
12A-16 Stanbrook Street, Fairfield Heights
12A-16 Stanbrook Street, Fairfield Heights NSW 2165
- 18 residences
- Apartments
- 26 car spaces
- In planning
- Pre-construction
- Under construction
- Complete
Awaiting planning approval from Fairfield City Council
If this is your development, claim your listing
Apartments loves 12A-16 Stanbrook Street, Fairfield Heights because…
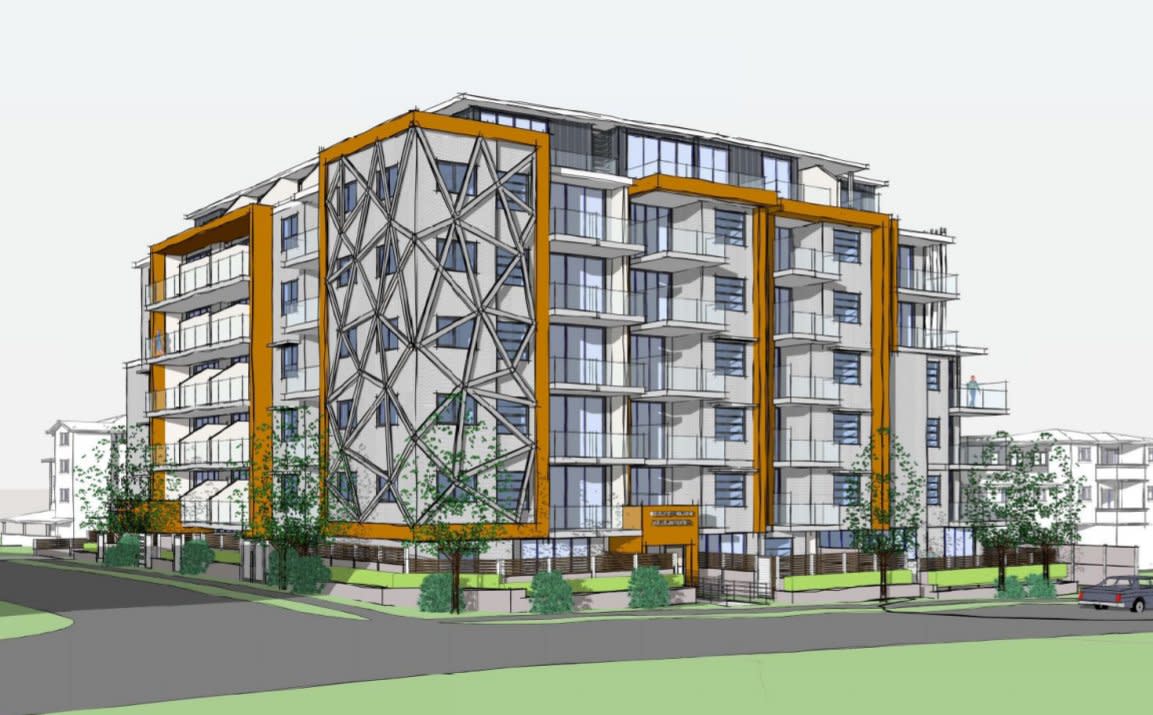
12A-16 Stanbrook Street introduces an articulated multi-dwelling residential enclave designed by Dynamic Design Group, balancing modern domestic aesthetics with robust structural craftsmanship. The curated interiors showcase expansive open-plan configurations that transition effortlessly to private landscaped courtyards, enhancing natural cross-ventilation and daylight penetration. Engineered for lasting acoustic privacy and thermal efficiency, the homes integrate resilient envelope materials and high-performance insulation to ensure quiet, climate-responsive comfort.
Development information for 12A-16 Stanbrook Street, Fairfield Heights
“Connected suburban site positioned 150 metres from Woolworths and Fairfield Heights town centre.”
What's near 12A-16 Stanbrook Street, Fairfield Heights

- Under 500mGroceries
Woolworths Fairfield Heights
Features a full-line supermarket layout, direct-to-boot online order pickup, and undercover basement parking.
GP / MedicalFairfield District Medical Centre
Provides bulk-billing general practice consultations, on-site pathology collection, and visiting medical specialist services.
- Under 1kmGardens
Fairfield Heights Park
Features an inclusive nature-themed adventure playground, flying fox, outdoor fitness equipment, and sheltered picnic tables.
EducationFairfield Heights Public School
Delivers comprehensive co-educational primary education for Kindergarten through Year 6 with dedicated literacy programs.
- Under 2kmTransport
Fairfield Railway Station
Serves as a major multi-platform transport interchange operating regular Sydney Trains T2 and T5 passenger services.
Fairfield Heights, NSW 2165
Fairfield Heights demonstrates steady capital growth supported by young family demographics and sustained demand for medium-density housing. The precinct provides direct arterial and bus corridors linking residents to commercial amenities, schools, and Fairfield Station.
Infrastructure updates
Zoned R3 Medium Density Residential under the Fairfield Local Environmental Plan 2013, with active multi-dwelling residential development pathways supported by the nearby $630 million Fairfield Hospital redevelopment.

Amenities near 12A-16 Stanbrook Street, Fairfield Heights

Built-in buyer protection
State-backed peace of mind for your new home.
6-year structural protection
Covered for 6 years post-completion.
2-year builder care period
Maintenance coverage for 2 years post-completion.
Standard statutory warranty periods vary by state. Terms apply under local residential building guidelines.


Priority access to new developments near Fairfield Heights
By continuing you agree to updates and to our Terms & Privacy Policy