12 new and off the plan developments for sale in Zetland, NSW 2017
Don't miss the next new development in Zetland

12 new and off the plan developments for sale in Zetland, NSW 2017

635 new and off the plan developments for sale near Zetland, NSW 2017

Showing results 211 - 252 of 647 developments.

Under constructionSELLING NOW
Ode Double Bay
19-27 Cross St, Double Bay NSW 2028
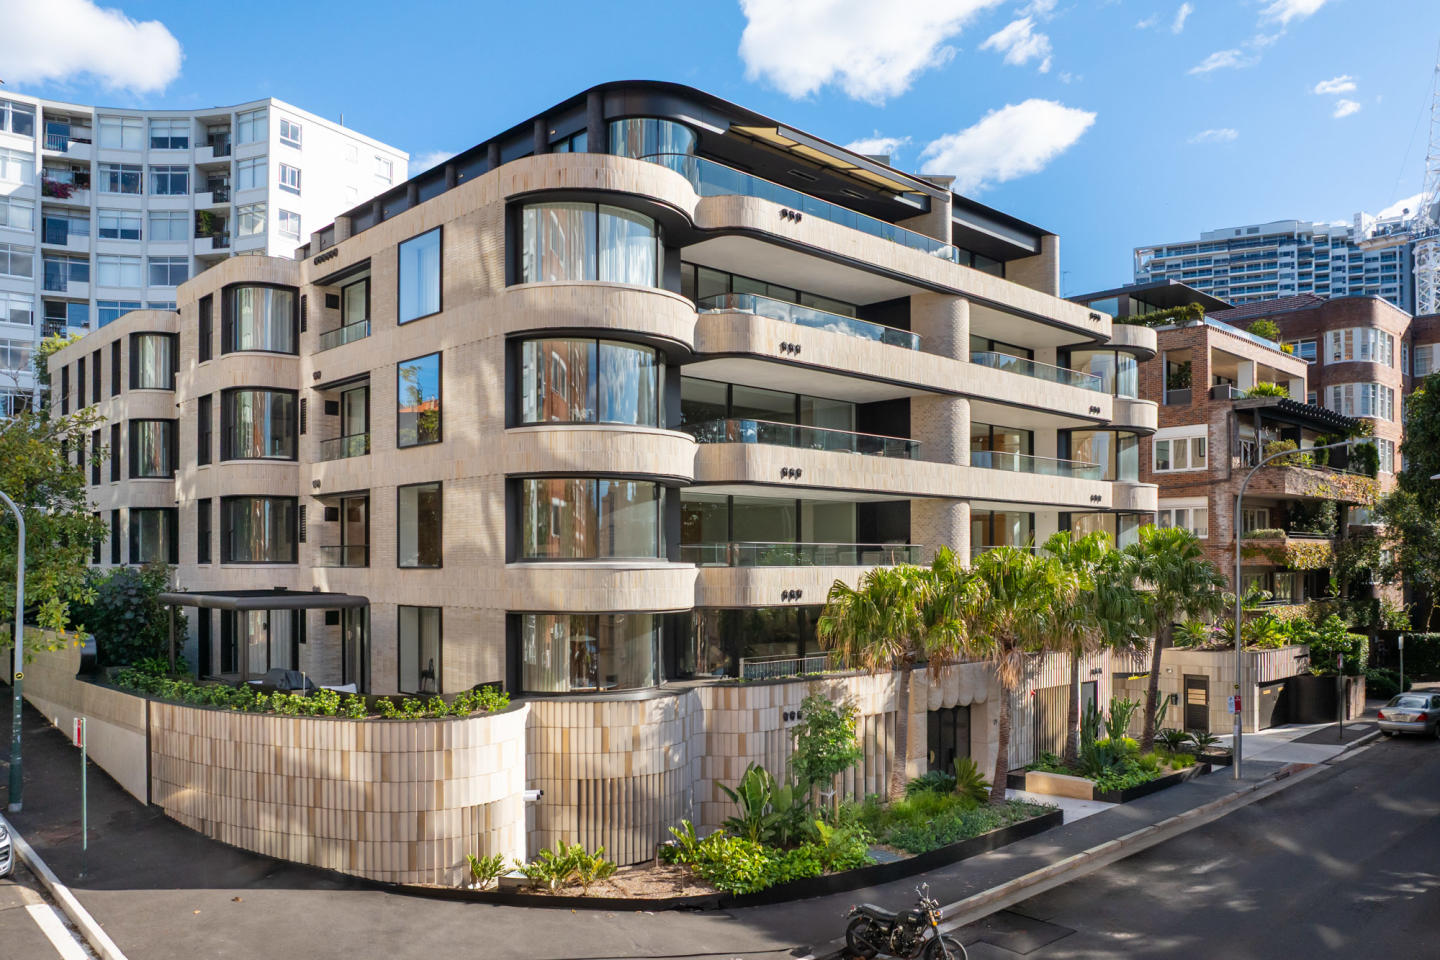
Architecture by Luigi Rosselli. Interiors by Atelier Alwill. Expansive internal floor areas of between 234sqm to 309sqm. 3 bedrooms + TV room/4th bedroom. Some with additional study. Incredible luxury materials and finishes throughout with a comprehensive premium appliance and fittings schedule. Bespoke wine room or curved wine wall. North-facing living/dining areas and main terraces. Double security parking and storage. Incredible village-centre location meaning the best of Double Bay is just a lift ride away. Exclusive building concierge and in-room service from Bar Indigo*. Ode, Double Bay is a love letter to Sydney’s most aspirational harbour-side hamlet, expressed in iconic, world-class architecture, artisan interiors, & timeless style. With the indulgence of magnificent harbour views, dedicated concierge services, retail & dining downstairs & the ultimate location in the village, Ode, Double Bay offers the best of all worlds. Award winning developer Top Spring Australia has assembled a best-in-class team, including exceptional design by celebrated architect Luigi Rosselli, interior design by Atelier Alwill Interiors, & landscaping by Black Beetle. Further enhancing Ode, Double Bay is the level customisation residents can select to suit individual preferences. The generous kitchens offer three stone & two joinery options, with even more elevated selections for penthouses. Floors can be timber or travertine, with a separate selection of stone for bathrooms & powder rooms. A level beyond luxury, Ode, Double Bay is the true creation of an Ode to an exceptional life. Book a private appointment at the display gallery at 4 Transvaal Avenue, Double Bay. Each owner will enjoy the opportunity to personalise their new home with options for travertine and timber floors & various stone selections for kitchen & bathrooms. Further optional additions include the incredible Luigi Rosselli curated gas fireplace; feature bulkhead, enhanced ceiling; deluxe window furnishing packages and home automation upgrades (cost upgrades). *subject to Bar Indigo.
Apartment configurationsNot yet available

Under constructionSELLING NOW
Blume, Bellevue Hill
132 Bellevue Road, Bellevue Hill NSW 2023
Introduction to the project: whole‑floor residences at Bellevue Road. Blume occupies 132 Bellevue Road, Bellevue Hill NSW 2023, and comprises an exclusive collection of just four whole‑floor residences. Each residence is designed to deliver generous proportions, with seamless indoor‑outdoor connections, crafted to meet exacting standards of architectural design and interior finish. The development includes a Garden House, Verde Residence, Fleur Residence and the Canopy Penthouse, each one distinct in character yet united by consistent attention to quality. Blume is under construction. Thoughtfully designed interiors with quality fixtures and finishes. The interiors at Blume are curated by Ennen & Co with architecture by SRH Architecture. Finishes include Venetian plaster, marble, lime‑washed oak, natural textures and bespoke joinery to ensure enduring quality. Kitchen suites are specified with Gaggenau and Sub‑Zero appliances. The design emphasises light‑filled living zones. Residences like the Fleur and Verde enjoy full‑width balconies framing views of the city skyline, while the Garden House offers garden access and opens to lush private landscaped outdoor spaces. The Canopy Penthouse takes advantage of its elevated position for sweeping horizon views over treetops and valleys. Lifestyle and local amenity in Bellevue Hill near Double Bay village. Blume is situated in Bellevue Hill, moments from Double Bay’s dining, harbour foreshore and village life. For those seeking refined neighbourhood amenities, it offers proximity to premium cafés, boutique retailers and the harbour walkway. Local schools are also close by, including several well‑regarded primary and secondary options within about one‑kilometre radius. Blume is located approximately 4 km from the Sydney CBD. The expert team bringing Blume to life. The architectural design of Blume is led by SRH Architecture. Interiors are curated by Ennen & Co. Marketing and project selling is handled by 1ST CITY Projects, with Julian Hasemer and Brad Caldwell‑Eyles as associated agents. Enquire if interested. If interested, enquire at www. Apartments. Com. Au.
Apartment configurationsNot yet available
Construction completeSELLING NOW
The Revy, Pyrmont
8 Darling Island Road, Pyrmont NSW 2009
The Revy at Pyrmont by Aqualand Australia is a new luxury residential building situated in the serene and exclusive Darling Island. The historically significant eight-storey building has been reimagined into 44 unparalleled freehold residences offering two, three, or four-bedroom configurations with unique and rare aspects. The Revy offers incomparable contemporary living with timeless heritage exclusivity. Located just minutes away from Sydney's most luxurious dining and entertainment precincts, The Revy is perfect for those seeking a sophisticated lifestyle. The location also offers easy access to Ballaarat Park and Pirrama Park, providing residents with perfect spaces for walks and picnics with friends and family. The Casino Wharf is just 350m away, offering even more entertainment options. The building is crowned by a rooftop terrace that offers unobstructed views of the harbour. The apartments are unique in their plan with aspects of distinctive rarity, offering exposure to the east and west and the rise and fall of the sun. Key features: Two, three or four-bedroom configurations available. Unique and rare aspects in each apartment. Rooftop terrace with unobstructed views of the harbour. Incomparable contemporary living with timeless heritage exclusivity. Supreme tranquillity of Darling Island. Minutes away from Sydney's most luxury dining and entertainment precincts. Close proximity to Ballaarat Park and Pirrama Park. Just 350m away from the Casino Wharf.
1
1
1
Contact agent
2
1
1
Contact agent
2
2
1
Contact agent
Construction completeSELLING NOW
Ballamac House
39 Arcadia Street, Coogee NSW 2034
Uninterrupted views ocean views, including Wedding Cake Island. Best in class appliances including Sub Zero Wolf appliances and Astra Walker tapware. State of the art wellness amenity including infrared sauna, gym and plunge pool. Unparalleled location at the forefront of Coogee's northern headland. 3 minute walk to Coogee Beach and Gordon's Bay along the famous Bondi to Coogee coastal walk. Architecture by TZG, interiors by Mim Design, landscaping by JILA. In January, Ballamac’s penthouse set a Coogee record with its $20 million sale, highlighting the unparalleled prestige and appeal of this extraordinary development. Anchored on Coogee’s northern headland, Ballamac by Central Element presents a rare offering: eight three-bedroom coastal residences that open directly to the rhythm of the sea. The Ocean Residences sit closer to the shoreline than any new development in the area, with uninterrupted views stretching from Wedding Cake Island to the horizon. Floor-to-ceiling glazing invites the ocean in, while expansive interiors flow to generous balconies designed for open-air living. Behind the carefully restored 1860s sandstone façade, the Ballamac Residences reimagine the original estate as two full-floor homes - each balancing historic texture with contemporary elegance. Landscaped gardens and broad terraces provide quiet vantage points above the water. Developer & Builder: Central Element. Architecture: Tonkin Zulaikha Greer. Interiors: Mim Design. Landscape Architecture: Jane Irwin. Opportunities to live along this stretch of coastline are increasingly rare. With only a few residences remaining, now is the time to experience Coogee from its most remarkable position.
Apartment configurationsNot yet available
Pre-construction
93-97 Macquarie Street, Sydney
93-97 Macquarie Street, Sydney NSW 2000
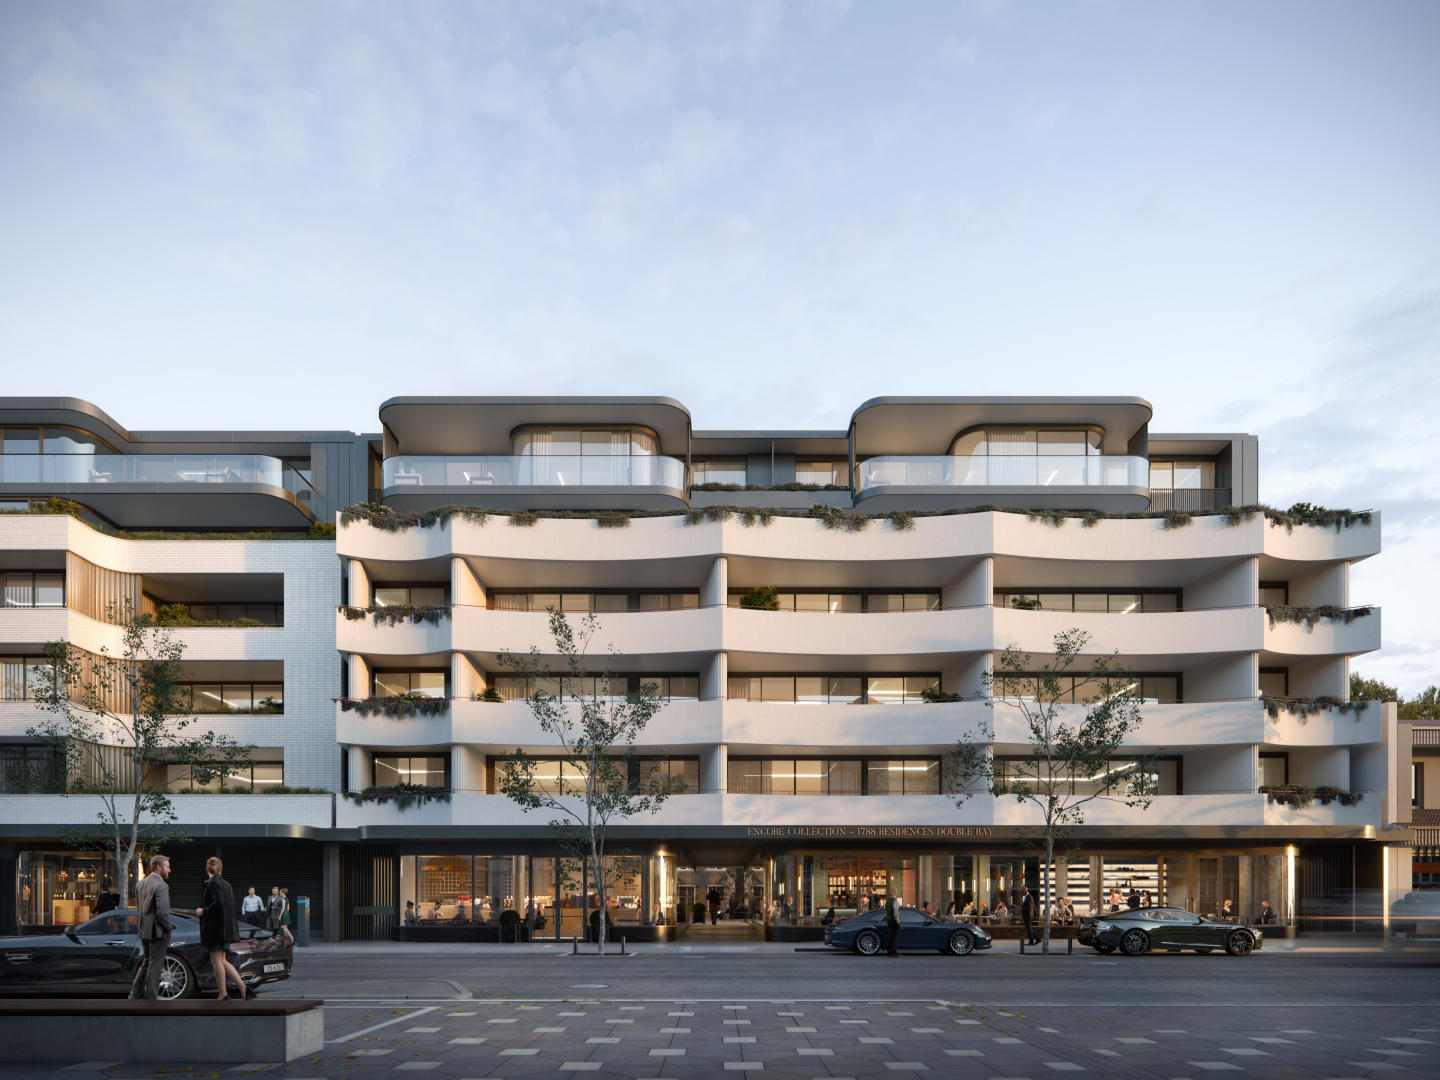
This project entails the demolition of the existing Stamford Hotel and the adaptive reuse of the current health building, transforming it into a vibrant mixed-use development. The cornerstone of the project is the construction of a modern 16-storey residential building, complemented by commercial spaces and amenities. Project Components: Demolition Phase: Demolition of the existing Stamford Hotel to pave the way for new development. Adaptive Reuse: Conversion of the existing health building into a dynamic space housing a restaurant, cafe, and two commercial units, fostering community engagement and commercial activity. Residential Construction: Erection of a contemporary 16-storey residential tower, offering a diverse range of living options: 1 studio unit. 5 one-bedroom units. 30 two-bedroom units. 32 three-bedroom units. 1 four-bedroom penthouse unit. Inclusion of a cafe within the residential complex, enhancing resident convenience and social interaction. Architectural Features: Implementation of high-quality architectural elements including: Lifts and staircases for vertical mobility. Double-glazed windows for energy efficiency and sound insulation. Standing seam metal sheeting, brick walls, and metal cladding for aesthetic appeal and durability. Metal balustrades, perforated metal roller doors, sandstone cladding, and metal mesh for texture and visual interest. Parking and Transportation: Provision of five levels of basement parking accommodating: 59 vehicles. 5 motorcycle spaces. 92 bicycle spaces. Encouragement of sustainable transportation methods through ample bicycle parking. Landscaping: Integration of landscaping elements to enhance the aesthetic appeal and functionality of the development, creating green spaces for residents and visitors alike to enjoy. Project Goals: This project aims to revitalize the Stamford Hotel site, breathing new life into the urban landscape. By combining residential, commercial, and recreational elements, the development seeks to create a vibrant community hub that fosters connectivity, sustainability, and a high quality of life for its residents and patrons.

Showing results 211 - 252 of 647 developments.