19 new and off the plan developments for sale in Woolloongabba, QLD 4102
Don't miss the next new development in Woolloongabba

19 new and off the plan developments for sale in Woolloongabba, QLD 4102

519 new and off the plan developments for sale near Woolloongabba, QLD 4102

Showing results 211 - 252 of 538 developments.

Under constructionSELLING NOW
Oria Spring Hill
447 Gregory Terrace, Spring Hill QLD 4000
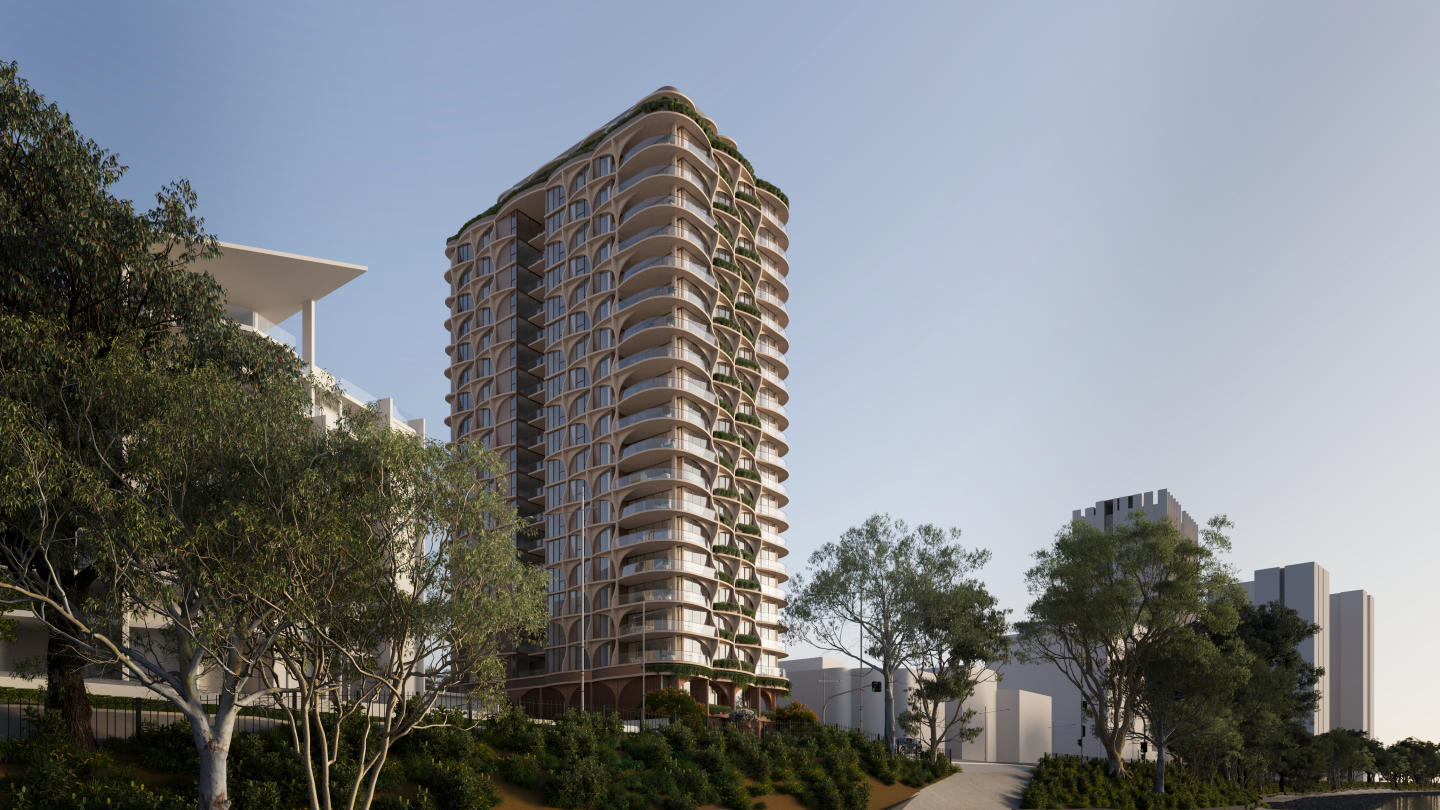
WELL UNDER CONSTRUCTION - MOVE IN EARLY 2027. Now is the time to discover Oria, a distinguished and elevated address blending heritage charm, Art Deco style, and world-class wellness in the heart of Spring Hill. Well under construction and on track for completion early 2027 at 447 Gregory Terrace, Oria Spring Hill is a historic landmark in the making – a home where happiness blooms within. Led by a visionary developer, Keylin Group in partnership with the experienced CoStruct building team, Oria offers proximity and convenient connection to major transit links, engaging green spaces, top-tier education, premier medical facilities, and is perched on the verge of future growth alongside Victoria Park/Barrambin. Oria Spring Hill residences boast vistas across Brisbane courtesy of expansive glazing, open layouts and generous balconies. As Brisbane prepares to host the 2032 Olympic and Paralympic Games, the city is undergoing a once-in-a-generation transformation — with billions of dollars in infrastructure, transport, and lifestyle investment set to redefine urban living. At Oria Spring Hill, you’re perfectly placed to enjoy it all — a front-row seat to Brisbane’s exciting evolution. Whether you’re investing in your future or securing a luxury apartment to call home, this is a lifestyle that’s only set to grow in vibrancy & world-class appeal. UDIA EnviroDevelopment Certified. Drop in and discover Oria in 3D at our Display Suite at 290 Water Street, Fortitude Valley or book a private appointment with John Fishbourne or Natalie Meredith today. Listing prices correct at time of publication. Images are artist impressions and subject to change. EFFORTLESS ELEGANCE IN EVERY DETAIL. Designed to honour the enduring character of historic Spring Hill, Oria’s elegant architecture adds a bold new presence to its blue-ribbon Gregory Terrace address. Combining two, three and four-bedroom residences over 15 light-filled levels, Oria sets new standards for modern inner-city living. The iconic exterior blends a dynamic vision with the personality and heritage of its surroundings, thoughtfully designed to complement the environment and the community. Inside, opulent Art Deco-inspired interiors reflect timeless style with an approach to life where elevated comfort, convenience, self-expression, and sustainable living are at the core. Oria’s living spaces strike a refined balance between form and function. Light-filled and generously proportioned interiors are enriched with subtle details that weave Art Deco inspiration into modern living. Ornate materials such as brass finishes and stone—hallmarks of classic Art Deco design—are reinterpreted through contemporary touches, like the elegantly curved legs of the island benches. Flexible layouts allow spaces to adapt to the individual rhythms of daily life, offering timeless beauty with thoughtful practicality. Each apartment features stunning living and dining areas and a large, covered balcony to embrace Brisbane’s subtropical lifestyle. These thoughtfully connected spaces have been designed to allow seamless flow as you move between living, dining and balcony areas. Meanwhile, soaring ceilings and full height glazing frame the expansive and ever-changing views of the city, Victoria Park / Barrambin, and beyond. SOCIAL AND WELLNESS SPACES BEYOND EXPECTATION. Oria’s social and wellness spaces make more than just a statement; they raise the bar completely. Oria’s rooftop pool and terrace impresses at every turn with its steam room, sauna, gym and yoga space, games room, music room, cinema, private dining room, breathtaking views, and lush gardens. Exceptional social spaces continue at ground level, where you can work from home in the business centre, challenge friends on Oria’s exclusive pickleball court or relax with your four-legged friends in the off-leash dog space. Each pocket has been thoughtfully crafted for connection, relaxation, and enjoyment to elevate your day-to-day experience in sanctuaries of luxury and leisure, allowing you to enjoy a true sense of community. HOME WITH A HERITAGE-LISTED BACKYARD. Oria offers effortless access to Brisbane’s best, inviting you to create a lifestyle that blends the vibrancy of inner-city living with the calm of iconic parks and expansive green spaces. Living just moments from the buzzing King Street precinct, Brisbane Showgrounds, Fortitude Valley, and Roma Street Parklands, yet nestled in the heritage-rich charm of Spring Hill, Oria invites you to enjoy an urban lifestyle with a distinctly local feel. GREEN SPACE AND OLYMPIC ACTION AT YOUR DOORSTEP. Oria Spring Hill offers the ultimate backyard oasis with direct access to the lush, 64-hectare Victoria Park/Barrambin. This iconic green space is a hub for nature, sport, wellness and entertainment, with an exciting transformation planned. As the master plan vision continues to unfold for Victoria Park, and with the Brisbane 2032 Olympic and Paralympic Games on the horizon, Oria residents will be part of something truly extraordinary. Offering seamless access to Brisbane’s finest culture, entertainment, and dining precincts, Spring Hill places you at the centre of it all. Indulge in the city’s best restaurants and cherished brunch spots, all just moments away. With a peaceful weekend atmosphere and an unmistakable local charm, Spring Hill’s close proximity to the CBD, shopping, transport, and entertainment is an unexpected delight. A playground for the senses, Oria invites you to embrace a life lived in full bloom. BUILT FOR THE FUTURE, BACKED BY EXPERIENCE. As Brisbane evolves for the 2032 Games, Oria Spring Hill is being brought to life by a partnership defined by vision, precision, and purpose. The collaboration between Keylin and CoStruct represents more than just industry expertise — it’s a shared commitment to delivering exceptional places that elevate everyday life. Keylin, renowned for shaping integrated communities across Southeast Queensland, brings a deep understanding of placemaking and design-led thinking. CoStruct, backed by a team with a proven track record in award-winning delivery, ensures every detail is built to the highest standard — with efficiency, integrity, and care. Together, they’re setting new benchmarks in quality, sustainability, and lifestyle — delivering homes designed today and for the future. The architectural design is a collaboration between MAS Architecture Studio and Jackson Teece, with interiors also crafted by Jackson Teece to reflect the Art Deco inspiration while AGLA contributes to the landscape architecture. Book your private appointment at our sales display today. Now is the time to secure your place in Brisbane's next landmark neighbourhood. Enquire via Urban to learn more.
2
1
2
1
$1,680,000
2
2
2
from $1,825,000
2
1
2
1
$1,850,000
Construction completeSELLING NOW
Luciana
12-18 Prospect Terrace, St Lucia QLD 4067
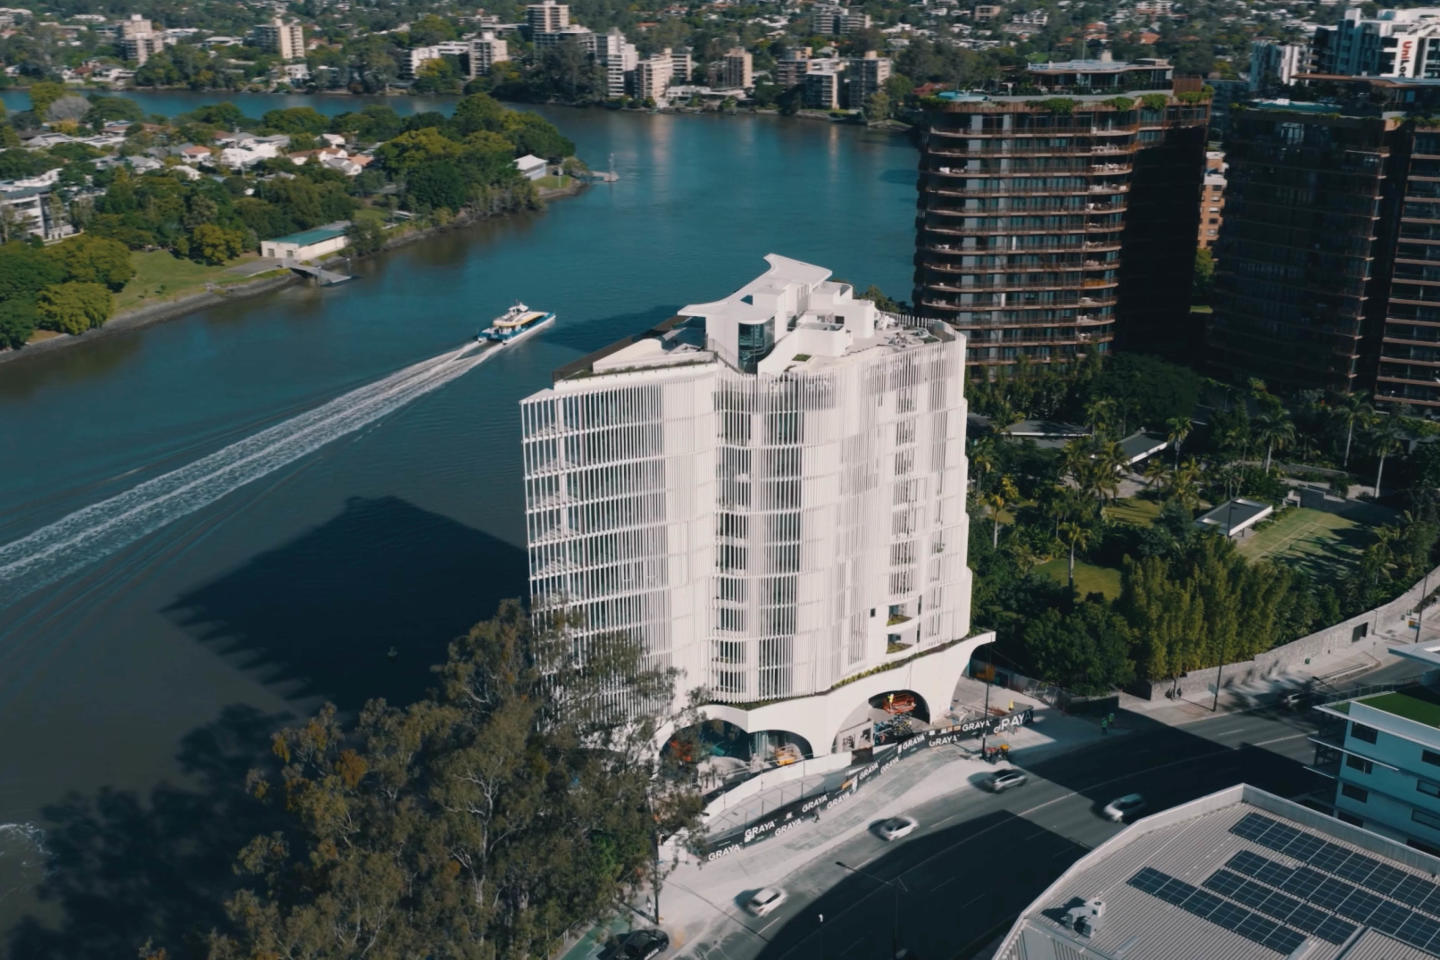
Downsizer’s Dream | Spectacular Views | Private Lift | Rooftop Entertaining. Brand-new and ready to move in. Welcome home to Luciana! Positioned in an elevated pocket of Saint Lucia with sweeping views towards Mount Coot-tha, ‘Luciana’ is an exclusive collection of just 11 architecturally-designed multi-level residences created for buyers seeking an uncompromising lifestyle of sophistication, privacy and ease. Combining secure low-maintenance living with house-sized proportions, each residence delivers the ultimate downsizer dream with private internal lifts, expansive rooftop terraces and rare secure two-to-three-car accommodation, plus room for plentiful storage. Designed to embrace Brisbane’s relaxed indoor-outdoor lifestyle, every residence is bathed in natural light and captures cooling breezes and breathtaking sunsets across a Mount Coot-tha backdrop. Expansive rooftop entertaining terraces become a true extension of the home, creating the perfect setting for long lunches, sunset drinks with friends or peaceful evenings overlooking the leafy surrounds in complete privacy. Crafted with timeless sophistication, the residences showcase timber flooring, natural stone finishes and beautifully considered interiors that feel warm, refined and effortlessly luxurious. Generous open-plan living and dining spaces flow seamlessly to outdoor entertaining areas, while intelligent multi-level layouts provide exceptional separation, comfort and liveability for visiting family and guests. Additional features include: Expansive rooftop terraces with outdoor kitchens and panoramic Mount Coot-tha views. Private internal lifts in every residence. Designer kitchens with premium appliances, butler’s pantries and abundant storage. Multiple spacious bedrooms and luxurious bathrooms across separate levels. Secure two-to-three-car garages with additional storage space. Private courtyards framed by established landscaping. Located just moments from Jack Cook Memorial Park, local cafés and riverside lifestyle amenities, ‘Luciana’ offers exceptional convenience only minutes from Toowong Village, Guyatt Park Ferry Terminal, Coronation Drive and The University of Queensland's Saint Lucia campus. Positioned within close reach of Brisbane Boys’ College, Saint Peters Lutheran College and Brigidine College, this boutique address presents a rare opportunity to secure an elevated lifestyle residence in one of Brisbane’s most tightly held inner west locations. The Federal Budget has further boosted demand for newly built homes, increasing the attractiveness of premium residences in well-established lifestyle suburbs. As competition continues to intensify, Luciana offers a unique chance to secure a brand-new home in one of Brisbane’s Blue Chip suburbs, underpinned by strong lifestyle credentials and enduring market demand for St Lucia. . Make this incredible residence your home – call Ally today to arrange your private inspection.
3
1
3.5
3
Contact agent
Under constructionSELLING NOW
Koya Residences, Toowong
6 Josling Street, Toowong QLD 4066
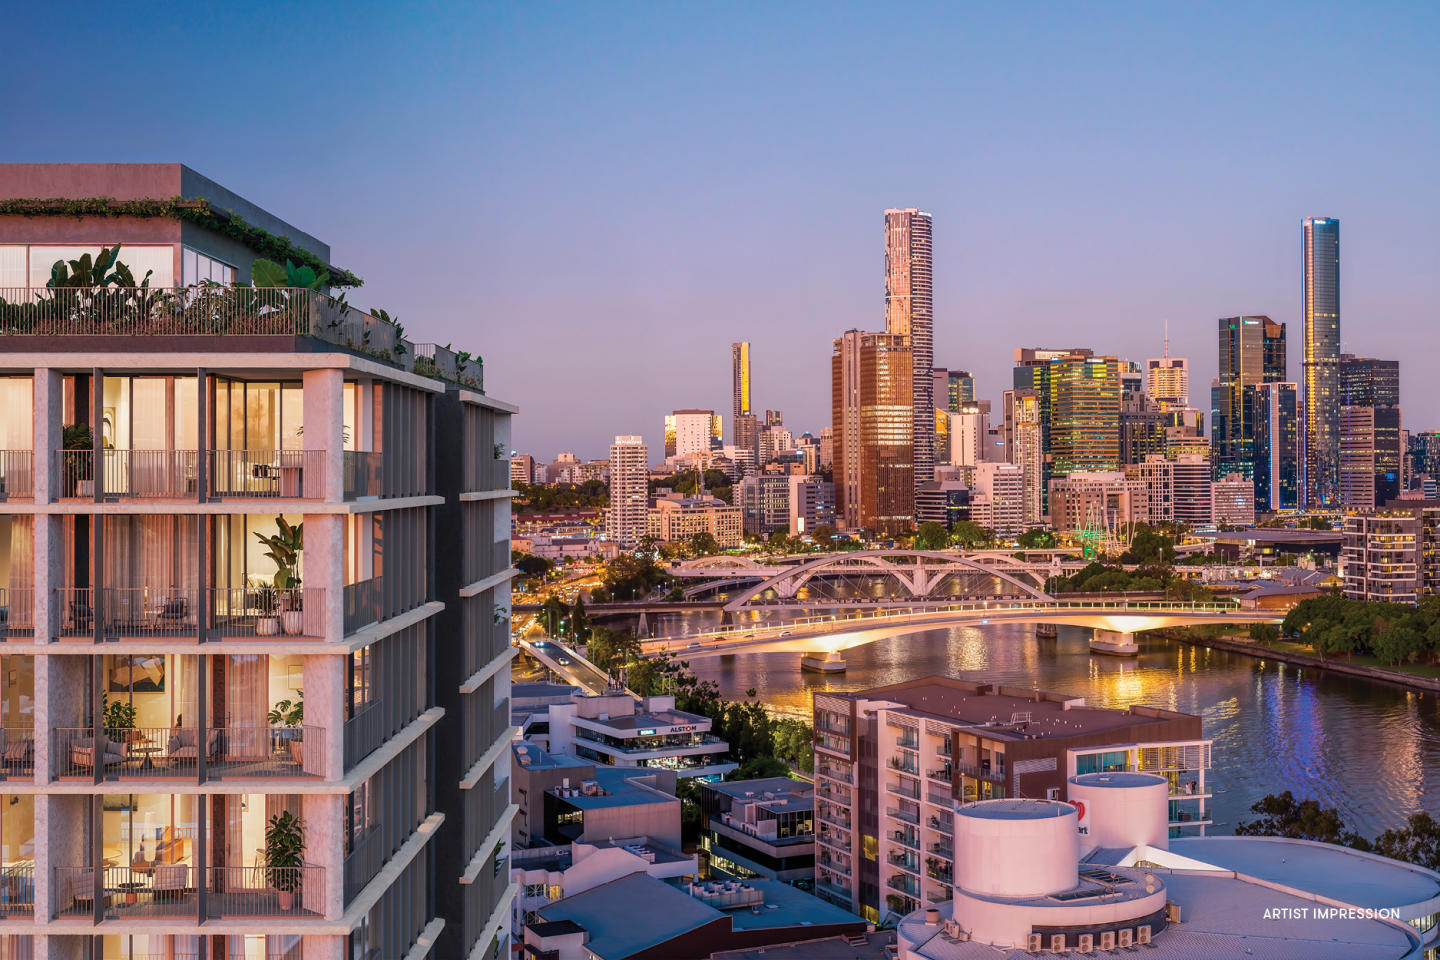
Now under construction with completion anticipated early 2027, Koya introduces a boutique collection of just 40 one, two and three bedroom residences in one of Brisbane’s most established inner-west locations. Positioned in a quiet, leafy street in Toowong, only 5km from the CBD, the address offers a rare balance of calm residential living and immediate metropolitan access. Parklands, river walks and the Bicentennial Bikeway are moments away, while cafés, Toowong Village and multiple transport options place the city, universities and key lifestyle precincts within easy reach. Designed across five levels, Koya has been carefully considered in scale and form, allowing it to sit comfortably within its surroundings. Residences are planned with an emphasis on space, natural light and functionality, with open layouts extending to private balconies and a material palette of timber and stone creating a warm, refined interior. A rooftop retreat provides space to unwind or entertain, complete with pool, dining areas and elevated outlooks across the surrounding neighbourhood. Koya presents a well-positioned opportunity within a tightly held location, combining everyday liveability with strong long-term appeal. Features: - Boutique building of 40 residences. - One, two and three-bedroom layouts. - Open-plan living with strong natural light. - Quality finishes with timber and stone detailing. - Private balconies to all residences. - Rooftop amenity with pool, BBQ and entertaining areas. - Walkable Toowong location near river and transport. - Approx. 5km to Brisbane CBD. - Elevated rooftop with city skyline views. Contact the sales team today to arrange an appointment in the display suite. *All images, plans, and other visual representations are indicative only*.
1
1
1
1
from $980,000
2
2
1
from $1,225,000
2
2
2
from $1,360,000
Under constructionSELLING NOW
Crest & Walker, Newstead
12 Kyabra Street, Newstead QLD 4006
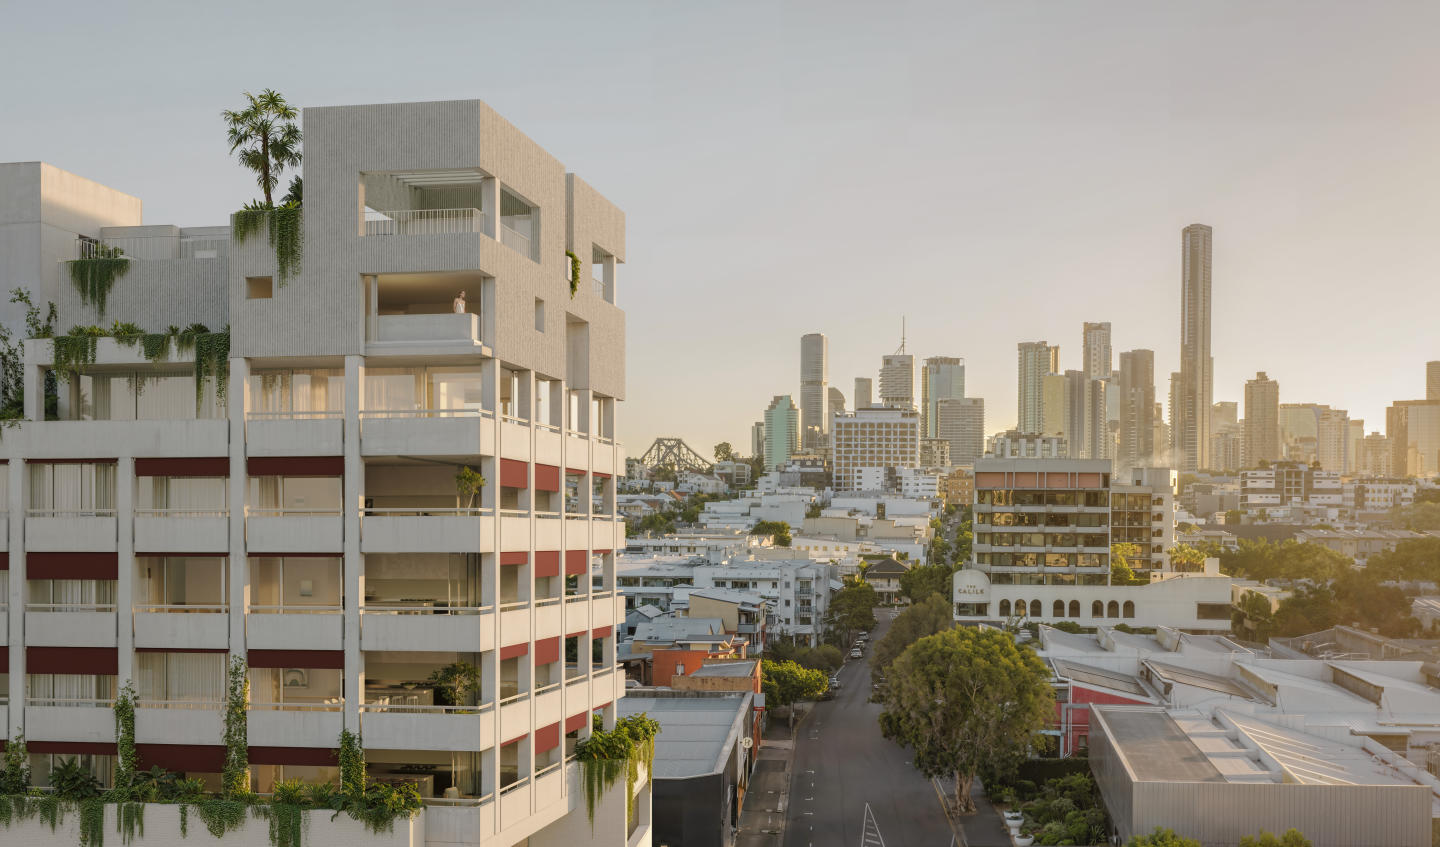
Crest & Walker is a refined residential address comprising a limited collection of 65 apartments, elevated at the crest of Kyabra Street in the heart of Newstead. It offers a rare combination of privacy, calm and connection, created for those seeking a more considered way of living. The building features spacious two and three bedroom residences, with two bedroom apartments priced from $1.65m and three bedroom residences from $4.25m. With limited opportunities and strong early interest, Crest & Walker represents a scarce and highly sought‑after offering in one of Brisbane’s most established inner‑city neighbourhoods. Daily life here is shaped by wellbeing and ease. A wellness‑focused rooftop retreat provides space to unwind, with a pool, sauna, steam room and landscaped dining and lounging areas. At ground level, Newstead’s celebrated lifestyle unfolds, with Gasworks Plaza, James Street, riverwalks and leading dining, retail and cultural destinations moments away. Designed by Bureau^Proberts, Crest & Walker is defined by restrained architecture and enduring materiality, with a grounded brick podium, layered upper forms and integrated landscaping. Interiors are calm, generous and light‑filled, prioritising comfort, acoustic performance and long‑term liveability. Developed by Fortis and built by award‑winning builder BINAH, the project reflects a commitment to craftsmanship, precision and lasting quality.
2
2
1
from $1,650,000
2
2
1
from $1,900,000
2
2
1
from $2,250,000

Showing results 211 - 252 of 538 developments.