8 new and off the plan developments for sale in Windsor, VIC 3181
Don't miss the next new development in Windsor

8 new and off the plan developments for sale in Windsor, VIC 3181

946 new and off the plan developments for sale near Windsor, VIC 3181

Showing results 295 - 336 of 954 developments.

Under constructionSELLING NOW
Olive Green
380 Hawthorn Road, Caulfield South VIC 3162
*/ Nestled in the heart of the evolving Caulfield South precinct, Olive Green stands as a testament to modernity seamlessly blended with classic charm. Freeman Group, in collaboration with a dedicated team of architects and designers, proudly presents 44 high-end residences, ranging from 2 to 3 bedrooms. Elegance in Every Corner: Interiors and Fixtures. Step inside and experience a haven of tranquillity. Olive Green’s interiors have been meticulously curated to ensure everyday comfort. Warm timber floors greet you, leading to plush carpets that invite relaxation. Light joinery and stone finishes add a touch of minimalist elegance, creating a canvas for you to add your personal touch. The living room, bathed in natural light from expansive double-glazed windows, seamlessly connects to the kitchen, forming an open space perfect for entertaining. In Olive Green, the master bedrooms are sanctuaries of serenity. Generous robe space, plush carpets, and ample natural light define these spaces, offering the ideal retreat after a long day. The bathrooms, adorned with floor-to-ceiling tiles, gunmetal tapware, and stone accents, provide a serene environment for self-care, ensuring your daily rituals are embraced in luxury. Culinary Excellence: Kitchens Designed for You. For culinary enthusiasts, Olive Green offers kitchens that inspire creativity. Modern designs incorporate large island benches, Gaggenau appliances, and induction cooktops. Bespoke joinery and carefully selected stone finishes blend functionality with contemporary aesthetics, ensuring your cooking and dining experiences are elevated to new heights. A Space for Productivity: Work and Study Nooks. In the era of remote work, Olive Green understands the importance of dedicated spaces for productivity. Many residences feature integrated study nooks, while some offer private offices, providing the ideal environment for professionals and students alike. Beyond Your Doorstep: Onsite and Local Amenities. Olive Green goes beyond interiors; it offers a lifestyle. The communal rooftop terrace, with its breathtaking 270-degree views of Melbourne, becomes your private oasis. Enjoy barbeque facilities, an undercover function area, and communal WiFi, creating the perfect setting for social gatherings, yoga sessions, or quiet sunsets. Moreover, Olive Green ensures your convenience with secure basement car parking, storage spaces, and direct lift access to each residence. The surrounding Caulfield South area enhances your living experience, connecting you to parks, prestigious schools, efficient public transport, and upcoming supermarkets. Meet the Team Behind the Vision. Olive Green’s success story is crafted by the expertise and commitment of the Freeman Group. Every design detail has been meticulously considered and communicated to resonate with the community and future residents. With a long-term vision, Olive Green stands as a testament to quality, sustainability, and a harmonious blend with its surroundings. Immerse yourself in the Olive Green experience. Enquire to book a private appointment and explore your future home.
3
1
2
2
Contact agent
2
1
2
1
Contact agent
3
1
2
2
Contact agent
Pre-constructionSELLING NOW
50 Rouse, Port Melbourne
50 Rouse Street, Port Melbourne VIC 3207
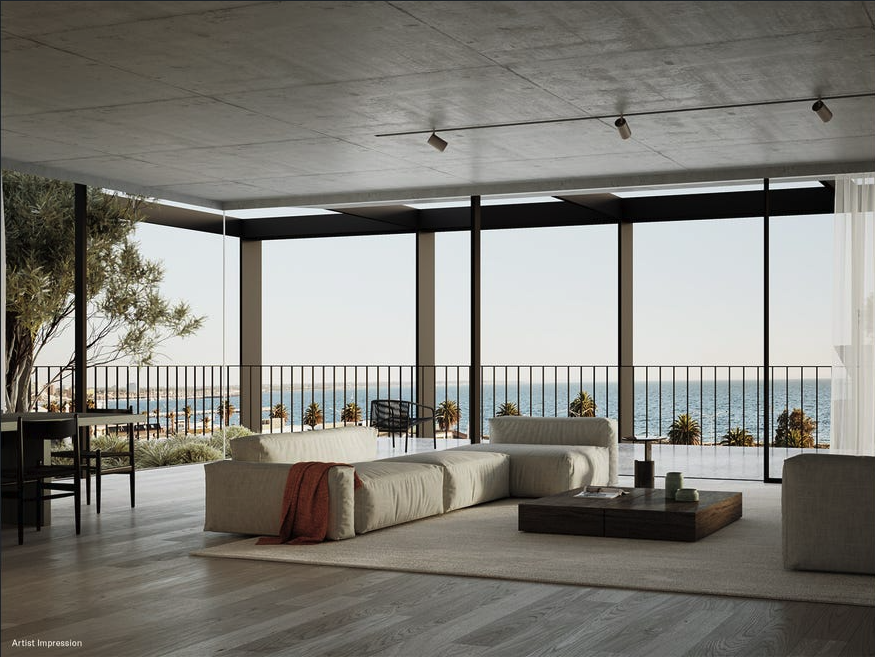
House-sized Living. Three whole floor residences. Wood Marsh architects. Enhanced security. Beachside location. Bay and city skyline views. Boutique development (only 3 apartments). Towering 3m ceilings. Floor to ceiling double glazed windows. Wine Cellars 1000 bottles plus. A stone's throw from the sand, 50 Rouse is a collection of three refined beachside residences thoughtfully composed by Wood Marsh. Where world-class design meets breathtaking bay views, these house-sized residences deliver an elevated way of life to the heart of Port Melbourne. Curated by award-winning studio Jack Merlo Landscape Architects, the landscape design breathes a sense of life into the building. Remaining low-maintenance for years to come, residents will enjoy a lush green outlook and heightened sense of liveability. Meticulously crafted at every detail, the interiors at 50 Rouse strike a balance between timeless elegance and contemporary sophistication. Imbuing each space with texture and warmth, the finishes palette places a strong emphasis on natural beauty, with tactile stone surfaces, hardwood floors and dark timber statement joinery. "Wood Marsh are an integral part of the 50 Rouse project as the lower two levels will house our architecture studio, which ensures our vested interest in delivering the highest quality outcome. We pride ourselves on creating architecture that has both longevity and discipline with a commitment to exceptional quality finishes. This applies throughout, from the external building envelope to the entry foyer, through our design studios and continuing up to the bespoke residences above. The same rigour will be applied to the building-wide management systems. And services.”.
3
3
3
Contact agent
Pre-constructionSELLING NOW
Scotch Hill Gardens, Hawthorn
147 Robinson Road, Hawthorn VIC 3122
The Woodburn Residences at Scotch Hill Gardens Now Selling. The first release in a boutique development, The Woodburn Residences comprises just 76 impeccably designed homes across two distinct buildings, set within the prestigious Scotch Hill precinct of Hawthorn. Surrounded by mature trees and lush, landscaped gardens, this exclusive enclave offers a rare blend of refined seclusion and a true sense of community. Created as a private sanctuary, the development prioritises resident wellbeing through world-class wellness amenities, including a luxurious bathhouse featuring a sauna, steam room, salt room, vitality pool, cold plunge pool, and cold pail shower. Additional premium facilities include a state-of-the-art gym, movement studio, co-working spaces, resident dining and lounge areas, a billiards room, and a market garden complete with a wood-fired pizza oven. Everyday convenience is thoughtfully considered, with features such as a dedicated resident manager and secure parcel lockers. The upcoming revitalisation of the nearby Bill Street Retail Village will further elevate this already exceptional location, placing lifestyle essentials and everyday luxuries within easy walking distance. Surrounded by elite schools, leading universities, vibrant cafes, acclaimed restaurants, retail precincts, and parklands, Scotch Hill Gardens offers an unparalleled lifestyle defined by comfort, connection, and understated luxury. The Team Behind Scotch Hill Gardens. Hamton. Hamton is a leading Melbourne-based property developer renowned for developing well-considered projects for the people of Melbourne. With a focus on innovation, sustainability, and lifestyle-driven design, Hamton creates thoughtfully curated spaces that enhance urban living. Woods Bagot. Woods Bagot is a globally recognised architecture and design firm specialising in human-centric, innovative spaces. With a commitment to excellence, they craft dynamic environments that seamlessly blend form and function, shaping the future of contemporary living. Tract Landscape Architects. Tract Landscape Architects is an industry leader in landscape architecture and urban design. Known for their sustainable and community-focused approach, Tract transforms spaces into vibrant, liveable environments that enhance both natural beauty and urban connectivity.
1
1
1
$635,000
1
1
1
1
$760,000
2
2
1
$1,095,000
Construction completeSELLING NOW
Lily Garden
171 Buckingham Street, Richmond VIC 3121
Located in one of Melbourne's hottest suburbs. Exclusive resident amenities. Spacious and contemporary residences. Lily Garden places you in one of the city’s truldy thriving areas, connecting you to a lifestyle that will reward you constantly, and providing a space to reflect, grow and develop. Through an interlocking set of main buildings, and its low form, it sits in harmony with the historic residences that can be found throughout Richmond. The building also connects to Richmond’s industrial past, reflecting the area’s history. Centre to Lily Garden is a large community green space – the heart of the development. It forms a haven and provides an expanded living experience for every resident. With its cascading roof line, the five separate structures provide their own rooftop gardens, the glorious Melbourne skyline on display, from the CBD to the ranges east of the city. It begins in the comfort of your exquisite home, a spacious, boutique creation designed to make life beautiful. It’s about the simple pleasures that come from intelligent floorplans – open, inviting and bathed in light. Every surface of your home in Lily Garden has been crafted from the highest-quality materials to provide luxury while accentuating elegant simplicity. On the edge of Melbourne’s CBD, Richmond is a culturally rich powerhouse. Retail, food and drink, music and the arts, it’s a community that brings together the best of Melbourne life. Its history as one of the city’s original suburbs can be seen all around you, from iconic buildings and structures to the bluestone cobbled lanes. And yet the area embraces change – contemporary living is made easy by quick access to every convenience. Richmond is the definition of desirable living.
1
1
1
from $430,000
2
2
1
from $630,000
3
2
2
from $850,000
Under constructionSELLING NOW
Shelley St
37-39 Shelley Street, Richmond VIC 3121
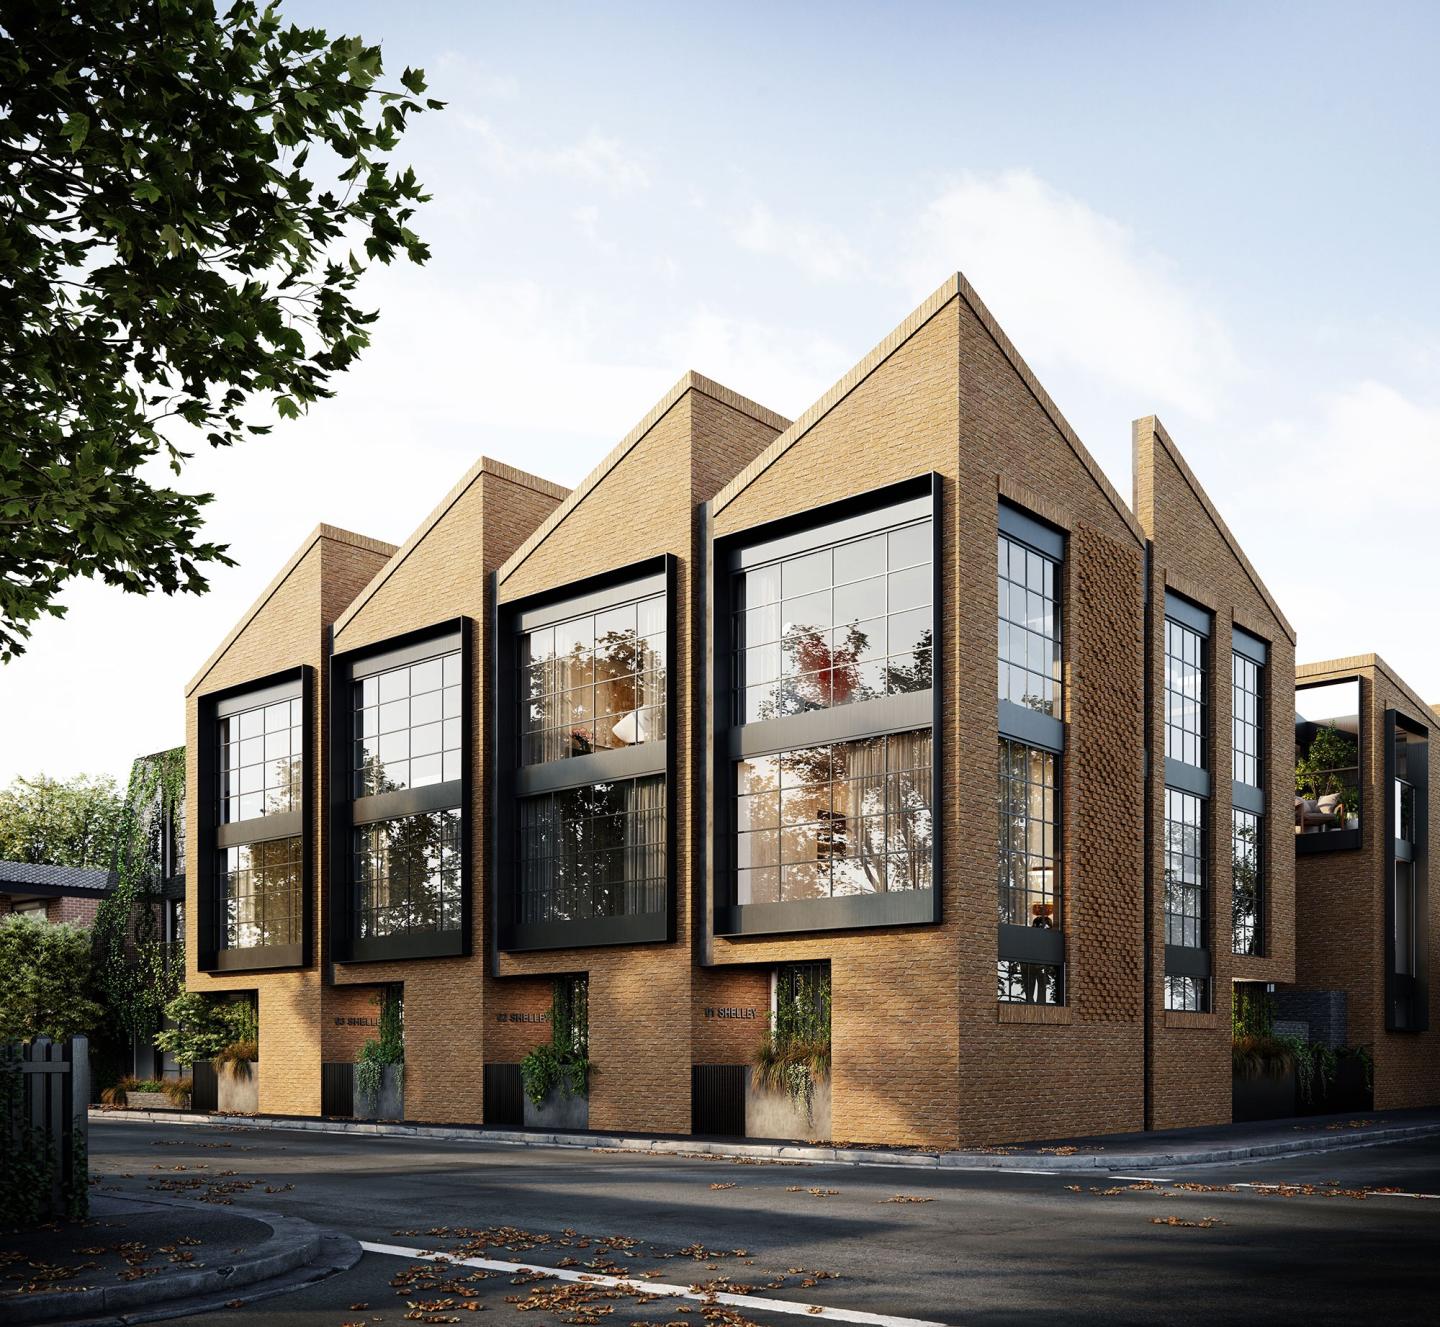
Striking architectural design reflecting the heritage of the area. Located in the vibrant and cultural melting pot of Richmond. Spacious townhomes with intimate and characteristic street front entrances. Perfectly placed in the vibrant inner city Melbourne suburb of Richmond, within walking distance to North Richmond Station, Shelley St residents can indulge in the prime connectivity and multi-cultural offerings on their doorstep. Victoria Street is one of Melbourne’s leading centres for Vietnamese and Japanese cuisine boasting an array of cafes, bars and restaurants that line the street with extensive tram network taking you into the city in under 15 minutes. Richmond has a high walkability score of 96/100, encouraging residents and visitors to take to the many parklands, creeks and trails that surround and connect the suburbs outward. Designed by acclaimed DKO Architecture and SLAB, Shelley St features 9 impeccable townhouses with two and three bedrooms across three floors. Private and spacious rooftop courtyards and street facing garden entrances create a special sense of home with a dedication to greenery and tranquil outdoor spaces. The exterior form and materials of Shelley Street are a reference to the industrial identity of the area and the history of the site as a warehouse. The roof shape has been designed to separate each townhouse, while the selection of materials includes bricks, metals and vegetation to introduce a variation of textures. Shelley St Townhouses come with an incredibly high sustainability standard with a 6-star energy rating, solar hot water and gas boosting, non-toxic interior and exterior materials, LED light fittings, angled sawtooth roofline to provide every residence with natural light and a 101% STORM rating for storm water management. The interiors of the townhouses feature a modern design with an industrial edge. High ceilings provide an abundance of light and space with expansive windows and terraces providing city or neighbourhood views. Kitchens feature Miele appliances and reconstituted stone benchtops with fine mesh over the cabinets and stainless steel accents to balance the warmth of timber finishes in the ceiling and walnut timber flooring, giving the space an industrial look. Bathrooms are harmonious, light filled and spacious with floating vanities, LED mirrors, bath and shower which is a rarity for developments. Some townhouses have the inclusion of a flexi-room which allows residents to convert their space from a spare bedroom into a study, extra lounge space, cinema room, toy room for the kids or a quiet reading area. Shelley St provides a modern vibe with a facade that pays homage to Richmond’s illustrious industrial heritage.
3
2
1
from $1,499,000
3
1
2
2
from $1,599,000
Construction completeSELLING NOW
Martin Brighton
133 Martin Street, Brighton VIC 3186
Get in touch for more information. 5% deposit + earn 7% pa interest on your deposit!^. Construction commenced, move in early 2024. Urban’s three favourite things about Martin, Brighton: Convenient Martin Street Village location. Walk 10 minutes to the stunning Brighton coastline. Limited oversized apartments remain! Live in the heart of Martin St Village. 2 & 3 bedroom spacious apartments now selling in Brighton. Brighton is a long-desirable, long-established suburb that sets a benchmark for the kind of living only Melbourne can deliver. Martin residences is under 25 minutes drive from the CBD, and a short walk to the stunning coastline. Right from the doorstep a wealth of amenities adds to the convenience and enjoyment of these residences. A thriving cafe scene, freshly baked bread, independent fashion boutiques, health clubs, regular trains to the CBD – all conveniently located within walking distance from home. Created with thoughtful attention to detail, Martin has been designed to inspire a life of individuality. Ready for family gatherings and weekend stay-overs. Martin residences define a sophisticated standard of living through high-quality construction, craftsmanship, and considered floorplans. Martin's 2 and 3 bedroom apartments feature a variety of aspects, with plenty of natural light. Open space kitchens, superbly large bedrooms and great entertaining spaces. ^Conditions apply. Enquire to learn more.
3
2
2
from $1,795,000
3
2
2
from $1,795,000
3
2
2
from $1,895,000
Construction completeSELLING NOW
Normanby
199-201 Normanby Road, Southbank VIC 3006
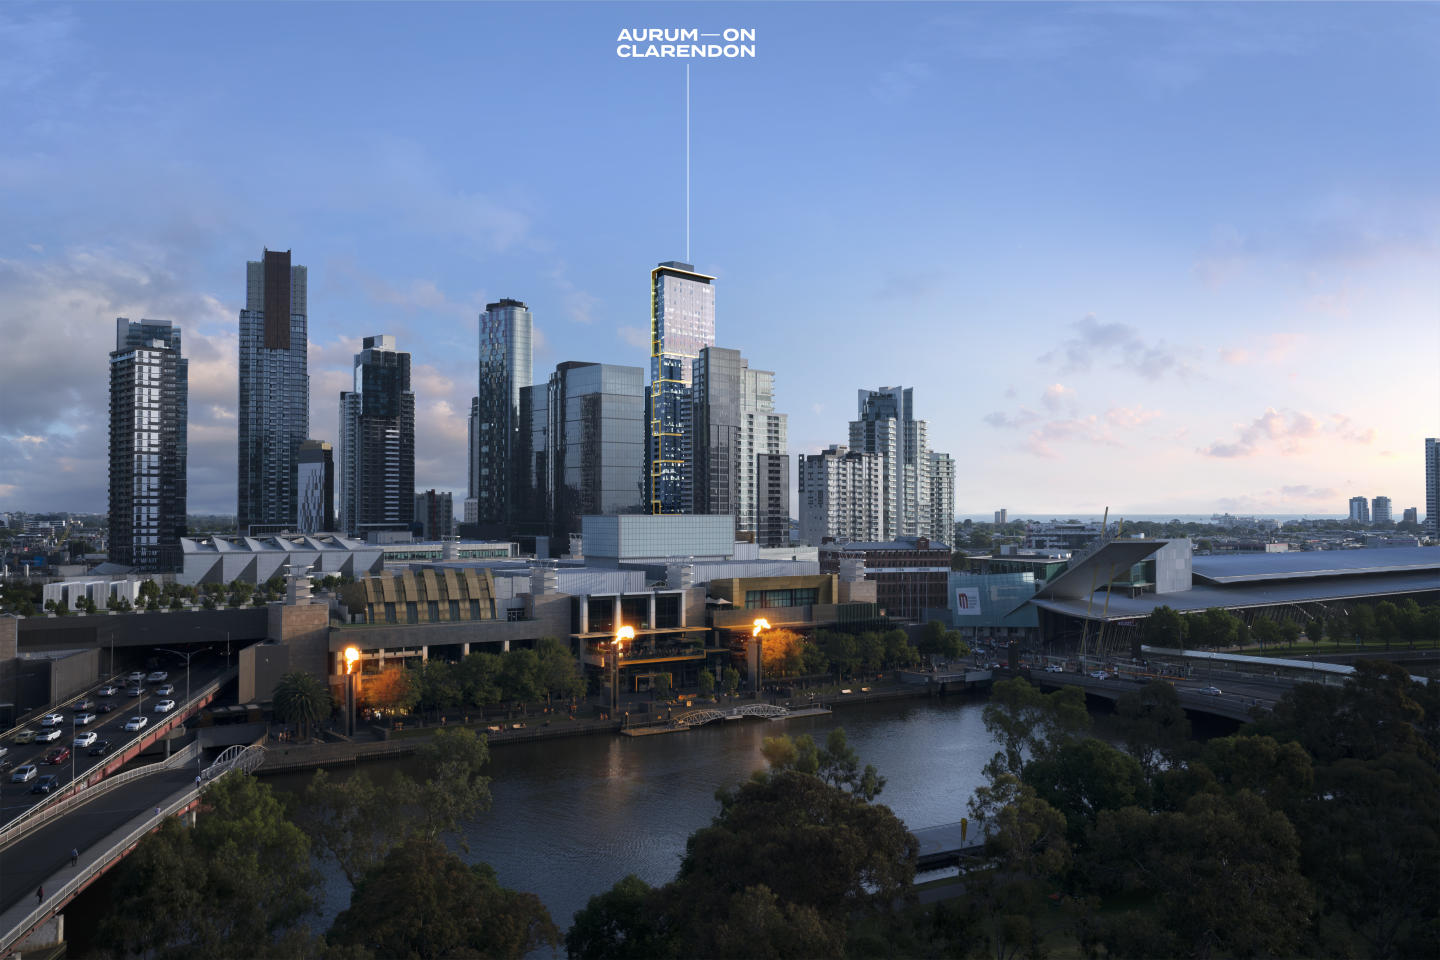
The integration of community with residential and hotel services linked. The sculptural jewel design of the tower. Spacious one, two- and three-bedroom residences with stunning city and bay views. Construction has commenced at Melbourne’s new landmark. Nestled in Australia’s largest urban renewal precinct, with the CBD, Southbank and Fishermans Bend on its doorstep, Normanby offers the very best of Melbourne living. Normanby is more than just a home, it is a unique lifestyle offering where you will be living atop Australia’s first AC Hotels by Marriott. Residents of these private high-end apartments will be able to join the exclusive hotel membership and access services and amenities provided by the hotel, including, the infinity pool, gymnasium, concierge services, room service, housekeeping and much more. These oversized one, two- and three-bedroom apartments are well suited for the current market needs, and offer quality living with lots of space that allows you to work from home. Each apartment also comes with its own storage room located on the same level as your apartment. To uphold the exclusivity and safety for all residents, no short-term leasing, including Airbnb, is permitted within the building. The 40-story Normanby is about to become a new Melbourne icon, with captivating views overlooking the city and bay. Delivered by Capital Alliance and DKO Architecture, and built by Crema. Construction is well underway an expected to be completed in September 2021. Normanby services and amenities. Infinity pool. Gymnasium. Lounge area. Services provided by AC Hotels by Marriott including: Concierge services. Room service. Housekeeping. Visit our display suite. Inspections are now available by appointment only. Please call Mark Forytarz from Castran Gilbert on 0407 766 308 to book a time. Virtual inspections via Facetime or Skype are also available. We are here to make this process as safe and comfortable for you as possible, so please do not hesitate to contact us if you have further concerns. Normanby residences still available – 70% sold.
2
2
1
from $812,400
3
2
2
from $1,441,650

Showing results 295 - 336 of 954 developments.