8 new and off the plan developments for sale in Windsor, VIC 3181
Don't miss the next new development in Windsor

8 new and off the plan developments for sale in Windsor, VIC 3181

946 new and off the plan developments for sale near Windsor, VIC 3181

Showing results 463 - 504 of 954 developments.

Under constructionSELLING NOW
Trielle at Yarra's Edge, Docklands
16 Point Park Crescent, Docklands VIC 3008
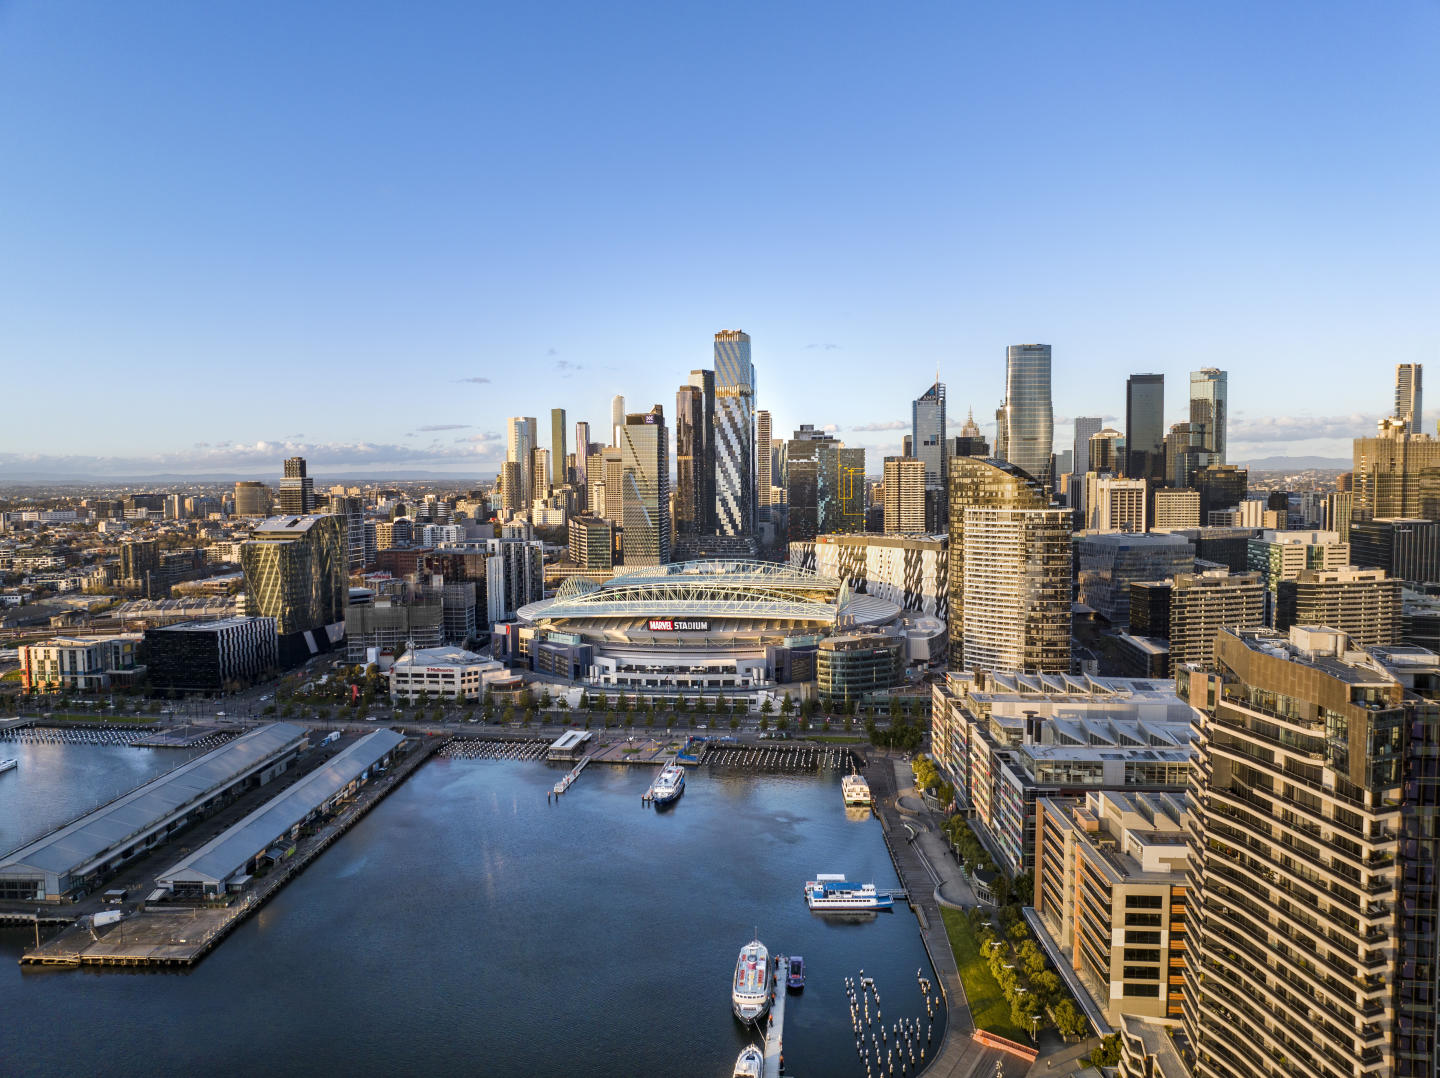
MELBOURNE'S NEW PINNACLE OF LUXURY. On this precious stretch of north-facing riverfront – a coveted pocket of the award-winning Yarra’s Edge precinct, Trielle redefines luxury, waterfront living. Located only 2kms from the heart of Melbourne's CBD, Trielle basks in the city’s cultural effervescence and provides unparalleled views of the skyline and Yarra River. Designed and built by Mirvac, a trusted developer for over 50 years, this new residential development provides an exceptional range of apartments, including 1, 2, 3 and 4-bedroom residences, exquisite sub-penthouses, and a limited collection of terrace homes, each offering an unparalleled living experience within the vibrant Yarra’s Edge precinct. Trielle exists to set a new standard of luxury. To cultivate the kind of lifestyle where your needs are within easy reach. Perched seven stories above the Yarra River promenade will be a verdant rainforest with a trickling stream running through its centre. On any given day enjoy the restorative benefits of a 25-metre pool, sauna, spa, hot magnesium pool, biophilic gym, Yoga and Pilates room, cold-pail contrast treatment and day spa treatment rooms. A resident library with business class work pods, dedicated office spaces, piano lounge, dining room, cinema room, games room, Teppanyaki outdoor dining, golf simulator studio and concierge service add to the abundant amenity available to residents. Generously oversized apartments and fewer per floor, impressive ceiling heights, exquisite features of faceted stone and finishes of metallic and glass accents, premium appliances and seamlessly integrated flexible working features – this is home – where timeless luxury lives in every detail. Mirvac is a leading Australian property group with over 50 years’ experience delivering high-quality residential and commercial developments. With an integrated approach spanning planning, design, construction and long-term ownership, Mirvac is known for creating sustainable, well-designed places that enhance urban life across Sydney, Melbourne, Brisbane and Perth.
1
1
1
$810,000
2
1
2
1
$1,810,000
3
1
2
2
$2,520,000
Construction completeSELLING NOW
UNO Melbourne
117 A'Beckett Street, Melbourne VIC 3000
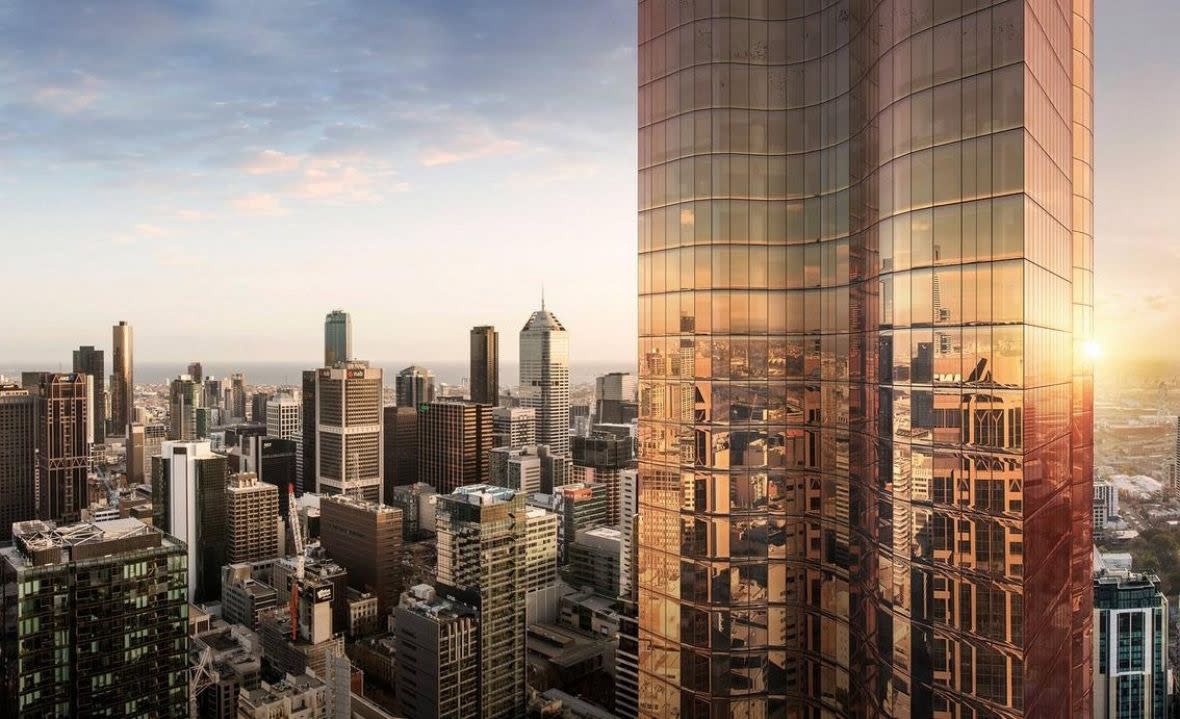
Luxurious sky homes with panoramic city views. Elenberg Fraser's sculptural and thoughtful design. The range of residential and public amenities. Created by international leader in property development SP Setia, Uno Melbourne is poised to embody its tagline of “homes in the sky” once the high-rise is completed. Its floor-to-ceiling shimmering golden glass facade will reach 65 storeys and house 632 apartments at 111 a Beckett Street, Melbourne. Uno’s fluid design, envisioned by heavyweight architect Elenberg Fraser, guarantees maximum views from living areas and a commanding presence on the Melbourne skyline. Incorporating superior quality residences and integrated retail, food, and beverage, Uno will comprise one, two, and three-bedroom apartments. Each apartment will evoke feelings of space and home upon entry, and feature a kitchen made of natural stone and perforated metal, with Miele appliances. At 210 metres, the tower will feature sky high amenities for all residents to enjoy. UNO Melbourne Amenities: Level 40 sky lounge. A library and music room. A games room. Cinema and dining area. Indoor heated pool. Hydrotherapy spas. Steam and sauna rooms. Wellness centre and gymnasium. If you feel like a break from the kids, you can take advantage of the childcare centre on level two and be confident that your children will be well taken care of, a rarity in modern apartment development. If work beckons, you can hold a meeting in the conference facilities, also located on level two. Uno is primely located on the bustling A’Beckett street which has made quite a name for itself over the passing years with its vibrancy and full to the brim livelihood. Uno sits amongst heritage industrial buildings and a myriad of Asian influences restaurants, supermarkets and entertainment venues with close proximity to the iconic Queen Victoria Market and RMIT University. The tower is within walking distance of Melbourne’s major shopping precinct with Melbourne Central, Emporium Shopping Centre and Bourke Street Mall all linked nearby with various thriving cafe and boutique laneways and arcades for the finest dining and shopping experiences. Positioned between Flagstaff Gardens and Carlton Gardens, residents will not be without the pleasures of nature, walking and cycling with vast parklands, fountains and flower beds all on offer with the Royal Exhibition Building and Melbourne Museum closeby for cultural exhibits and events. Uno’s 632 one, two and three bedroom apartments feature key elements for every resident to feel comfortable and at home with, with generous open plan living floor plans and super high quality materials and finishes. The kitchen area features natural stones, perforated metal to seamlessly blend with the breathable interior and Miele appliances to turn any resident into a culinary expert. Bedrooms and storage blend effortlessly into walls as to maximise the amount of space each apartment has with floor to ceiling windows bringing in a flood of natural light and warmth looking out over the great expanse of city and nature Melbourne has to offer. Uno Melbourne is currently under construction.
Apartment configurationsNot yet available
Under constructionSELLING NOW
Studley Park Residences Kew
85 Studley Park Road, Kew VIC 3101
Now topped out and rising above Studley Park Road, Studley Park Residences is fast becoming one of Kew’s most sought-after new addresses. With only 31 residences, this is a rare opportunity to secure your place before completion. Carpe proudly presents this exclusive collection in the heart of Kew — one of Melbourne’s most tightly held and established neighbourhoods. With construction well underway, the opportunity to buy into a completed vision is closer than ever. With two- and three-bedroom residences from $1.69M, early purchasers are already recognising the value as construction momentum builds. Elevated along Studley Park Road, these homes are designed to capture sweeping outlooks across lush greenery, offering a rare balance of natural serenity and inner-city convenience — moments from Studley Park, Yarra Bend and Kew’s vibrant lifestyle precincts. Designed by Warren and Mahoney, the architecture is thoughtfully integrated into its surroundings, framed by established trees and immersive landscaping that connects seamlessly to the neighbouring parklands. Inside, Edwina Glenn’s interiors bring a refined, grounded elegance, with layered textures and a palette inspired by the natural environment — soft grey-greens, warm neutrals and eucalyptus tones. With construction at its peak and only a limited number remaining, demand is accelerating. Contact Sarah Stock on 0418 584 047 to view our beautiful display suite. Open Thursday 2-3pm 175 High St Kew.
3
3
4
from $5,950,000
2
1
2
2
from $1,690,000
3
2
2
from $3,850,000
Pre-constructionSELLING NOW
Smith by Valli, Collingwood
224-228 Smith Street, Collingwood VIC 3066
There’s always been a certain confidence to this part of town — creative, connected, and deeply local. Smith by Valli continues that story with a limited collection of north-facing residences that feel as considered as the street they sit on. Interiors with a point of view. Lisa Buxton's interiors balance warmth with material depth across every residence. Terrazzo surfaces recall classic Italian style, travertine brings softness to the bathrooms, and timber finishes add an organic layer to cabinetry and joinery throughout. Gaggenau appliances come standard to all apartments, kitchens are generous even at one-bedroom scale, and luxurious wool carpets feature underfoot in every bedroom: the result is spaces that feel polished, sophisticated and entirely their own. A rooftop garden above Smith Street. Designed by Etched, the private communal rooftop garden is a gathering place unlike any other in Collingwood. Open spaces accommodate larger occasions, cosy corners invite intimate conversation, and veggie boxes bring home-grown ingredients within easy reach. Seasonal planting — flowering species, shaded summer areas and sheltered winter nooks — means the garden shifts and evolves throughout the year. Built with the future in mind. A rooftop solar array, rainwater harvesting for irrigation and toilet flushing, two secure bicycle spaces per residence and high-quality impervious materials throughout reflect a genuine commitment to sustainable inner-city living. Fitzroy at your doorstep. Smith by Valli sits at the heart of Smith Street, a Walker's Paradise with a 99 out of 100 WalkScore. Falco Bakery is a three-minute walk. Blackhearts and Sparrows is five. HAY Melbourne, CIBI, Proud Mary Coffee and Bar Liberty are all within easy reach, alongside Brunswick Street, Gertrude Street and the CBD just beyond. A collaboration inspired by design. Valli is a privately owned developer focused on design-led projects for owner-occupiers, commissioning architecture, interiors and landscapes from Melbourne's leading practices. At Smith by Valli, that means Pandolfini Architects for the building's form and materiality, Lisa Buxton Interiors for the residences within, and Etched for the rooftop garden above. Enquire to learn more.
1
1
1
from $995,000
2
2
1
from $1,395,000
3
2
1
from $1,695,000
Pre-constructionSELLING NOW
Crest Camberwell
936-938 Toorak Road, Camberwell VIC 3146
Nestled within one of Melbourne's most desirable neighbourhoods, Crest Camberwell represents the pinnacle of contemporary design and refined living. This exclusive development features just 12 carefully crafted residences, offering a rare opportunity to secure a modern home in the heart of Camberwell, Victoria. With meticulously planned layouts, each apartment is designed to maximise space, light, and style, creating a sophisticated and harmonious living environment. Whether you are seeking a spacious two-bedroom or expansive three-bedroom apartment, Crest Camberwell provides an unparalleled selection of residences designed to meet the needs of today’s discerning homebuyer. Interior design and premium finishes at Crest Camberwell. The interiors of Crest Camberwell are a study in timeless elegance and modern functionality. Each residence is thoughtfully designed to combine natural materials, exquisite craftsmanship, and an abundance of natural light. The open-plan kitchen and living areas are perfect for both entertaining and quiet relaxation, featuring a stunning stone benchtop with a striking bladed edge that ties into the building's architectural aesthetic. Bespoke timber veneer cabinetry and integrated Fisher & Paykel and V-ZUG appliances, including a fridge/freezer, oven, microwave, and induction cooktop, ensure an effortless cooking experience. Brass tapware and bespoke lighting pendants enhance the overall luxury feel of the home, while full-height sliding doors offer easy access to spacious outdoor balconies with breathtaking views of Camberwell’s lush green landscape. The bedrooms are generously sized and offer a retreat from the bustle of everyday life. The master suite is a standout feature, offering plush wool carpets, a custom-designed walk-in robe, and a built-in vanity for a touch of luxury. The ensuite bathroom exudes opulence, with a freestanding bath set against a travertine stone wall, an oversized walk-in shower, and premium brass finishes. The serene environment invites relaxation, with green vistas visible from every angle, making it a peaceful haven within your home. Local amenities for the ultimate Camberwell lifestyle. Living at Crest Camberwell means being surrounded by everything that makes this prestigious suburb one of Melbourne’s most coveted addresses. The area boasts a range of exceptional dining options, from local cafés like The Bakers Wife, which offers freshly baked goods and artisanal coffee, to the celebrated Fiorelli Restaurant, serving authentic Italian cuisine. For those who enjoy a more eclectic atmosphere, Haiku offers innovative Japanese fusion dishes, including renowned Okonomiyaki pancakes. The retail scene in Camberwell is equally impressive, with Camberwell Junction offering over 400 retail and hospitality stores. Whether you’re seeking ethically sustainable boutiques, homewares, or gourmet supermarkets, everything you need is just a short walk away. For those with a taste for the finer things in life, the nearby Camberwell Market offers fresh organic produce and artisanal delights, perfect for those who enjoy the art of fine dining at home. Recreational opportunities abound, with Bowen Gardens, Fordham Gardens, and the tranquil Ferndale Park providing the perfect settings for a morning walk or a weekend picnic. For fitness enthusiasts, the nearby Gardiner Creek Trail offers a scenic path for jogging, cycling, or leisurely strolls. In addition, residents will appreciate easy access to prestigious schools such as Camberwell Grammar, Bialik College, and Camberwell High School, as well as convenient public transport options with tram lines and train stations nearby. The vision behind Crest Camberwell. Crest Camberwell is the result of a collaborative effort from some of the most respected names in the industry. Designed by Splinter Society, an award-winning architecture and interior design studio, the development showcases the team’s commitment to innovative design and sustainable practices. Renowned landscape architect John Patrick has ensured that the landscaping complements the development’s modern aesthetic while creating a serene environment for residents to enjoy year-round. The project is developed by Progressio Developments, known for their attention to detail and progressive approach to residential design. Book a private appointment today. For those interested in learning more about this exceptional development, Crest Camberwell invites you to book a private appointment with a sales agent. Simply submit an enquiry to schedule your exclusive viewing and secure your place in one of Melbourne’s most prestigious residential addresses. Experience the sophistication, comfort, and convenience that Crest Camberwell offers—your new home awaits.
1
1
1
from $770,000
2
2
1
from $1,490,000
3
2
2
from $1,660,000
Construction completeSELLING NOW
111 Carpenter, Brighton
111 Carpenter Street, Brighton VIC 3186
Welcome to 111 Carpenter, nestled in the vibrant heart of Brighton, Victoria. This initiative brings to life seven meticulously designed townhomes, each echoing the vibrant hues and culture intrinsic to Brighton. Situated in the peaceful yet rich cultural suburb of Brighton, these residences represent a harmonious blend of modern amenities, enveloped in a warm and welcoming community spirit. The development resonates harmoniously with the surrounding locale, embracing both the natural beauty and the vibrant cultural fabric that hallmark Brighton as a preferred destination for discerning homebuyers. Whether you're an art aficionado keen to delve into local galleries or a culinary enthusiast eager to explore the gastronomic delights, Brighton promises a lifestyle enriched with diverse tastes and inclinations. A focus on creating homes that resonate with the vibrant and colourful spirit of Brighton. As you step inside any of the seven townhomes, you'll notice the spacious layouts. The interior spaces are designed to foster comfort and warmth, offering a sanctuary where residents can unwind in peace after a busy day. Each home spans three levels, providing ample space for families to grow and flourish. The design philosophy is grounded in the belief that homes should offer more than just shelter; they should provide spaces that nurture relationships and foster well-being. The attention to detail in every aspect, from the choice of materials to the craftsmanship, reflects a commitment to quality and sustainability. Immerse yourself in all that Brighton has to offer. The suburb is known for its vibrant cultural scene and abundant amenities that cater to a diverse community. . Living at 111 Carpenter Street offers more than just a home; it’s an invitation to embrace a lifestyle close to nature. Situated just a short stroll away from the iconic Brighton Beach, residents have the luxury of enjoying sunsets by the sea, morning jogs along the shore, or picnics in the sun whenever the mood strikes. For those who prefer green over blue, nearby parks offer an oasis of tranquility, ideal for leisurely walks, family outings, or simply unwinding in the lap of nature. Here, you don't have to choose between a vibrant community and natural beauty—you get the best of both worlds. A team of industry leaders. Sloane Property, spearheaded by Adam Sloane, is renowned for crafting homes that echo community spirit and aesthetic harmony. They are joined by Megowan, an architectural firm infusing modern design principles harmonised with well-being, and John Patrick Landscape Architects, experts in crafting lush, tranquil landscapes that complement vibrant community living. . Don't miss the opportunity to be a part of this vibrant community in the heart of Brighton. Submit an enquiry today to book a private appointment, where you can immerse yourself in the unique offerings and envision your future in a residence crafted with excellence and dedication.
3
1
2
2
from $2,000,000
3
1
2.5
2
from $2,150,000
Construction completeSELLING NOW
Hawthorn Park
33-53 Camberwell Road, Hawthorn East VIC 3123
The incredible sky bridge pool with glass bottom. A prime location surrounded by landscaped gardens and parks. Large floor plans and light filled living spaces. Set to make a statement on Camberwell Road Hawthorn East, is newcomer Hawthorn Park, a sophisticated residential mid-rise that offers residents a lifestyle of luxury and convenience. Comprising 368 residences spread across seven floors and five buildings, Hawthorn Park is structured around garden vistas that feature lush greenery and resident lounges. Reflecting an emphasis on sustainability and healthy living, outdoor areas boast fruit and vegetable gardens where residents are invited to grow their own produce. Take your ultra-local produce to Hawthorn Park’s state-of-the-art kitchens, fitted out with high-quality Gaggenau appliances that marry form and function. Interior layouts are designed for entertaining, utilising intelligent floor plans with kitchen islands offering a perfect centrepiece around which to gather family members and guests. To ensure comfort and maximum natural light for each residence, floor to ceiling windows and large garden balconies providing private vistas of the communal park are just a few of the magic touches. The premium residences of Hawthorn Park are larger apartments and townhouses with superior and high end finishes and Gaggenau appliances including a five-burner cooktop, combi steam oven, dish warming drawer and fully integrated dishwashers in the kitchen. Designer pendant lighting looks over the benches to complete the look. What exclusive amenities await Hawthorn Park residents? A fully-equipped gym offers personal training, yoga and meditation studio. Massage suites. Sky boardwalk. A splash pool. Sky lounge and indoor residents lounge. Garden pavilion. Hammock lounge. Along with these amenities are plenty of bookable lounge and dining rooms with fully equipped chef’s kitchen, a sky terrace and boardwalk that accompany the sky pool which links two of the four buildings with windows and flooring to peer out underwater. Hawthorn Park is truly a landmark suburban development with world class engineering and amenity. Located in one of Melbourne’s premier suburbs of Hawthorn, the development is surrounded by heritage homes and buildings, eclectic cafes, sophisticated boutiques and bars and a well connected public transport system including major train and tram lines that provide services into the Melbourne CBD only 6 kilometres away or outer reaching suburbs with ease. Residents will be surrounded by nature by being in walking distance of Fritsch Holzer Park and a cycle to the trail that lines the lush and peaceful Yarra River and the ability to enjoy landscaping by Jack Merlo. Hawthorn Park offers multi-level townhouses with private entrances that appear as stand-alone homes. Combine this with the benefits of luxe apartment living and you’ll see why residents get the best of both worlds at this one-of-a-kind property! Visit the display suite today!
1
1
1
from $666,000
2
1
1
from $696,000
2
2
1
from $716,350

Showing results 463 - 504 of 954 developments.