


10 new and off the plan developments for sale in West Footscray, VIC 3012
604 new and off the plan developments for sale near West Footscray, VIC 3012
Showing results 589 - 614 of 614 developments.


Derby Street by Milieu, Collingwood
4 Derby Street, Collingwood VIC 3066
Derby Street is a collection of generous, finely crafted residences created in collaboration with Studio Bright, positioned just moments from the cultural energy of Smith and Gertrude Streets. Designed with the care typically reserved for single homes, each apartment features robust materials,….
2
from $1,400,0002
1
2
from $1,450,0002
1
2
from $1,675,0001
2
1

Smith by Valli, Collingwood
224-228 Smith Street, Collingwood VIC 3066
**Smith by Valli** showcases an exquisite collaboration between developer Valli and Pandolfini Architects, delivering a boutique collection of residences distinguished by their prized north-facing orientation and abundant natural light. Interiors curated by Lisa Buxton balance material depth and….
1
from $995,0001
1
2
from $1,395,0002
1
3
from $1,695,0002
1
450 Gore Street, Fitzroy
450 Gore Street, Fitzroy VIC 3065
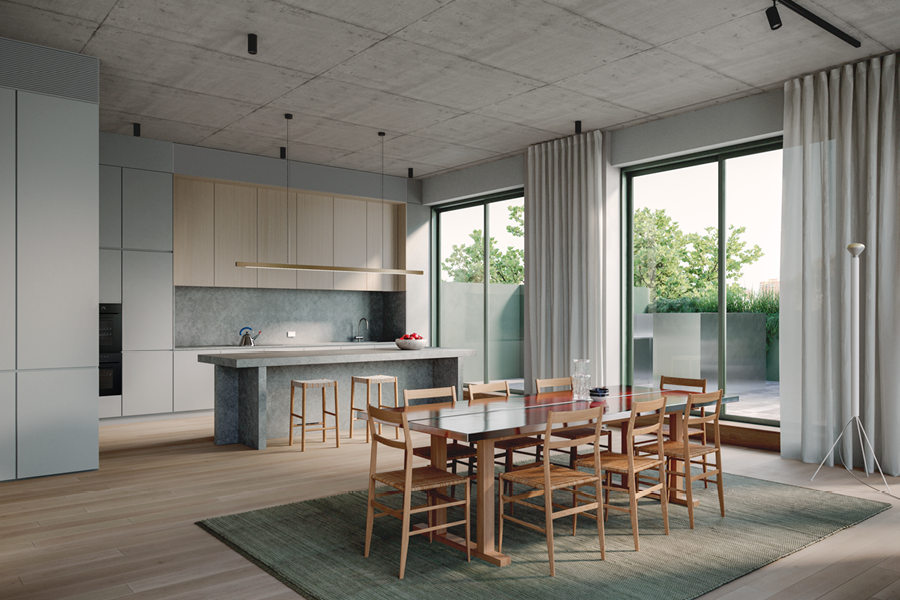
450 Gore Street exemplifies architectural restraint and enduring craftsmanship, conceived through a collaboration between design-focused developer Neometro and acclaimed studio Edition Office. The boutique building pairs a sculptural concrete exterior with generous internal volumes, highlighted by….
3
Price on request1
2
2
2
Price on request2
1

Mac Robertson Lofts
365-379 Smith Street, Fitzroy VIC 3065
Mac Robertson Lofts pairs rich industrial heritage with cutting-edge residential architecture, delivered through an astute collaboration between Angelo Property Group and Cera Stribley Architects. The building pays homage to the precinct's manufacturing past through tactile brickwork, bold metal….
1
from $599,0001
1
2
from $725,0001
1
3
from $1,183,0002
2

Edison, North Fitzroy
197-205 St Georges Road, Fitzroy North VIC 3068
Edison showcases the distinctive architectural pedigree of Austin Maynard Architects, delivering a boutique, fossil-fuel-free residential collection crafted in collaboration with Second Nature Developments. The built form artfully pairs tactile brickwork with refined metal detailing, optimising….
2
Price on request2.5
2
3
Price on request3.5
2
3
Price on request2.5
2

Fitzroy Fitzroy
411-421 Smith Street, Fitzroy VIC 3065
Fitzroy Fitzroy: A New Chapter in Urban Residential DesignPositioned along Smith Street in Melbourne’s inner north, Fitzroy Fitzroy is a striking new addition to one of the city’s most dynamic neighbourhoods. The development reflects a strategic convergence of architectural ambition, historical….
2
from $1,050,0002
1
2
from $1,050,0002
1
3
from $2,100,0002
2

Derby No.32, Collingwood
32 Derby Street, Collingwood VIC 3066
Derby No. 32 showcases a refined collaboration between Carpe Group and acclaimed architectural practice Warren and Mahoney, anchoring a prominent site defined by three street frontages. The building’s disciplined, light-toned brickwork grid honours Collingwood’s rich industrial heritage while….
3
from $4,820,0001
3
2
1
from $845,0001
1
2
from $1,865,0002
1

The Avenue
31 The Avenue, Coburg VIC 3058
The Avenue brings together the collaborative design expertise of Development Victoria and acclaimed architecture practice Hayball to establish a refined, four-building residential precinct. Robust structural masonry, textured brickwork, and expansive glazing define the facades, giving way to….
1
from $418,1001
2
from $913,1002
1
2
from $994,9002
1
Explore some nearby locations...
Footscray West
New and off the plan developments for sale
Kingsville
New and off the plan developments for sale
Seddon
New and off the plan developments for sale
Footscray
New and off the plan developments for sale
Yarraville
New and off the plan developments for sale
Maidstone
New and off the plan developments for sale
Braybrook
New and off the plan developments for sale
Brooklyn
New and off the plan developments for sale