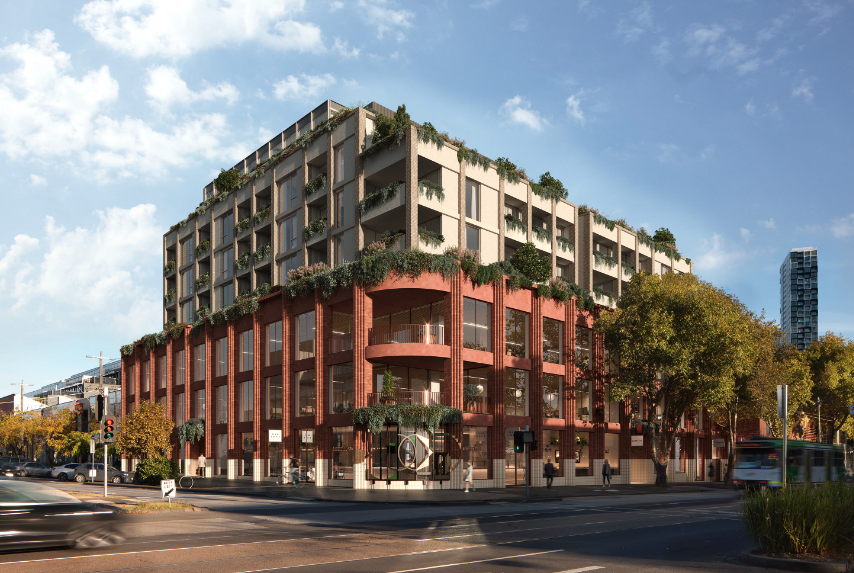
10 new and off the plan developments for sale in West Footscray, VIC 3012
Don't miss the next new development in West Footscray

10 new and off the plan developments for sale in West Footscray, VIC 3012

595 new and off the plan developments for sale near West Footscray, VIC 3012

Showing results 379 - 420 of 605 developments.

Construction completeSELLING NOW
Voyage Altona
102-106 Pier Street, Altona VIC 3018
Welcome to Voyage Altona — an exclusive collection of impeccably designed 1, 2 and 3 bedroom residences, inspired by the natural beauty and coastal charm of its prime bayside location. Just moments from the sand and surf of Altona Beach, Voyage offers a refined lifestyle with timeless interiors, elegant finishes and sweeping views of Port Phillip Bay. With construction now completed, your future home is ready to move in From exterior detailing to interior fit-outs, progress is moving swiftly towards completion. Set within the vibrant Pier Street Village, Voyage seamlessly blends beachside serenity with urban convenience. Residents will enjoy thoughtfully crafted living spaces, sophisticated minimalism, and a suite of premium amenities, all designed to elevate daily living. Display Apartment Now Open for Private Inspections. Step inside and experience the style, space, and sophistication of our beautifully finished display apartment – now ready for inspection! We’re offering exclusive private viewings at times that suit you. Simply reach out to Farey & Co to book your tour and discover why this could be your next dream home. Final Release Now Selling – Don’t Miss This Opportunity to Secure Your Place in Altona’s Premier Bayside Address. Team Behind Voyage Altona. Developers: Spacious Group. Sales Team: Barry Plant Real Estate. Architect: MAP Architect.
1
1
1
from $502,000
1
1
1
from $512,000
2
2
1
from $747,000
Construction completeSELLING NOW
The Queensbridge Building, Southbank
90 Queensbridge Street, Southbank VIC 3006
Queensbridge is a neighbourhood building located at a nexus joining Melbourne CBD, the Yarra River, South Melbourne and the Arts Precinct. The tower challenges convention, expressing individuality and bringing a sense of authenticity and soul to Melbourne. Queensbridge has been designed to feel, in its truest sense, like a beautiful, modern home balancing rough cut stone, swathes of cool concrete, lush urban greenery, rich woods, abundant natural light and cosy furniture. The interior effect at Queensbridge is one of timeless quality, nostalgia and comfort – which all combine to offer a dynamic living experience. Every detailed moment of how you live has been considered – as soon as you walk into your home, there’s a place for your keys, a place to hang your jacket, and a place to sit down and take your shoes off. Within 15 minutes' walk is over fifteen green spaces, world-class sports facilities and the nation’s richest cultural precinct. South Melbourne’s iconic market and Melbourne’s bayside playground too. The Queensbridge Building will offer locals the opportunity to relax, exercise, work and play within a short stroll of Melbourne's greatest lifestyle amenities. View our completed apartments on site and experience for yourself the high quality of finishes that are being delivered at The Queensbridge Building. Move in Now!
2
1
2
$960,000
3
2
2
1
$2,385,000
3
1
2
1
$2,425,000
Under constructionSELLING NOW
La Storia
195 Cardigan Street, Carlton VIC 3053
Ultra luxury residences. In the heart of Little Italy, on the edge of the city. Captivating city views, and premium design. La Storia is an ode to Carlton. It represents the history and journey of a hard-working, inner-city suburb. A place where rich migrant stories have been lived and told, and Melbourne’s café culture was born and thrived, and became part of the city’s DNA. Prized for its proximity to the city, Carlton grew, and with it, a look and feel reminiscent of the old country. Victorian façades were covered in stucco and painted in pastels to remind and resemble the villages that had been left behind. Positioned on the corner of Cardigan and Pelham Streets, La Storia overlooks Argyle Square, a joint project with Milan, Melbourne’s sister city and one of the many squares of the area. Through the park is the famous Lygon Street precinct. A reflection on great Italian design, La Storia mixes the ancient and the modern, the strong with the natural. Each three bedroom home in La Storia has prioritised light and airflow with a maximised floorplan and large, floor-to-ceiling windows. Designed by M3 Design and inspired by Carlo Scarpa, the exteriors concrete glass, and spaces crafted in stone, transcend the International Style and create warm spaces to be lived in. With vast living areas and balconies extending to show a gorgeous city view, your home at La Storia is a dream come true. Massive kitchen and scullery areas ensure that cooking and entertaining is a breeze with plenty of space to prepare for family and friends. World-class hospitals and medical clinics operate in close proximity to home at La Storia, while public and private health clubs, pools and spas welcome all with a short tram ride, walk or drive.
3
3.5
2
from $2,260,000
3
3.5
2
from $3,380,000
3
3.5
2
from $3,500,000
Construction completeSELLING NOW
Stature Southbank
119 Clarendon Street, Southbank VIC 3006
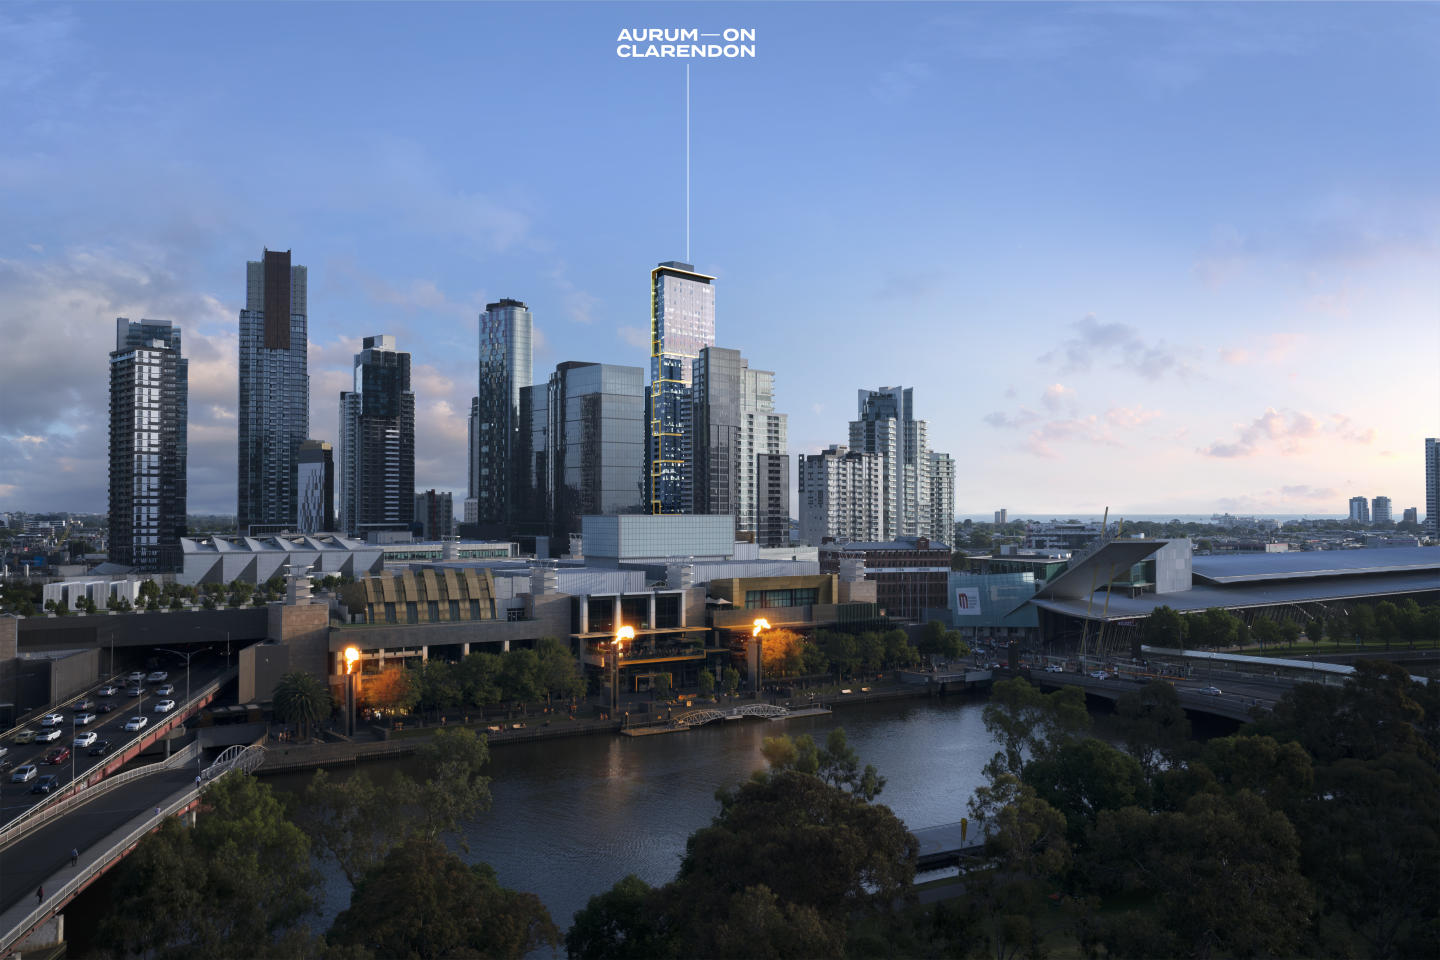
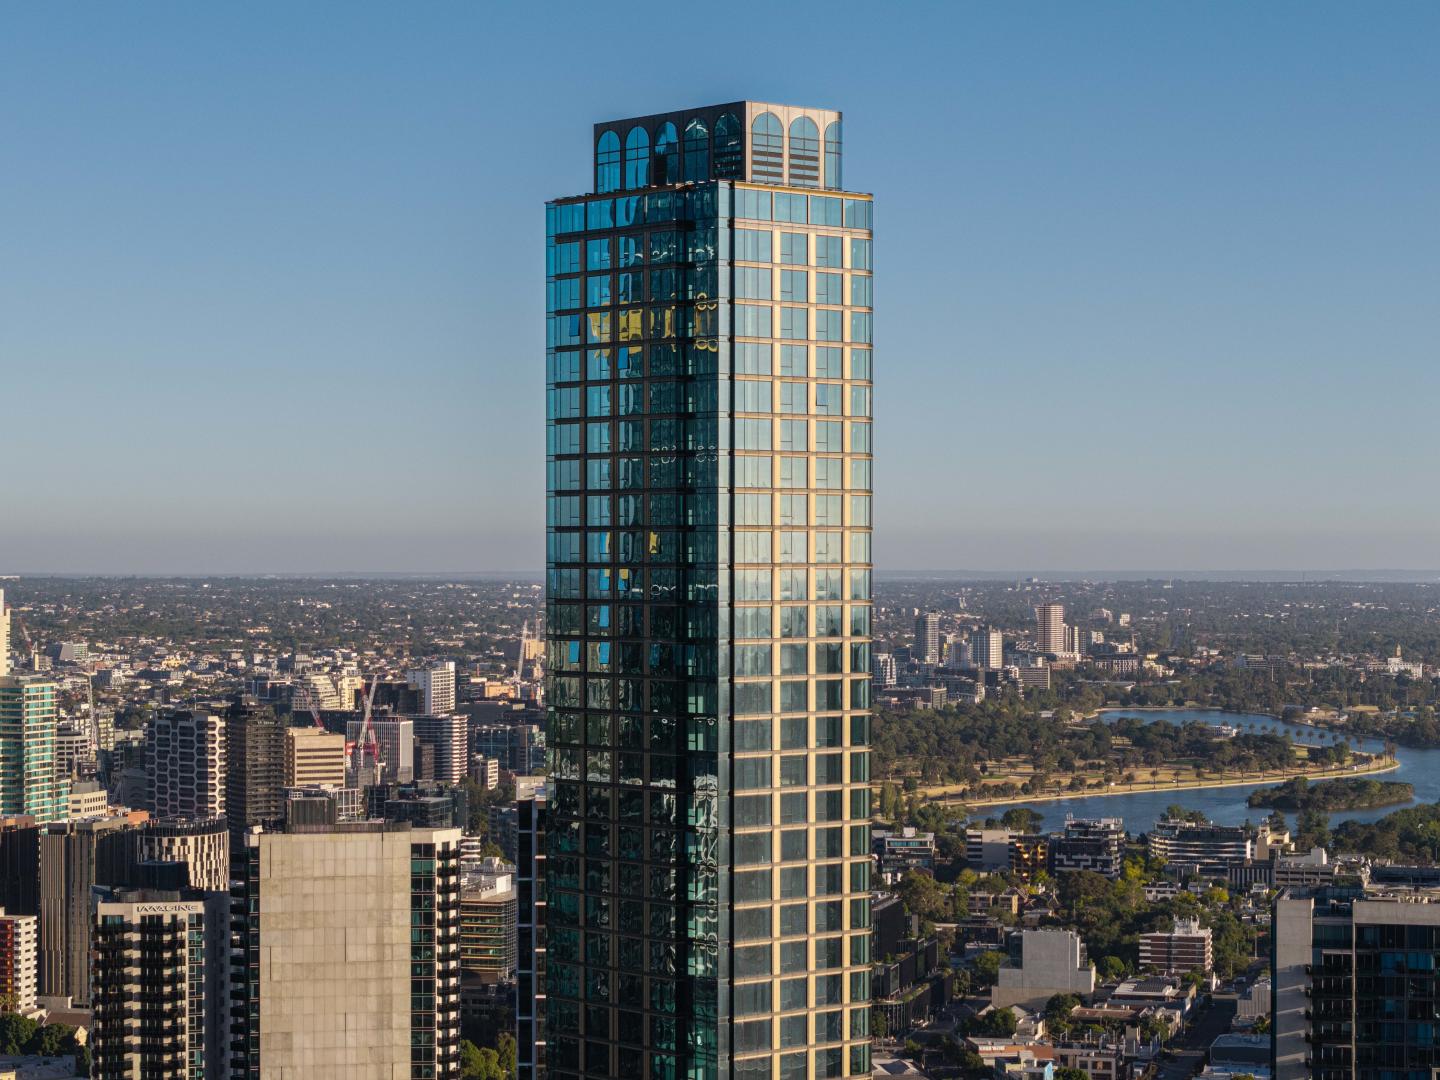
Standing tall in what is arguably Melbourne’s premier lifestyle precinct, Stature is a building connected to the very best of the city and the suburbs. Located on charming Clarendon St with the famous South Melbourne Markets only a 2 minute walk to the south. Walk 2 minutes to the North and you are in the heart of the Crown Casino Entertainment complex, featuring cinema, bars, and some of the best restaurants in Melbourne, the food capital of Australia. Crafted by the award-winning team of Salvo and Rothelowman Architects, Stature is destined to become one of Southbank's most sought-after addresses. The striking facade, with its bold lines and expansive glass, sets the tone for an exceptional living experience. Inside, every apartment has been meticulously crafted to the smallest detail. The stylish aesthetic is achieved through timber flooring, stone benchtops, exposed concrete ceilings and carefully curated colour palate. The design maximises the picturesque views with expansive windows that flood the space with natural light. Residents will enjoy resort-style living, with a diverse array of amenities. Level 12 is dedicated to wellness and relaxation with pool, enormous gym and generous landscaped outdoor terraces, seating and barbeques. Up on level 34 the entire level is dedicated to resident amenities with 2 garden terraces, 2 dining rooms and 2 business rooms all designed to take maximum advantage of the spectacular bay views. Form and function and spectacular views from every direction, unite to bring a distinguished new landmark to this vibrant spot. Enquire now via Urban to secure your place in this highly coveted development.
3
1
3
2
from $1,680,000
Pre-constructionSELLING NOW
Carrick Lane Residences, Strathmore
8-16 Talbot Road, Strathmore VIC 3041
Carrick Lane Residences is a boutique collection of architecturally designed townhomes located at 8–16 Talbot Road, Strathmore. Each home is thoughtfully positioned to maximise natural light and privacy, creating a refined and timeless living environment. Designed with the owner-occupier in mind, Carrick Lane presents an opportunity to be part of a well-connected, established neighbourhood just a short distance from the Melbourne CBD. Interiors with premium finishes and natural materiality. Inside Carrick Lane Residences, interiors are defined by light-filled layouts, warm natural tones, and a blend of contemporary and enduring materials. Homes feature premium stone benchtops, Bosch appliances, engineered timber flooring, and bespoke terrazzo bathroom tiling. Soft wool carpets, custom joinery and abundant storage enhance comfort and functionality. Floorplans are open and flowing, designed to support flexible living and entertaining while drawing in northern sunlight through full-height windows and generous balconies. Designed for privacy and space without shared amenities. Rather than focus on shared communal facilities, Carrick Lane has been carefully designed to offer individual homes with generous internal space and private outdoor areas. The emphasis is on quality and comfort at the residence level, supporting a more personal and low-maintenance lifestyle for residents. Local amenity and community connection in Strathmore. Positioned in a quiet residential pocket, Carrick Lane Residences is surrounded by everyday convenience. Moonee Ponds Creek Trail and Cross Keys Reserve provide access to nature and outdoor recreation, while local cafés, shops, and services are just a short walk away. The development is located within the catchment of reputable schools including Strathmore Primary School and Strathmore Secondary College, with several other public and private schools nearby. Public transport options such as Strathmore Railway Station and local bus routes offer excellent connectivity, and quick access to CityLink makes commuting into central Melbourne simple. Project team delivering Carrick Lane Residences. Carrick Lane Residences is being developed and designed by Rise Architecture, a Melbourne-based studio known for delivering functional and enduring homes with a strong architectural identity. The project is marketed by Eton Property Group, whose experience in boutique developments supports a tailored sales process for future residents. Together, the team has created a collection that respects the area’s established character while offering a modern, high-quality addition to the streetscape. Enquire today to learn more about Carrick Lane Residences. Interested buyers are invited to register their interest or book a private appointment to explore floorplans, finishes, and available configurations at Carrick Lane Residences, Strathmore. With construction underway and a limited number of homes available, this is a rare opportunity to secure a refined, architecturally designed home in one of Melbourne’s most established northern suburbs. Enquire now at Apartments. Com. Au.
Under constructionSELLING NOW
Prince & Parade by Mirvac, Brunswick
701 Park Street, Brunswick VIC 3056
Prince & Parade envelopes you in an immersive experience, resonating with the charm of nature. Nestled opposite Princes Park, it narrates a story inspired by the lush landscapes of Parkville, Carlton North, and Brunswick. The exceptional architecture by Mirvac and Bates Smart, coupled with Jack Merlo's landscaping, infuses each space with the invigorating essence of the park. Inviting residents to tailor their home’s aesthetic to their tastes, Prince & Parade offers two unique interior colour schemes. The Sanctuary Scheme draws inspiration from Australia's breathtaking bush landscape, favouring pale eucalypt and paperbark tones. Natural stone benchtops, bathroom tiles, and light timber and joinery blend harmoniously. . Alternatively, the Celestial Scheme celebrates muted ochre and burnt sienna, exuding warmth, elegance, and earthiness. Dark timber joinery, bronze tapware, and ochre tiles create a captivating symphony of texture. The impeccably crafted kitchens utilise natural materials in earthy shades, incorporating textured stone edges and curved island benches, paying homage to nature's subtleties. Akin to a refined day spa, the bathrooms at Prince & Parade feature natural stone and soothing, earthy tones, providing a sanctuary to indulge the senses and elevate daily rituals into moments of luxury. Beyond a prestigious address, Prince & Parade manifests reverence for space, nature, light, and beauty, evident in every design choice. The Residents' Lounge opens onto a beautifully landscaped courtyard shaded by leafy trees, fostering a warm sense of community. Engage in delightful conversations, forge connections with neighbours, and revel in the serene garden setting or by the comforting fireplace. Indulge in the epicurean delights of Prince & Parade's Residents' Dining Room, designed for intimate dinners with friends or lavish parties with neighbours – complete with a well-equipped kitchen and sophisticated dinnerware. The adjoining outdoor terrace allows guests to bask in a relaxed and intimate atmosphere while savouring mouthwatering flavours. Within the private gardens and communal spaces, Jack Merlo has artfully crafted pedestrian paths and internal courtyards, offering residents a lush green haven to enjoy daily. Adding to the community charm, Prince & Parade's Green Laneway is a picturesque pedestrian path linking Park Street to Brunswick Road, inviting residents and locals to enjoy a seamless stroll from Princes Park to Brunswick Road, surrounded by beautifully landscaped greenery. While on the communal Rooftop Terrace, breathtaking views span Princes Park, Royal Park, and the city skyline. This private oasis offers a resplendent landscape, complete with dining areas, seating, and barbecues, allowing residents to unwind, connect, and celebrate life's moments. Enquire now to embrace the wondrous life that awaits you at Prince & Parade. Mirvac is a leading Australian property group with over 50 years’ experience delivering high-quality residential and commercial developments. With an integrated approach spanning planning, design, construction and long-term ownership, Mirvac is known for creating sustainable, well-designed places that enhance urban life across Sydney, Melbourne, Brisbane and Perth. *Terms & Conditions Apply. Visit princendparade. Mirvac. Com to learn more.
1
1
$865,000
1
1
$850,000
2
2
1
from $1,200,000
Under constructionSELLING NOW
Emerald Place | By Lowe Living
200 Clarendon Street, South Melbourne VIC 3205
House-sized apartments, boutique offering of only 36 residences. 2 Minute Walk to South Melbourne Market. Retail and dining on your doorstep. Spacious, sun-filled living spaces. 1km to Melbourne CBD. Short tram ride to the beach. Walking score of 99. Engineered timber floorboards & natural stone benchtops. Gaggenau appliances throughout. 2 car spaces included to every residence. Private garages available. Emerald Place residences stand as a testament to architectural grandeur and luxurious living, presenting an exclusive collection of 36 superbly designed apartments in the heart of South Melbourne, on the corner of Clarendon and York Street. The sheer size of each residence commands attention, boasting expansive floor plans that sprawl across multiple levels. From the moment one steps into these residences, they are greeted by soaring ceilings that create an aura of spaciousness and opulence. Developed by Lowe Living in partnership with Icon Kajima, designed in collaboration Woods Bagot and Acre, Emerald Place presents an inspired and coveted lifestyle to an enviable few. A selection of impressive 2 and 3 bed Residences, and 3 and 4 bed Skyhomes are available. Spacious, sun-bathed living areas that seamlessly extend to private outdoor retreats. Each room exudes elegance and sophistication, with meticulous attention to detail evident in every aspect of the design.
3
2
2
from $4,700,000
3
2
2
from $2,120,000
3
2
2
from $4,650,000

Showing results 379 - 420 of 605 developments.