New and off the plan developments for sale in Waverton, NSW 2060
Don't miss the next new development in Waverton

New and off the plan developments for sale in Waverton, NSW 2060

702 new and off the plan developments for sale near Waverton, NSW 2060

Showing results 211 - 252 of 704 developments.

Under constructionSELLING NOW
Redan Lane, Mosman
22 Redan Street, Mosman NSW 2088
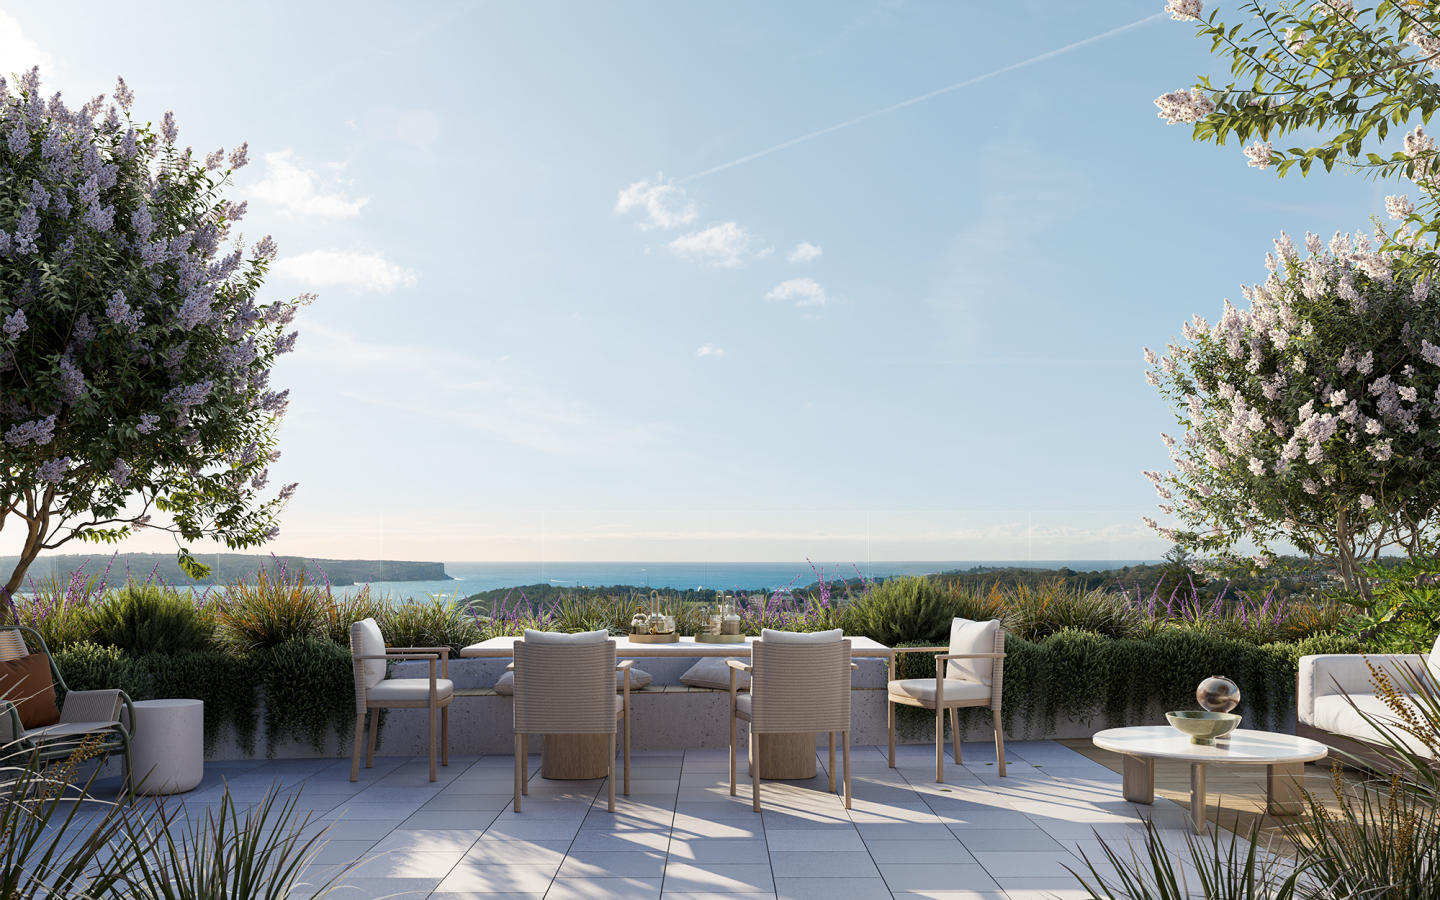
AN EXTRAORDINARY LIFE. Welcome to Redan Lane. A boutique collection of only seven brand new prestigious residences with interiors spanning 205sqm to 270sqm, your three or four bedrooms home has unsurpassed space and light, all with uninterrupted panoramic views of Sydney Harbour & Balmoral. Designed by award-winning visionaries Studio Johnson, Mim Design and Dangar Barin Smith. Every detail and desire have been considered, from integrated Sub-Zero and Wolf appliances to generous six-metre-wide private lock up garages. Ideally positioned only a short 4-minute walk to Mosman Village and Balmoral Beach on your doorstep. Don’t miss this once in a generation opportunity to make this extraordinary life your home. Features: Generously proportioned 3- & 4-bedroom apartments spanning from 205sqm to 270sqm. Dress circle position on the prestigious Balmoral Slopes with uninterrupted panoramic views of Sydney Harbour & Balmoral. Ideally positioned 4 minutes’ walk to Mosman Village, with some of Sydney’s best cafes, bars providores and boutiques moments away. Integrated Sub-Zero & Wolf appliances with timber joinery & marble benchtops. 6 metre wide private lock up garage, as well as dedicated EV charging for each residence. Harbour facing master bedroom with floor-to-ceiling windows. Oversized walk-in wardrobe with ample storage. Designed by award-winning visionaries Studio Johnston, Mim Design & Dangar Barin Smith. Display Gallery now open to inspect. Enquire now to book your exclusive private appointment. 1800 572 030 or visit RedanLane. Com. Au.
3
Contact agent
4
Contact agent
4
Contact agent
Pre-constructionSELLING NOW
Celine, Chatswood
37 Archer Street, Chatswood NSW 2067
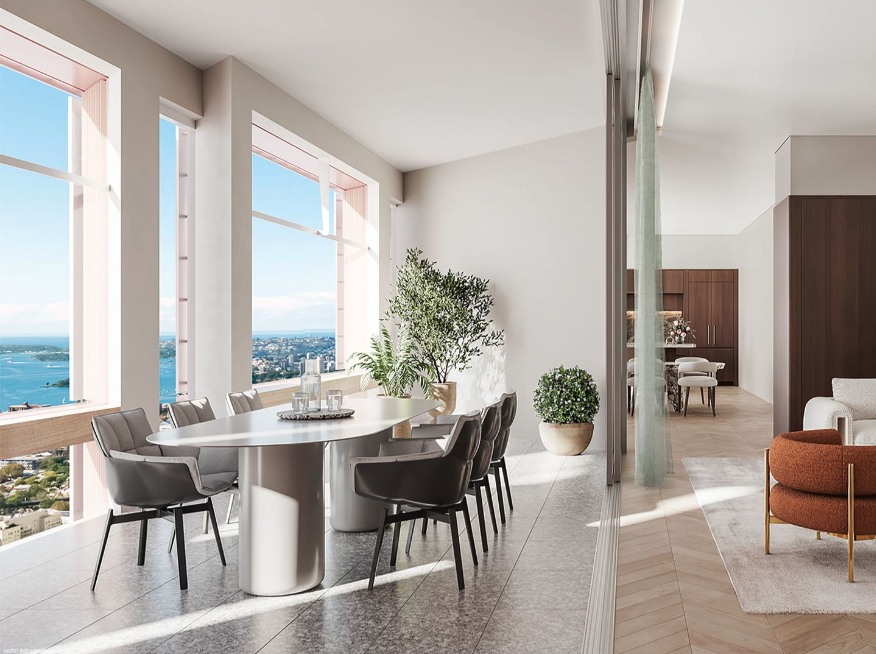
Celine Chatswood Display Suite Now Open - 11 am till 2pm Saturday, Sunday & Wednesday at 256 Victoria Avenue, Chatswood (Inside Heritage House at The Mix). Celine Chatswood introduces a new era of sophisticated urban living, rising 29 storeys above a quiet, tree-lined street at 37 Archer Street. Developed and built by the multi-award-winning Hyecorp, this architectural landmark comprises 122 exquisitely appointed residences. The project offers a diverse range of configurations, including one-bedroom sanctuaries, expansive two and three-bedroom homes, and prestigious four-bedroom retreats. Many residences feature multipurpose rooms (MPR) and dedicated study areas, with internal sizes ranging from 52 square metres for one-bedroom apartments up to 130 square metres for three-bedroom plus study configurations. Designed by Fuse Architects, the building harmonises contemporary form with the natural landscape, featuring subtle curves and a sophisticated palette. Residents will benefit from floor-to-ceiling glass walls that capture eternally protected views sweeping east to the Sydney CBD, the harbour horizon, and surrounding greenery. At ground level, curated retail and premium commercial spaces complete a lifestyle of unparalleled convenience and prestige. With an estimated completion date of mid-2029, Celine provides a grand vision for those seeking a permanent statement in the Chatswood skyline. Timeless interiors tailored to your individual style. The residences at Celine Chatswood are a symphony of premium materials and impeccable craftsmanship. Kitchens serve as the heart of the home, featuring luminous Taj Mahal stone benchtops and splashbacks complemented by hand-selected bronze tapware and bespoke joinery. Appliances are of an exceptional calibre, with Miele selected for one and two-bedroom residences, while three and four-bedroom homes feature the world-class glamour of Gaggenau. Daily life is further elevated by integrated refrigeration and stacked Miele washing machine & dryer. Hyecorp’s exclusive Live Your Way™ service allows owners to personalise their environment through direct access to a dedicated Interior Designer of up to 5 hours. This industry-leading program offers choices between timber or light joinery palettes and two entertainer-style kitchen island configurations—either a breakfast bar or full cabinetry. Living spaces are finished with oak timber floorboards, while bedrooms offer the plush comfort of pure New Zealand wool carpet. In the bathrooms, warm walnut timber and Taj Mahal stone create a ritual in serenity, supported by generous concealed storage. Resort-inspired amenities for a life of elevated wellbeing. Wellbeing is intrinsic to the Celine experience, with five-star, resort-style amenities located on the exclusive Level 6 podium. Residents can bask beside an exquisite infinity-edge pool and adjacent spa, where the water appears to merge with the horizon. The podium also features an expansive sun deck, intimate lounges, and a lush tropical garden that serves as a green sanctuary. For health and fitness, the building includes a state-of-the-art gymnasium, training studio, and a soothing sauna with elegant changing rooms. Social connection is facilitated through a beautifully appointed residents' lounge and private dining area, perfect for hosting milestone celebrations. Outdoor communal barbecue areas provide the ultimate venue for refined alfresco occasions beneath the stars. Practicality is addressed with equal sophistication through a secure mailroom equipped with smart parcel lockers, a bespoke pet wash station for "pampering your prized pooch," and dedicated car wash bays. The building is future-ready, incorporating secure basement parking with electric vehicle (EV) charging provisions. Unrivalled connectivity in a blue-ribbon northern hub. Celine Chatswood occupies a prestigious, tree-lined address just 400 metres from the vibrant heart of the Chatswood CBD. Residents are within a short stroll of world-class retail, including Westfield Chatswood and Chatswood Chase, as well as the acclaimed performing arts landmark, The Concourse. The location boasts a transit score of 77, situated only 700 metres from the Chatswood Train Station and Metro interchange. This provides seamless links to the Sydney CBD in just 15 minutes, while the airport is a 25-minute drive away. The precinct is a culinary destination, featuring an ever-evolving tapestry of world-class dining, from the Hawker Lane at Westfield to acclaimed restaurants like Mama Mulan and Hanasuki. Families have access to highly regarded educational institutions, including Chatswood Public School, Chatswood High School, St Pius X College, and Mercy Catholic College. Nature is never far away, with Beauchamp Park, Muston Park, and the North Arm Walking Track providing restorative green spaces just moments from the door. The trusted experts behind the Celine vision. Celine is the result of a seamless collaboration between Hyecorp and Fuse Architects. Hyecorp, an Australian family-owned property group established in 1992. Undertaking the entire development process in-house from planning, architectural design management, interior design, development management, construction, sales and marketing through to post completion management. Ensuring every decision is delivered with precision and integrity. Their in-house construction arm, North Shore Property Construction (NSPC), brings over three decades of experience in delivering multi-award-winning projects across Sydney. Fuse Architects employs a dialogue-based methodology to create spaces that respect the individuality of the community while making a positive environmental and visual impact. Hyecorp’s track record includes prestigious recognition from the Urban Development Institute of Australia (UDIA) and the Property Council of Australia (PCA), including recent wins and finalist positions for projects such as Tara and Kira in Lane Cove. This integrated approach provides residents with the rare assurance of quality backed by comprehensive warranties and long-term building management. Experience the future of Chatswood living. Discover how every curve, finish, and detail has been meticulously crafted to harmonise beauty with effortless functionality. Enquire now.
1
1
from $1,100,000
2
1
2
1
from $1,900,000
2
1
2
1
from $2,275,000
Under construction
Drummoyne Cove
2A Hythe Street, Drummoyne NSW 2047
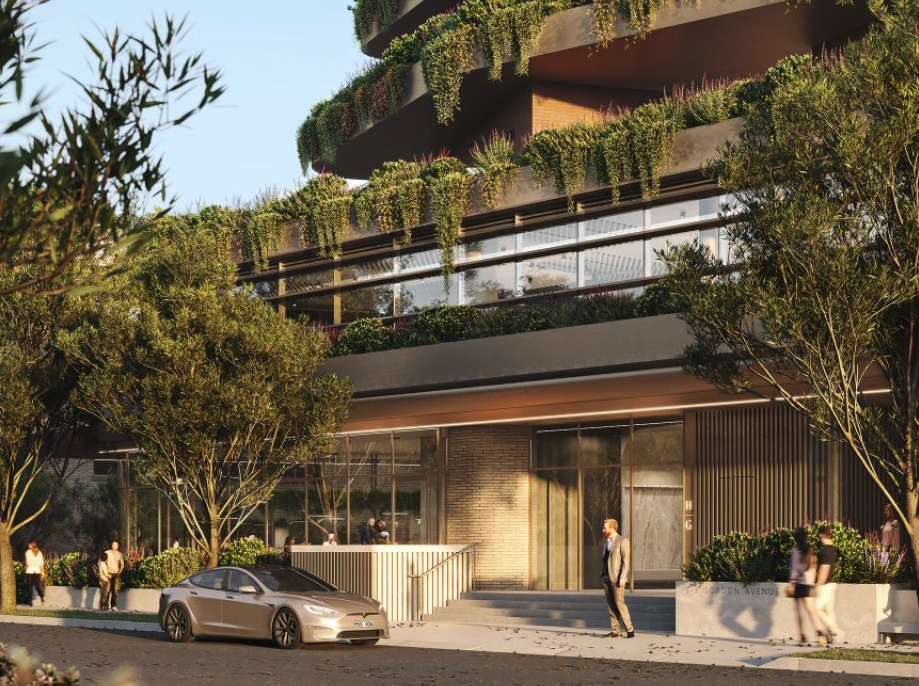
Perfectly positioned on the edge of Drummoyne Bay, Drummoyne Cove is a boutique collection of architecturally designed residences offering a relaxed harbourside lifestyle moments from the Sydney CBD. Comprising of 1, 2, & 3 bedroom residences, Drummoyne Cove has been thoughtfully designed to embrace its bayside setting, with North and North-West facing apartments welcoming abundant natural light and peaceful bay outlooks. With architecture by Loucas Architects and built by Buildland, the residences feature generous indoor-outdoor living, warm timber flooring, elegant stone finishes and premium Smeg appliances as well as integrated Fisher & Paykel fridges throughout. Ground floor residences offer private landscaped courtyards, while elevated apartments enjoy expansive balconies and select with water views. Residents will also enjoy beautifully landscaped communal spaces designed for entertaining, relaxation and connection. Located moments from the Bay Run, Birkenhead Point, village cafés and ferry transport, Drummoyne Cove delivers a lifestyle where the Inner West meets the water’s edge. Features: • Selection of 1, 2 and 3-bedroom apartments. • North and north-west facing residences available. • Private courtyard and water-view residences available. • Premium kitchens with Smeg appliances and integrated Fisher & Paykel fridges. • Warm timber flooring and elegant stone finishes. • Landscaped communal courtyard and BBQ area. • Moments to cafés, ferry transport, parklands and Birkenhead Point. • Approximately 12 minutes to the Sydney CBD. • Estimated completion late 2026 & move-in early 2027. Display suite coming soon. Enquire now to register your interest.
1
1
1
Contact agent
1
1
1
1
Contact agent
2
2
1
Contact agent
Construction completeSELLING NOW
Soul
4 Stuart Crescent, Drummoyne NSW 2047
Pre-constructionSELLING NOW
The Rushcutters
51-57 Bayswater Road, Rushcutters Bay NSW 2011
Welcome to The Rushcutters, an exclusive collection of just 13 beautifully crafted residences, perfectly positioned on the elevated ridgeline between tranquil Rushcutters Bay and vibrant Potts Point. This is a rare opportunity to own a boutique home in one of Sydney’s most tightly held enclaves, an architectural landmark designed for those who want to live exceptionally, without compromise. Developed by Third. I Group and designed by Woods Bagot, The Rushcutters presents a refined selection of expansive 2- and 3-bedroom residences, with the rare option to combine entire floors into one grand, full-floor home. With only a limited number available, this is genuine exclusivity in what will be one of the final premium boutique developments within the City of Sydney Council. . Drawing inspiration from the area's rich Art Deco history, the building’s façade offers a bold yet elegant presence on the street. Its pale finishes and defined lines echo a timeless design sensibility, while the interiors pair contemporary simplicity with natural textures. Inside, light-filled open-plan living areas connect seamlessly to large balconies that function like additional living rooms, ideal for relaxed mornings, alfresco meals, or hosting guests. Every residence has been thoughtfully designed with generous proportions, smart layouts, and a focus on comfort. Most homes include three large bedrooms, secure parking, and floorplans that balance privacy with open living. Kitchens are both practical and sculptural, featuring high-performance appliances by Wolf and Miele, alongside luxurious stone surfaces. Bathrooms feel calm and considered, with premium finishes and ambient lighting that creates a spa-like atmosphere. Residents will also enjoy access to a spectacular rooftop retreat, a space designed for connection and escape. With expansive views stretching across Rushcutters Bay to Sydney Harbour, the rooftop includes an alfresco dining area, BBQ facilities, and landscaped gardens that invite you to relax and unwind above it all. At the pinnacle of The Rushcutters sits the penthouse, a full-floor home unlike anything else. Complete with its own private rooftop complete with a pool, outdoor kitchen, and firepit, this residence is a true sanctuary. Every detail has been curated for both everyday comfort and elevated entertaining. Step outside and you're moments from one of Sydney’s most picturesque foreshore parks. Rushcutters Bay Park offers the perfect backdrop for morning walks, weekend picnics, or simply watching the world go by. And just up the hill, Potts Point welcomes you with its mix of cafés, wine bars, and boutique shops, including local favourites like IKAARI, Piccolo Bar, and Ken’s Continental. Whether you're looking for a home that offers space and calm, or a once-in-a-lifetime residence that redefines luxury, The Rushcutters delivers a rare blend of privacy, beauty, and convenience, just minutes from the city, but a world away from the ordinary.
3
2
1
from $4,950,000
2
1
2
1
Contact agent
3
2
2
from $4,950,000
Pre-constructionSELLING NOW
81 Yarranabbe, Darling Point
81 Yarranabbe, Darling Point NSW 2027
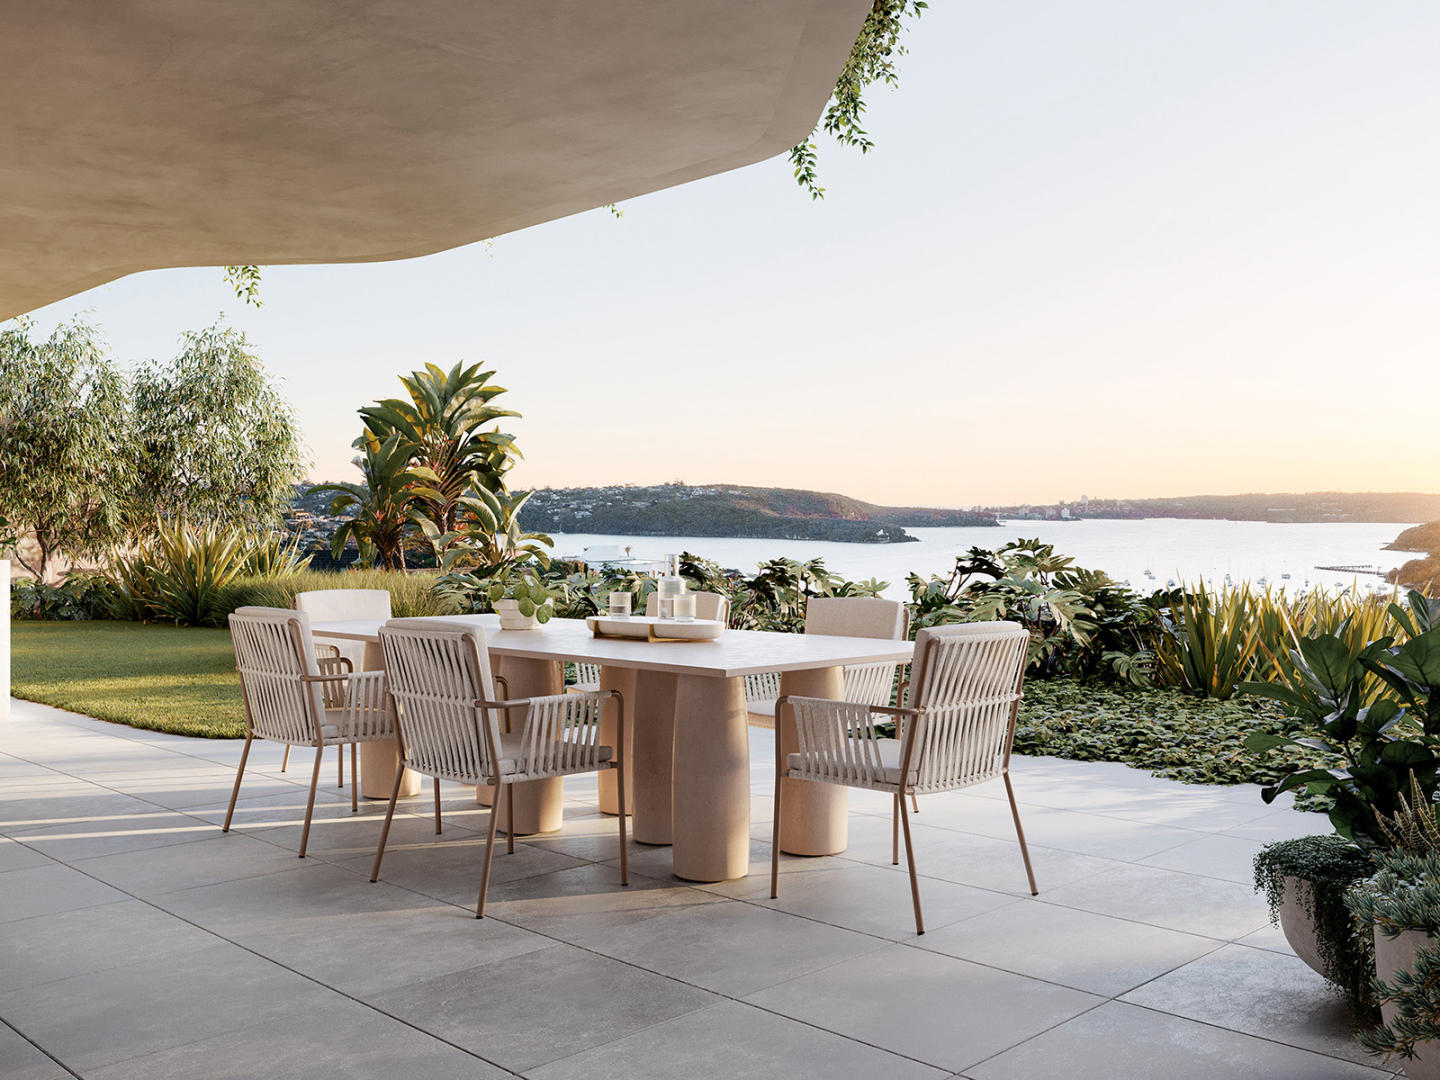
Banda Studio, Tzannes and Spirit Level: a singular collaboration. 81 Yarranabbe is a collection of eight bespoke residences formed from three consolidated waterfront parcels at the northern tip of Darling Point, with architecture by Tzannes, London-based interiors by Banda Studio, and landscape design by Spirit Level, all drawing on the harbour's shifting light as their primary reference. European oak, natural marble, bronze and a sculptural fireplace in every residence. Each residence features European oak flooring, natural marble surfaces, bespoke joinery, bronze and timber bar with climate-controlled wine storage, V-Zug laundry with steam cupboard, Banda Studio's signature sculptural fireplace, smart home automation for air conditioning, lighting, window treatments and audio, with private garages and direct lift access from the basement. A 25-metre harbourfront lap pool, private jetty and wellness sanctuary. Residents have access to a 25-metre heated harbourfront lap pool, private jetty, wellness retreat with sauna and steam room, gym, Spirit Level-designed landscaped gardens, and a discreet on-site concierge. 45 metres of absolute waterfrontage at the tip of Darling Point. Positioned on the northern waterfront at 81 Yarranabbe Road, the development sits within the harbour's dress circle, surrounded by private gardens and uninterrupted Harbour Bridge views, with McKell Park and Darling Point Wharf close by. Developed by Yarranabbe Ventures, a vision conceived over several decades. Developed by Yarranabbe Ventures and delivered in collaboration with internationally renowned Tzannes, with 1ST CITY Projects leading the sales and marketing campaign. Book a private appointment with the sales team. Enquire today to explore availability at 81 Yarranabbe, Darling Point.
3
1
4
4
Contact agent
4
1
4
2
Contact agent
3
1
4
4
Contact agent

Showing results 211 - 252 of 704 developments.