


29 new and off the plan developments for sale in Toorak, VIC 3142
992 new and off the plan developments for sale near Toorak, VIC 3142
Showing results 337 - 378 of 1021 developments.
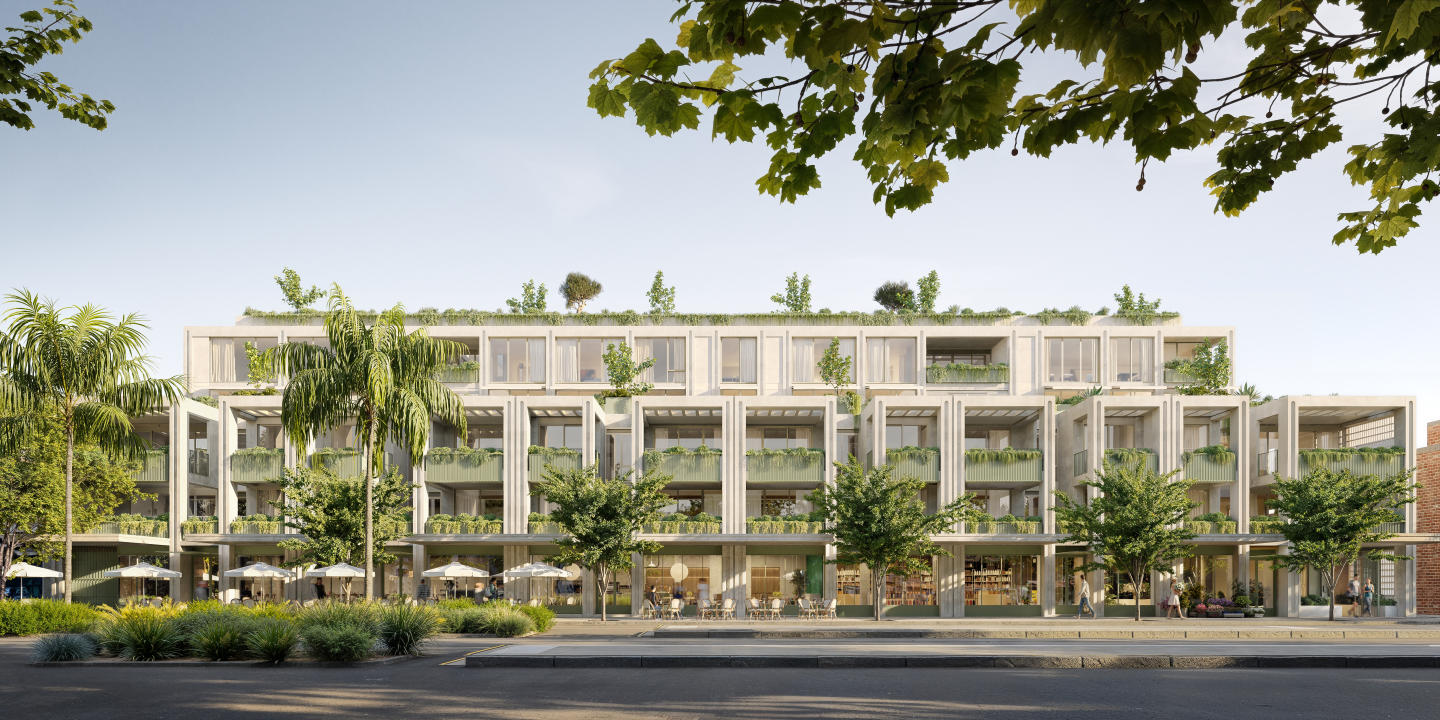
The Gild, St Kilda
61-73 Fitzroy Street, St Kilda VIC 3182
The Gild honours the architectural heritage of its coastal boulevard setting through a sculpted built form delivered by Fortis in collaboration with Telha Clarke and landscape architect Florian Wild. Each residence balances generous proportions with a tactile material palette of natural stone,….
2
from $1,350,0002
1
2
from $2,100,0002
1
2
from $2,150,0002
2
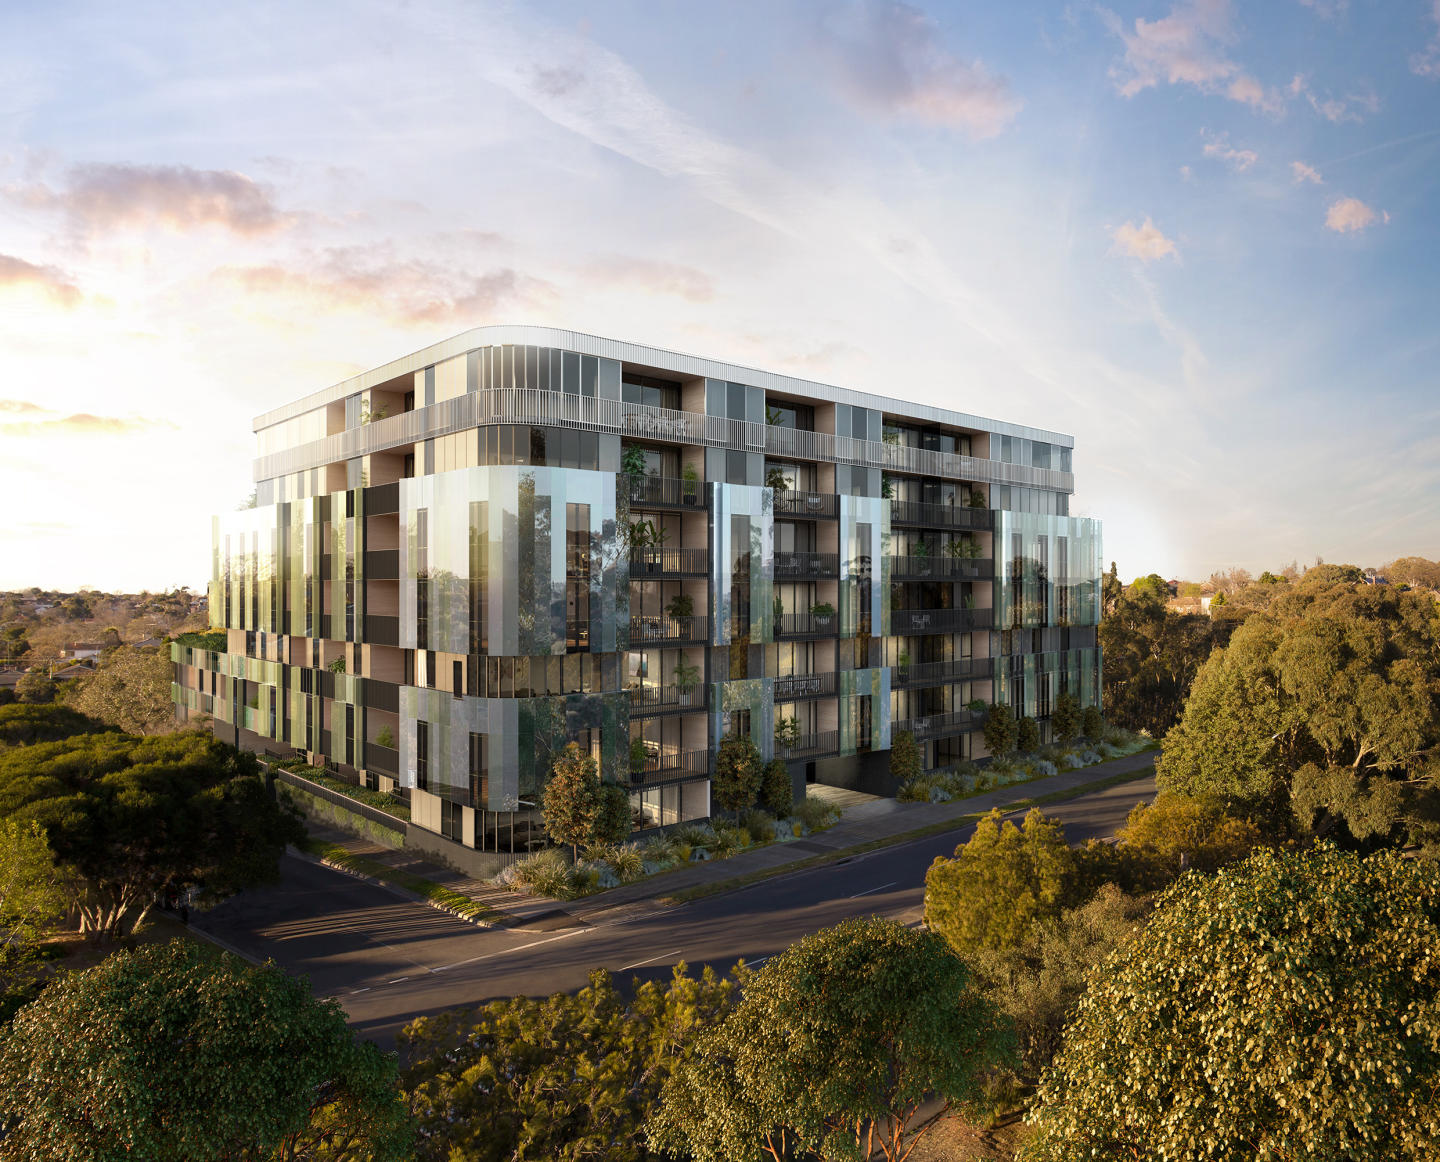
Highpark
1559-1567 High Street, Glen Iris VIC 3146
Highpark Seasons showcases an organic architectural expression by Rothelowman, featuring a reflective glass façade designed to harmonise with the adjacent riparian landscape. Behind this responsive exterior, the residences pair fluid open-plan layouts with acoustic double glazing, European oak….
1
from $523,0001
1
1
from $528,0001
1
2
from $1,686,0002
2
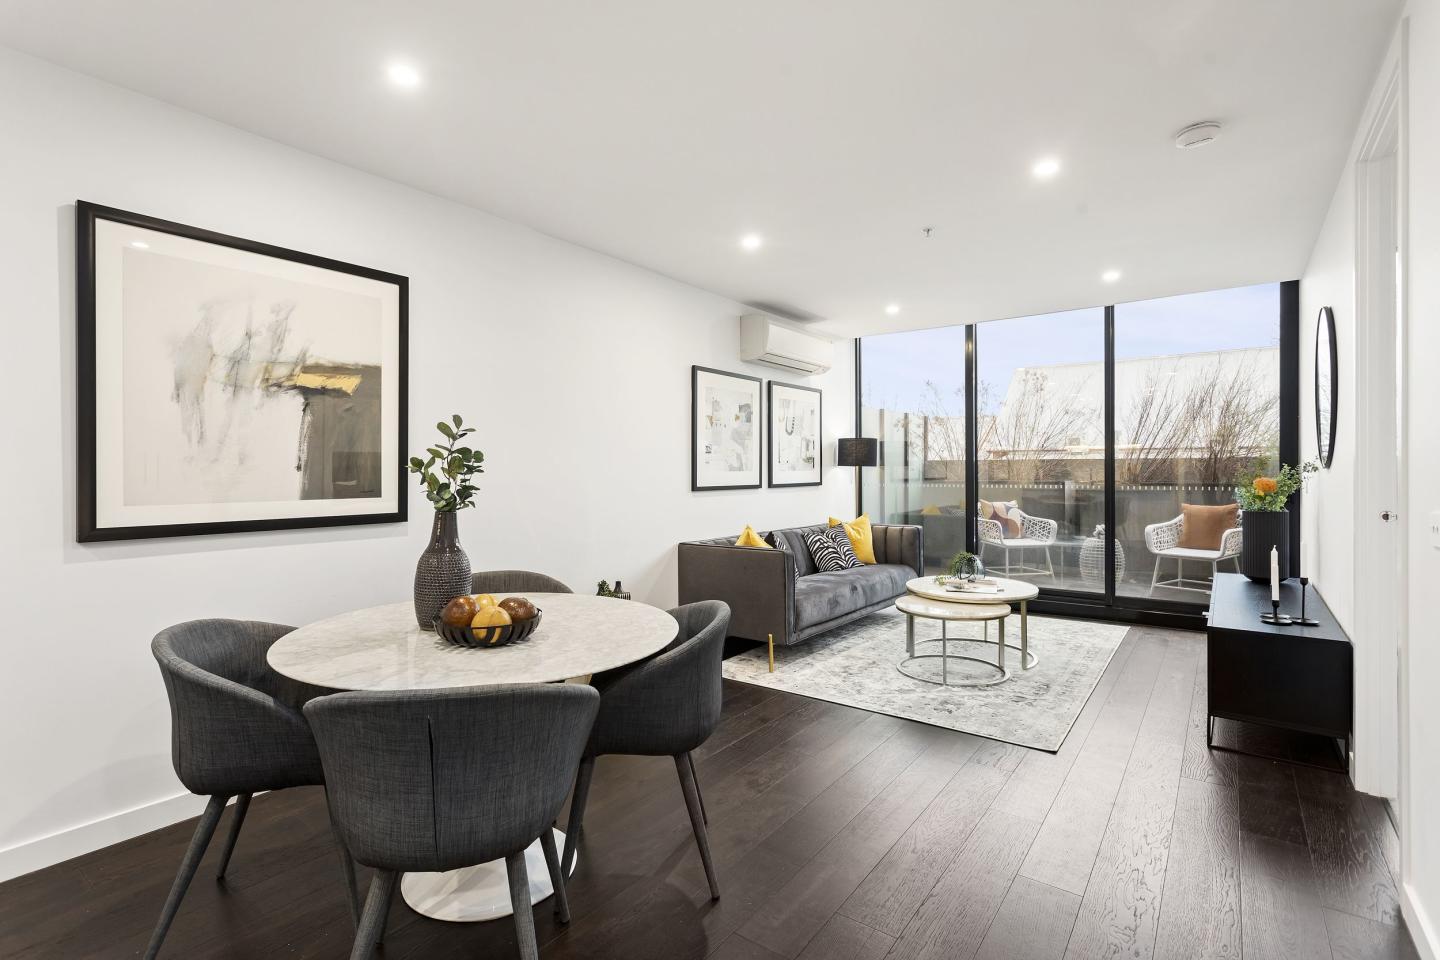
Harvard
865-871 Dandenong Road, Malvern East VIC 3145
Poised to make a statement in the affluent suburb of East Malvern, Harvard has been designed by CBG Architects to deliver a life of prestige and convenience. Located minutes from Caulfield Station, Harvard residents will enjoy a healthy cafe culture and close proximity to Chadstone Shopping Centre.….
3
from $775,0002
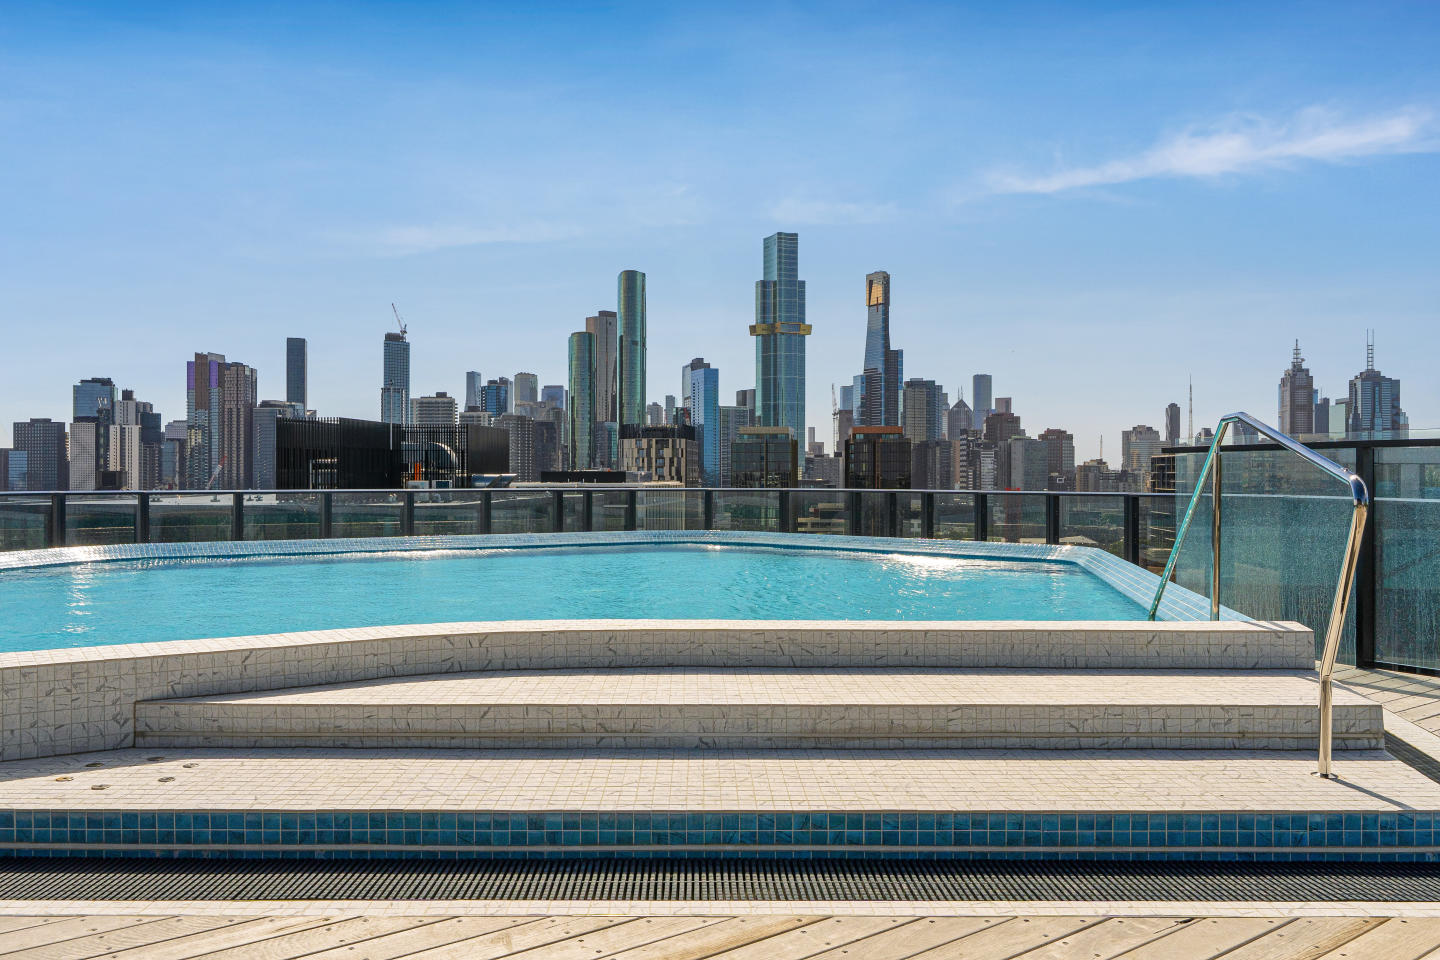
The Oasis Collection
1-13 Cobden Street, South Melbourne VIC 3205
The Oasis Collection showcases a refined architectural vision by Hayball and developer Holder East, distinguished by a sleek vertical form and expansive glazing designed to maximise natural light and sweeping panoramic views. Internally, residences are characterised by sculptural joinery, natural….
1
from $920,0001
2
from $980,0001
1
3
from $1,600,0002
2

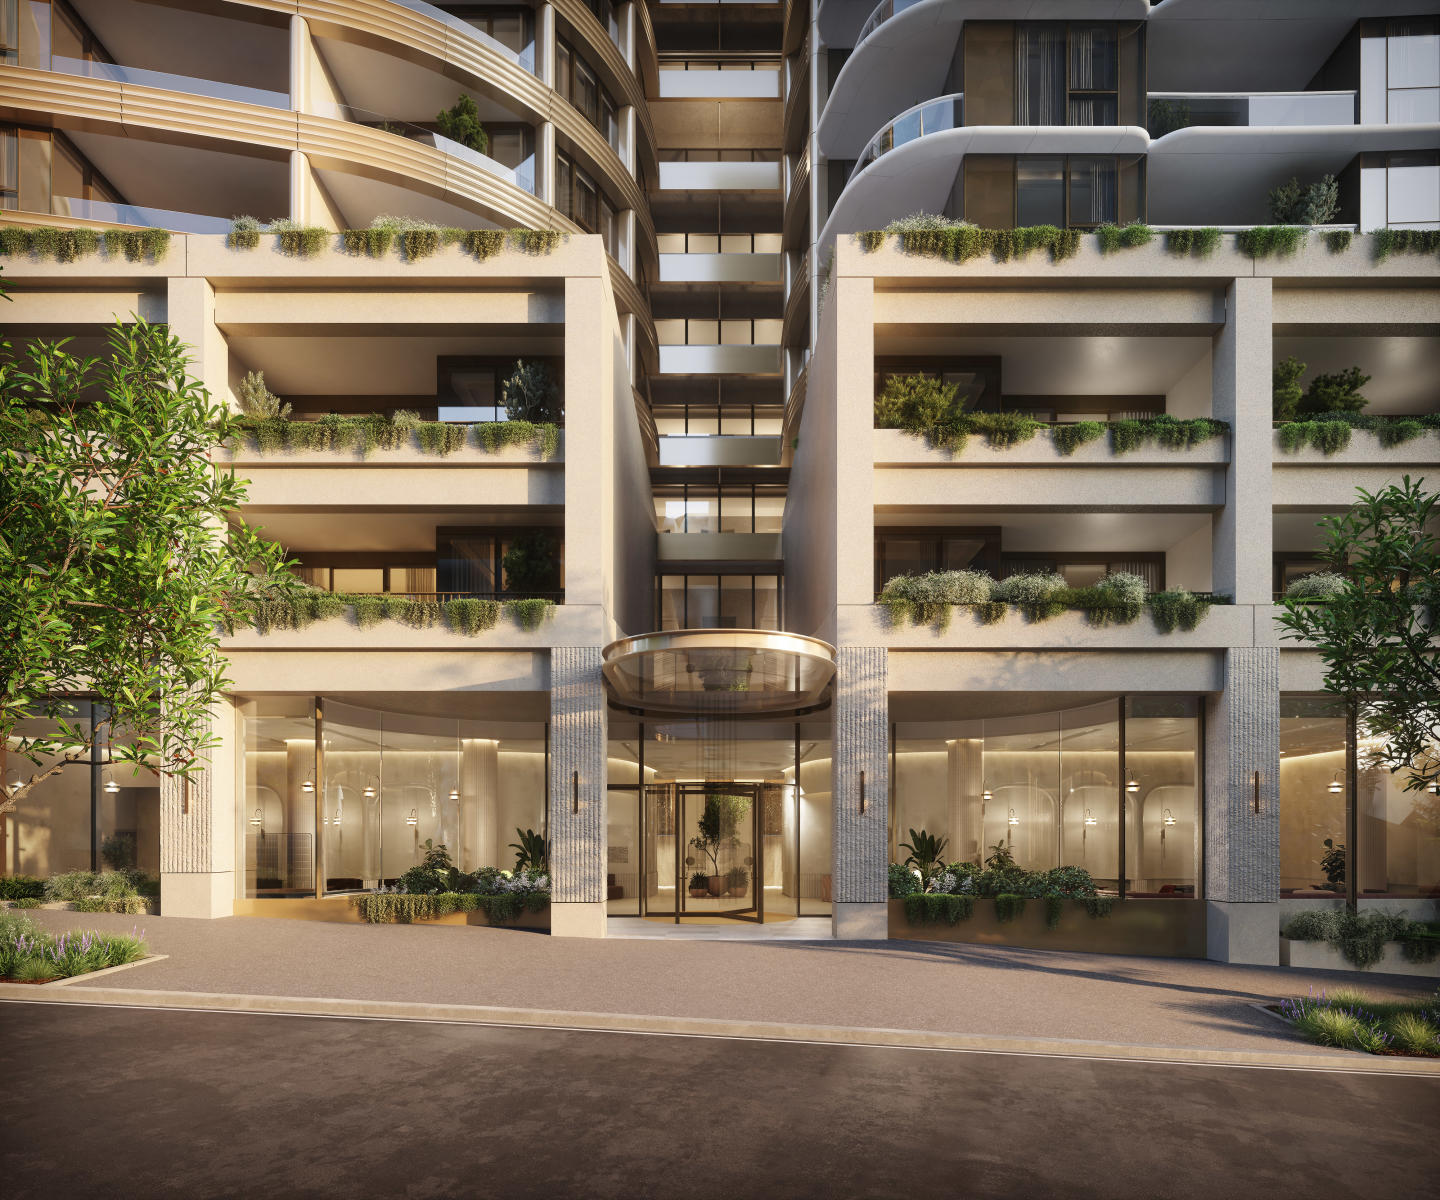
Park Modern, South Melbourne
11-27 Dorcas Street, South Melbourne VIC 3205
Park Modern pairs the development pedigree of Time & Place with sculptural architecture and bespoke interiors by Bates Smart. Defined by a glass-reinforced concrete and glazed facade, the built form creates multi-aspect view peninsulas that optimise natural light and privacy across generously….
1
from $670,0001
2
from $1,420,0002
1
3
from $2,300,0002
1

Piccolo House
18 Barry Street, Kew VIC 3101
Piccolo House, 18 Barry Street, Kew: A Landmark in Boutique Residential DevelopmentIn the prestigious Studley Park precinct of Kew, Piccolo is set to unveil its latest venture: Piccolo House at 18 Barry Street. This development comprises a collection of premium two- and three-bedroom residences,….
2
from $2,200,0002
2
3
from $2,880,0002
2
3
Price on request1
3
4

83-91 Albert Street, East Melbourne
83-91 Albert Street, East Melbourne VIC 3002
83-91 Albert Street showcases an exquisite architectural dialogue between contemporary minimalism and East Melbourne’s historic masonry, masterfully envisioned by acclaimed design practice Carr. Delivered in partnership by Pelligra and Primeland, the boutique four-storey form is enveloped in….
Apartment configurationsNot yet available
Seymour & Blanche, Elsternwick
87 Seymour Road, Elsternwick VIC 3185
Nestled amidst the serene charm of Elsternwick, Seymour & Blanche emerges as an architectural masterpiece, a testament to sophistication and thoughtful design. Crafted by the renowned studio Megowan Architectural, these townhouses redefine contemporary living, seamlessly blending elegance with….
3
from $2,750,0001
4
2
4
from $3,080,0004
2
3
from $2,895,0001
3
2
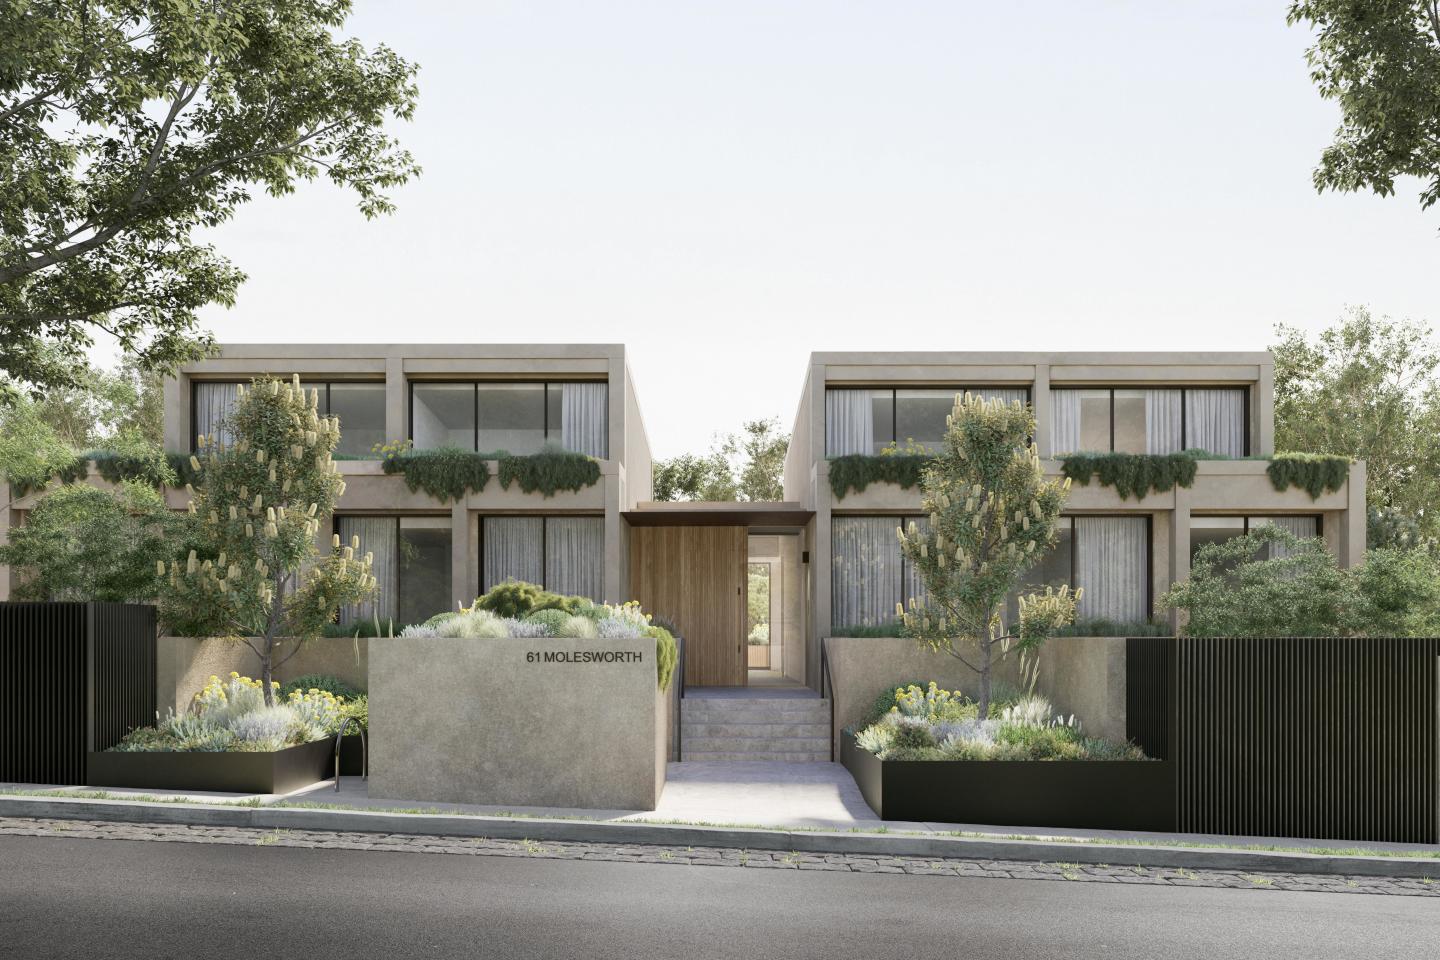
Molesworth, Kew
61 Molesworth Street, Kew VIC 3101
Molesworth showcases an exquisite architectural dialogue between built form and natural landscape, masterfully envisioned by acclaimed design practice Carr alongside landscape architects TCL. Comprising an exclusive boutique collection of house-scale residences, the design prioritises expansive….
2
from $1,850,0001
2
2
3
from $3,000,0001
3
2
3
from $3,600,0001
2
2

161 Eastern
161 Eastern Road, South Melbourne VIC 3205
2
from $1,399,0002
2
3
from $2,550,0001
3
2
3
from $2,800,0001
3
2
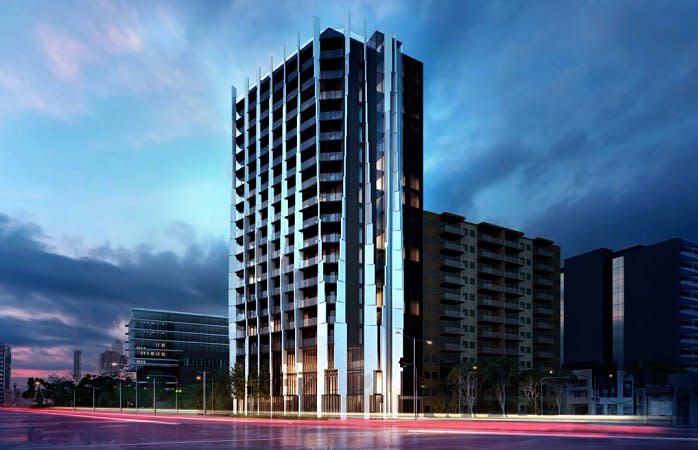
100 Park Street, South Melbourne
100 Park Street, South Melbourne VIC 3205
100 Park Street makes a striking architectural statement in South Melbourne, conceived through a collaboration between developer Rescom and acclaimed practice CHT Architects. Rising 19 storeys, the tower is characterised by vertical tapering lines, sculpted contours, and an expansive glass and….
1
Price on request1
2
Price on request1
1
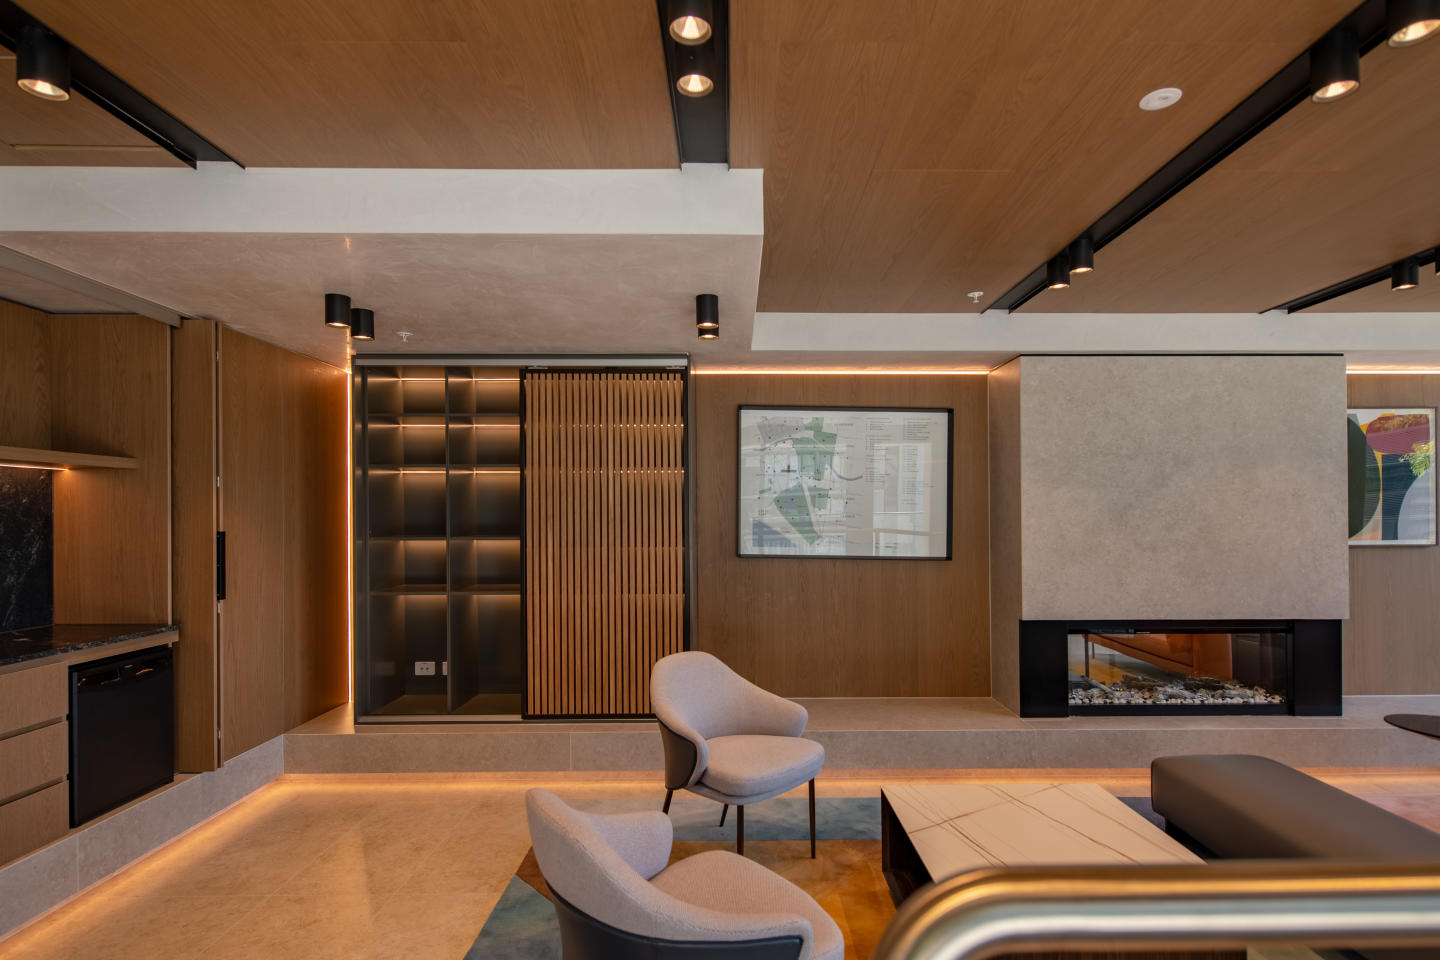
Domain House, South Melbourne
41-49 Bank Street, South Melbourne VIC 3205
Introducing Capital Collection at Domain House - where construction is complete, and occupancy awaits. Set against the stunning backdrop of Melbourne's skyline, these spacious two- and three-bedroom residences offer a taste of grandeur reminiscent of the world's finest cities. Designed with….
1
Price on request1
2
from $865,0002
1
2
Price on request1
Catani, St Kilda West
364 Beaconsfield Parade, St Kilda West VIC 3182
Catani showcases an exceptional collaboration between developer Lowe Living and acclaimed architects Jackson Clements Burrows, delivering a sculpted coastal form characterised by timeless masonry and tactile organic curves. Inside, generously proportioned floorplans seamlessly transition to broad….
2
Price on request2
2
3
from $2,495,0002
2
3
from $5,250,0002
2
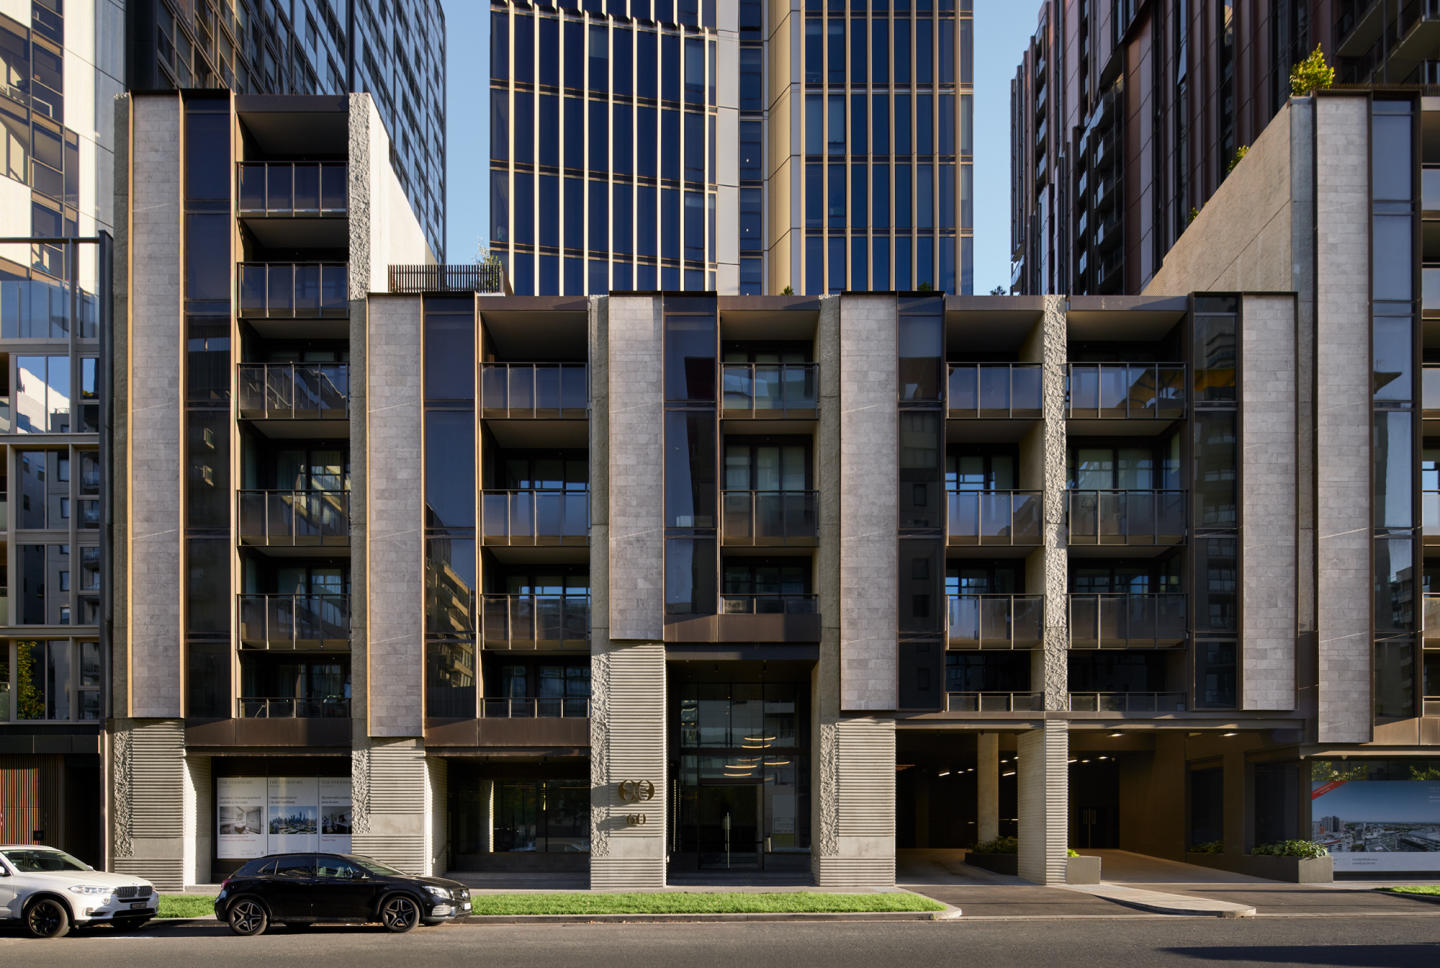
The Evermore, Southbank
58-66 Dorcas Street, Southbank VIC 3006
Urban's three favourite things about The Evermore: Slender and chic design. Proximity to parklands and South Melbourne's cultural hub. Affordable spacious inner city apartments. Near South Melbourne Market, Albert Park Lake, and the Royal Botanic Gardens The Evermore has a dreamy location on the….
2
from $679,0001
1
2
from $699,0002
1
3
from $899,0002
1

250 Albert Street, East Melbourne
250 Albert Street, East Melbourne VIC 3002
250 Albert Street harmoniously juxtaposes Victorian heritage preservation with sculptured contemporary architecture by fjcstudio and refined interior design by SJB. Framed by verdant landscaping from Nathan Burkett Landscape Architecture, each residence features expansive floor-to-ceiling glazing,….
Apartment configurationsNot yet available
Verde, Art Precinct Southbank
85 Coventry Street, Southbank VIC 3006
Verdé: Elevated Living in Southbank Verdé introduces an exclusive collection of 1, 2, and 3-bedroom apartments that embody the essence of luxury and urban convenience. Designed by the award-winning Bruce Henderson Architects, this Southbank landmark is poised to redefine contemporary living. With….
1
from $599,0001
2
from $841,0001
2
from $967,0002
1

Arteur, Kew
312 Cotham Road, Kew VIC 3101
Arteur showcases an elegant architectural vision conceived by Embrace Architects and delivered under the seasoned pedigree of CDG Group. Each residence pairs house-scale proportions with an uncompromising standard of craft, featuring pale oak timber floors, honed natural stone surfaces, and bespoke….
3
Price on request2
2
4
Price on request3
2

Wimba Ave, Kew
9-11 Wimba Avenue, Kew VIC 3101
**Wimba Ave** delivers house-scale permanence across two boutique pavilions conceived by Idle Architecture Studio and Ricdanic. Constructed by Sinjen, each residence prioritises exceptional spatial volume with expansive living dimensions, ceiling heights reaching up to five metres, and….
3
from $2,610,0002
2
4
from $4,450,0003
2
Sandham Place
25 Sandham Street, Elsternwick VIC 3185
Sandham Place features an artful blend of Federation heritage and contemporary design, brought to life by Coff Property and Cera Stribley. Each townhouse is characterised by curved brick columns, bronze accents, and generous internal proportions across three refined levels. Designed for long-term….
Apartment configurationsNot yet available
Aria Melbourne, Southbank
135 Sturt Street, Southbank VIC 3006
Aria Melbourne offers thoughtfully designed apartments with luxury interiors, creating an exclusive boutique apartment development in Southbank. Featuring a 7-day concierge and security, residents enjoy round-the-clock assistance and peace of mind. The development includes masterclass amenities….
2
from $1,010,0002
1
2
from $2,250,0002
2
3
from $2,670,0002
2

Parlington Square
56-58 Parlington Street, Canterbury VIC 3126
Parlington Square unites the architectural precision of Telha Clarke with classically sculpted landscape design by Paul Bangay to deliver a boutique collection of grand townhouses. Each residence prioritises spatial flow and thermal performance, featuring generous three-metre ceiling heights,….
4
Price on request3
2
3
Price on request3
2
Explore some nearby locations...
Kooyong
New and off the plan developments for sale
Prahran
New and off the plan developments for sale
Armadale
New and off the plan developments for sale
Hawthorn
New and off the plan developments for sale
South Yarra
New and off the plan developments for sale
Malvern
New and off the plan developments for sale
Richmond
New and off the plan developments for sale
Cremorne
New and off the plan developments for sale