27 new and off the plan developments for sale in Toorak, VIC 3142
Don't miss the next new development in Toorak

27 new and off the plan developments for sale in Toorak, VIC 3142

981 new and off the plan developments for sale near Toorak, VIC 3142

Showing results 505 - 546 of 1008 developments.

Pre-constructionSELLING NOW
Maleela Rise, Balwyn
23 Maleela Avenue, Balwyn VIC 3103
Located on a quiet tree lined street within the prestigious Reid Estate. A mix of 2 & 3 bedroom residences + penthouses. Exemplary design by an award winning team - Cera Stribley Architects and Studio Tate interiors. Lush, landscaped gardens by Jack Merlo offer privacy, beauty, and seasonal connection to nature. Hotel style facilities and services, including concierge, club lounge and library. Wellness-focused amenities include a gym, sauna, cold and hot therapy and reflection garden. Join a like minded community with over 50% sold to local owner occupiers. Multi-layered security systems offer lock and leave peace of mind. Brought to you by an experienced team with developer Chapter Group and builder Figurehead ensuring high quality delivery. Every residence comes with minimum 2 carparks, and features high quality finishes & fixtures including Gagganau appliances, Astra Walker tapware, French Oak flooring, with natural stone kitchens, bathrooms and feature joinery. Nestled within the prestigious Reid Estate on a quiet, tree-lined street, this refined collection of two and three-bedroom residences and penthouses has been thoughtfully designed for elevated everyday living. Architecture by Cera Stribley and interiors by Studio Tate deliver a sophisticated yet enduring aesthetic, complemented by lush landscaped gardens by Jack Merlo. Residents will enjoy a suite of hotel-style amenities and services curated to enhance wellbeing and everyday convenience, including concierge, club lounge, library and tranquil reflection gardens. Wellness-focused facilities feature a gym, sauna and rain shower, creating a sanctuary-like environment. Inside each residence, a highly curated material palette reflects the project’s commitment to quality craftsmanship and enduring luxury. Natural stone kitchens and bathrooms, bespoke feature joinery, French Oak flooring and Gaggenau appliances combine to deliver homes of exceptional detail and finish. With over 50% sold to local owner occupiers, the development offers a secure lock-and-leave lifestyle enhanced by multi-layered security systems. Developed by Chapter Group and built by Figurehead, this is a rare opportunity to secure a residence defined by design excellence, wellness and enduring quality.
3
1
3
2
from $3,600,000
2
1
2
2
from $1,950,000
3
1
3
3
from $4,995,000
Under constructionSELLING NOW
Fitzroy Fitzroy
411-421 Smith Street, Fitzroy VIC 3065
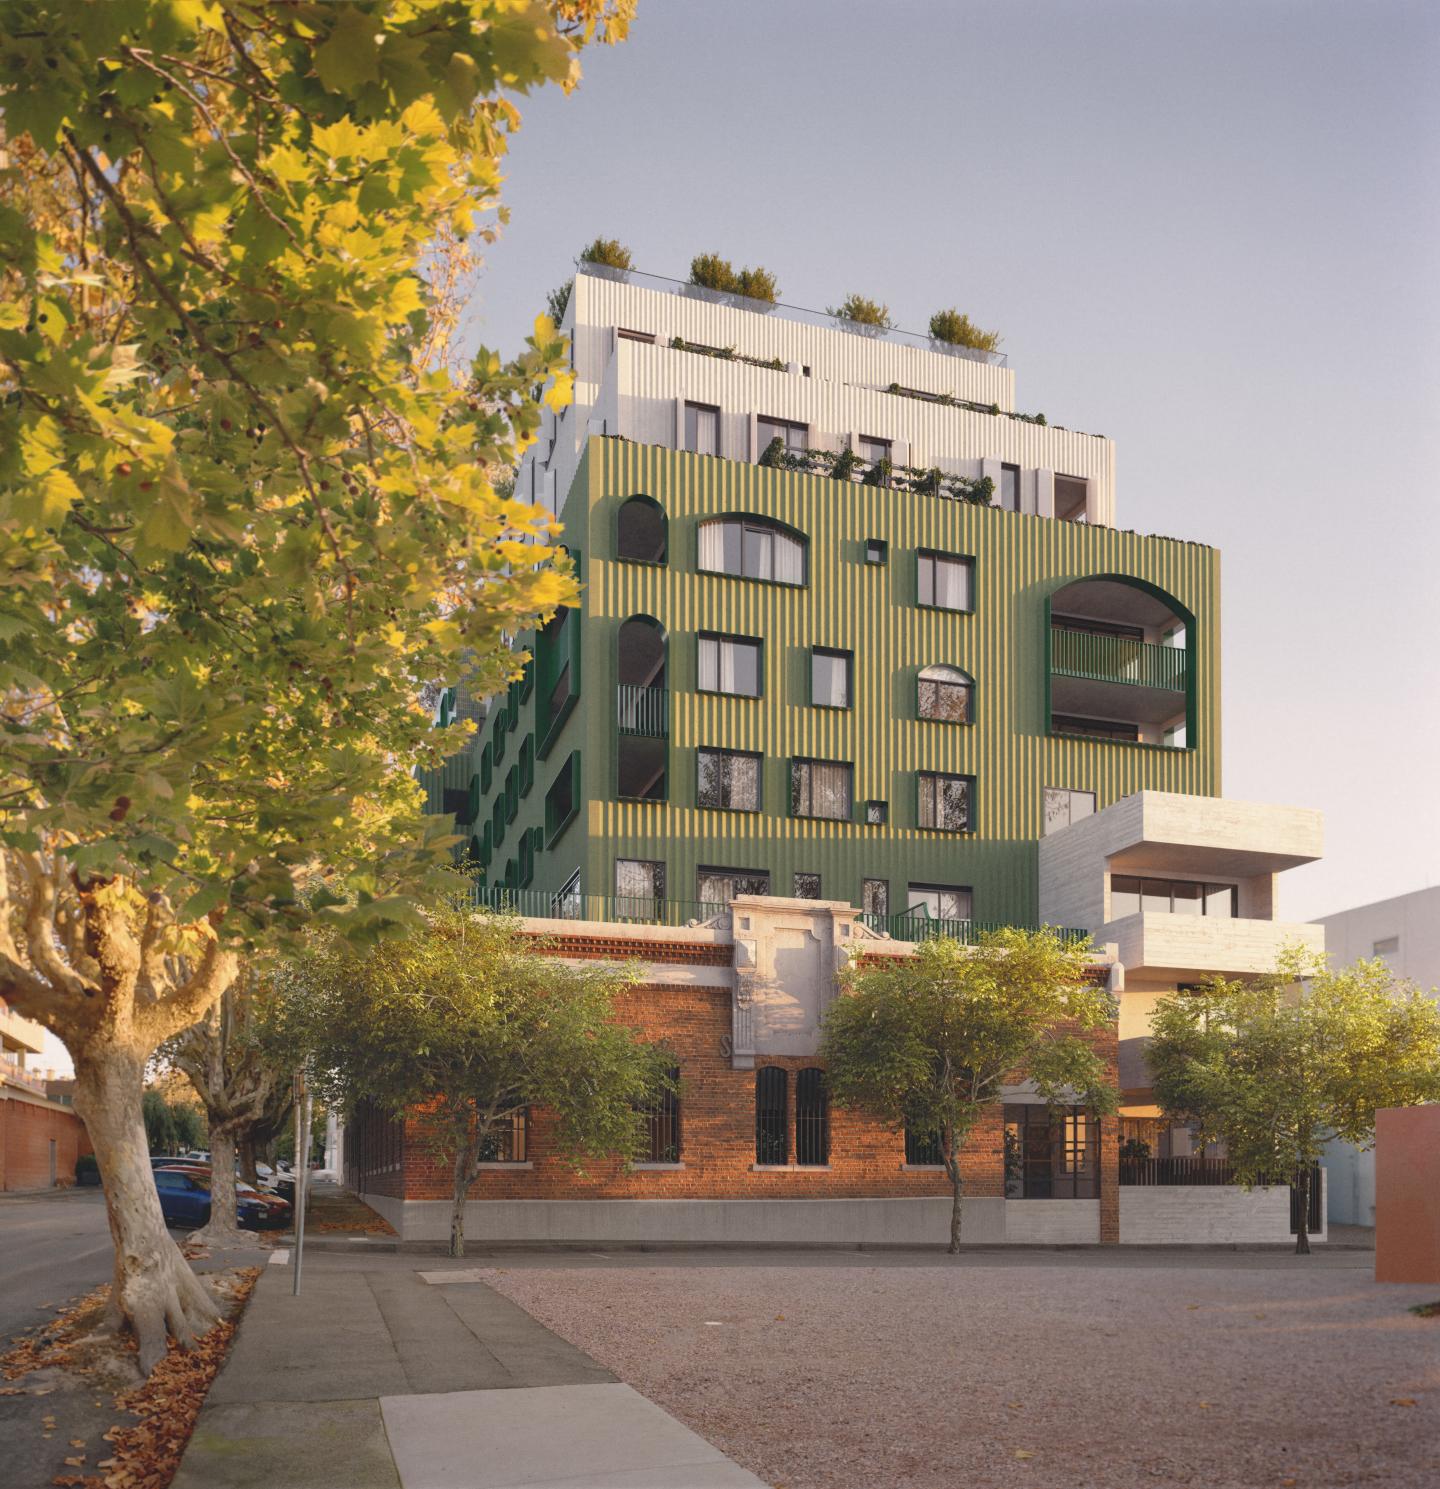
1, 2 and 3 bedroom residences + townhouses available. Located between Gore St & Smith St with Fitzroy's finest at your doorstep. Boutique building designed by DKO with a charming heritage brick facade and arcade. Residents only amenity - Immersive garden rooftop, the 'Smith Club' with communal bar, dining and private meeting room. Secure basement car parking with all residences getting minimum 1 carpark. High quality finishes & fixtures including VZUG appliances and natural stone kitchens, bathrooms and feature joinery. 8 min drive or 30min walk to Melbourne CBD. Exciting retail activation with Cult Design and international wellness operator. Brought to you by an experienced team - Chapter Group, CDL Australia, Projects by Crema and built by Cobild. All owner occupier residents. FITZROY'S MOST ANTICIPATED PROJECT IS NEARING COMPLETION. 1, 2 & 3 bedroom residences and townhouses available in the heart of Fitzroy, positioned between Gore St & Smith St with Fitzroy’s finest cafes, dining and retail at your doorstep. This boutique development designed by DKO blends contemporary design with a charming heritage brick façade and arcade, creating a refined address with timeless character. Residents will enjoy exclusive access to the immersive rooftop garden and The Smith Club – featuring a communal bar, dining space and private meeting room designed for work, relaxation and entertaining. Secure basement car parking included with every residence, with a minimum of 1 car space per home – a rare offering in Fitzroy. Interiors feature premium finishes and fixtures throughout, including natural stone kitchens, bathrooms and feature joinery, alongside premium V-ZUG appliances. Two exciting retail operators will further enrich the precinct, including Cult Design and an international wellness operator. Delivered by an experienced team including Chapter Group, CDL Australia, Projects by Crema and built by Cobild. A considered community designed exclusively for owner occupiers.
1
1
1
from $685,000
2
2
1
from $1,199,000
2
2
1
from $1,260,000
Pre-constructionSELLING NOW
450 Gore Street, Fitzroy
450 Gore Street, Fitzroy VIC 3065
Amongst the leafy streets of Fitzroy - Signature Lofts, 2 & 3 bedroom Apartments. 450 Gore Street feels at home in Fitzroy’s leafy, residential interior. A limited series of apartments designed in collaboration with award-winning studio Edition Office, the building has a timeless and distinct form elevated by subtle sculptural detailing. Visually striking, functionally sound and sustainable by design, 450 Gore Street will age well and provide for its residents for many years to come. Fitzroy is well known for its culture, hospitality and retail—but its leafy backstreets are one the area’s most endearing qualities. Situated between Gertrude, Smith and Brunswick streets, Gore Street exemplifies the quiet and calm of this iconic Melbourne neighbourhood in the heart of the city’s inner north. With much of the area protected by heritage status, this sense of tranquillity will be retained for many years to come. As a design-focused developer, we hold Edition Office in the highest regard. The studio has an exacting methodology and a rigorous approach to architecture and interiors that aligns perfectly with our design philosophy. This building represents a new partnership between Neometro and Edition Office, founded on complementary ideas, mutual respect and a shared commitment to residential design that functions flawlessly and elevates its surroundings. Designed by award-winning architects Edition Office. Neometro are a developer with a 40 year track record of delivery and quality. A limited series of only 18 apartments. Quiet leafy backstreet location, Gore Street Fitzroy. A mix of signature lofts, 2 & 3 bedroom apartments available. Mezzanine lofts with 5m high ceilings. Canopy apartments with clear outlooks to the tree-lined streets. Generously proportioned Level 3 apartments with 3.6m high ceilings and large outdoor terraces. Private landscaped rooftop terraces with the option of unobstructed views to the CBD or Melbourne’s north. Single level basement with no car lifts or stackers.
3
1
2
2
Contact agent
2
2
1
Contact agent
Construction completeSELLING NOW
Clyde Street, Kew
733 High Street, Kew VIC 3101
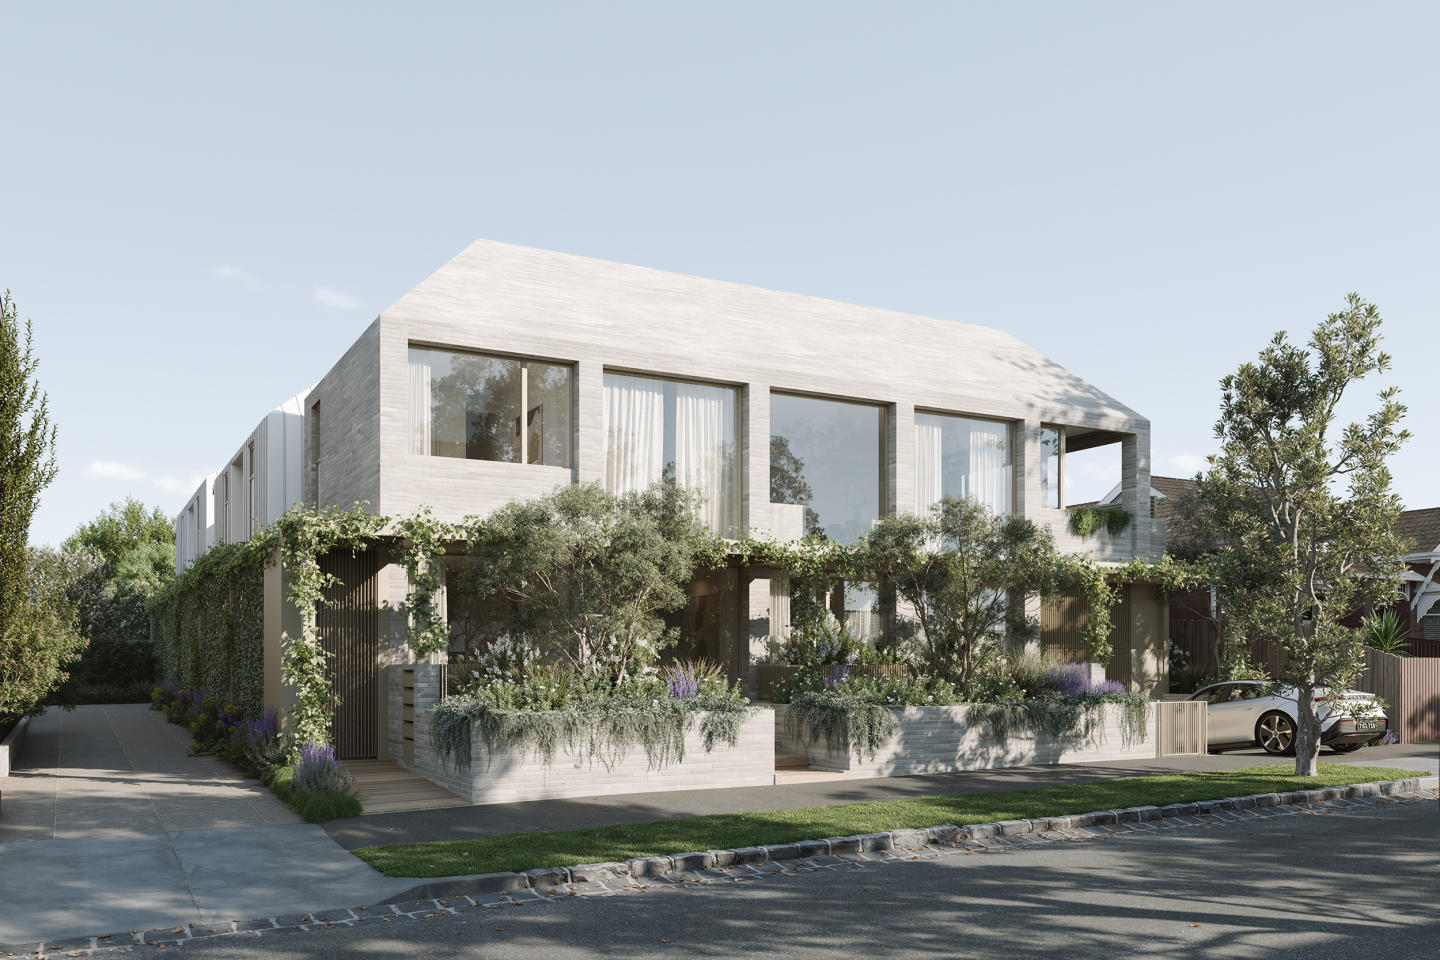
Clyde Street: An oasis in the heart of East Kew. Amidst the serene landscapes of East Kew, the Clyde Street development offers an exquisite blend of modern architecture and nature-inspired design. Curated by the renowned MAArchitects, this project introduces a collection of 11 spacious townhouses and three sophisticated apartments, seamlessly blending with the quintessential character of East Kew's tree-lined avenues. Every residence at Clyde Street is a testament to innovative design and impeccable craftsmanship. From robust brickwork façades to lush landscaping, each element has been carefully chosen to resonate with the area's natural beauty. Delight in a range of floor plans, including options of three bedrooms, two bathrooms, and even a study or an additional bedroom, ensuring every family finds their perfect fit. The interiors exude elegance, with an emphasis on maximising sunlight and fostering a deep connection with the outdoors. Crafted finishes and flexible floorplans ensure these aren't just townhouses; they are homes of house-scale proportions. At the heart of the Clyde Street development is a team of visionaries committed to redefining luxury living. Gestalt, with its track record of creating architectural marvels, has always prioritised community and environmental well-being. Their collaborations with industry leaders, such as MAArchitects, ensure that every project is not just a structure but a masterpiece. MAArchitects, renowned for their avant-garde designs, have brought their expertise to Clyde Street, ensuring every home is a blend of comfort and luxury. Safety and comfort have been prioritised with premium design inclusions. Double glazed windows for enhanced insulation. Water & power provisions in courtyards, balconies, and terraces. Concealed heating & cooling units ensuring optimal temperature control. Soft-closing drawers & cupboards enhancing the luxe feel. Externally accessible storage areas for added convenience. State-of-the-art security measures, including CCTV at all main building access points and swipe access cards for entries and lift doors. Private underground car parking secured by a full-height metal tilt panel door. East Kew, often hailed as one of Victoria's best-kept secrets, offers an ambiance that effortlessly marries tranquillity with urban convenience. With its rich history, the suburb boasts a myriad of architectural wonders, lush parks, and meandering walking trails that invite residents for a leisurely stroll. The Yarra River's proximity offers opportunities for weekend picnics, kayaking, or simply soaking in nature's beauty. Furthermore, East Kew's thriving culinary scene means residents are spoilt for choice with a variety of cafes and restaurants to explore. At Clyde Street, experience unparalleled tranquillity without compromising on modern amenities. It's not just a place to live; it's a lifestyle statement. Secure your piece of this coveted East Kew location and embrace a life of luxury, convenience, and enduring value. Enquire today to book a private appointment.
3
2
2
from $1,650,000
Construction completeSELLING NOW
Elwood Park
451-453 St Kilda Street, Elwood VIC 3184
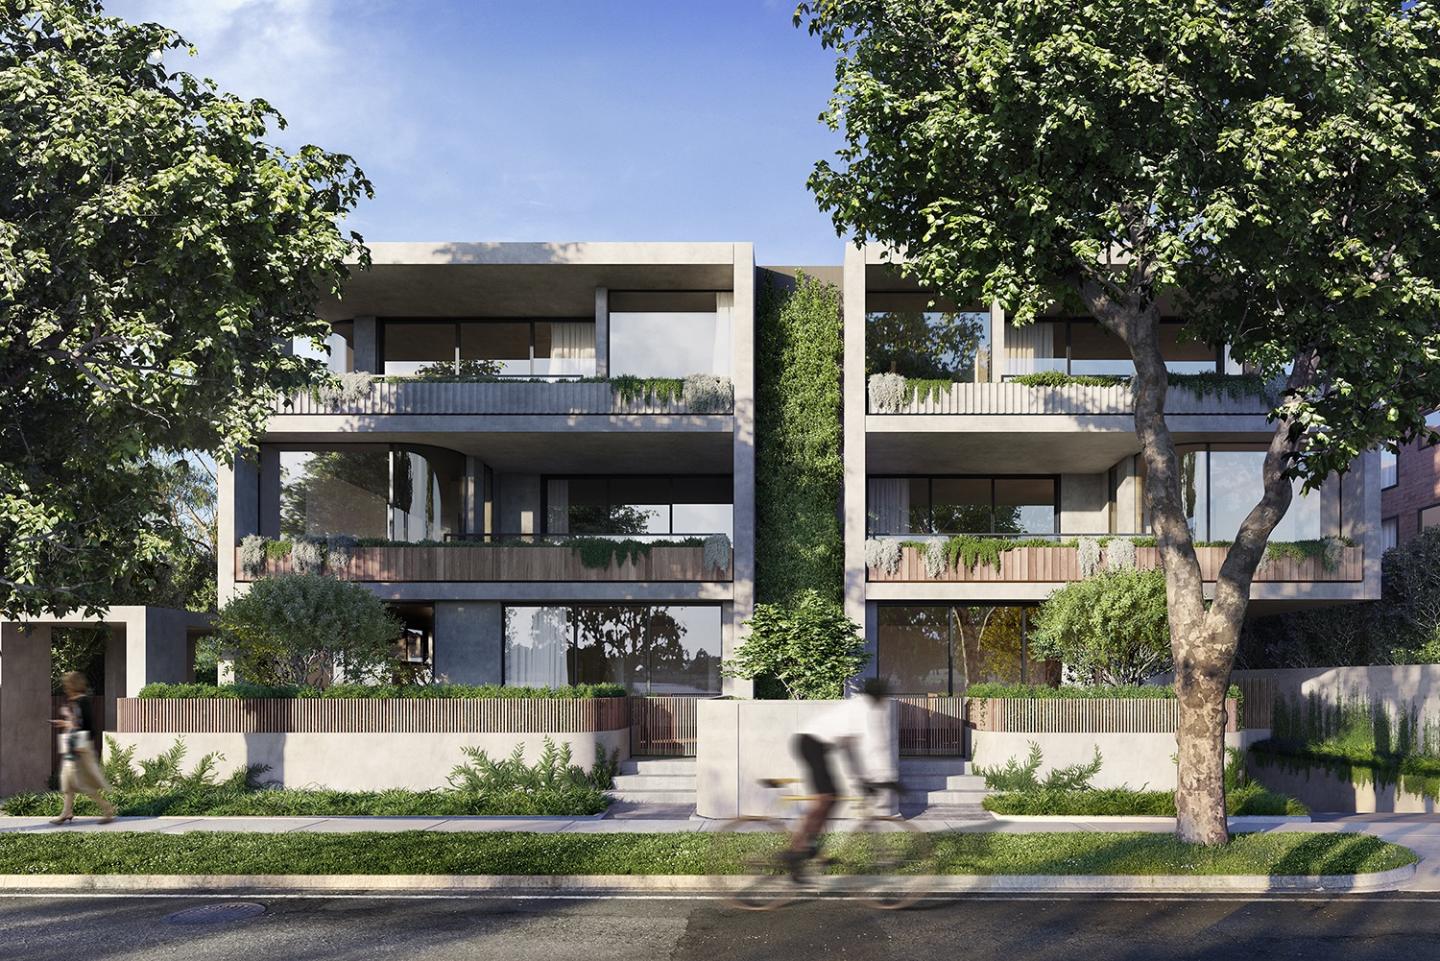
Surrounded by lush parklands, with everyday needs within walking distance. Spacious and open living floor plans with rooftop terrace access for some residences. Individually designed interiors to allow for personalisation of your own home. Designed by DKO Architecture and Mim Design, Elwood Park brings a level of luxury across its collection of 14 individually designed apartments, each created with its own personality. Overlooking Elsternwick Park Lake, these spacious two and three bedroom apartments echo Elwood’s strong Art Deco heritage. Layers of timber and concrete elements softened by glass curves to the facade create a seamless connection between art, form and nature. A glass spine with cascading vertical gardens and lush ornamental climbers united the buildings and creates visual diversity whilst also connecting to the nature that surrounds it. Residents with second floor apartments can enjoy the benefits of high living with an elegant staircase ascending to spacious private rooftops where you can take in the stunning views of the Elwood treetops, screened by planter boxes. Open plan living and dining zones in ground-floor apartments spill out to private terraces through full-height glazed doors, creating seamless indoor and outdoor connection. From intimate moments to entertaining friends, generous outdoor spaces are landscaped to create privacy and tranquility. Enjoy the benefits of a highly walkable suburb with Elwood Beach, Ormond Road and parklands only moments from your doorstep. Elsternwick Station, surrounded by a charming village centre of shops, restaurants, community facilities and cafes is a 10 minute walk from Elwood Park residences, providing you with effortless public transport access into the CBD.
3
2
3
from $3,100,000
Pre-constructionSELLING NOW
The Regent Fitzroy
340 Fitzroy Street, Fitzroy VIC 3065
Architecture by award-winning practice Hayball. Two stunning interior options designed by interior architects Studio Tate that reintroduce the cinematic glamour of The Regent’s past. Customisable finishes to meet your individual taste. Eight minutes to the Melbourne CBD by tram. Surrounded by the best lifestyle retail that Melbourne has to offer. A 315 sqm rooftop terrace offering barbeque facilities, communal dining and panoramic views. A bookable overnight guest suite for visiting friends and family. A dedicated ground floor concierge, as well as smart access via a dedicated digital concierge. All residences come with at grade parking and storage (no stackers or car lifts in the building). The Regent is a transformative Fitzroy development, rooted firmly in local heritage. Located on the former site of the historic Regent Theatre, a landmark that was sadly demolished in 1983, the new building uses tactile design cues to rekindle the cinematic spirit that once defined its locale. SMA Projects have partnered with an all-star cast to bring the glamour of the silver screen to each of its intuitive 1, 2 and 3-bed residences. Designed by award-winning Australasian architects Hayball, The Regent’s commitment to both local character and residential luxury extends from the experience on street level and into the tactility of each home. Here, two interior options have been designed by Melbourne’s acclaimed Studio Tate, an interior architecture practice that are leading the luxury residential market. The Regent’s design creates a backdrop for a life well lived, and it places all conveniences within reach, starting with a coveted Fitzroy address. A dedicated concierge makes life simple, and access to a sprawling rooftop terrace is perfect for socialising, resting or basking in the summer sun. Access to a bookable overnight guest suite means that hosting friends and family is simple and without compromise. An in-building workshop provides space for DIY projects, while a basement dog wash means you can keep your furry friends looking and smelling their best. The Regent's display suite is now open - book your private appointment today.
4
1
4.5
4
from $8,550,000
1
1
1
1
from $805,000
2
2
1
from $1,310,000
Under constructionSELLING NOW
Mimosa Row, Carnegie
100-104 Mimosa Road, Carnegie VIC 3163
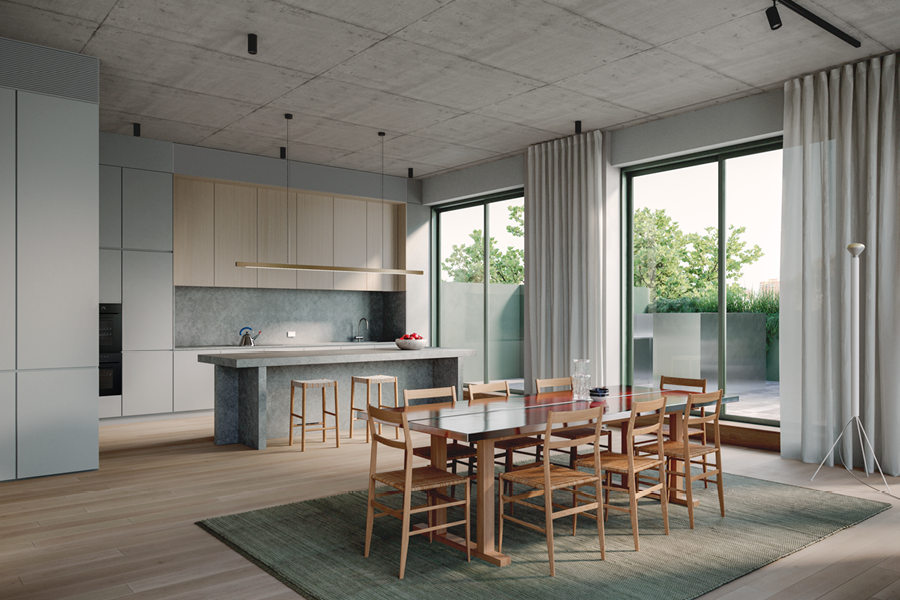
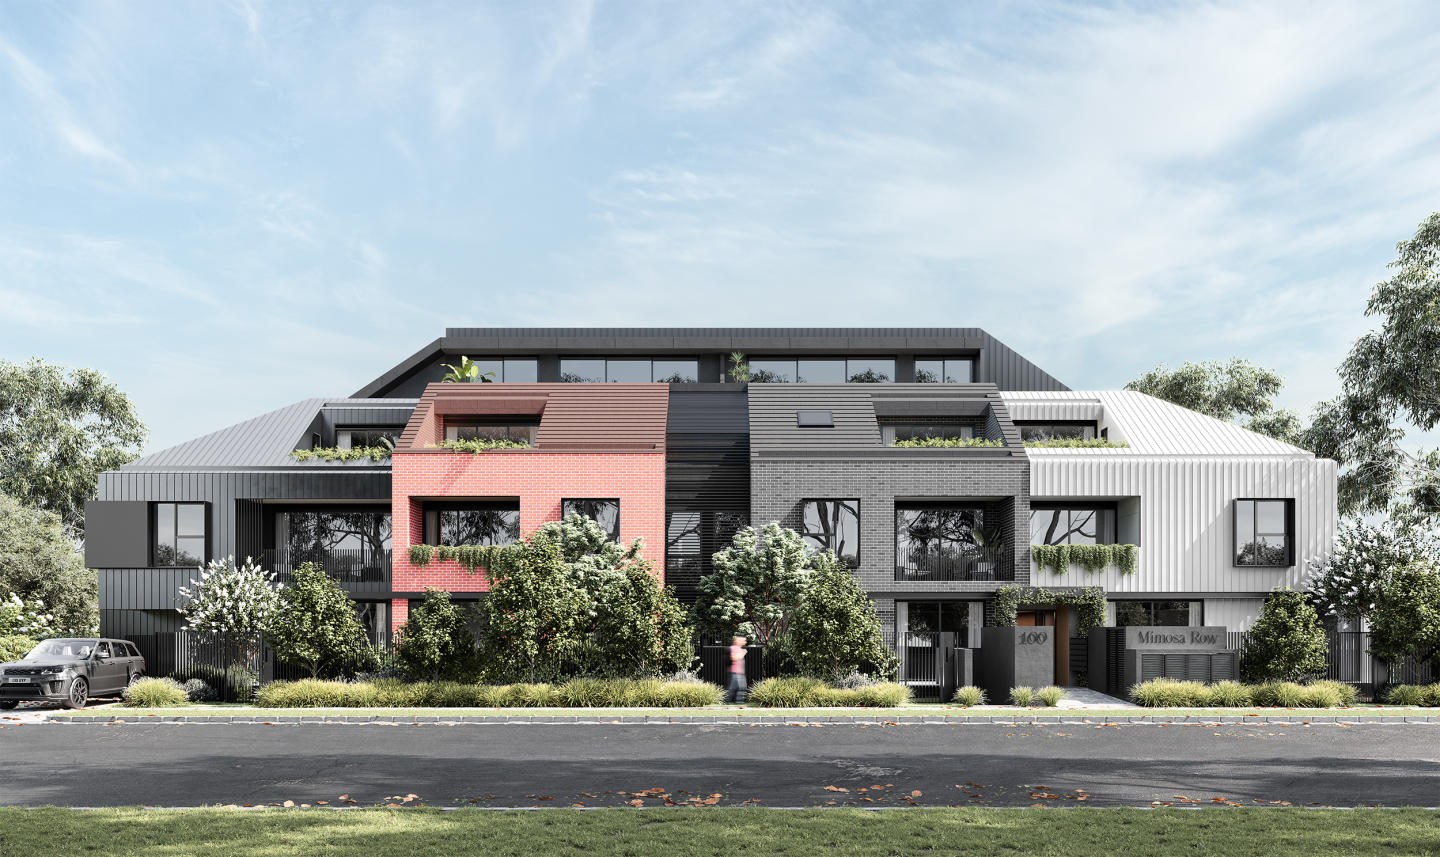
THE DEAL. Mimosa Row introduces a refined residential offering in the heart of Carnegie, delivering a boutique collection of 40 design-led apartments where modern living is balanced with architectural character and everyday functionality. Positioned along the quiet, tree-lined Mimosa Road, the development offers a sense of calm while remaining tightly connected to the energy of the surrounding precinct. Comprising two and three-bedroom residences, each home has been carefully considered to deliver efficient layouts, natural light and a seamless sense of flow — creating spaces that feel both practical and elevated. Interiors take a modern industrial direction, softened through refined detailing and a restrained material palette. Clean lines and uncluttered floorplans are complemented by oak timber flooring, concrete ceilings and layered textures including opaque glass, aluminium framing and brushed-nickel finishes. Kitchens are designed with presence and durability in mind, featuring substantial benchtops and concrete-look splashbacks, while bathrooms introduce a softer tone through stone vanities and terrazzo-inspired tiling, creating a balanced and cohesive aesthetic throughout. The location reinforces the lifestyle proposition. Moments from the renowned Koornang Road dining precinct, residents are surrounded by a diverse mix of cafés, restaurants and daily amenity, with easy access to Chadstone Shopping Centre, parkland, transport and the CBD. Mimosa Row is the result of a considered collaboration between Pan Plan Properties, BG Architecture, Krisp Interiors and John Patrick Landscape Architects, with construction delivered by Platinum. Each contributor brings a clear focus on quality, sustainability and long-term liveability, resulting in a development that is both cohesive and enduring. Mimosa Row delivers more than just a residence — it offers a lifestyle defined by design, location and considered living. SEALS THE DEAL. Architectural edge, lifestyle convenience and a proven design team — Carnegie living with substance, not compromise.
3
2
from $1,150,000
3
2
from $1,299,000
3
2
from $1,595,000
Construction completeSELLING NOW
380 Melbourne
380 Lonsdale Street, Melbourne VIC 3000
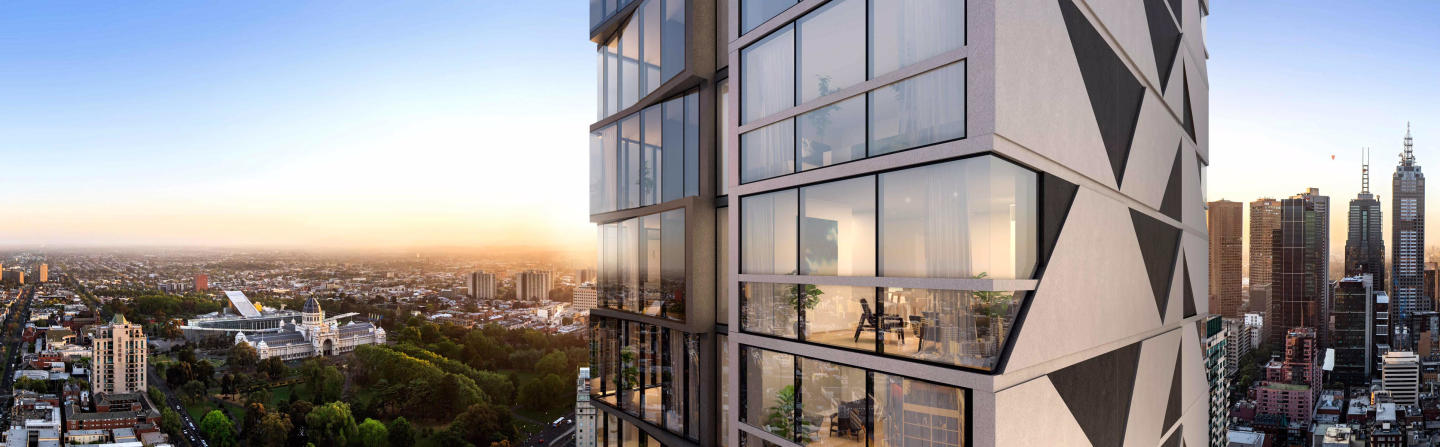

Completed light-filled 1, 2 and 3 bedroom apartments. Just minutes away from 4 major shopping centres. A smart address for university students - Near RMIT, Victoria and Melbourne Universities. Skyscraper living in the middle of the CBD. In the heart of the world’s most liveable city rises 380 Lonsdale Street, Melbourne’s newest bold twin skyscraper development soaring 218 metres in the air with 65 levels of high quality residences wrapped by a curvaceous glass wall in the absolute heart of the city. Designed by the architect leading Melbourne’s skyscraper revolution, Elenberg Fraser, 380 Melbourne brings excitement and impeccable amenity to the 728 warm and embracing homes that comprise the towers. The world class amenities available to residents within the towers set the standard for high rise resort style living in Australia. 380 Melbourne amenities. Resident’s lounge. Games room with a table tennis, air hockey and foosball table. Private cinema and karaoke room. Steam rooms and sauna. Private bar, dining and lounge areas. Rooftop garden. 25 metre heated lap pool. Outdoor terrace with BBQ facilities and outdoor seating lounges. Accompanying the residential towers are at least 300 hotel suites and a brand new retail and cafe arcade for public use running alongside the towers connecting Lonsdale and Little Lonsdale to which is quintessential Melbourne. The form of the tower appears as a cascading ripple with a low lying podium linking the two towers together and providing an active and vibrant streetscape. Developed by the Brady Property Group, 380 Melbourne represents the growing need for affordable and luxurious apartment living in the city centre by providing not only residences, but hotel suites, commercial podium spaces and a new laneway that links the community fabric to the development by allowing for neighbourhood and social activity spaces. The interior design is sensory with an expression of personality and unique identity with a range of colour palettes, sophisticated materials and distinctive touches with cutting edge fixtures and high quality kitchen appliances. A sophisticated lifestyle in the heart of Melbourne. Located just a stone’s throw from all of the fabulous things that give Melbourne its life, 380 Melbourne residents and visitors will be able to take advantage of such magnificent shopping precincts such as the Melbourne Central and Emporium Shopping Centre all within walking distance, the RMIT University precinct with the public State Library of Victoria, educational facilities and quirky cafes and bars and the extensive parklands such as Carlton Gardens and Flagstaff Gardens offering different tranquil perspectives over the city. Melbourne has an insatiable appetite for brilliant food from a wide array of cultures with Chinatown in walking distance from the front doorstep, Hardware Lane just below boasting a myriad of cafes and restaurants perfect for breakfast, brunch and dinner and rooftop bars and the many wide streets surrounding the tower that brings Asian, Middle Eastern, African, Italian, Greek, Indian and Latin flavours to the heart and stomachs of the city. 380 Melbourne brings sophistication and a love for all things that make Melbourne great.
1
1
from $650,000
2
2
1
from $890,000
3
2
1
from $1,300,000
Construction completeSELLING NOW
448 Brighton
448 St Kilda Street, Brighton VIC 3186
A stunning boutique collection of just 17 apartments and three penthouses. This commanding and coveted bayside address is located at the gateway to the Golden Mile, a mere 448 meters from the beach, and surrounded by Elwood and Elsternwick parks, esteemed private schools, and excellent public transport. Crafted by the award-winning team of SJB Architects and Jack Merlo Landscape Architects, 448 Brighton is a rare product of exceptional artistry, featuring exquisite natural marble stone benchtops, industry-leading kitchen appliances by Gaggenau and Bora, and Astra Walker eco brass finish tapware. The interiors are graced with timber flooring and luxurious wool carpet, ducted heating and cooling throughout, and double glazed windows for quiet living. Each residence is thoughtfully designed to offer a house-sized layout and an abundance of natural light, creating spaces that elevate life and wellbeing. Enjoy a seamless flow between indoor and outdoor spaces with a harmony that connects to nature. The penthouses feature private expansive rooftop terraces, with exceptionally established gardens by Jack Merlo, where you can take in the stunning water, park and Melbourne CBD views. These spaces are perfect for private entertaining and relaxation. The immaculate and secure entrance lobby, secure car parking and storage cage provide peace of mind for residents. All ground floor apartments feature individual, secure, private entries at street level, allowing for a truly exclusive living experience. Built to the highest standard, 448 Brighton is ready to move in now, offering a level of excellence, craftsmanship, and detail that is never to be repeated. Embrace the Brighton lifestyle with this unsurpassed location and the finest expression of Bayside living. Book your private appointment to inspect a completed residence today and experience the ultimate in luxury living.
2
Contact agent
Construction completeSELLING NOW
Quattro, South Melbourne
8 Boundary Street, South Melbourne VIC 3205
*/ Nestled on 8 Boundary Street. These stunning residences offer a seamless blend of coastal charm and urban convenience, providing residents with an exceptional living experience. Quattro embodies sophisticated and contemporary architectural design, showcasing the rejuvenation of Port Melbourne. The exterior exudes elegance through its seamless fusion of concrete, metal cladding, and glass, complemented by earthy accents. Step inside and be enchanted by the interior's refined textures and elegant palette, featuring fluted glass, stone, meticulously crafted timber joinery and Japanese black fluted timber panel. Each apartment at Quattro spans an entire floor, delivering an expansive and open living experience. The kitchen takes center stage, boasting a sophisticated suite of European appliances and luxurious natural stone finishes. The three generously sized bedrooms, complete with wardrobes, provide a haven of comfort and relaxation. Furthermore, each residence features abundant storage solutions and a private second living zone, offering the perfect setting for cosy movie nights. Convenience reigns supreme at Quattro, with Bay Street a mere three-minute walk away. This bustling hub provides residents with a diverse range of amenities to explore. Indulge your senses at the renowned South Melbourne Market, embark on a leisurely ten-minute stroll to Albert Park Village for a touch of excitement or unwind at the waterfront on weekends. The allure of South Melbourne and Port Melbourne is simply irresistible. Immerse yourself in the city's exceptional cafes, restaurants, and bars adorning the shores of Port Phillip Bay. Shopping enthusiasts can explore Bay Street, which offers a variety of options, from upscale fashion boutiques to gourmet markets and unique homeware stores. With public transport at your doorstep, Quattro is supremely connected. The 109 Tram from North Port Stop 127 is a mere seven minutes away, and the bus route 234 is just around the corner on the intersection of Boundary and Crockford Street. Quattro presents a rare opportunity to experience the highly sought-after advantages of relaxed bayside living, all while enjoying unparalleled access to the bustling city. Don't miss your chance to call Quattro home. Enquire via Urban today!
3
Contact agent
4
Contact agent

Showing results 505 - 546 of 1008 developments.