10 new and off the plan developments for sale in Thornbury, VIC 3071
Don't miss the next new development in Thornbury

10 new and off the plan developments for sale in Thornbury, VIC 3071

958 new and off the plan developments for sale near Thornbury, VIC 3071

Showing results 169 - 210 of 968 developments.

Pre-constructionSELLING NOW
41 Home Street, Reservoir
41 Home Street, Reservoir VIC 3073
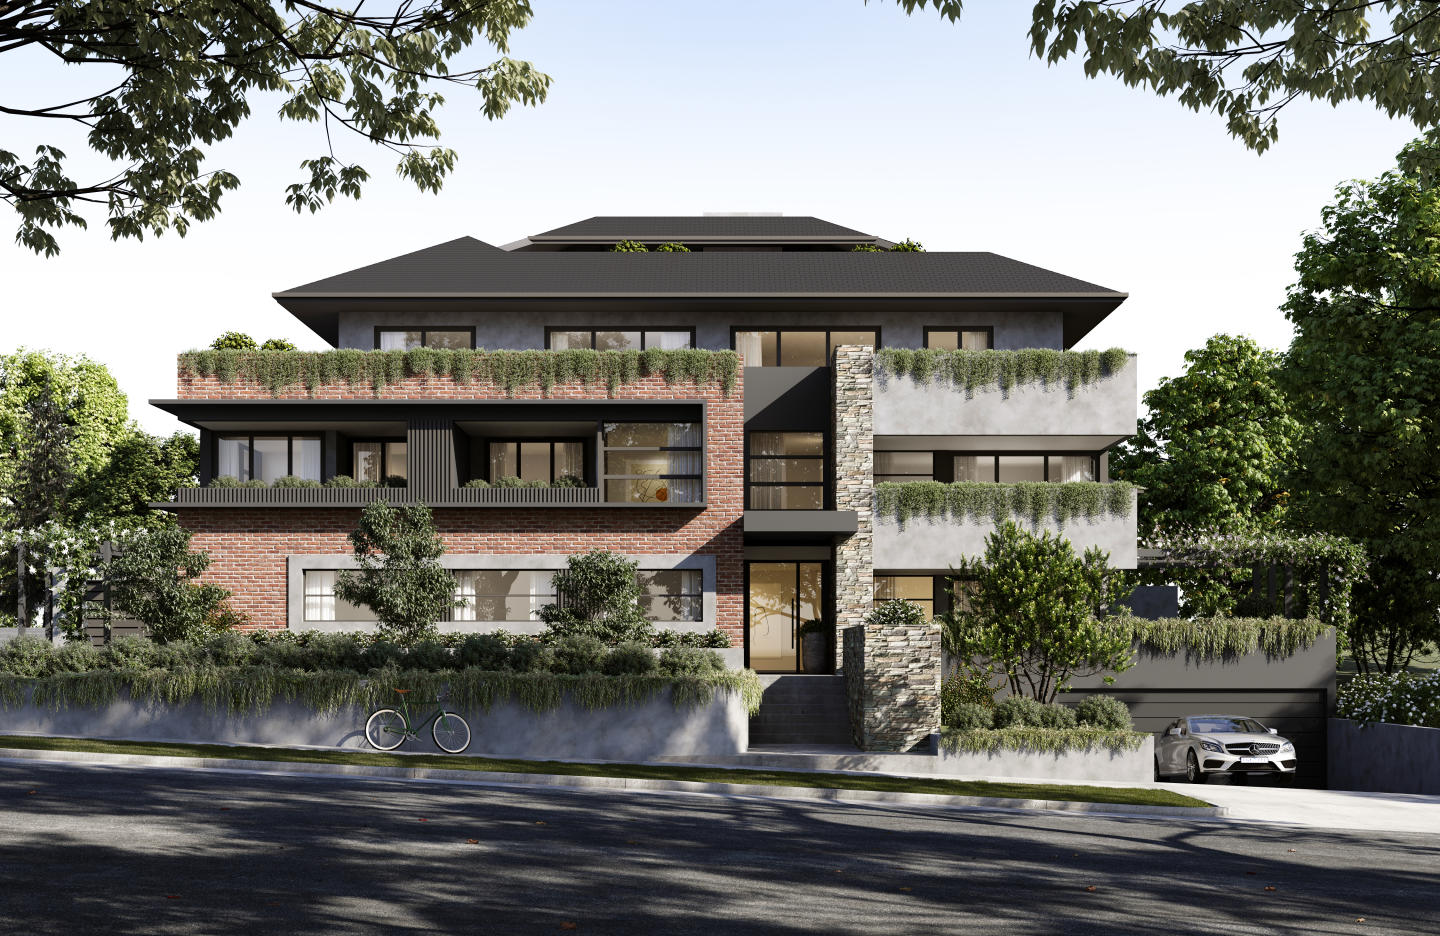
Discover a new standard of living at 41 Home Street, Reservoir—a collection of meticulously designed architectural residences that celebrate elegance, functionality, and sustainability. This limited release of town residences offers spacious floorplans, modern conveniences, and seamless connections to the vibrant community of Reservoir. Thoughtfully Designed Residences with Premium Features. Each home at 41 Home Street, Reservoir, is designed to maximise natural light and create a harmonious living environment. The interiors feature open-plan layouts that effortlessly connect the living, kitchen, and dining spaces. High-quality finishes are evident throughout, with premium 900mm Bosch appliances, sleek cabinetry, and durable stone benchtops. These residences are as functional as they are beautiful, with large private courtyards that provide additional outdoor living areas—perfect for entertaining or quiet relaxation. Attention to detail and craftsmanship define every element of these homes. Elegant curved walls and an inviting palette of high-end materials contribute to a refined aesthetic that feels both modern and timeless. Moreover, each home achieves a 6-Star NatHERS energy rating, ensuring environmentally friendly living without compromising on comfort. Residents will also benefit from lush landscaping that enhances privacy while promoting a sense of openness and greenery. The homes are designed with sustainability and liveability in mind, creating a serene and welcoming atmosphere. Local Amenities in Reservoir: Everything at Your Doorstep. 41 Home Street offers a prime location in the Oak Hill Estate Reservoir, providing easy access to retail, dining, and outdoor spaces. Residents are close to Summerhill Shopping Centre for everyday conveniences and Northland Shopping Centre for extensive shopping options. Those who enjoy the hustle and bustle are a short trip from the Preston Market. Green spaces like D T Barling Reserve and Edwardes Lake Park cater to outdoor enthusiasts, while the Reservoir Leisure Centre and local sports clubs support an active lifestyle. With the 86 tram line a short walk and four train stations, multiple bus routes, the upcoming Suburban Rail Loop commuting to Melbourne’s CBD is effortless. Families benefit from nearby schools, La Trobe University, RMIT Bundoora, and quality healthcare facilities like the Austin Hospital. The Team Behind 41 Home Street, Reservoir. The development is proudly brought to life by Pembrook Homes, a respected name in Melbourne’s construction industry. Known for their commitment to quality and innovation, Pembrook Homes has delivered over 400 residences across the inner northern suburbs. Their team’s dedication to excellence is evident in every aspect of this project, from the architectural design to the luxurious finishes. Secure Your Dream Home at 41 Home Street, Reservoir. 41 Home Street, Reservoir, offers an exceptional opportunity to live in one of Melbourne’s most sought-after suburbs. To learn more about this exciting development, enquire via Urban today.
3
2.5
2
from $1,125,000
3
3
2
from $1,125,000
Under constructionSELLING NOW
33 Queens Pde, Clifton Hill
33 Queens Parade, Clifton Hill VIC 3068
Set in the heart of Clifton Hill, 33 Queens Pde offers a sophisticated collection of 32 residences connected to nature. Located just five kilometres from Melbourne’s CBD, 33 Queens Pde is well-connected, with village-style amenities and transport connections at your doorstep. Each residence is thoughtfully designed by Cera Stribley Architects with a focus on quality, functionality and enduring style. Interiors feature natural stone benchtops, Miele appliances, timber cabinetry, engineered flooring and exposed concrete ceilings, complemented by full-height glazing and concealed air conditioning. Private outdoor spaces extend the living experience, while generous proportions and considered storage ensure everyday ease. Designed with sustainability in mind, 33 Queens Pde achieves a 6.5-star NatHERS rating and is fully electric, with EV-ready car spaces and rooftop solar. Residents also enjoy a landscaped communal atrium, rainwater harvesting, parcel lockers, bike storage with repair facilities, and a dedicated pet wash. Living at 33 Queens Pde puts you in the heart of Clifton Hill, a neighbourhood surrounded by leafy streets and close to Fitzroy's Smith and Brunswick Streets. Residents have direct access to cafes, dining and boutiques. Nearby green spaces including Edinburgh Gardens, Mayors Park and the Merri Creek Trail offer an enviable outdoor lifestyle with excellent public transport connections. Delivered by Prime Edition with architecture by Cera Stribley and landscape design by Etched, 33 Queens Pde reflects a considered approach to design, liveability and enduring value. Enquire now to secure your place in one of Clifton Hill’s most considered new addresses. Construction has commenced; purchasers may be eligible for Government stamp duty savings. Ask us how.
3
3.5
2
from $2,995,000
2
2
1
from $1,350,000
3
3.5
2
from $1,895,000
Under constructionSELLING NOW
Cascade Square, Coburg
1 Champ Street, Coburg VIC 3058
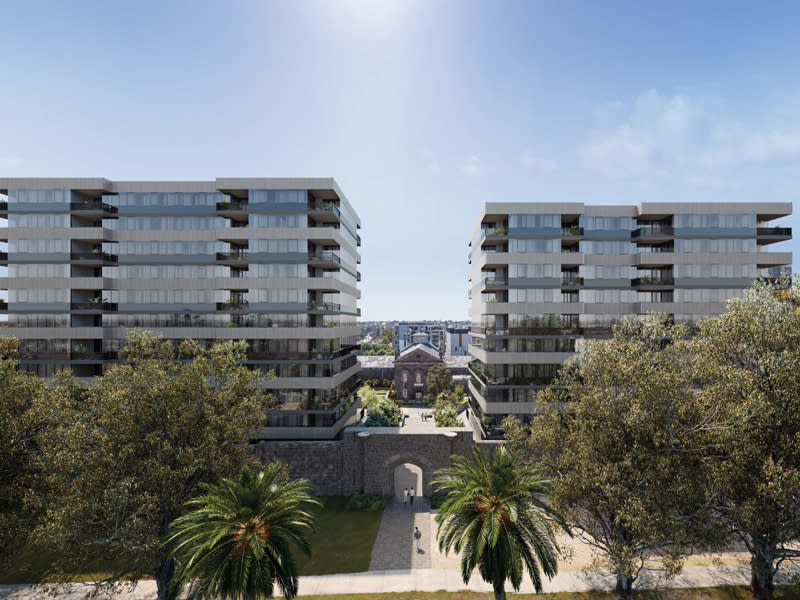
Cascade Square Coburg is a contemporary apartment development positioned at 1 Champ Street, Coburg VIC 3058. This new residential offering features two architecturally designed buildings comprising approximately 245 thoughtfully planned residences. A range of apartment configurations is available, including one, two and three bedroom layouts with one to two bathrooms and the option for secure basement car parking. With its balance of practical living and future-ready design, Cascade Square caters to a wide variety of lifestyles in one of Melbourne’s most connected inner-north locations. Interiors, fixtures and fittings that reflect thoughtful finishes. The interiors at Cascade Square Coburg have been designed with both comfort and sustainability in mind. All apartments feature engineered timber flooring in the living and dining areas, plush wool carpet in bedrooms, and a suite of contemporary finishes that promote long-term liveability. Ceiling fans in both bedrooms and living spaces provide a sustainable ventilation solution, while split system heating and cooling delivers year-round comfort. Built-in robes, integrated storage, laundry facilities and kitchen pantries ensure each space is as practical as it is elegant. Select two-bedroom layouts also include study nooks or oversized main bedrooms, offering flexible space for working from home or growing households. Onsite amenity supporting community and convenience. Residents at Cascade Square benefit from a considered range of communal spaces and lifestyle-enhancing amenities. These include a fully equipped gym, a shared lounge and co-working hub with private office pods, and outdoor areas for social connection and relaxation. Over 3,000 square metres of landscaped open space surrounds the buildings, incorporating green parkland, BBQ areas, and a community garden. These shared spaces encourage resident interaction while providing quiet places to unwind. Secure basement parking includes provisions for electric vehicle charging, aligning with the development’s long-term sustainability goals. Each residence also comes with private storage for added convenience. Local amenity for everyday lifestyle and connectivity. Located within the revitalised Pentridge precinct, Cascade Square Coburg sits just eight kilometres from Melbourne’s CBD. The development enjoys excellent access to public transport with Batman Station nearby, as well as trams running along Sydney Road. Cyclists are supported by the Upfield Bike Path, connecting residents to neighbouring suburbs and parklands. The local area offers a wide range of amenities, from specialty grocers and supermarkets to boutique cafes and established restaurants. Dining options, everyday services and retail outlets are all within walking distance. Coburg High School, Mercy College, Coburg Primary School and other education providers are also close by. For outdoor recreation, residents can easily access Coburg Lake Reserve, Bridges Reserve, Merri Creek Trail and Coburg Leisure Centre, ensuring plenty of green space and wellness options at their doorstep. Team behind the development shaping quality at cascade square coburg. Cascade Square is a project by Shayher Group, an experienced property developer known for delivering high-quality residential and mixed-use projects across Australia. Architecture is led by Konzeptes, whose design approach balances functionality with enduring aesthetic appeal. The build is managed by Construction Engineering, a trusted construction company known for delivering large-scale residential developments with precision and care. Sales and marketing are being handled by Dynamic Residential, with a focus on providing tailored service to prospective buyers and investors. Invitation to enquire and book a private appointment. Prospective buyers are invited to experience the Cascade Square Coburg lifestyle first-hand. Enquire at Apartment. Com. Au.
1
1
1
Contact agent
1
1
1
1
Contact agent
2
1
1
Contact agent

Showing results 169 - 210 of 968 developments.