10 new and off the plan developments for sale in Thornbury, VIC 3071
Don't miss the next new development in Thornbury

10 new and off the plan developments for sale in Thornbury, VIC 3071

958 new and off the plan developments for sale near Thornbury, VIC 3071

Showing results 43 - 84 of 968 developments.

Pre-constructionSELLING NOW
Bastings Community, Westgarth
88 Bastings Street, Northcote VIC 3070
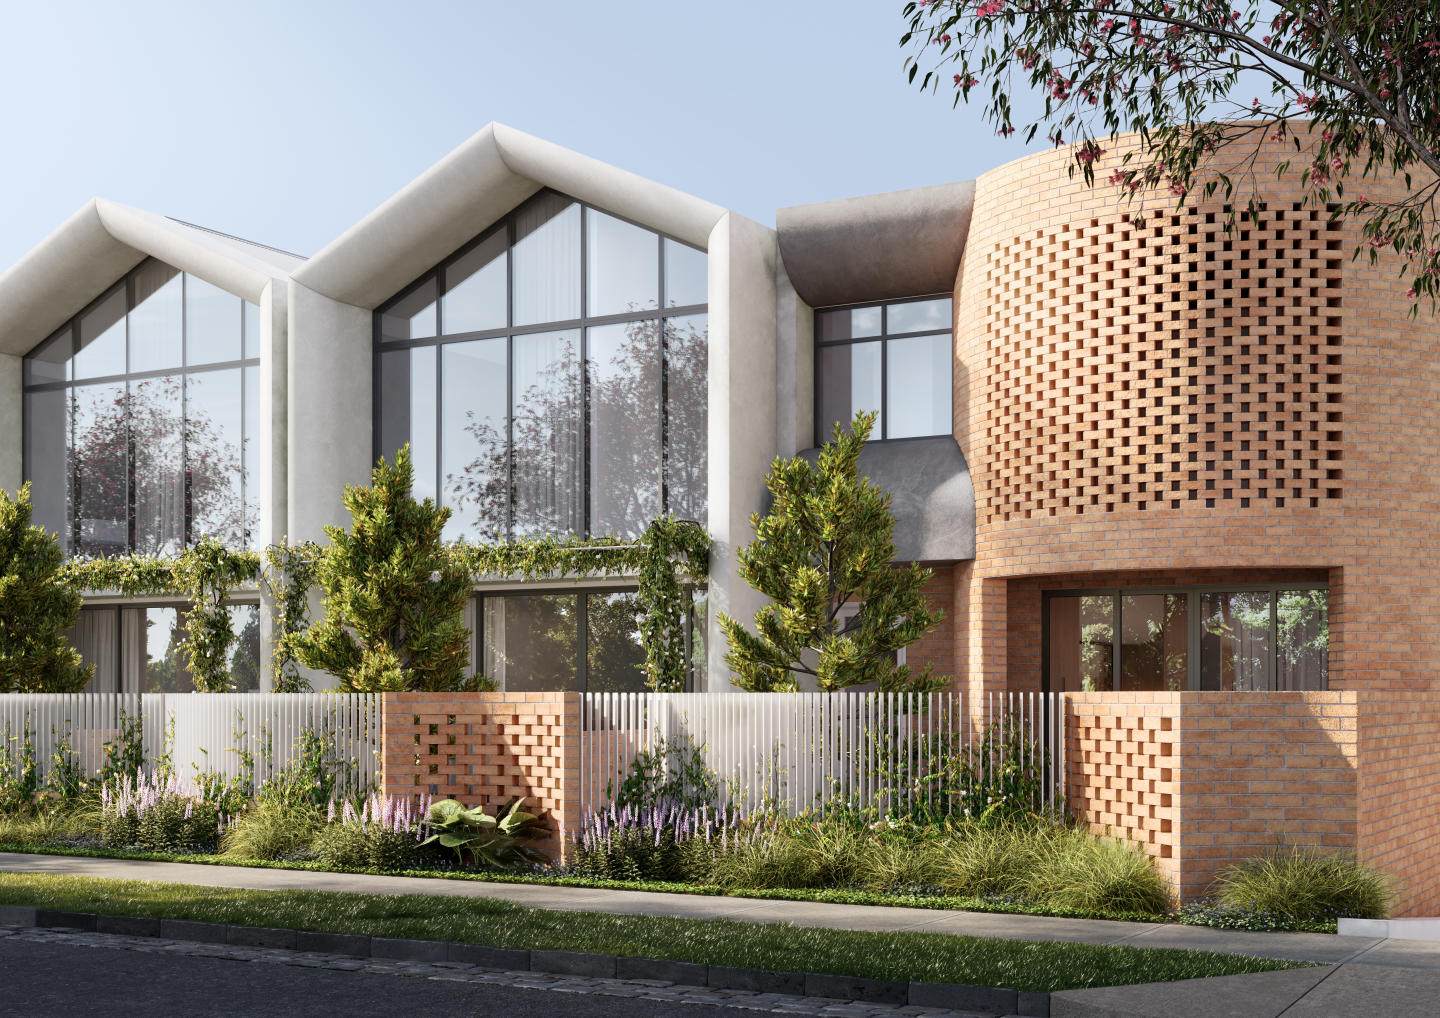
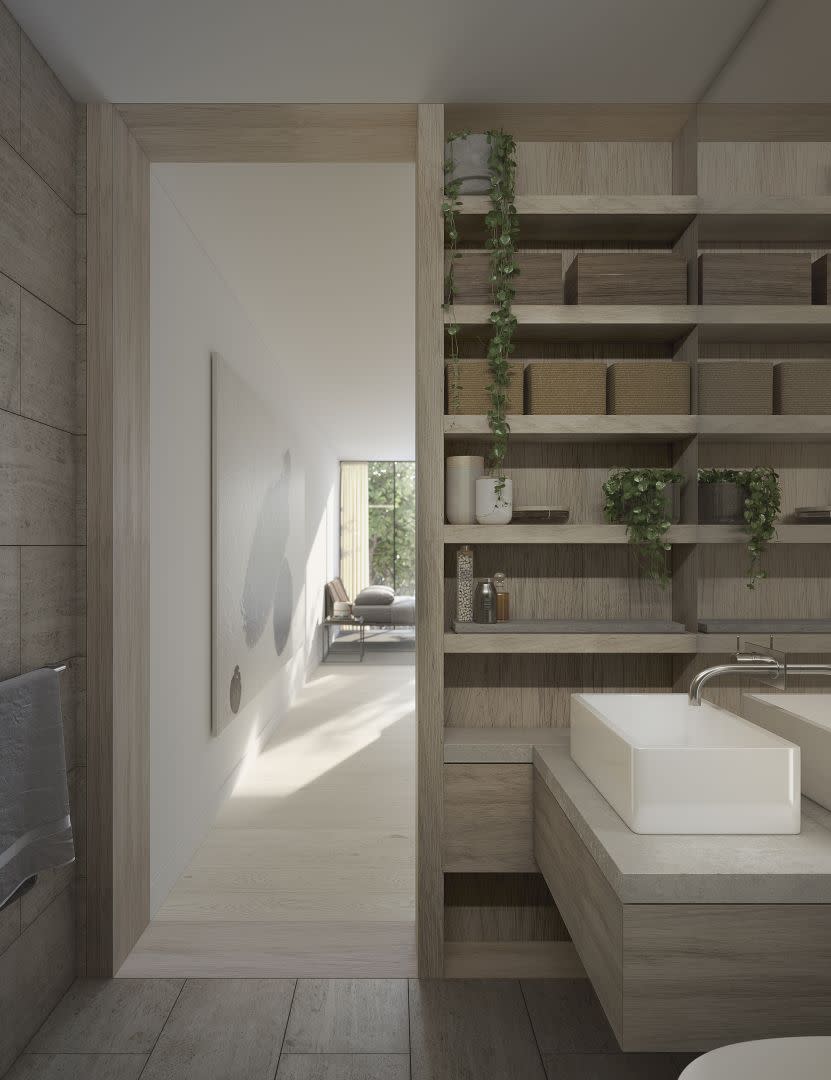
*/ Nestled within the heart of Northcote, Bastings Community, Westgarth stands as a testament to contemporary living harmoniously intertwined with nature. This exclusive enclave, strategically located less than 5km from Melbourne's bustling CBD, redefines urban living. With its tranquil, leafy streets and convenient access to city-bound trains, trams, and bike paths, Northcote has long been a tightly held residential neighbourhood, fostering a genuine community spirit. Where Elegance Meets Practicality. Step inside and be greeted by interiors that seamlessly blend contemporary design with timeless practicality. Light and living space abound, accentuated by ample storage, including walk-in pantries and laundries. Bastings Community, Westgarth offers two distinctive interior schemes. The classic scheme exudes sophistication with a palette of viridescent and neutral tones, while the premium scheme, inspired by the locale’s built context, incorporates rich, earthy tones. Sustainability is at the core of the interiors, with sustainably sourced, environmentally responsible materials prevalent throughout. Porcelain stone benchtops, porcelain wall and floor tiling, and engineered timber flooring define the classic scheme, while the premium scheme showcases timber veneer joinery and terrazzo benchtops. The option for personalisation extends further with feature tiles, feature stone, and joinery integration, ensuring that each residence reflects the unique taste and style of its occupants. The development is fossil fuel-free in operation, boasting an impressive 7.5 Star average NatHERS rating. Every home is equipped with rooftop solar panels, harnessing the power of the sun to fuel your daily life. The emphasis on eco-friendly living extends to the large community spaces, where connections are nurtured, and individuality is celebrated. Residents enjoy the convenience of a double lock-up garage, ensuring vehicles are secure and easily accessible. The basement utility rooms offer up to 30 square metres of multipurpose space, allowing you to tailor your home to suit your needs. Immerse Yourself in Westgarth’s Rich Tapestry. Indulge in the rich culinary offerings of nearby restaurants and cafes, where delectable aromas beckon food enthusiasts. Embrace the educational opportunities provided by local schools and educational institutions, nurturing young minds within a supportive community. The convenience of public transport and arterial roads ensures seamless connectivity to Melbourne's bustling heart, allowing you to explore the city at your leisure. For those seeking recreational activities, Westgarth offers an array of options, from parks where families can picnic to fitness centres that cater to wellness enthusiasts. Architectural Brilliance and Sustainable Living. Lucent, a developer renowned for pioneering sustainable housing solutions. With a Nightingale housing license and a legacy of nine fossil fuel-free projects, Lucent has reshaped Melbourne's inner landscape, delivering 215 homes with an average NatHERS rating of 7 Stars. Their commitment to sustainable living is not just a promise; it's a proven reality, evident in every detail of Bastings Community, Westgarth. KUD, The architects behind this sustainable marvel have meticulously planned every aspect, ensuring that natural light permeates every corner of your home. The north-south alignment and north-facing courtyards maximise sunlight exposure, creating bright, airy spaces that are a joy to live in. With a minimum of six rooftop solar panels adorning each townhome, energy efficiency is woven into the very fabric of the community. Your Invitation to Sustainable Living. Discover a community where sustainable living is not just a buzzword but a way of life. Embrace the future of housing, where thoughtful design, environmental responsibility, and vibrant community living converge seamlessly. Enquire via Urban today!
3
2.5
2
from $1,450,000
3
2.5
2
from $1,500,000
3
2.5
2
from $1,600,000
Construction completeSELLING NOW
8 Clinch Avenue, Preston
8 Clinch Avenue, Preston VIC 3072
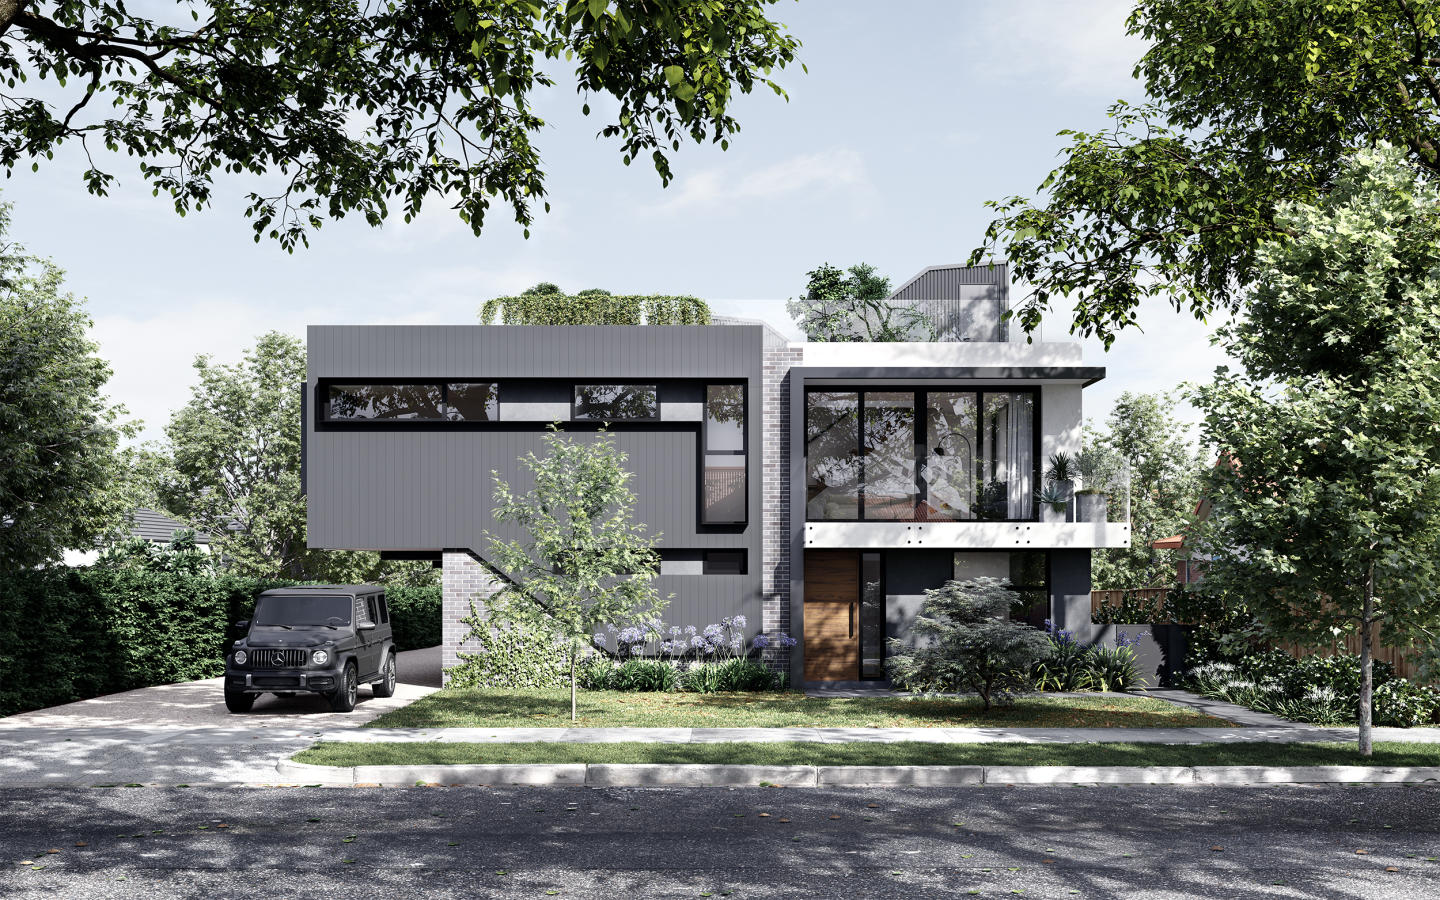
Light filled and spacious apartments with uninterrupted city views. Closeness to transport, Preston Market and surrounding parklands. Walking distance to schools and the cultural dining options of High Street. Welcome to the Northern Suburb's latest hot-spot. Step into a stunning urban village that delivers everything you need at your doorstep: 8 Clinch Avenue. Osanrae Developments has teamed up with Peter Brown Architects to bring you a true sense of community in the form of this sophisticated mid-rise building. Comprising 134 apartments spread across two buildings of five and eight floors respectively, the building’s facade is rich in texture and tone. Drawing from a broad range of palettes in white, brown, and dark grey tones, the exterior incorporates a variety of visual features. Placed in Preston's village community with your own cafe and gym. This village community boasts its own cafe and gymnasium, along with two separate rooftop terraces where you can take in the exquisite views. Residents are also afforded a spacious, sun-drenched village square where they can mingle amidst lush gardens with intimate seating corners. Capacious open-plan designs for total. Offering one and two-bedroom configurations, these apartments feature spacious open-plan layouts, timber flooring throughout, and roller blinds on the windows. Kitchens are graced with European appliances, a double sink, 2pac joinery, high-quality stone benchtops, and glass splashbacks. Residents gain peace of mind knowing that their cars are safe in the secure car parking in the basement, and their belongings are protected in allocated storage units.
1
1
1
from $366,000
2
2
1
from $486,000
2
2
2
from $531,000
Construction completeSELLING NOW
No.71
71-73 Station Street, Fairfield VIC 3078
Spacious and light-filled residences. Diverse and evolving location. Within walking distance to Merri Creek and Fairfield Village. No.71 Station St is a first for Fairfield, offering a balance of contemporary, considered design and local connection on the fringe of Melbourne’s CBD. Stacked to form a unified whole; thirteen unique residences draw on the varied housing types that thrive in the area. Floorplans adapt with the fluctuating patterns of life and family. Each design couples the best of intimate and open-plan living, with kitchens unwinding into living spaces and expansive balconies. Positioned by parkland and greenery, pared-back spaces sit quietly in their surrounding, softened by green. Connected to trains, waterways and riverside parks—all in close proximity to the city—No.71 Station St taps into the history and natural beauty of one of the inner-north’s most tranquil enclaves. Set back, yet each recognisable from the street, this hidden sanctuary is an effortless wander from Fairfield’s strip of local produce stores, coffee shops and renowned Boathouse. Nearby, the dynamic urban precincts of Collingwood, Northcote and Fitzroy add pace, bringing equilibrium to Fairfield’s gentle rhythm. Fairfield is diverse and evolving. This inner-northern neighbourhood is a tapestry of industrial factories, local strip-shopping and riverside living. Riverside paths, a village of street-level shopping and modern Australian cafes and restaurants are all in close proximity. With house types varying from double and single storey, No.71 Station St reflects Fairfield’s varied offering. Surrounded by native eucalypt and natural amenity, Fairfield is a harmonious enclave, tucked at the edge of the of Melbourne’s CBD between different pockets of the city’s cultural fabric. Fairfield offers ease of access to Melbourne’s eastern suburbs and the creative cluster of Collingwood, Fitzroy and Northcote. Less than twenty minutes by train to the central business district, Fairfield offers a sense of community with scale.
2
2
1
from $965,000
3
3
2
from $1,250,000

Showing results 43 - 84 of 968 developments.