New and off the plan developments for sale in Sydney Olympic Park, NSW 2127
Don't miss the next new development in Sydney Olympic Park

New and off the plan developments for sale in Sydney Olympic Park, NSW 2127

606 new and off the plan developments for sale near Sydney Olympic Park, NSW 2127

Showing results 211 - 252 of 609 developments.

Construction completeSELLING NOW
10 Monash Road, Gladesville
10 Monash Road, Gladesville NSW 2111
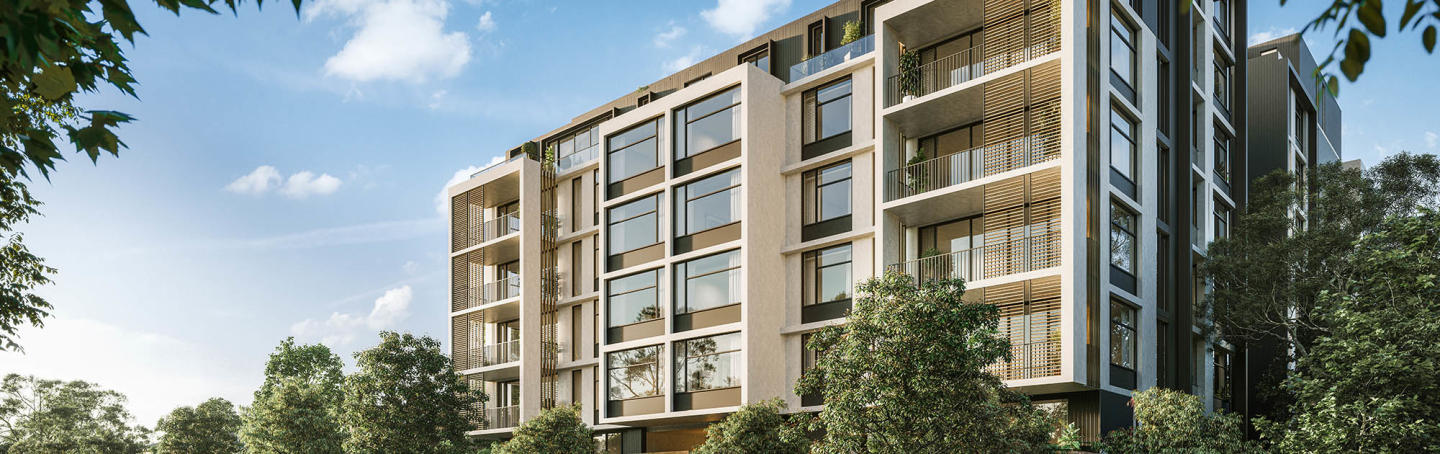
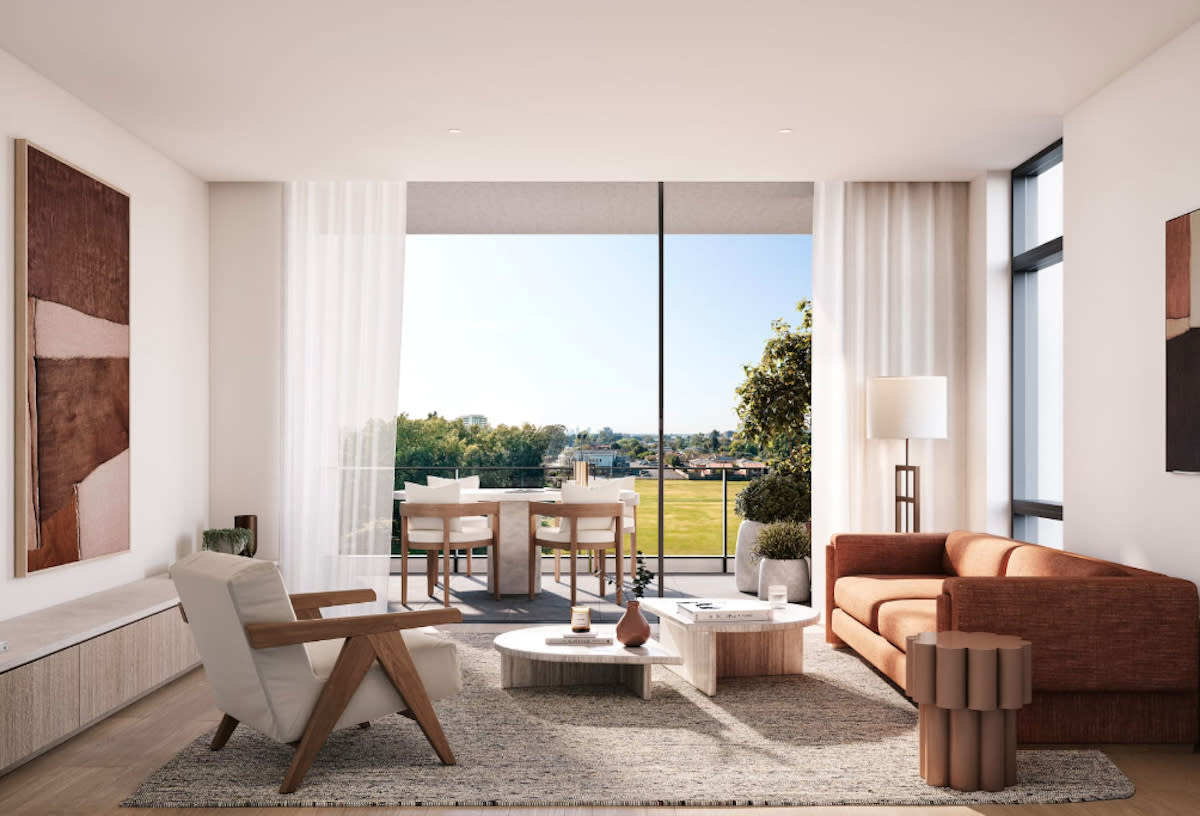
Now newly completed and ready to move in, The Glade, Gladesville offers a refined balance of village vibrancy and serene designer living. Designed for those who value quality craftsmanship and architectural integrity, this boutique collection of one, two, and three-bedroom apartments seamlessly integrates contemporary elegance with practical functionality. Positioned in the heart of Gladesville, The Glade brings a sense of calm through considered design while keeping residents connected to the lively local community. With meticulous attention to materiality, proportion, and spatial harmony, this development is a striking addition to Gladesville’s evolving residential landscape. Designed for Modern Living with Exceptional Craftsmanship. The residences at The Glade celebrate architectural excellence with a bold, modern aesthetic. The exterior’s robust steel accents and proportional masonry brickwork create a timeless presence, while inside, each apartment is designed with clean lines, high-end finishes, and thoughtfully planned living spaces. Timber floorboards add warmth and texture, complemented by floor-to-ceiling glass that welcomes abundant natural light. Generous open-plan layouts extend onto private terraces or balconies, ensuring a seamless indoor-outdoor connection. Ducted air conditioning and gas heating provide year-round comfort, while high-quality fixtures elevate the interiors with understated sophistication. Boutique Amenities for a Refined Lifestyle. Beyond the private residences, The Glade offers boutique-style amenities that enhance everyday living. Expansive communal areas provide spaces for residents to unwind, entertain, or connect with neighbours. Thoughtfully curated landscaping adds to the development’s overall sense of tranquillity, softening the architectural elements with lush greenery. The seamless indoor-outdoor flow in the design allows residents to enjoy the best of both worlds—sophisticated interiors that lead out to sunlit balconies and shared open spaces. Whether hosting friends or enjoying a quiet moment, The Glade offers a lifestyle designed around comfort and effortless living. A Prime Location in the Heart of Gladesville. Perfectly positioned in the heart of Gladesville, The Glade offers residents a seamless blend of village vibrancy and tranquil retreat. This thriving suburb is renowned for its convenience, culture, and natural beauty, placing an array of amenities just moments from your doorstep. Enjoy a diverse selection of cafes, restaurants, and boutique stores, with Gladesville Shopping Village within walking distance. Excellent public transport links ensure easy commuting, with direct bus access to Sydney’s CBD and surrounding suburbs. For outdoor enthusiasts, riverside parks and scenic walking trails, including Banjo Paterson Park and Glades Bay Park, provide the perfect escape. Families will appreciate the proximity to quality schools, while nearby medical facilities ensure accessibility to essential services. This well-connected location allows residents to embrace the best of village life while remaining close to Sydney’s key urban hubs. Developed by Award-Winning Builders. Brought to life by Hone & Holis, the development reflects a commitment to excellence in both design and construction, ensuring a premium living experience. With a reputation for delivering architecturally distinctive projects, the team behind The Glade has created a residential offering that is both enduring and innovative. This project showcases an unrivalled standard of build quality. Every material choice has been carefully considered to achieve a balance of durability, elegance, and modern functionality. Book a Private Appointment at The Glade, Gladesville. Discover the thoughtful design and lifestyle benefits of The Glade by booking a private appointment. Enquiry via Urban today to explore available residences, pricing, and floorplans, and take the next step towards your new home in Gladesville’s premier boutique development.
Under constructionSELLING NOW
Cosmopolitan by Deicorp, Parramatta
34 Hassall Street, Parramatta NSW 2150
Cosmopolitan by Deicorp is a contemporary residential development situated in the heart of Parramatta, New South Wales. This project offers a selection of one, two, and three-bedroom apartments, each thoughtfully designed to provide residents with a harmonious blend of urban convenience and natural tranquility. The development features expansive city and river views, lush green spaces, and a vibrant retail precinct, all within close proximity to essential amenities and transport links. Crafted with meticulous attention to detail. The apartments at Cosmopolitan are crafted ensuring both functionality and aesthetic appeal. Generous living areas are enhanced by full-height glass doors and windows, allowing natural light to permeate the space and offering seamless integration with the outdoors. Kitchens are equipped with generous stone islands and durable Caesarstone countertops, providing a stylish and practical environment for culinary endeavours. The interiors are adorned with European Oak timber, adding warmth and elegance to each residence. Thoughtful layouts cater to diverse lifestyles, accommodating young professionals, families, and investors alike. Designed to enhance daily living. Cosmopolitan offers a range of onsite amenities. A vibrant laneway retail precinct is located on the ground level, featuring a variety of dining options and cafes. This space fosters a sense of community and provides residents with convenient access to local eateries and shops. A planned fitness centre offers residents the opportunity to maintain an active lifestyle without leaving the premises. A full-line supermarket and medical practice are included within the development, ensuring that daily essentials and healthcare services are readily accessible. Local amenities and connectivity. Cosmopolitan offers unbeatable access to Parramatta’s dining scene, top schools, and essential amenities. The future Robin Thomas Light Rail stop is at your doorstep, with Parramatta Train Station just a 10-minute walk away. Enjoy scenic walks along the Parramatta River and family-friendly recreation at James Ruse Reserve’s playground and water park. Meet the development team. Cosmopolitan is developed by Deicorp, an Australian-owned company renowned for creating vibrant communities and urban developments. The project features architecture and interiors by the award-winning firm Turner, known for their innovative designs that blend functionality with aesthetic appeal. Turner’s approach to Cosmopolitan reflects a commitment to creating spaces that are both beautiful and functional, enhancing the living experience for all residents. Discover your new home at Cosmopolitan Parramatta. Cosmopolitan offers a unique opportunity to experience modern living in the heart of Parramatta. With its thoughtfully designed apartments, comprehensive onsite amenities, and prime location, it stands as a testament to contemporary urban living.
1
1
from $680,000
2
2
1
from $900,000
3
2
1
from $1,235,000
Construction completeSELLING NOW
Paramount on Parkes, Harris Park
14-20 Parkes Street, Harris Park NSW 2150
Final developer's release. Complete, move-in-ready apartments. Furnished display apartments ready to inspect. Stunning views in all directions. Pool, playground, function rooms, BBQs. In the thriving Parramatta CBD. Urban location, luxury inclusions. Reputable iCRT rated developer. Outstanding quality throughout. Close to retail, dining and employment hubs. FINAL DEVELOPER’S RELEASE | FURNISHED APARTMENTS READY TO INSPECT. Paramount on Parkes is ALAND's flagship development and is now complete and ready to move into. Premium 1, 2 and 3 bed apartments offering a highly desirable lifestyle in the Parramatta CBD – Sydney’s geographical heart. 6 floors of commercial space at the top, including 4 floors for ALAND’s headquarters – testament to the quality of this build. Floor-to-ceiling double glazed windows frame the views to Sydney CBD on the east, with far-reaching district views to the south, west and north. Apartments have been thoughtfully designed with a focus on natural light and premium finishes that speak of luxury. Stunning finishes including Fisher & Paykel appliances, engineered stone 40mm edge benches plus gold GROHE tapware. Sleek bathrooms with Travertine-look porcelain floors, full height tiling and marble-look feature wall, plus ALAND’s signature gold tapware. Facilities include podium-level swimming pool, BBQs, children's play area, gardens, function rooms and parcel lockers. Location is second-to-none – only minutes from Westfield, parks, universities and schools, while just a short walk to Parramatta train station and the soon-to-open Light Rail.  .  .
1
1
from $717,000
2
2
1
from $905,000
3
2
1
from $1,220,000
Pre-constructionSELLING NOW
The Carlyle Connection, Enfield
164 Liverpool Rd, Enfield NSW 2136
The Carlyle, Enfield is a boutique apartment development in Sydney’s Inner West that brings together modern design, high-quality finishes, and a strong sense of community. Offering a collection of one and two-bedroom residences, this new development in Enfield provides a balanced lifestyle within a welcoming neighbourhood setting. Perfectly positioned between the vibrant hubs of Burwood and Strathfield, The Carlyle places residents in the heart of the Inner West’s most connected corridor. With excellent transport links, everyday essentials, and lifestyle destinations close by, residents can enjoy the ease of access to trains, major retail, dining, and entertainment while still returning home to the calm of a leafy, tree-lined suburb. For those seeking new apartments in Enfield with easy access to parklands, schools, cafés, and transport, The Carlyle delivers both convenience and comfort in one thoughtfully designed community. Interiors designed for quality and comfort. Each residence at The Carlyle, Enfield has been carefully designed to create a refined and functional home. Open-plan layouts maximise space and natural light, while interiors are finished with premium materials chosen for their durability and timeless appeal. These homes are made to adapt to modern living, offering both comfort and flexibility. Crafted for everyday living. The Carlyle has been planned to meet the needs of modern residents with features that promote convenience and security. Landscaped surrounds create a welcoming environment, while basement parking and secure entry provide peace of mind. A communal rooftop garden offers residents a private green space to relax, unwind, and connect with neighbours, while four commercial spaces below the residences bring added convenience and amenity right to the doorstep. The development fosters a sense of community, offering residents the opportunity to feel connected within their building while maintaining privacy at home. Local amenity in the heart of Enfield. Located just a short walk from Henley Park and the Enfield Aquatic Centre, The Carlyle offers access to more than ten nearby park facilities, as well as a swimming pool and recreation areas within minutes of home. This abundance of green space supports an active and balanced lifestyle, ideal for families and individuals alike. Beyond the parks, Enfield offers excellent local amenity with more than 50 cafés and restaurants within two kilometres. From boutique coffee shops to casual dining and international cuisine, there is no shortage of places to enjoy. Shopping hubs in Burwood and Strathfield provide easy access to everyday essentials, fashion, and services, while respected schools and early learning centres make the area well-suited to families. Public transport connections and nearby arterial roads also ensure that residents remain well connected to greater Sydney. Experienced team delivering The Carlyle. The Carlyle is being brought to market by an experienced and trusted project team. Enliven Developments leads the project, drawing on decades of combined industry experience and long-standing partnerships to deliver high-quality residential and mixed-use developments. Their expertise ensures that The Carlyle, Enfield will meet the expectations of future residents. Construction is being carried out by JPA Constructions Pty Ltd, a family-owned company with over 25 years of experience in delivering prestige renovations, multi-density developments, and new homes across Sydney. Known for their craftsmanship and commitment to quality, JPA brings reliable expertise to the project. Together, this team is positioned to deliver a new apartment development in Enfield that combines quality, reliability, and value. Book a private appointment to learn more. The Carlyle, Enfield offers a rare opportunity to purchase a new home in a connected and community-focused Inner West suburb. With thoughtfully designed interiors, premium fixtures, nearby parklands, and close proximity to cafés, schools, and transport, these residences provide long-term liveability for a wide range of buyers.
1
1
1
Contact agent
2
2
1
Contact agent

Showing results 211 - 252 of 609 developments.