6 new and off the plan developments for sale in Stones Corner, QLD 4120
Don't miss the next new development in Stones Corner

6 new and off the plan developments for sale in Stones Corner, QLD 4120

526 new and off the plan developments for sale near Stones Corner, QLD 4120

Showing results 211 - 252 of 532 developments.

Pre-constructionSELLING NOW
Elisi Residences, West End
17-21 Ferry Road, West End QLD 4101
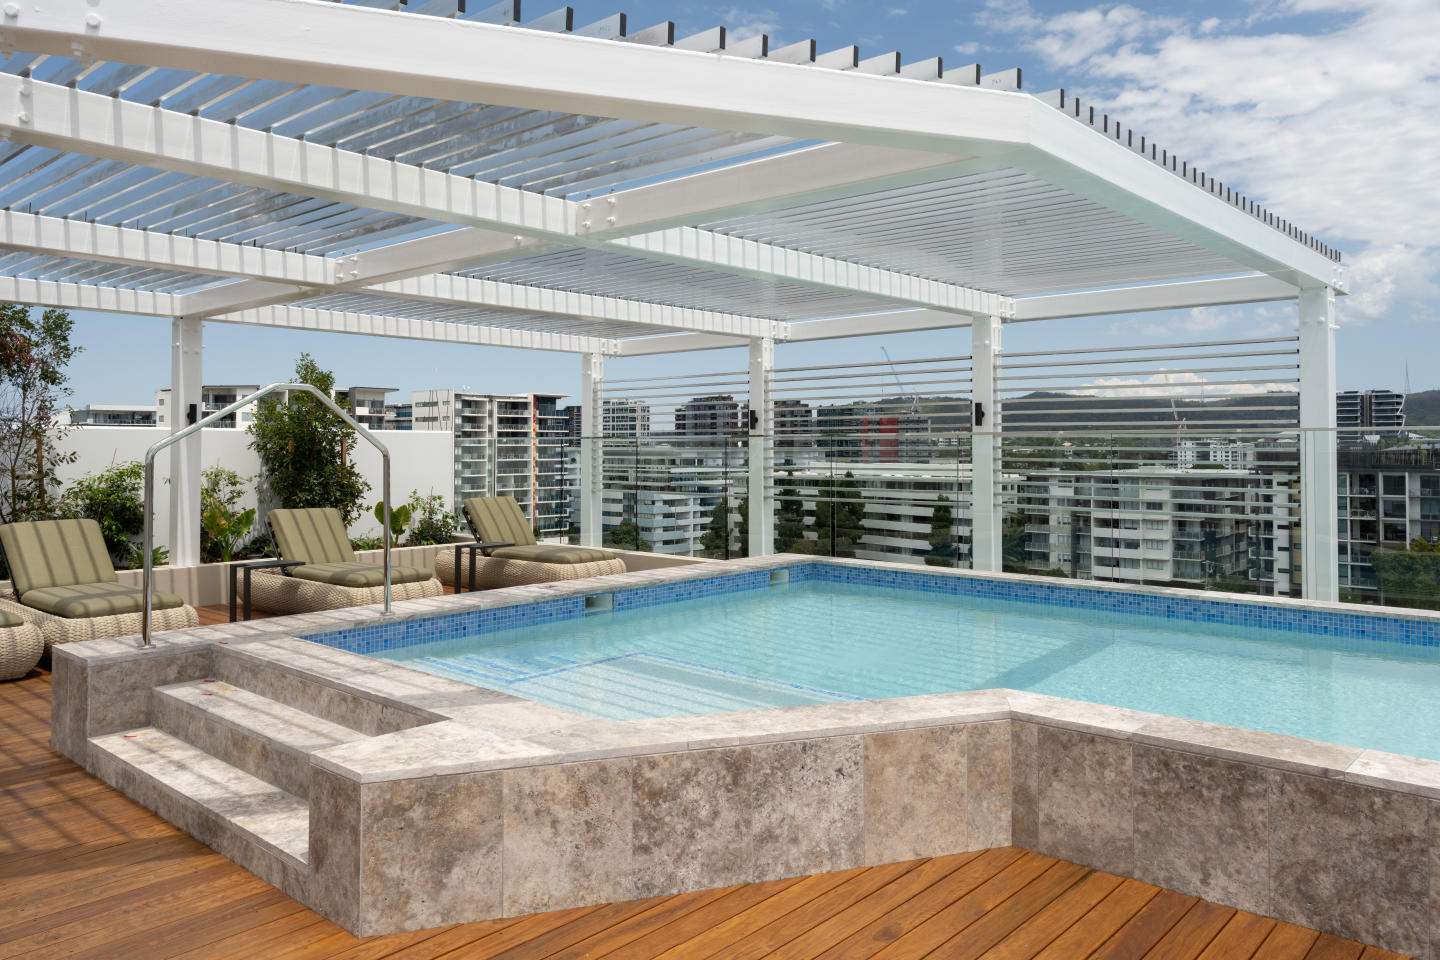
Brick, metallics and layered greenery in a facade shaped by the surrounding landscape. Each of Elisi's 30 three-bedroom residences is a corner apartment, designed by Prospect Architecture to maximise cross-ventilation and light, with interiors by award-winning Bella Vie Interiors featuring a palette of layered materials that reflect the character and warmth of the surrounding West End streetscape. A rooftop pool, cabana, plant-fringed barbecue and alfresco dining above the river. The rooftop level includes a swimming pool with shaded cabanas, a plant-fringed barbecue and outdoor dining area, with each residence flowing from its interior living space to a private terrace or expansive balcony designed for Queensland's subtropical climate. Montague Markets at the door, 3 kilometres to Brisbane CBD via the CityCat. Located at 17-21 Ferry Road, West End, Elisi sits directly above Montague Markets, within the Brisbane State High School catchment, steps from the CityCat ferry terminal connecting to the University of Queensland and Brisbane CBD, and close to Boundary Street's cafes, dining and the Davies Park Markets. Vista Property Group, Prospect Architecture, Bella Vie Interiors and Zen Group. Developed by Vista Property Group, a Brisbane and Gold Coast developer founded by the Sciacca family with over three decades of experience, designed by Prospect Architecture, with award-winning interiors by Bella Vie Interiors and construction by Zen Group, with sales through Doug Tonkin. Book a private appointment with the sales team. Visit the display suite at 5/391 Montague Road, West End, open Tuesday to Saturday 10am to 2pm, or enquire today to explore availability at Elisi Residences, West End.
Under constructionSELLING NOW
La Vue
59 Collings Street, Balmoral QLD 4171
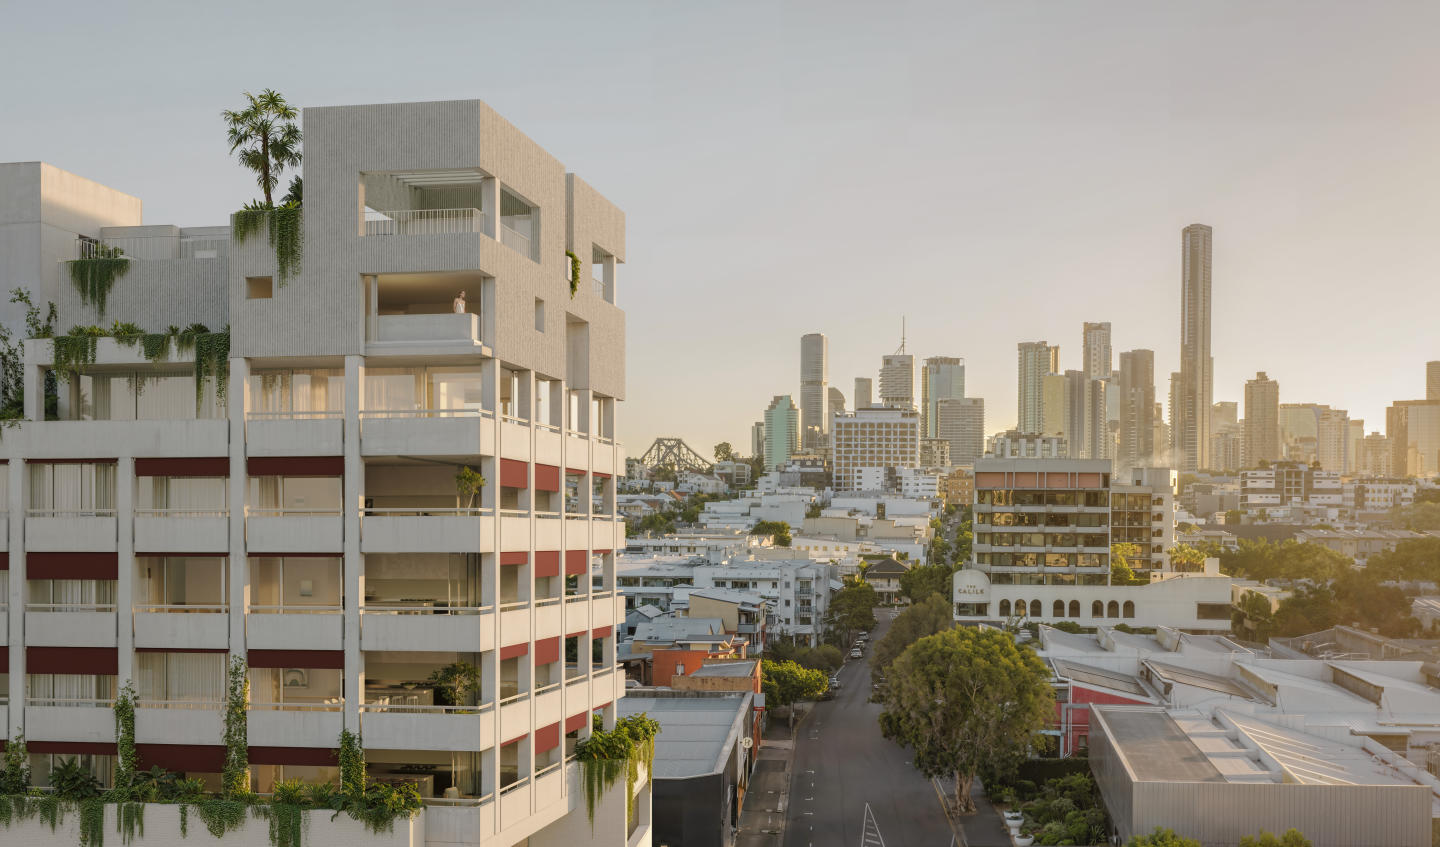
Perched high upon Balmoral Hill, LA VÚE is a breathtaking expression of timeless architecture and natural elegance. Created by multi-award-winning builder developer ÁRDO Property Group and designed by Flourish Architecture, this exclusive collection of six unrivalled hillside residences captures spectacular views across Brisbane's skyline. Each residence is a masterpiece of form and function — flowing interiors, refined craftsmanship, and a palette inspired by nature. Bathed in light and softened by lush landscaping, every home embraces the tranquillity of its elevated position while framing the city beyond. Key Features. • Boutique development of six luxury residences • 3 bedrooms, spacious living and entertaining zones • Penthouse with private rooftop pool and courtyard • Double glazing, natural stone, and bespoke detailing throughout • Minutes from Oxford Street cafés, parklands, and the Brisbane River • Construction underway — completion anticipated mid-2026. A home at LA VÚE is more than a residence — it's a love letter to elevated living, where every glance is a work of art. 📍 Private appointments available. Live the View. Love the Life. Experience modern living at LA VÚE, where an architectural language meets Balmoral's natural charm. Light filled interiors open to expansive Brisbane skyline views, creating a calm, elevated outlook and a new rhythm for living, luxurious, balanced, and in tune with the world around you. ​​​​​​​Set in the heart of Balmoral, LA VÚE is a curated collection of six luxury residences just four kilometres from the CBD. With Hawthorne Park and café culture nearby, Oxford Street within easy reach, and easy access to the Brisbane River and CityCat, each home is thoughtfully planned to maximise outlook and crafted with enduring materials, a sanctuary for modern Brisbane life.
3.5
2.5
2
from $3,700,000
Construction completeSELLING NOW
The Coterie
365 St Pauls Terrace, Fortitude Valley QLD 4006
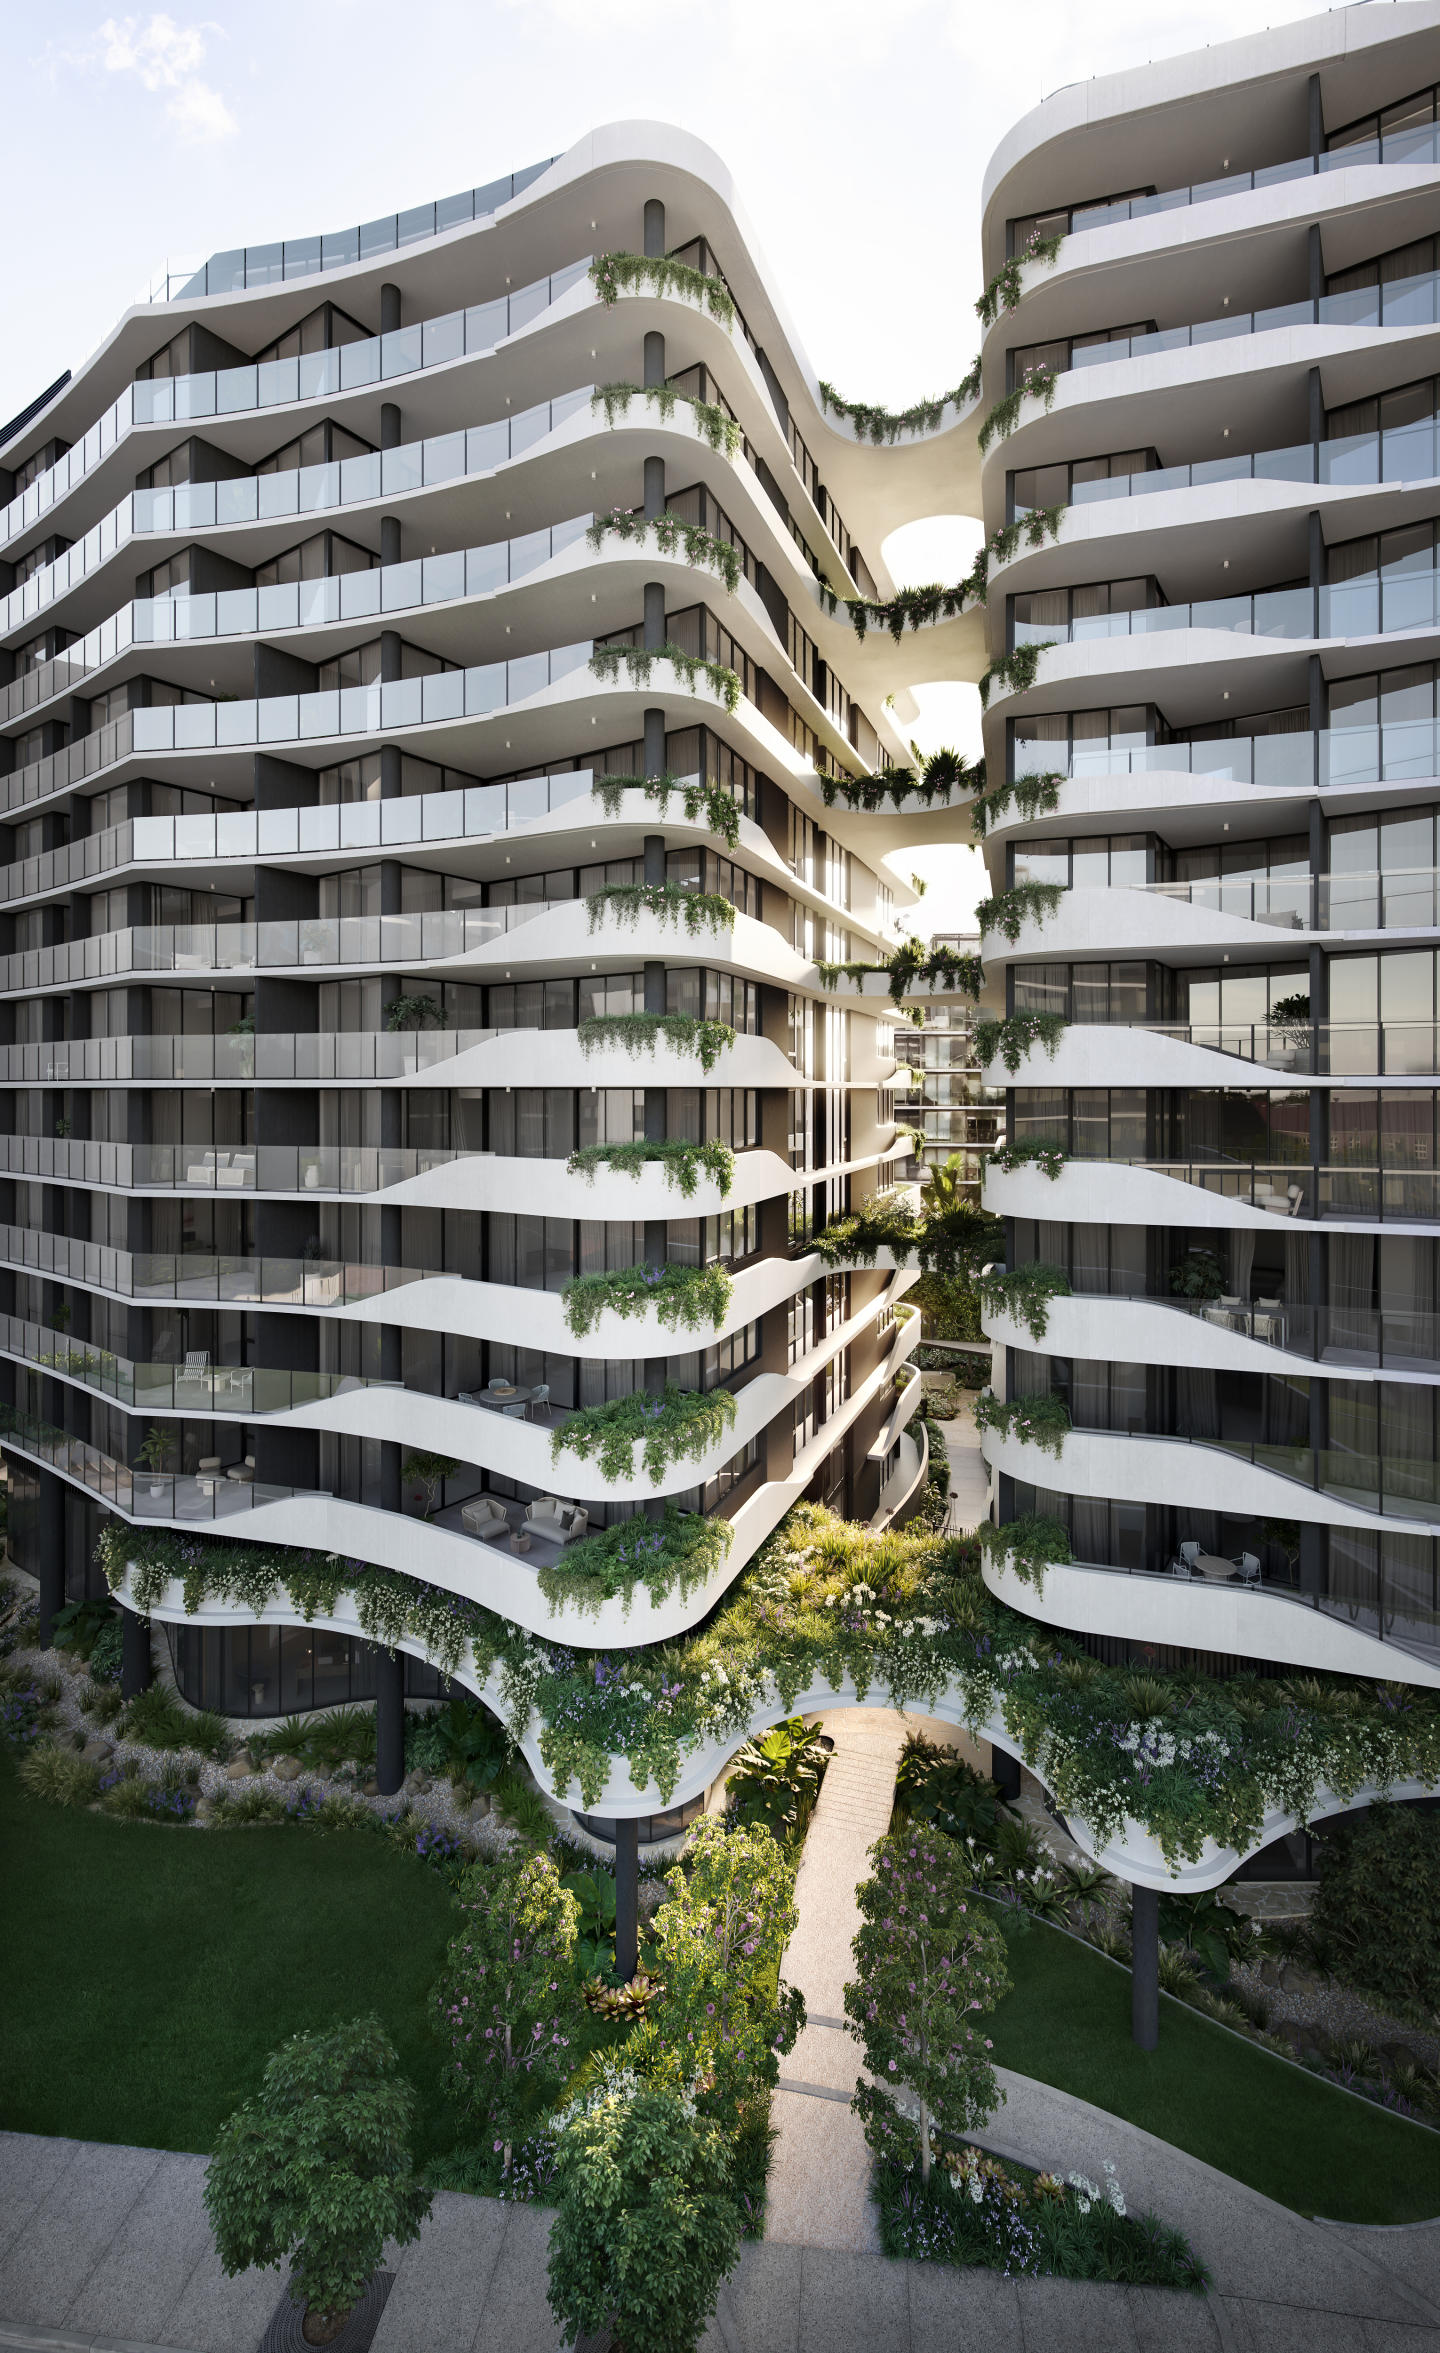
Thoughtful interior design with spacious residences. A mixture of heritage and modern with an active street life. A range of exclusive amenities to enliven the lifestyle of the residents. Rising just 1.5km away from Brisbane’s CBD in the culturally rich and vibrant Fortitude Valley are The Coterie. The two residential towers comprise of one, two and three bedroom selections and two penthouses across 27 floors. The Coterie is a modern day sanctuary, an exclusive lifestyle destination for its residents and a progressive addition to the energised urban village it belongs to. A prestigious collaboration from award winning design teams at Rothelowman and Bruce Henderson Architects introduces an elegant building silhouette wrapped in a flowing, monochromatic motif, a graphic representation of the connectivity between the two towers, the streetscape and the skyscrapers that border the suburb in the CBD. The site’s original heritage bakery facade and feature interior elements of St Pauls have been carefully integrated into the development to preserve the history of the Valley with a convenient cafe offering a welcoming, local face to the modern community. The Alfred Place Street front will extend the lively dynamic of the neighbourhood with a contemporary ground level retail presence to engage with the surrounding urban village. Within, residents will enjoy the exclusive amenities that offer social spaces, a private rooftop retreat atop each tower, landscaped gardens, sun decks, a swimming pool and alfresco entertaining zone. Basement levels provide secure parking and each tower has contemporary lobby to transition from the bustling street to a private world of luxury above. Step inside your new one or two bedroom home to find a new brand of luxury with a range of versatile, open plan designs to welcome you home. Glass surrounds bring in the views and connect interior spaces to generous outdoor balconies. Select apartments feature separate study zones and cavity sliding doors to some bedrooms and bathrooms to enhance light transferral and flexible living options. Designer touches are apparent in every space with the refined treatment of contemporary polished surfaces, textural finishes and confident, monochromatic highlights. White joinery, smoky mirror splashbacks and sleek finishes invite warmth into the space as well as limestone finish stone benchtops paired with European oak floorboards. Kitchens filled with Miele appliances integrate with the full height cabinetry with the luxury extending into the bathrooms with large format white tiles, a wall basin, frameless shower and refined mosaic tile feature with black tapware to add a touch of elegance and modernity. Walls of floor-to-ceiling glazing border each open living design, heightening a luxurious penthouse aesthetic while embracing the sweeping views. An oasis of light and organic textures, each versatile residence becomes a serene retreat from the busyness below then turns into a sophisticated entertainer with multiple places for dining and lounging with friends. Robust materials of stone and timber are given a sense of weightlessness through considered use of concealed lighting that illuminates each space with a welcoming glow. Expansive private outdoor zones with cantilevered ceilings deliver uninterrupted vistas to indoor and outdoor living zones. Inside, expansive walk-in robes and separate study spaces are just some of the distinguishing features of the generously proportioned three bedroom penthouse floor plan. Already completed.
Pre-constructionSELLING NOW
Ruby Ruby, Milton
12 Crombie Street, Milton QLD 4064
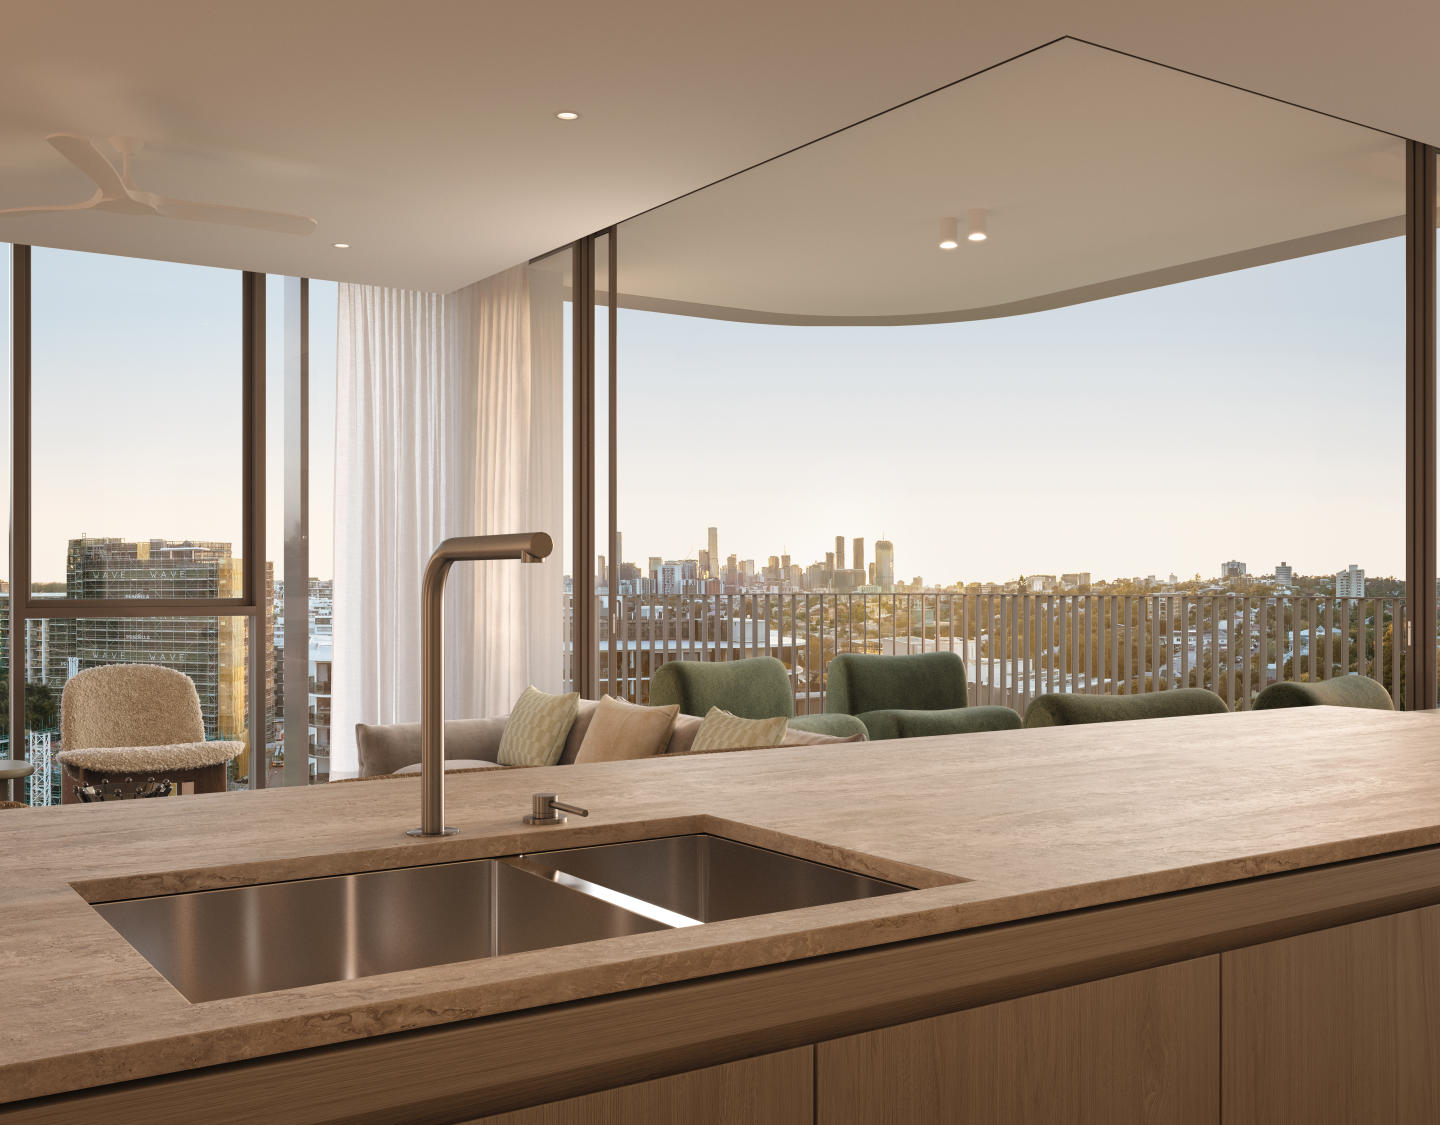
Situated in the heart of Milton, Queensland, Ruby Ruby represents the pinnacle of luxury apartment living. Developed by Kokoda Property, this 26-storey development at 12-18 Crombie Street offers a curated selection of one, two and three-bedroom apartments, ranging from 52 sqm to 147 sqm. For those seeking the epitome of opulence, the Ruby Ruby Penthouse Collection showcases 12 penthouses range from 189 sqm to 196 sqm with interiors by Carr Design. Interiors that Resonate with Quality and Design. Step inside any Ruby Ruby residence and find yourself enveloped in a meticulously crafted space featuring organic joinery, flowing curves, and textural transparent elements. These design choices take inspiration from Milton’s rich history in cotton production, resulting in a harmonious blend of modern aesthetics and historical significance. Kitchens feature Miele appliances, setting the standard for culinary excellence. Three-bedroom units boast an integrated Liebherr fridge/freezer. The kitchens are further enhanced by natural stone splashbacks and benchtops. Engineered timber flooring adds warmth and sophistication to the living areas. In the bathrooms, semi-frameless glass shower screens are a nod to contemporary design, while select apartments offer the luxury of a walk-in robe. Extensive Onsite Amenities for an Elevated Lifestyle. Ruby Ruby doesn't just offer a place to live; it offers a lifestyle. Amenities include a state-of-the-art rooftop infinity pool, complete with landscaped BBQ space, floating daybeds, and cabanas. The development also features a fire pit, a private dining and bar area, a cinema lounge, billiards room, and versatile meeting rooms. The health and wellness space offers a sauna, spa, plunge pool, yoga studio, and a fully equipped gym, providing residents with a holistic living experience. The Best of Brisbane Right at Your Doorstep. Located just minutes away from the CBD, Ruby Ruby offers the best of Brisbane's local amenities. A stone’s throw away are the Milton Markets, Suncorp Stadium, and the iconic Howard Smith Wharf. Within walking distance, you'll find the Milton Train Station and Milton Ferry Terminal, offering easy access to surrounding areas. For families, Brisbane Grammar and the University of Queensland are easily accessible. The local precinct is also home to fine dining, boutique distilleries, and cultural hotspots like the Gallery of Modern Art. Meet the Team Behind Ruby Ruby. Kokoda Property has partnered with Cottee Parker Architects and Carr Design to bring this vision to life. Mark Stevens, Founder and Managing Director of Kokoda Property, expresses excitement for Ruby Ruby to play a pivotal role in Brisbane's rapidly evolving property market. With construction commencing in 2024 and completion expected by 2026, this development is set to redefine luxury apartment living in Brisbane. Seize this unrivalled lifestyle opportunity. To experience Ruby Ruby for yourself, we invite you to book a private appointment by submitting an enquiry today.
3
3
2
from $2,495,000

Showing results 211 - 252 of 532 developments.