New and off the plan developments for sale in Spotswood, VIC 3015
Don't miss the next new development in Spotswood

New and off the plan developments for sale in Spotswood, VIC 3015

631 new and off the plan developments for sale near Spotswood, VIC 3015

Showing results 253 - 294 of 634 developments.

Construction completeSELLING NOW
The Queensbridge Building, Southbank
90 Queensbridge Street, Southbank VIC 3006
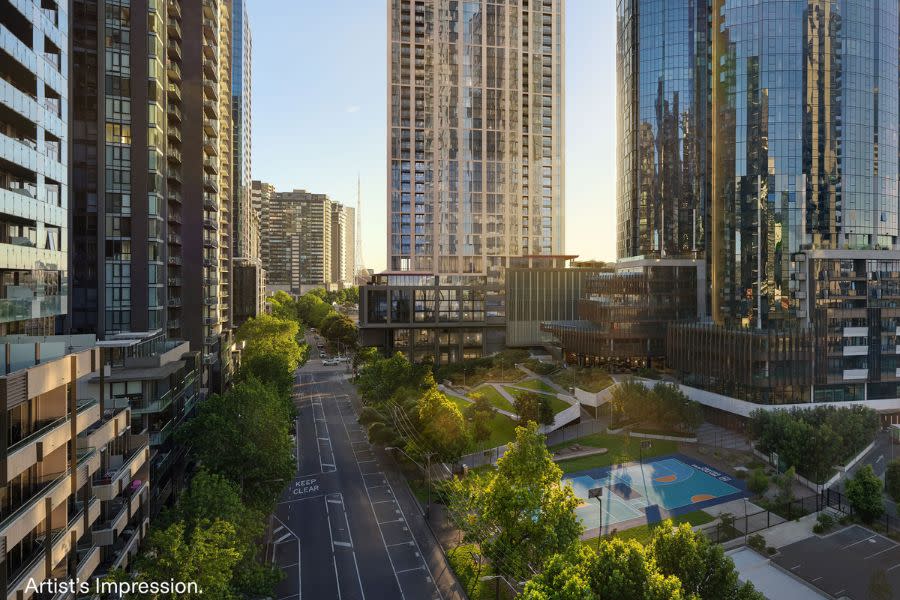
Queensbridge is a neighbourhood building located at a nexus joining Melbourne CBD, the Yarra River, South Melbourne and the Arts Precinct. The tower challenges convention, expressing individuality and bringing a sense of authenticity and soul to Melbourne. Queensbridge has been designed to feel, in its truest sense, like a beautiful, modern home balancing rough cut stone, swathes of cool concrete, lush urban greenery, rich woods, abundant natural light and cosy furniture. The interior effect at Queensbridge is one of timeless quality, nostalgia and comfort – which all combine to offer a dynamic living experience. Every detailed moment of how you live has been considered – as soon as you walk into your home, there’s a place for your keys, a place to hang your jacket, and a place to sit down and take your shoes off. Within 15 minutes' walk is over fifteen green spaces, world-class sports facilities and the nation’s richest cultural precinct. South Melbourne’s iconic market and Melbourne’s bayside playground too. The Queensbridge Building will offer locals the opportunity to relax, exercise, work and play within a short stroll of Melbourne's greatest lifestyle amenities. View our completed apartments on site and experience for yourself the high quality of finishes that are being delivered at The Queensbridge Building. Move in Now!
2
1
2
$960,000
3
2
2
1
$2,385,000
3
1
2
1
$2,425,000
Construction completeSELLING NOW
Hotham Hill, North Melbourne
5 Curran Street, North Melbourne VIC 3051
Set in the heart of North Melbourne's historic Hotham Hill district, this boutique collection introduces a new echelon of luxury living. Comprising ten exclusive three-bedroom residences, Hotham Hill marries timeless elegance with modern sophistication. Each home, a testament to quality craftsmanship and sustainable design, offers a unique blend of green spaces, biophilic elements, and a sense of community rarely found in city fringe developments. Interiors that exude elegance and functionality. Inside, each residence unfolds as a narrative of luxury and comfort. The interiors, designed with meticulous attention to detail, feature a harmonious palette of natural marble, vibrant timber finishes, and soothing tones. Open-plan layouts ensure a seamless flow between indoor and outdoor living spaces, with expansive balconies and terraces set to redefine entertaining at home. Custom joinery, Carrara marble benchtops, and premium Miele appliances underscore the commitment to quality and style, making each kitchen a culinary artist's dream. Thoughtfully designed for sustainability and convenience. Hotham Hill's commitment to luxury extends beyond the confines of individual residences. The development boasts environmentally sustainable features including individually embedded solar energy systems, biophilic design elements, and water-saving measures. Secure parking, state-of-the-art security, and beautifully landscaped gardens offer residents a sanctuary within the city. The thoughtful inclusion of double glazing, and efficient appliances ensures a living experience that is as comfortable as it is eco-conscious. The vibrant heart of North Melbourne. Residents of Hotham Hill are poised to enjoy the best of North Melbourne's rich cultural tapestry. From the historic charm of Errol Street's dining scene to the green expanse of Royal Park, the locale offers an unmatched lifestyle. Within the University High and North Melbourne Primary School zones, and with easy access to employment hubs, and recreational facilities, Hotham Hill stands at the nexus of convenience and community spirit. The team behind Hotham Hill. Behind Hotham Hill is a team of industry leaders, including Mainstone, MGS Architects, and John Patrick Landscape Architects. Their collective expertise has birthed a project that not only respects the area's heritage but also sets new standards in luxury and sustainability. In a boutique block of only ten residences, this exclusive opportunity to call Hotham Hill home is limited. We invite you to explore a life of unparalleled luxury and convenience in North Melbourne. Enquire to book a private appointment.
1
Contact agent
2
Contact agent
3
Contact agent
Pre-constructionSELLING NOW
Park Street, South Melbourne
219 Park Street, South Melbourne VIC 3205
Earthy textures, custom joinery and a choice of light or dark schemes by Arent & Pyke. Each 3-bedroom residence features interiors by Arent & Pyke, founded by Juliette Arent and Sarah-Jane Pyke, with earthy tones and textures reflecting the character of Park Street, custom joinery, a fireplace, dedicated study, powder room and generous open-plan living and dining, available in a choice of light or dark material palettes. A private rooftop terrace and communal rooftop with views across South Melbourne. Each residence includes a private rooftop terrace, with a communal rooftop sitting above the streetscape of South Melbourne and framing views across the neighbourhood. South Melbourne Market, Albert Park and the city fringe at the door. Located at 219 Park Street in South Melbourne, the project sits within walking distance of South Melbourne Market, heritage laneways, celebrated local dining and cafes, with the city fringe and Albert Park close by. Warren & Mahoney, Arent & Pyke and Carpe Group: Carpe's tenth project. Architecture by Warren & Mahoney, a multi-disciplinary design studio with over six decades of practice across Australia and New Zealand, with interiors by Arent & Pyke, development by Carpe Group on their tenth project, and investment by KordaMentha Real Estate, whose combined gross development realisation exceeds $700 million. Book a private appointment with the sales team. Visit the display suite at 270-272 Park Street, South Melbourne, or enquire today to explore availability at Park Street, South Melbourne.
Construction completeSELLING NOW
Melbourne Square
93-119 Kavanagh Street, Southbank VIC 3006
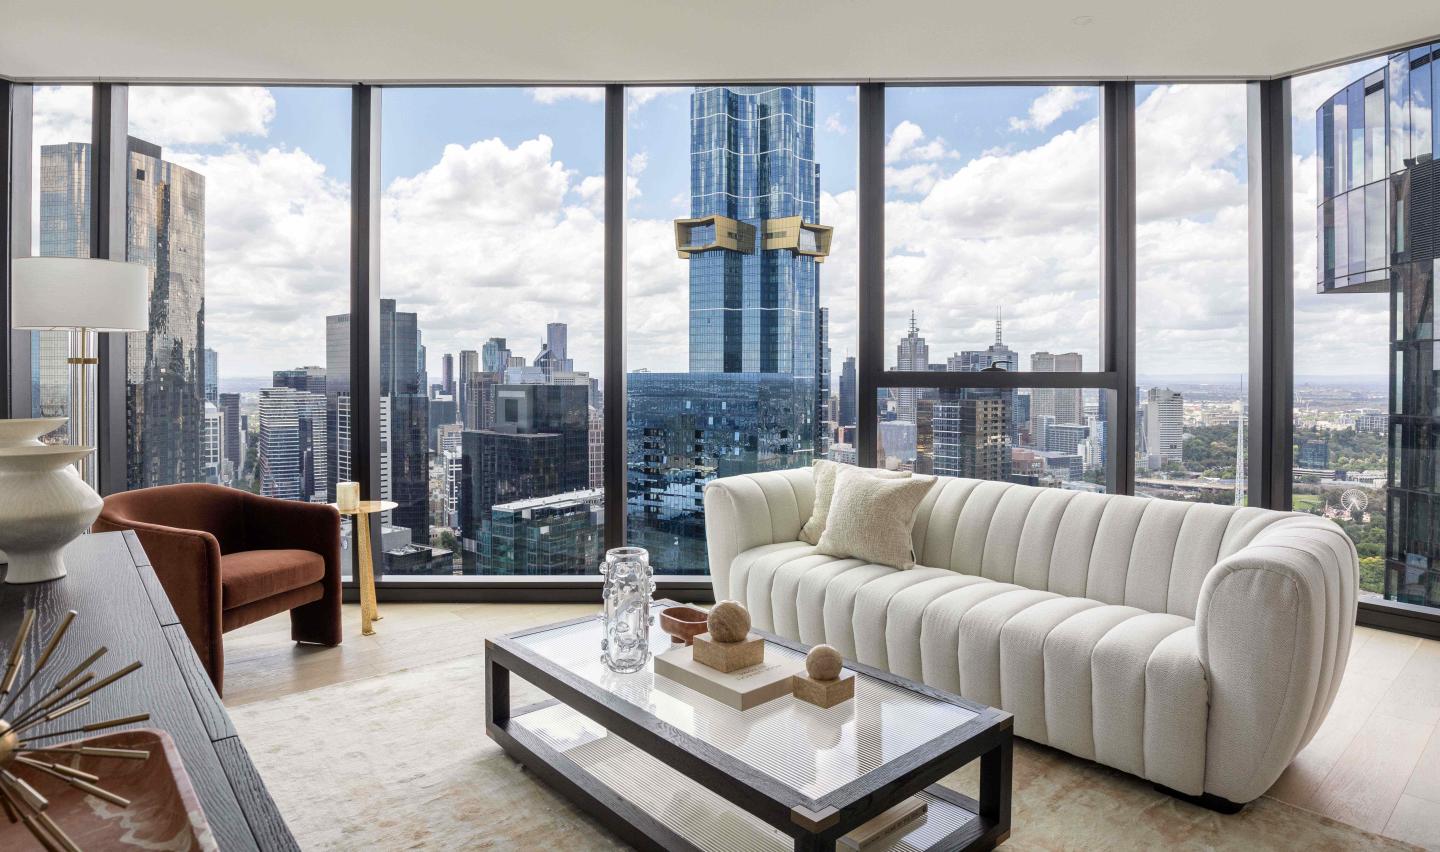
Visit the new SkyHome display apartments, beautifully furnished and styled by Coco Republic. Urban's favourite things about Melbourne Square, 93-119 Kavanagh Street, Southbank VIC. Exquisite on-site resort-style amenities. Established community. Full-line, double-storey Woolworths and Nido childcare centre on site. Melbourne Square will deliver Southbank's newest lifestyle destination. The design focus by Cox Architecture centred on creating a community where a resident's every need could be met within a short walk. Southbank VIC has access to some of Melbourne's most dynamic activity zones: the arts precinct, Yarra River, sporting venues and park network. At the Melbourne Square residential towers, you will be a convenient short distance from the renowned Crown Casino, as well as much more amenity the suburb of Southbank VIC has to offer. Adjacent to Melbourne Square’s full-line, double-storey Woolworths supermarket is a Pacific Asian grocery store and 10 Hoff Café as well as BWS bottle shop for people looking to replenish their fridges and cellars. Meticulously designed bespoke homes developed by OSK Property. Timeless design has been encapsulated within each Melbourne Square Southbank VIC home, with the best in the business leading the artistic vision for the development, for each East and West tower. COX Architecture's masterful canvas is complemented by Carr Interior Design and developed by the trusted OSK Property. Peering over the bay in one direction and the city skyline in another, Level 54 of the Melbourne Square development in Southbank VIC boasts further opulent amenity that includes private dining and meeting spaces, a reading lounge, as well as a gym, pool and spa deck for the premium and penthouse apartment purchasers at Melbourne Square apartments. . World-class amenities to suit your lifestyle in Southbank VIC. At Melbourne Square Southbank VIC, both public and private amenity has been thoughtfully considered, giving residents a multitude of relaxation, work and entertainment zones. The impressive offering spans over 14,000sqm and includes a landscaped public park, a network of green spaces, a resort-style 25m heated outdoor pool and private entertaining pods to name a few. Melbourne Square residents will be spoilt for choice with many beautiful spaces beyond their apartments to relax, exercise or entertain friends within the precinct, while the larger community of Southbank VIC will gain a new destination for dining, shopping and relaxing outdoors. Melbourne Square amenities at a glance: Private dining facilities. Lounge. Cinema. Sun terrace. Music room. Gym and Yoga studio. Garden. Spa & Sauna. Golf simulator. Enquire today via Urban to learn more about Melbourne Square at 93-119 Kavanagh Street, Southbank VIC, and to secure your new home.
3
2
1
from $1,506,000
3
2
1
$1,598,800
3
2
2
$3,337,000
Pre-constructionSELLING NOW
AURA at Melbourne Square
7 Hoff Boulevard, Southbank VIC 3006
Rising 67 storeys at 7 Hoff Boulevard, Southbank, AURA presents 673 refined residences blending Japanese design principles with Australia's natural beauty. Designed by Cox Architecture and DKO, the tower delivers calm, light-filled homes with balconies and expansive views. AURA's vertical wellness ecosystem, layered gardens, social clubs and retail activation redefine urban living, all seamlessly connected to Melbourne Square's parks, amenities and vibrant community. AURA, the next stage of Melbourne Square, offers a comprehensive amenity suite designed to support wellness, balance and connection. The AURA club on level 7 features an indoor pool, cold plunge, spa, sauna and steam room, alonside a fully equipped gym, Reformer Pilates studio and yoga room. Residents can unwind in the library, music and games rooms, work-from-home zones and open-air terrace. The Japanese-inspired AURA gardens feature outdoor dining with BBQ, lounge, and fire pit, including a tea house pavilion for quiet contemplation or a place to entertain friends and family. Social spaces continue at the Meridian Club on levesl 49 & 50 with an elegant lounge bar, conservatory and private dining rooms. Crowning AURA, the exclusive Cumulus Club spans levels 66 and 67 with lounges, private dining, premium wellness spaces and city views. Cox Architecture has designed a building embodying a sleek, rectangular grid aesthetic that meticulously fuses inspiration and design cues taken from New York’s timeless high-rises and Tokyo’s skyline. The interior designer, DKO, has created unique apartments designed to embrace Japanese principles of calm, clarity and simplicity with natural materials and layered spaces. The majority of Aura residences will also include balconies, increasing fresh air and outdoor space access. These balconies will boast incredible views across Melbourne’s CBD, Kennedy Park, Docklands, the Royal Botanic Gardens and the Arts Precinct. The building’s residences will be complemented by approximately 1,600 sqm of retail space across 5 – 8 tenancies on the ground floor and level one. Life at AURA is defined by balance, convenience and elevated everyday moments. Residents of Melbourne Square are surrounded by expansive greenery at Kennedy Park, offering calm retreats in the heart of Southbank, while a full-line Woolworths ensures daily essentials are always close at hand. Families benefit from premium early learning at Nido Childcare, complemented by a vibrant mix of cafés, restaurants and specialty retail along Hoff Boulevard. Just moments away, the CBD, Arts Precinct and Royal Botanic Gardens offer culture, dining and entertainment. Above it all, AURA residents enjoy million-dollar views over Melbourne’s skyline, gardens and bayside surrounds.
1
1
from $579,000
1
1
1
from $694,000
2
1
from $892,000

Showing results 253 - 294 of 634 developments.