35 new and off the plan developments for sale in South Melbourne, VIC 3205
Don't miss the next new development in South Melbourne

35 new and off the plan developments for sale in South Melbourne, VIC 3205

959 new and off the plan developments for sale near South Melbourne, VIC 3205

Showing results 253 - 294 of 994 developments.

Under constructionSELLING NOW
La Storia
195 Cardigan Street, Carlton VIC 3053
Ultra luxury residences. In the heart of Little Italy, on the edge of the city. Captivating city views, and premium design. La Storia is an ode to Carlton. It represents the history and journey of a hard-working, inner-city suburb. A place where rich migrant stories have been lived and told, and Melbourne’s café culture was born and thrived, and became part of the city’s DNA. Prized for its proximity to the city, Carlton grew, and with it, a look and feel reminiscent of the old country. Victorian façades were covered in stucco and painted in pastels to remind and resemble the villages that had been left behind. Positioned on the corner of Cardigan and Pelham Streets, La Storia overlooks Argyle Square, a joint project with Milan, Melbourne’s sister city and one of the many squares of the area. Through the park is the famous Lygon Street precinct. A reflection on great Italian design, La Storia mixes the ancient and the modern, the strong with the natural. Each three bedroom home in La Storia has prioritised light and airflow with a maximised floorplan and large, floor-to-ceiling windows. Designed by M3 Design and inspired by Carlo Scarpa, the exteriors concrete glass, and spaces crafted in stone, transcend the International Style and create warm spaces to be lived in. With vast living areas and balconies extending to show a gorgeous city view, your home at La Storia is a dream come true. Massive kitchen and scullery areas ensure that cooking and entertaining is a breeze with plenty of space to prepare for family and friends. World-class hospitals and medical clinics operate in close proximity to home at La Storia, while public and private health clubs, pools and spas welcome all with a short tram ride, walk or drive.
3
3.5
2
from $2,260,000
3
3.5
2
from $3,380,000
3
3.5
2
from $3,500,000
Construction completeSELLING NOW
Tailor
481-491 Victoria Street, West Melbourne VIC 3003
Luxurious interiors with large scale floor plans. Open air atriums for residents to enjoy clean air and social connectivity. Rising in a connected and vibrant community. Tailor residences encapsulate the true essence of ‘tailor made’ living, offering a variety of dwelling curated to accommodate a diverse range of homeowners. Situated in an unrivalled location in the up and coming West Melbourne, residents of Tailor will be able to explore and enjoy the vibrancy of the suburb with high walkability and easy access to the CBD through transport options. Designed by Nicholas Murray Architects, Tailor residences reflect innovation and contemporary West Melbourne lifestyle in both aesthetic and structural design, holding onto that timeless essence. Every facet of the 26 three and four bedroom residences have been meticulously considered with a savvy design that feels effortless and personal. Fit with tactfully placed open-air atriums, residents will be able to enjoy this internal sanctuary, providing optimal cross flow ventilation in every apartment, as well as sunlight with the benefits of landscaping, cleaner air, naturally cooler apartments and decreased storm water run off. The atriums also offer a strong sense of home and neighbour connectivity as you greet your neighbours in the tranquil walkways. Inside, the opulence is showcased through the use of material and texture with matte black joinery, stone surfaces, high ceilings and floor-to-ceiling windows opening up the space and providing your home with light and warmth. Bedrooms are oversized and light filled with plush carpets and adjoining terraces making for idyllic spots to perch with your morning coffee. As the development is close enough to Melbourne’s thriving epicenter, you can experience breathtaking views of the city skyline. Bathrooms are intrinsically luxurious with warm timber cabinetry, integrated storage, stone surfaces and benchtops and a freestanding bathtub for pampering.
3
2
1
Contact agent
3
2
Contact agent
3
2
2
Contact agent
Construction completeSELLING NOW
Como Terraces, South Yarra
139 Alexandra Avenue, South Yarra VIC 3141
Proudly developed by Cbus Property and Sterling Global. Designed by Carr with landscapes by. Taylor Cullity Lethlean (T. C. L). House-sized residences with internal areas up to 294 square metres. Inner-city living reimagined in the heart of South Yarra, with North-facing views of the Yarra River. Expansive balconies or terraces flowing gracefully from the interior. A selection of residences offer extended private gardens. Large Travertine stone bench top island benches in each expansive kitchen. Swiss-made V-ZUG appliances and integrated fridges. Residents’ lounge area and private dining room. Dedicated concierge with a range of service offerings. 4-minute walk to Chapel Street or Toorak Road. Visit our fast-tracked display residence, a timeless three-bedroom three-bathroom home. Introducing Como Terraces, the signature development by Cbus Property and Sterling Global. This extraordinary collection of single level residences is defined by generous proportions and enjoys frontage to tree-lined Alexandra Avenue and the Yarra River. This boutique collection of extraordinary single-level residences offers exclusive living, with no more than two residences per level. Residents can embrace everything that riverside living has to offer, while also enjoying the shared facilities and services. The opulent residents’ lounge and dining provide an elegant setting for entertaining guests. The hotel-style concierge service can do everything from caring for your dog to arranging dry cleaning or making theatre or dinner reservations. Renowned as Melbourne’s most liveable suburb, South Yarra blends lifestyle and amenity with an enduring legacy of sophistication. Set within this prestigious locale, the residences offer a rare opportunity to embrace all that riverside living has to offer. Construction complete. Now selling from $2.49m.
2
2
2
from $2,490,000
3
2
2
from $3,525,000
3
2
2
from $3,700,000
Under constructionSELLING NOW
Park House Richmond Hill
268-270 Church Street, Richmond VIC 3121
Park fronting homes. Protected city views. Established heritage-protected area. Boutique and curated designs. Refined interior finishes. Bespoke schemes. On the doorstep of buzzing retail precincts. Well-considered and spacious layouts. Average of 7.5 stars NatHERS energy rating. Communal and private rooftop facilities. A rare opportunity to reside in the heart of heritage filled Richmond Hill. Introducing Park House Richmond Hill - where exceptional lifestyle, unparalleled amenity, and inspired design meet. A premium collection of generously proportioned, two, three, and four-bedroom residences in one of the inner-city’s most vibrant and desirable pockets. Designed by Melbourne architecture and interior design studio Cera Stribley, Park House Richmond Hill honours the timeless grandeur of Richmond’s Victorian-era architecture – taking inspiration from the fine linear grain and curved detail of the area’s heritage facades to present a sophisticated and thoughtful new model for urban living. Taking in an elevated corner position with a large northern frontage, the building will be an iconic statement to Richmond Hill’s grand past and modern, vibrant future. The building’s direct frontage to the tranquil, tree-lined Ben Alexander Reserve provides residents with their very own backyard – mere feet away. Hidden away from the street and surrounded by greenery and heritage buildings, this atmospheric park creates opportunities to connect with nature and community, providing a true sense of place. Offering breathtaking 360-degree park and city skyline views, Park House Richmond Hill is a truly premium offering that provides residents with moments of inspiration.
2
2
1
from $1,300,000
3
2
2
from $1,750,000
3
2
2
Contact agent
Under constructionSELLING NOW
Shelley St
37-39 Shelley Street, Richmond VIC 3121
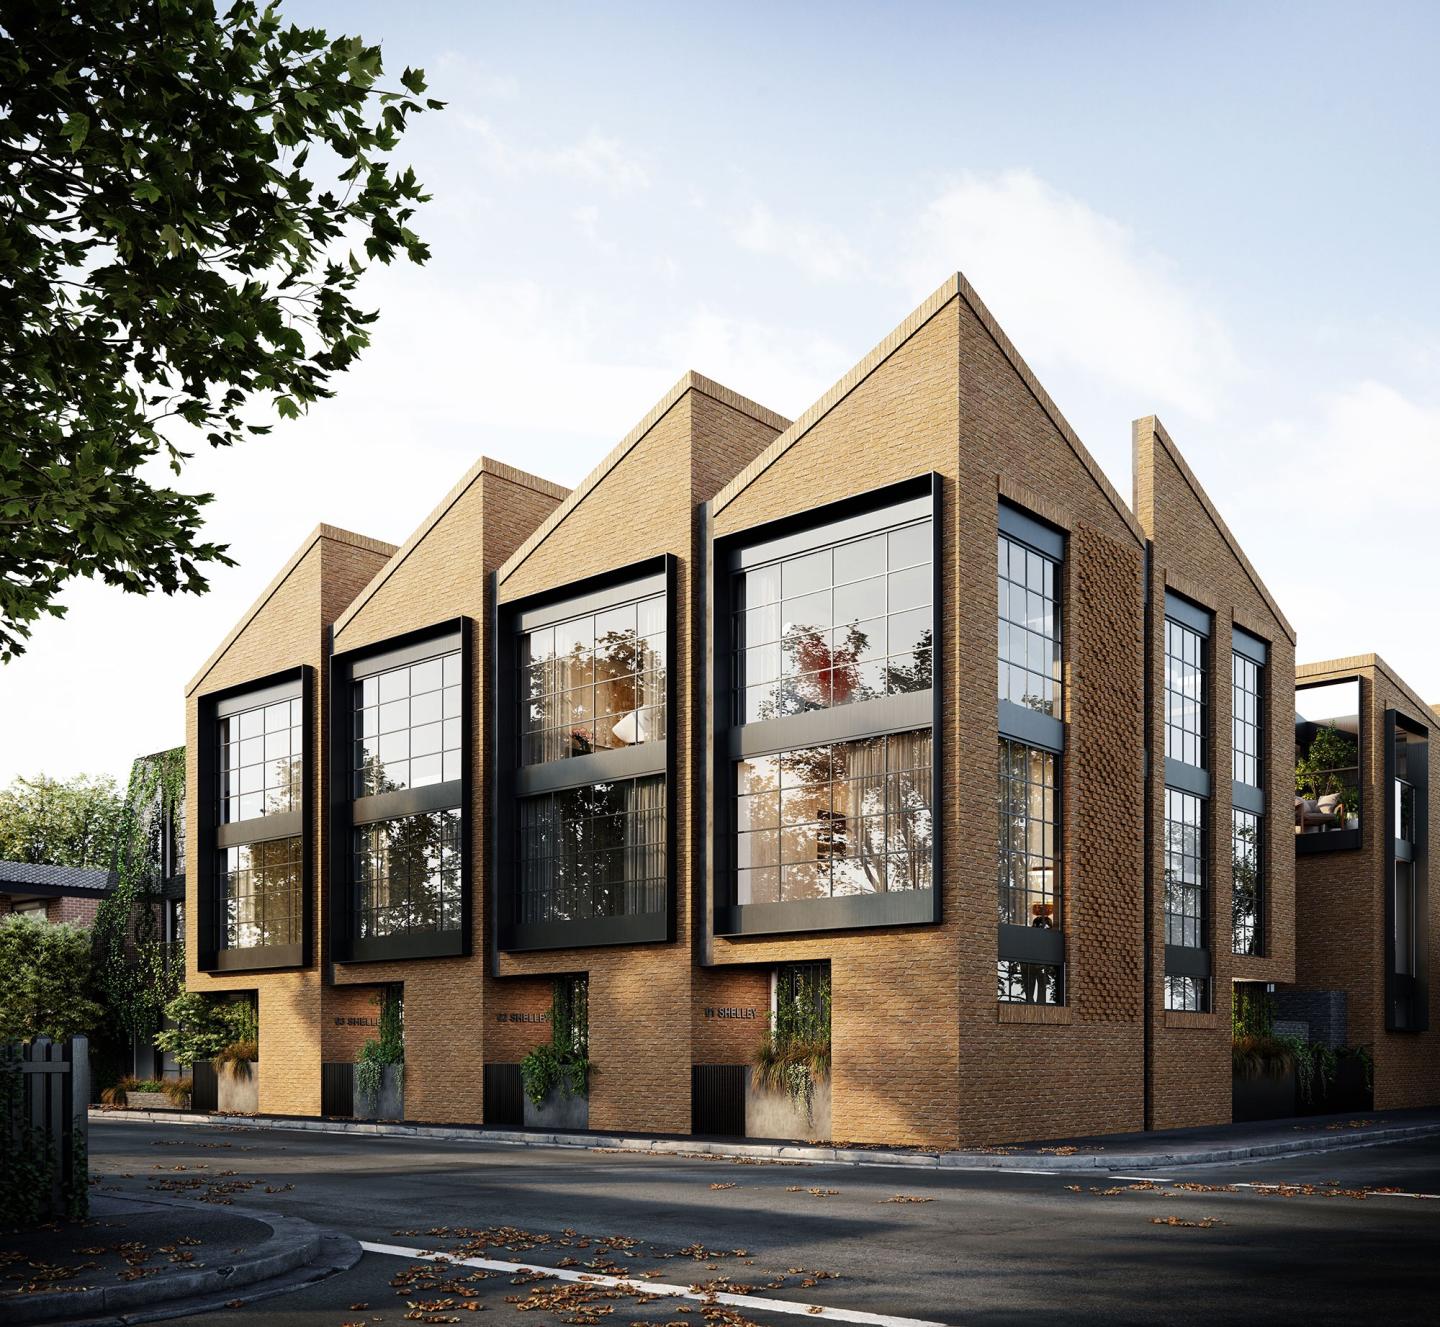
Striking architectural design reflecting the heritage of the area. Located in the vibrant and cultural melting pot of Richmond. Spacious townhomes with intimate and characteristic street front entrances. Perfectly placed in the vibrant inner city Melbourne suburb of Richmond, within walking distance to North Richmond Station, Shelley St residents can indulge in the prime connectivity and multi-cultural offerings on their doorstep. Victoria Street is one of Melbourne’s leading centres for Vietnamese and Japanese cuisine boasting an array of cafes, bars and restaurants that line the street with extensive tram network taking you into the city in under 15 minutes. Richmond has a high walkability score of 96/100, encouraging residents and visitors to take to the many parklands, creeks and trails that surround and connect the suburbs outward. Designed by acclaimed DKO Architecture and SLAB, Shelley St features 9 impeccable townhouses with two and three bedrooms across three floors. Private and spacious rooftop courtyards and street facing garden entrances create a special sense of home with a dedication to greenery and tranquil outdoor spaces. The exterior form and materials of Shelley Street are a reference to the industrial identity of the area and the history of the site as a warehouse. The roof shape has been designed to separate each townhouse, while the selection of materials includes bricks, metals and vegetation to introduce a variation of textures. Shelley St Townhouses come with an incredibly high sustainability standard with a 6-star energy rating, solar hot water and gas boosting, non-toxic interior and exterior materials, LED light fittings, angled sawtooth roofline to provide every residence with natural light and a 101% STORM rating for storm water management. The interiors of the townhouses feature a modern design with an industrial edge. High ceilings provide an abundance of light and space with expansive windows and terraces providing city or neighbourhood views. Kitchens feature Miele appliances and reconstituted stone benchtops with fine mesh over the cabinets and stainless steel accents to balance the warmth of timber finishes in the ceiling and walnut timber flooring, giving the space an industrial look. Bathrooms are harmonious, light filled and spacious with floating vanities, LED mirrors, bath and shower which is a rarity for developments. Some townhouses have the inclusion of a flexi-room which allows residents to convert their space from a spare bedroom into a study, extra lounge space, cinema room, toy room for the kids or a quiet reading area. Shelley St provides a modern vibe with a facade that pays homage to Richmond’s illustrious industrial heritage.
3
2
1
from $1,499,000
3
1
2
2
from $1,599,000
Construction complete
Renting Reinvented, Home Richmond
246 Church Street, Richmond VIC 3121
Home Richmond offers an easy application process, world-class facilities, hotel style service, a vibrant community and a lease on your own terms. Designed for renters, our spacious 3 bedroom light filled apartments suit all kinds of lifestyles. Limited 1 and 2 bedroom apartments remaining. Furnished and unfurnished apartments available. All of this in addition to our luxe resident lounges, state of the art working hub, wellness facilities and community events program. A revolution in apartment living, our high-quality apartments are made to maximise space and make your Home experience your own. With the luxuries and services of a great hotel and the contemporary comforts of home, we are bringing freedom, security, and choice to the experience of renting. Every aspect of your personal and professional life is catered for! Bring your pets, paint your walls, hang your art — it is about making yourself at Home, always. And with floor-to-ceiling windows, there is never a shortage of natural light or views. This like new and luxurious 3 bedroom, 2 bathroom apartment offers a generous open plan living space with floorboards, spacious bedrooms with full-size wardrobes, lavish bathrooms with ample storage, and natural light with floor-to-ceiling windows. Enjoy the benefits and security of a long term lease, 36 month lease terms are available. Please speak to our team for more information. Home Richmond Features: Sophisticated Residents Lounge areas and Sweeping City views • Stylish Contemporary Co-working Hub with Ultramodern Board Meeting Rooms • Lavish Private Dining Room with a separate lounge area • State-of-the-art Wellness Space, including an expansive Gym with outdoor workout zones • Yoga and Pilates Studio • Tranquil Indoor Heated 25-metre Pool • Modern Outdoor Terrace with Cabanas, lounges and BBQ areas • Secured Parcel Lockers • Pet Friendly with a Pet Spa • Onsite Maintenance Service Team • Floorboards in all apartments • Dishwasher • Selected Furnished Apartments Available • Curated Residents Events • Flexible move-in dates • Richmond Traders, your new urban market and dining precinct • Optional onsite parking. We have an embedded electricity, gas, and Internet network, ensuring same-day connections and competitive pricing. Home Richmond is located directly above Richmond Traders – a thriving urban market. Offering boutique services and everyday essentials, Richmond Traders is your new go-to for fresh bread, organic produce, coffee, brunch. Grab-and-go meals and more. Conveniently located and accessible to tram routes 48, 75 & 78. A range of 1, 2, and 3 bedroom apartments are available to rent. Reserve your apartment now with flexible move-in dates.
3
2
from $1,150
Construction completeSELLING NOW
Port Lane
201 Williamstown Road, Port Melbourne VIC 3207
Impeccably designed 3 bedroom townhomes. 5 minute walk to the beach. Located near leading schools, vast parklands, shops and top restaurants. A coastal community with an urban flair, Port Lane offers a rare selection of expertly designed townhomes in Port Melbourne. . Drawing on the beachside location, our team encompassing award-winning project developers ID_Land, architects Rothelowman, interior designers Hecker Guthrie and landscape consultants Tract have envisioned a community that is authentic and distinctive. . Just moments from the glistening waters of Port Phillip Bay and city lights of Melbourne’s CBD, Port Lane’s unique aesthetic emulates the qualities of its surrounds. The extraordinary level of synergy with its location flows through every detail of each townhome to create a tranquil atmosphere of coastal living that could only be here in Port Melbourne. . At Port Lane, coming home feels like landing in a safe haven, with a verdant entrance pergola marking your arrival. A material palette of slate, cool grey and crisp white is juxtaposed with a warm timber tones and accents of green to create a contemporary and sensible design response. Curated landscaping frames the townhomes, designed to sit in harmony with their coastal environment and the Port Melbourne community. In all directions, you are spoilt for choice with lush parks and gardens, yours to enjoy at your heart’s content. Live the active life with morning runs at Albert Park Lake, long afternoon walks at the Royal Botanic Gardens, or weekend bike ride. A 5-minute walk to Port Melbourne Beach, a 7-minute drive to the South Melbourne Market and a 20-minute tram trip to the Melbourne CBD. Port Lane’s absolute connectivity places Melbourne at your fingertips and Port Phillip Bay at your doorstep. .
Townhouse configurationsNot yet available
Construction completeSELLING NOW
Florenze Terrace, North Melbourne
89-101 Lothian Street, North Melbourne VIC 3051
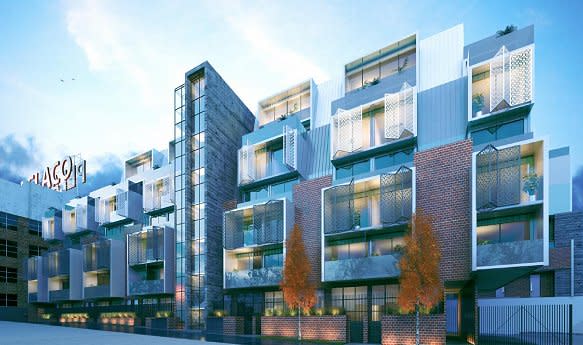
Florenze Terrace in North Melbourne redefines luxury living. A collection of boutique terrace homes, each with its own unique address, represents a harmonious blend of elegance and comfort. Designed by the acclaimed Nicholas Murray Architects, these residences offer a variety of configurations, catering to diverse lifestyle needs. A Symphony of Style and Comfort. Each home at Florenze Terrace speaks volumes of sophistication. The interiors, inspired by the artistic richness of Florence, boast oak floors, plush wool carpets, and marble surfaces. Attention to detail is evident in every corner, from the premium fixtures to the customised finishes. The thoughtful layout includes multiple living zones, sun-drenched rooftop terraces, and expansive retractable doors, culminating in a space that is both luxurious and homely. The kitchens are a testament to culinary artistry, equipped with superior European appliances and stone lavished countertops. These spaces are designed for both cooking and socializing, featuring wide induction cooktops, wall ovens, and deep pantries. Each kitchen is a dream for any food enthusiast or host. The bathrooms blend understated luxury with practical elegance. Dual stone vanities, frameless glass showers, and exquisite porcelain or stone tiles create a spa-like atmosphere. Bedrooms, with luxurious wool carpets and customised wardrobes, offer a tranquil escape from the bustling city life. Florenze Terrace is not just a residence; it's a lifestyle. The terraces feature private rooftop spaces, offering stunning views of the city. The inclusion of electric traction lifts in each home adds an element of convenience and luxury, making every level easily accessible. Designed with a 6-star energy rating, these homes boast high-performance glazing and cross-flow ventilation, ensuring year-round comfort with minimal environmental impact. The integration of rainwater tanks and water-efficient landscaping reflects a commitment to resource conservation. Additionally, the provision for electric vehicle charging points and the use of durable materials ensure a future-focused, eco-friendly lifestyle for discerning residents. Embrace the Vibrance of North Melbourne. Nestled in a neighborhood rich in heritage, Florenze Terrace is surrounded by tree-lined streets and green spaces. Proximity to North Melbourne train station and other public transport options ensures connectivity. Nearby Errol Street, Queen Victoria Market, and various cafes and restaurants offer endless dining and shopping experiences. The Team Behind the Vision. The project is a collaboration of industry leaders. Nicholas Murray Architects, known for their engaging and livable designs, bring their expertise to Florenze Terrace. Drake Developments, the developer, and Keyway Built, the builder, both contribute their vast experience in creating unique and sustainable living spaces. Florenze Terrace is an embodiment of artful living. To experience this exclusive lifestyle, book a private appointment with a sales agent.
4
Contact agent

Showing results 253 - 294 of 994 developments.