35 new and off the plan developments for sale in South Melbourne, VIC 3205
Don't miss the next new development in South Melbourne

35 new and off the plan developments for sale in South Melbourne, VIC 3205

959 new and off the plan developments for sale near South Melbourne, VIC 3205

Showing results 43 - 84 of 994 developments.

Under constructionSELLING NOW
Aria Melbourne, Southbank
135 Sturt Street, Southbank VIC 3006
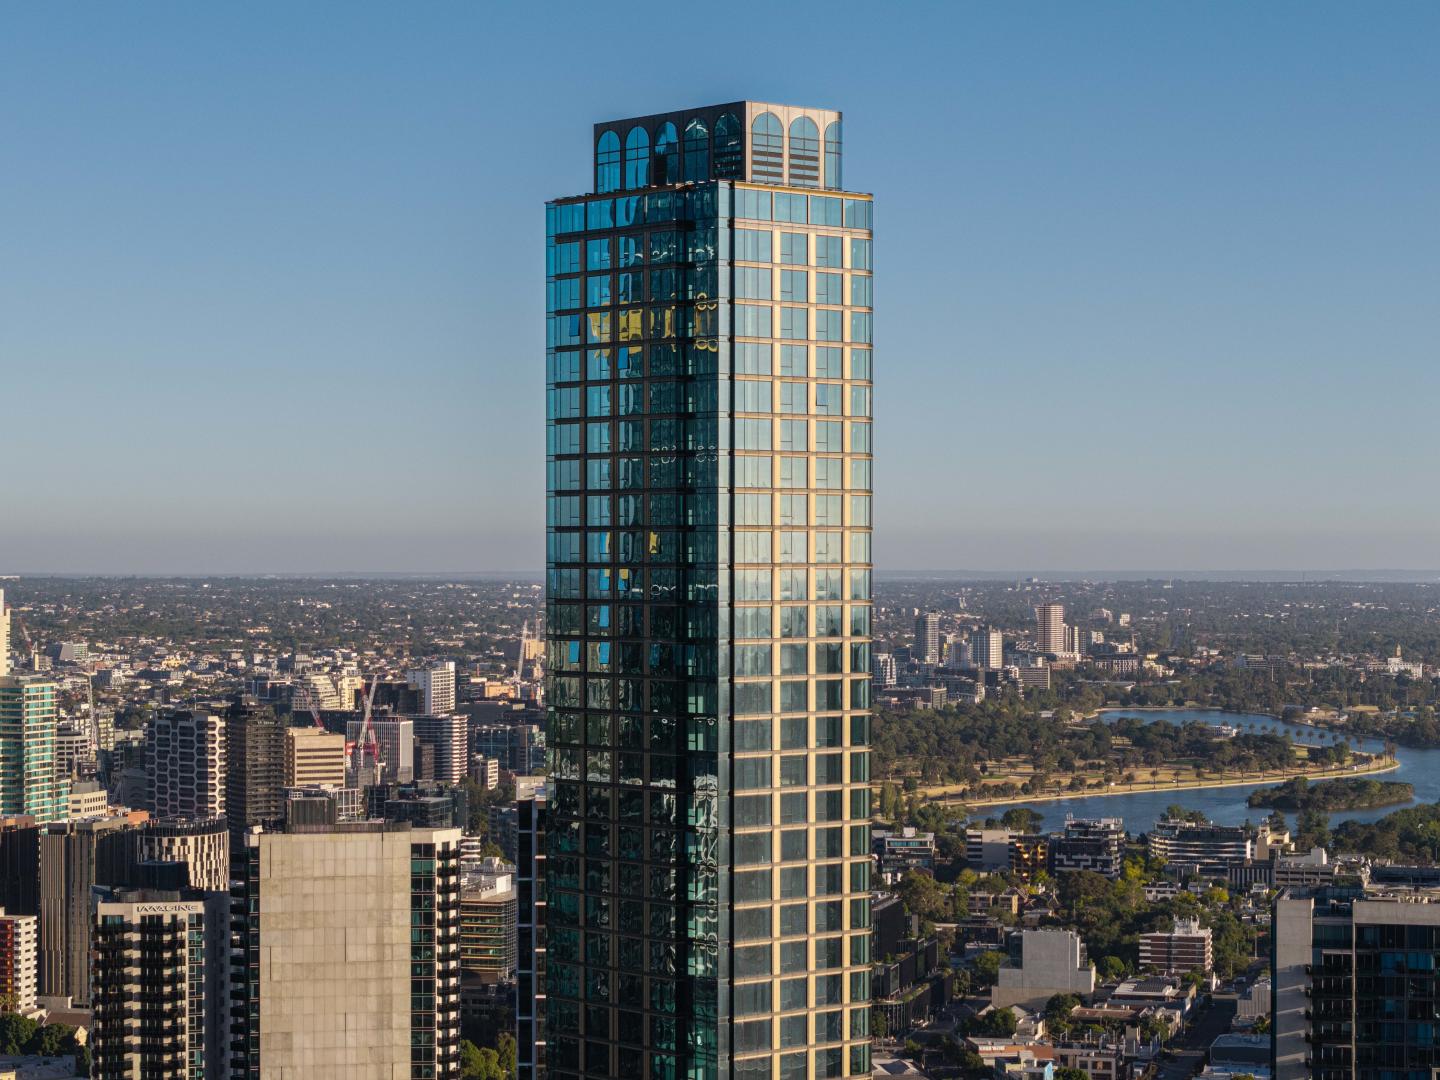
Boutique Apartment Development. 7 days a week concierge and security. Exclusive Resident Amenities. Designed by Hayball Architects. Spacious Floorplans. Protected North Facing Views. Three tram stops to Melbourne CBD. Walking distance to Royal Botanic Gardens. Next door to the Arts Precinct transformation. Smeg Appliances throughout. Conceived and delivered by Evolve Development and Hayball Architects, Aria Melbourne’s sophisticated design represents a new era in luxury apartment living, guided by a commitment to innovation, quality, and precise attention to detail. Spanning 18 levels, Aria Melbourne boasts an exquisite collection of two and three bedroom apartments – each offering exceptional comfort and access to an unmatched lifestyle in one of the world’s most captivating cities. Nestled in the heart of Melbourne’s sought-after Arts Precinct, right on the edge of the bustling CBD and alongside the splendid Royal Botanic Gardens, Aria Melbourne has an enviable location. Aria Melbourne features masterclass amenities exclusive to residents, including an all-year-round heated pool, a state-of-the-art gym, an outdoor living terrace with a resident communal dining kitchen, plus a 7-day concierge onsite. Aria Melbourne presents two distinct apartment styles, the Aria Collection and the Masters Collection, each offering a selection of curated interior schemes that capture the essence of modern elegance. These designs, thoughtfully anchored by natural materials and refined finishes, serve to create a harmonious and inviting atmosphere within your home.
2
1
2
1
from $950,000
2
2
2
from $2,120,000
3
2
2
from $2,570,000
Construction completeSELLING NOW
Melbourne Square
93-119 Kavanagh Street, Southbank VIC 3006
Visit the new SkyHome display apartments, beautifully furnished and styled by Coco Republic. Urban's favourite things about Melbourne Square, 93-119 Kavanagh Street, Southbank VIC. Exquisite on-site resort-style amenities. Established community. Full-line, double-storey Woolworths and Nido childcare centre on site. Melbourne Square will deliver Southbank's newest lifestyle destination. The design focus by Cox Architecture centred on creating a community where a resident's every need could be met within a short walk. Southbank VIC has access to some of Melbourne's most dynamic activity zones: the arts precinct, Yarra River, sporting venues and park network. At the Melbourne Square residential towers, you will be a convenient short distance from the renowned Crown Casino, as well as much more amenity the suburb of Southbank VIC has to offer. Adjacent to Melbourne Square’s full-line, double-storey Woolworths supermarket is a Pacific Asian grocery store and 10 Hoff Café as well as BWS bottle shop for people looking to replenish their fridges and cellars. Meticulously designed bespoke homes developed by OSK Property. Timeless design has been encapsulated within each Melbourne Square Southbank VIC home, with the best in the business leading the artistic vision for the development, for each East and West tower. COX Architecture's masterful canvas is complemented by Carr Interior Design and developed by the trusted OSK Property. Peering over the bay in one direction and the city skyline in another, Level 54 of the Melbourne Square development in Southbank VIC boasts further opulent amenity that includes private dining and meeting spaces, a reading lounge, as well as a gym, pool and spa deck for the premium and penthouse apartment purchasers at Melbourne Square apartments. . World-class amenities to suit your lifestyle in Southbank VIC. At Melbourne Square Southbank VIC, both public and private amenity has been thoughtfully considered, giving residents a multitude of relaxation, work and entertainment zones. The impressive offering spans over 14,000sqm and includes a landscaped public park, a network of green spaces, a resort-style 25m heated outdoor pool and private entertaining pods to name a few. Melbourne Square residents will be spoilt for choice with many beautiful spaces beyond their apartments to relax, exercise or entertain friends within the precinct, while the larger community of Southbank VIC will gain a new destination for dining, shopping and relaxing outdoors. Melbourne Square amenities at a glance: Private dining facilities. Lounge. Cinema. Sun terrace. Music room. Gym and Yoga studio. Garden. Spa & Sauna. Golf simulator. Enquire today via Urban to learn more about Melbourne Square at 93-119 Kavanagh Street, Southbank VIC, and to secure your new home.
3
2
1
from $1,506,000
3
2
1
$1,598,800
3
2
2
$3,337,000
Under constructionSELLING NOW
BLVD at Melbourne Square
19 Hoff Boulevard, Southbank VIC 3006
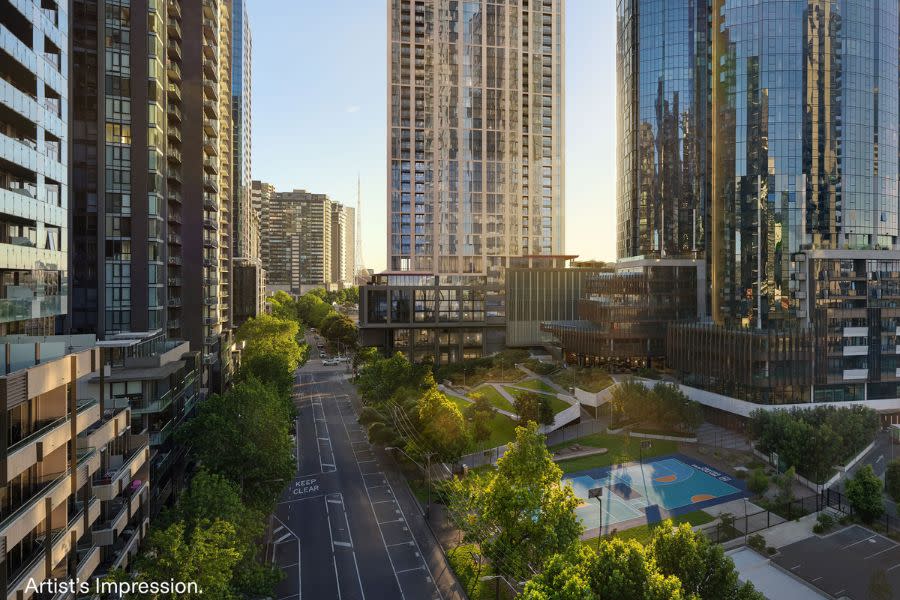
Fitness & Wellness Spaces (Podium gym, spa, sauna and 25m indoor swimming pool). Podium & Terrace Gardens (Zen garden, al fresco dining, BBQ facilities, seating areas). WELL Pre-certification (Gas-free residential building, carbon neutral operation enabled, EV charging, fresh air, lighting and thermal comfort). Future Proof Living (Integrated home automation, smart lockers for seamless collection, smart building App for everyday services). Entertainment Spaces (Residents’ Lounges, dining rooms, cinema/karaoke room, golf simulator). Co-working & Business Facilities (Meeting rooms, breakout zones, private pods, open-plan design). Latest Release - The Edition Residences at BLVD. Offering exceptional two and three-bedroom apartments, The Edition Residences characterises luxe city apartment living with three bedrooms spanning 145 to 174 sqm – a rarity in the Melbourne CBD. This select range reflects superior living spaces complemented by warm, timber flooring, air conditioning in the living room and master bedroom, and top-tier European Bosch kitchen appliances. Sky high, located in the tower’s 56 to 61 storeys, these homes occupy some of the best positions in Melbourne Square to overlook the city, granting living spaces skyline and garden views. With only six residences per level, you are also ensured generous space and utmost privacy. Visit us at 29 Balston Street, Southbank 10am-5pm daily. The next residential release at Melbourne Square is designed to engage the senses. Set on an elegant, tree-lined boulevard and surrounded by 3,745m2 of lush green parkland, this peerless inner-city address in an established community and thriving precinct delivers resort-style amenities and elevated wellbeing. BLVD is one of the first residential projects in Australia registered to pursue WELL certification. Designed by international award-winner Cox Architecture with interior design partners CARR, this geometrically intricate residential building presents uninterrupted vistas from the city skyline to the bay, gardens, and parks.  .
1
1
from $652,000
1
1
from $663,000
1
1
from $947,000
Construction completeSELLING NOW
The Queensbridge Building, Southbank
90 Queensbridge Street, Southbank VIC 3006
Queensbridge is a neighbourhood building located at a nexus joining Melbourne CBD, the Yarra River, South Melbourne and the Arts Precinct. The tower challenges convention, expressing individuality and bringing a sense of authenticity and soul to Melbourne. Queensbridge has been designed to feel, in its truest sense, like a beautiful, modern home balancing rough cut stone, swathes of cool concrete, lush urban greenery, rich woods, abundant natural light and cosy furniture. The interior effect at Queensbridge is one of timeless quality, nostalgia and comfort – which all combine to offer a dynamic living experience. Every detailed moment of how you live has been considered – as soon as you walk into your home, there’s a place for your keys, a place to hang your jacket, and a place to sit down and take your shoes off. Within 15 minutes' walk is over fifteen green spaces, world-class sports facilities and the nation’s richest cultural precinct. South Melbourne’s iconic market and Melbourne’s bayside playground too. The Queensbridge Building will offer locals the opportunity to relax, exercise, work and play within a short stroll of Melbourne's greatest lifestyle amenities. View our completed apartments on site and experience for yourself the high quality of finishes that are being delivered at The Queensbridge Building. Move in Now!
2
1
2
$960,000
3
2
2
1
$2,385,000
3
1
2
1
$2,425,000
Pre-constructionSELLING NOW
AURA at Melbourne Square
7 Hoff Boulevard, Southbank VIC 3006
Rising 67 storeys at 7 Hoff Boulevard, Southbank, AURA presents 673 refined residences blending Japanese design principles with Australia's natural beauty. Designed by Cox Architecture and DKO, the tower delivers calm, light-filled homes with balconies and expansive views. AURA's vertical wellness ecosystem, layered gardens, social clubs and retail activation redefine urban living, all seamlessly connected to Melbourne Square's parks, amenities and vibrant community. AURA, the next stage of Melbourne Square, offers a comprehensive amenity suite designed to support wellness, balance and connection. The AURA club on level 7 features an indoor pool, cold plunge, spa, sauna and steam room, alonside a fully equipped gym, Reformer Pilates studio and yoga room. Residents can unwind in the library, music and games rooms, work-from-home zones and open-air terrace. The Japanese-inspired AURA gardens feature outdoor dining with BBQ, lounge, and fire pit, including a tea house pavilion for quiet contemplation or a place to entertain friends and family. Social spaces continue at the Meridian Club on levesl 49 & 50 with an elegant lounge bar, conservatory and private dining rooms. Crowning AURA, the exclusive Cumulus Club spans levels 66 and 67 with lounges, private dining, premium wellness spaces and city views. Cox Architecture has designed a building embodying a sleek, rectangular grid aesthetic that meticulously fuses inspiration and design cues taken from New York’s timeless high-rises and Tokyo’s skyline. The interior designer, DKO, has created unique apartments designed to embrace Japanese principles of calm, clarity and simplicity with natural materials and layered spaces. The majority of Aura residences will also include balconies, increasing fresh air and outdoor space access. These balconies will boast incredible views across Melbourne’s CBD, Kennedy Park, Docklands, the Royal Botanic Gardens and the Arts Precinct. The building’s residences will be complemented by approximately 1,600 sqm of retail space across 5 – 8 tenancies on the ground floor and level one. Life at AURA is defined by balance, convenience and elevated everyday moments. Residents of Melbourne Square are surrounded by expansive greenery at Kennedy Park, offering calm retreats in the heart of Southbank, while a full-line Woolworths ensures daily essentials are always close at hand. Families benefit from premium early learning at Nido Childcare, complemented by a vibrant mix of cafés, restaurants and specialty retail along Hoff Boulevard. Just moments away, the CBD, Arts Precinct and Royal Botanic Gardens offer culture, dining and entertainment. Above it all, AURA residents enjoy million-dollar views over Melbourne’s skyline, gardens and bayside surrounds.
1
1
from $579,000
1
1
1
from $694,000
2
1
from $892,000
Construction completeSELLING NOW
Normanby
199-201 Normanby Road, Southbank VIC 3006
The integration of community with residential and hotel services linked. The sculptural jewel design of the tower. Spacious one, two- and three-bedroom residences with stunning city and bay views. Construction has commenced at Melbourne’s new landmark. Nestled in Australia’s largest urban renewal precinct, with the CBD, Southbank and Fishermans Bend on its doorstep, Normanby offers the very best of Melbourne living. Normanby is more than just a home, it is a unique lifestyle offering where you will be living atop Australia’s first AC Hotels by Marriott. Residents of these private high-end apartments will be able to join the exclusive hotel membership and access services and amenities provided by the hotel, including, the infinity pool, gymnasium, concierge services, room service, housekeeping and much more. These oversized one, two- and three-bedroom apartments are well suited for the current market needs, and offer quality living with lots of space that allows you to work from home. Each apartment also comes with its own storage room located on the same level as your apartment. To uphold the exclusivity and safety for all residents, no short-term leasing, including Airbnb, is permitted within the building. The 40-story Normanby is about to become a new Melbourne icon, with captivating views overlooking the city and bay. Delivered by Capital Alliance and DKO Architecture, and built by Crema. Construction is well underway an expected to be completed in September 2021. Normanby services and amenities. Infinity pool. Gymnasium. Lounge area. Services provided by AC Hotels by Marriott including: Concierge services. Room service. Housekeeping. Visit our display suite. Inspections are now available by appointment only. Please call Mark Forytarz from Castran Gilbert on 0407 766 308 to book a time. Virtual inspections via Facetime or Skype are also available. We are here to make this process as safe and comfortable for you as possible, so please do not hesitate to contact us if you have further concerns. Normanby residences still available – 70% sold.
2
2
1
from $812,400
3
2
2
from $1,441,650
Construction completeSELLING NOW
Australia 108, Southbank
70 Southbank Boulevard, Southbank VIC 3006
Australia 108 offers $0 Stamp Duty and massive rebates on Southbank 3-bed apartments - Limited-time offer!^. Located in Southbank, Victoria, 108 is Melbourne’s tallest residential tower, offering unparalleled living spaces and a design that captures the essence of luxury and modern city life. This iconic skyscraper redefines Melbourne’s skyline and provides residents with a unique living experience among the clouds. Australia 108 combines striking architectural details with world-class amenities, creating a residence that is both aspirational and attainable for those seeking the best of Melbourne living. Elevated Interiors with Premium Finishes for Unmatched Comfort. Designed by Melbourne’s renowned Carr Design studio, the interiors of Australia 108 offer a timeless, contemporary aesthetic. Floor-to-ceiling glazing captures natural light and the city’s remarkable skyline views, while each apartment features open, carefully considered layouts that prioritise both function and beauty. Every detail, from the natural stone finishes in the bathrooms to high-end appliances in the kitchen, has been selected to meet the demands of modern urban lifestyles. These residences echo the sophistication of high-end hotel suites, with unique elements such as hidden sculleries in selected apartments, expansive walk-in robes, and standalone bathtubs, elevating everyday comfort. Each space is a visual treat, embodying the building’s flowing architectural curves and blending a soft, neutral palette with a range of durable, premium materials. In the Cloud Residences, situated on the tower’s upper floors, every room provides breathtaking views, allowing residents to live at Melbourne’s highest elevations with spaces that combine luxury and homeliness. Exclusive Amenities for Recreation and Relaxation. Australia 108 brings together an array of amenities that cater to both relaxation and recreation. At the Sky Rise Club on Level 11, residents can enjoy resort-style offerings, including an indoor swimming pool, a gym, a steam room, and a theatrette for private screenings. Level 11’s dining area and virtual golf room provide ideal spots for social gatherings, creating a space where residents can relax without stepping outside the building. The most striking feature of Australia 108’s amenities is the Star Club, located on Levels 70 and 71, where residents can experience panoramic views of Melbourne’s cityscape and beyond. With double-height infinity pools, two state-of-the-art gyms, multiple dining rooms, and luxurious lounges, the Star Club feels like an elevated sanctuary. Additional features, such as a reading lounge, private cinema, and a sky garden with soaring ceilings, make the Star Club an immersive retreat where residents can escape the city’s bustle while enjoying a bird’s-eye view of Melbourne. The Cultural and Culinary Heart of Southbank. Southbank is Melbourne’s vibrant cultural centre, home to many of the city’s finest arts and entertainment venues, including the National Gallery of Victoria, The Arts Centre, and The Australian Ballet. Just a short walk from Australia 108, this precinct offers residents access to world-class exhibitions, performances, and cultural events. Nearby, the Crown Casino and Entertainment Complex presents a collection of fine dining restaurants, high-end shopping, and riverside eateries, all within minutes of your residence. Southbank’s dining scene offers a mix of sophisticated and laid-back venues along the promenade, while Melbourne’s famous laneways and hidden cafes across the Yarra provide a diverse culinary experience. The proximity to major sporting and event venues, including Rod Laver Arena, the MCG, and Marvel Stadium, ensures that sports enthusiasts and concertgoers alike have the best seat in Melbourne’s energetic event scene. Australia 108 offers , making it easy to connect with the CBD and other parts of the city. Residents are only a seven-minute walk from Flinders Street Station and can access tram services along Southbank Boulevard, with a tram departing every eight minutes. The location also provides straightforward access to major arterial roads, simplifying trips to outer Melbourne and beyond. By a Leading Team. Australia 108 is developed by World Class Global, an innovative Singapore-based developer known for creating high-quality, thoughtfully designed residential projects. World Class Global’s commitment to excellence is evident in every aspect of Australia 108, from the project’s bold architecture to its premium living spaces. The iconic tower was constructed by Multiplex, whose focus on sustainable construction practices and community-enhancing projects aligns seamlessly with Australia 108’s vision. The design is the work of Fender Katsalidis Architects, industry leaders celebrated for their urban design contributions and their commitment to shaping sustainable cityscapes. Additionally, Carr Design’s award-winning interior design expertise brings an unparalleled level of refinement to each residence, ensuring an environment that is as functional as it is beautiful. Enquire Today for Your Private Appointment. Experience Melbourne from a new perspective at Australia 108. For those ready to embrace the ultimate in city living, Australia 108 offers private appointments with sales agents. Enquire today to book your tour of this iconic Southbank residence and discover firsthand the breathtaking views, sophisticated interiors, and exceptional amenities that make Australia 108 a unique opportunity in Melbourne’s real estate market.".
3
2
2
from $1,628,000
3
3
2
from $2,720,000
3
2
2
from $1,580,000
Construction completeSELLING NOW
FOCUS Melbourne
81 City Road, Southbank VIC 3006
Melbourne’s most awarded high-rise project in 2023! FOCUS won a prestigious Victorian Housing Award from the HIA, and also a coveted UDIA Victoria Award for Excellence. Also available: Fully-furnished apartments in the heart of West Melbourne at Parkhill. HEART OF THE ARTS PRECINCT. FOCUS offers easy access to an abundance of cafes, restaurants, and entertainment options, with the Botanic Gardens, Crown Entertainment Complex, Arts Centre and the Melbourne CBD all within walking distance. MODERN CITY LIVING. Comprising one, two and three bedroom apartments spread across 50 levels, this glazed high-rise features a contemporary facade of strong rectilinear geometry, clear and bronze glass, and the retention of a heritage façade along the streetscape. Floor-to-ceiling windows filter in an abundance of natural light, which permeates throughout the spacious open plan layouts and offer panoramic city vistas. Resident comfort is elevated with motorized blinds and concealed air-conditioning. PREMIUM INTERIORS. The high quality of the kitchens is shown through the composite stone bench-tops, Miele appliances, LED feature lighting, German tapware, soft close cabinetry and excellent storage spaces. Bathrooms are fully-tiled and boast elegant mirrored wall cabinets, clear glass shower frames, a composite stone shelf with feature LED lighting and crisp white basins. FOCUS resident amenities: A glass-roofed heated pool. Gym and sauna. A stylish resident’s lounge and dining area. Landscaped BBQ terrace. Luxe theatre. 24/7 Concierge. 24/7 digitally secured parcel lockers. Outdoor spaces.
1
1
1
$669,000
1
1
1
$709,000
1
1
1
$729,000
Under constructionSELLING NOW
The Carter Building, St Kilda Road
448 St Kilda Road, Melbourne VIC 3000
Designed by renowned Kerry Hill Architects (KHA). Architecturally designed with Melbourne bluestone. 54 private residences. Five-star hotel services and amenities. Expansive floor plans with generous balconies. High-end spa with wellness treatments. Moments from Melbourne CBD and iconic landmarks. Seamless access to tram lines and Anzac Station. Landscape by Dangar Barin Smith. For the first time, architectural developer Orchard Piper has partnered with The Carter Group and Kerry Hill Architects to create a series of premium serviced residences at a new landmark address - The Carter Building on St Kilda Road. Inspired by the site's rich history, this vision reflects the evolution of the city's iconic boulevard from the 1880s to the present. KHA's contemporary architecture celebrates local bluestone, delivering a sophisticated structure seamlessly integrated with high-end hotel amenities designed for a refined, effortless lifestyle. The Carter Building combines grand private residences with five-star hotel amenities and services, including: Private porte-cochere access. Dedicated residential concierge and lobby. Holistic wellness centre with expansive day spa and pool. Restaurant, function room, meeting rooms and cafe. As well as extended services such as: Housekeeping. Valet parking. Room service. And more. The Carter Building at 448 St Kilda Road presents a rare and prestigious address, offering proximity to Melbourne's most iconic cultural and natural landmarks, including the Yarra river, The Royal Botanical Gardens, Fawkner Park and the city's renowned arts and sports precincts. With several tram lines at the doorstep and the 2025 opening of the Anzac Station, connectivity to local and broader areas are further elevated.
2
2
1
$2,010,000
2
2
1
$1,950,000
3
2
2
$3,150,000
Under constructionSELLING NOW
The Muse
409-413 St Kilda Road, Melbourne VIC 3004
The ultimate in Luxury! Futuristic security and technology. Incredibly spacious apartments and penthouse with views over the city. The Muse, designed by acclaimed and reputable Bruce Henderson Architects, will contain 35 to 45 apartments with six-star amenities, Offering the highest quality in finishes and fixtures throughout, these expansive homes with high ceilings are flooded with natural light, and offering a stunning north facing view of the city skyline. All apartments have private basement garaging, most housing at least 3 cars. The penthouse at The Muse on St Kilda Road, hit the market in 2018 with a colossal price tag of $45 million. Spanning the top two floors, the penthouse measures 1001 square metres with an extra 190 square metres on the terrace offering remarkable views of the bay, city skyline and Royal Botanic Gardens. The penthouse comes with all the trappings of wealth including a self-cleaning toilet made by Japanese brand Toto. The super swish loo, which costs more than Australia’s average car, operates automatically with the lid opening and closing, and the toilet flushing, when sensors are activated. The two level penthouse also includes its own swimming pool, billiard room, wine room, gym, steam room and even circadian rhythm lights to help residents adjust after overseas travel. Facial, fingerprint and number plate recognition technology will be installed at The Muse apartment development among unprecedented security measures for its future high net worth residents. Hi-tech and customisable home automation systems that automatically call lifts when residents enter the building, turn on air conditioning and even put the kettle on will also feature in the 14-storey tower on the corner of St Kilda and Toorak Rds. Some of the incredible amenities at The Muse will include a 24 hour concierge and the beautifully crafted Muse Wellness Centre, featuring pools, separate spa, gymnasium, sauna and steam room, all composed by Bruce Henderson Interiors. Proudly positioned within Melbourne's illustrious Domain Precinct, The Muse will offer its residents immediate access to some of Melbourne's most quintessential locations. Directly bordering the iconic Fawkner Park, the building is also only minutes from natural beauty of Albert Park Lake and The Royal Botanic Gardens. Take a short stroll from your front door to premium restaurants and cafés, with both Domain Road Shopping within 500m and Toorak Road South Yarra within 900m.
3
3
3
from $4,100,000
3
3
3
from $4,700,000
3
4
3
from $6,100,000
Construction completeSELLING NOW
Victoriana, Melbourne
20 Queens Road, Melbourne VIC 3004
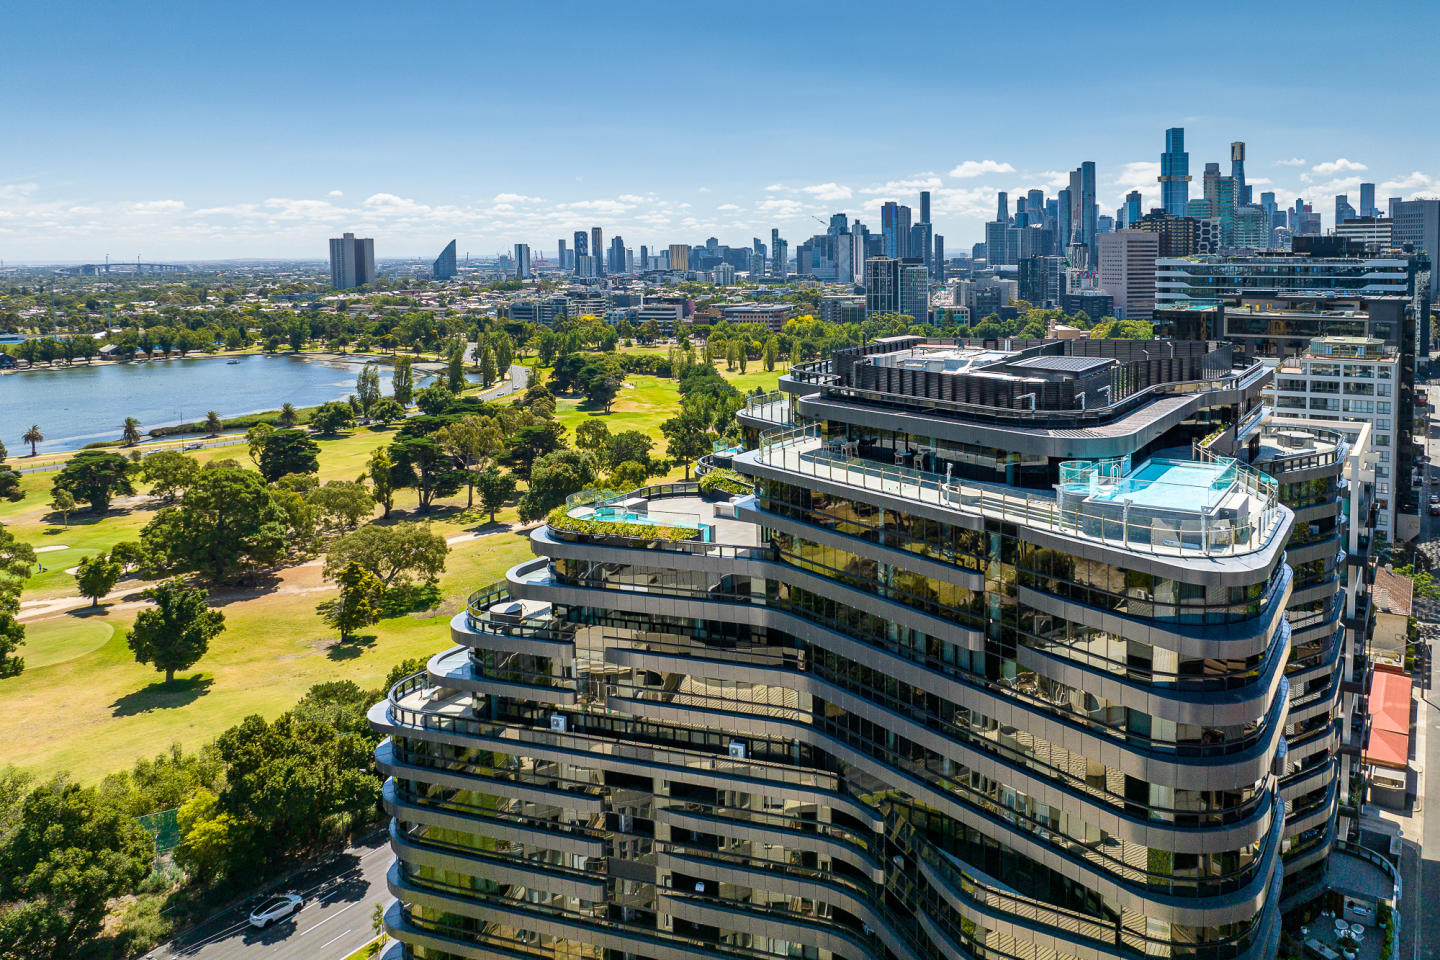
Variable introductory rate from 3.99% p. A. Available on select apartments^. Stamp duty covered by the vendor on eligible contracts^. Up to 90% LVR option available. Interest Only option available. Positioned along the prestigious Queens Road boulevard, Victoriana, Melbourne introduces a refined collection of luxury apartments overlooking Albert Park Lake. This architecturally distinctive development offers a selection of oversized two- and three-bedroom residences, thoughtfully designed to accommodate a sophisticated inner-city lifestyle. Each apartment has been crafted to maximise natural light and functional space, with expansive layouts that include generously proportioned living areas, private terraces or balconies, and high-end finishes throughout. The residences are designed to bring together style, convenience, and tranquillity within one of Melbourne's most exclusive neighbourhoods. Interiors that elevate everyday living with crafted details and luxurious finishes. The interiors at Victoriana reflect a commitment to quality, comfort, and timeless design. State-of-the-art Gaggenau kitchens form the centrepiece of the living domains, equipped with integrated appliances, intergrated fridge/freezer, stone benchtops, and ample preparation space. These kitchens are complemented by sleek, textured stone surfaces and generous storage solutions. Living areas extend seamlessly onto sunlit balconies or private terraces, creating a strong connection between indoor and outdoor spaces. Bedrooms are generously sized and include built-in robes, while bathrooms are appointed with textured tiling and full-height backdrops that accentuate the sense of luxury. Each apartment is fitted with ducted air-conditioning and cross ventilation for optimal year-round comfort. Resort-style resident amenities for leisure and wellness. Victoriana incorporates a suite of resort-style amenities designed to enhance the residential experience. These include an indoor pool, a fully equipped gymnasium, and an elevated garden terrace, all curated to provide wellness and leisure opportunities within the comfort of home. A coveted lakeside lifestyle in Melbourne’s cultural and educational heart. Located just moments from Melbourne’s CBD, Victoriana places residents at the centre of a vibrant inner-city precinct. The development enjoys direct views over Albert Park Lake and easy access to lakeside walking trails, sporting grounds, and Melbourne’s celebrated beaches. A rich array of nearby amenities includes South Melbourne Market, known for its fresh produce and community atmosphere, and a thriving café and dining scene. Key arterials such as Kings Way and West Gate Freeway, as well as the nearby Domain railway interchange, ensure strong connectivity across the city. Families benefit from proximity to South Melbourne Primary School, Albert Park Primary School, Melbourne Grammar, St Michael’s Grammar, Mac. Robertson Girls’ High School, and leading universities accessible via public transport. Delivered by a multi-award-winning architectural team. Victoriana is the vision of acclaimed design practice Rothelowman, known for their innovative approach to residential architecture. Private appointment viewings and exclusive offers available. Enquire now to arrange a private appointment with the dedicated sales team for Victoriana, Melbourne. Select apartments are eligible for exclusive offers, including: A variable introductory rate from 3.99% p. A. For 2 years on select apartments, arranged through EquitiCredit (ACL 559289). Stamp duty covered by the vendor - applied as a settlement adjustment on eligible contracts^. Up to 90% LVR option available. Interest Only option available. ^ Terms and conditions apply. Enquire to learn more. Finance is subject to credit assessment and is arranged by EquitiCredit Pty Ltd ACL 559289. The stamp duty benefit is a vendor contribution applied at settlement on eligible contracts exchanged between 1 May 2026 and 30 June 2026. Purchasers must disclose any vendor incentive to their financier. Purchasers should seek independent legal and financial advice.
2
2
1
$893,500
2
2
1
$1,450,000
3
2
1
$1,350,000
Construction completeSELLING NOW
Seafarers, Docklands
731 Flinders Street, Docklands VIC 3008
Melbourne's first international hotel-branded residences, along the Yarra River. 114 impeccably crafted residences by Carr Design. Unique riverfront penthouse by Fender Katsalidis. Experience 5-star hotel service and amenity, all year round. Australia's first sustainable highly durable porcelain Snaidero kitchens. Full integrated Gaggenau and Eurocave appliances. 3,500sqm of lush waterfront parkland. Restoration and integration of heritage listed Goods Shed 5. Curated residents only amenities including rooftop garden, library and lounge. Only a handful of two- and three-bedroom riverfront residences remain! This is the last opportunity to secure your dream home on Melbourne's iconic Yarra River frontage. And that's not all; The Penthouse is available for an exclusive preview, presenting a once-in-a-lifetime opportunity to live in a tranquil haven crafted with meticulous care and elevated to a new era of luxury living. Home to Melbourne’s first international hotel-branded residences, Seafarers Residences place the five-star amenity of Australia’s first 1 Hotel at your doorstep. Heralding a new era of luxury living, Seafarers offers a limited collection of 114 Nonda Katsalidis designed residences, centred on an inspired reimagining of the heritage-protected Goods Shed No5. Seafarers' residents will enjoy unlimited access to all of 1 Hotel Melbourne’s unique amenities and five-star services, including: . Private dining rooms with chef catered dinners. Housekeeping & personal shopping. Room service and wellness treatments. 24-hour concierge & valet parking. Botanical care and maintenance services. Pool, gym, sauna & spa. Pet care and walking. You’ll also have access to a number of exclusive, resident-only amenities, including: A rooftop garden with barbeque. Private dining rooms. Library & lounge areas. Construction underway by Icon Constructions. Move in 2024.
2
2
1
from $1,480,000
2
2
1
from $1,800,000

Showing results 43 - 84 of 994 developments.