


New and off the plan developments for sale in Seddon, VIC 3011
700 new and off the plan developments for sale near Seddon, VIC 3011
Showing results 673 - 702 of 702 developments.


Richmond Square
1 Wiltshire Street, Richmond VIC 3121
Richmond Square presents a sophisticated built-form statement curated by developer Fortis, uniting the architectural prowess of SJB with bespoke interiors by Hecker Guthrie. Each residence pairs expansive, light-filled layouts with tactile natural stone, custom joinery, and high-performance….
1
from $695,0001
1
1
2
from $1,195,0001
1
2
from $1,395,0002
1

671 Chapel St
671 Chapel Street, South Yarra VIC 3141
671 Chapel Street, South Yarra: High-Rise Sophistication at Melbourne’s Most Exclusive AddressTowering above the Yarra River and Melbourne’s iconic Chapel Street precinct, 671 Chapel Street sets a new benchmark for vertical luxury. This collection of premium apartments—rising 38 levels into the….
1
from $705,0001
2
from $1,550,0001
2
1
3
from $2,725,0001
2
2
The Brightly
9-15 Brighton Street, Richmond VIC 3121
The Brightly delivers an exceptional design collaboration between Goldfields, Dexus, and renowned architectural studio Cera Stribley, characterised by a sculpted four-level podium draped in cascading greenery. Inside, refined residential layouts are complemented by a private wellness sanctuary….
Apartment configurationsNot yet available
Capitol Grand
241 Toorak Road, South Yarra VIC 3141
Capitol Grand commands the skyline as a sculptural landmark conceived by pre-eminent architectural practice Bates Smart and developer LK Property Group. Characterised by sweeping elliptical glazing and fluid geometry, the residential towers feature meticulously composed facade detailing that….
1
from $579,0001
1
2
from $1,008,0002
1
3
from $1,966,0002
2
Fifty Eight Porter Street, Prahran
58 Porter Street, Prahran VIC 3181
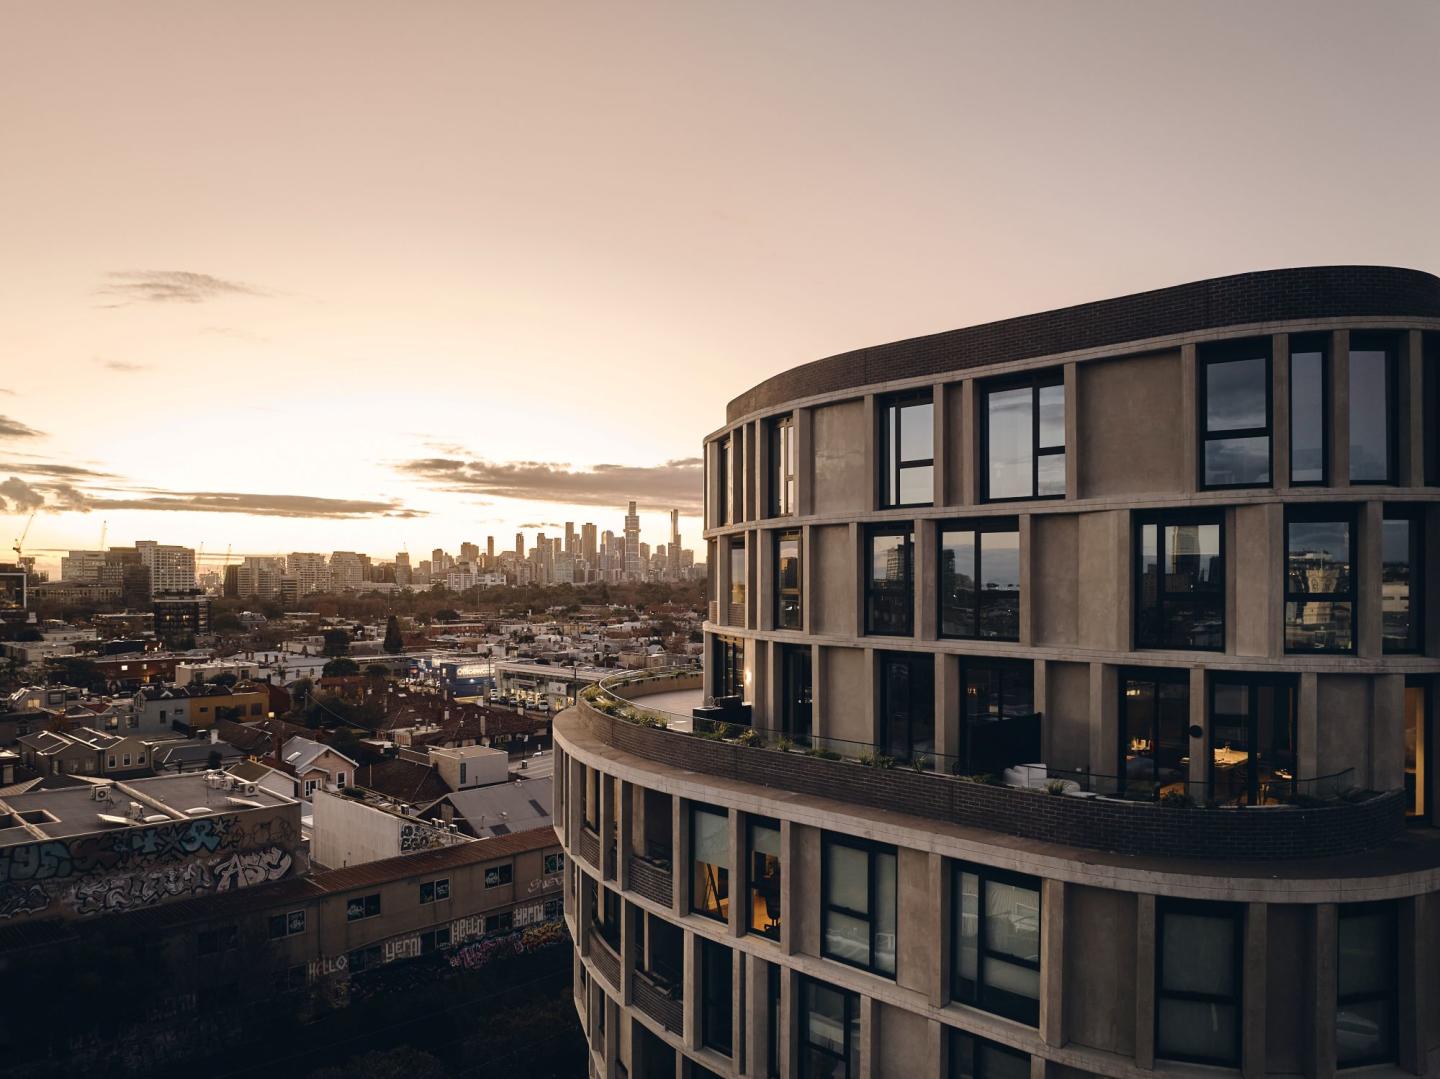
Fifty Eight Porter Street showcases striking, sculptural architecture by Cera Stribley, pairing dynamic curved concrete forms, brickwork, and refined steel detailing that honours Prahran’s industrial heritage. Developed by Outline Projects with landscaping by Aspect Landscape Architecture, the….
3
$2,200,0001
3
2
2
from $995,0002
1
3
from $1,150,0001
2
2
One Charles
1 Charles Street, Prahran VIC 3181
One Charles stands as an exemplar of contemporary residential craftsmanship, realised through a distinguished collaboration between Monde, SJB, and Hecker Guthrie. The architecture pairs a tactile, articulated façade with expansive living spaces engineered for exceptional acoustic seclusion and….
Apartment configurationsNot yet available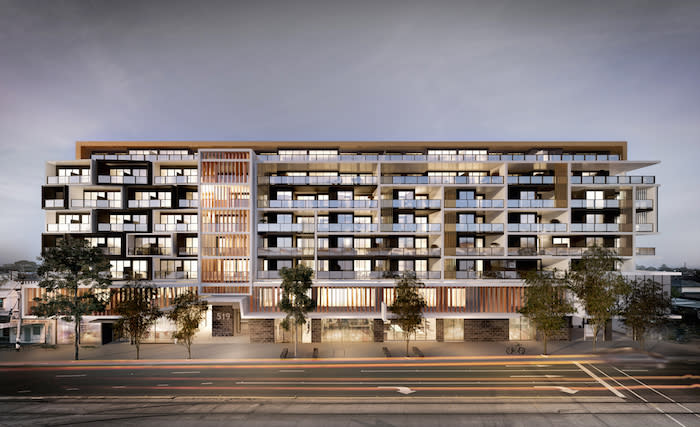
519-537 Sydney Road, Coburg
519-537 Sydney Road, Coburg VIC 3058
519-537 Sydney Road showcases an ambitious architectural response conceived by acclaimed design practice Jackson Clements Burrows in collaboration with Assemble. Rising above a tactile podium, the structure bifurcates into two distinct volumes centred around an open-air breezeway and a lushly….
1
Price on request1
1
2
Price on request1
1
2
Price on request2
1
Wellington Place, St Kilda
19 Wellington Street, St Kilda VIC 3182
Wellington Place showcases the design-led pedigree of Luxor Property Group, delivering a boutique collection of eight residences defined by a balanced, symmetrical façade and refined architectural screening. Each interior prioritises open-plan cohesion and natural light through expansive….
3
from $1,195,0002
2
2
from $895,0003
1
2
from $945,0003
1
The Osment Prahran
3-7 Grattan Street, Prahran VIC 3181
The Osment represents a refined collaboration between developer Kincrest, Cheah Saw Architecture, and interior design studio Lawless & Meyerson, characterised by a sculptural, stepped façade adorned with pleated forms and cascading greenery. Within each residence, expansive living domains balance….
Apartment configurationsNot yet available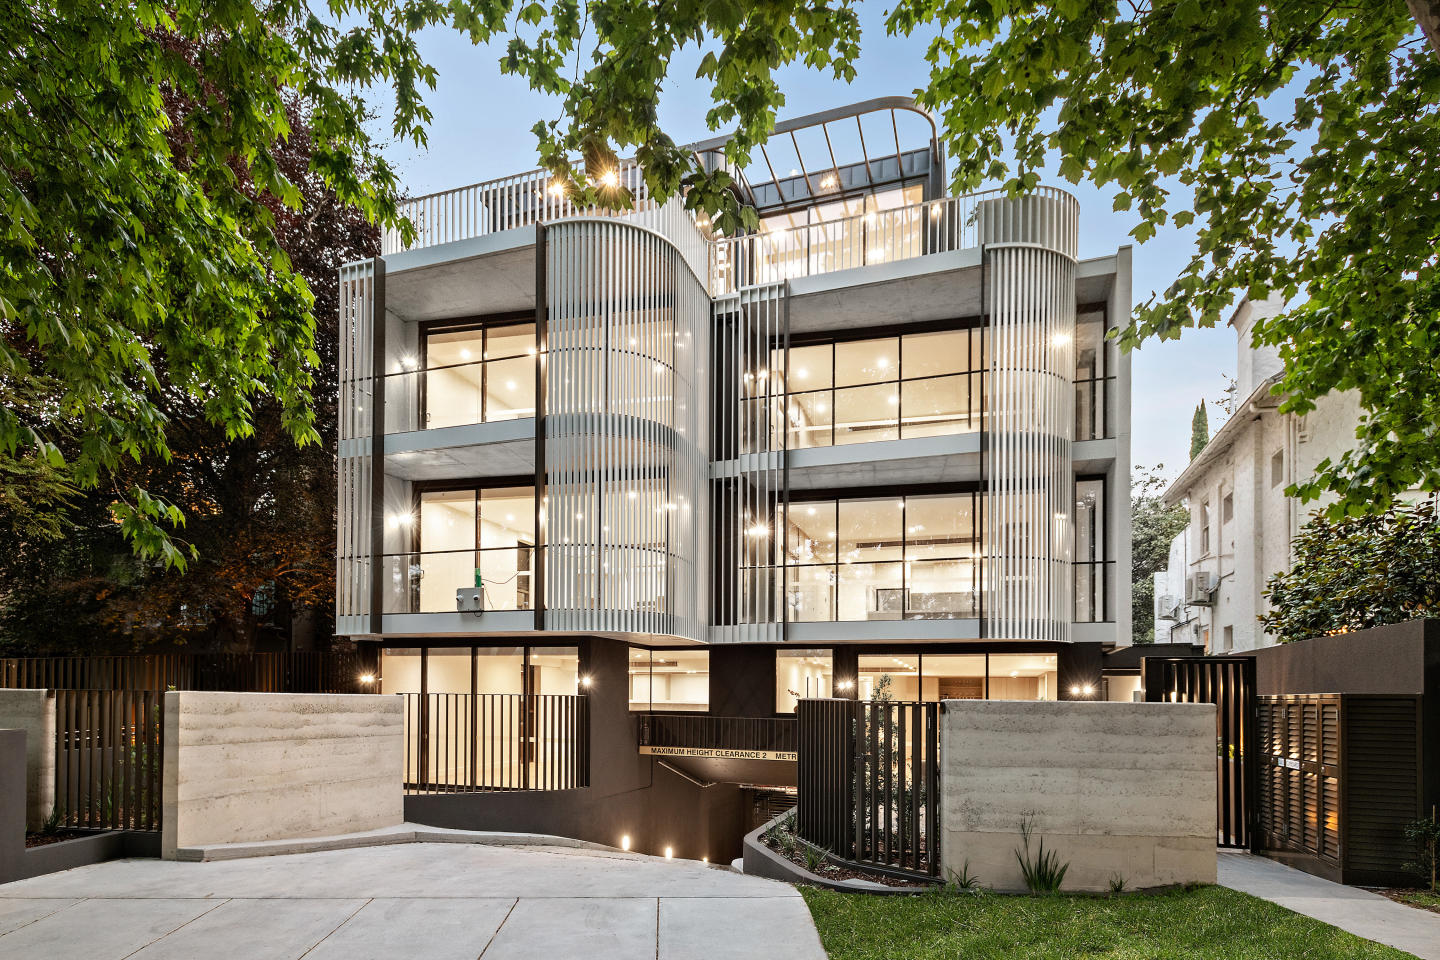
91 Alexandra
91 Alexandra Avenue, South Yarra VIC 3141
91 Alexandra presents an exclusive boutique collection of single-level riverfront residences conceived by Megowan Architectural and delivered with meticulous precision by AG Construct. Recognised at the HIA Victorian Housing Awards, the building’s sculptural form responds intuitively to the river….
3
from $1,950,0002
2
3
from $2,100,0002.5
2

52 St. Kilda
52 St Kilda Road, St Kilda VIC 3182
52 St Kilda showcases refined architectural expression by Terry Harper Architects, characterised by a striking contemporary form that harmonises privacy with abundant natural light. Expansive floor-to-ceiling glazing draws sunlight deep into generous open-plan living zones, framing elevated….
1
$625,0001.5
1
2
$925,0002
1
2
$859,0002
1
COMME Prahran
182-194 Commercial Road, Prahran VIC 3181
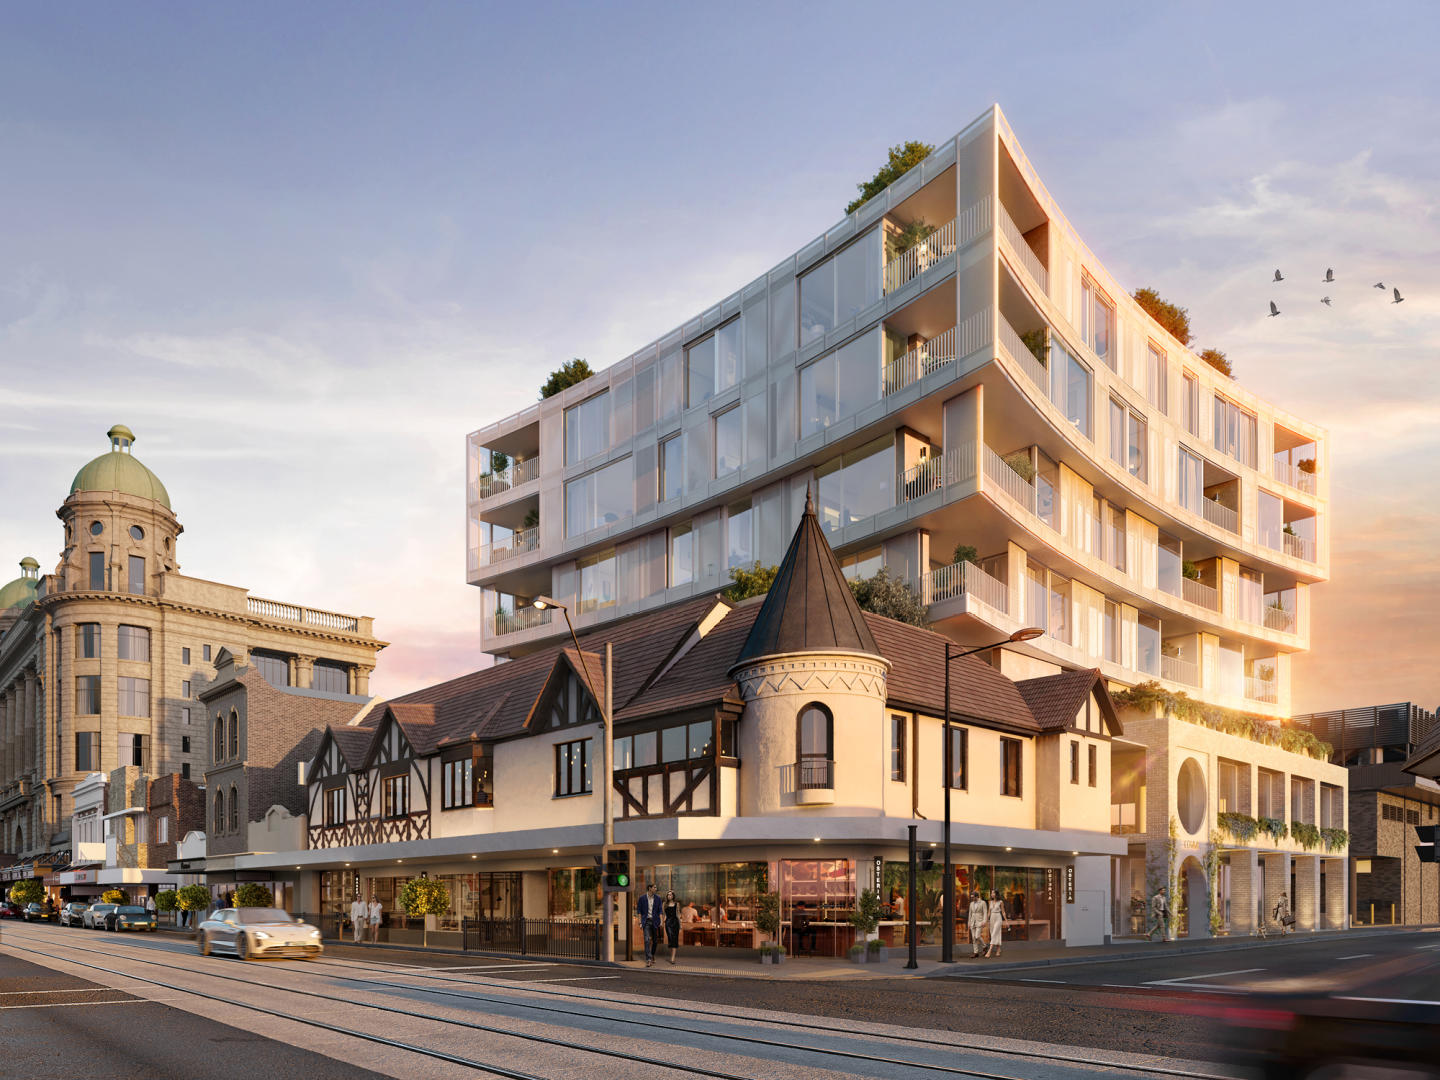
COMME Prahran is a boutique collection of 32 wellness-focused residences that seamlessly blend timeless Edwardian heritage with contemporary sophistication in the heart of Prahran. Designed by award-winning architects Cera Stribley, each residence is crafted with light-filled interiors, premium….
1
from $690,0001
2
from $1,200,0002
1
3
from $1,900,0002
2

Fareham, St Kilda
95 St Kilda Road, St Kilda VIC 3182
Fareham St Kilda, located at 95 St Kilda Road in the heart of St Kilda. Designed by the renowned architecture and interior design firm BayleyWard, and boasting sustainability features by HIP V. HYPE, Fareham offers a unique fusion of modernity and environmental consciousness. With an international….
2
$975,0002
1
3
$1,310,0002
1
3
$1,575,0002
1
Explore some nearby locations...
Footscray
New and off the plan developments for sale
Kingsville
New and off the plan developments for sale
Yarraville
New and off the plan developments for sale
West Footscray
New and off the plan developments for sale
West Melbourne
New and off the plan developments for sale
Footscray West
New and off the plan developments for sale
Spotswood
New and off the plan developments for sale
Maidstone
New and off the plan developments for sale