2,014 new and off the plan developments for sale in Queensland
Don't miss the next new development in Queensland

2,014 new and off the plan developments for sale in Queensland

Showing results 127 - 168 of 2014 developments.

Under constructionSELLING NOW
Amaya, Broadbeach
30 First Avenue, Broadbeach QLD 4218
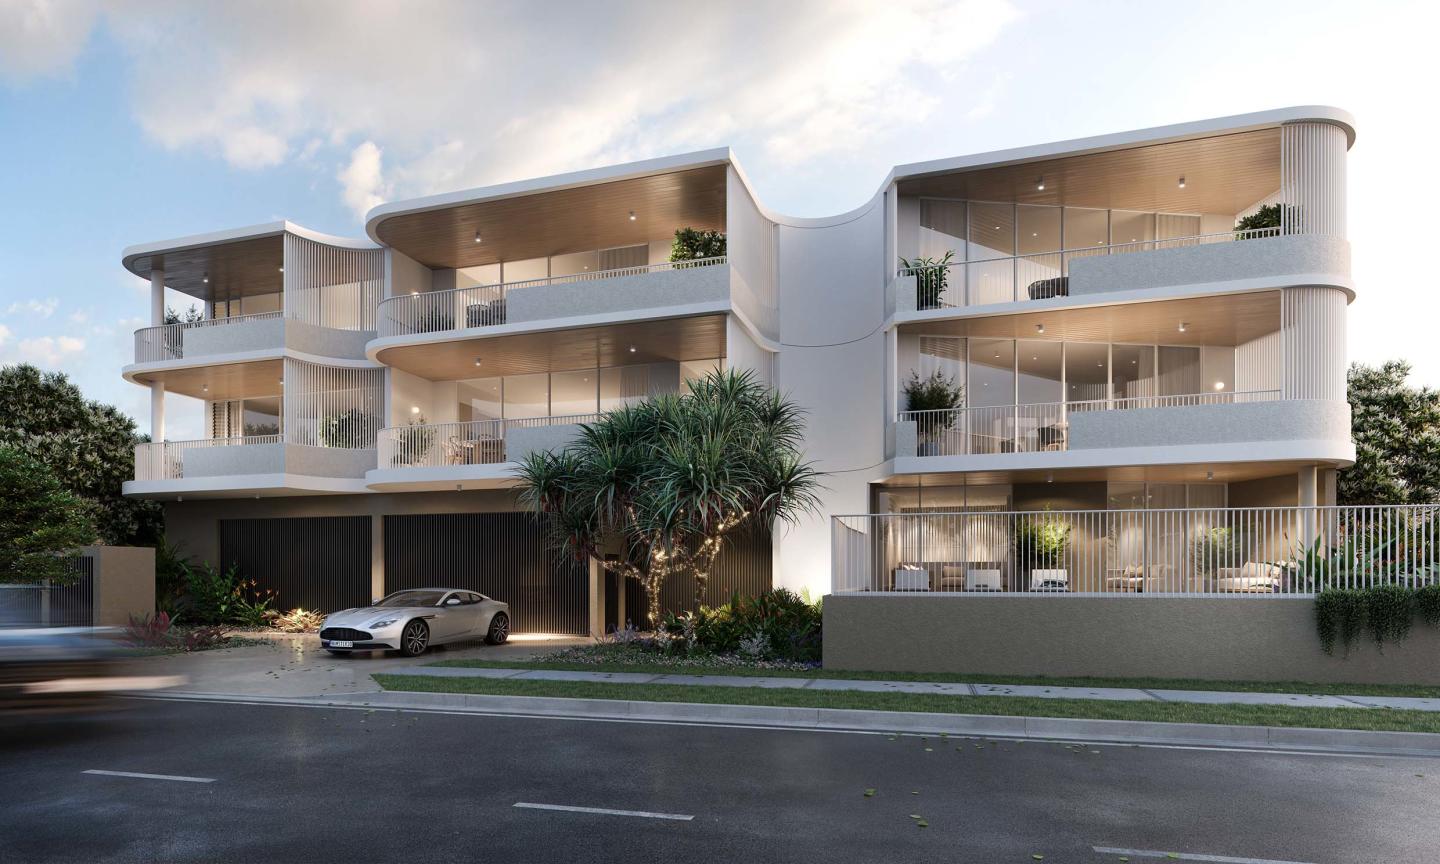
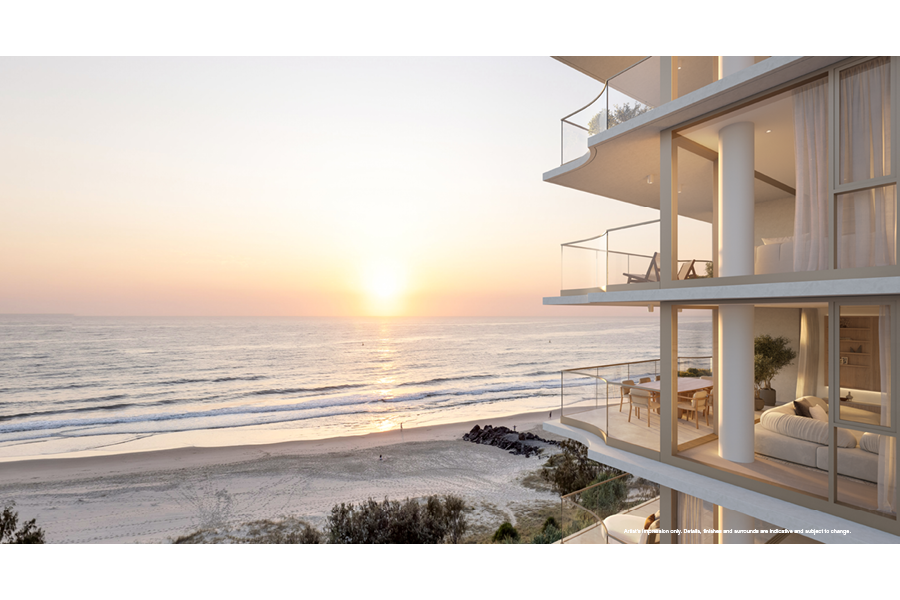
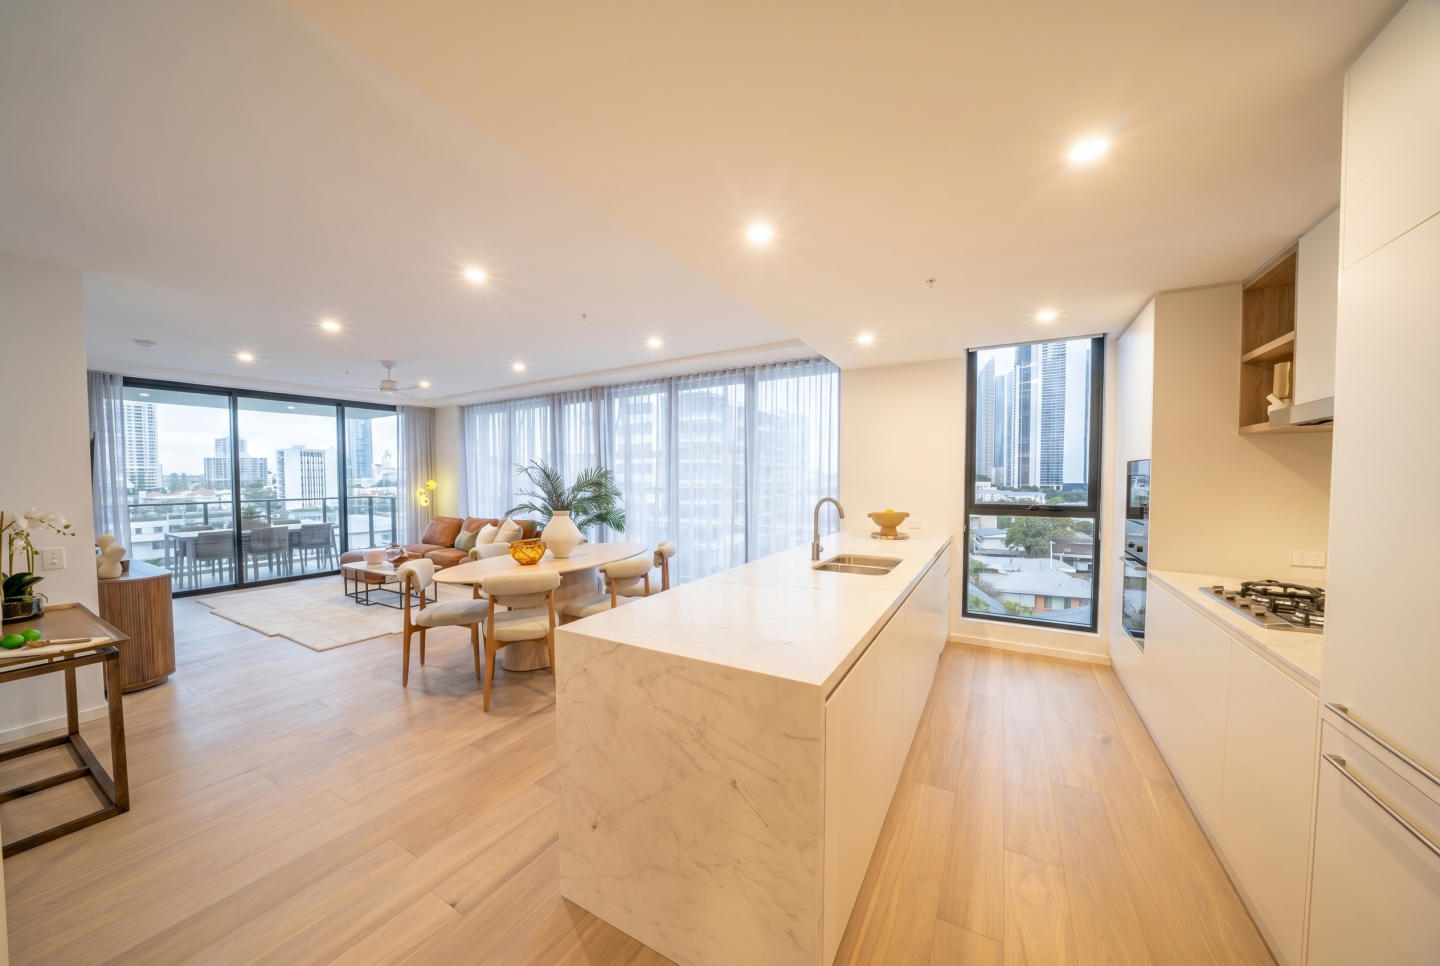
Only four apartments per floor! Luxury 2 & 3 bed residences still available - only 4 remaining! On track for completion mid 2026. Walk 300m to Broadbeach shores. Enjoy the wonders of Broadbeach from your luxurious Amaya residence. With just four apartments per level and stretching 33 storeys high, Amaya delivers incredibly spacious and luxurious 2 & 3 bedroom apartments with generous balconies, just a 300m walk to Broadbeach shores. Live just moments from the shoreline but sheltered from the beachside elements. Enjoy a short walk to great coffee and fine food but unwind in your serene sanctuary by the sea. Amaya Broadbeach is located close to: Kurrawa Beach. Gold Coast Convention and Exhibition Centre. The Oasis Shopping Centre. Victoria Ave. Broadbeach North Light Rail. The Star Gold Coast. Pacific Fair Shopping Centre. Merrimac State High School. Nerang River. Surfers Paradise Golf Club. Broadbeach offers the best in outdoor living and cultural attractions coupled with sophistication. Year-round sunshine will draw you to the pristine beaches, parks and alfresco dining that line its local streets. Amaya is proudly developed by Amalgamated Property Group who have a 20 year history of impeccable standards, and proudly in partnership with Base Developments. These homes are designed by the renowned DBI Design. Construction is well underway with Capital Constructions Queensland Pty Ltd (capitalcq. Com. Au). Each Amaya residence features: Elegant colour schemes with premium stone, tiling and materials. Engineered timber flooring. Double vanity and standalone bath. Floor-to-ceiling glass windows. Smeg appliances included. Maximised views and dual outlooks. Lines blur between the indoor and outdoor spaces, creating a seamless flow from the living area to the balcony. Resort-style amenities await discerning residents as soon as they enter the lobby. Enjoy a drink with friends in the cabanas that line the stunning Amaya pool and spa. Residents-only amenities include: Spa. Sauna and steam room. State-of-the-art gym. Residents lounge and dining room. Pool, outdoor patio. BBQ and outdoor recreational space. Enquire via Urban today!
2.5
2
1
$1,725,000
3
2
1
$2,825,000
Under constructionSELLING NOW
COAST, Surfers Paradise
43 Garfield Terrace, Surfers Paradise QLD 4217
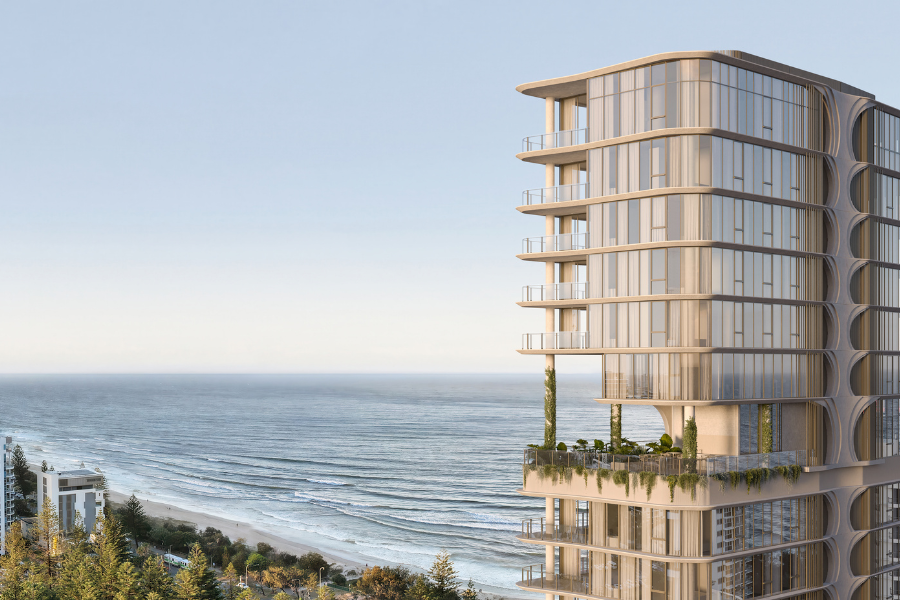
COAST is well on the way to establishing an innovative ecosystem of modern luxury that elevates connection to people, place and purpose. Led by Sydney-based developer Sammut Group, in partnership with investment firm Alceon, the landmark project is set to deliver 54 premium residences over 38 levels, with six-star amenities throughout. Construction giant Multiplex has broken ground on the $200 million development, with a Q4 2026 completion target bolstering certainty and confidence among buyers. The Tier 1 builder has been entrusted to bring to fruition a timeless design by Sydney firm PBD Architects, inspired by the daily shaping and reshaping of the coastal foreshore. High quality finishes and bespoke inclusions exude understated elegance, while floor-to-ceiling glazing and oversized ceiling heights enhance the sense of space and light. The views from COAST are both uninterrupted and protected, with its absolute beachfront location affording coveted Pacific Ocean panoramas and a 360-degree vista of the Gold Coast. Residents will enjoy exclusive use of resort-class amenities including sunset bar and lounge, wellness and fitness centres, massage and function rooms, along with lush landscaping. Two resort-style pools are the ultimate luxury, wrapping around the building to capture a view of the beach, where a patrolled surf break beckons on the doorstep. A concierge service, accessible through your mobile phone, makes residents’ lives simple. Set within the exclusive Northcliffe precinct, COAST enjoys peace and privacy, with a vast choice of dining, shopping, services, and entertainment close by. PROJECT HIGHLIGHTS: COAST is a prestigious absolute beachfront development that is expertly designed to cater to those who demand perfection. Spectacular ocean and coastline views are protected, with no residential neighbours permitted on the north and south aspects. A curated collection of 54 residences unfolds over 38 floors, including a choice of half and full floor apartments, sky homes, and a triple-storey penthouse. Designed by PBD Architects, this effortlessly complex design balances modern luxury with nature, drawing inspiration from the reshaping of the foreshore. Secure Tier 1 builder Multiplex has been engaged to deliver the finest craftsmanship, accentuating high quality finishes and bespoke inclusions. Expansive floor-to-ceiling windows capture a 360-degree Gold Coast vista spanning the golden coastline, the city skyline, and the green hues of the hinterland. COAST spoils residents with a six-star resort lifestyle including two pools with idyllic views, beach cabanas, BBQ and entertaining spaces. Amenities extend to a sunset bar and lounge, wellness and fitness centres, massage and function rooms, and lush sky gardens. COAST is a residential-only development with a hotel-style concierge service, granting residents security, privacy, and convenience. Garfield Terrace and the surrounding Northcliffe precinct are an exclusive beachfront locale within easy reach of the vibrant Broadbeach precinct.
4
4.5
3
from $16,500,000
3
3.5
2
from $6,950,000
Under constructionSELLING NOW
The Bedford by Mosaic
16-30 Prospect Street, Kangaroo Point QLD 4169
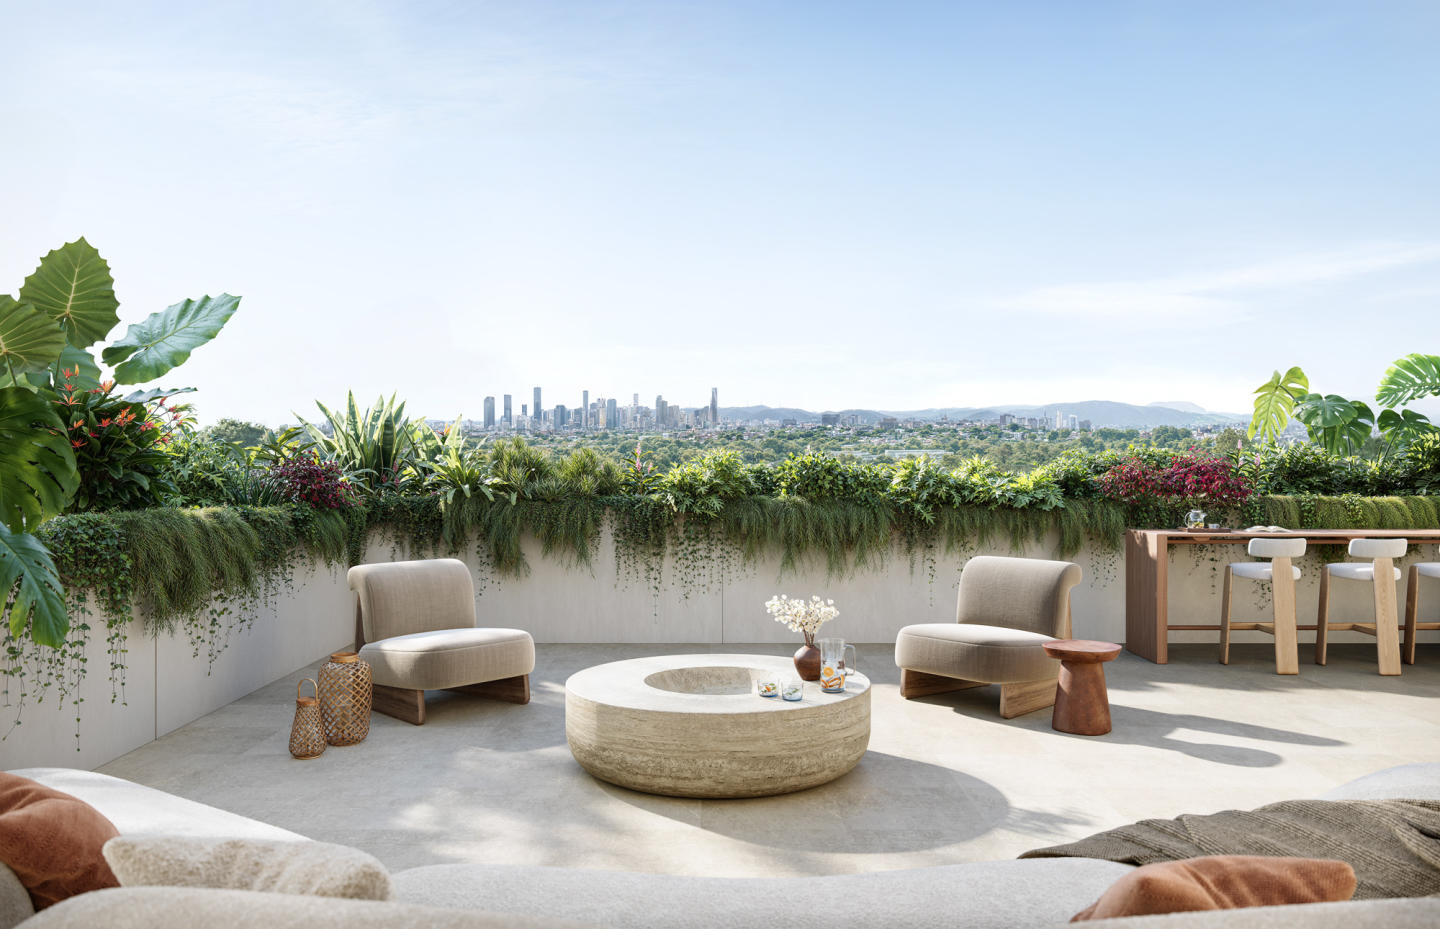
The Bedford by Mosaic is a landmark new address at 16–30 Prospect Street, Kangaroo Point, setting a new benchmark for sophisticated inner-city luxury. A distinctive collection of 128 spacious 2- and 3-bedroom premium residences and Masterpiece Series Sky Homes, the offering spans two curated design series — Masterpiece Series and Marquee Series — to provide choice for buyers seeking new Kangaroo Point apartments with a focus on longevity, liveability, and considered design. The Bedford seamlessly blends refined elegance with the dynamic pulse of its prestigious Dockside precinct location. Every element has been meticulously crafted to complement its breathtaking surroundings while embracing the effortless sophistication and exclusivity that discerning residents expect. Positioned on the Kangaroo Point peninsula, the development marks the most significant addition to the area in more than a decade, activating an iconic 3,195 sqm site that has remained dormant for over 30 years. With over 90% sold, there are limited opportunities remaining to purchase at The Bedford. Construction is advancing and the estimated completion date is for late 2027. Contemporary form, natural light and river-city outlooks. Architecture and interiors are guided by a meticulous design ethos. Residences are enveloped by an exquisite façade defined by sleek lines, expansive glazing and bespoke features. Floor plans prioritise generous proportions and practical functionality, with layouts composed to maximise natural light and encourage seamless indoor–outdoor living. The result is a calm, refined setting that frames views of the Brisbane River and city skyline. Inside, premium finishes underscore quality and permanence, including bespoke cabinetry and designer fixtures that elevate everyday use while reinforcing the project’s emphasis on detail, materiality and enduring performance. Rooftop wellness and daily convenience – resident amenities and the suburb’s first major supermarket. Convenience is embedded into the project’s mixed-use plan. The Bedford will introduce the suburb’s first full-scale Woolworths supermarket, complemented by a café and a liquor store, bringing long-awaited essentials to the local community. Residents also have access to an extensive suite of amenities designed to support wellbeing and social connection. The rooftop Recreation & Retreat Sky Terrace features a resort-style pool with sun deck and loungers, spa, cold plunge pool, sauna, steam room, private dining room with a full kitchen, residents’ lounge, multiple barbeque and relaxation zones, outdoor viewing deck and beautifully landscaped gardens with water features, all oriented to sweeping city and river views. A generously appointed gymnasium spans indoor and outdoor zones and is equipped for everyday training, with provision for pilates and cardio. A golf simulator further enhances recreational choice within the building. Kangaroo Point peninsula living – ferry, green bridge and neighbourhood dining close to home. Set on the Kangaroo Point peninsula, The Bedford places residents within an area noted for one of Brisbane’s highest walk scores. Daily connectivity is effortless, with the Holman Street Ferry Terminal and the Kangaroo Point Green Bridge providing quick links across the river, while Dockside and the Brisbane CBD sit within easy reach. Dining and leisure options specifically highlighted in the immediate surrounds include Joey’s, Medley Café, Derry’s Restaurant, Sea Legs Brewing Co, the Storey Bridge Hotel, Howard Smith Wharves and Brisbane Jazz Club. Outdoor recreation is anchored by the Kangaroo Point Cliffs and Captain Burke Park, with the Story Bridge a defining local landmark. Together, these amenities support an active, city-fringe lifestyle with strong river connections and a neighbourhood feel. The team behind The Bedford by Mosaic, Kangaroo Point. Mosaic Property Group is one of Queensland’s most respected developer-builders, delivering luxury addresses across Brisbane, the Gold Coast and Sunshine Coast. Its integrated, end-to-end model—from site selection to construction, settlement and long-term building management—keeps full accountability beyond completion. Since 2012, Mosaic has completed 75+ projects worth $2b+, maintains a 100% delivery record, and holds a ~$2b pipeline backed by in-house construction and caretaking. BDA Architecture, a Gold Coast studio led by Darren Greenaway and Adam Beck, unites architectural ambition with enduring quality—an elevated expression of place, purpose, and the long-term values Mosaic is built upon. Book a private appointment to explore remaining residences at The Bedford by Mosaic. Private appointments are available to discuss remaining residences at The Bedford by Mosaic, Kangaroo Point. Interested buyers can review available 2- and 3-bedroom configurations, amenity inclusions and the mixed-use retail offering on site, and receive guidance on next steps for securing a place within this final release.
3
1
2.5
2
from $3,250,000
3
2.5
2
from $3,445,000
Construction completeSELLING NOW
Greenwich, Surfers Paradise
30 Anembo Street, Surfers Paradise QLD 4217
A new chapter for Chevron Island. MOVE IN NOW! Greenwich is redefining luxury living in Chevron Island with a curated collection of elegant two, three, and five-bedroom residences. Inspired by the timeless architecture of New York’s Flatiron building, Greenwich stands as a landmark of sophistication, offering residents breathtaking views of the Gold Coast skyline, Nerang River, and lush hinterland. Each residence showcases meticulous craftsmanship, featuring expansive arched windows that flood the interiors with natural light, wide-plank oak flooring, and bespoke marbled stone kitchens with premium Miele and V-ZUG appliances. Thoughtfully designed to balance classic aesthetics with contemporary function, these homes offer a refined yet welcoming atmosphere. Atop Greenwich, an exclusive residents-only rooftop retreat awaits, complete with an infinity-edge pool, daybeds, cabanas, BBQ areas, and a yoga/relaxation lawn—all designed to create an elevated lifestyle experience with panoramic city and water views. This is your final opportunity to secure a home in Greenwich This final developer release ensures buyers can purchase with confidence, knowing their dream home will be delivered in just a few months. Connected to the vibrant Home of the Arts precinct via the newly completed green bridge, Greenwich offers a seamless blend of cultural immersion and relaxed island living. Key Features: Boutique collection of 46 luxury residences. Iconic architectural design by Ferro Chow. Premium Miele and V-ZUG appliances throughout. Expansive arched windows capturing abundant natural light. Panoramic views of the city, river, and hinterland. Exclusive rooftop retreat with an infinity-edge pool, cabanas, BBQ areas, and yoga lawn.
3
2
2
from $2,989,000
3
3
2
from $3,879,000
3
3
2
from $3,929,000
Under constructionSELLING NOW
Park Hill Village Collection, Murarrie
19 Governor Terrace, Murarrie QLD 4172
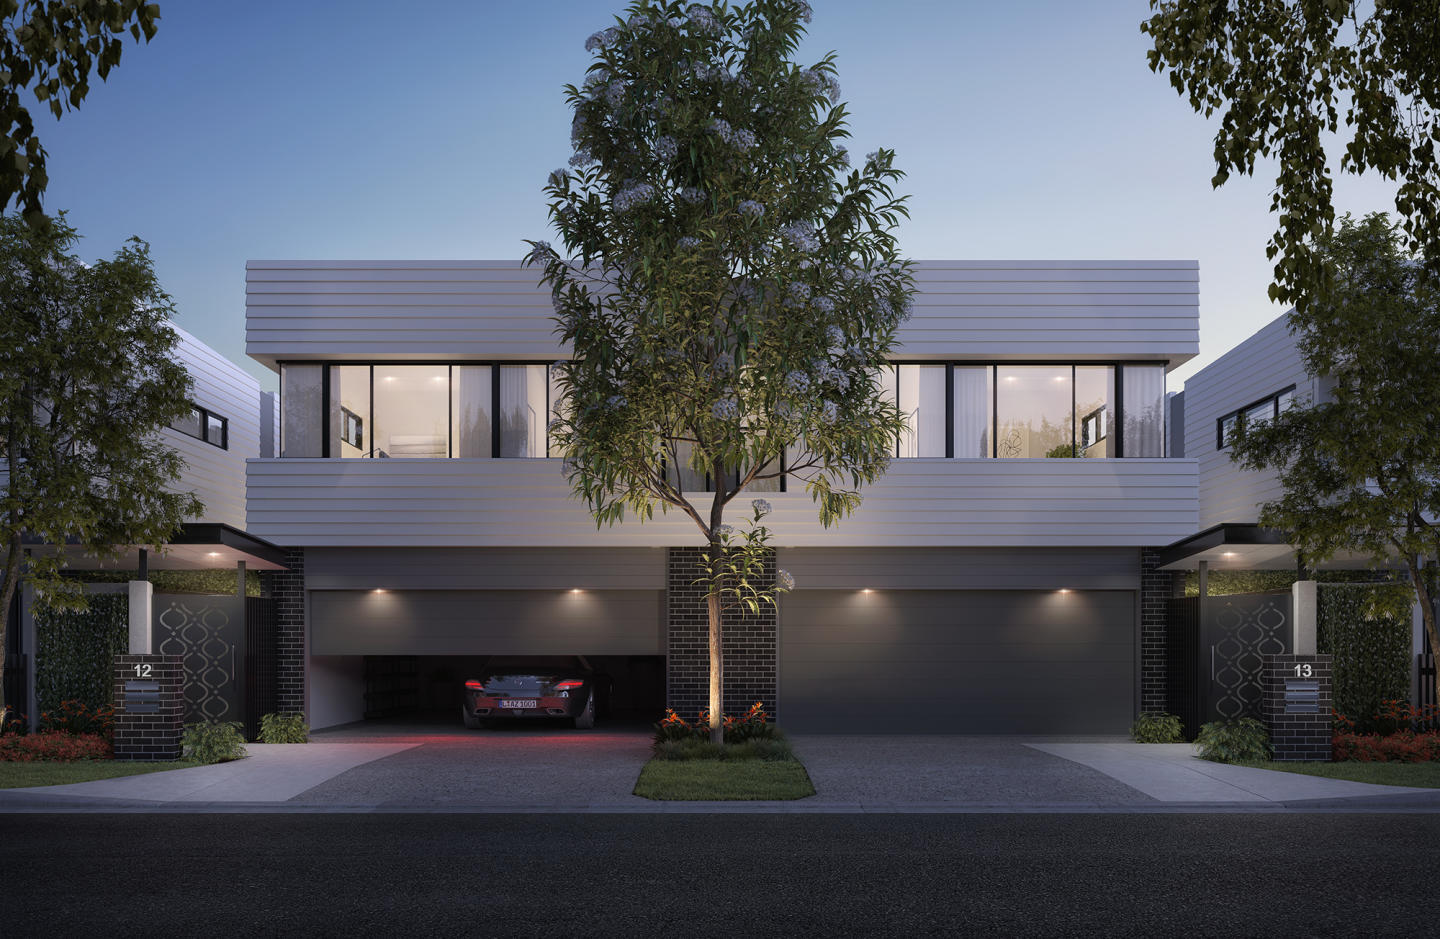
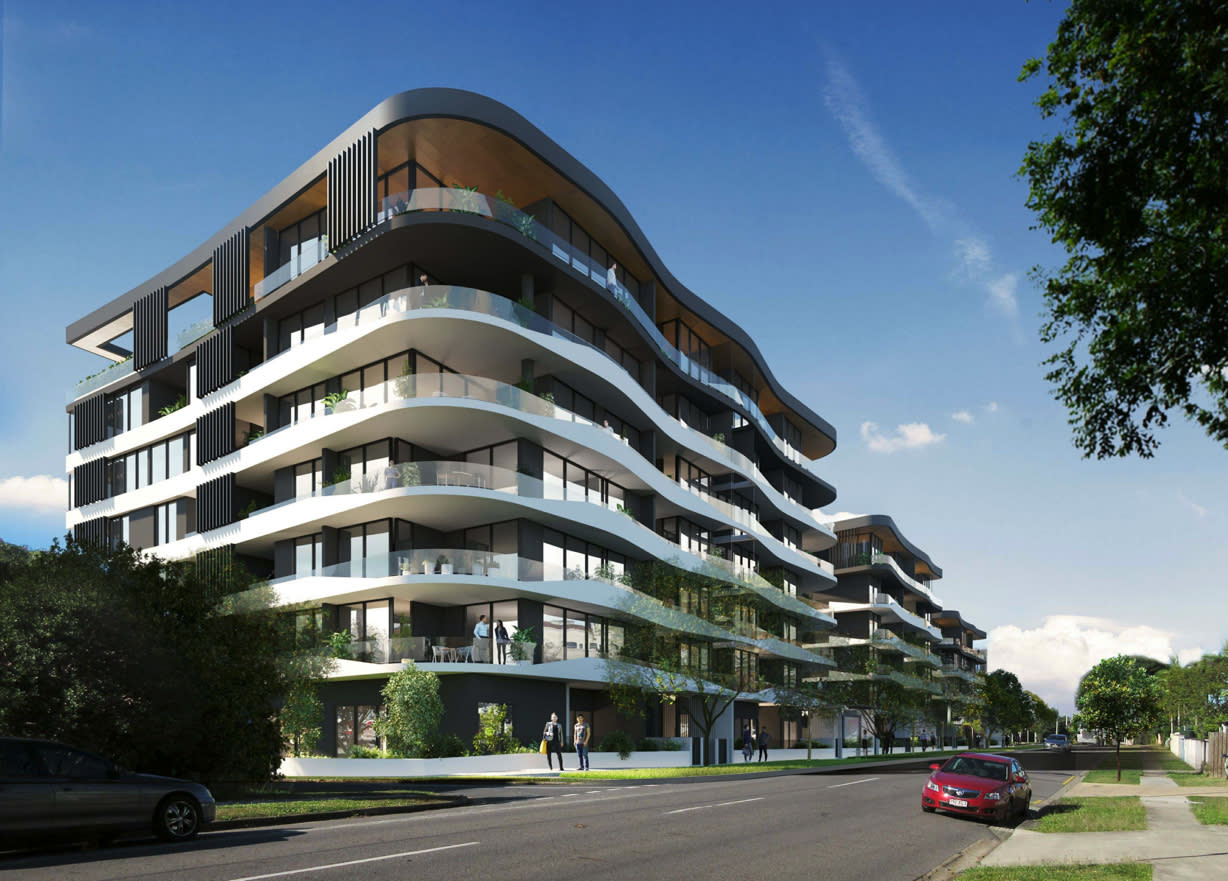
Currently under construction and nearing completion - Secure now and settle later this year. ***Attention Investors - For a limited time we have a 12 MONTH RENTAL GUARANTEE on offer from the developer***. Discover the epitome of luxury living at the Park Hill Village Collection – an exclusive, sculptural masterpiece designed by renowned architect Kris Kowalski. With a design rooted in classic modernism, this prestigious development combines architectural beauty and contemporary design to embrace the subtropical climate and panoramic city views, offering residents a serene yet vibrant living experience. This residence provides for a rare opportunity to live in one of Brisbane’s most sought-after lifestyle precincts, right at the doorstep of the city of Brisbane. This sophisticated development embodies elegance at every turn. A seamless blend of modern luxury and functional design, the interiors are an artful expression of comfort and style. From the high-end kitchens featuring state-of-the-art appliances, sleek countertops, and custom cabinetry, to the bathrooms, designed as private, spa-like retreats with luxurious fixtures, no detail has been overlooked. We offer a diverse selection of residences, ranging from 1 to 3 bedroom layouts, many featuring study nooks, courtyards, or balconies. Thoughtfully designed for comfort and functionality, each home blends modern finishes with spacious interiors. Whether you're seeking open-plan living, scenic city views, or a private outdoor retreat, there's a residence to suit your lifestyle. Don’t miss out on the chance to own a piece of Brisbane’s iconic Park Hill Village Collection. With Stage 1 and Stage 2 completed, Stage 3 is now under construction and expected to be completed in mid - late 2026. These apartments offer an unparalleled opportunity for both investors and discerning buyers alike. Elegant. Exclusive. Exquisite. Where Luxury Meets Lifestyle. Parkhillvillagecollection. Com. Au. Disclaimer: While all details have been carefully prepared and are believed to be correct, no warranty can be given either expressly or implied. Intending purchasers must rely on their own inspections and enquiries. The images are artists impressions and are indicative only and should not be relied upon as an accurate representation of the finished product.
1
1
1
$805,000
3
1
2
2
$1,325,000
2
2
2
$1,005,000
Construction completeSELLING NOW
Luciana
12-18 Prospect Terrace, St Lucia QLD 4067
COMPLETED NOW AND READY TO MOVE IN. Roof top entertaining terraces with spectacular views. Situated in one of Brisbane's most prestigious suburbs. Each residence has an individual Internal lift - perfect for downsizers. St. Lucia is one of Brisbane’s most prestigious and affluent suburbs. Steeped in history, and located just 10 minutes from the City, this blue-chip suburb offers unbridled access to everything Brisbane has to offer. Today, the suburb is home to beautiful green tree-lined streets, Brisbane’s most prestigious university, eclectic character homes and a thriving, vibrant community. The indulgent St. Lucia lifestyle is something to envy; secure your residence today. Luciana, St Lucia, is designed as a series of terraces that emerge from the hillside, integrated with and accentuating the form of the land. The design of each house provides opportunities to overlook the nearby parkland, and to enjoy distant views to Mount Coot-tha. The stepped forms aim to capture plenty of natural light and breezes while maintaining privacy between the townhouses. Each expansive residence offers inspired style and sophistication, celebrating beautiful architectural curves and pure practicality. Luciana’s façade is simple yet elegant, offering abundant street frontage giving each residence an independent and homely feel – they are not your ‘standard’ residences. Bold design features and inspired finishes have been used throughout each residence with a sophisticated combination of timber, stone and gold blending seamlessly to create warm, vibrant and inviting spaces. Transitioning from inside to outside is easy, with thoughtful design promoting both indoor and outdoor living via spacious and accommodating living areas. The central location of St Lucia means an abundant array of dining options for families and professionals alike. From simple family friendly cafés and coffee shops through to premium, boutique dining experiences that will satisfy even the most advanced of palettes, St Lucia delivers. Just around the corner, you’ll find Hawken Drive, boasting a plethora of fantastic dining options, or if you’re up for it, you can head to the Brisbane CBD for an even greater dining experience. Looking for a spot to unwind on a Sunday? Head on over to the Regatta Hotel and experience unobstructed views of the beautiful Brisbane River and cityscape. Luciana is only 6 minutes from one of Queensland’s largest shopping centres, Indooroopilly Shopping Centre and just a short drive away from the recently upgraded Toowong Shopping Centre.
3
1
3.5
3
Contact agent
Under constructionSELLING NOW
Sea Glass
2 First Avenue, Broadbeach QLD 4218
Sea Glass by DVB Projects is a beachside residential development designed to deliver a superior residential experience like no other. A 26-level tower offering a total of 29 apartments including half floor and full floor residences and a 3 level penthouse. Architects Rothelowman has conceived a landmark building befitting a blue chip beachside position in the heart of Broadbeach. Contemporary architectural perspective of luxury beachfront design is complemented by natural, stylish and enduring finishes. Overlooking the ocean, this boutique collection of oversized residences and generous amenities are finished to the highest standard. Sea Glass apartments are designed to meet the desire for spacious living and as such the sprawling residences offer the ultimate in skyhome living. Half floor luxury apartments offer 252m2-273m2 of internal and terrace living areas, full floors will deliver an impressive 557m2, while the penthouse achieves 1504m2 over three levels. A refined interior palette of subtle hues, natural textures and quality appointments create warmth, continuity and an elegant natural appearance to living spaces – heightened ceilings and engineered timber floors complement classic marble, stone and glass. Level 2 is devoted to resident health, well-being and recreation with resort-style amenities featuring an ocean-view pool, hot and cold spas, steam and sauna rooms. A beautifully appointed gymnasium, inviting communal office spaces, a private meeting room and surf craft storage room further complement the real needs of residents. Sea Glass will be situated at a premium beachfront location at 2 First Avenue in Broadbeach where Pacific Ocean views are uninterrupted. Sea Glass is perfectly positioned to indulge in the ultimate coastal lifestyle with the soft white sands and patrolled surf on its doorstep. The vibrant Broadbeach shopping and dining precinct is a short walk away, with excellent proximity to Pacific Fair, The Star Casino and Light Rail.
3
3.5
2
from $5,250,000
3
3.5
2
Contact agent
4
4.5
3
from $13,450,000
Under constructionSELLING NOW
Echo by Spyre
2 Dune Street, Tugun QLD 4224
Here is the property listing description for Echo by Spyre, written strictly to the brief: Echo by Spyre — ten absolute beachfront residences in Tugun. Echo by Spyre presents a boutique collection of just ten absolute beachfront residences on Tugun's coastline, marking the suburb's first true architectural development. Developed by Spyre, the team behind Glasshouse in Burleigh Heads, and designed by Cavill Architects, the building offers half-floor and full-floor configurations, each with panoramic ocean views and expansive floorplans with exceptionally wide frontages. Bespoke interiors and premium finishes at Echo by Spyre. A highly curated interior palette draws on natural stone, timber and bronze detailing, with custom joinery integrated throughout living and private areas. Appliances include Gaggenau cooking and Liebherr refrigeration. Coastal lifestyle and local amenity in Tugun. Residents enjoy direct beachfront access, with the village atmosphere of Tugun offering local cafés and calm, coastal streets. The expert team bringing Echo by Spyre to life. Developer: Spyre | Project Marketer and Sales: WHITEFOX Projects | Architect: Cavill Architects | Landscape Architect: Cusp Landscape Architecture. Book a private appointment with the Echo by Spyre sales team. Construction is underway with completion due August 2027. Contact WHITEFOX Projects to arrange a private inspection.
3
4
3
Contact agent
3
3
2
from $3,350,000
3
4
3
from $5,850,000
Pre-constructionSELLING NOW
Bottlebrush, Noosa Heads
37 Bottlebrush Avenue, Noosa Heads QLD 4567
Where vibrant urban living meets the tranquillity of the Noosa National Park and pristine beaches: Your private sanctuary within the Noosa Junction precinct, Noosa Heads. An exclusive opportunity to call Noosa Heads home in one of 3 bespoke terrace homes situated at the Noosa Junction shops, on the doorstep of the Noosa National Park and just a 15 minute stroll into Hastings Street and Noosa main beach. Surrounded by coastal greenery, from private pools to elevated rooftop decks, these terrace homes have been designed for living. Flowing open plan layouts and accessible by your own private lift, the terrace homes provide a level of luxury synonymous with Noosa Heads living. Indulge yourself with a holiday lifestyle: Coffee at the Junction; explore the Noosa National Park; Surf or swim at Noosa Main Beach; shopping and dining on Hastings Street. All within walking distance. PROPERTY FEATURES. 3BR (Or 2BR + Media). 2-3 Bathrooms + Powder Room. Private Pools. Private Lifts. 2 Private Secure Basement Car Parks. Rooftop Terrace (Unit 1 & 2). Secure Basement Storage. Smart Home System. Ducted A/C Throughout. Master Suites With Elevated Outlook, WIR, Ensuite, Balcony. Outdoor Shower. Floor To Ceiling Glazing. 2.7m Ceilings Throughout. Concrete & Block Construction – Built To Last. High End Finishes. TERRACE HOME MEASUREMENTS. TERRACE HOME 1. Internal 114 sqm. External 78 sqm. Total 192 sqm. TERRACE HOME 2. Internal 117 sqm. External 65 sqm. Total 182 sqm. TERRACE HOME 3. Internal 141 sqm. External 123 sqm. Total 264 sqm.
3
2
2
from $2,950,000
3
2
2
from $2,900,000
3
2
2
from $3,200,000
Under constructionSELLING NOW
The Rochester, Broadbeach
143 Surf Parade, Broadbeach QLD 4218
The Rochester is nearing a complete sell-out, with only a limited number of residences still available. This is your chance to secure a home in one of the Gold Coast’s most prestigious addresses. The Rochester is an exclusive collection of luxury apartments and sky homes towering above the Broadbeach skyline, with spectacular Pacific Ocean views. This opulent residential tower, designed by award-winning BDA Architects, with two full floors of exclusive resort-style amenity designed by Rothelowman Architects, offers discerning buyers a truly extraordinary lifestyle. Ascending 42 stories above the Gold Coast’s most sought-after precinct, The Rochester offers elegantly designed 2, 3, 4, and 5 bedroom residences (with a handful of 3-4 bedroom residences remaining) boasting world-class design. Its unique form is elegant and linear, with soft curves to the edges, that relate back to the more fluid parts of the beaches and the hinterland of the Gold Coast. With two full levels of exclusive resort-style amenity, you’ll never have trouble deciding what to do. The Amora Wellness Deck on Level 4 was designed as a true celebration of the coastal lifestyle, encompassing everything you need to relax and rejuvenate, with dual resort and lap pools, a yoga lawn, and a full gym and sauna. Entertain in style with outdoor BBQ ranges, complete with a grill bar and alfresco dining areas. The Rochester’s Level 29 Executive Club features club lounges, a games room, wine cellar with temperature-controlled storage and private dining with a chef’s kitchen. Stream from any device in the exclusive residents’ cinema or work from home in comfort within the executive business centre. The wrap-around Sky Lounge Terrace, overlooking the ocean, completes this full-floor haven. Broadbeach is the Gold Coast’s most walkable neighbourhood, and The Rochester, perfectly positioned overlooking Broadbeach Park and the ocean on Surf Parade, positions you right at the heart of it all. An endless array of pristine white beaches let you walk all the way from The Spit at Main Beach to Burleigh Heads or take a dip at your leisure. Oasis Shopping Centre, in the heart of Broadbeach, is perfect for everyday groceries and essential shopping. Then, just minutes away by car, Pacific Fair invites you to explore over 500 specialist retailers, including the world’s most sought-after brands, right on your doorstep. With over fifty restaurants and cafes within 300 metres of central Broadbeach, your hardest decision will be deciding where to meet for coffee, breakfast, brunch, or dinner. And once the sun goes down, there’s even more to explore, from vibrant laneways to oceanfront wine bars with spectacular views. Disclaimer: We have in preparing this advertisement used our best endeavours to ensure the information contained is true and accurate, but accept no responsibility and disclaim all liability in respect to any errors, omissions, inaccuracies or misstatements contained. Prospective purchasers should make their own enquiries to verify the information contained in this advertisement. Please also note, images displayed are artist impressions only.
4
4.5
3
from $5,536,000
Pre-constructionSELLING NOW
Astra Apartments, Gaythorne
16 Station Avenue, Gaythorne QLD 4051
Astra Apartments is a boutique development offering just 12 exclusive residences in the leafy suburb of Gaythorne. Designed for those who value a balance of comfort and contemporary design, this collection features one- and two-bedroom apartments. With well-considered layouts, these homes cater to a diverse range of residents, from first-home buyers and downsizers to investors seeking long-term value​. Modern Interiors with Premium Finishes. Every detail within Astra Apartments has been meticulously crafted to enhance everyday living. The interiors boast Italian-made Ariston appliances, including induction cooktops, ovens, microwaves, and dishwashers, ensuring a seamless cooking experience. Kitchens are adorned with reconstituted stone benchtops and elegant cabinetry in the Notaio Walnut finish, complemented by silver hardware. Bathrooms feature matte white porcelain tiles and premium fixtures like hand showers with slide rails​. ​. Soft-close cupboards and ample storage options create a sense of ease and organisation, while 100% wool loop-pile carpets add a touch of warmth and sophistication to the bedrooms. Each residence includes split-system air conditioning and matte white ceiling fans, ensuring comfort in every season​. Each apartment also features a balcony or terrace to extend the living spaces outdoors, providing the perfect setting to relax amidst tranquil, leafy surroundings​. A Location Rich in Convenience and Charm. Situated just 7km from Brisbane’s CBD, Astra Apartments is perfectly placed for those who appreciate accessibility and suburban serenity. Gaythorne Train Station is a short 150m walk, offering seamless connectivity to the city and beyond. Nearby, Brookside Shopping Centre and Newmarket Village provide diverse retail options, while local favourites like The Butter Café and Hobby Lane offer exceptional dining experiences​. Families will appreciate proximity to top-tier educational institutions such as Hillbrook Anglican School, located just 500m away, and Enoggera State School, only 1.1km from the apartments. For outdoor enthusiasts, Enoggera Memorial Park is a short stroll away, and the Brisbane River and nearby hiking trails offer abundant recreational opportunities​. Trusted Team Behind Astra Apartments. Astra Apartments is brought to life by Auspace Developments Group, known for delivering projects that seamlessly blend luxury and practicality. Project Property Sales, a leader in boutique and large-scale property marketing, ensures this development meets the highest standards​. Enquire Today to Secure Your New Home. With only 12 apartments available, this is a rare opportunity to secure a modern residence in one of Brisbane’s most sought-after suburbs. Submit your enquiry today to book a private appointment and explore everything Astra Apartments has to offer. Astra Apartments—your new address in Gaythorne awaits.
2
2
1
from $865,000
Under constructionSELLING NOW
Ascend Kings Beach
37-39 Moreton Parade, Kings Beach QLD 4551
Ascend Kings Beach introduces a boutique collection of 24 meticulously designed apartments, comprising 23 three-bedroom residences and a single one-bedroom apartment. Each home is thoughtfully crafted to harmonise with the natural surroundings, offering residents a seamless blend of coastal charm and urban convenience. Situated at 37-39 Moreton Parade in Kings Beach, Queensland, Ascend is ideally positioned just 250 metres from the coastline and a short stroll to Caloundra's central business district. A Seamless Blend of Style & Function. The apartments at Ascend Kings Beach are designed with an emphasis on space, light, and quality. Each three-bedroom residence features generously sized bedrooms, two bathrooms plus a powder room, and an open-plan living area that extends seamlessly to expansive balconies. These outdoor spaces offer southerly coastal views from level three, with intelligently designed balcony screens providing privacy and shade. The interiors showcase premium finishes, blending stone, timber, and brushed nickel to create a sophisticated coastal aesthetic. High-end European appliances are included, and ducted air conditioning ensures year-round comfort. Selected apartments also feature a butler’s pantry, enhancing the culinary experience. Elevated Coastal Living with Resort-Style Amenities. Ascend Kings Beach offers a range of exclusive onsite amenities designed to enhance residents' lifestyles. The private pool provides a tranquil retreat, while the BBQ and alfresco dining area is perfect for entertaining. An exclusive on-site gym situated on level one caters to fitness enthusiasts. Each apartment includes secure basement parking, with one or two car spaces available, and separate private storage for selected apartments. A Prime Beachside Address. Living at Ascend Kings Beach places residents in the heart of one of Queensland's most desirable beachside destinations. The pristine sands and sparkling waters of Kings Beach are just a short walk away, offering opportunities for swimming, surfing, and relaxation. The area boasts a vibrant dining and entertainment precinct, with a variety of boutique restaurants, cafés, and shops. For those seeking outdoor activities, the region offers walking tracks, cycle paths, and parklands. Educational institutions are within easy reach, and public transport options, including bus services, provide convenient access to surrounding areas. Major arterial roads are also easily accessible, facilitating travel to nearby regions. Development Team. Ascend Kings Beach is a visionary project by Citimax Property Group, renowned for their commitment to quality and innovation. The development follows the success of their previous project, Ocean Verge, also located in Kings Beach. The construction is being undertaken by Vantage Building Group, a leading Sunshine Coast construction company known for their attention to detail and craftsmanship. With limited availability and strong demand, now is the perfect time to explore the opportunity to make Ascend Kings Beach your new home. Enquire via Urban today.
3
2
1
from $1,425,000
Under constructionSELLING NOW
Citrine Townhomes, Rochedale
311 Gardner Road, Rochedale QLD 4123
Citrine Townhomes represents a landmark development in Rochedale, characterised by its innovative design and strategic location. Developed by Metro Property Development, Citrine is tailored for those who value sustainability and quality, offering 4 bedroom townhomes. These residences are designed with the future in mind, boasting spacious multi-level layouts that cater to the evolving needs of its residents. Exquisite interiors and thoughtful design. Every aspect of Citrine Townhomes speaks of quality and luxury. From engineered timber flooring that adds warmth and elegance, to expansive windows framing the serene outdoors, each home is a sanctuary of peace and comfort. Kitchens are masterpieces of design, equipped with luxury appliances and stunning stone benchtops, making them a delight for both casual meals and gourmet preparations. The attention to detail in the fixtures and fittings ensures that every element of the home is both functional and aesthetically pleasing. Designed for well-being. Citrine is not just about beautiful homes, but also about creating a vibrant community. The development includes a state-of-the-art communal area that features a swimming pool and BBQ facilities, ideal for relaxing and socialising with family and friends. These amenities are thoughtfully designed to foster a sense of community and enhance the living experience for all residents. Rochedale’s rich tapestry of local amenities. Living at Citrine means having the best of Rochedale at your doorstep. From local shopping centres like Rochedale Village to diverse dining options and entertainment venues, everything you need is just a short drive away. The area is well-served by schools and universities, making it a great choice for families. Public transport options, including extensive bus and train networks, ensure that residents can easily navigate to and from the CBD and surrounding areas. The team behind Citrine. Behind every successful development is a team of experts, and Citrine is no exception. Metro Property Development, the force behind this project, is renowned for creating residences that resonate with the needs of modern Australians. Together with Creation Projects, a builder with a vast portfolio of over 2,000 homes annually, they bring a wealth of experience and a commitment to excellence that ensures Citrine Townhomes are built to the highest standards. Experience the allure of Citrine Townhomes by scheduling a private viewing. Immerse yourself in the lifestyle that awaits at Rochedale’s most sought-after address. Enquire to book your appointment. Discover a place where luxury meets convenience, and design meets sustainability.
4
3
2
from $1,125,500
Under constructionSELLING NOW
Faro Broadbeach
123 Old Burleigh Road, Broadbeach QLD 4218
Nestled amidst the picturesque landscape of Broadbeach, Faro stands as a testament to luxurious coastal living, redefining the very essence of opulence and sophistication. This exclusive residential development comprises of 11 full-floor residences, 3 sublime sub-penthouses, and a crowning jewel - the penthouse. Spacious Full-Floor Residences: Each of the 11 full-floor residences at Faro is a sanctuary of space and sophistication. Expansive floor-to-ceiling windows invite panoramic views of the ocean, city skyline and hinterland, bathing the interiors in natural light. High-end finishes, and meticulously crafted details define these residences, offering a perfect blend of comfort and style. Sublime Sub-Penthouses: The three sub-penthouses are a testament to refined living. These residences are designed to indulge the senses, offering residents a heightened level of luxury and privacy. The Penthouse: At the pinnacle of Faro Broadbeach lies the penthouse, a residence that embodies the epitome of luxury living. This sprawling abode is a masterpiece of design, featuring expansive living areas, multiple bedrooms, private entertainment spaces, and an exclusive rooftop terrace with a private pool. Faro is more than a residential development; it is a sanctuary of luxury, and an embodiment of elegance. With its impeccable design, breathtaking views, and unparalleled amenities, Faro sets a new standard for coastal living on the Gold Coast.
3
3
2
Contact agent
5
5
2
Contact agent
Construction completeSELLING NOW
Rockpool Rainbow Bay
154-156 Marine Parade, Coolangatta QLD 4225
Rockpool Rainbow Bay: Luxury Apartments with North-Facing Views of Rainbow Bay. Experience a new era of coastal luxury living at Rockpool Rainbow Bay, where every day is a celebration of Rainbow Bay's beauty and the iconic Snapper Rocks surf break. These exceptional apartments redefine elegance and comfort in one of Coolangatta's most sought-after locations. The Rockpool Rainbow Bay apartments comprise 21 meticulously designed Sky Homes, including half-floor three-bedroom apartments, full-floor five-bedroom apartments, and an awe-inspiring 1,000 sqm penthouse. Each residence comes complete with a personal garage boasting a minimum of two car spaces, ensuring your convenience and peace of mind. The interiors are adorned with superior finishes, offering a range of personalised variations to meet your unique preferences. The visionary project is the creation of the renowned Joe Adsett, a national award-winning developer synonymous with luxury and contemporary residential developments. Adsett's commitment to harmonising with the local environment is evident in every detail, ensuring that the Rockpool Rainbow Bay apartments seamlessly integrate into their natural surroundings. Situated at the southern end of Coolangatta, Rainbow Bay is a coastal paradise with pristine beaches and enviable surf breaks. It retains the cherished small-town coastal vibes that have defined this region for generations. At Rockpool Rainbow Bay, this unique location is celebrated through bespoke architectural design, drawing inspiration from the graceful curves of beach dunes, coastal lines, and the surrounding flora. Indulge in the ultimate beachfront lifestyle, where Rainbow Bay's charm and Rockpool Rainbow Bay's luxury converge. These apartments offer a rare opportunity to own a piece of paradise while enjoying stunning north-facing views of Rainbow Bay. Rockpool Real Estate invites you to explore the epitome of coastal living in these exquisite Rainbow Bay apartments. Discover the difference at Rockpool Rainbow Bay apartments - where luxury meets nature, and Rainbow Bay's beauty is your everyday backdrop.
3
Contact agent
5
Contact agent
5
Contact agent
Pre-constructionSELLING NOW
Ruby Ruby, Milton
12 Crombie Street, Milton QLD 4064
Situated in the heart of Milton, Queensland, Ruby Ruby represents the pinnacle of luxury apartment living. Developed by Kokoda Property, this 26-storey development at 12-18 Crombie Street offers a curated selection of one, two and three-bedroom apartments, ranging from 52 sqm to 147 sqm. For those seeking the epitome of opulence, the Ruby Ruby Penthouse Collection showcases 12 penthouses range from 189 sqm to 196 sqm with interiors by Carr Design. Interiors that Resonate with Quality and Design. Step inside any Ruby Ruby residence and find yourself enveloped in a meticulously crafted space featuring organic joinery, flowing curves, and textural transparent elements. These design choices take inspiration from Milton’s rich history in cotton production, resulting in a harmonious blend of modern aesthetics and historical significance. Kitchens feature Miele appliances, setting the standard for culinary excellence. Three-bedroom units boast an integrated Liebherr fridge/freezer. The kitchens are further enhanced by natural stone splashbacks and benchtops. Engineered timber flooring adds warmth and sophistication to the living areas. In the bathrooms, semi-frameless glass shower screens are a nod to contemporary design, while select apartments offer the luxury of a walk-in robe. Extensive Onsite Amenities for an Elevated Lifestyle. Ruby Ruby doesn't just offer a place to live; it offers a lifestyle. Amenities include a state-of-the-art rooftop infinity pool, complete with landscaped BBQ space, floating daybeds, and cabanas. The development also features a fire pit, a private dining and bar area, a cinema lounge, billiards room, and versatile meeting rooms. The health and wellness space offers a sauna, spa, plunge pool, yoga studio, and a fully equipped gym, providing residents with a holistic living experience. The Best of Brisbane Right at Your Doorstep. Located just minutes away from the CBD, Ruby Ruby offers the best of Brisbane's local amenities. A stone’s throw away are the Milton Markets, Suncorp Stadium, and the iconic Howard Smith Wharf. Within walking distance, you'll find the Milton Train Station and Milton Ferry Terminal, offering easy access to surrounding areas. For families, Brisbane Grammar and the University of Queensland are easily accessible. The local precinct is also home to fine dining, boutique distilleries, and cultural hotspots like the Gallery of Modern Art. Meet the Team Behind Ruby Ruby. Kokoda Property has partnered with Cottee Parker Architects and Carr Design to bring this vision to life. Mark Stevens, Founder and Managing Director of Kokoda Property, expresses excitement for Ruby Ruby to play a pivotal role in Brisbane's rapidly evolving property market. With construction commencing in 2024 and completion expected by 2026, this development is set to redefine luxury apartment living in Brisbane. Seize this unrivalled lifestyle opportunity. To experience Ruby Ruby for yourself, we invite you to book a private appointment by submitting an enquiry today.
3
3
2
from $2,495,000
Under constructionSELLING NOW
Nuovo, Arana Hills
23 Leslie Street, Arana Hills QLD 4054
Stage 2 now selling! Nuovo, Stage Two, is a collection of modern terrace homes in Arana Hills. Developed by JAM Group and designed by Ceccato + Architects, this project offers a variety of residences with a focus on sustainability and modern living. Modern Luxury and Sustainability. Nuovo goes beyond conventional design to offer interiors that are the pinnacle of modern luxury. The living spaces are accentuated by 2.7m high ceilings on the ground floor, amplifying the sense of space and grandeur. The homes are light and bright, designed to infuse each day with a sense of joy and optimism. Sustainability is not just a buzzword at Nuovo; it’s a way of life. Each home comes solar panel-ready, ensuring that you are equipped for a greener future. Furthermore, the zoned ducted air-conditioning allows for efficient climate control, helping you save on energy costs while maintaining a comfortable living environment. As for the kitchen, it's a chef’s dream come true. Stone kitchen benchtops provide a durable and elegant workspace, perfectly complemented by top-of-the-line FRANKE appliances. The matte black tapware adds a touch of sophistication, harmoniously blending functionality with aesthetics. A Hub of Convenience and Recreation. Strategically situated just 12km northwest of Brisbane CBD, Nuovo offers easy connectivity with two train stations in close proximity. The locale boasts a myriad of amenities, such as the Arana Hills Plaza for shopping, educational institutions, and the lush Keperra Golf Course for leisure. Building a Future of Exceptional Living. JAM Group: Crafting Landmarks for Generations. JAM Group brings an unbeatable combination of professionalism and meticulous craftsmanship to Nuovo, as well as a proven track record having delivered Stage One of Nuovo during one of Australia's most turbulent times for the building industry. As licensed QBCC Open Class Builders, their commitment is to create developments that stand the test of time. Ceccato + Architects: Versatility Meets Vision. Ceccato + Architects brings a rich tapestry of design expertise to Nuovo. Their portfolio is a testament to their versatility and commitment to excellence. Their services span the entire development process, ensuring a seamless journey from concept to completion. Enquire to book a private appointment with a dedicated sales agent. Submit your enquiry today, and discover what makes Nuovo's vision for modern, sustainable living.  . ^All data is at time of publication.
3
1
2.5
1
from $950,000
4
2.5
2
from $1,000,000
Under constructionSELLING NOW
Cypress Terrace, Palm Beach
382 Cypress Terrace North, Palm Beach QLD 4221
In the heart of Palm Beach, Cypress Terrace is where your new coastal lifestyle awaits. Comprising just five architecturally designed villas, this limited collection proudly developed by Brique Projects. Sets a new standard for refined coastal living. Each villa features three bedrooms and has been meticulously planned to offer spacious layouts that embrace both privacy and open-plan living. Thoughtfully positioned in a leafy enclave of northern Palm Beach, Cypress Terrace combines premium architecture with the relaxed atmosphere of the Gold Coast’s most desirable beachside locale. Located just 300 metres from Palm Beach and 850 metres from Tallebudgera Creek, the development provides a balanced lifestyle between vibrant amenity and tranquil natural surrounds. The villas are perfectly suited for owner-occupiers seeking new apartments in Palm Beach with a sophisticated design approach and a connection to the coastal landscape. Interiors and finishes prioritising natural light and premium materials. A refined palette of timber, render, and fine screening, the design's angular geometry is discreetly emphasised, softening the form's scale. The Queensland Brush Box. Tree sits proudly in front of the built form and was a key consideration during the design phase. Each villa features engineered timber flooring and expansive glazing that allows natural light to pour through all living areas. North-facing balconies and private courtyards seamlessly blend indoor and outdoor living, a key appeal for buyers searching for high-end villas in Palm Beach. Natural Dolomite stone benchtops anchor the kitchens, paired with Miele appliances and solid brass tapware in an antique finish. These bespoke details are complemented by ducted air conditioning and internal lifts —enhancing everyday liveability with premium functionality. Bathrooms are spacious and serene, with dual vanities, feature tiling and fixtures that echo the development’s organic palette. Together, these finishes create a coastal aesthetic that delivers a masterclass in functional luxury — where bold design is grounded in livability, aligning with the natural tones of the surrounding landscape. Designed for lifestyle with seamless architectural integration. While Cypress Terrace does not offer traditional communal amenities, the design language of the built form delivers a lifestyle-oriented offering in itself. Studio Workshop, the project architects, have ensured the architectural facade references the beauty of the local environment, including a mature Queensland Brush Box tree that was retained and integrated into the site plan. The facade’s subtle timber cladding and angular design are a nod to the textures and rhythms of the coastal bushland and nearby natural landmarks like Elephant Rock and Purling Brook Falls. The landscaping, curated by LDG Landscape Architecture, enhances the site’s coastal character. A lush subtropical garden composed of textured, resilient foliage surrounds the villas, softening the building’s modern lines and connecting the built form with the organic character of the land. This layered green envelope not only provides privacy but promotes a deeper sense of retreat within the urban coastal setting. Prime Palm Beach location with unmatched local amenity. Cypress Terrace benefits from its address at 382–384 Cypress Terrace North, placing it within easy walking distance to a wide array of amenity. For residents, the everyday begins with a morning stroll to the shoreline or through Burleigh Heads National Park. The proximity to Tallebudgera Creek supports kayaking, paddleboarding, and other water-based recreation, while the surrounding village-like streets offer access to high-end cafés, gourmet restaurants, and local bars. Everything required for convenient living is close at hand—from lifestyle amenity to major roads. This makes Cypress Terrace attractive not only for those seeking a relaxed seaside pace, but also for buyers searching for new townhome developments in Palm Beach that offer a strong connection to community and connectivity to broader Gold Coast infrastructure. Developed and designed by leading Queensland teams. Cypress Terrace is brought to market by Brique Projects, a Queensland-based developer known for delivering finely crafted boutique residential offerings such as Ame at Miami Beach. Their vision is executed in collaboration with Studio Workshop, whose architecture is sensitive to place and rich in conceptual depth. The landscape architecture by LDG further amplifies the sense of tranquillity and natural connection that defines this project. With only five villas on offer, this is a limited opportunity to secure a design-led residence in one of the Gold Coast’s most coveted coastal suburbs. Submit an enquiry to arrange a private appointment. To learn more about this limited collection of new luxury villas in Palm Beach, Queensland, prospective buyers are invited to submit an enquiry. A private appointment with Jeanette Jensen your dedicated sales agent can be arranged to walk you through the unique design approach, finishes and lifestyle offering at Cypress Terrace, Palm Beach.
3
2
2.5
2
from $2,250,000
Under constructionSELLING NOW
Flora, Burleigh
18 Burleigh Street, Burleigh Heads QLD 4220
FLORA is a bespoke collection of six 3-bedroom luxury coastal residences located in the heart of Burleigh Heads, perfectly positioned just 180 metres from James Street. Inspired by the rhythmic beauty of the natural surrounds. Design. FLORA is a luxurious fusion of coastal elements artfully crafted across three floors, featuring harmonious curves and verdant landscaping set against natural stone. The east-facing facades are purposefully positioned to capture the warmth of the morning sun and embrace your light-filled residence. Internally, a calming neutral palette and timber floors flow throughout living spaces, creating a luxury yet understated coastal haven. With a shared vision to fuse relaxed beach culture with refined lifestyle, Flora is the first collaboration between Tallow Property Group, Jayson Pate, and Zephyr & Stone. Residences. FLORA delivers a bespoke collection of six 3-bedroom coastal residences, each featuring a secure double garage with separate laundry, a generous multi-purpose room, and private lift access to all floors. Residence 1: Experience the very best of understated coastal luxury. Additional features include private pedestrian access through your sizeable courtyard equipped with an outdoor shower to rinse straight from the beach. Enter directly into your spacious foyer before taking the lift or stairs up to your palatial townhouse. The larger floor plan delivers ensuites to all three bedrooms providing an elevated experience for friends and family visiting your leisure time paradise. Residences 2 - 6: The first floor is an entertainer's delight, featuring large open plan kitchen, dining, and living spaces that spill out to generously sized balconies. When it's time to retreat after a day in the sun, all three bedrooms are located on the second floor with the master bedroom featuring a walk-in-robe with direct access through to your ensuite. Location and Lifestyle. FLORA is a celebration of all Burleigh Heads has to offer, located just 550 metres from iconic Burleigh Beach and within walking distance of some of the area's best food and drink destinations. Enjoy a sun-soaked stroll to James Street, where you'll find a blend of artisan cafes, boutique retailers, and trendy bars overflowing with an eclectic mix of locals and visitors alike. Indulge in world-class dining at Rick Shores and Burleigh Pavilion on the Esplanade, overlooking the iconic Burleigh Beach with views stretching North along the coastline to Surfers Paradise. Relax on the sun-soaked sands of Burleigh Beach or explore the tranquil sparkling waters of Tallebudgera Creek. Discover walking tracks around the headland revealing breathtaking views or relax on the hill overlooking Burleigh Point as the sun sets. Natural Beauty: Burleigh Beach - 550m. Justins Park - 550m. Burleigh Hill - 850m. Burleigh Headland National Park - 1km. Tallebudgera Creek - 1.8km. Discover the harmonious haven that is FLORA and experience Burleigh's elevated lifestyle for yourself. Contact us today to book a private viewing.
3
2
2
Contact agent
3
2
2
Contact agent
3
3
2
Contact agent
Under constructionSELLING NOW
The Wellington Collection
7 Wellington Street, Manly QLD 4179
Live the Modern Bay Life with The Wellington Collection. Exclusive 3-Bed Luxury Residences in Manly are now selling, with limited opportunities remaining. Experience luxury living in one of Brisbane's most sought-after suburbs, featuring house-size floor plans from 197 sqm to 472 sqm. Each residence is uniquely designed with a distinct identity and stunning north-east views of the Marina and Moreton Bay. Don’t miss your chance to own a luxury home in Manly. Embrace open plan living and enjoy large balconies in your new home. The fully appointed kitchens with butlers’ pantries are high in quality and feature state-of-the-art European appliances, including a wine fridge, integrated fridge and freezer, and dishwasher. The contemporary and neutral palette of the living areas ensures that your home will perfectly suit your style. Townhome owners will enjoy exclusive outdoor lounge decks, lush tropical gardens, and plunge pools, while apartment owners have access to communal amenities. With an abundance of natural light, bay breezes, and water views, you'll have everything you need to relax and enjoy the relaxed, village lifestyle in this coveted bayside location. This is your chance to be a part of the charm of Manly and live just 300 metres from the heart of the village. The Wellington Collection, envisioned by Urbex and designed by award-winning architects Ellivo, is poised to become one of the most sought-after addresses in Manly. APARTMENTS SOLD OUT! ONLY 2 TOWN HOMES REMAIN FOR SALE.
3
Contact agent
3
Contact agent
Construction completeSELLING NOW
Burleigh Beach Houses
2 Banksia Broadway, Burleigh Heads QLD 4220
Brand new tri-level villas are available at "Burleigh Beach Houses," offering the epitome of coastal luxury. These villas boast a spacious floorplan. The clever separation between social and sleeping areas ensures privacy and comfort. The exterior of these villas features a striking façade, softened by lush greenery cascading from garden beds above, creating a welcoming atmosphere. Inside, you'll find flawless finishes, bold arches, soaring cathedral ceilings, and square set and curved feature walls, creating an ambiance of elegance and luxury. Each villa includes four bedrooms, with the master and second bedrooms featuring luxurious ensuite bathrooms for added comfort. Modern amenities include contemporary bathrooms, a powder room, and a gourmet kitchen equipped with high-end appliances and stylish details. The open-plan layout of the kitchen, living, and dining areas offers family-friendly functionality and a seamless connection to the outdoors. The dining area boasts upholstered booth seating, adding a touch of uniqueness and comfort to mealtime. Step outside to the alfresco area, complete with a built-in BBQ and bar fridge, offering a delightful view of the plunge pool with Travertine coping. Parking is a breeze with a double basement garage and double carport, accommodating up to four cars off-street. The "Burleigh Beach Houses" villas embody coastal luxury, capturing the essence of this coveted location. They epitomise Burleigh's sand, surf, and sunshine, embodying a world-class point break, pristine national park, and a relaxed yet refined lifestyle. These north-facing beach houses impress with their oversized three-level floorplan and striking streetscape. Lush greenery drapes from garden beds above, softening the weatherboard and render façade. Inside, timeless finishes harmonise with soaring cathedral ceilings and curved feature walls. Each villa segregates social and sleeping quarters. The top floor houses four bedrooms and bathrooms, while downstairs, an open-plan kitchen, dining, and lounge area serves as the family's central hub. This area seamlessly connects to a north-facing alfresco space, allowing you to prepare meals in the modern kitchen while keeping an eye on children enjoying the plunge pool. The alfresco space, featuring a built-in dining booth, bar cabinetry with a sink, and a bar fridge, is perfect for entertaining guests. The floorplan boasts three contemporary bathrooms, two of which are ensuites for the master and second bedrooms. A convenient powder room graces the ground floor, along with a private study ideal for a work-from-home lifestyle. Parking concerns are a thing of the past, with a double basement garage and double carport. Construction is underway, with an expected completion date in Q2 2024.
4
1
3.5
4
Contact agent
4
1
3.5
4
Contact agent
Pre-constructionSELLING NOW
Pescado, Palm Beach
228-230 Jefferson Lane, Palm Beach QLD 4221
Pescado is a boutique coastal lifestyle experience shaped by a clear intention: to create homes that feel calm, enduring and deeply connected to the coast. Located on Jefferson Lane in Palm Beach, Pescado comprises just seven luxurious residences, including six full-floor apartments and a two-level penthouse. Each home offers the privacy and spatial comfort of a stand-alone house, elevated by coastal outlooks and considered layouts. Envisioned by YLB Developments, Pescado reflects a thoughtful balance of global influence and local character. BDA Architecture reinterprets the Gold Coast vernacular through sculpted forms and a grounded brick base that sits naturally within the beachside setting. Interiors are defined by restraint and longevity, with natural materials, refined detailing and seamless indoor-outdoor connections supporting everyday rituals and long-term liveability. Each full-floor residence is accessed via private lift and opens to expansive living zones and generous balconies that extend the home towards the coastline. A suite of residents-only amenities supports everyday wellness, including a pool, spa, sauna, ice bath, gym, residents’ lounge and BBQ area. The building’s boutique scale ensures peace and privacy for all residents. Demolition was successfully completed in April 2026, with construction now about to commence. Delivered by luxury builder HNKN, Pescado represents a rare opportunity to secure a low-density, design-led residence in one of the Gold Coast’s most prized coastal enclaves.
3
3
3
from $5,995,000
3
3
3
from $6,895,000
Under constructionSELLING NOW
Eighteen Park, East Brisbane
18 Park Avenue, East Brisbane QLD 4169
Introducing the highly sought-after Eighteen Park East Brisbane, where construction is currently underway and final release is now available. This is a rare opportunity to secure one of only 29 exclusive residences with a never-to-be-built-out view of the Brisbane River and protected parkside location. Architecturally designed by the multi-award-winning firm, Altis, the curvilinear façade reflects the bend in the river's edge and is softened by vertical green spaces rising towards the sky. The intricately crafted kitchen with Miele appliances, stone benchtops, and butler's pantry will impress the most discerning home chef. With elevated 2.7m ceilings, natural light and breezes are maximized to create a seamless indoor and outdoor living experience. Residents will have access to a rooftop infinity-edge pool, sauna, seating pods, and covered BBQ area with stunning views overlooking the Brisbane River. The entry lobby boasts a dedicated gym equipped with Technogym machines, and a soaring 4m high ceiling complemented with subtle warmth of materials drawn from the park. The location of Eighteen Park is unbeatable, with easy access to the Mowbray Park City Cat, which provides access to all of Brisbane's best dining and shopping destinations. The announcement of the 2032 Olympic Games has driven major infrastructure projects, including Cross River Rail, Queens Wharf, and the GABBA redevelopment. This means easy access to the CBD in minutes and the Brisbane Airport via the Clem 7. Key points: Stunning views: With its prime location in East Brisbane, residents can enjoy panoramic views of the city skyline from every angle. Luxurious amenities: From the rooftop pool to the fitness centre and concierge services, living at Eighteen Park feels like staying at a five-star hotel. Modern finishes: Each unit has been meticulously crafted with top-of-the-line appliances and stylish design elements that are sure to impress even the most discerning buyer. Convenient location: With so many great shops, restaurants, bars, parks nearby – not forgetting public transport links – it’s hard not to be impressed by how well-connected this area is!
3
2
2
from $2,300,000
Pre-constructionSELLING NOW
Paradiso Place, Surfers Paradise
103 Ferny Avenue, Surfers Paradise QLD 4217
Australia's First Luxury Oceanside neighborhood in the heart of Surfers Paradise. All apartments offer spectacular ocean views. Smart home automation including ducted heating and cooling with temperature control integration. Floorplans that maximise liveability, ventilation and natural light. Sub-tropical landscape, gardens and exterior design offer a sense of tranquillity and resort-style luxury. 2 swimming pools including a round-shaped infinity pool and a 20m lap pool. A private poolside dining area for residents to enjoy. A gymnasium, yoga studio and wellness centre designed to incorporate nature into your workout and leisure routines. A Sky Lounge located on level 26, includes co-working and private working spaces, a social lounge and a Coffee Emporium. Exquisite finishes and inclusions included as standard, with a selection of additional upgrade options and smart home automation available. Introducing the Gold Coast’s newest oceanside neighbourhood “Paradiso Place”, a $1.5bn development occupying an entire 11,483sqm city block, perfectly positioned on the Northern end of Surfers Paradise with views over Surfers Paradise beach. . “Paradiso Place” will comprise of 3 residential towers and will become the new lifestyle hub of Surfers Paradise, also offering a vibrant, attractively landscaped and interconnected public realm complete with exciting new retail and dining opportunities and a day spa in addition to the expansive offering of residents-only resort style amenities. . Be welcomed home into your luxury Porte Cochere and lushly landscaped lobby of grand proportions before making your way up to your own private sanctuary. Use a custom app designed by Habitap just for "Paradiso Place" to enter your luxury oceanside apartment. This next generation technology allows you control over your smart apartment from the comfort of your home or remotely from anywhere in the world. Whether you seek to grant guests entry into your home, reserve onsite amenities, or simply switch lights on and off and adjust the temperature, you can do all this and more through the Paradiso Place app. Paradiso Place is also home to the highest level of residents’ amenities ever before seen on the Gold Coast with a podium level that comprises a unique circular infinity lagoon pool with swim-up bar surrounded by day beds & lounges. There is also all-day alfresco dining, a VIP lounge and bar, and an entire wellness centre that includes a gymnasium, outdoor yoga lounge and a 20m lap pool. The entire level 26 is also dedicated to residents’ amenities with co-working spaces, an indoor and outdoor social lounge and the Coffee Emporium, where residents can enjoy an espresso.
2
Contact agent
3
Contact agent
Under constructionSELLING NOW
La Belle, Palm Beach
332 The Esplanade, Palm Beach QLD 4221
Welcome to La Belle ‘the beautiful one’. Absolute beachfront living in Northern Palm Beach where you can step straight onto the sand, no pathways or roads in front… no shoes required. Marquee’s 11th project on the Gold Coast, La Belle has experienced tremendous success with only a few residences remaining and construction well underway, move in Symmer 26/27’. A rare North East facing location, enjoy stunning protected ocean and beach views from the ultra-wide apartment designs, capturing Surfers skyline to Snapper Rocks. Choose from ultra luxurious 3 & 4 bedroom residences tailored for owner-occupiers & second homeowners - no short-term letting (no Air BnB’s). Each floor plan has been thoughtfully crafted to create a layout that flows for entertaining or relaxing. An exceptional selection of interiors contributes to the overall luxury coastal aesthetic including top of the range Gaggenau appliances, Italian tapware, timber flooring & more. World-class amenities built over 2 levels feature outdoor heated pool & spa, fully equipped gym, yoga/Pilates studio, wellness centre, residents lounge & more. Direct beach access allows you to walk straight onto a quiet patrolled beach directly out front. While La Belle’s location is laid back with local coffee shops at your doorstep, within a leisurely stroll are the entertainment precincts of Palm Beach & Burleigh. Register your interest with our in-house team, enquire here or call Dan 0405 516 471 or Michael 0427 065 693.
3
2
2
from $3,595,000
3
2.5
2
from $4,350,000
Under constructionSELLING NOW
Arden, Broadbeach
152 Surf Parade, Broadbeach QLD 4218
Signorino marble, brushed nickel, Miele appliances and Vintec wine storage in every full-floor residence. Full-floor residences feature Signorino marble surfaces, Miele appliances, integrated Fisher and Paykel refrigeration and a Vintec 50-bottle wine cabinet, with brushed nickel detailing, natural stone, walls of glass and expansive private terraces framing panoramic views across the Pacific Ocean, Gold Coast skyline and hinterland. Penthouse and sub-penthouse residences are appointed with Venetian plaster, Artedomus marble, Gaggenau appliances, HUUM saunas and Vintec wine cabinets of up to 198 bottles, alongside private in-residence wellness zones and a Gozney pizza oven and Artusi barbecue on expansive outdoor terraces. A cold-plunge pool, zero-edge pool and spa, sauna, steam rooms and gym for all residents. Shared wellness amenities include a cold-plunge pool, zero-edge pool and spa, sauna and steam rooms, and a fully equipped gym, with smart home automation, secure basement parking and direct lift access to each residence throughout the building. Directly opposite Broadbeach Park, moments from Pacific Fair and the beach. Located at 152 Surf Parade, Arden sits directly opposite Broadbeach Park and 400 metres from the sand, within easy reach of Broadbeach's dining, fashion and entertainment precinct, Pacific Fair and The Star Gold Coast. MODE, Paynter Dixon and NBFI Invest: a $120 million co-venture on the Gold Coast. Developed by NBFI Invest, a specialist in large-scale development finance, and built by Paynter Dixon, a family-owned construction company with an integrated master planning, design and construction capability, with architecture and interiors by MODE, a multidisciplinary design firm with over 140 professionals across Australia and New Zealand, and sales through Highland. Book a private appointment with the sales team. Enquire today to explore floor plans and availability at Arden, Broadbeach.
4
4
2
Contact agent
4
4
2
Contact agent
3
3
2
Contact agent
Pre-constructionSELLING NOW
Camilla, Broadbeach
162 Surf Parade, Broadbeach QLD 4218
Description. Camilla is a boutique collection of just 31 luxury residences rising in the heart of Broadbeach. Designed as a refined coastal sanctuary where architecture, wellness, and lifestyle come together in perfect balance. Set moments from the beach, it introduces a new standard of design-led living defined by space, privacy, and timeless elegance. Boutique Coastal Living. With only 31 residences across 25 levels, Camilla offers a rare sense of exclusivity and privacy. Choose from expansive half-floor and full-floor apartments or a signature double-storey penthouse. Each thoughtfully designed to maximise space, natural light, and uninterrupted views across the ocean, city skyline, and hinterland. Design That Feels Like a Sanctuary. Designed by award-winning architects Carr, Camilla blends coastal calm with contemporary sophistication. A restrained material palette of stone, concrete, and warm natural finishes creates a timeless aesthetic, while interiors and terraces flow seamlessly to embrace fresh air, sunlight, and panoramic outlooks. Wellness-Inspired Amenities. Every element of Camilla is curated to support wellbeing. Residents enjoy access to a private, bathhouse-inspired retreat featuring spa, sauna, steam room, cold plunge, and a state-of-the-art gym. Creating a daily ritual of relaxation and rejuvenation at home. Elevated Interiors & Finishes. Each residence is crafted with premium materials and bespoke detailing, including stone or stainless-steel kitchens, custom joinery, and refined finishes such as travertine, oak, and brushed metals. Open-plan layouts and expansive terraces enhance indoor-outdoor living and long-term comfort. Prime Broadbeach Location. Positioned just moments from the beach and surrounded by parks, dining, and entertainment, Camilla places you at the centre of one of the Gold Coast’s most desirable lifestyle precincts. While still offering a sense of calm retreat from the everyday. A Rare Opportunity. With limited residences, world-class design, and a focus on privacy and wellness, Camilla represents a rare opportunity to secure a timeless coastal home in one of Australia’s most sought-after locations.
4
3
2
from $5,350,000
4
3
2
from $5,850,000
Under constructionSELLING NOW
The Carter by Mosaic
77 Linton Street, Kangaroo Point QLD 4169
Brisbane is evolving—its skyline is rising, its global presence is accelerating, and how it’s lived is being redefined. At the centre of this transformation is The Carter. Just steps from The Gabba and minutes to Queen’s Wharf, Howard Smith Wharves, South Bank, and the CBD, The Carter rises in the heart of one of Brisbane’s most dynamic precincts. With Cross River Rail transforming connectivity, this is your opportunity to secure a coveted position—before the rest of the world catches on. A sculptural landmark blending timeless form with layered landscaping. A bold architectural statement in one of Brisbane’s most dynamic and rapidly evolving enclaves, The Carter offers refined living that blends generous layouts, premium finishes, and exceptional amenities—crafted for those who value timeless design and want to be at the heart of it all. Within, expansive yet elegant residences frame uninterrupted views across heritage rooftops to the Brisbane River and skyline. A refined suite of amenities—designed to foster wellbeing, connection, and quiet retreat—elevates every day. Sales Accelerating as Construction Advances. Following the rapid take-up of our first Kangaroo Point offering, The Bedford by Mosaic, which is now under construction, we’ve fast-tracked The Carter to meet exceptional ongoing demand. This premium collection of large 2- and 3-bedroom residences features timeless architecture, elevated finishes, and world-class lifestyle and wellness amenities. And being just moments to Brisbane's premier lifestyle and cultural offerings, The Carter offers unrivalled connectivity.
3
1
2.5
2
from $3,300,000
4
1
2.5
2
from $3,330,000

Showing results 127 - 168 of 2014 developments.