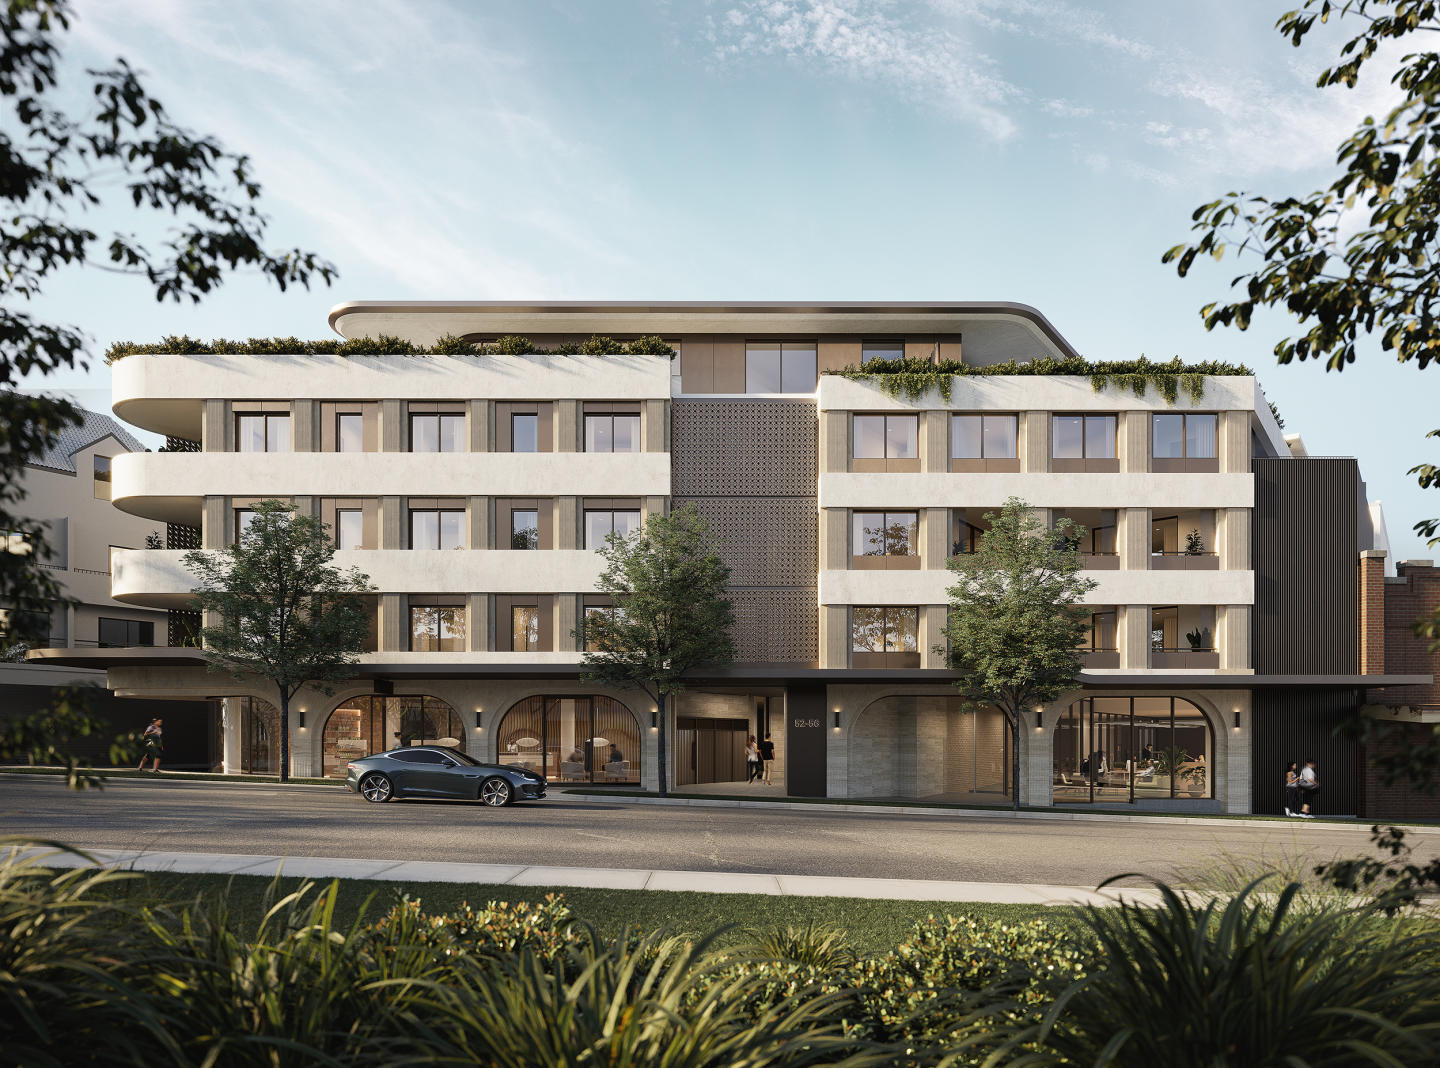
New and off the plan developments for sale in Pyrmont, NSW 2009
Don't miss the next new development in Pyrmont

New and off the plan developments for sale in Pyrmont, NSW 2009

751 new and off the plan developments for sale near Pyrmont, NSW 2009

Showing results 337 - 378 of 755 developments.

Construction completeSELLING NOW
The Lawson Terraces
37 Garland Road, Naremburn NSW 2065
Prime location moments from the CBD. Impressive and spacious residences. Close to Naremburn Village. Fronting Garland Road, the six Terrace Homes each have an individual address, street front entries and an impressive street presence. As you walk through their lush landscaped front gardens to the double-height statement entry door and cross the threshold, they have a celebrated sense of arrival. The site’s position on a ridge top falling away to the north ensures that these residences gaze over the rooftops of the terraces positioned behind them to the green vista ahead, creating an opportunity to maximise northerly light. As you open the front door you instantly enjoy a direct long line of vision straight through the free-flowing living space to the tree canopy of Flat Rock Gully. Establishing the visual identity of the project, the Terrace Homes are offered in generous three and four-bedroom configurations to suit various lifestyle requirements. The Terrace Homes' entertaining space and private rear terrace are oriented to the north to optimise sunlight and bushland views while maximising the opportunity for indoor/outdoor living. Thoughtful design ensures an unrestricted viewing corridor from the front door right through the living space, allowing the backdrop to take centre stage. A 10 minute stroll away, Naremburn Village on Willoughby Road is home to a handful of welcoming cafes and restaurants with a family friendly vibe.
3
Contact agent
4
Contact agent
Construction completeSELLING NOW
Willoughby Grounds
5 Walter Street, Willoughby NSW 2068
Construction complete! Willoughby Grounds introduces a new vision for residential excellence in Sydney's Lower North Shore. This development offers a diverse range of residences, including 1, 2, 3, and 4 bedroom configurations. Surrounded by lush green spaces, Willoughby Grounds promises a modern sanctuary that seamlessly blends with the local environment, providing a peaceful retreat from the bustling city life. A symphony of design and nature. The masterplan of Willoughby Grounds, crafted by the renowned Architecture Urbaneia, reflects a deep respect for Willoughby's natural neighbourhood. The development is composed of five distinct buildings, each with its unique design style that harmonises with the surrounding greenery and sunlight. The architecture employs a mix of face brickwork, metal cladding, and concrete, creating a rustic yet contemporary aesthetic that enhances the connection to the local landscape. Where heritage meets contemporary luxury. Inside Willoughby Grounds, the interiors draw inspiration from Willoughby's rich industrial heritage, including logging, tanning, brickworking, blacksmithing, and pottery. This historical nod is balanced with modern luxuries such as stonework, European Oak floors, and textured carpeting. Kitchens are equipped with Miele appliances, brushed nickel tapware, and island benches, designed for both functionality and social interaction. Bathrooms feature large format porcelain tiles, timber look vanities, and carefully considered lighting, creating a tranquil space for relaxation. Oases of green: The landscaped community canvas. The landscaping at Willoughby Grounds, envisioned by John Lock & Associates, is designed to foster community interaction and connectivity to the natural world. The development boasts generous green spaces, corridors of native vegetation, and shared areas for residents to enjoy, reflecting a commitment to creating a living environment that is alive with possibilities. The best of Willoughby at your doorstep. Residents of Willoughby Grounds benefit from the development's prime location, offering easy access to a variety of local amenities. The area is home to beloved cafés, pubs, vibrant retail shops, and fresh produce markets. Educational institutions, public transport options, and recreational facilities are all within easy reach, ensuring a lifestyle of convenience and quality. The team behind Willoughby Grounds. The development is a collaborative effort by a team of industry leaders. First Quadrant Properties, known for their commitment to creating meaningful places, is the developer behind this project. The architecture is led by Architecture Urbaneia, with interiors by DKO, bringing a focus on craftsmanship and quality. Landscape architecture is provided by John Lock & Associates, and construction is managed by DASCO, a builder with a reputation for excellence and recently awarded 4.5 Star iCIRT rated by the NSW Building Commissioner. Willoughby Grounds is more than just a place to live; it's a community designed with care and attention to detail, offering a unique blend of history, modernity, and nature. Enquire today via Urban and discover the serene and connected lifestyle that awaits at Willoughby Grounds.
1
1
1
1
from $1,078,000
2
1
1
from $1,395,000
2
2
1
from $1,518,000
Under constructionSELLING NOW
Saint Martens, Mosman
938 Military Road, Mosman NSW 2088
Saint Martens is an exclusive residential development situated in the prestigious suburb of Mosman, New South Wales. This boutique collection comprises seven generously sized 2- and 3-bedroom homes, each thoughtfully designed to offer a harmonious blend of luxury and functionality. The residences are individually crafted, featuring versatile spaces and a timeless palette that draws inspiration from the surrounding natural beauty. Each home includes a lock-up car space and additional storage, ensuring convenience and ample space for residents. Interior Features and Finishes. The interiors of Saint Martens are meticulously designed to provide a sophisticated living experience. European oak herringbone flooring exudes warmth and elegance, complementing the meticulously curated Taj Mahal marble and travertine stonework. These premium materials create a serene and inviting atmosphere throughout the residences. The kitchens feature high-end Gaggenau and Sub-Zero appliances, ensuring culinary excellence. Sussex tapware adds a touch of refinement to the bathrooms, while butler’s pantries provide additional storage and functionality. Master suites are designed as private retreats, complete with walk-in wardrobes that offer ample space and organisation. Onsite Amenities. Saint Martens offers a range of onsite amenities designed to enhance the living experience. Each residence includes a lock-up car space and additional storage, ensuring convenience and peace of mind. The development's design incorporates private rooftop terraces, providing residents with outdoor spaces ideal for alfresco entertaining and relaxation. These terraces offer sweeping panoramas of Sydney Harbour and Balmoral, creating a serene environment to unwind and enjoy the natural beauty of the area. Local Amenities and Lifestyle. Saint Martens is ideally located to offer residents easy access to a variety of local amenities. A short stroll leads to Balmoral Beach, renowned for its pristine sands and calm waters, perfect for swimming, picnics, and waterfront dining. The development is also close to local restaurants, cafes, and boutique shops, providing a vibrant community atmosphere. Nearby schools and educational facilities make this an ideal location for families. The area is well-served by public transport options and major roads, ensuring easy connectivity to the broader Sydney area. Development Team. Saint Martens is the result of a collaboration among esteemed professionals. Developed by Toohey Miller and Dilcara, this project showcases the expertise of Australia's premier architect. A reputable builder with a track record of delivering high-quality developments ensures superior craftsmanship. The landscape architect has designed harmonious outdoor spaces that complement the architectural vision, while the interior designer has crafted interiors that blend functionality with aesthetic appeal. Arrange a Private Appointment. Enquire via Urban to learn more about Saint Martens and to experience firsthand the luxury and lifestyle it offers.  .
3
2
2
Contact agent

Showing results 337 - 378 of 755 developments.