New and off the plan developments for sale in Pyrmont, NSW 2009
Don't miss the next new development in Pyrmont

New and off the plan developments for sale in Pyrmont, NSW 2009

751 new and off the plan developments for sale near Pyrmont, NSW 2009

Showing results 421 - 462 of 755 developments.

Under constructionSELLING NOW
Mosman Residences
22 Clifford Street, Mosman NSW 2088
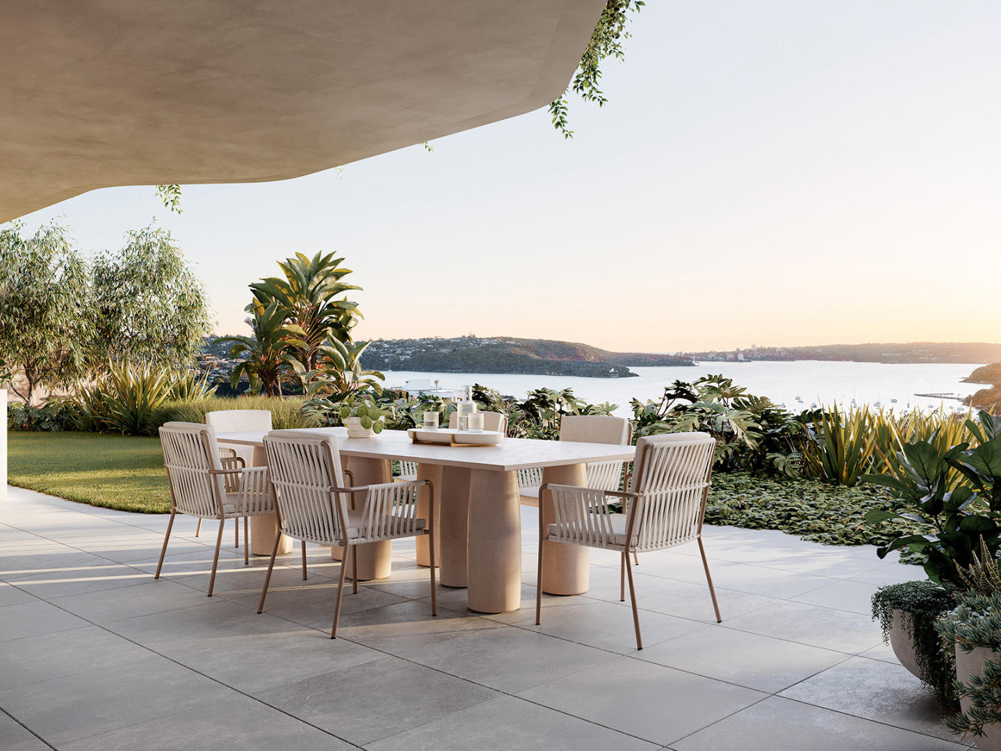

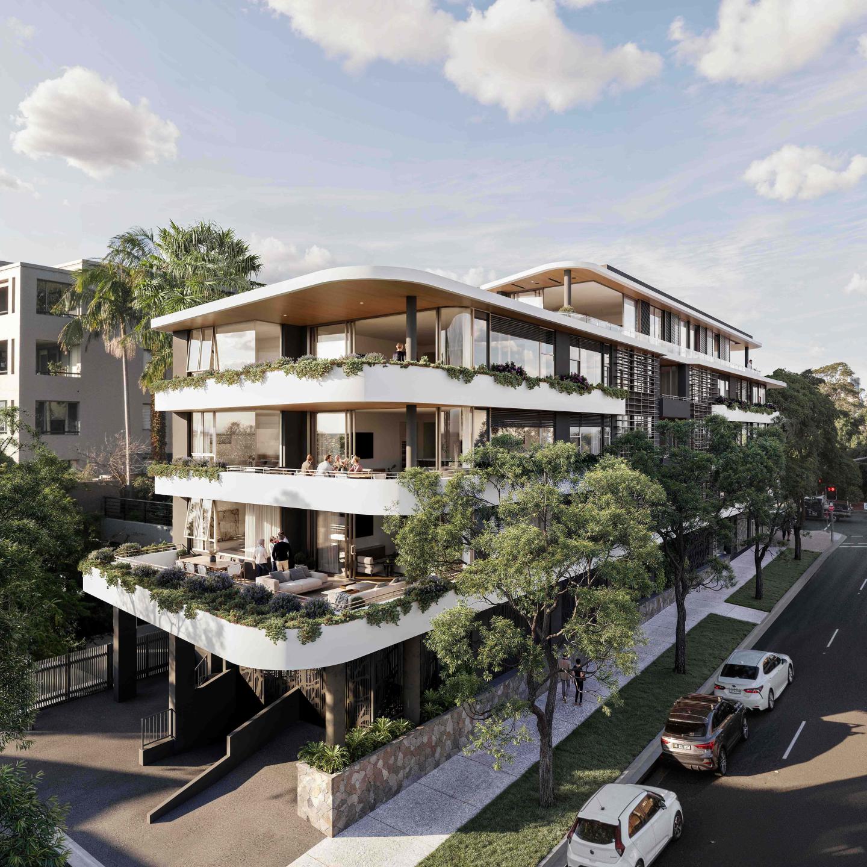
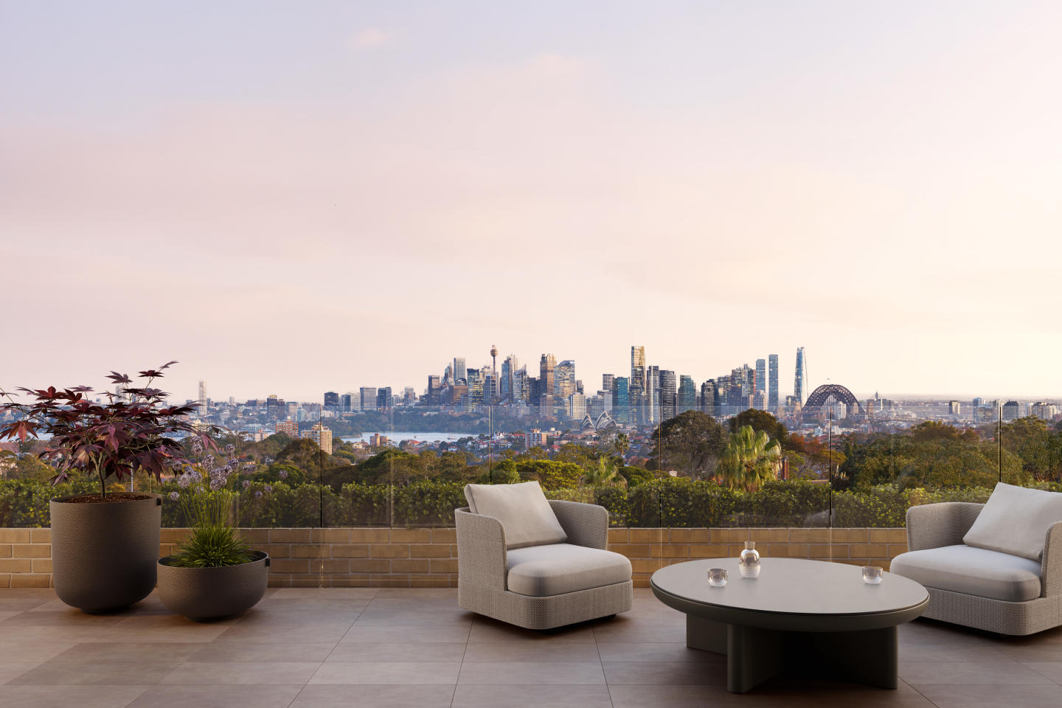
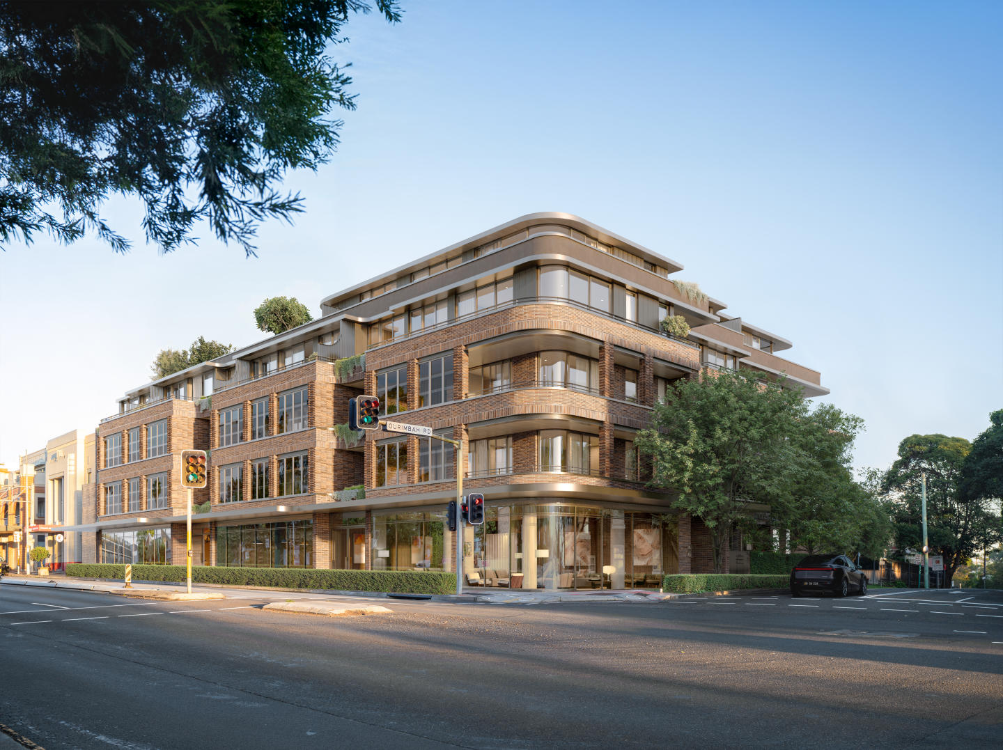
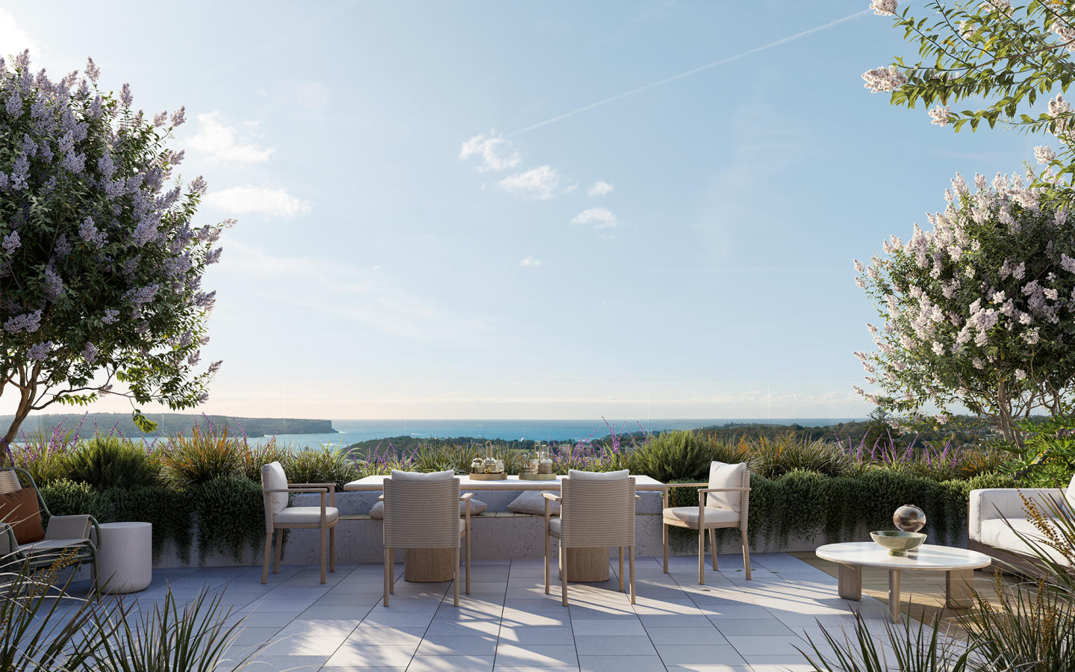
In the vibrant heart of Mosman, New South Wales, Mosman Residences presents a collection of beautifully crafted 1, 2, and 3-bedroom townhomes. Developed by Abadeen, the Lower North Shore experts, this exclusive development offers a rare opportunity to indulge in one of Sydney’s most esteemed harbour neighbourhoods, where luxury meets comfort in every detail. A symphony of design and luxury. Step inside Mosman Residences and experience interiors where every detail has been thoughtfully composed. The residences boast considered layouts that enhance living spaces with a seamless flow. High-quality fixtures and fittings include walnut and oak timber flooring, bespoke marble elements, and metallic accessories. Dark bronze tapware adds a touch of sophistication, harmonising with two refined colour palettes that offer ample scope for personalisation. A refined lifestyle. Residents of Mosman Residences enjoy access to a stunningly landscaped roof garden. This serene oasis captures coastal breezes and offers panoramic views over Mosman’s leafy streets and the blue waters of Balmoral. It’s a perfect place to unwind or entertain, reflecting the development’s commitment to luxury and exclusivity. Your gateway to Mosman’s charms. Mosman Residences is ideally positioned to take advantage of the suburb’s renowned local amenities. From the doorstep, residents can explore boutique shops, high-end retailers, and gourmet providores. The area is also home to top-tier schools and diverse recreational facilities including parks, ovals, and harbourside swimming spots. Public transport options are readily available, making commutes or leisure outings convenient and effortless. A collaboration of excellence. This project is the result of a trusted partnership led by the Abadeen Group, with architecture by PBD and landscapes by Landfx, all brought to life by CBRE’s skilled team. Each collaborator brings a wealth of experience and a shared vision for quality that ensures Mosman Residences not only meets but exceeds the expectations of modern luxury living. Experience first-hand the detailed craftsmanship and serene lifestyle offered at Mosman Residences. Submit an enquiry today and take the first step towards calling this prestigious address your home.
2
2
1
from $2,450,000
3
2
1
from $3,550,000
Construction completeSELLING NOW
Thyme
28 Myra Road, Dulwich Hill NSW 2203
Pre-constructionSELLING NOW
Kew Palm House, Bellevue Hill
88 Birriga Road, Bellevue Hill NSW 2023
Kew presents Palm House, a boutique new apartment development in the green heart of Bellevue Hill. This masterfully curated project offers just 16 highly individual residences, including whole-floor homes and penthouses, set across two discreetly layered buildings. With a choice of two, three and four-bedroom layouts, each home has been orchestrated to balance grandeur, intimacy, and generosity of living. The architecture, gardens, and interiors have been composed in harmony to reflect the refined lifestyle of Sydney’s Eastern Suburbs. Stylish interiors with high-end finishes and designer details. The residences at Kew Palm House have been designed to maximise natural light and views while maintaining privacy. Living and entertaining spaces extend seamlessly onto terrace-style balconies or gardens, creating an easy flow between indoor and outdoor living. Kitchens feature expanses of travertine paired with thoughtful and ergonomic layouts, complemented by luxury appliances from V-ZUG. Principal suites and bedrooms provide comfort and calm, while bathrooms deliver hotel-like indulgence with refined finishes. Every detail has been shaped to create spaces of enduring quality. Exclusive resident amenities including pool, gardens, fully functioning kitchen. Residents of Kew Palm House enjoy access to thoughtfully integrated shared spaces designed for relaxation, wellbeing, and community. Landscaped gardens are woven with secluded, tree-lined paths that lead to a pool and pool house, complete with a kitchen and entertaining areas. Prestigious Bellevue Hill location near schools, shops, cafés, and coastal walks. Set within the green heart of Sydney’s Eastern Suburbs, Kew Palm House enjoys an enviable position bordered by the Royal Sydney Golf Course, the calm waters of Rose Bay, and coastal walks such as the Hermitage Foreshore. Residents are moments from Rose Bay Esplanade, Double Bay, and the vibrant retail and dining precincts of Bondi Junction. The area is also home to prestigious schools including Cranbrook School, making it a sought-after address for families. From village cafés and boutique stores to fine dining and international brands, Bellevue Hill offers a wealth of everyday choice, all within 15 minutes of the Sydney CBD. Renowned developer and award-winning design team behind Kew Palm House. Kew Palm House is a collaboration between some of Australia’s most respected names in design and development. Developer Kew is renowned for delivering luxury residences across Bellevue Hill, Bondi, and Rose Bay. Architecture is by Woods Bagot, who have reinterpreted the classic townhome form with fine brickwork and subtle detailing. Landscape design by Dangar Barin Smith creates tranquil, nature-rich surroundings punctuated by palm trees and scented blooms. Each partner has contributed their expertise to realise Kew’s vision for sophisticated, enduring living. Enquire today to secure your new home in Bellevue Hill. Kew Palm House is now selling, with private appointments available by request. Interested buyers are invited to register for a personal appointment at the display gallery in Rose Bay to learn more about life at Palm House, Bellevue Hill.
2
2
2
Contact agent
3
3.5
2
Contact agent
4
3.5
2
Contact agent
Under constructionSELLING NOW
Inglis Residences, Newmarket Randwick
152 Barker Street, Randwick NSW 2031
Inglis Residences marks the closing chapter of Newmarket Randwick - a collection of refined homes set above a vibrant new village, Inglis Lane, set within this established Eastern Sydney neighbourhood. Surrounded by private gardens and considered architecture, Inglis Residences present a curated collection of two-, three- and four-bedroom homes designed for modern village living. Positioned above Inglis Lane — a carefully curated laneway of dining and everyday retail, anchored by neighbourhood providores including Fruitologist - a boutique grocer, and centred around a private residents’ podium, these homes balance privacy with connection. The village brings convenience to daily life, from morning coffee to casual dining, offering a rare opportunity to live within an established, connected community. Architecture & Interiors: Designed by SJB, the architecture draws on Randwick’s heritage through refined masonry, expressed arches and carefully resolved detailing. Open-air lobbies introduce natural light and ventilation, creating a clear and considered sense of arrival. Apartments are defined by generous proportions, dual-aspect planning and a limited number of residences per floor, supporting privacy while maximising outlook. Elevated positions capture views across landscaped podium gardens, Inglis Park and the surrounding district. Interiors are restrained and durable, with natural materials and soft forms creating a cohesive living environment. Kitchens are anchored by stone benchtops and generous island benches, while living areas extend seamlessly to private terraces or garden outlooks. Bathrooms are resolved with a consistent, layered material palette. Landscaped Amenity: At the centre of Inglis Residences is a landscaped podium — a private retreat for quiet moments and social connection. Lush planting, open green spaces, BBQ facilities and outdoor dining areas, and shared spaces create a natural extension of the home, while neighbouring Inglis Park enhances openness and amenity. Location & Connectivity: Positioned in Randwick, Newmarket is an established and highly connected address. Located approximately 6km from the CBD and within easy reach of the Light Rail, UNSW Sydney and the Randwick Health & Innovation Precinct, the location provides direct access to major employment, education and health infrastructure. Beaches, parks and established retail centres are all close at hand. Project Team: Delivered by Cbus Property, Inglis Residences represent the final chapter in the award-winning Newmarket Randwick precinct. Architecture by SJB and landscape design by Arcadia reflect a shared commitment to place-led design, creating a community that balances heritage, design excellence and contemporary living.
2
2
1
Contact agent
3
2
1
Contact agent
3
2
2
Contact agent

Showing results 421 - 462 of 755 developments.