47 new and off the plan developments for sale in Preston, VIC 3072
Don't miss the next new development in Preston

47 new and off the plan developments for sale in Preston, VIC 3072

732 new and off the plan developments for sale near Preston, VIC 3072

Showing results 253 - 294 of 779 developments.

Pre-constructionSELLING NOW
Coates, Alphington
20 Coate Avenue, Alphington VIC 3078
House-sized layouts with private courtyards and a choice of light or dark schemes. Each of the 11 residences at 20 Coate Avenue offers 3 or 4-bedroom floorplans with generous open-plan living, ground floor bedroom options, private alfresco courtyards and a choice of light or dark interior colour schemes, with energy-efficient inclusions and low-maintenance finishes throughout. Shaped by light: Taouk Architects' approach to the Alphington streetscape. Architecture by Taouk Architects, a boutique inner-north practice known for balancing form and function with precision, reflects the quiet character of Coate Avenue's tree-lined setting, with facades that feel considered and current without imposing on the street. Landscape by John Patrick, designed for ecological sensitivity and longevity. Outdoor environments by John Patrick Landscape Architects, a studio with over 40 years of experience and deep horticultural expertise, shape the communal and private green spaces to balance beauty, ecology and the site's proximity to the Yarra corridor. Coate Park, Fairfield Boathouse and Alphington Station all within minutes. Alphington sits between Fairfield and Clifton Hill on the bend of the Yarra River, within easy reach of Station Street Fairfield, High Street Northcote, Decca Restaurant, Coate Park, Fairfield Boathouse and Alphington train station. Triseca Property: developer and builder with five decades of combined experience. Developed and built by Triseca Property, whose hands-on approach across development and construction spans a portfolio of boutique inner-north Melbourne projects, with sales through Clare and Stef. Book a private appointment with the sales team. Enquire today to receive plans, pricing and further information about Coates, Alphington.
Under constructionSELLING NOW
Yarra Park, Alphington
65 Parkview Road, Alphington VIC 3078
Introduction to the project: townhomes in the heart of Alphington. Yarra Park is a new collection of townhouses located at 65 Parkview Road, Alphington VIC 3078, developed by U‑Home Oceania. Crafted by the architectural firm Rothelowman, the development presents 109 townhomes of three and four‑level design. Floorplans include three and four‑bedroom configurations, some offering additional study or multipurpose space. The townhomes are part of the wider YarraBend precinct, a master‑planned mixed‑use community. Thoughtfully designed interiors with quality fixtures and finishes. Interiors at Yarra Park combine modern materials and considered detailing. Kitchens feature stone benchtops, island benches, and integration of Smeg appliances including cooktops, ovens, dishwashers and range hoods. Engineered timber floors provide a base for living areas, while feature tiles by Earp Bros are used in bathrooms. Full-height glazing and floor-to-ceiling windows are employed in many townhomes to enhance natural light and strengthen indoor-outdoor connection. Built-in cabinetry, butler’s pantries, and integrated storage are included to support functional layouts. Onsite amenities for everyday convenience. Yarra Park is designed for ease of living with low‑maintenance townhomes and generous outdoor spaces like wrap‑around terraces and private courtyards. Sustainable design features are built in, such as rainwater tanks. Landscaping throughout is lush and layered, with planter boxes integrated into terraced elements and generous greenery framing the facades. Townhouses are positioned with facades articulated in warm, tactile materials that evoke an organic aesthetic. Lifestyle and local amenity in Alphington among parks, cafe culture and connectivity. Yarra Park is positioned opposite Alphington Park, set beside the Yarra River, and forms part of YarraBend, a precinct combining green open space and connections to trails, riverbank walks, and boating on the Yarra. Local café and dining options include eateries such as Benjamin’s Kitchen and the Alphington Food Store, with further precincts in Fairfield for shopping and artisan food. The development is within walking distance of Alphington Station, providing rail access to the city, and has good access to the Eastern Freeway for road travel. Leading private schools such as Ivanhoe Grammar, Trinity Grammar and MLC are nearby. Yarra Park is approximately 6.5 km from Melbourne’s CBD. The expert team bringing Yarra Park townhomes to life. The developer is U‑Home Oceania, with Rothelowman serving as architect for the project. Burbank Urban is the builder (design & construct). Landscape architecture is by MDG. Project marketing and sales management is handled by Mayland Projects. Enquire if interested. If interested, enquire at www. Apartments. Com. Au.
3
1
2
1
from $1,320,000
4
2
2
from $1,470,000
3
3
1
from $1,490,000
Construction completeSELLING NOW
YarraBend, Alphington
57 Parkview Road, Alphington VIC 3078
Experience the ultimate in riverfront living with YarraBend, the highly anticipated mixed-use development located in the heart of Melbourne. With a prime location that boasts over 300 meters of Yarra River frontage and breathtaking views of surrounding parklands, YarraBend is set to become the city's new hub of sustainable living and modern urban culture. Glenvill, the developer, designer, and builder of YarraBend, envisions a new suburb where residents can enjoy a harmonious balance of serenity and urban vitality. This 16.46 hectare site will feature a range of residential options, including apartments, townhouses, and traditional house blocks, as well as a thriving retail hub and supermarkets. The development will also offer unique riverfront townhouses and larger-scale home blocks, making it the perfect place for families, couples, and singles to call home. Just 6.5 km from Melbourne's CBD, YarraBend is surrounded by the iconic Yarra River, parklands, golf courses, walking and cycling tracks, and boat houses. With easy access to public transport and some of Melbourne's best schools just a few minutes away, YarraBend is the ideal location for a healthy and active lifestyle. At YarraBend, sustainability and technology are top priorities. The development will include partnerships with leading sustainability and technology firms to create a new standard in eco-friendly living. The suburb will also pay homage to Melbourne's rich arts and cultural scene with major arts commissions and support for local artists. Health and wellness are at the forefront of Glenvill's design philosophy for YarraBend, with a focus on creating spaces for yoga, meditation, sports, and fitness. The suburb's natural surroundings, including the Yarra River and parklands, will also provide ample opportunities for residents to lead an active and healthy lifestyle. Glenvill has collaborated with some of the biggest names in Australian and international design to bring the vision for YarraBend to life. This new development is set to offer a never-before-seen way of inner-urban living in Melbourne. Embrace the riverfront lifestyle and be a part of Melbourne's newest iconic suburb with YarraBend by Glenvill.
2
Contact agent
3
Contact agent
2
Contact agent
Under constructionSELLING NOW
Liverpool St, Fitzroy North
1a Liverpool Street, Fitzroy North VIC 3068
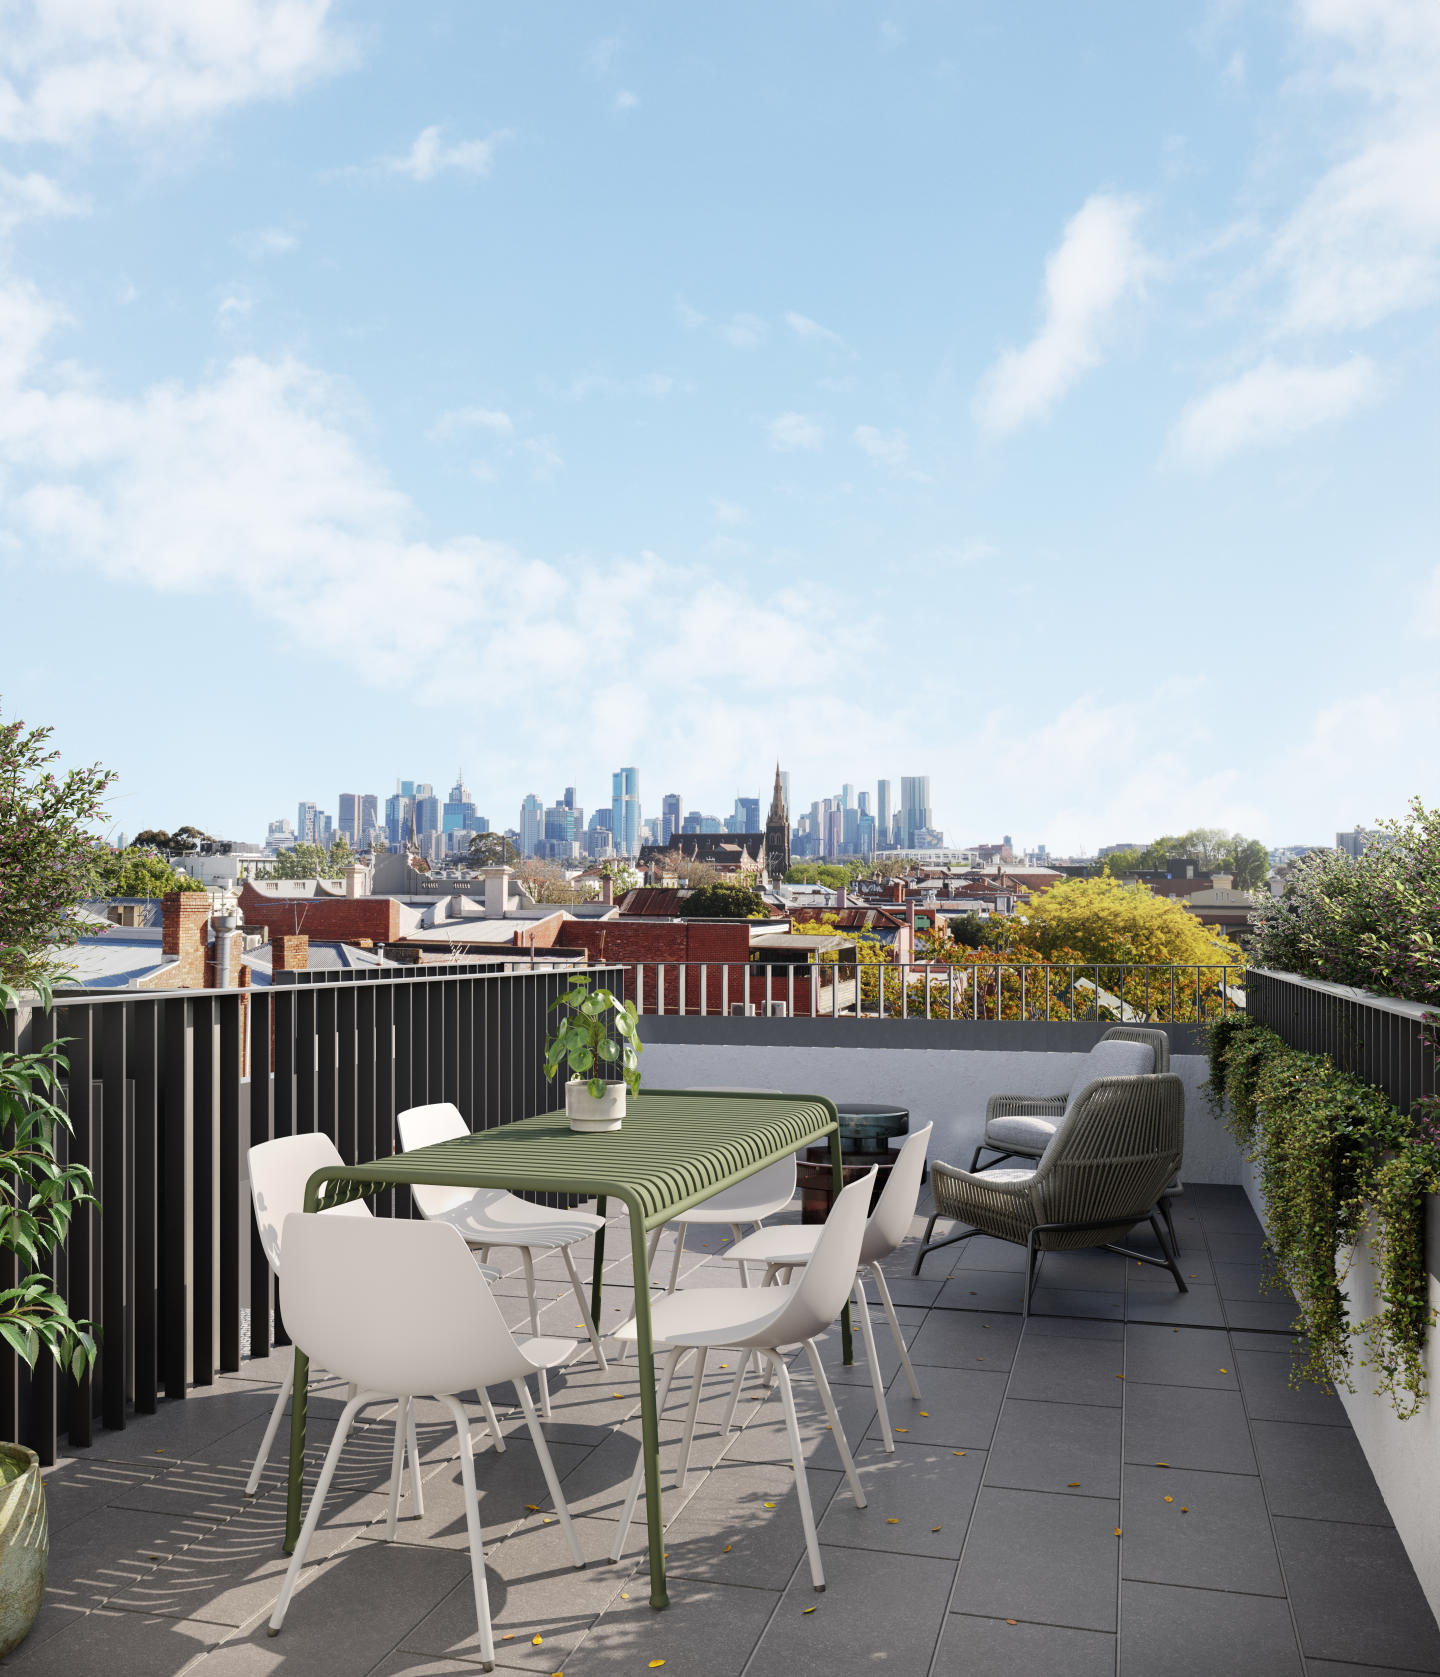
Another Kennedy Nolan designed landmark is emerging where Fitzroy North and Carlton North meet. Sculptural in form with a handcrafted essence, Liverpool St is the embodiment of two neighbourhoods that prize authenticity, quality and a sense of discovery above all. Kennedy Nolan and Outline know how Melburnians love to live. At Liverpool St, the practice’s inherently sustainable, understated yet considered architectural touches lay the foundations for community to flourish and for people to feel at home. In the spirit of its neighbourhood, Liverpool St is profoundly serious at its core with an abiding playfulness revealed through innovative interactions between inside and out; between sanctuary and society. Judicious pops of colour, unexpected exposures of depth and shadow and variations of scale enliven the everyday. The rooftop’s sweeping city views inspire both quiet contemplation and spontaneous revelry. Within the collection of 33 occupier-driven one, two, and three-bedroom homes, absolute comfort is assured by an emphasis on true living. Deeply deliberated detail ensures a place for every purpose; boundless opportunities for individual personalities to make each home intrinsically distinct. ACKNOWLEDGEMENT OF COUNTRY: Outline acknowledges the Wurundjeri and Boon Wurrung people of the Kulin Nation as sovereign custodians of the land on which we work. We pay respects to their elders past, present and emerging.
2
1
2
2
from $1,395,000
2
2
1
from $1,335,000
Under constructionSELLING NOW
NOVA at Polaris 3083, Bundoora
5 Nova Circuit, Bundoora VIC 3083
Stage 1 completed. Stage 2 settling now. Stage 3 completing Q3 2025. NOVA, Bundoora, is a premier townhouse development situated in the heart of Bundoora, Victoria. This new residential project offers an array of townhouse configurations, catering to various lifestyle needs and preferences. With its strategic location at Polaris 3083, NOVA provides residents with a seamless blend of contemporary living and community-focused amenities. The development includes a mix of heritage and contemporary townhouses, designed to offer both aesthetic appeal and practical functionality. Elegant interiors and high-quality fixtures. Step inside the townhouses at NOVA, Bundoora, and experience a world of refined interiors and high-quality fixtures. Each home is thoughtfully designed with modern European appliances, ensuring a sophisticated and efficient living environment. The spacious living areas are perfect for entertaining, featuring open-plan designs that enhance the sense of space and light. Ample storage solutions are integrated throughout, making these townhouses as practical as they are beautiful. The Polaris 3083 town centre. Residents of NOVA, will enjoy a range of onsite amenities designed to enhance their daily lives. Polaris 3083 is a masterplanned community that prioritises convenience and connectivity. The town centre is a bustling hub, featuring over 35 cafes, shops, restaurants, and services, including a Woolworths supermarket and Dan Murphy’s liquor store. This vibrant retail precinct is designed for urban convenience, offering everything from morning coffee to evening dining, and ensuring that all your daily needs are met within walking distance. The community also boasts green urban landscapes and social streetscapes adorned with public art, creating a balanced environment for both activity and relaxation. A state-of-the-art community centre, commercial offices, a local medical centre, and a childcare centre further enhance the living experience, making Polaris 3083 an integrated and thriving community. Nearby amenities: Education, shopping, and recreation. NOVA, Bundoora, is perfectly positioned to offer residents access to a wealth of local amenities. Education is a highlight, with top-tier institutions such as La Trobe University and RMIT University within easy reach. Families will appreciate the proximity to excellent primary and secondary schools, ensuring quality education for children of all ages. Recreational facilities abound, with numerous parks and green spaces nearby, perfect for outdoor activities and relaxation. The development's location also provides easy access to public transport and major arterial roads, ensuring that residents are well-connected to the broader Melbourne area. The team behind NOVA at Polaris 3083, Bundoora. The NOVA, Bundoora project is the result of a collaboration between leading professionals in the property development industry. DealCorp, the developer behind Polaris 3083, brings a wealth of experience and a commitment to creating sustainable, high-quality living environments. DealCorp has been instrumental in developing numerous successful residential and commercial projects across Melbourne, ensuring a trusted and reliable foundation for NOVA. The architectural design is crafted by ClarkeHopkinsClarke, an award-winning firm known for their innovative and community-centric approach. ClarkeHopkinsClarke excels in creating spaces that enhance the living experience, blending functionality with aesthetic appeal to deliver exceptional residential environments. Schedule a private appointment to learn more. Discover firsthand the quality and elegance of these townhouses, and learn more about the vibrant community and lifestyle awaiting you. Submit an enquiry today to book your private tour and take the first step toward your new home at NOVA, Bundoora.
2
2
1
$699,000
3
2
2
$1,200,000
Construction completeSELLING NOW
Cappella Apartments
49 Johnson Street, Reservoir VIC 3073
Discover the perfect escape from life's hectic pace at Cappella Apartments. Located in Reservoir, just 12 kilometres from Melbourne's CBD, this stunning development offers effortless access to the city and the green open spaces beyond the suburbs. Inside the building, you'll find a buzzing community built around welcoming shared spaces, ground-level shops, and a communal garden. The spectacular entry point features vertical gardens and a series of striking works of art that inject colour and energy into life at Cappella, creating a sense of place. The wet areas at Cappella Apartments are characterised by clean lines and sophisticated finishes. Bathrooms take cues from wellness retreats, combining muted tones with luxurious fittings and fixtures to create a serene environment. Crafted joinery and mosaic tiles complete the elegant presentation. Bedrooms have been designed as restful and restorative places, with generously sized walk-in robes and abundant natural light. The rooms are adaptable to suit the needs of families, couples, and singles, ensuring everyone can find their perfect space to relax and unwind. Cappella Apartments is conveniently located close to Keon Park Train Station, the Metropolitan Ring Road, and High Street, offering easy access to Melbourne CBD (14KM) and Melbourne Airport. Within walking distance, you'll find the JC Donath Reserve, trendy cafes, and local eateries, while DFO Uni Hill is just a short drive away. Key points: Low-rise building project. Developed by Forte Group. Designed by Hachem Architecture. Total of 64 units.
2
2
from $479,000
2
2
from $495,000
2
2
from $475,000
Under constructionSELLING NOW
37 Lyle Street, Brunswick
37 Lyle Street, Brunswick VIC 3056
Beautifully Curated Four Bedroom Forever Family Home nearing Completion. Contact agent for a detailed site inspection. This four-bedroom home brings together thoughtful architecture, quality materials, and genuine liveability in one of Brunswick’s most desirable neighbourhoods. Designed by Blair Smith Architecture with interiors by The Stella Collective and landscaping by Jala Studio, the residence reflects a cohesive vision — one that balances form and function with warmth and calm. Every element has been considered: how spaces connect, how natural light moves through the home, and how materials age and evolve over time. From its curved façade to the tactile interior palette, the design emphasises natural textures and enduring finishes. The result is a home that feels grounded, generous, and built for everyday life. Features. * Four bedrooms, including two main suites (one on each level). * Three and a half bathrooms, featuring natural stone and sculptural detailing. * Custom kitchen with integrated appliances, built-in dining, and generous island bench. * 3-metre ceilings in living areas, bespoke joinery, and a warm neutral palette. * Curved walls and natural materials used throughout. * Seamless connection between indoor and outdoor spaces. * Secure off-street parking for two vehicles. * Daikin zoned ducted heating and cooling on both levels. * 6kW solar system with smart inverter and 2,500L underground rainwater tank. * 7-Star NatHERS energy rating. * Built by Majestix, a builder known for precision and craftsmanship, this home is currently under construction with completion expected in June 2026. Contact Agents for a detailed site inspection.
4
3.5
2
from $2,280,000
Under constructionSELLING NOW
Saxon Street by Milieu, Brunswick
31 Saxon Street, Brunswick VIC 3056
Milieu Property. Jackson Clements Burrows Architects, DesignOffice, OCULUS. Saxon Street by Milieu is situated in the heart of the Merri-bek Arts and Culture Precinct alongside Balam Balam Place—a vibrant and evolving area that’s actively supporting the local community through social, creative and commercial initiatives. As this pocket of Brunswick continues to flourish as a cultural and civic hub, we’re contributing to the neighbourhood through thoughtfully designed apartments that will support the routines and rigours of everyday life and have a positive impact on the way people live. Designed in collaboration with Jackson Clements Burrows Architects, DesignOffice, and OCULUS, Saxon Street by Milieu embodies our belief that well designed homes can be functional, welcoming and sustainable. As our eighth project with DesignOffice, this collaboration reinforces our dedication to exploring how design can enrich daily life. Thoughtfully shaped around a diverse community, the approach prioritises functionality and sustainability to create homes with a genuine sense of belonging. 7.5 average NatHERS rating. EV charging ready. Fossil Fuel Free. Milieu’s 5th project in Brunswick of 25 completed projects. Perfectly positioned for access to public transport and amenity. Expansive communal rooftop terrace for entertaining. Move in mid 2027. Maximum stamp duty savings available. No Car Stackers or Car Lift.
2
1
1
from $915,000
2
2
1
from $995,000
3
2
2
from $1,445,000

Showing results 253 - 294 of 779 developments.