47 new and off the plan developments for sale in Preston, VIC 3072
Don't miss the next new development in Preston

47 new and off the plan developments for sale in Preston, VIC 3072

732 new and off the plan developments for sale near Preston, VIC 3072

Showing results 127 - 168 of 779 developments.

Under constructionSELLING NOW
Cascade Square, Coburg
1 Champ Street, Coburg VIC 3058
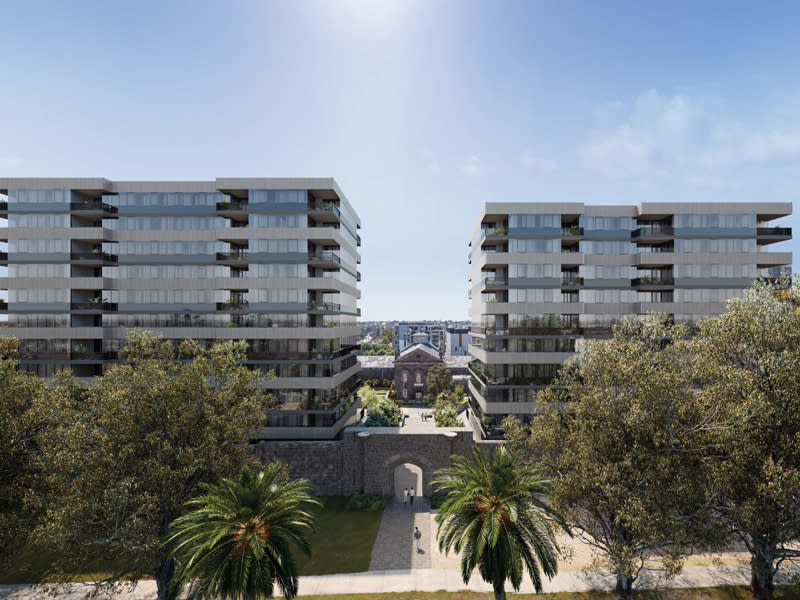
Cascade Square Coburg is a contemporary apartment development positioned at 1 Champ Street, Coburg VIC 3058. This new residential offering features two architecturally designed buildings comprising approximately 245 thoughtfully planned residences. A range of apartment configurations is available, including one, two and three bedroom layouts with one to two bathrooms and the option for secure basement car parking. With its balance of practical living and future-ready design, Cascade Square caters to a wide variety of lifestyles in one of Melbourne’s most connected inner-north locations. Interiors, fixtures and fittings that reflect thoughtful finishes. The interiors at Cascade Square Coburg have been designed with both comfort and sustainability in mind. All apartments feature engineered timber flooring in the living and dining areas, plush wool carpet in bedrooms, and a suite of contemporary finishes that promote long-term liveability. Ceiling fans in both bedrooms and living spaces provide a sustainable ventilation solution, while split system heating and cooling delivers year-round comfort. Built-in robes, integrated storage, laundry facilities and kitchen pantries ensure each space is as practical as it is elegant. Select two-bedroom layouts also include study nooks or oversized main bedrooms, offering flexible space for working from home or growing households. Onsite amenity supporting community and convenience. Residents at Cascade Square benefit from a considered range of communal spaces and lifestyle-enhancing amenities. These include a fully equipped gym, a shared lounge and co-working hub with private office pods, and outdoor areas for social connection and relaxation. Over 3,000 square metres of landscaped open space surrounds the buildings, incorporating green parkland, BBQ areas, and a community garden. These shared spaces encourage resident interaction while providing quiet places to unwind. Secure basement parking includes provisions for electric vehicle charging, aligning with the development’s long-term sustainability goals. Each residence also comes with private storage for added convenience. Local amenity for everyday lifestyle and connectivity. Located within the revitalised Pentridge precinct, Cascade Square Coburg sits just eight kilometres from Melbourne’s CBD. The development enjoys excellent access to public transport with Batman Station nearby, as well as trams running along Sydney Road. Cyclists are supported by the Upfield Bike Path, connecting residents to neighbouring suburbs and parklands. The local area offers a wide range of amenities, from specialty grocers and supermarkets to boutique cafes and established restaurants. Dining options, everyday services and retail outlets are all within walking distance. Coburg High School, Mercy College, Coburg Primary School and other education providers are also close by. For outdoor recreation, residents can easily access Coburg Lake Reserve, Bridges Reserve, Merri Creek Trail and Coburg Leisure Centre, ensuring plenty of green space and wellness options at their doorstep. Team behind the development shaping quality at cascade square coburg. Cascade Square is a project by Shayher Group, an experienced property developer known for delivering high-quality residential and mixed-use projects across Australia. Architecture is led by Konzeptes, whose design approach balances functionality with enduring aesthetic appeal. The build is managed by Construction Engineering, a trusted construction company known for delivering large-scale residential developments with precision and care. Sales and marketing are being handled by Dynamic Residential, with a focus on providing tailored service to prospective buyers and investors. Invitation to enquire and book a private appointment. Prospective buyers are invited to experience the Cascade Square Coburg lifestyle first-hand. Enquire at Apartment. Com. Au.
1
1
1
Contact agent
1
1
1
1
Contact agent
2
1
1
Contact agent
Pre-constructionSELLING NOW
Bastings Community, Westgarth
88 Bastings Street, Northcote VIC 3070
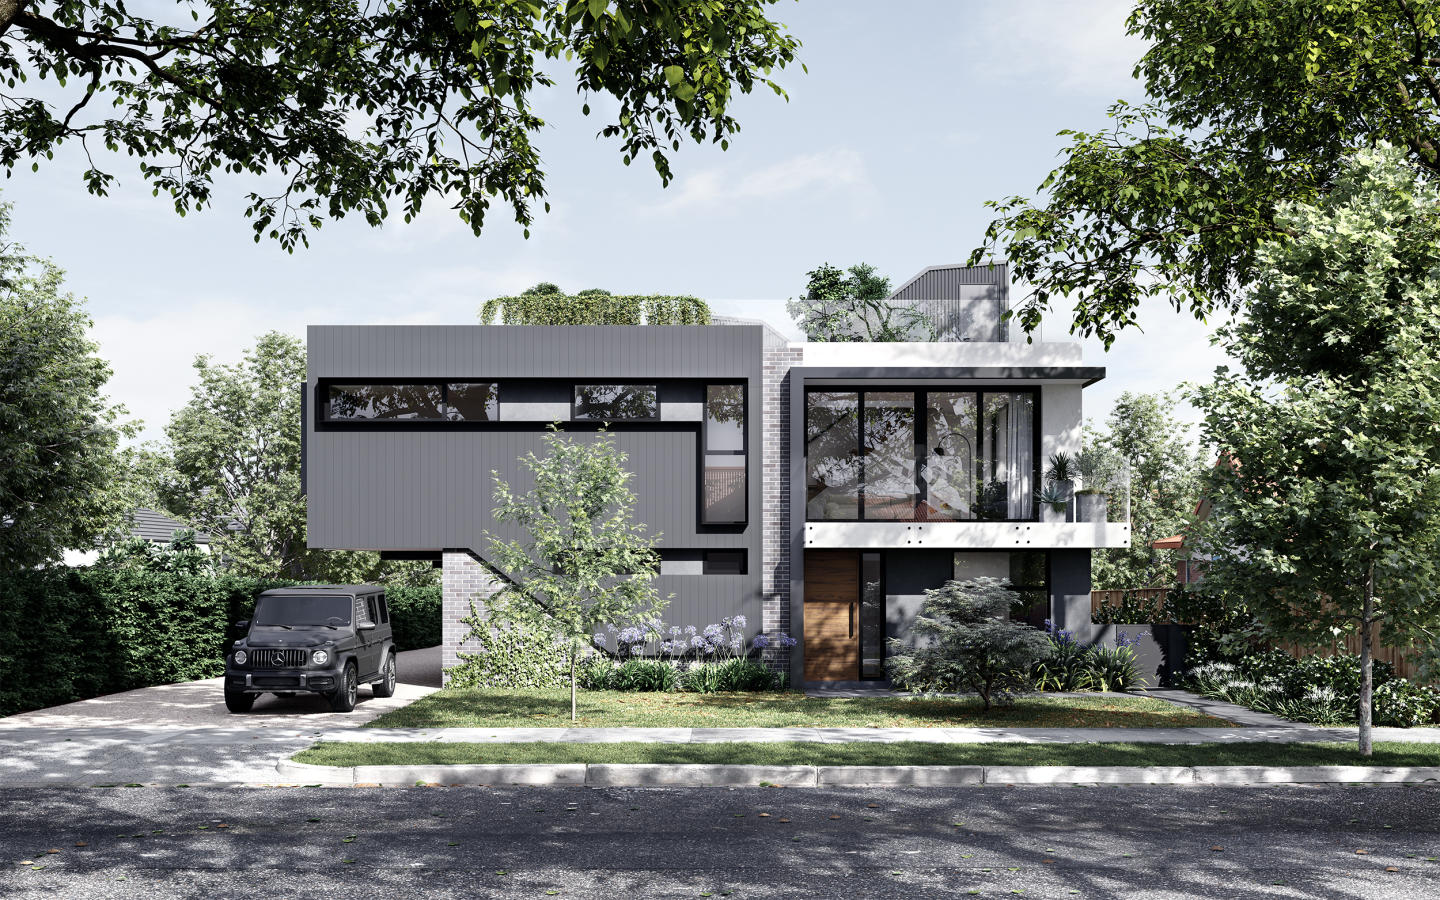
*/ Nestled within the heart of Northcote, Bastings Community, Westgarth stands as a testament to contemporary living harmoniously intertwined with nature. This exclusive enclave, strategically located less than 5km from Melbourne's bustling CBD, redefines urban living. With its tranquil, leafy streets and convenient access to city-bound trains, trams, and bike paths, Northcote has long been a tightly held residential neighbourhood, fostering a genuine community spirit. Where Elegance Meets Practicality. Step inside and be greeted by interiors that seamlessly blend contemporary design with timeless practicality. Light and living space abound, accentuated by ample storage, including walk-in pantries and laundries. Bastings Community, Westgarth offers two distinctive interior schemes. The classic scheme exudes sophistication with a palette of viridescent and neutral tones, while the premium scheme, inspired by the locale’s built context, incorporates rich, earthy tones. Sustainability is at the core of the interiors, with sustainably sourced, environmentally responsible materials prevalent throughout. Porcelain stone benchtops, porcelain wall and floor tiling, and engineered timber flooring define the classic scheme, while the premium scheme showcases timber veneer joinery and terrazzo benchtops. The option for personalisation extends further with feature tiles, feature stone, and joinery integration, ensuring that each residence reflects the unique taste and style of its occupants. The development is fossil fuel-free in operation, boasting an impressive 7.5 Star average NatHERS rating. Every home is equipped with rooftop solar panels, harnessing the power of the sun to fuel your daily life. The emphasis on eco-friendly living extends to the large community spaces, where connections are nurtured, and individuality is celebrated. Residents enjoy the convenience of a double lock-up garage, ensuring vehicles are secure and easily accessible. The basement utility rooms offer up to 30 square metres of multipurpose space, allowing you to tailor your home to suit your needs. Immerse Yourself in Westgarth’s Rich Tapestry. Indulge in the rich culinary offerings of nearby restaurants and cafes, where delectable aromas beckon food enthusiasts. Embrace the educational opportunities provided by local schools and educational institutions, nurturing young minds within a supportive community. The convenience of public transport and arterial roads ensures seamless connectivity to Melbourne's bustling heart, allowing you to explore the city at your leisure. For those seeking recreational activities, Westgarth offers an array of options, from parks where families can picnic to fitness centres that cater to wellness enthusiasts. Architectural Brilliance and Sustainable Living. Lucent, a developer renowned for pioneering sustainable housing solutions. With a Nightingale housing license and a legacy of nine fossil fuel-free projects, Lucent has reshaped Melbourne's inner landscape, delivering 215 homes with an average NatHERS rating of 7 Stars. Their commitment to sustainable living is not just a promise; it's a proven reality, evident in every detail of Bastings Community, Westgarth. KUD, The architects behind this sustainable marvel have meticulously planned every aspect, ensuring that natural light permeates every corner of your home. The north-south alignment and north-facing courtyards maximise sunlight exposure, creating bright, airy spaces that are a joy to live in. With a minimum of six rooftop solar panels adorning each townhome, energy efficiency is woven into the very fabric of the community. Your Invitation to Sustainable Living. Discover a community where sustainable living is not just a buzzword but a way of life. Embrace the future of housing, where thoughtful design, environmental responsibility, and vibrant community living converge seamlessly. Enquire via Urban today!
3
2.5
2
from $1,450,000
3
2.5
2
from $1,500,000
3
2.5
2
from $1,600,000
Under constructionSELLING NOW
Nightingale Umarkoo Wayi, Coburg
170 Sydney Road, Coburg VIC 3058
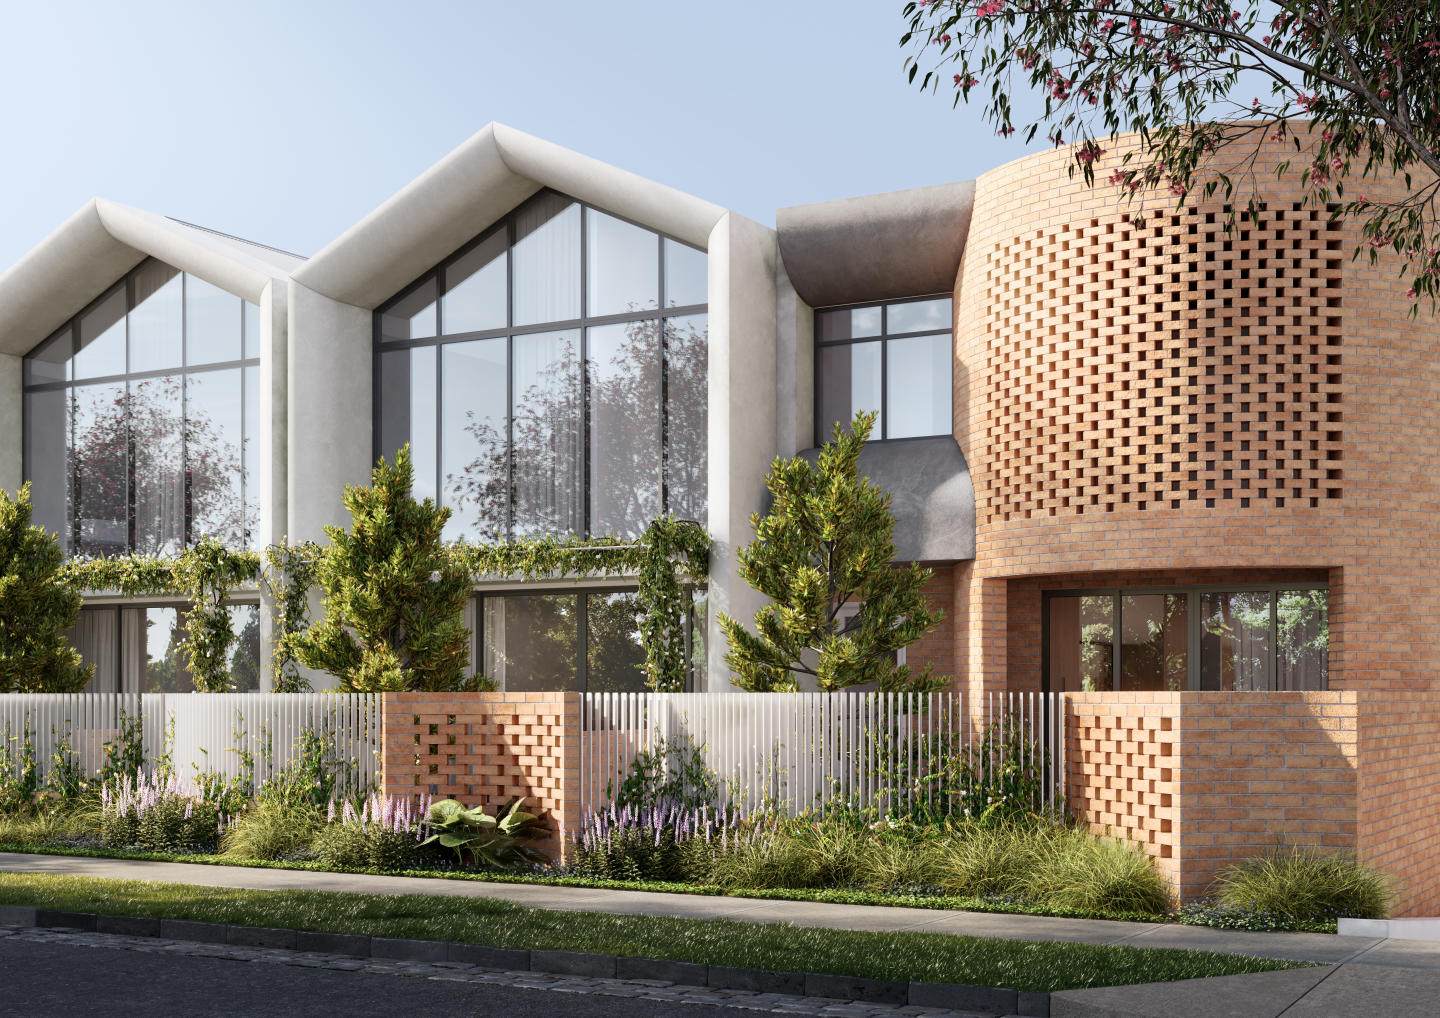
Nightingale Umarkoo Wayi is our first project in Coburg. In consultation with Wurundjeri Elders, the building has been given a Woi Wurrung name meaning 'All of us'. This project has been designed by award-winning architects Kennedy Nolan. With a distinctive red brick facade and two commercial spaces at street level, the building features 48 homes, including lofty SOHO-style apartments and Nightingale's popular small-footprint Teilhaus homes. Located on Sydney Road, Nightingale Umarkoo Wayi is ideally placed for a sustainable lifestyle, with local amenities, abundant green spaces, public transport and schools right on the doorstep. We acknowledge the Wurundjeri people of the Kulin Nation, the Traditional Custodians of the land upon which Nightingale Umarkoo Wayi stands. We recognise their continuing connection to land, waters and culture. Design features. Fossil fuel-free. Minimum 7.6 stars NatHERS rating per apartment. 21.3kWp photovoltaic array. Low embodied energy materials. Embedded electricity network (100% GreenPower). Hydronic heating. Embedded commercial-grade internet network. Certified carbon neutral appliances. Rainwater collected for landscape irrigation and commercial tenancy toilets. Energy efficient heat pump hot water system. Shared rooftop with veggie patches, communal laundry and electric BBQ. Includes Teilhaus and SOHO apartments. Ample secure bicycle parking, close to public transport and car share options, no private car spaces.

Showing results 127 - 168 of 779 developments.