24 new and off the plan developments for sale in Prahran, VIC 3181
Don't miss the next new development in Prahran

24 new and off the plan developments for sale in Prahran, VIC 3181

935 new and off the plan developments for sale near Prahran, VIC 3181

Showing results 547 - 588 of 959 developments.

Under constructionSELLING NOW
Milli, Brighton East
68-76 Union Street, Brighton East VIC 3187
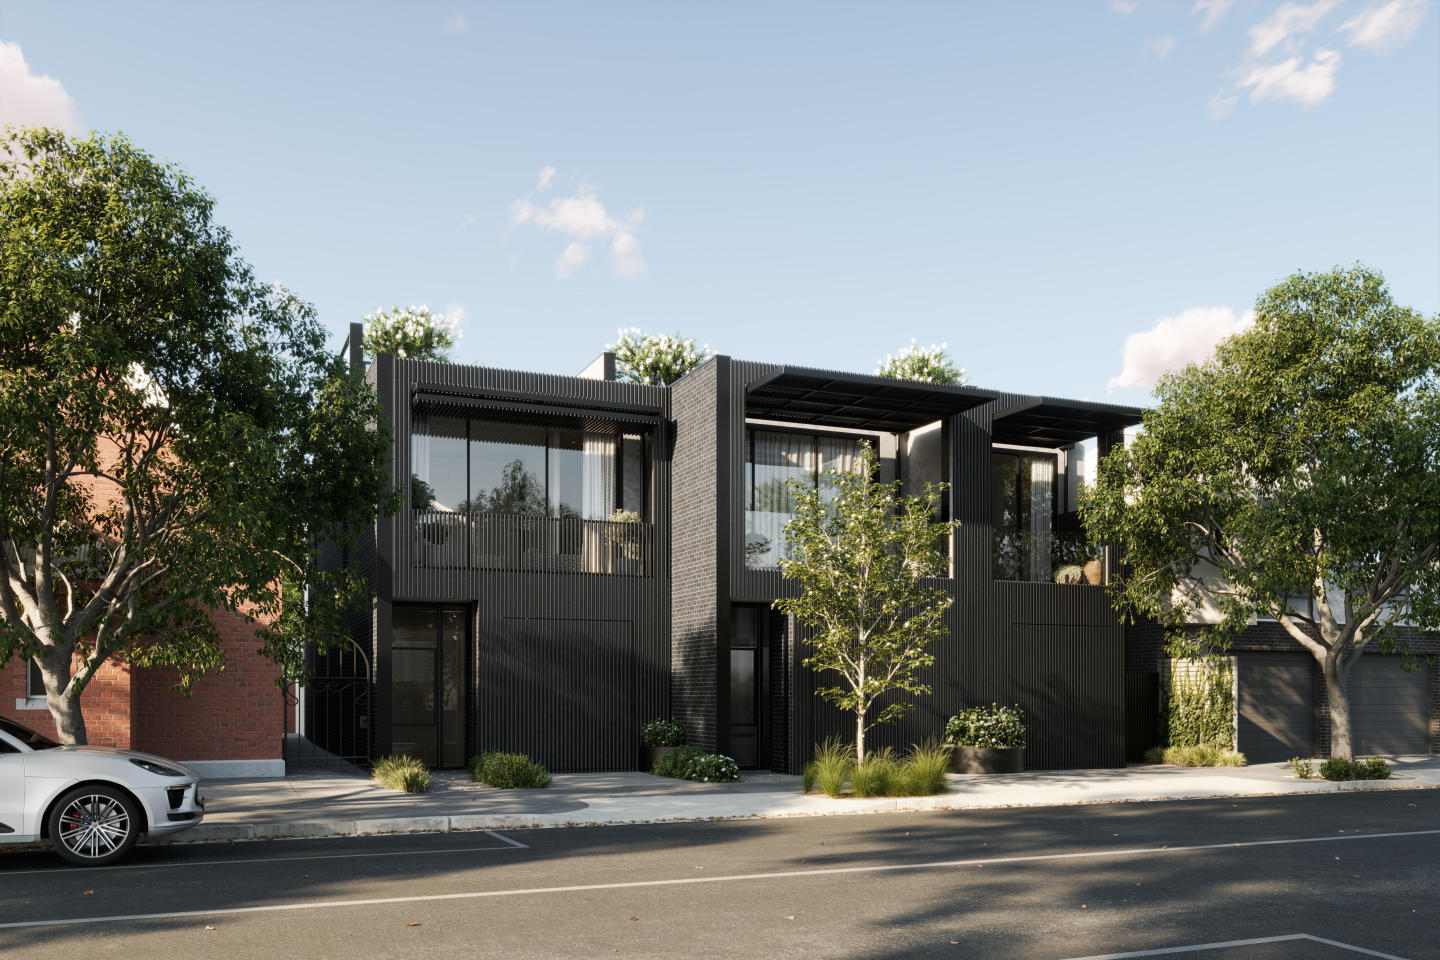
50% Sold! Discover the Elegance of Milli, Brighton East: Your New Home Await. Final Stamp Duty Saving | Construction Commenced | Final Chance to Customise Your Home. Nestled in the heart of one of Melbourne's most sought-after suburbs, Milli, Brighton East by DM Property offers an unparalleled opportunity to embrace a lifestyle of luxury and convenience. This exquisite new townhouse development in Brighton East, VIC 3187, is designed to cater to the discerning homeowner seeking both style and substance. Why Choose Milli, Brighton East? Located in the vibrant community of Brighton East, Milli stands as a testament to modern architectural brilliance. Each townhouse is meticulously crafted to offer a harmonious blend of contemporary design and functionality. With its prime location and exceptional amenities, Milli is more than just a home; it's a lifestyle choice. Prime Location: Situated in the prestigious suburb of Brighton East, residents enjoy easy access to local amenities, schools (Gardenvale School Zone), parks, and public transport. Architectural Excellence by Cera Stribley: The townhouses at Milli boast cutting-edge design with high-quality finishes that reflect sophistication and elegance. Spacious Living: Each townhouse offers generous living spaces with open-plan layouts that maximise natural light and provide a seamless indoor-outdoor flow. Sustainable Living: Designed with sustainability in mind, Milli incorporates energy-efficient features that promote eco-friendly living. Amenities That Enhance Your Lifestyle. Milli, Brighton East is not just about beautiful homes; it’s about creating a community where residents can thrive. The development offers a range of amenities designed to enhance your everyday living experience. Quality Outdoor Spaces: Enjoy serene outdoor spaces perfect for relaxation or entertainment. Best of Bayside - Moments to Church Street, Bay Street and other shopping areas. Proximity to Recreation: With parks such as Hurlingham Park just steps away, iconic Landcox Park, and other recreational facilities nearby, staying active has never been easier. If you’re searching for new townhouses in Brighton East that offer both luxury and practicality, look no further than Milli. To learn more about this exclusive opportunity at Milli, Brighton East, contact our sales team today. Experience the epitome of modern living in one of Melbourne's most desirable suburbs.
Townhouse configurationsNot yet available
Under constructionSELLING NOW
Saint David, Fitzroy
33 St David Street, Fitzroy VIC 3065
CONSTRUCTION COMMENCING, MOVE IN NEXT YEAR. Saint David is a boutique development of 17 large residences located between Fitzroy’s vibrant Smith and Brunswick Street. Architecture by Cera Stribley and interiors by Fiona Lynch Studio bring a modern sophistication to these two- and three-bedroom apartments, creating homes that blend seamlessly with the neighbourhood’s eclectic energy and artistic heritage. Offering a rare balance of tranquility and urban vibrancy, these bespoke residences invite you to embrace the unique character of Fitzroy’s cultural heart. Each residence at Saint David has been meticulously designed to reflect the charm and individuality of Fitzroy. Spacious interiors, crafted with precision, celebrate natural light and thoughtful details, offering a serene retreat while staying connected to the dynamic city fringe. The architecture pays homage to the area’s rich history, echoing its layered streetscapes while introducing a bold, contemporary aesthetic. Now selling from $1,295,000, these residences present an opportunity to secure a home in one of Melbourne’s most sought-after suburbs. Purchase now and look forward to moving in next year, with construction progressing on this thoughtfully designed addition to Fitzroy. Saint David is more than a place to live—it’s a chance to be part of a neighbourhood that celebrates creativity, individuality, and community.
2
2
1
from $1,295,000
2
2
1
from $1,795,000
3
2
1
from $1,995,000
Construction complete
14 Tranmere Avenue, Carnegie
14 Tranmere Avenue, Carnegie VIC 3163
Only 5 expansive townhomes selling. Triple-storey with 2 car parking spaces and courtyards. Walk to Carnegie Train Station. Experience a vibrant urban lifestyle in the cosmopolitan south-east. Embrace all the glamour of a contemporary town residence. A 10 min drive to world class shopping and dining at Chadstone The Fashion Capital. 14 Tranmere Avenue in Carnegie offers just 5 luxurious and spacious three-level townhomes with 3 bedrooms, 2 bathrooms, 2 car spaces, a courtyard and balconies. Architecturally designed with bold modernist lines. A balance of light and dark colours, smooth and textured finishes, create a statement façade. Kitchens are classic and elegant, infused with beautiful natural light – styled with waterfall stone benchtops and herringbone patterned floors. Carnegie is a lifestyle location that has you surrounded by beautiful parks, designer fashion, and a melting pot of global cuisine. When you're not basking in your private courtyard or balconies, enjoy a short walk to Carnegie Central, where local shops, restaurants and cafes offer you the relaxed and township lifestyle you deserve. Carnegie is perfect for young families, with parks, playgrounds and schools within walking distance of home. Chadstone Shopping Centre is the fashion capital of the Southern Hemisphere, located just a 10 minute drive from home, offering 700 shops, luxury boutiques, entertainment precincts, hotel, offices and top dining. Live just moments from: Carnegie Central. Carnegie Train Station. Carnegie Primary School. Murrumbeena Train Station. Monash University Caulfield Campus. Booran Reserve Playground. Caulfield Racecourse. Chadstone The Fashion Capital. Chadstone Lifestyle Centre.
3
2
2
from $1,200,000
3
2
2
from $1,440,000
Construction completeSELLING NOW
UNO Melbourne
117 A'Beckett Street, Melbourne VIC 3000
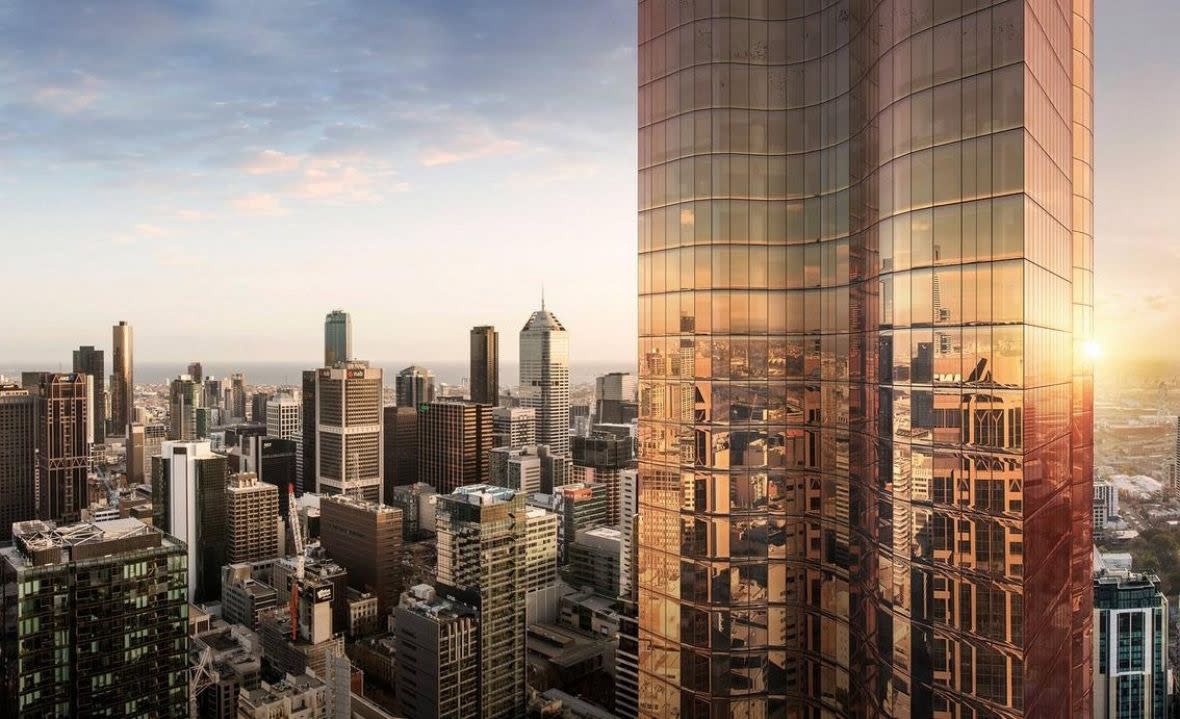
Luxurious sky homes with panoramic city views. Elenberg Fraser's sculptural and thoughtful design. The range of residential and public amenities. Created by international leader in property development SP Setia, Uno Melbourne is poised to embody its tagline of “homes in the sky” once the high-rise is completed. Its floor-to-ceiling shimmering golden glass facade will reach 65 storeys and house 632 apartments at 111 a Beckett Street, Melbourne. Uno’s fluid design, envisioned by heavyweight architect Elenberg Fraser, guarantees maximum views from living areas and a commanding presence on the Melbourne skyline. Incorporating superior quality residences and integrated retail, food, and beverage, Uno will comprise one, two, and three-bedroom apartments. Each apartment will evoke feelings of space and home upon entry, and feature a kitchen made of natural stone and perforated metal, with Miele appliances. At 210 metres, the tower will feature sky high amenities for all residents to enjoy. UNO Melbourne Amenities: Level 40 sky lounge. A library and music room. A games room. Cinema and dining area. Indoor heated pool. Hydrotherapy spas. Steam and sauna rooms. Wellness centre and gymnasium. If you feel like a break from the kids, you can take advantage of the childcare centre on level two and be confident that your children will be well taken care of, a rarity in modern apartment development. If work beckons, you can hold a meeting in the conference facilities, also located on level two. Uno is primely located on the bustling A’Beckett street which has made quite a name for itself over the passing years with its vibrancy and full to the brim livelihood. Uno sits amongst heritage industrial buildings and a myriad of Asian influences restaurants, supermarkets and entertainment venues with close proximity to the iconic Queen Victoria Market and RMIT University. The tower is within walking distance of Melbourne’s major shopping precinct with Melbourne Central, Emporium Shopping Centre and Bourke Street Mall all linked nearby with various thriving cafe and boutique laneways and arcades for the finest dining and shopping experiences. Positioned between Flagstaff Gardens and Carlton Gardens, residents will not be without the pleasures of nature, walking and cycling with vast parklands, fountains and flower beds all on offer with the Royal Exhibition Building and Melbourne Museum closeby for cultural exhibits and events. Uno’s 632 one, two and three bedroom apartments feature key elements for every resident to feel comfortable and at home with, with generous open plan living floor plans and super high quality materials and finishes. The kitchen area features natural stones, perforated metal to seamlessly blend with the breathable interior and Miele appliances to turn any resident into a culinary expert. Bedrooms and storage blend effortlessly into walls as to maximise the amount of space each apartment has with floor to ceiling windows bringing in a flood of natural light and warmth looking out over the great expanse of city and nature Melbourne has to offer. Uno Melbourne is currently under construction.
Apartment configurationsNot yet available
Pre-constructionSELLING NOW
Sycamore Place, Malvern East
50 Sycamore Street, Malvern East VIC 3145
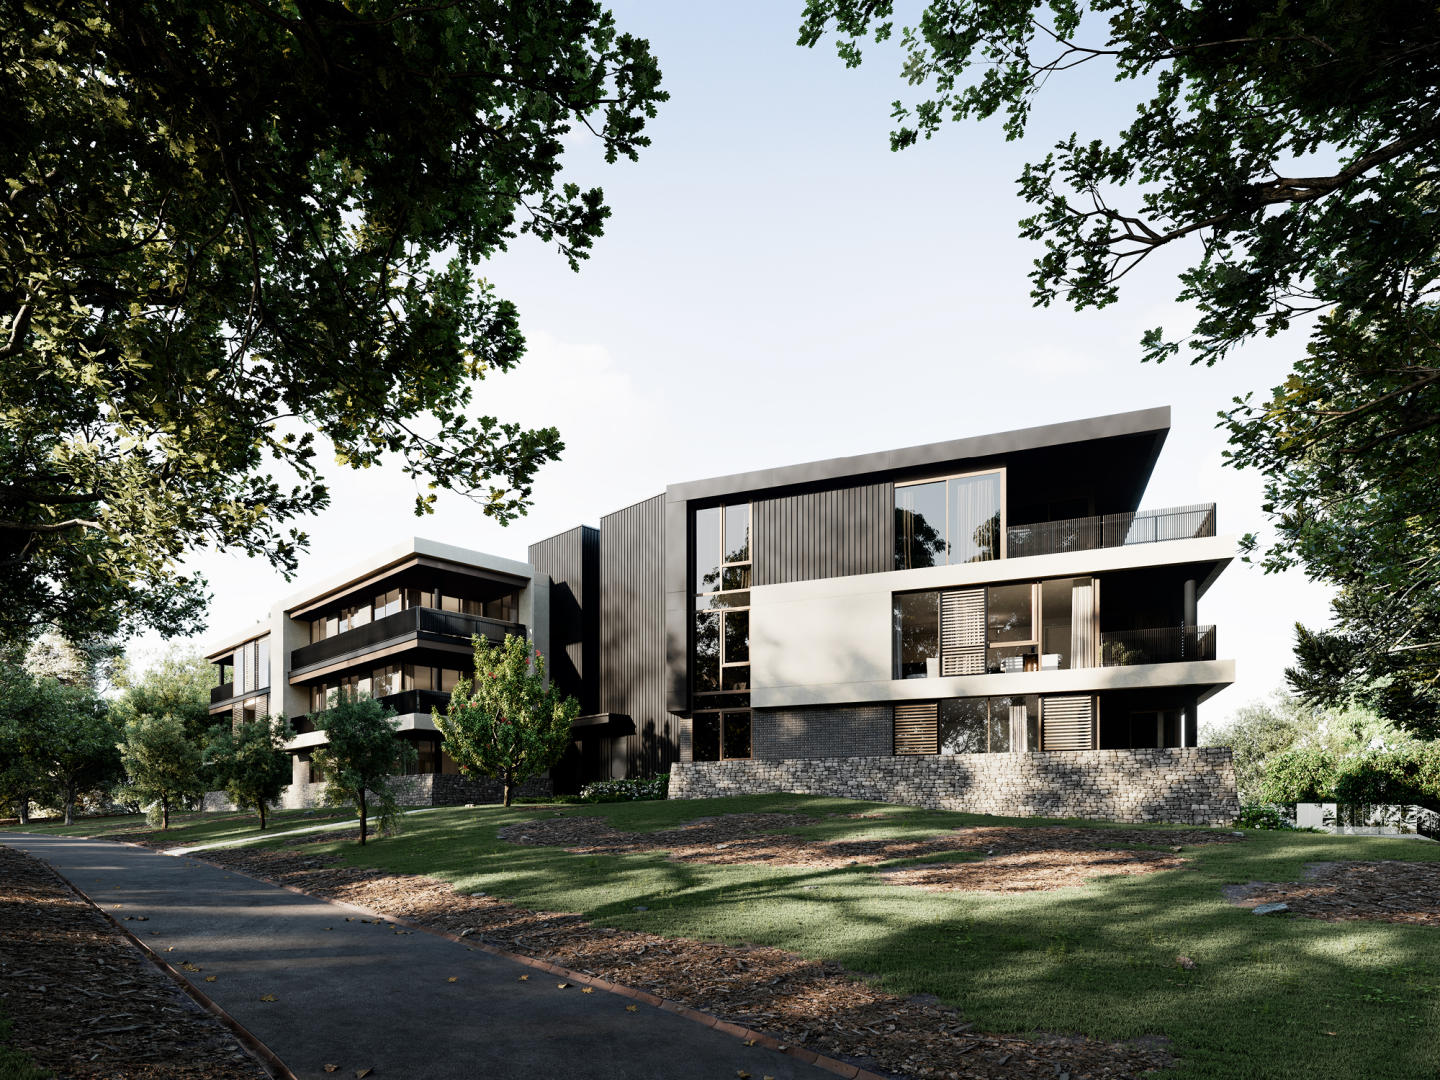
Net Zero Carbon Development. 7 Star NatHERS Rating. Natural Stone Splashback. Natural Stone Benchtop. Immersive Gardens. Solar Power. Double Glazed Windows. Low VOC Materials. Sycamore Place was envisioned as a unique collection of design-led townhomes that prioritizes the restorative properties of nature, offering residents a chance to reconnect with the natural world while enjoying the benefits of sophisticated and timeless living spaces. The collection is located in the charming suburb of Malvern East, known for its beautiful parklands, tree-lined streets, and heritage buildings. The townhomes themselves are designed to highlight spatial generosity, making them ideal for those seeking a more customary way of living that encourages detachment from the frenetic pace of modern life. The development is a collaboration between Buxton Projects, NTF Architecture and Jack Merlo Design, three firms known for their innovative and sustainable approach to design. Together, they have created a collection of townhomes that are designed to seamlessly integrate with the surrounding botanical landscape, providing residents with a sense of calm and tranquility. Sycamore Place proves that urban development can be done sustainably, with a focus on creating spaces that are in harmony with nature. With its emphasis on botanical landscapes and spatial generosity, the development offers. A new way of living that is both cultivated and attuned to the surrounding environment.
3
2
2
from $1,590,000
4
2
2
Contact agent
Construction completeSELLING NOW
Aspire Melbourne
301 King Street, Melbourne VIC 3000
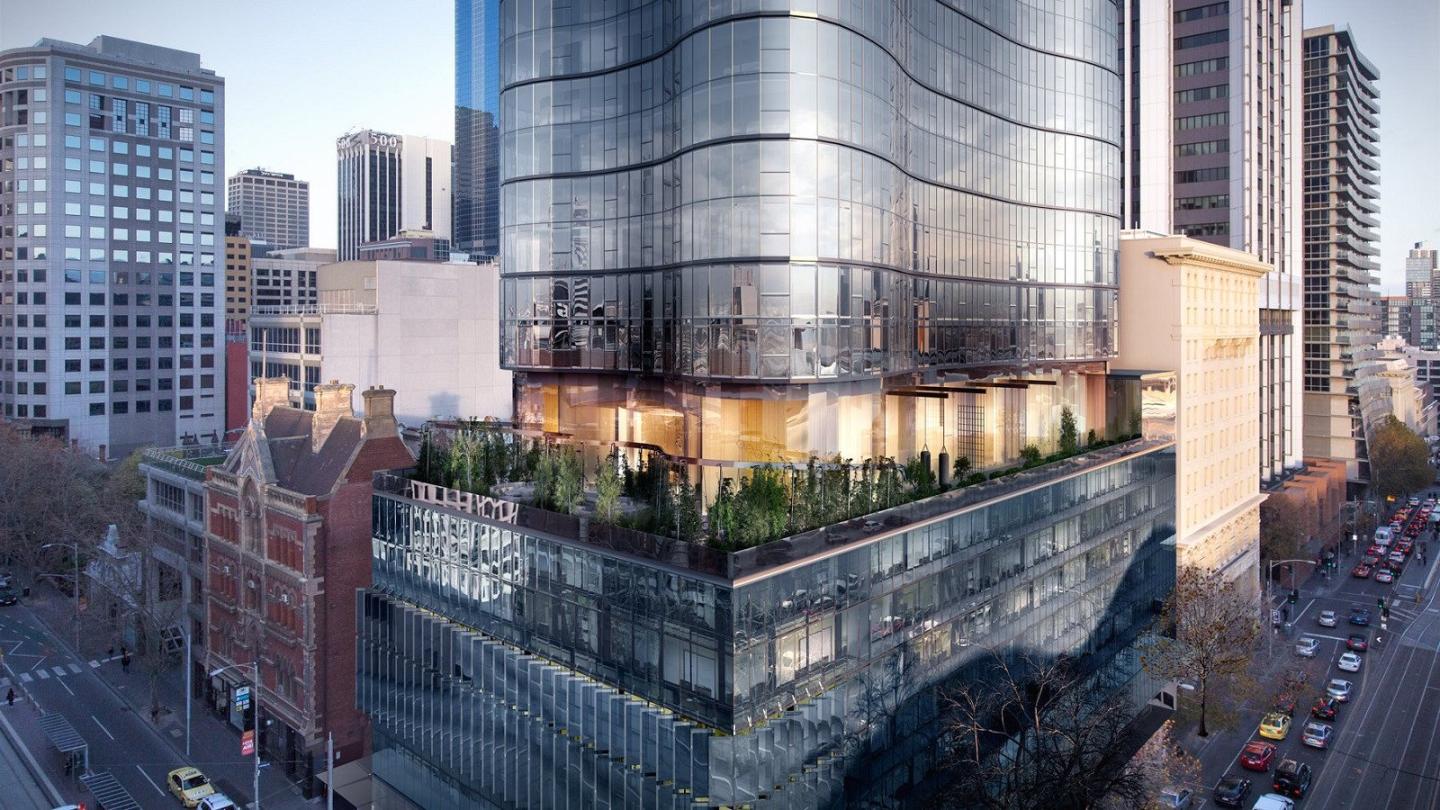
Reflecting the city's rich past and anticipating its vibrant future, Aspire Melbourne stands as an elegant testament to architectural innovation. A gracefully curved tower, soaring above Flagstaff Gardens, beckons residents to a new chapter of urban living. From thoughtfully designed 1, 2 & 3 bed apartments to luxurious quarter floor 3 bed Residences, each configuration is a harmonious blend of comfort and style. Explore a living experience tailored to your preferences, where every detail speaks of meticulous craftsmanship. Timeless elegance and superior craftsmanship. Step into a world of timeless elegance where fixtures and fittings transcend expectations. The interiors of Aspire are adorned with a curated selection of materials and finishes, embodying a perfect balance between luxury and functionality. Natural light bathes every space, creating an ambiance that seamlessly integrates with the stunning cityscape outside. A symphony of spaces. Aspire redefines the meaning of luxury living with its unparalleled onsite amenities. Across multiple levels, residents can indulge in a life of leisure, from state-of-the-art fitness facilities to beautifully appointed spaces to relax. Alternatively, private entertainment areas are available for reservation, providing an exclusive haven for gatherings with family and friends. Where convenience meets culture. Situated at the heart of Melbourne, Aspire offers a lifestyle where convenience and culture converge. Immerse yourself in the unrivalled entertainment and cultural offerings of the city, with an array of restaurants, cafes, and recreational facilities just a stone's throw away. Enjoy the convenience of nearby schools and educational institutions, ensuring a well-rounded urban experience. A team dedicated to excellence. ICD Property, a Melbourne-based developer, is committed to delivering exceptional and innovative projects in the residential and commercial property sectors. Their devotion to quality and innovation is reflected in every aspect of Aspire Melbourne. MaxCap Group is a real estate investment house, with a distinguished track record and is widely considered Australia's leading real estate debt and investment specialist. Fraser & Partners (previously Elenberg Fraser), an integrated design practice operating across the Asia-Pacific region, brings a unique perspective to the architectural landscape. Their designs for Aspire go beyond the ordinary, showcasing how good design can enrich economic, social, and cultural experiences. With a history dating back to 1991, Hickory has evolved into one of Australia's premier construction groups. The craftsmanship and precision they bring to Aspire ensure the realisation of a vision that goes beyond mere construction. Enquire via Urban to secure your place in Melbourne's most distinctive landmark – a residence that transcends time and sets a new standard for sophisticated urban living.
1
1
from $647,000
2
2
from $1,157,000
3
2
1
from $1,710,000
Construction completeSELLING NOW
West Side Place, Melbourne
250 Spencer Street, Melbourne VIC 3000
Urban's favourite things about West Side Place, Melbourne. Abundant green space and communal areas. Mixed use precinct with an active street level and podium. Significantly higher returns for the astute investor. Generously sized study. West Side Place apartments are architecturally designed. Each apartment features top-notch interior finishes, from engineered timber floors to stone kitchen benchtops and splash tops, and 100% wool carpets, ensuring a high level of luxury and comfort. The views from West Side Place are simply breathtaking, with panoramic vistas of the iconic Melbourne CBD, the picturesque Docklands, and the sparkling waters of Port Philip Bay. Imagine waking up to such captivating scenery every day! The precinct is complete and operational, boasting an eclectic mix of hospitality and retail experiences, including the signature bars and restaurants of the prestigious Ritz-Carlton and Dorsett hotels. Additionally, the area offers a range of retail and hospitality experiences, with boutiques, bars, and international culinary options catering to every taste. West Side Place's four striking towers are a sight to behold, with the tallest reaching an impressive 81 floors. The development provides a range of floor plans, from cozy 1-bedroom apartments to spacious 2-bedroom residences. Each apartment is designed to maximise natural light, providing an inviting ambiance that complements the stunning city and Port Phillip Bay views. Residents can enjoy personal outdoor spaces with garden terraces and balconies, perfect for unwinding after a long day or hosting gatherings with friends and family. Melbourne's new apartment development that exudes sophistication and elegance. These brand new apartments are available for inspection now, and with their perfect location in the heart of Melbourne's CBD, they offer an unparalleled living experience. Nestled in the vibrant suburb of Melbourne, West Side Place boasts a mix of 1 and 2 bedroom apartments designed to cater to various lifestyles and budgets. Prices start from an attractive $550,600, making it a highly desirable investment opportunity for those seeking a world-class precinct to call home. One of the standout features of West Side Place is its proximity to all major Melbourne Universities, with Southern Cross Station conveniently located just across the road. University High School Zone and Haileybury College are only minutes away, ensuring an excellent education for families with children. The development's location also ensures a wealth of dining options, with premier restaurants and bars surrounding the area. For those seeking a touch of nature, Flagstaff Gardens are just around the corner, offering a serene escape amidst the bustling city. West Side Place sets itself apart with its thoughtfully designed open-air landscaped laneways, providing a harmonious blend of urban energy and tranquility. Step into a world of stunning amenities, including sky gardens, pools, gyms, dining rooms, lounges, a cinema, karaoke lounges, and much more, offering boundless opportunities to connect, relax, and engage. West Side Place boasts an extensive range of amenities that cater to every resident's needs and desires. Residential amenities include a residential lounge with garden views, a pool with steam room and sauna, a gymnasium with an open terrace, function and meeting rooms, open terraces with seating and BBQ facilities, a private cinema, and even karaoke and virtual golf facilities. For the exclusive enjoyment of Sky Residences residents, additional amenities such as a pool with a steam room and sauna, a gymnasium and wellness centre with yoga and pilates equipment, an outdoor rooftop terrace with BBQ facilities, and a mahjong room. West Side Place is more than just a development; it's a lifestyle. With its strategic location, stunning views, and world-class amenities, this precinct provides a unique opportunity to experience Melbourne at its finest. Don't miss your chance to be a part of this exceptional living experience. Visit West Side Place, Melbourne, today to explore the possibilities of a luxurious and fulfilling life in the heart of the city. Book an inspection of a completed apartment via Urban.
1
1
1
from $550,600
1
1
1
from $651,100
2
1
from $708,000
Construction completeSELLING NOW
68-72 Ross Street, Port Melbourne
68-72 Ross Street, Port Melbourne VIC 3207
A Monument to Contemporary Grandeur. Architecturally commanding and crafted with an unwavering commitment to excellence, this three-level townhouse with rooftop terrace at 72 Ross Street, Port Melbourne is a rare expression of artistry, innovation, and indulgence. Masterfully delivered by Progressio, every detail has been curated to exude sophistication, from the bold facade of Austral Industrial Iron brickwork with Cerano render, to interiors sculpted in stone, Sincere Madeira walnut joinery, and glass. The residence unfolds as a series of striking moments. At ground level, a dramatic entrance announces itself with a collector’s garage, designed as a gallery space where your prized automobile becomes a centrepiece behind a towering glass wall, concealed or revealed with drapery. This sense of theatre flows inward to the living domain, where Artedomus honed travertine crowns the island bench, Grigio Orsola honed stone defines the splash-back and powder room, and Made by Storey Istanbul European Oak flooring carries throughout the bespoke open kitchen and living area, this area is perfected by large glass sliding doors to the outdoor patio, perfect for entertaining or stepping outside for your morning coffee. Ascend to the first floor, a private sanctuary of repose. The master suite is nothing short of palatial with expansive robes, a serene balcony, and an ensuite of sculptural elegance, complete with freestanding oval bath, dual travertine vanity, and walk-in shower. A secondary bedroom with private balcony and central bathroom continues the story of quiet luxury. The rooftop terrace crowns the home with grandeur. Paved in Canyon Highland stone tiles, it is conceived for unforgettable entertaining, complete with a Beefeater built-in BBQ, outdoor fridge and sink. Complimented with panoramic city views that elevate every gathering into a spectacle, all accessed seamlessly through a discreet automated hatch door that elevates both convenience and exclusivity. The basement Living level introduces versatility and refinement, with a bedroom opening to a courtyard, a multipurpose retreat anchored by Artedomus Titanium Travertine in the bar, Vintec wine fridge, powder room, bathroom, and laundry, the residence blends indulgence with function. From Filetti Endicott stone paving at the entry, to the feature wall mosaic-tiled bathrooms, to the Technifirm paving across the courtyard, every finish articulates a language of architectural gravitas. Perfectly positioned moments from Bay Street’s dining and retail, Port Melbourne beach, J. L Murphy Reserve, Pork Melbourne Primary School, and the light rail offering a swift 11-minute ride to the CBD, this is more than a home - it is an icon of contemporary living, designed to inspire awe.
Apartment configurationsNot yet available
Pre-constructionSELLING NOW
Mac Robertson Lofts
365-379 Smith Street, Fitzroy VIC 3065
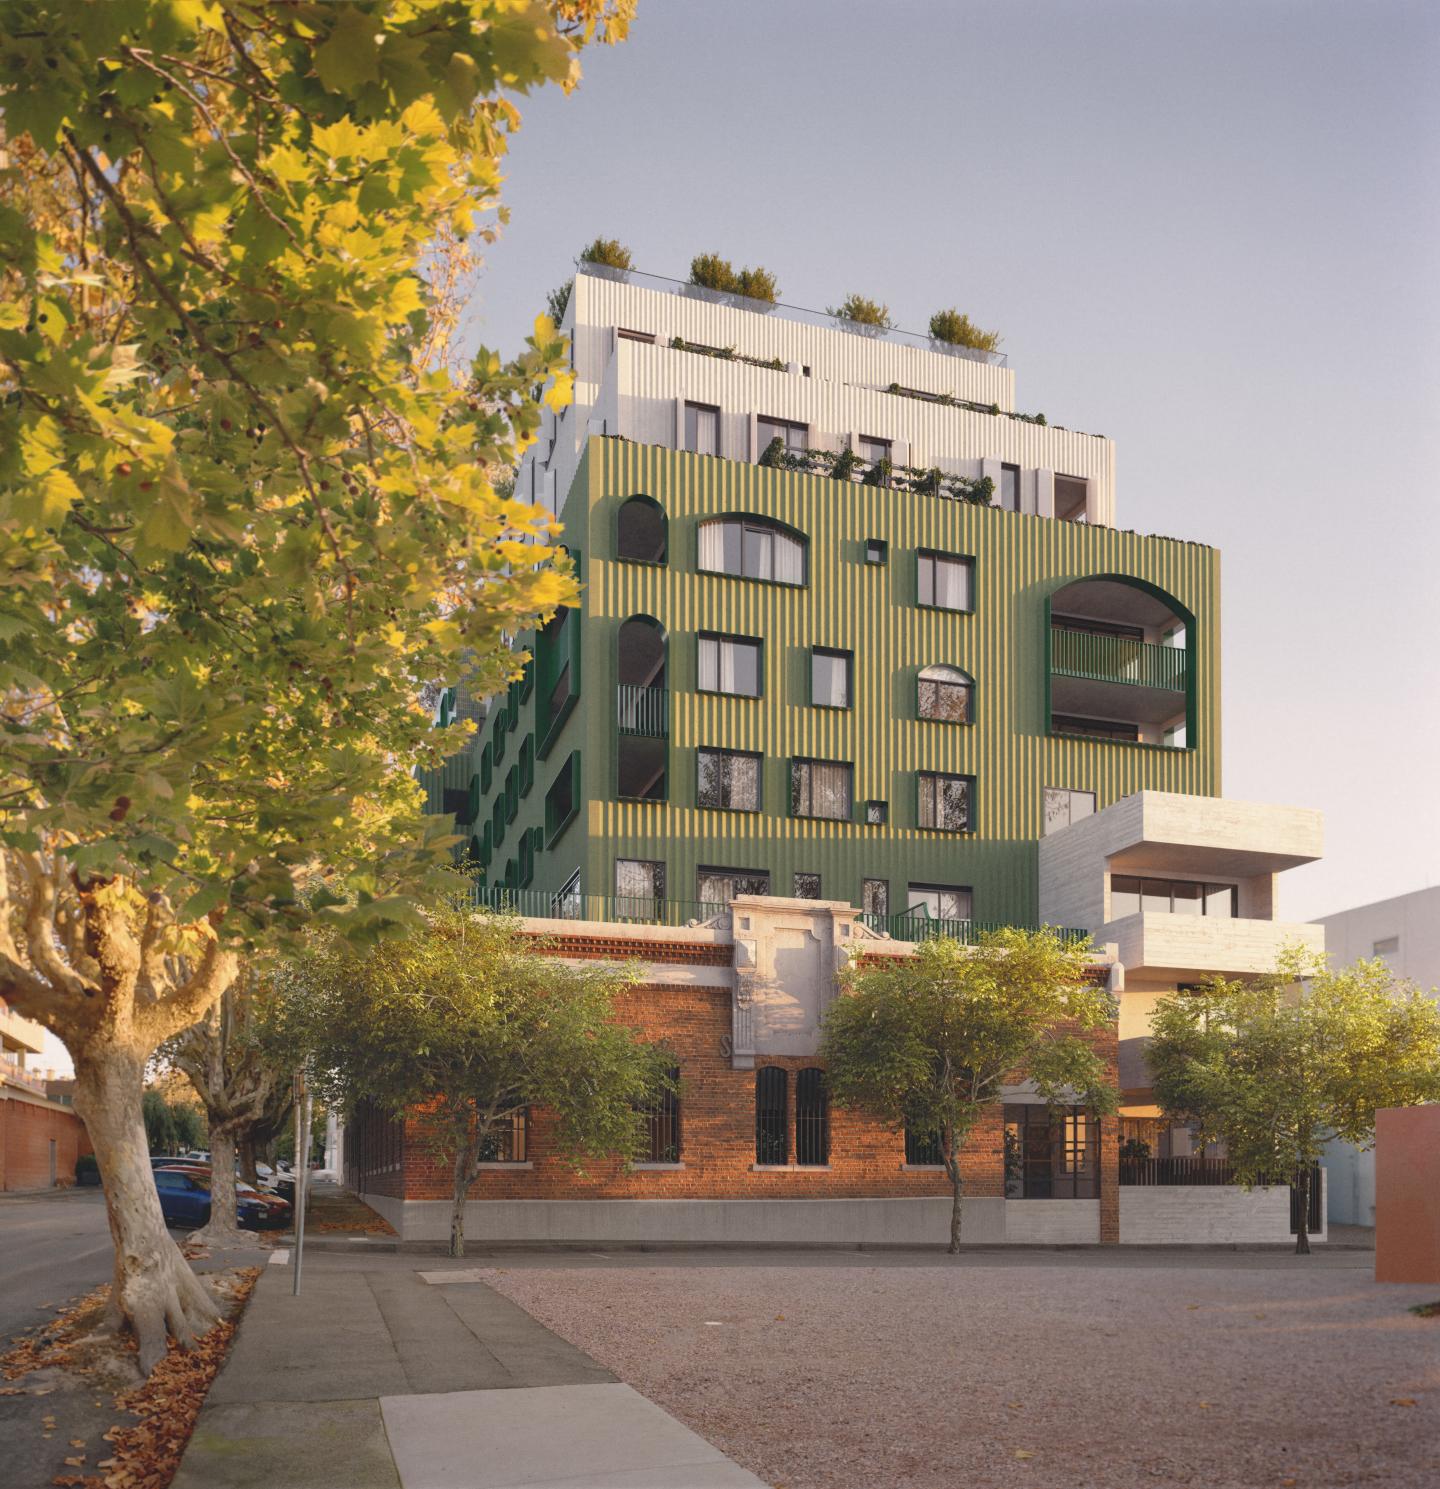
A striking facade with modern and heritage flair. Large sized apartments with private balconies. Location in the vibrant and hip Fitzroy. Mac Robertson Lofts will reflect the unique attributes of its location while responding to the needs of those who will live there with a progressive, modern design of effortless appeal. Designed by the acclaimed Cera Stribley Architects and delivered by Angelo Property Group, Mac Robertsons Loft brings 33 one, two and three bedroom residences to the eclectic and vibrant Smith Street in Fitzroy. Be surrounded by an array of bustling cafes, boutiques, thrift stores, supermarkets, parks, bars and restaurants that line the infamous Smith Street, all within walking distance from your home. The area is highly walkable and bicycle-friendly with access to extensive tram routes outside your doorstep which will bring you into Melbourne's CBD in less than 15 minutes. Inside, modern comfort reigns supreme with clean and uncluttered lines, organic finishes and fluid outlooks that sweep across the urban neighbourhood to meet the city skyline. Each residence flows with a sense of calmness and connection that comes through advanced, open plan design. Bordered by walls of glazing and drenched in natural light, spacious living areas are given added dimension with optional feature concrete ceilings that reference the building’s industrial origins. Personalise your home with the choice of two colour schemes comprising of Dark and Light.
1
1
1
from $599,000
2
1
1
from $725,000
3
2
2
from $1,183,000
Construction completeSELLING NOW
George Street, Fitzroy
363 George Street, Fitzroy VIC 3065
COMPLETED APARTMENT | MOVE IN NOW | Limited 2 & 3 Bedroom Apartments Available. Discover a fresh blend of warmth and industrial charm in Fitzroy. Be among the first to experience the chic interiors of these brand new George Street apartments. Part of an exclusive complex of just fifteen executive residences, these homes are meticulously designed by the renowned Wendy Bergman for the discerning owner-occupier. Enjoy high ceilings, full-height windows, designer finishes, and spacious bedrooms with robes. The fabulous open-plan living area extends to a full-width balcony offering one of the best cityscapes Melbourne has to offer, elevating inner-city living to new heights. The gourmet kitchen, featuring a terrazzo-clad island, is equipped with premium Swiss V-Zug appliances, including conventional and steam ovens. A fully integrated fridge/freezer/icemaker and dishwasher complete this sophisticated space. The terrazzo aesthetic continues through the bathrooms, complementing the oak floors and large master bedroom with WIR, ensuite, and unmatched city views. Modern lighting, heating/cooling in every room, secure entry, CCTV, lift access, bike storage, and a car space enhance the living experience. Sustainable features include solar-boosted central hot water, recycled water, and a 6.1-star energy rating. Located in a vibrant area teeming with culture, character, and creativity, Fitzroy is Melbourne’s oldest and most progressive suburb. Enjoy close proximity to Smith Street and Brunswick Street cafes, restaurants, and bars, Gertrude Street Village, and convenient trams to the CBD. Your brilliant inner-city lifestyle starts here.
3
2
1
from $2,080,000
3
2
1
from $2,300,000
2
2
1
from $1,750,000
Construction completeSELLING NOW
Hartwood Kew
19 Hartington Street, Kew VIC 3101
THE VICTORIAN GOVERNMENT HAVE JUST ANNOUNCED THE RETURN OF STAMP DUTY SAVINGS FOR A LIMITED TIME! A boutique collection of 5 home sized apartments. Hartwood’s botanical setting has been the inspiration for award winning architect Cera Stribley’s striking contemporary design. The result is a luxurious new Kew landmark that seamlessly connects the exterior and interior with its leafy environment through large expanses of glazing and an abundance of natural features. Limited to just five premium home-sized apartments, each residence evokes a sense of individuality, carefully crafted to engender a private sanctum. Customise your new apartment with a multitude of premium design options on offer. Choose from a refined and modern European-style kitchen with state-of-the-art integrated appliances and a plethora of storage space or a more traditional-style kitchen which offers extraordinary bench space and further versatility. Nathan Burkett Landscape Architecture has designed outdoor spaces in keeping with Hartwood’s overall theme. Clean lines and natural materials are familiar and durable, ensuring residents can enjoy their outside space in complete comfort. Centrally located in a quiet street surrounded by greenery, this coveted position is an urban sanctuary, providing immediate access to public transport, boutique shopping, fine dining, relaxed cafes and state-of-the-art recreational facilities.
3
4
2
Contact agent
3
1
3
2
Contact agent
3
1
4
2
Contact agent
Pre-constructionSELLING NOW
Glyndon
64-66 Glyndon Road, Camberwell VIC 3124
Discover Glyndon: A New Standard in Camberwell Living. Welcome to Glyndon, a prestigious new townhouse development nestled in the heart of Camberwell, VIC 3124. This exclusive collection of thirteen residences offers a unique blend of heritage charm and contemporary elegance, setting a new benchmark for luxury living in one of Melbourne's most sought-after suburbs. Why Choose Glyndon in Camberwell? Prime Location: Situated in Camberwell, Glyndon offers residents unparalleled access to a vibrant community rich with history, culture, and convenience. Enjoy proximity to top-rated schools, lush parks, and an array of shopping and dining options. Architectural Excellence: Envisioned by Above Zero, Glyndon boasts Federation-inspired architecture that seamlessly integrates with Camberwell’s storied past. Each residence is a testament to design excellence and timeless sophistication. Sustainable Living: With a focus on sustainability, Glyndon homes are fully electric and target a 7.5-star energy rating. This commitment to Zero Carbon living ensures that each residence is as environmentally friendly as it is luxurious. Collaborative Craftsmanship: The development is the result of a collaboration between industry leaders such as Cera Stribley, Lauren Tarrant Design, CDA Design Group, Above Zero, and Wilbow Group. Their combined expertise has crafted homes that are both beautiful and enduring. A Vision of Luxury and Comfort. Glyndon introduces a new vision of home to one of Camberwell’s most coveted pockets—an exclusive collection of thirteen residences that reflect a rare balance of heritage character, contemporary design, and enduring quality. Envisioned by Above Zero, this considered development reimagines luxury living with homes that are both beautiful and future-focused—each targeting a 7.5-star energy rating, fully electric and Zero Carbon. Federation-inspired architecture and interiors imbued with European elegance speak to Camberwell’s rich legacy, while every detail has been shaped to support a life of comfort, sophistication, and quiet confidence. Glyndon is the realisation of a singular vision—to create a place of enduring beauty, rooted in design excellence and quiet sophistication. This rare collection of residences is the result of a considered collaboration between Cera Stribley, Lauren Tarrant Design, CDA Design Group, Above Zero, and Wilbow Group. Each has brought their own mastery to the project, united by a shared commitment to craft homes of substance, elegance, and lasting relevance. Your Future Awaits at Glyndon. If you’re searching for townhouses in Camberwell that offer more than just a place to live but an elevated lifestyle experience, Glyndon is your destination. Discover the perfect harmony of heritage charm and modern luxury today. Explore more about this exceptional development on Urban. Com. Au and take the first step towards your dream home in Camberwell.
3
1
2.5
2
from $2,400,000
4
1
2.5
2
from $3,395,000
3
1
3
2
Contact agent

Showing results 547 - 588 of 959 developments.