New and off the plan developments for sale in Ormond, VIC 3204
Don't miss the next new development in Ormond

New and off the plan developments for sale in Ormond, VIC 3204

640 new and off the plan developments for sale near Ormond, VIC 3204

Showing results 43 - 84 of 645 developments.

Construction completeSELLING NOW
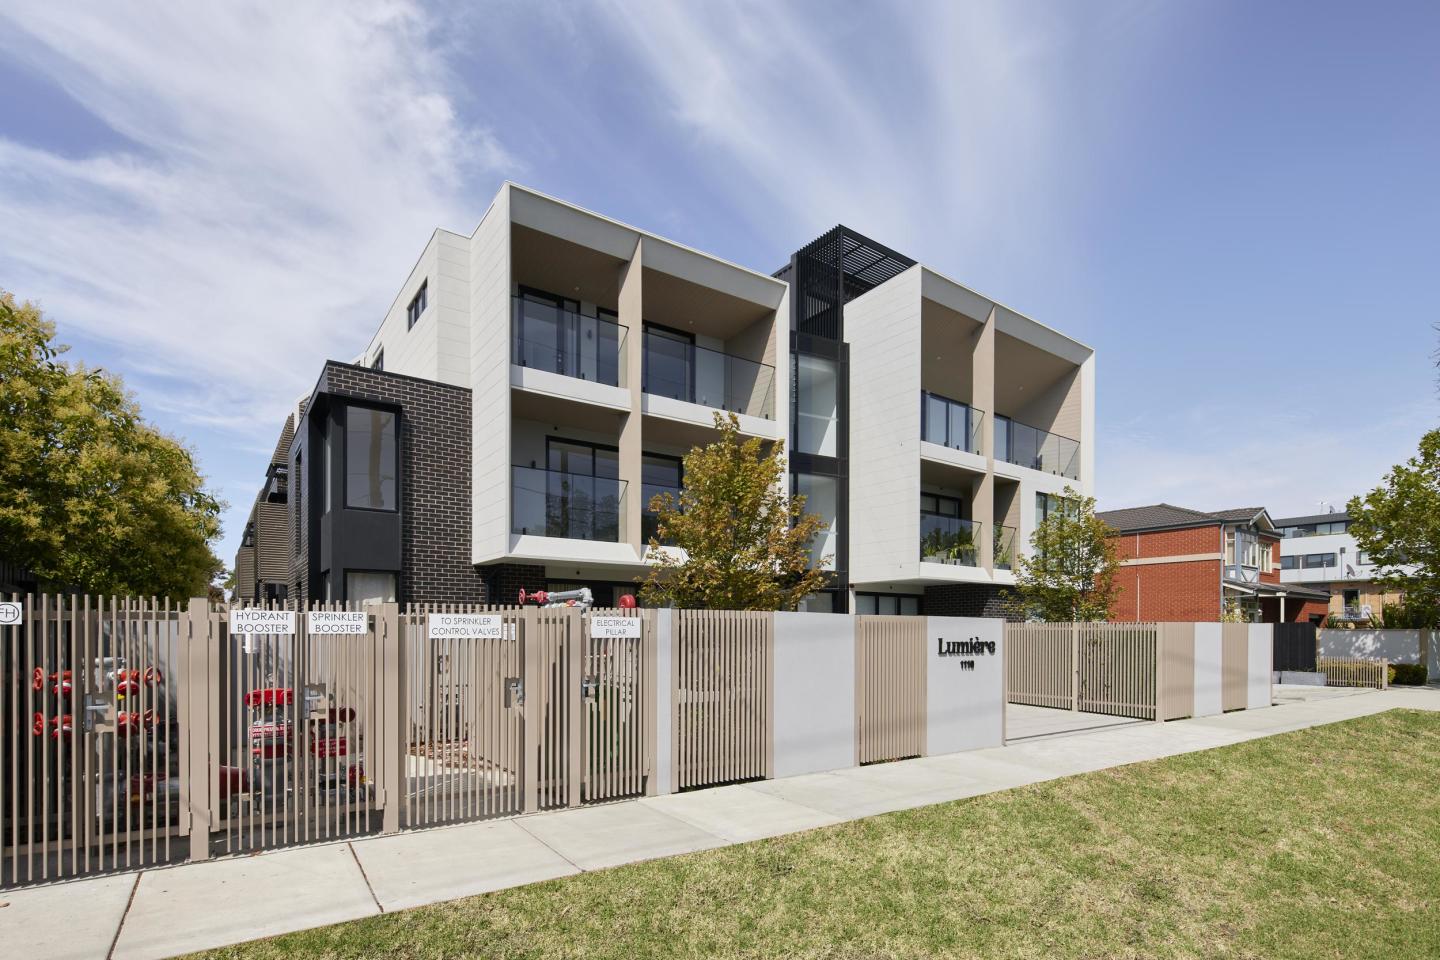
Lumiere Carnegie
1110-1112 Dandenong Road, Carnegie VIC 3163
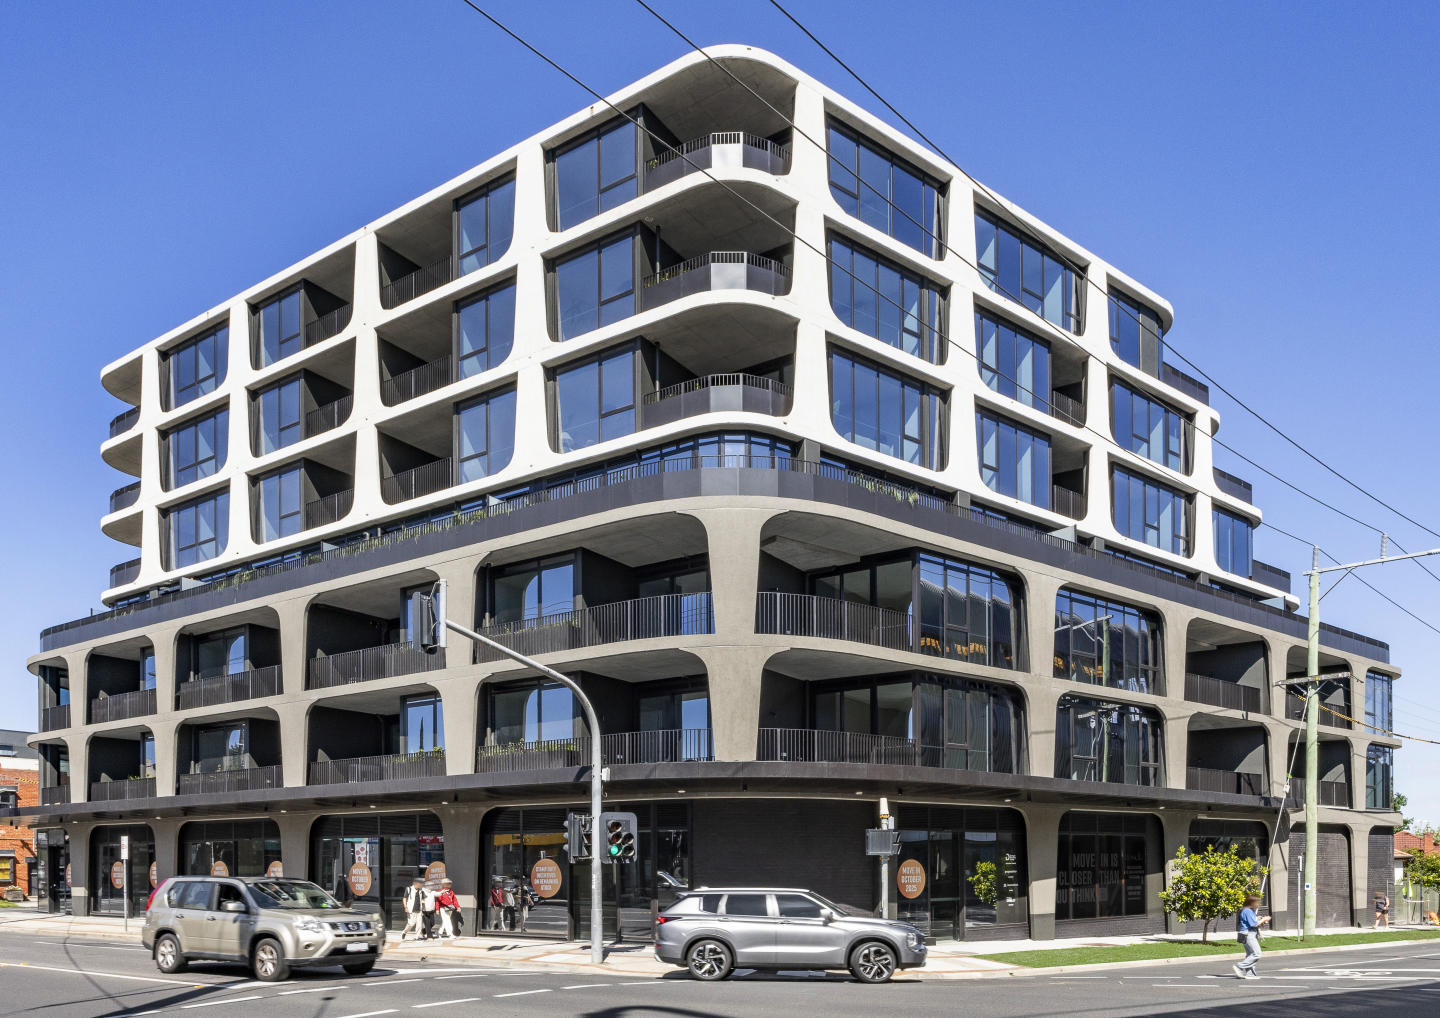
Lumiere is within walking distance to established parklands. Elevated residences in the heart of Carnegie. Impressive interiors and high quality finishes. Located in one of Melbourne’s most established and culturally rich neighbourhoods, Lumiére introduces elevated apartment living to the leafy locale of Carnegie. These expansive, architecturally designed apartments perfectly reflect this philosophy. Lumiére is a place to connect with the outside world, to share moments with loved ones, and to make memories to last a lifetime. The combination of abundant natural light and neutral colours evokes a warm; inviting sensation and shifts away from the sterile aesthetic commonly found in other apartments. Kitchens are cleverly designed. Equipped with an array of considered features from quality European appliances, large stone bench areas as well as effective integrated storage. Perfect for the home entertainer. Equally impressive and just as luxurious; is the utilization of the natural Terrazzo flooring in both bathrooms and en-suites; elevating a detail more commonly overlooked. Carnegie has a lot to offer with a multitude of options for transport, shopping, food, drink, education and well serviced amenities. From casual cafes serving breakfast, lunch and dinner to sophisticated; fine dining restaurants showcasing cuisines and wines from around the world at your doorstep on Koornang Road.
2
2
1
from $735,000
Under constructionSELLING NOW
Milli, Brighton East
68-76 Union Street, Brighton East VIC 3187
50% Sold! Discover the Elegance of Milli, Brighton East: Your New Home Await. Final Stamp Duty Saving | Construction Commenced | Final Chance to Customise Your Home. Nestled in the heart of one of Melbourne's most sought-after suburbs, Milli, Brighton East by DM Property offers an unparalleled opportunity to embrace a lifestyle of luxury and convenience. This exquisite new townhouse development in Brighton East, VIC 3187, is designed to cater to the discerning homeowner seeking both style and substance. Why Choose Milli, Brighton East? Located in the vibrant community of Brighton East, Milli stands as a testament to modern architectural brilliance. Each townhouse is meticulously crafted to offer a harmonious blend of contemporary design and functionality. With its prime location and exceptional amenities, Milli is more than just a home; it's a lifestyle choice. Prime Location: Situated in the prestigious suburb of Brighton East, residents enjoy easy access to local amenities, schools (Gardenvale School Zone), parks, and public transport. Architectural Excellence by Cera Stribley: The townhouses at Milli boast cutting-edge design with high-quality finishes that reflect sophistication and elegance. Spacious Living: Each townhouse offers generous living spaces with open-plan layouts that maximise natural light and provide a seamless indoor-outdoor flow. Sustainable Living: Designed with sustainability in mind, Milli incorporates energy-efficient features that promote eco-friendly living. Amenities That Enhance Your Lifestyle. Milli, Brighton East is not just about beautiful homes; it’s about creating a community where residents can thrive. The development offers a range of amenities designed to enhance your everyday living experience. Quality Outdoor Spaces: Enjoy serene outdoor spaces perfect for relaxation or entertainment. Best of Bayside - Moments to Church Street, Bay Street and other shopping areas. Proximity to Recreation: With parks such as Hurlingham Park just steps away, iconic Landcox Park, and other recreational facilities nearby, staying active has never been easier. If you’re searching for new townhouses in Brighton East that offer both luxury and practicality, look no further than Milli. To learn more about this exclusive opportunity at Milli, Brighton East, contact our sales team today. Experience the epitome of modern living in one of Melbourne's most desirable suburbs.
Townhouse configurationsNot yet available
Under constructionSELLING NOW
Olive Green
380 Hawthorn Road, Caulfield South VIC 3162
*/ Nestled in the heart of the evolving Caulfield South precinct, Olive Green stands as a testament to modernity seamlessly blended with classic charm. Freeman Group, in collaboration with a dedicated team of architects and designers, proudly presents 44 high-end residences, ranging from 2 to 3 bedrooms. Elegance in Every Corner: Interiors and Fixtures. Step inside and experience a haven of tranquillity. Olive Green’s interiors have been meticulously curated to ensure everyday comfort. Warm timber floors greet you, leading to plush carpets that invite relaxation. Light joinery and stone finishes add a touch of minimalist elegance, creating a canvas for you to add your personal touch. The living room, bathed in natural light from expansive double-glazed windows, seamlessly connects to the kitchen, forming an open space perfect for entertaining. In Olive Green, the master bedrooms are sanctuaries of serenity. Generous robe space, plush carpets, and ample natural light define these spaces, offering the ideal retreat after a long day. The bathrooms, adorned with floor-to-ceiling tiles, gunmetal tapware, and stone accents, provide a serene environment for self-care, ensuring your daily rituals are embraced in luxury. Culinary Excellence: Kitchens Designed for You. For culinary enthusiasts, Olive Green offers kitchens that inspire creativity. Modern designs incorporate large island benches, Gaggenau appliances, and induction cooktops. Bespoke joinery and carefully selected stone finishes blend functionality with contemporary aesthetics, ensuring your cooking and dining experiences are elevated to new heights. A Space for Productivity: Work and Study Nooks. In the era of remote work, Olive Green understands the importance of dedicated spaces for productivity. Many residences feature integrated study nooks, while some offer private offices, providing the ideal environment for professionals and students alike. Beyond Your Doorstep: Onsite and Local Amenities. Olive Green goes beyond interiors; it offers a lifestyle. The communal rooftop terrace, with its breathtaking 270-degree views of Melbourne, becomes your private oasis. Enjoy barbeque facilities, an undercover function area, and communal WiFi, creating the perfect setting for social gatherings, yoga sessions, or quiet sunsets. Moreover, Olive Green ensures your convenience with secure basement car parking, storage spaces, and direct lift access to each residence. The surrounding Caulfield South area enhances your living experience, connecting you to parks, prestigious schools, efficient public transport, and upcoming supermarkets. Meet the Team Behind the Vision. Olive Green’s success story is crafted by the expertise and commitment of the Freeman Group. Every design detail has been meticulously considered and communicated to resonate with the community and future residents. With a long-term vision, Olive Green stands as a testament to quality, sustainability, and a harmonious blend with its surroundings. Immerse yourself in the Olive Green experience. Enquire to book a private appointment and explore your future home.
3
1
2
2
Contact agent
2
1
2
1
Contact agent
3
1
2
2
Contact agent
Construction completeSELLING NOW
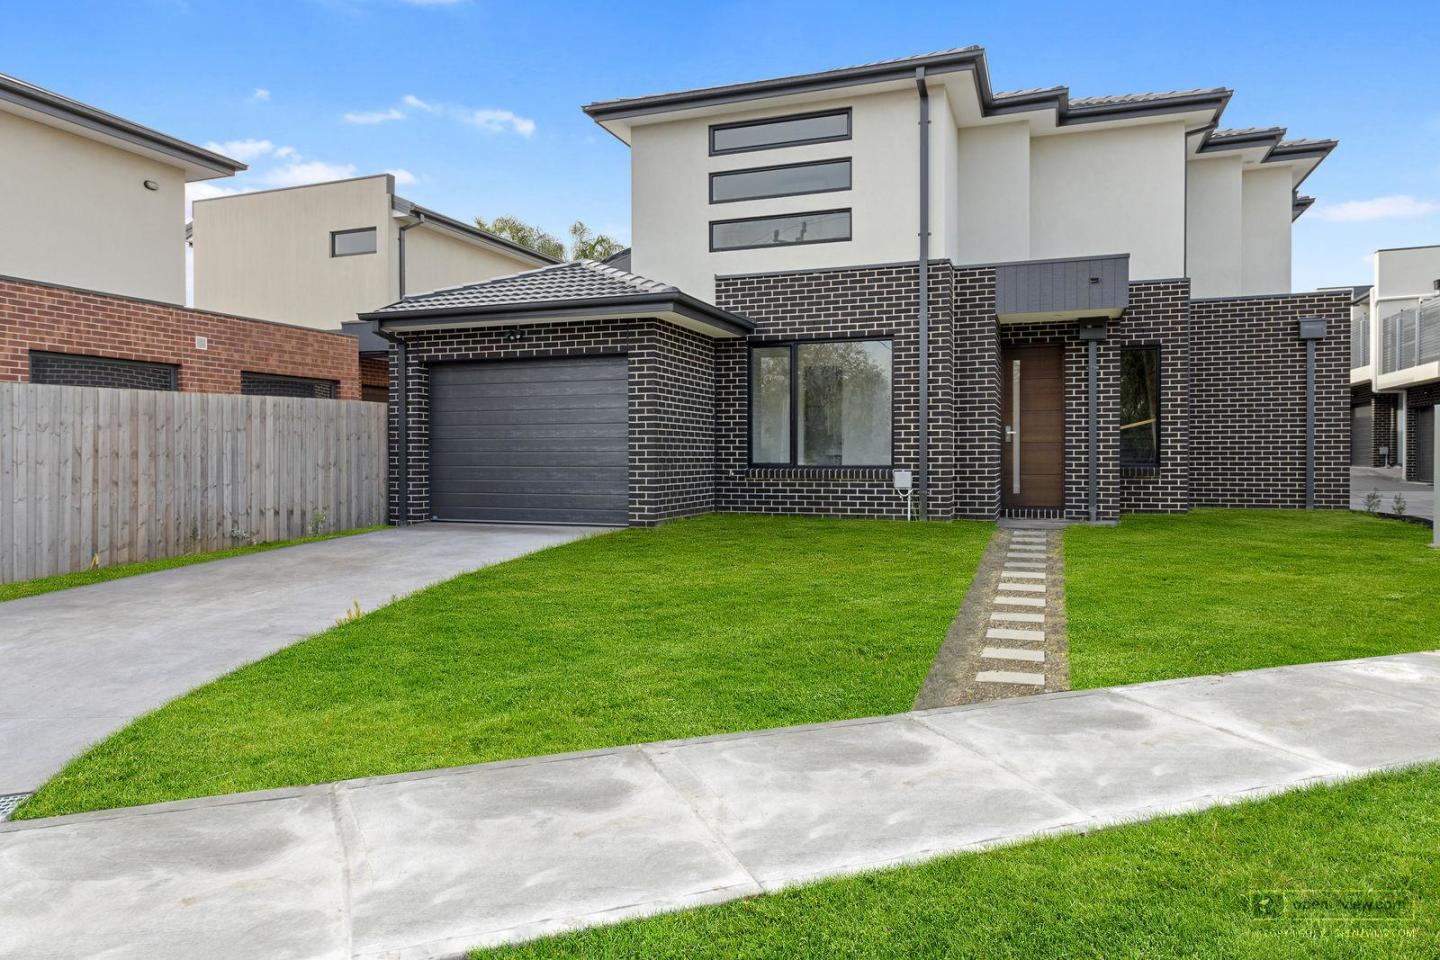
New Townhomes, Murrumbeena
12-14 Howe Street, Murrumbeena VIC 3163
*/ Introducing New Townhomes, Murrumbeena, an exceptional townhouse development nestled in the peaceful and leafy pocket of Murrumbeena. Offering a range of contemporary residences, this brand-new project provides the ideal retreat for those seeking a stylish and modern lifestyle. With its strategic location, emphasis on quality, and attractive pricing, New Townhomes, Murrumbeena presents an enticing opportunity for homebuyers and investors alike. New Townhomes, Murrumbeena offers a selection of thoughtfully designed townhouses, including 2 bedroom residences starting from $870,000 and 3 bedroom residences starting from $1,200,000. These attractive pricing options make it a prime choice for those looking to enter the property market or expand their investment portfolio. Situated on a quiet street, the development enjoys excellent geographical surroundings, offering convenient living at its finest. With its close proximity to various amenities and transportation hubs, residents will experience the best of both worlds - tranquility and accessibility. Within a short walking distance, residents can enjoy the tranquility of Murrumbeena Park, a serene oasis perfect for picnics, leisurely walks, and recreational activities. The Poath Road precinct, just around the corner, offers a vibrant array of cafes, restaurants, and boutique shops, providing endless opportunities for dining and entertainment. A short stroll away from the train station and the local business district, residents of New Townhomes, Murrumbeena enjoy unrivaled convenience. Hughesdale Train Station is within a comfortable walking distance, providing easy access to the city and surrounding areas. Chadstone Shopping Centre is just a short drive away, ensuring that residents have access to an abundance of shopping and entertainment options. For families with children, New Townhomes, Murrumbeena is located in close proximity to schools including Murrumbeena Primary School and Glen Eira College. Furthermore, the development offers convenient access to Monash University's Caulfield and Clayton Campuses, making it an appealing choice for students and academics. The townhouses within New Townhomes, Murrumbeena are designed to maximise natural light and provide captivating views of the surrounding area. The clever reverse living layout creates a sense of spaciousness and allows residents to fully appreciate the beauty of their surroundings. Each townhouse features one bedroom on each floor, offering ample space and privacy for residents to relax and unwind. The attention to detail in these townhouses is evident throughout. Proclean bathroom fixtures and fittings exude luxury, ensuring a premium experience with every use. The elegant hardwood floors add a touch of sophistication to the interiors, creating an ambiance of timeless elegance. The well-appointed kitchens are equipped with Miele appliances, enabling residents to prepare meals with ease and style. Additionally, Mitsubishi air conditioning units in each room ensure optimal comfort year-round, regardless of the weather. The inclusion of an infinity solar water system contributes to sustainable living, reducing the carbon footprint while minimising energy bills. New Townhomes, Murrumbeena is more than just a collection of residences; it is a community. With a friendly neighborhood and a welcoming atmosphere, residents will find themselves part of something special. The sense of community adds an extra layer of warmth and belonging, making it an even more enticing place to call home. New Townhomes, Murrumbeena presents an exceptional opportunity to own a contemporary townhouse in a sought-after location. With its range of thoughtfully designed residences, attractive pricing, and convenient proximity to amenities and transportation, this development embodies the perfect blend of style, comfort, and convenience. Don't miss out on the chance to be a part of this remarkable community. Discover New Townhomes, Murrumbeena today and experience the epitome of modern living.
3
2
2
from $1,200,000
2
2
1
from $870,000
2
2
1
from $870,000
Under constructionSELLING NOW
751 Glen Huntly Road, Caulfield
751 Glen Huntly Road, Caulfield VIC 3162
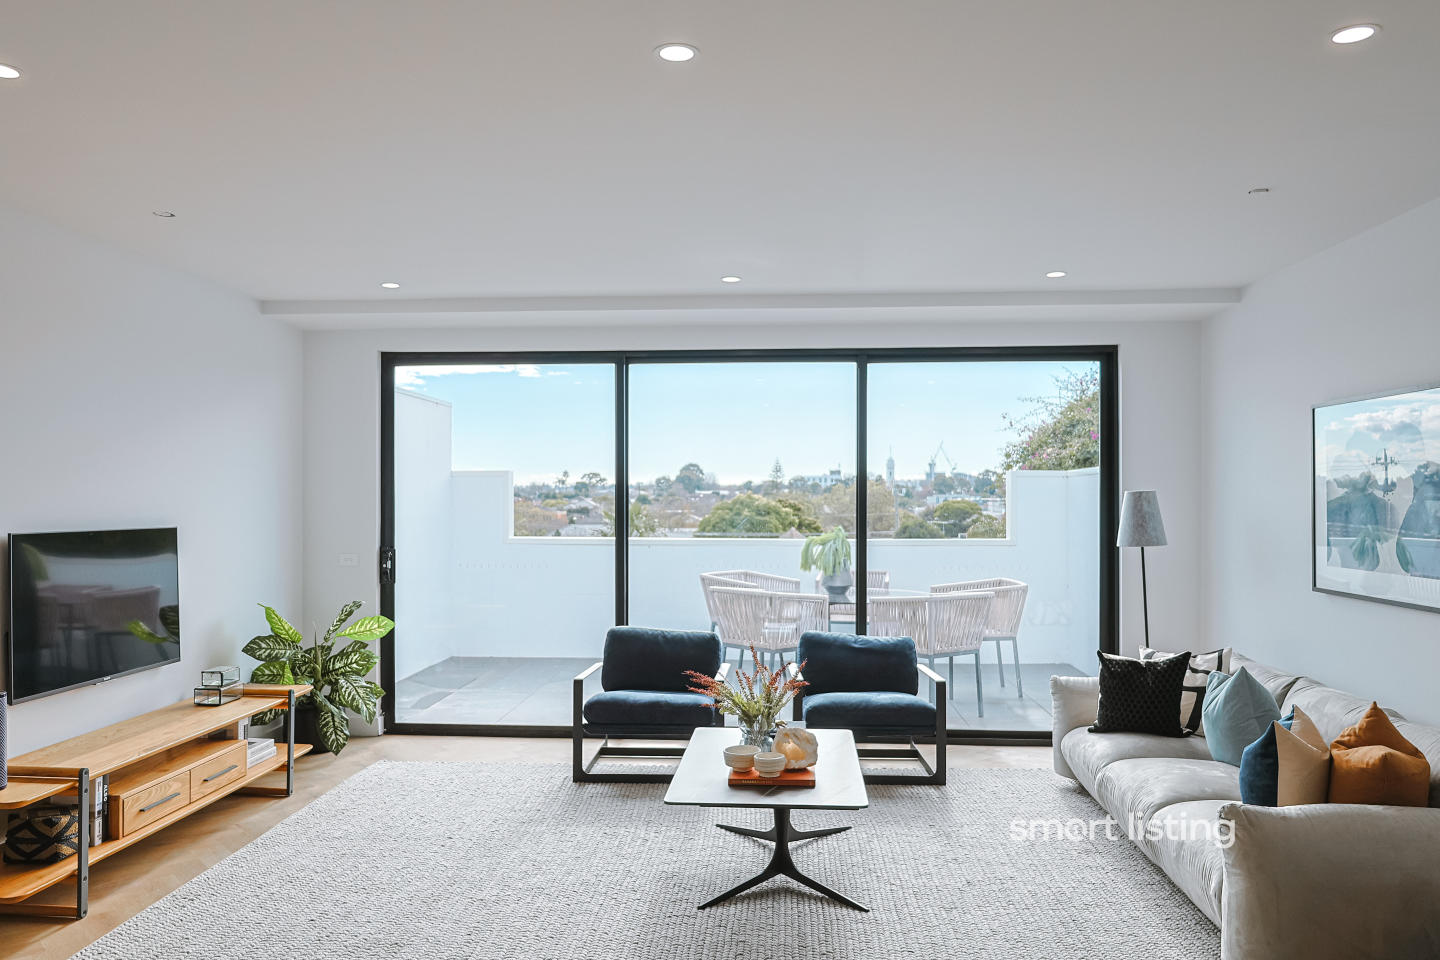
Offering brand-new 2 & 3 bedroom apartments at 751 Glen Huntly Road in Caulfield, perfect for families and downsizers. This exclusive development consists of only 8 units, ensuring a sense of community and privacy. It epitomizes modern luxury living with superior interior finishes such as 40mm stone benchtops, high-end Smeg appliances, herringbone flooring, and split-system heating and cooling with vents in every room. The generous living spaces range from 128.5m² to 182.8m², with high ceilings, amplifying spaciousness. The property offers stunning city views and easy access to Caulfield's vibrant community life, including cafes, parks, and public transport, facilitating quick trips to Melbourne’s CBD. Additional features include private balconies, independent storage rooms, a high-tech automatic car parking system, and electric vehicle charging stations, reflecting a commitment to sustainability and modernity. 2 beds, 2 baths, 1 car park: Starting from 128.5 sqm, priced at $1,148,000. 3 beds, 2 baths, 2 car parks: Starting from 135.9 sqm, priced from $1,335,000. Located at 751 Glen Huntly Road, Caulfield: 50m walk to Caulfield Primary School (Public school zone). 5 mins drive to Glen Eira College (Public school zone) (1.9 km). 120m walk to Glen Education Caulfield Primary Kindergarten. 5 mins drive to Wesley College Elsternwick Campus (1.4 km). 7 mins drive to Kilvington Grammar (3.2 km). 6 mins drive to Caulfield Grammar (2.5 km). Looking for brand-new apartments in Caulfield? Contact us for more information. Spacious 2 beds and 3 beds available in limited stock. Lock in your dream home today! ***We take you to your dream homes***.
2
2
1
from $1,148,000
Under constructionSELLING NOW
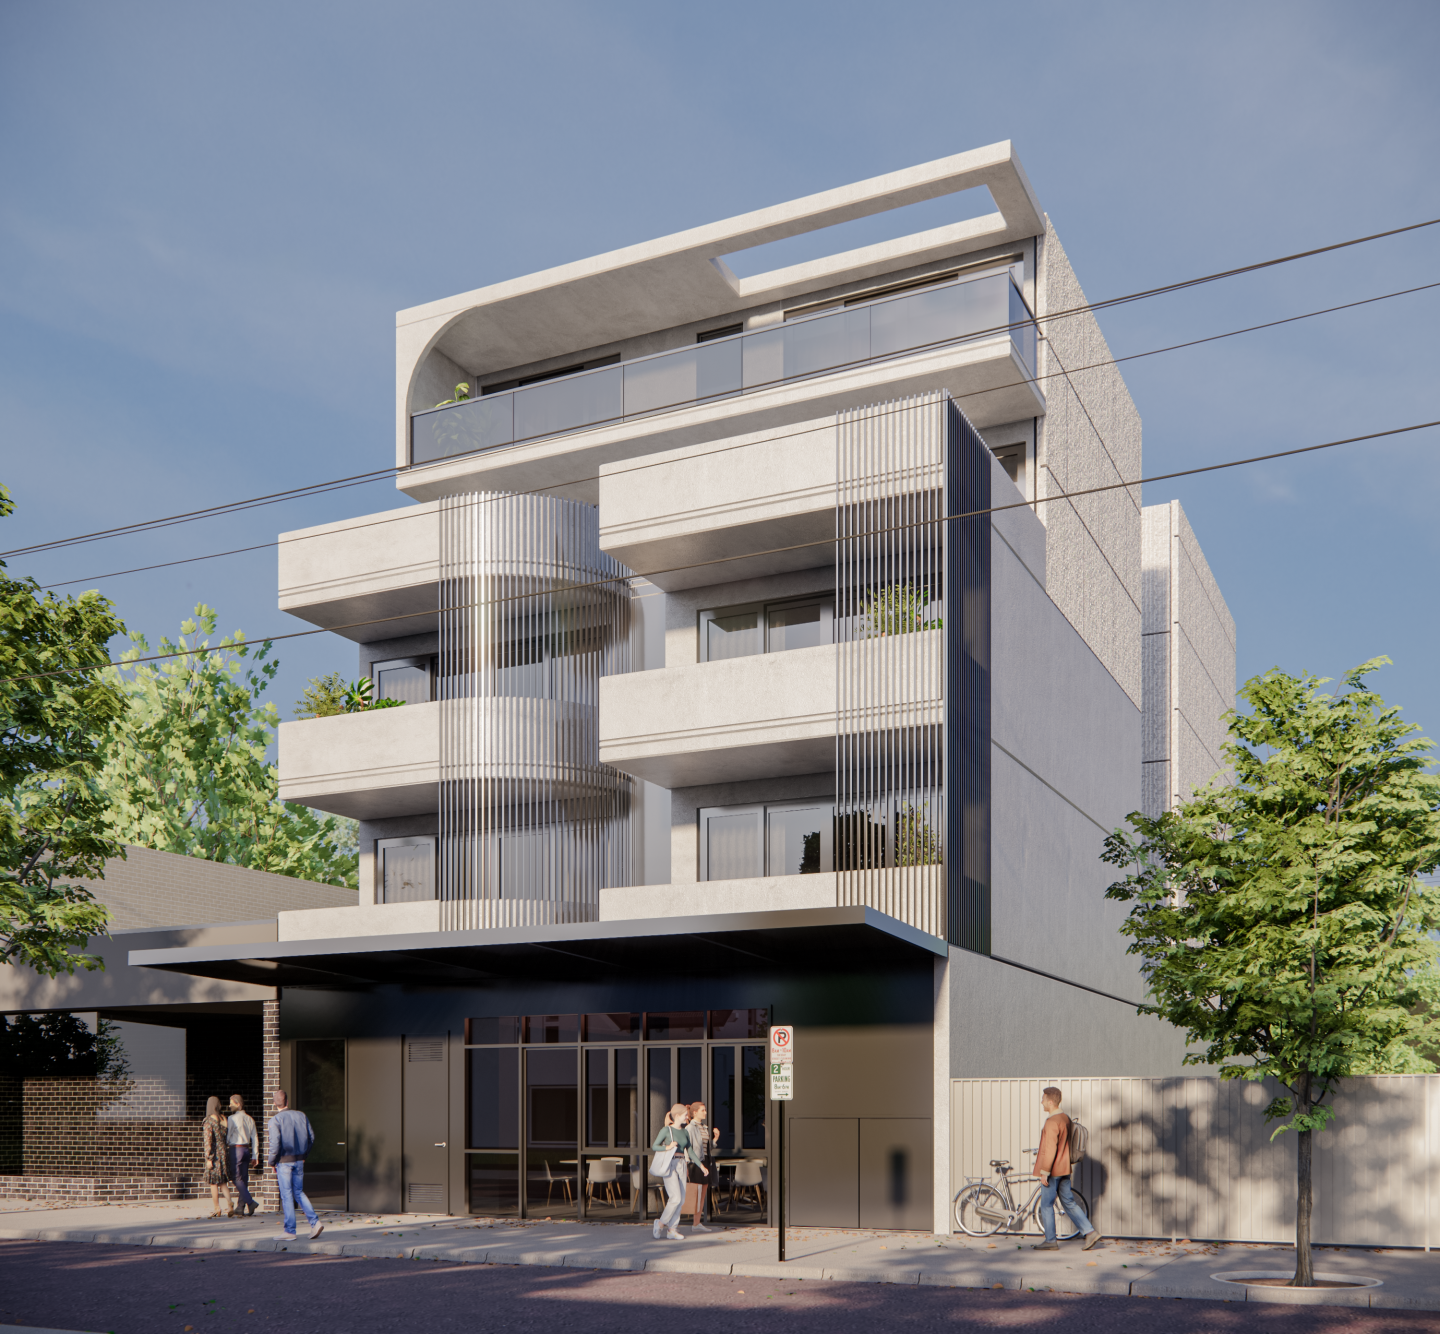
Plush on Poath
147-149 Poath Road, Murrumbeena VIC 3163
THE DEAL. 'Plush' on Poath is a boutique residential address where thoughtful design, quality materials and location come together with purpose. Positioned in the heart of Murrumbeena, this considered development rises across four residential levels above a ground floor base, delivering just fourteen apartments — eight one bedroom and six two bedroom homes - an intimate scale rarely offered in such a well connected inner south pocket. Ready May 2026. Delivered by PLT Developments and designed by O'Neill Design Studio, the vision is centred on balance. Contemporary architecture paired with warmth, practicality and longevity. Clean modern lines are complemented by a refined material palette, creating a building that feels confident and sophisticated while sitting comfortably within the established streetscape. Each residence has been designed to maximise space, natural light and everyday liveability. Open plan living and dining zones create an effortless flow through the home, while private outdoor areas extend the living space and strengthen the connection to the outdoors. Two internal light courts draw natural light deep into the building, ensuring bright interiors and a calm, open atmosphere throughout. Inside, the approach is restrained and timeless. Quality materials, efficient layouts and carefully considered proportions create homes that feel comfortable from the moment you arrive. Generous storage and cohesive detailing ensure each residence delivers practical living without compromise. The boutique nature of the building enhances privacy and quiet refinement, appealing equally to first home buyers, professionals, downsizers and investors seeking long term value. The location completes the picture. Moments from Hughesdale Station and a short drive to Chadstone Shopping Centre, daily convenience sits at your doorstep within one of Melbourne’s most connected inner south corridors. The precinct has also been identified by the Victorian Government as a designated Activity Centre, supporting continued investment and long term growth for the area. SEALS THE DEAL. Fourteen residences. Considered architecture. A prime Murrumbeena position. Boutique scale with long term upside already built in.
1
1
from $595,000
1
1
1
from $595,000
2
2
1
from $870,000
Construction completeSELLING NOW
Rosella, Murrumbeena
50 Rosella Street, Murrumbeena VIC 3163
When space meets style, the outcome is timeless design. Conceived by award-winning architects Cera Stribley, Rosella Apartments delivers a rare blend of elegance and practicality. Now complete and move-in ready, Rosella offers a selection of one, two and three-bedroom residences designed to suit professional couples, retirees, and families alike. Each home balances refined detail with everyday function; abundant storage, bespoke finishes, and interiors that flow with understated sophistication. Kitchens are appointed with premium Miele appliances, bathrooms bring a touch of luxury hotel living, and Rosella’s signature Boston oak joinery creates warmth throughout. Plush carpets and thoughtful design details elevate every moment at home. Residents enjoy access to a rooftop terrace, landscaped gardens, and a stylish lounge with sweeping views of Melbourne’s skyline; ideal for entertaining, connecting with neighbours, or enjoying quiet reflection in a striking setting. Positioned in the heart of Hughesdale Village, Rosella places you amongst boutique cafes, wine bars, and local retail. Chadstone Shopping Centre is a short drive, Oakleigh Central just minutes away, and the CBD only a 15-minute train ride from nearby Hughesdale Station. Few addresses offer this level of connection with such ease. Developer incentives available. Designed by Cera Stribley, award-winning architects. Minutes from Chadstone, Hughesdale Station, shops, cafés & gyms. Residents’ rooftop lounge and terrace. Secure remote-entry garage, intercom, and swipe-access foyer. Private inspections are now available.
1
1
1
from $680,000
2
2
1
from $988,000
2
2
1
from $828,000
Construction completeSELLING NOW
Olea
50 Kambrook Road, Caulfield North VIC 3161
Within a short walk from High Street. Large and high quality interior residences. Close to the CBD and Monash University! Olea is situated in Melbourne's thriving Eastern suburb of Caulfield North, moments from exciting restaurants, coffee shops, and boutiques, not to mention the world-famous Caulfield Racecourse. You can experience the best of the city, then return to your peaceful sanctuary. Informed by contemporary style and intelligent use of space and materials, OLEA brings together apartment and townhouse living, creating unique private residences that combine to deliver a friendly community atmosphere. Generous communal and green spaces naturally add to Olea’s community atmosphere, accented by beautiful landscaping and shared green spaces, giving the residences an incredible sense of space. It’s easy-living brought to life, crowned by an internal north-facing courtyard that will become a community hub for all to enjoy. Olea Homes are deeply embedded into the neighbourhood with an honest, contemporary design that continues inside your new home where you will fall in love with the style, quality and sheer liveability. An understated colour palette sets the scene: limestone benchtops with complementary splashbacks blend seamlessly into the soft tones of timber flooring. Two-pack cabinetry with feature timber-work and a choice of Rose Copper or Satin Chrome fittings further elevate the design. Quality workmanship at every turn will make you proud to call Olea home, not to mention the stunning Miele appliances that make your life easier in style. Caulfield North has excellent access to public transport and roads, putting you at the centre of Melbourne’s best - from parks and reserves, beaches, shopping and retail, education and everyday amenities and services. Olea puts you and your family in the heart of an area that's home to many of Melbourne’s finest primary and secondary schools, and internationally renowned Monash University. Caulfield North's education services may be stellar, but retail options within walking or a short distance from your new home also provide exciting shopping experiences. Chadstone shopping centre, the Southern Hemisphere's largest shopping centre is within moments drive from your home, and the High Street Shopping Strip with excellent cafes, restaurants, bars, quirky boutiques and excellent public transport options, are within a short walk from your new home.
3
2
2
from $1,600,000
2
2
1
from $769,000
2
2
1
from $779,500
Pre-constructionSELLING NOW
Dolce Apartments
226 Hawthorn Road, Caulfield North VIC 3161
226 Hawthorn Road Caulfield North, presents a rare opportunity to secure one of just nine meticulously designed residences in one of Melbourne’s most established inner suburbs. Offering a curated selection of two- and three-bedroom apartments, each with spacious proportions and considered layouts, 226 Hawthorn Road has been crafted to suit discerning owner-occupiers seeking architectural refinement and everyday ease. Across three levels, residences range in size from 80m² to 159m² internally, with additional expansive terraces or balconies from 11m² to over 30m². Floorplans offer a diversity of configurations, including single-bathroom residences and options with up to three bathrooms and three bedrooms — ideal for those seeking a functional and flexible living space in a boutique development. Interiors that emphasise timeless design and premium finishes. At 226 Hawthorn Road,, interiors are defined by understated sophistication. Floor-to-ceiling glazing harnesses natural light while maximising northerly outlooks across Caulfield North’s leafy streetscapes. Living areas are grounded in warmth and durability, with European Oak wire-brushed timber flooring from the Aurora Range throughout kitchens and living zones, paired with plush carpeted bedrooms for added comfort. Kitchen design balances form and utility, with each apartment featuring either a light “Glacier Honed” or dark “Turko Argento” natural stone benchtop finish. Joinery is completed in timber-look Polytec Ravine — Soft Walnut or Notaio Walnut — complemented by fluted glass overhead cabinetry and black aluminium detailing. Appliances are exclusively Miele, with 1- and 2-bedroom residences featuring a 60cm induction cooktop, built-in oven, integrated dishwasher, and rangehood. Three-bedroom apartments are further upgraded with an 80cm induction cooktop, Gen 7000 speed oven, and a 90cm extractor unit. Bathrooms feature natural stone benchtops, statement wall tiling, and premium black fixtures from the EXON range, including mixers, towel rails, and toilet roll holders. Frameless shower screens and the option for freestanding baths in selected residences add to the sense of luxury. Every apartment also includes secure car parking, split system heating and cooling, and generous private outdoor spaces. Residents may opt to upgrade their home with electric vehicle charging and additional car spaces. Everything you need just moments from home. Positioned within walking distance of the revered Caulfield Park precinct, 226 Hawthorn Road places residents in immediate reach of some of the suburb’s most valued lifestyle amenities. For dining and local fare, favourites such as Attica, Baker Bleu, and Spout Café are nearby, offering some of Melbourne’s most celebrated local eateries. Caulfield North is exceptionally well-connected. Tram route 64 operates along Hawthorn Road, just metres from the development, with Caulfield Station nearby for direct access to the CBD and beyond. Glen Eira City Hall and local libraries are also easily accessible for community services. 226 Hawthorn Road is ideally located for families, with access to leading private and public schools, including a wide range of independent colleges and early learning centres. Recreational offerings include Caulfield Racecourse, the Caulfield Park Sports Club, and expansive green spaces ideal for outdoor leisure. A trusted team with decades of experience. 226 Hawthorn Road Caulfield North is the result of a collaboration between respected Melbourne practitioners. Designed by Metaxas Architects — known for elegant, enduring architecture — the development embodies both visual restraint and thoughtful detailing. Interior finishes and spatial planning reflect their commitment to quality and light-centric design. Construction will be led by RF Construction Management, a builder with over three decades of experience delivering high-end residences across Melbourne’s prestigious southeastern suburbs. Sales and project marketing are managed by Castran Gilbert, a leading real estate agency with a proven record in off-the-plan developments. Enquire now to book a private appointment. With construction commencing soon and only a limited number of residences available, now is the time to secure your residence at 226 Hawthorn Road Caulfield North. Appointments are available by enquiry at the display suite. Submit an enquiry today to arrange a private appointment and take advantage of current stamp duty savings with just a 5% deposit.
2
2
1
$1,005,000
2
1
1
$1,010,000
2
1
1
$975,000
Construction completeSELLING NOW
Eight South
8 South Avenue, Bentleigh VIC 3204

Showing results 43 - 84 of 645 developments.