18 new and off the plan developments for sale in Northcote, VIC 3070
Don't miss the next new development in Northcote

18 new and off the plan developments for sale in Northcote, VIC 3070

1052 new and off the plan developments for sale near Northcote, VIC 3070

Showing results 127 - 168 of 1070 developments.

Under constructionSELLING NOW
Rose St. Quarter
1066-1068 Heidelberg Road, Ivanhoe VIC 3079
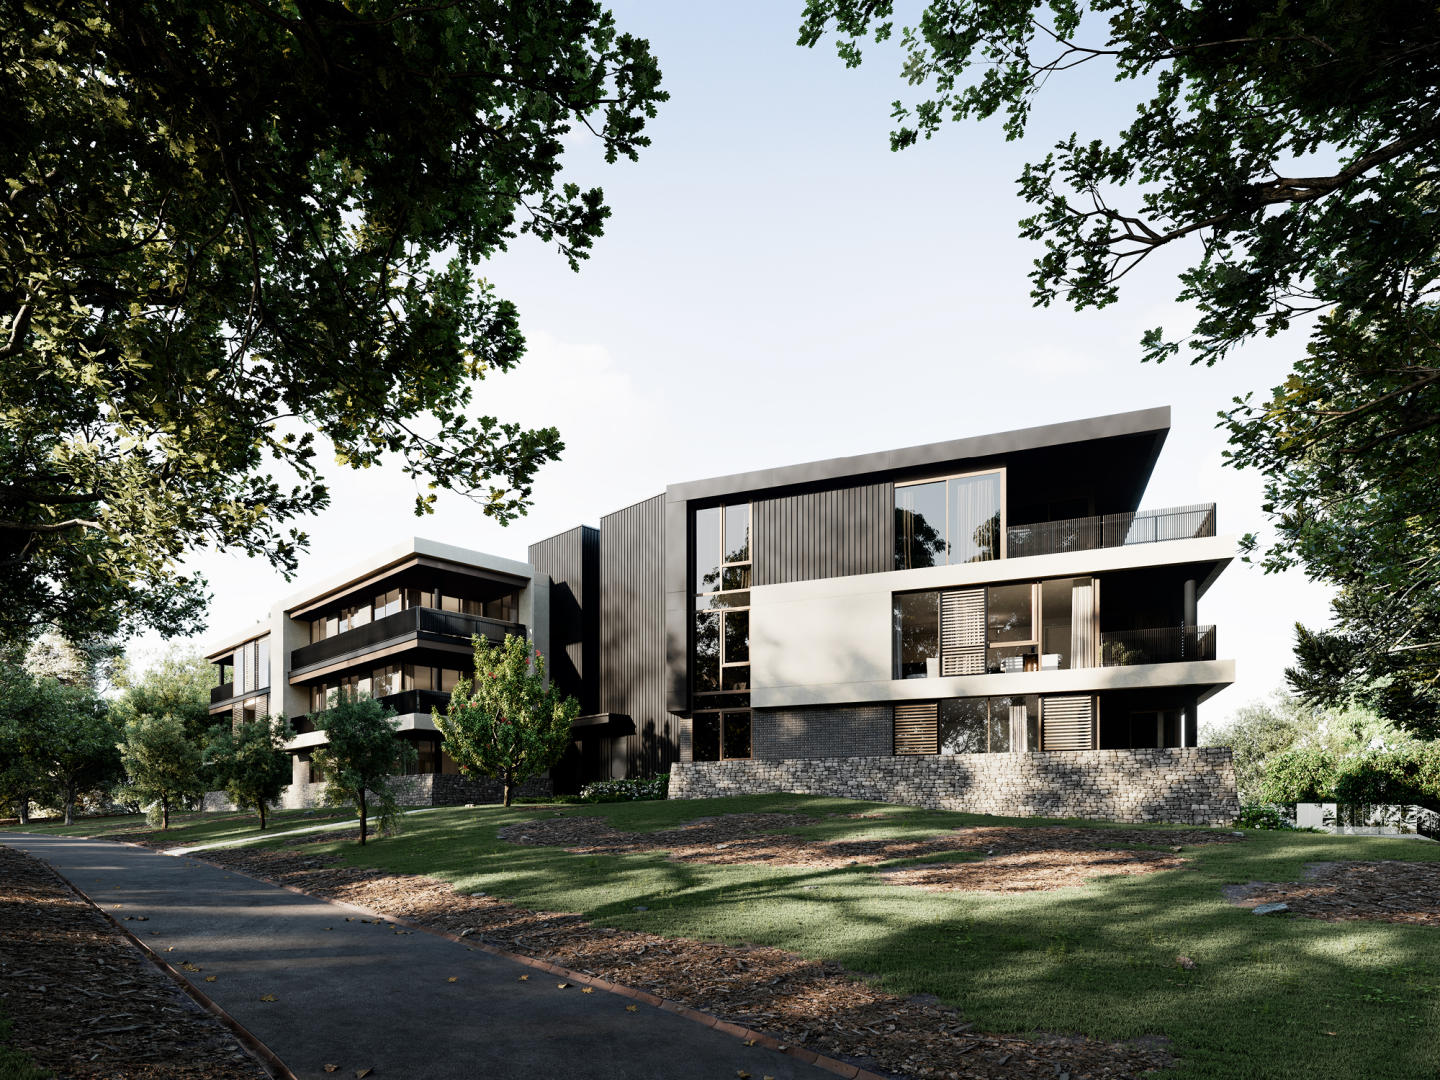
Short stroll to Darebin Train Station. Oversized owner occupier residences. Large gourmet entertainer's kitchens, many with butler's pantries. Introducing Rose St Quarter - a true rarity in Ivanhoe's most treasured enclave. Luxury 1, 2 & 3 bedroom residences in the most sought after pocket of Ivanhoe. These generously proportioned residences offer all the benefits of a premium, hillside corner location, with unobstructed north and west light, city views, and easy accessibility to nearby amenity. Rose St Quarter is located close to: Darebin Train Station. Ivanhoe Grammar School. Darebin Parklands. Mary Immaculate Primary School. Alphington Farmers Market. Ivanhoe East Primary School. Upper Heidelberg Rd Shops. Ivanhoe Library and Cultural Hub. Yarra River Boathouse. Austin Hospital Precinct. Key features of Rose St Quarter: Oversized owner occupier residences, all featuring premium finishes and indoor outdoor living. Large gourmet entertainer's kitchens, many with butler's pantries, all with natural stone benchtops and premium Miele appliances. Generous living areas with solid timber flooring flow to oversized outdoor spaces, many with designer fireplaces. Large light-filled bedrooms with built-in wardrobes and soft woollen carpets. Secure basement car parks including storage, EV Charging if required to your individual car space. Other owner occupier features include 7-star building rating, secure lobby and parcel delivery system, sustainable water collection and reticulation system, induction cooktops if required. Experience true luxury with a classic feel in Ivanhoe at Rose St Quarter.
1
1
1
from $540,000
2
2
1
from $845,000
3
3
2
from $1,395,000
Construction completeSELLING NOW
Airlie Ivanhoe Independent Retirement living apartments
1 Waverley Avenue, Ivanhoe VIC 3079
Affordable retirement living. Surrounded by a tranquil, leafy suburb full of life. Close proximity to shops, parklands and community facilities. Suburban living with direct access to the heart of Melbourne. Approximately 10 kilometres from the Melbourne CBD, Ivanhoe is a suburb where history is still very much alive. Much of the rich landscape is due to the Darebin Creek, which lies in the suburb’s west, and the Yarra River found towards the south of Ivanhoe. This makes Airlie Aged Care, Ivanhoe the ideal location for your next step. A strong focus on the environment of Ivanhoe. Airlie is designed to honour the surrounding nature with the use of natural timbers and stone creating a facade of soft render colours that respect the streetscape of Waverley Avenue. Landscaping is a strong focus within Airlie Ivanhoe, starting with the preservation of existing trees, the grand palms that have stood on the site for decades will be retained and integrated in Airlie’s new design. The highly considered street setback also provides opportunities to implement an active landscape including canopy trees. Homes are founded on open plan design and created with contemporary, high-quality and low maintenance materials that come together to form a subtle colour palette, establishing a great base for residents to furnish the homes to their taste. An off-the-plan apartment option that provides luxury and liveability. Thoughtfully designed by McCabe Architects, Airlie’s interiors provide both luxury and liveability to promote comfort and wellbeing in all spaces. Echoing the rich community energy Ivanhoe is known for, Airlie has designed to enrich the lives of its inhabitants. Low-maintenance and easy living. Homes made for easy living, spaces at the Airlie residences are both generous and luxurious, but uncomplicated. Sophisticated and well considered features ensure that while interiors are modern, they are ultimately made to be lived in. While accents such as splashbacks have deliberately forgone grout to make for easy cleaning. Large format tiles and benchtops have been appointed for both their ease of care and seamless, elegant aesthetic. Airlie Ivanhoe Independent Retirement living apartments as a whole is centred on ease of living. This is immediately evident upon arrival and the inclusion of a courtyard that is accessible from the ground floor entrance, equipped with barbeque facilities for outdoor living. Airlie Ivanhoe also gives you secure parking for 1 or 2 cars with lockable storage, on-site visitor parking, and a concierge service. Lush with vibrant landscapes that entice activity, shared precincts at Airlie Ivanhoe offer everything from the opportunity to share a glass of wine with a neighbour, taking in a film at the onsite cinema, or to find a quiet reprieve in the private library. Genuinely designed to anticipate the daily lives of its inhabitants, Airlie aged care, Ivanhoe holds endless junctions to surprise and to delight.
1
1
1
1
Contact agent
2
1
1
Contact agent
2
2
1
Contact agent
Under constructionSELLING NOW
Candela Ivanhoe
40 Upper Heidelberg Road, Ivanhoe VIC 3079
With 58 generous apartments under construction and more than half already sold, this is an unrepeatable opportunity to live in Ivanhoe’s most connected pocket. Light-filled, spacious and intelligently planned, Candela offers homes designed for real living. Considered, with layouts shaped by light, flow and everyday comfort that make apartment living easy.  Candela apartments are larger than most, designed to provide authentic spacious living, ample storage solutions and a lock up and leave convenient lifestyle.   . Crafted to ensure excellence at every touchpoint and built to last, with quality materials and refined detailing.  Leading builder Ironside has been appointed, who are renowned for their superior standards in both construction and finish. Connected to people and place in the Ivanhoe Village, with cafés, transport, parks and a growing community already forming around you.  A Walk Score of 90 out of 100 makes this address a true “walker’s paradise,” where daily errands are easily accomplished without a car. That’s why 90% of purchasers at Candela Ivanhoe are proud owner-occupiers with a vibrant mix of downsizers, second-home buyers, and young families. Project Highlights: Under Construction: Builder appointed - Ironside. Move In from September 2026 - not long to wait! Unbeatable Prime Position: Steps to cafés, shops, transport & parklands. WalkScore 90/100: A genuinely walkable lifestyle. Generous 1–4BR Homes: Oversized living, flexible layouts, loft style Townhouses, larger than most on market. Crafted Quality: Modern Scheme, full kitchens and Miele appliances. Considered Design: Light-filled interiors, natural ventilation & private living zones. Connected Amenities: café, atrium, exclusive residential lounge & rooftop garden. Energy Efficient: 7.5 NatHERS star average energy rating. Stamp Duty Savings: Significant benefits still apply. Education Options: Close to leading public & private schools. Views Available: Select homes with Dandenong Ranges or city skyline outlooks. Inspect showroom kitchen & bathroom at the Candela display office. Candela brings together design intelligence, lasting quality and true connection. A collection of homes crafted for living without compromise, in a one‑of‑a‑kind village location that cannot be replicated. Reach out to our team today to explore your options and claim your final chance to join Candela Ivanhoe.
1
1
1
$649,000
2
2
1
$965,000
3
3
2
$1,890,000
Under constructionSELLING NOW
Prince & Parade by Mirvac, Brunswick
701 Park Street, Brunswick VIC 3056
Prince & Parade envelopes you in an immersive experience, resonating with the charm of nature. Nestled opposite Princes Park, it narrates a story inspired by the lush landscapes of Parkville, Carlton North, and Brunswick. The exceptional architecture by Mirvac and Bates Smart, coupled with Jack Merlo's landscaping, infuses each space with the invigorating essence of the park. Inviting residents to tailor their home’s aesthetic to their tastes, Prince & Parade offers two unique interior colour schemes. The Sanctuary Scheme draws inspiration from Australia's breathtaking bush landscape, favouring pale eucalypt and paperbark tones. Natural stone benchtops, bathroom tiles, and light timber and joinery blend harmoniously. . Alternatively, the Celestial Scheme celebrates muted ochre and burnt sienna, exuding warmth, elegance, and earthiness. Dark timber joinery, bronze tapware, and ochre tiles create a captivating symphony of texture. The impeccably crafted kitchens utilise natural materials in earthy shades, incorporating textured stone edges and curved island benches, paying homage to nature's subtleties. Akin to a refined day spa, the bathrooms at Prince & Parade feature natural stone and soothing, earthy tones, providing a sanctuary to indulge the senses and elevate daily rituals into moments of luxury. Beyond a prestigious address, Prince & Parade manifests reverence for space, nature, light, and beauty, evident in every design choice. The Residents' Lounge opens onto a beautifully landscaped courtyard shaded by leafy trees, fostering a warm sense of community. Engage in delightful conversations, forge connections with neighbours, and revel in the serene garden setting or by the comforting fireplace. Indulge in the epicurean delights of Prince & Parade's Residents' Dining Room, designed for intimate dinners with friends or lavish parties with neighbours – complete with a well-equipped kitchen and sophisticated dinnerware. The adjoining outdoor terrace allows guests to bask in a relaxed and intimate atmosphere while savouring mouthwatering flavours. Within the private gardens and communal spaces, Jack Merlo has artfully crafted pedestrian paths and internal courtyards, offering residents a lush green haven to enjoy daily. Adding to the community charm, Prince & Parade's Green Laneway is a picturesque pedestrian path linking Park Street to Brunswick Road, inviting residents and locals to enjoy a seamless stroll from Princes Park to Brunswick Road, surrounded by beautifully landscaped greenery. While on the communal Rooftop Terrace, breathtaking views span Princes Park, Royal Park, and the city skyline. This private oasis offers a resplendent landscape, complete with dining areas, seating, and barbecues, allowing residents to unwind, connect, and celebrate life's moments. Enquire now to embrace the wondrous life that awaits you at Prince & Parade. Mirvac is a leading Australian property group with over 50 years’ experience delivering high-quality residential and commercial developments. With an integrated approach spanning planning, design, construction and long-term ownership, Mirvac is known for creating sustainable, well-designed places that enhance urban life across Sydney, Melbourne, Brisbane and Perth. *Terms & Conditions Apply. Visit princendparade. Mirvac. Com to learn more.
1
1
$865,000
1
1
$850,000
2
2
1
from $1,200,000
Under constructionSELLING NOW
Saxon Street by Milieu, Brunswick
31 Saxon Street, Brunswick VIC 3056
Milieu Property. Jackson Clements Burrows Architects, DesignOffice, OCULUS. Saxon Street by Milieu is situated in the heart of the Merri-bek Arts and Culture Precinct alongside Balam Balam Place—a vibrant and evolving area that’s actively supporting the local community through social, creative and commercial initiatives. As this pocket of Brunswick continues to flourish as a cultural and civic hub, we’re contributing to the neighbourhood through thoughtfully designed apartments that will support the routines and rigours of everyday life and have a positive impact on the way people live. Designed in collaboration with Jackson Clements Burrows Architects, DesignOffice, and OCULUS, Saxon Street by Milieu embodies our belief that well designed homes can be functional, welcoming and sustainable. As our eighth project with DesignOffice, this collaboration reinforces our dedication to exploring how design can enrich daily life. Thoughtfully shaped around a diverse community, the approach prioritises functionality and sustainability to create homes with a genuine sense of belonging. 7.5 average NatHERS rating. EV charging ready. Fossil Fuel Free. Milieu’s 5th project in Brunswick of 25 completed projects. Perfectly positioned for access to public transport and amenity. Expansive communal rooftop terrace for entertaining. Move in mid 2027. Maximum stamp duty savings available. No Car Stackers or Car Lift.
2
1
1
from $915,000
2
2
1
from $995,000
3
2
2
from $1,445,000
Pre-constructionSELLING NOW
The Regent Fitzroy
340 Fitzroy Street, Fitzroy VIC 3065
Architecture by award-winning practice Hayball. Two stunning interior options designed by interior architects Studio Tate that reintroduce the cinematic glamour of The Regent’s past. Customisable finishes to meet your individual taste. Eight minutes to the Melbourne CBD by tram. Surrounded by the best lifestyle retail that Melbourne has to offer. A 315 sqm rooftop terrace offering barbeque facilities, communal dining and panoramic views. A bookable overnight guest suite for visiting friends and family. A dedicated ground floor concierge, as well as smart access via a dedicated digital concierge. All residences come with at grade parking and storage (no stackers or car lifts in the building). The Regent is a transformative Fitzroy development, rooted firmly in local heritage. Located on the former site of the historic Regent Theatre, a landmark that was sadly demolished in 1983, the new building uses tactile design cues to rekindle the cinematic spirit that once defined its locale. SMA Projects have partnered with an all-star cast to bring the glamour of the silver screen to each of its intuitive 1, 2 and 3-bed residences. Designed by award-winning Australasian architects Hayball, The Regent’s commitment to both local character and residential luxury extends from the experience on street level and into the tactility of each home. Here, two interior options have been designed by Melbourne’s acclaimed Studio Tate, an interior architecture practice that are leading the luxury residential market. The Regent’s design creates a backdrop for a life well lived, and it places all conveniences within reach, starting with a coveted Fitzroy address. A dedicated concierge makes life simple, and access to a sprawling rooftop terrace is perfect for socialising, resting or basking in the summer sun. Access to a bookable overnight guest suite means that hosting friends and family is simple and without compromise. An in-building workshop provides space for DIY projects, while a basement dog wash means you can keep your furry friends looking and smelling their best. The Regent's display suite is now open - book your private appointment today.
4
1
4.5
4
from $8,550,000
1
1
1
1
from $805,000
2
2
1
from $1,310,000

Showing results 127 - 168 of 1070 developments.