6 new and off the plan developments for sale in Newport, VIC 3015
Don't miss the next new development in Newport

6 new and off the plan developments for sale in Newport, VIC 3015

462 new and off the plan developments for sale near Newport, VIC 3015

Showing results 295 - 336 of 468 developments.

Construction completeSELLING NOW
The Oasis Collection
1-13 Cobden Street, South Melbourne VIC 3205
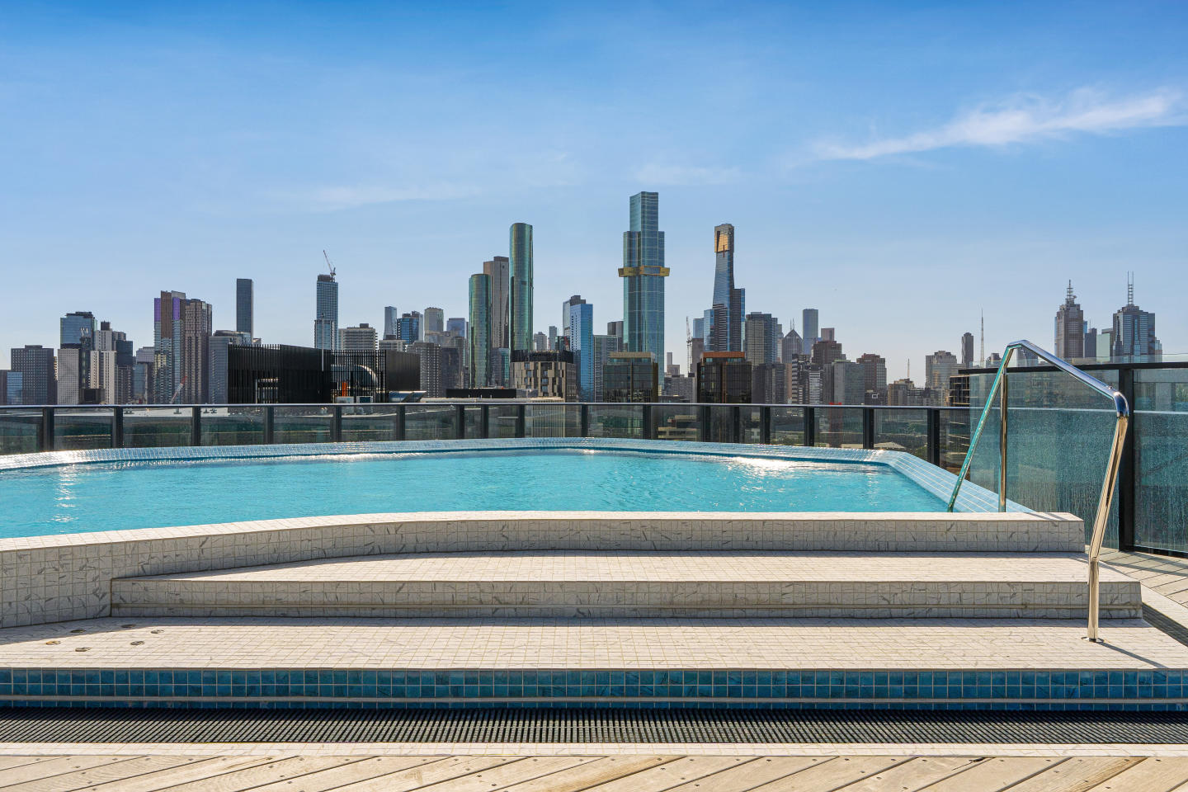
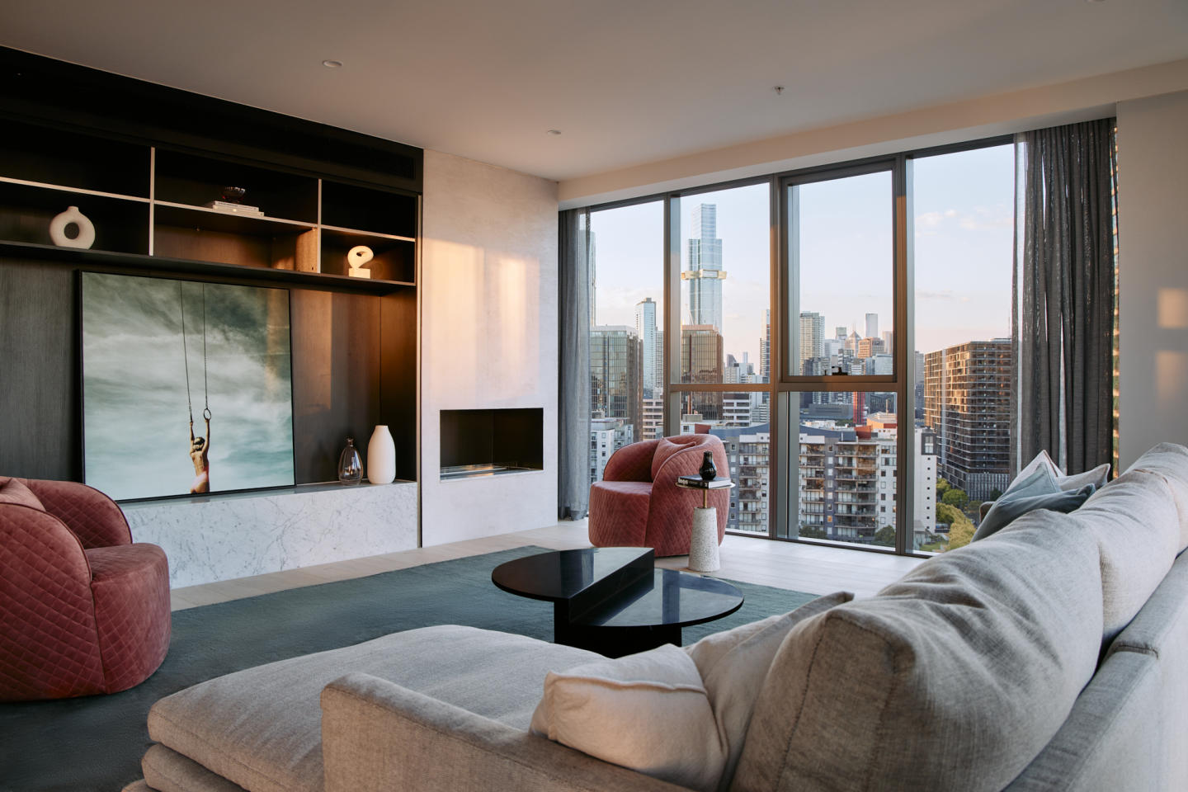
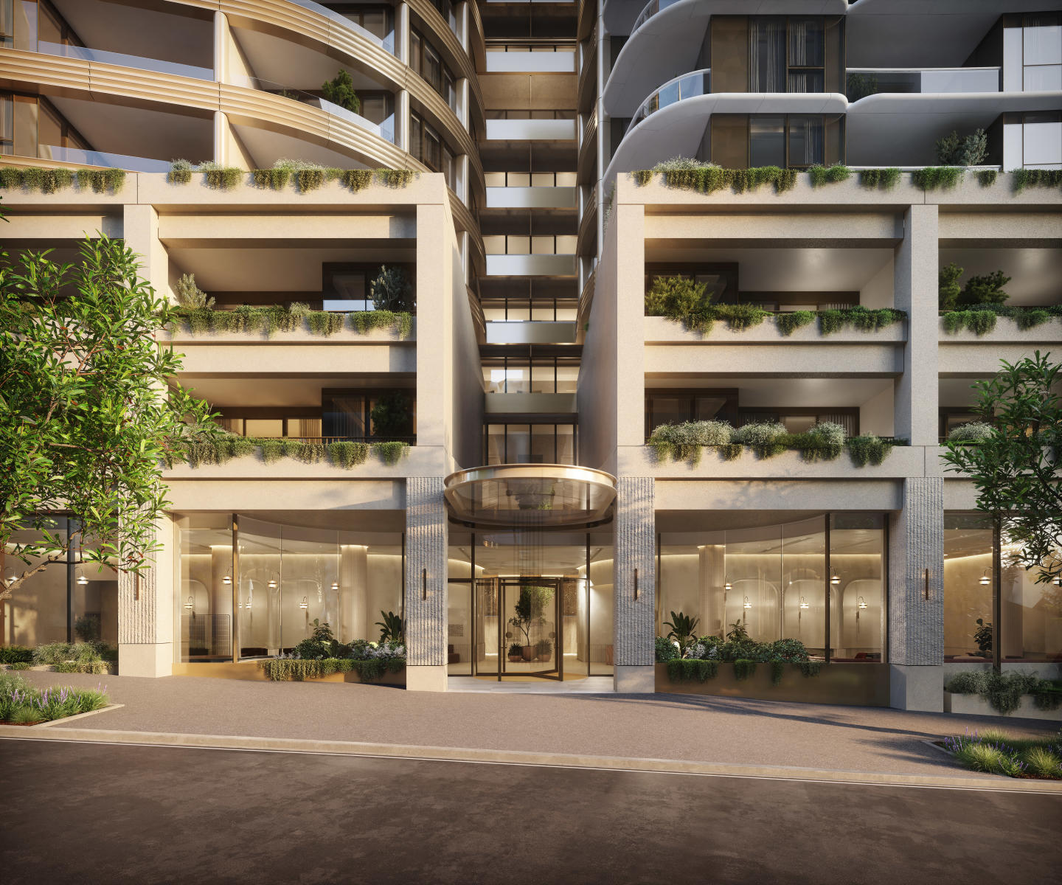
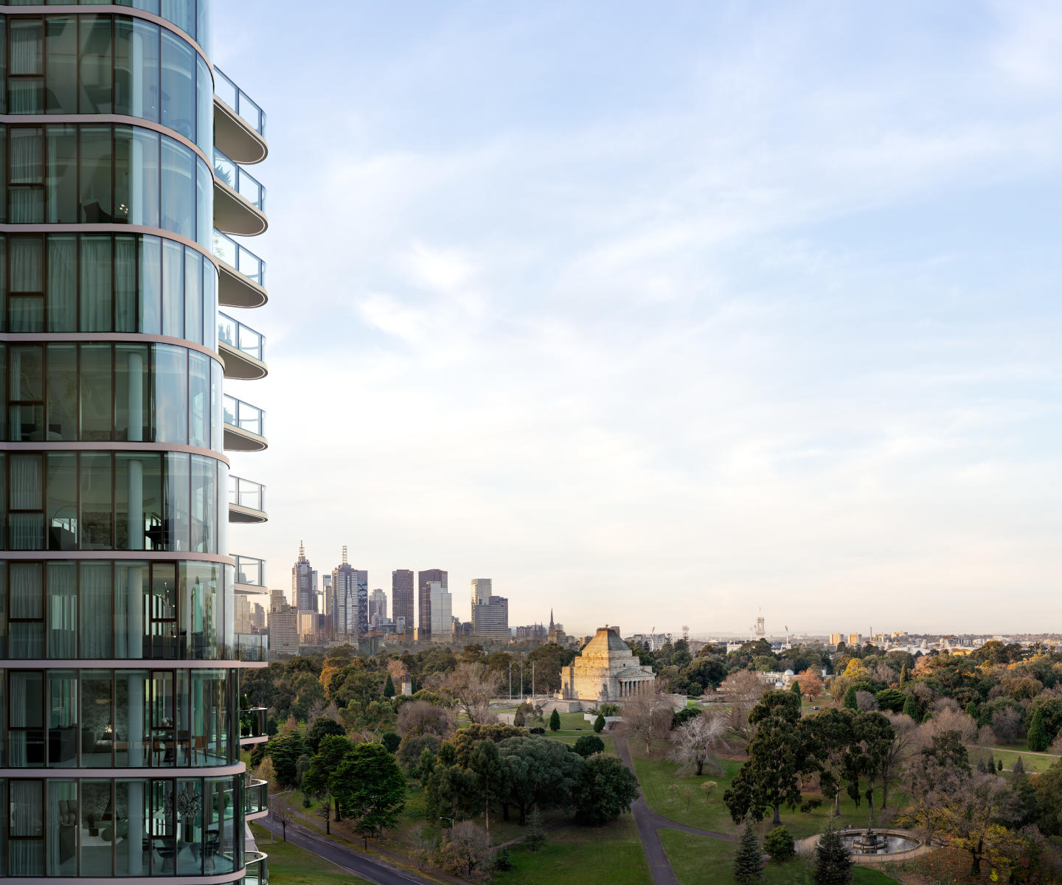
Elevating South Melbourne living, The Oasis Collection comprises a total of 137 residences across 19 levels, designed by acclaimed Hayball architects and developed by Holder East. The collection offers a refined selection of apartments, duplex homes and penthouses, capturing views across the CBD, Albert Park and Port Phillip Bay. Located on the doorstep of South Melbourne and just moments from the CBD, residents enjoy unrivalled access to Melbourne’s dining, shopping, arts and entertainment precincts. Crafted with precision and sophistication, these homes present a rare opportunity to secure a South Melbourne residence of distinction. Generous floorplans, expansive glazing and premium finishes define every space, with stone, timber and gold accents layered throughout. Sculptural joinery and considered layouts create a refined balance of elegance and everyday liveability, complemented by hotel-style amenities — with homes now complete and ready to move in. With almost 1,200 sqm of luxurious shared spaces, the amenity offering at OASIS is truly unlike any other, designed to cater to both relaxation and lifestyle. Gym, yoga studio and sauna. Residents’ lounge and library. Private dining room with kitchen and wine bar. Cinema. Kids’ playroom and piano room. Conference room. Rooftop terrace with landscaped gardens and infinity pool. Inspections available by private appointment only.
1
1
from $920,000
2
1
1
from $980,000
3
2
2
from $1,600,000
Construction completeSELLING NOW
The Eighth, South Melbourne
22 Kings Place, South Melbourne VIC 3205
Welcome to The Eighth, a development that not only promises unparalleled luxury but also offers the best of Domain Precinct right at your doorstep. Elevated living with exceptional apartment features. From the moment you step through the apartment entry lobby you'll know you've arrived somewhere special. Over-scaled kitchens feature wine and cocktail cabinets, while separate utility zones, custom bedheads in master bedrooms, and bespoke walk-in robes and ensuites redefine luxury living. Holistic lifestyle with premium onsite amenities. A grand lobby welcomes you to a world of amenities, including offices for rent, a rooftop pool and bar, an exclusive members-only wellbeing facility and a ground floor Italian eatery. It's not just a home; it's a lifestyle hub. Domain Precinct: A community of convenience. Book-ended by the Botanical Gardens and Albert Park Lake, The Eighth is strategically located to offer the best of Domain Precinct. From the famous Domain Precinct Market to Clarendon Street's shopping scene, from gourmet restaurants to cosy cafes—everything you need is within reach. The team behind The Eighth. The Eighth is a collaborative masterpiece, the result of synergy between some of the industry’s brightest minds. Projects by Crema, known for delivery of quality and reliability. Elenberg Fraser brings architectural genius, known for designs that meld form and function. Mim Design, the interior designers, are experts at crafting spaces that resonate with elegance and practicality. And last but not least, Architect Peter Kennon’s visionary approach transforms The Eighth into a “container for life.”. Experience The Eighth: Book your private appointment. Ready to discover the epitome of luxurious living in Domain Precinct? Submit an enquiry to schedule a private appointment and explore what makes The Eighth a truly exceptional development.
2
2
1
from $1,650,000
3
2
2
from $2,200,000
3
3
2
from $4,250,000
Construction completeSELLING NOW
380 Melbourne
380 Lonsdale Street, Melbourne VIC 3000

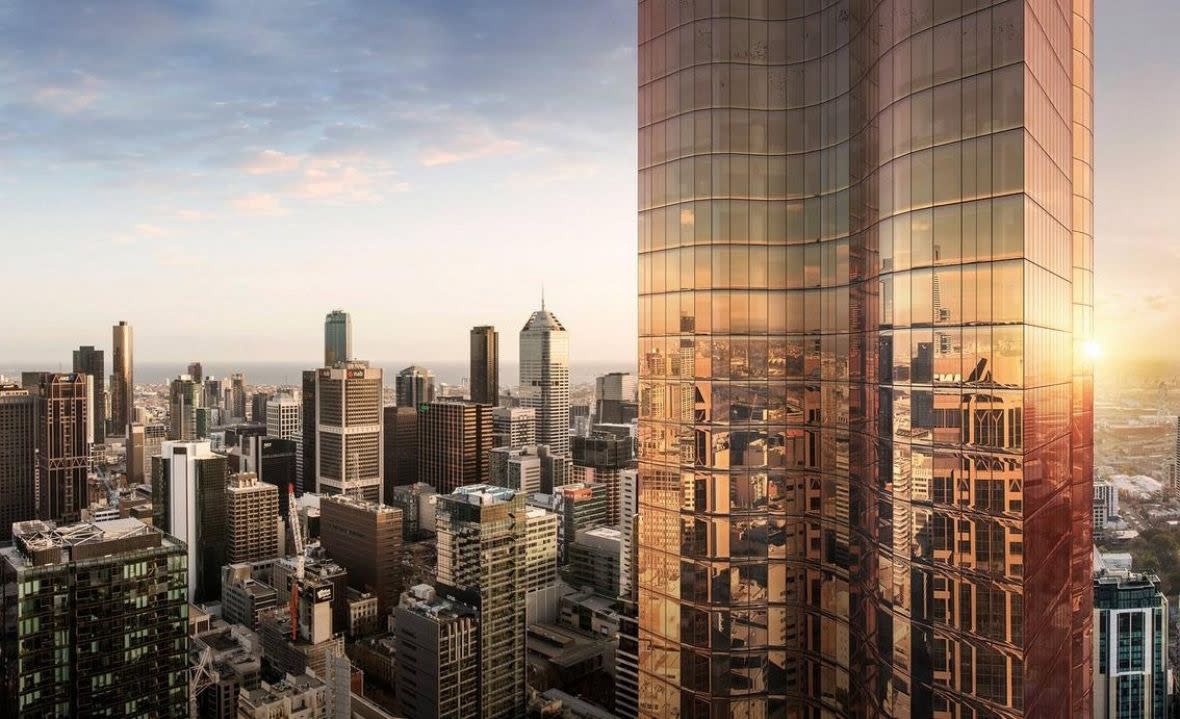
Completed light-filled 1, 2 and 3 bedroom apartments. Just minutes away from 4 major shopping centres. A smart address for university students - Near RMIT, Victoria and Melbourne Universities. Skyscraper living in the middle of the CBD. In the heart of the world’s most liveable city rises 380 Lonsdale Street, Melbourne’s newest bold twin skyscraper development soaring 218 metres in the air with 65 levels of high quality residences wrapped by a curvaceous glass wall in the absolute heart of the city. Designed by the architect leading Melbourne’s skyscraper revolution, Elenberg Fraser, 380 Melbourne brings excitement and impeccable amenity to the 728 warm and embracing homes that comprise the towers. The world class amenities available to residents within the towers set the standard for high rise resort style living in Australia. 380 Melbourne amenities. Resident’s lounge. Games room with a table tennis, air hockey and foosball table. Private cinema and karaoke room. Steam rooms and sauna. Private bar, dining and lounge areas. Rooftop garden. 25 metre heated lap pool. Outdoor terrace with BBQ facilities and outdoor seating lounges. Accompanying the residential towers are at least 300 hotel suites and a brand new retail and cafe arcade for public use running alongside the towers connecting Lonsdale and Little Lonsdale to which is quintessential Melbourne. The form of the tower appears as a cascading ripple with a low lying podium linking the two towers together and providing an active and vibrant streetscape. Developed by the Brady Property Group, 380 Melbourne represents the growing need for affordable and luxurious apartment living in the city centre by providing not only residences, but hotel suites, commercial podium spaces and a new laneway that links the community fabric to the development by allowing for neighbourhood and social activity spaces. The interior design is sensory with an expression of personality and unique identity with a range of colour palettes, sophisticated materials and distinctive touches with cutting edge fixtures and high quality kitchen appliances. A sophisticated lifestyle in the heart of Melbourne. Located just a stone’s throw from all of the fabulous things that give Melbourne its life, 380 Melbourne residents and visitors will be able to take advantage of such magnificent shopping precincts such as the Melbourne Central and Emporium Shopping Centre all within walking distance, the RMIT University precinct with the public State Library of Victoria, educational facilities and quirky cafes and bars and the extensive parklands such as Carlton Gardens and Flagstaff Gardens offering different tranquil perspectives over the city. Melbourne has an insatiable appetite for brilliant food from a wide array of cultures with Chinatown in walking distance from the front doorstep, Hardware Lane just below boasting a myriad of cafes and restaurants perfect for breakfast, brunch and dinner and rooftop bars and the many wide streets surrounding the tower that brings Asian, Middle Eastern, African, Italian, Greek, Indian and Latin flavours to the heart and stomachs of the city. 380 Melbourne brings sophistication and a love for all things that make Melbourne great.
1
1
from $650,000
2
2
1
from $890,000
3
2
1
from $1,300,000
Construction completeSELLING NOW
UNO Melbourne
117 A'Beckett Street, Melbourne VIC 3000
Luxurious sky homes with panoramic city views. Elenberg Fraser's sculptural and thoughtful design. The range of residential and public amenities. Created by international leader in property development SP Setia, Uno Melbourne is poised to embody its tagline of “homes in the sky” once the high-rise is completed. Its floor-to-ceiling shimmering golden glass facade will reach 65 storeys and house 632 apartments at 111 a Beckett Street, Melbourne. Uno’s fluid design, envisioned by heavyweight architect Elenberg Fraser, guarantees maximum views from living areas and a commanding presence on the Melbourne skyline. Incorporating superior quality residences and integrated retail, food, and beverage, Uno will comprise one, two, and three-bedroom apartments. Each apartment will evoke feelings of space and home upon entry, and feature a kitchen made of natural stone and perforated metal, with Miele appliances. At 210 metres, the tower will feature sky high amenities for all residents to enjoy. UNO Melbourne Amenities: Level 40 sky lounge. A library and music room. A games room. Cinema and dining area. Indoor heated pool. Hydrotherapy spas. Steam and sauna rooms. Wellness centre and gymnasium. If you feel like a break from the kids, you can take advantage of the childcare centre on level two and be confident that your children will be well taken care of, a rarity in modern apartment development. If work beckons, you can hold a meeting in the conference facilities, also located on level two. Uno is primely located on the bustling A’Beckett street which has made quite a name for itself over the passing years with its vibrancy and full to the brim livelihood. Uno sits amongst heritage industrial buildings and a myriad of Asian influences restaurants, supermarkets and entertainment venues with close proximity to the iconic Queen Victoria Market and RMIT University. The tower is within walking distance of Melbourne’s major shopping precinct with Melbourne Central, Emporium Shopping Centre and Bourke Street Mall all linked nearby with various thriving cafe and boutique laneways and arcades for the finest dining and shopping experiences. Positioned between Flagstaff Gardens and Carlton Gardens, residents will not be without the pleasures of nature, walking and cycling with vast parklands, fountains and flower beds all on offer with the Royal Exhibition Building and Melbourne Museum closeby for cultural exhibits and events. Uno’s 632 one, two and three bedroom apartments feature key elements for every resident to feel comfortable and at home with, with generous open plan living floor plans and super high quality materials and finishes. The kitchen area features natural stones, perforated metal to seamlessly blend with the breathable interior and Miele appliances to turn any resident into a culinary expert. Bedrooms and storage blend effortlessly into walls as to maximise the amount of space each apartment has with floor to ceiling windows bringing in a flood of natural light and warmth looking out over the great expanse of city and nature Melbourne has to offer. Uno Melbourne is currently under construction.
Apartment configurationsNot yet available
Pre-constructionSELLING NOW
Park Modern, South Melbourne
11-27 Dorcas Street, South Melbourne VIC 3205
Park Modern is a striking new residential development that offers a premium living experience within Melbourne's prestigious Botanic Gardens precinct. Designed by the renowned architectural firm Bates Smart and developed by Time & Place, this exclusive address combines natural beauty with contemporary design. Residents of Park Modern can enjoy a rare opportunity to live in a home that not only offers breathtaking park views but also an unparalleled level of sophistication and convenience. Exquisite Interiors Crafted for Comfort and Luxury. Each residence at Park Modern is a testament to meticulous design and craftsmanship. The interiors are defined by natural-toned finishes and premium materials that evoke a sense of timeless elegance. Floor-to-ceiling windows frame stunning views, allowing natural light to flood the living spaces. The open-plan living and dining areas seamlessly flow into spacious terraces, providing residents with ample room to entertain or relax in style. The kitchens in these homes are both functional and refined, featuring high-quality Miele appliances, stone countertops, and integrated fridge/freezers. Depending on the selected colour scheme, the kitchens reflect the development's commitment to modern aesthetics. The spacious bedrooms are equipped with built-in wardrobes, while the master bedrooms feature walk-through robes and luxurious ensuites. Each bathroom is appointed with high-end finishes, ensuring a serene retreat within the home. A Suite of Exclusive Amenities for Ultimate Convenience and Relaxation. Residents of Park Modern can enjoy exclusive access to a suite of on-site amenities designed for both relaxation and well-being. The Park Society amenities include a concierge service, which ensures that everyday living is effortless and convenient. The wellness facilities are exceptional, featuring magnesium and hydrotherapy pools, saunas, and a cold plunge pool, perfect for rejuvenation after a long day. For fitness enthusiasts, the state-of-the-art gym provides a fully equipped space to maintain an active lifestyle. A dedicated co-working space allows residents to easily integrate work and life, while the landscaped podium gardens offer a serene environment for outdoor relaxation. Secure basement parking and bike storage are also included, adding another layer of convenience for residents. Embrace the Best of Both Worlds: Serene Parksides Living with City Access. Situated at the front gates of the Royal Botanic Gardens, Park Modern offers residents a prime location that blends natural beauty with city convenience. This prestigious address is just moments from Melbourne’s Arts Precinct, South Melbourne Market, and Anzac Station, ensuring access to a vibrant local culture, dining, and entertainment scene. In addition to the proximity to the CBD, residents can enjoy the tranquil surroundings of the Botanic Gardens and nearby parks. The development’s location offers the perfect balance of serene living and easy access to the best of Melbourne, from world-class dining and shopping to cultural landmarks and recreational spaces. Meet the Team Behind Park Modern’s Remarkable Design. Bates Smart and Time & Place shape Australian cities through design and development that prioritize people and communities. Bates Smart’s 170-year legacy delivers architecture, interiors, urban design, and sustainability with creativity, rigor, and collaboration. Time & Place creates residential, commercial, and mixed-use projects that feel familiar, celebrate use, and evolve with their communities. Together, they blend design excellence, technical expertise, and social responsibility to craft places that are functional, meaningful, and enduring—balancing heritage, innovation, and human-centered outcomes to leave a lasting impact on how Australians live, work, and gather. Schedule Your Private Viewing and Discover Your Dream Home Today. To learn more about Park Modern and explore the range of available residences, contact the sales team today to schedule a private appointment. Don’t miss the opportunity to experience sophisticated, parkside living in one of Melbourne’s most coveted locations.
1
1
from $670,000
2
2
1
from $1,420,000
3
2
1
from $2,300,000
Construction completeSELLING NOW
Hotham Hill, North Melbourne
5 Curran Street, North Melbourne VIC 3051
Set in the heart of North Melbourne's historic Hotham Hill district, this boutique collection introduces a new echelon of luxury living. Comprising ten exclusive three-bedroom residences, Hotham Hill marries timeless elegance with modern sophistication. Each home, a testament to quality craftsmanship and sustainable design, offers a unique blend of green spaces, biophilic elements, and a sense of community rarely found in city fringe developments. Interiors that exude elegance and functionality. Inside, each residence unfolds as a narrative of luxury and comfort. The interiors, designed with meticulous attention to detail, feature a harmonious palette of natural marble, vibrant timber finishes, and soothing tones. Open-plan layouts ensure a seamless flow between indoor and outdoor living spaces, with expansive balconies and terraces set to redefine entertaining at home. Custom joinery, Carrara marble benchtops, and premium Miele appliances underscore the commitment to quality and style, making each kitchen a culinary artist's dream. Thoughtfully designed for sustainability and convenience. Hotham Hill's commitment to luxury extends beyond the confines of individual residences. The development boasts environmentally sustainable features including individually embedded solar energy systems, biophilic design elements, and water-saving measures. Secure parking, state-of-the-art security, and beautifully landscaped gardens offer residents a sanctuary within the city. The thoughtful inclusion of double glazing, and efficient appliances ensures a living experience that is as comfortable as it is eco-conscious. The vibrant heart of North Melbourne. Residents of Hotham Hill are poised to enjoy the best of North Melbourne's rich cultural tapestry. From the historic charm of Errol Street's dining scene to the green expanse of Royal Park, the locale offers an unmatched lifestyle. Within the University High and North Melbourne Primary School zones, and with easy access to employment hubs, and recreational facilities, Hotham Hill stands at the nexus of convenience and community spirit. The team behind Hotham Hill. Behind Hotham Hill is a team of industry leaders, including Mainstone, MGS Architects, and John Patrick Landscape Architects. Their collective expertise has birthed a project that not only respects the area's heritage but also sets new standards in luxury and sustainability. In a boutique block of only ten residences, this exclusive opportunity to call Hotham Hill home is limited. We invite you to explore a life of unparalleled luxury and convenience in North Melbourne. Enquire to book a private appointment.
1
Contact agent
2
Contact agent
3
Contact agent

Showing results 295 - 336 of 468 developments.