6 new and off the plan developments for sale in Newport, VIC 3015
Don't miss the next new development in Newport

6 new and off the plan developments for sale in Newport, VIC 3015

462 new and off the plan developments for sale near Newport, VIC 3015

Showing results 211 - 252 of 468 developments.

Pre-constructionSELLING NOW
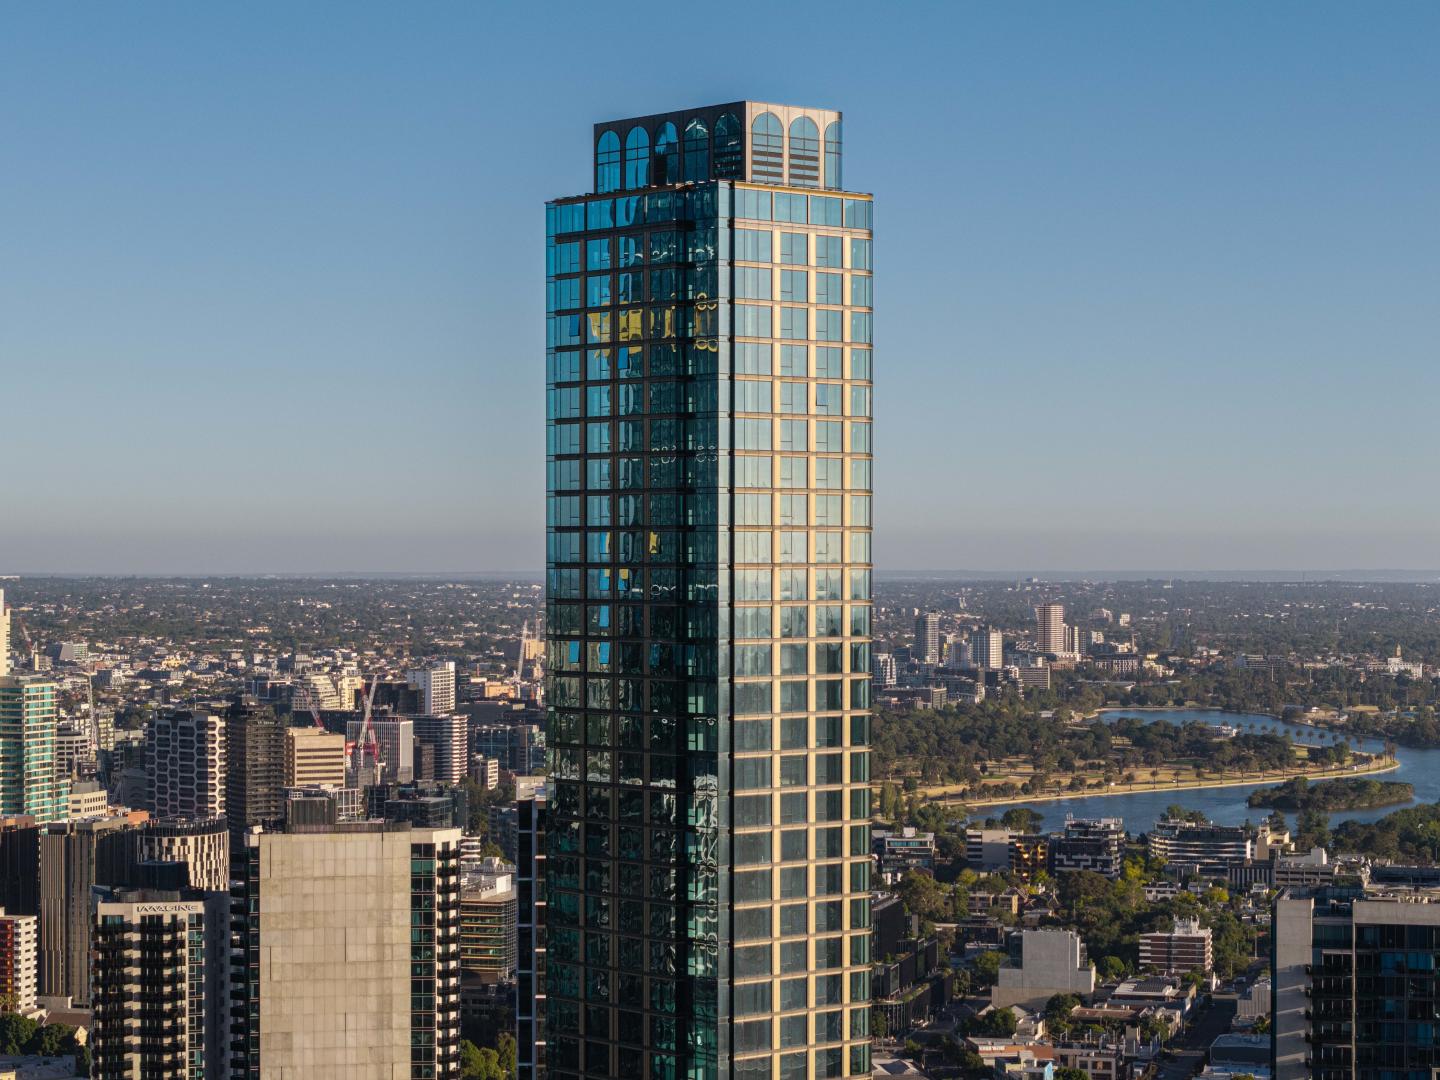
640 Bourke Street, Melbourne
640 Bourke Street, Melbourne VIC 3000
Make a private appointment to visit our Display Gallery with Fully Built One-, Two- and Three-Bedroom Apartments.  . Now selling $670,000 - $4,035,000. || Off-the-plan stamp duty concessions apply. Rising from the historic Eliza Tinsley building, 640 Bourke Street is a 68-storey tower that seamlessly blends heritage charm with modern design. Designed by acclaimed architects Rothelowman, this development offers carefully crafted residences in one of Melbourne's most desirable locations. Located in the heart of Melbourne, 640 Bourke St is moments from Flagstaff Gardens, Queen Victoria Market, and the city’s iconic laneways. Marvel Stadium and world-class entertainment are close by, while excellent public transport connections provide easy access across Melbourne. Inspired by the best of apartment living worldwide, every element of the apartments has been curated to create a home that feels both inviting and sophisticated. Interiors include engineered timber floors, stone and porcelain finishes and custom cabinetry. The kitchen offers residents a choice of two exquisite tables, ensuring personalisation and functionality in equal measure. The Eliza Collection spans levels 44–68, offering 2 and 3 bedroom residences accessed via a private elevator, with as few as four residences per floor. Gaggenau appliances, a temperature-controlled wine cabinet, butler's pantry and feature pendant lighting define each home. Select amenity spaces within the heritage Eliza Tinsley building are reserved exclusively for Eliza Collection residents, adding a layer of privacy few Melbourne addresses can offer. With over 3,000sqm of resident amenities, including a Turkish-inspired pool, gym, whisky lounge, therapy rooms and private dining spaces, 640 Bourke Street sets a new standard in urban living.  . Renders shown are Artist's Impressions correct as at March 2025.
1
1
from $670,000
1
1
1
Contact agent
2
2
1
Contact agent
Construction completeSELLING NOW
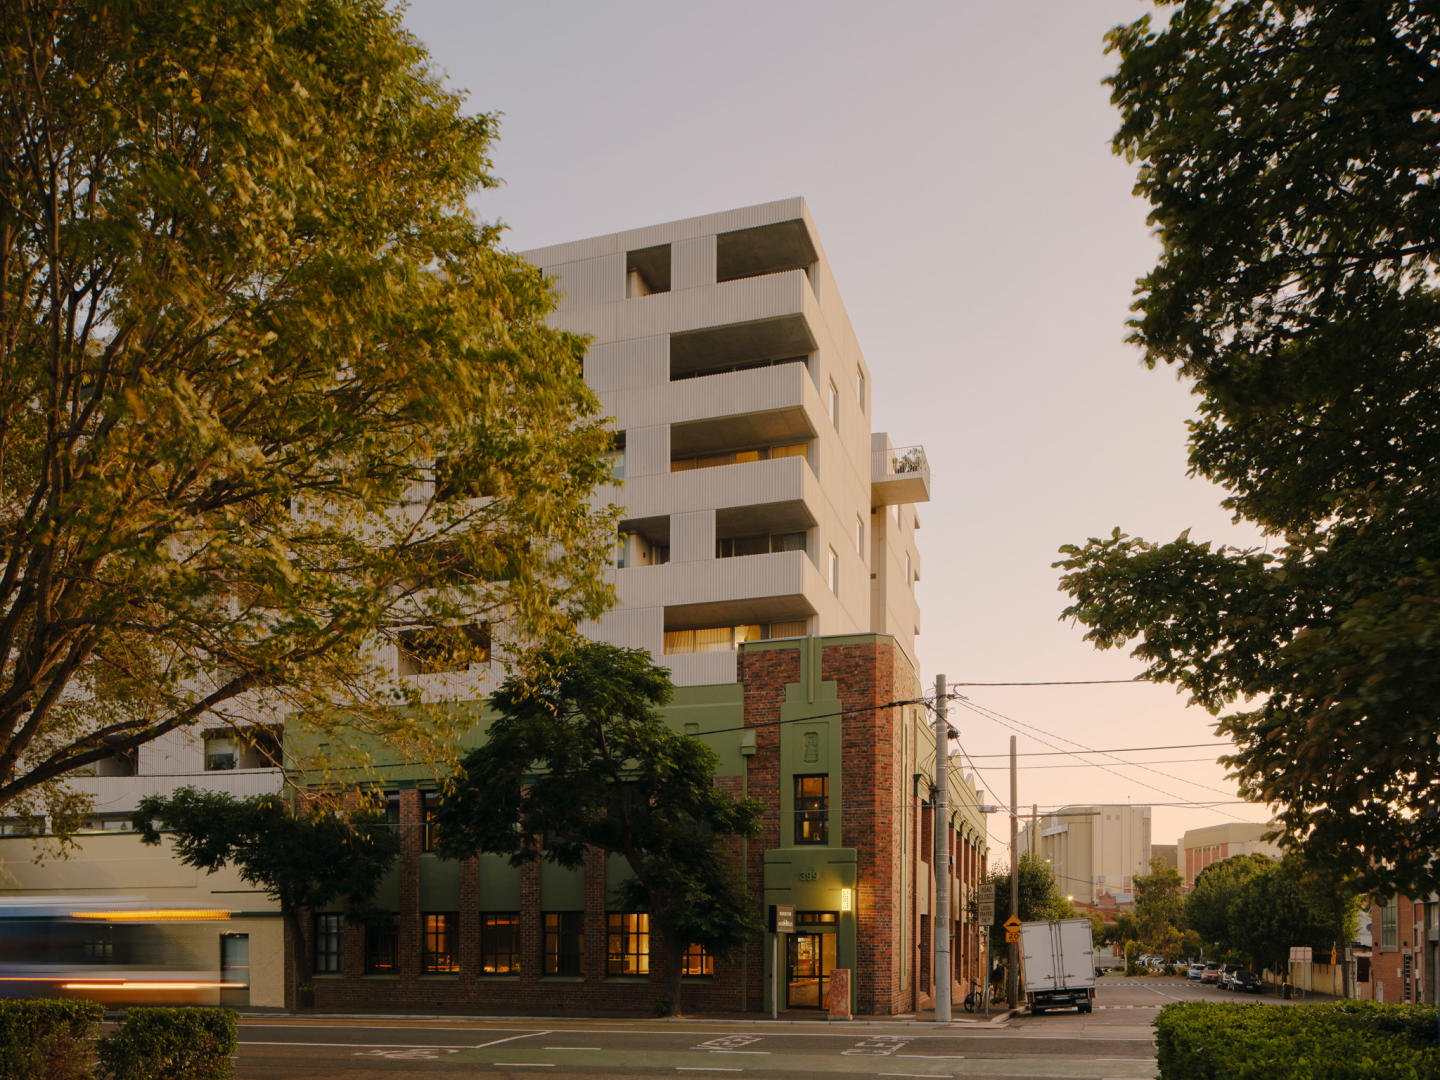
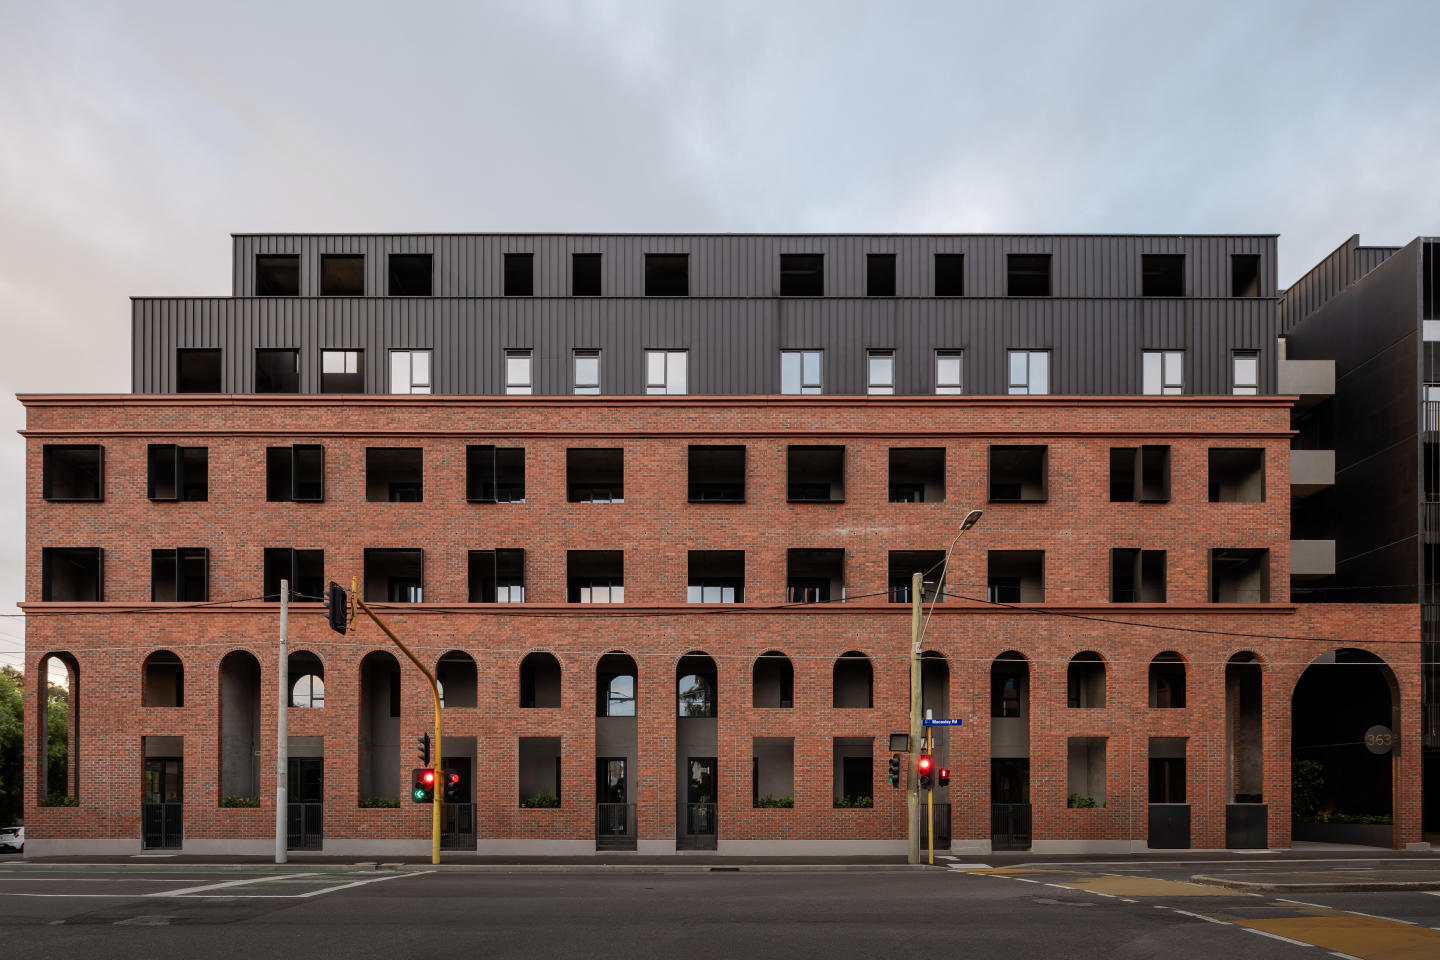
Lt Hardiman Lofts
347-367 Macaulay Road, Kensington VIC 3031
Set in the vibrant heart of Kensington, just 4km from Melbourne’s CBD, these just-completed, architecturally designed New York-inspired loft residences redefine contemporary urban living. Designed for the discerning buyer, each residence evokes the unmistakable elegance of Manhattan’s iconic warehouse conversions, while seamlessly blending refined materials, bespoke detailing, and elevated interiors. From the moment you step inside, you’re greeted by soaring ceilings and expansive, open-plan living spaces that radiate natural light and effortless style. The meticulously curated interior palette combines oak timber floors, hand-selected marble finishes, and premium Miele appliances, creating a home that is both striking in design and uncompromising in comfort. Enjoy seamless indoor-outdoor living with private terraces and balconies offering sweeping views across the CBD and leafy surrounds—an ideal setting for refined entertaining or tranquil retreat. With every element considered—from ducted climate control to integrated appliances, secure basement parking for multiple vehicles, and lockable storage—this exclusive opportunity offers a rare fusion of luxury, lifestyle, and location. Property Highlights: Architecturally designed, brand-new residences. Located just 4km from Melbourne CBD in prestigious Kensington. Soaring ceilings and expansive open-plan living zones. Oak timber flooring throughout. Bespoke marble finishes in kitchens and bathrooms. State-of-the-art Miele appliances with integrated fridge/freezer. Ducted heating and cooling throughout. Private terraces and balconies (select residences with panoramic CBD views). Secure basement parking plus dedicated storage. Exclusive, low-maintenance city-fringe living with premium finishes. Contact a Castran Gilbert staff member for a private tour and secure your very own luxe Kensington loft today.
3
2
2
$1,195,000
3
2.5
2
$1,475,000
2
2
1
$775,000
Construction completeSELLING NOW
The Queensbridge Building, Southbank
90 Queensbridge Street, Southbank VIC 3006
Queensbridge is a neighbourhood building located at a nexus joining Melbourne CBD, the Yarra River, South Melbourne and the Arts Precinct. The tower challenges convention, expressing individuality and bringing a sense of authenticity and soul to Melbourne. Queensbridge has been designed to feel, in its truest sense, like a beautiful, modern home balancing rough cut stone, swathes of cool concrete, lush urban greenery, rich woods, abundant natural light and cosy furniture. The interior effect at Queensbridge is one of timeless quality, nostalgia and comfort – which all combine to offer a dynamic living experience. Every detailed moment of how you live has been considered – as soon as you walk into your home, there’s a place for your keys, a place to hang your jacket, and a place to sit down and take your shoes off. Within 15 minutes' walk is over fifteen green spaces, world-class sports facilities and the nation’s richest cultural precinct. South Melbourne’s iconic market and Melbourne’s bayside playground too. The Queensbridge Building will offer locals the opportunity to relax, exercise, work and play within a short stroll of Melbourne's greatest lifestyle amenities. View our completed apartments on site and experience for yourself the high quality of finishes that are being delivered at The Queensbridge Building. Move in Now!
2
1
2
$960,000
3
2
2
1
$2,385,000
3
1
2
1
$2,425,000
Construction completeSELLING NOW
Aspire Melbourne
301 King Street, Melbourne VIC 3000
Reflecting the city's rich past and anticipating its vibrant future, Aspire Melbourne stands as an elegant testament to architectural innovation. A gracefully curved tower, soaring above Flagstaff Gardens, beckons residents to a new chapter of urban living. From thoughtfully designed 1, 2 & 3 bed apartments to luxurious quarter floor 3 bed Residences, each configuration is a harmonious blend of comfort and style. Explore a living experience tailored to your preferences, where every detail speaks of meticulous craftsmanship. Timeless elegance and superior craftsmanship. Step into a world of timeless elegance where fixtures and fittings transcend expectations. The interiors of Aspire are adorned with a curated selection of materials and finishes, embodying a perfect balance between luxury and functionality. Natural light bathes every space, creating an ambiance that seamlessly integrates with the stunning cityscape outside. A symphony of spaces. Aspire redefines the meaning of luxury living with its unparalleled onsite amenities. Across multiple levels, residents can indulge in a life of leisure, from state-of-the-art fitness facilities to beautifully appointed spaces to relax. Alternatively, private entertainment areas are available for reservation, providing an exclusive haven for gatherings with family and friends. Where convenience meets culture. Situated at the heart of Melbourne, Aspire offers a lifestyle where convenience and culture converge. Immerse yourself in the unrivalled entertainment and cultural offerings of the city, with an array of restaurants, cafes, and recreational facilities just a stone's throw away. Enjoy the convenience of nearby schools and educational institutions, ensuring a well-rounded urban experience. A team dedicated to excellence. ICD Property, a Melbourne-based developer, is committed to delivering exceptional and innovative projects in the residential and commercial property sectors. Their devotion to quality and innovation is reflected in every aspect of Aspire Melbourne. MaxCap Group is a real estate investment house, with a distinguished track record and is widely considered Australia's leading real estate debt and investment specialist. Fraser & Partners (previously Elenberg Fraser), an integrated design practice operating across the Asia-Pacific region, brings a unique perspective to the architectural landscape. Their designs for Aspire go beyond the ordinary, showcasing how good design can enrich economic, social, and cultural experiences. With a history dating back to 1991, Hickory has evolved into one of Australia's premier construction groups. The craftsmanship and precision they bring to Aspire ensure the realisation of a vision that goes beyond mere construction. Enquire via Urban to secure your place in Melbourne's most distinctive landmark – a residence that transcends time and sets a new standard for sophisticated urban living.
1
1
from $647,000
2
2
from $1,157,000
3
2
1
from $1,710,000
Construction completeSELLING NOW
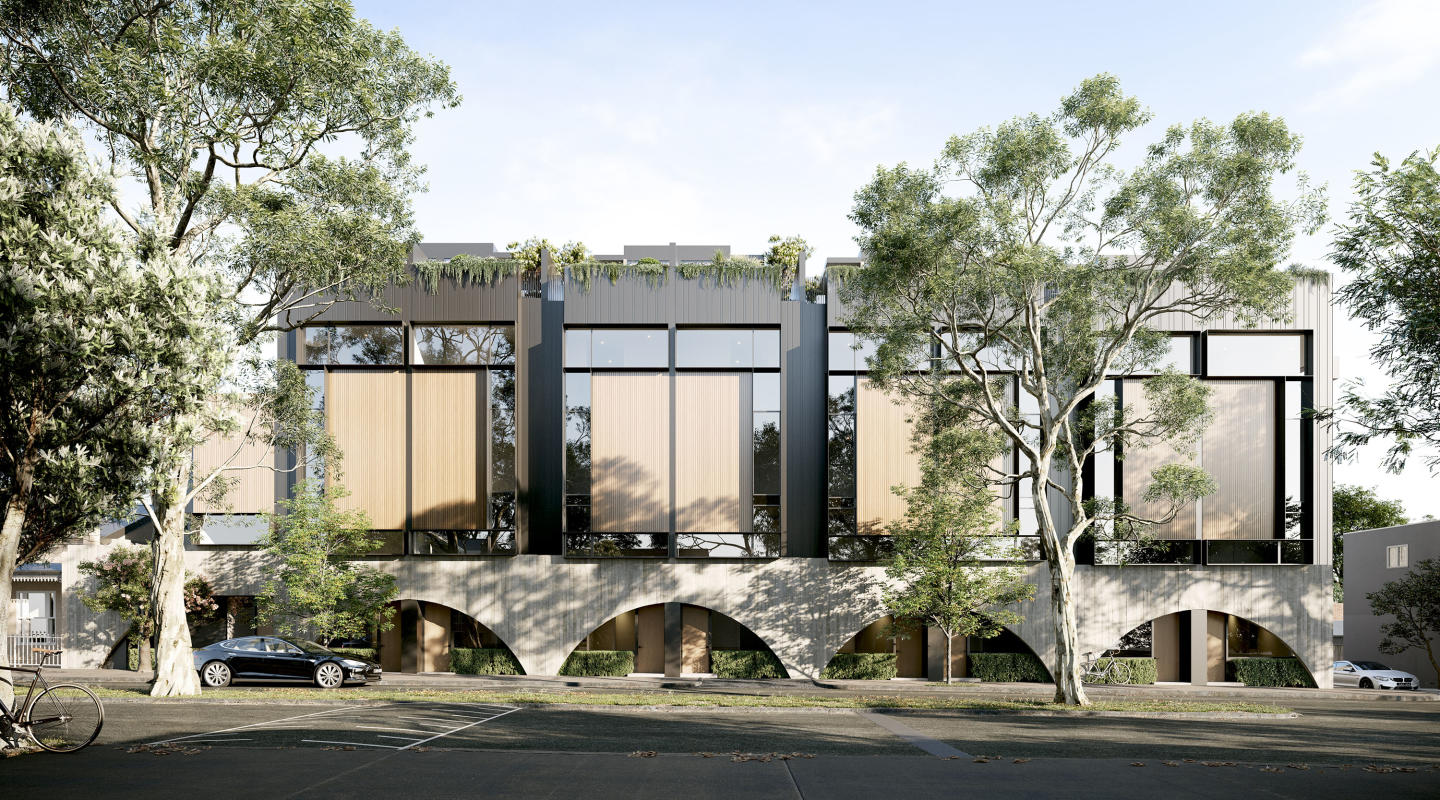
Florenze Terrace, North Melbourne
89-101 Lothian Street, North Melbourne VIC 3051
Florenze Terrace in North Melbourne redefines luxury living. A collection of boutique terrace homes, each with its own unique address, represents a harmonious blend of elegance and comfort. Designed by the acclaimed Nicholas Murray Architects, these residences offer a variety of configurations, catering to diverse lifestyle needs. A Symphony of Style and Comfort. Each home at Florenze Terrace speaks volumes of sophistication. The interiors, inspired by the artistic richness of Florence, boast oak floors, plush wool carpets, and marble surfaces. Attention to detail is evident in every corner, from the premium fixtures to the customised finishes. The thoughtful layout includes multiple living zones, sun-drenched rooftop terraces, and expansive retractable doors, culminating in a space that is both luxurious and homely. The kitchens are a testament to culinary artistry, equipped with superior European appliances and stone lavished countertops. These spaces are designed for both cooking and socializing, featuring wide induction cooktops, wall ovens, and deep pantries. Each kitchen is a dream for any food enthusiast or host. The bathrooms blend understated luxury with practical elegance. Dual stone vanities, frameless glass showers, and exquisite porcelain or stone tiles create a spa-like atmosphere. Bedrooms, with luxurious wool carpets and customised wardrobes, offer a tranquil escape from the bustling city life. Florenze Terrace is not just a residence; it's a lifestyle. The terraces feature private rooftop spaces, offering stunning views of the city. The inclusion of electric traction lifts in each home adds an element of convenience and luxury, making every level easily accessible. Designed with a 6-star energy rating, these homes boast high-performance glazing and cross-flow ventilation, ensuring year-round comfort with minimal environmental impact. The integration of rainwater tanks and water-efficient landscaping reflects a commitment to resource conservation. Additionally, the provision for electric vehicle charging points and the use of durable materials ensure a future-focused, eco-friendly lifestyle for discerning residents. Embrace the Vibrance of North Melbourne. Nestled in a neighborhood rich in heritage, Florenze Terrace is surrounded by tree-lined streets and green spaces. Proximity to North Melbourne train station and other public transport options ensures connectivity. Nearby Errol Street, Queen Victoria Market, and various cafes and restaurants offer endless dining and shopping experiences. The Team Behind the Vision. The project is a collaboration of industry leaders. Nicholas Murray Architects, known for their engaging and livable designs, bring their expertise to Florenze Terrace. Drake Developments, the developer, and Keyway Built, the builder, both contribute their vast experience in creating unique and sustainable living spaces. Florenze Terrace is an embodiment of artful living. To experience this exclusive lifestyle, book a private appointment with a sales agent.
4
Contact agent
Construction complete
15 Thompson Street, Kensington
15 Thompson Street, Kensington VIC 3031
Each apartment within 15 Thompson Street is designed for the things you'd expect: durability, functionality and longevity. The high-quality fixtures take care of that. We also designed it for what we know makes life healthier inside, like natural light and cross-flow ventilation. The interiors are a simple, essential backdrop to your everyday life. Our building is 100% electric – no fossil fuels are used for heating, cooling, cooking or power. Solar panels on the roof power the shared spaces with renewable energy. Open-air walkways support apartments to be more energy efficient, keeping them cool in the summer. On the ground floor, a considered mix of plants and trees helps to cool the entire building and support biodiversity. Here, environmental and social sustainability go hand in hand. Shared spaces across the building are an extension of your own home, designed to foster neighbourly and community connections. The rooftop for leisure and play. A bookable room for different uses – from dinner parties to Crafternoons. A workshop for doing all those messy jobs – fixing bikes or building planter boxes. And, most importantly, a bookable two-bedroom guest house for when guests come to stay. Kensington is a suburb in transition. Walking its streets, you can see how a recent industrial past is shifting to provide new ways to live together – through different types of housing to cultural and commercial centres like YoungHusband. We decided to build 15 Thompson Street here, to connect you to the many parks, pools and playgrounds, alongside train lines and trams.
Apartment configurationsNot yet available
Construction completeSELLING NOW
Melbourne Square
93-119 Kavanagh Street, Southbank VIC 3006
Visit the new SkyHome display apartments, beautifully furnished and styled by Coco Republic. Urban's favourite things about Melbourne Square, 93-119 Kavanagh Street, Southbank VIC. Exquisite on-site resort-style amenities. Established community. Full-line, double-storey Woolworths and Nido childcare centre on site. Melbourne Square will deliver Southbank's newest lifestyle destination. The design focus by Cox Architecture centred on creating a community where a resident's every need could be met within a short walk. Southbank VIC has access to some of Melbourne's most dynamic activity zones: the arts precinct, Yarra River, sporting venues and park network. At the Melbourne Square residential towers, you will be a convenient short distance from the renowned Crown Casino, as well as much more amenity the suburb of Southbank VIC has to offer. Adjacent to Melbourne Square’s full-line, double-storey Woolworths supermarket is a Pacific Asian grocery store and 10 Hoff Café as well as BWS bottle shop for people looking to replenish their fridges and cellars. Meticulously designed bespoke homes developed by OSK Property. Timeless design has been encapsulated within each Melbourne Square Southbank VIC home, with the best in the business leading the artistic vision for the development, for each East and West tower. COX Architecture's masterful canvas is complemented by Carr Interior Design and developed by the trusted OSK Property. Peering over the bay in one direction and the city skyline in another, Level 54 of the Melbourne Square development in Southbank VIC boasts further opulent amenity that includes private dining and meeting spaces, a reading lounge, as well as a gym, pool and spa deck for the premium and penthouse apartment purchasers at Melbourne Square apartments. . World-class amenities to suit your lifestyle in Southbank VIC. At Melbourne Square Southbank VIC, both public and private amenity has been thoughtfully considered, giving residents a multitude of relaxation, work and entertainment zones. The impressive offering spans over 14,000sqm and includes a landscaped public park, a network of green spaces, a resort-style 25m heated outdoor pool and private entertaining pods to name a few. Melbourne Square residents will be spoilt for choice with many beautiful spaces beyond their apartments to relax, exercise or entertain friends within the precinct, while the larger community of Southbank VIC will gain a new destination for dining, shopping and relaxing outdoors. Melbourne Square amenities at a glance: Private dining facilities. Lounge. Cinema. Sun terrace. Music room. Gym and Yoga studio. Garden. Spa & Sauna. Golf simulator. Enquire today via Urban to learn more about Melbourne Square at 93-119 Kavanagh Street, Southbank VIC, and to secure your new home.
3
2
1
from $1,506,000
3
2
1
$1,598,800
3
2
2
$3,337,000

Showing results 211 - 252 of 468 developments.