

6 new and off the plan developments for sale in Newport, VIC 3015
Don't miss the next new development in Newport

6 new and off the plan developments for sale in Newport, VIC 3015

462 new and off the plan developments for sale near Newport, VIC 3015

Showing results 463 - 468 of 468 developments.
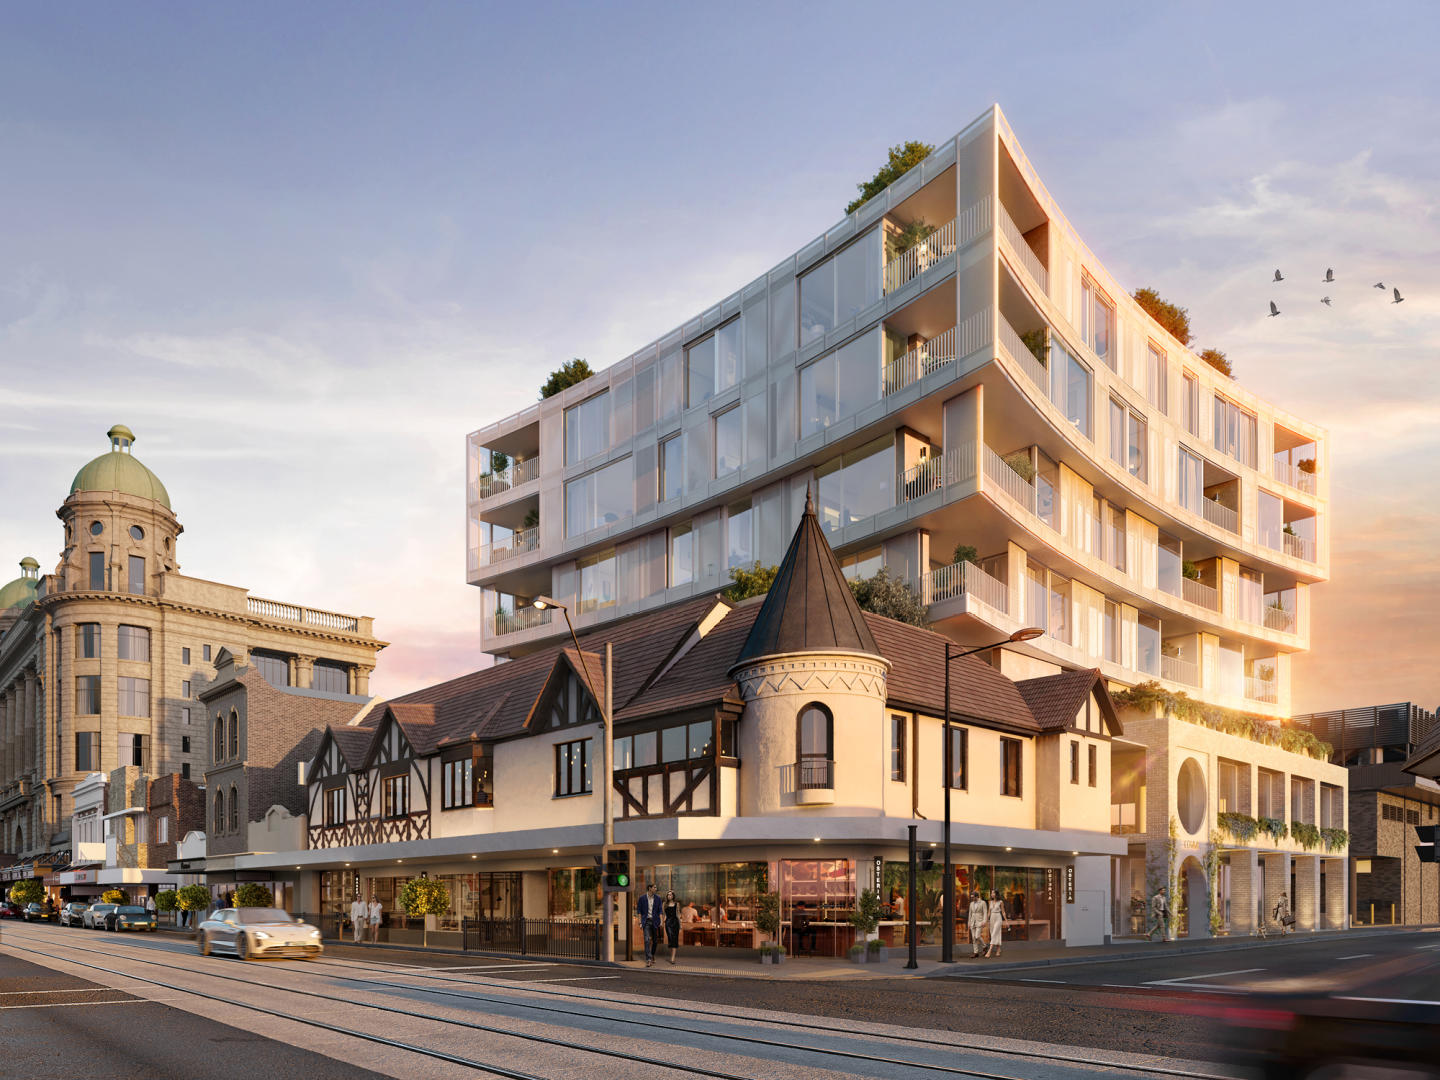
Pre-constructionSELLING NOW
COMME Prahran
182-194 Commercial Road, Prahran VIC 3181
Timeless Heritage Meets Modern Living. At the heart of Prahran, COMME presents an irreplaceable opportunity to live directly across from the iconic Prahran Market. Blending Edwardian heritage charm with contemporary architecture, this boutique collection of 32 multi-dimensional wellness residences sets a new benchmark for design, sustainability, and modern convenience. Designed by award-winning architects Cera Stribley, COMME is more than just a home — it’s a community built around wellness, connection, and lifestyle balance. From the restored heritage façade to light-filled interiors and nature-inspired finishes, every detail has been thoughtfully crafted to foster calm, comfort, and longevity. Here, you’ll find the perfect harmony of heritage character and modern sophistication, in one of Melbourne’s most vibrant neighbourhoods. Elevated interiors inspired by wellness. Each residences at COMME Prahran reflects a harmonious balance of heritage character and modern sophistication. Interiors are defined by light-filled layouts, wellness-driven design, and meticulously selected materials that elevate everyday living. Residents can expect refined inclusions tailored to apartment type. 1- and 2-bedroom residences feature premium Miele appliances, while 3-bedroom apartments and penthouses are fitted with Gaggenau appliances, offering the highest level of functionality and style. Future-focused design for modern urban lifestyles. Sustainability is central to COMME’s philosophy. The development is gas-free, achieving an average 7-star energy rating through features such as EV charging provision, rainwater harvesting, and edible rooftop gardens. A sanctuary above, a community below. COMME Prahran has been designed to foster connection and balance in daily life. Residents can enjoy a rooftop Zen garden sanctuary, providing an elevated retreat surrounded by greenery in the heart of the city. On-site retail and dining spaces further extend the experience, with cafés, bakeries, wine bars, and restaurants seamlessly connecting to the lively Prahran streetscape. Unmatched access to the best of Prahran. Prahran is celebrated for its blend of village charm and urban energy. COMME’s enviable position, directly across from the Prahran Market, places residents at the heart of Melbourne’s culinary and cultural life. The development boasts a perfect Walk Score of 100, confirming its unmatched accessibility to everything this sought-after suburb has to offer. Within moments, residents can walk to Greville Street, Prahran Square, and an array of local dining, shopping, and entertainment venues. Excellent transport links — including nearby trams, trains, and bike paths — ensure seamless access to Melbourne’s CBD and surrounding precincts. Whether it’s a morning coffee, fresh produce, or an evening out, life at COMME keeps every convenience within easy reach. The expert team bringing COMME Prahran to life. Delivered by a trusted team with a 10-year building guarantee and 52-week defects liability period for complete peace of mind. COMME Prahran is the work of a collaborative team that brings together excellence in architecture, design, and development. Together, Leeka and Cera Stribley have created a vision that honours the Edwardian facade of the original building while introducing a bold, modern aesthetic. The result is a development that celebrates both heritage preservation and contemporary innovation, setting a new benchmark for sustainable, wellness-centred living in Prahran. Book a private appointment. COMME Prahran is coming soon to Melbourne’s inner south. To learn more about this limited collection of residences designed by Cera Stribley, register your interest or book a private appointment. Discover a place where design, lifestyle, and wellness come together, and where you can live in perfect balance every day.
1
1
from $690,000
2
2
1
from $1,200,000
3
2
2
from $1,900,000
Pre-constructionSELLING NOW
Ever Elwood
26 Byrne Avenue, Elwood VIC 3184
EVER Elwood offers a reimagined lifestyle of quiet luxury in one of Melbourne’s most sought-after locations. Nestled between the serene Elwood Foreshore and the vibrant Ormond Road precinct, this exclusive collection of five meticulously designed townhouses invites you to live boldly and beautifully. With features such as north-facing living spaces, soaring ceilings, natural timber flooring, and silver travertine surfaces, each residence exudes sophistication. Thoughtful touches like private courtyards, Miele appliances, a second living space or office, and sustainable all-electric designs with solar systems and EV charging further enhance the lifestyle experience. Bespoke luxuries, including individual lifts and flexible basement spaces, make EVER Elwood the epitome of contemporary living, crafted for today and ready for tomorrow. ABOUT EVER ELWOOD. Only 5 Boutique Residences. 3-4 Bedrooms. 2.5 Bathrooms. Double Lock Up garage within Secure Basement. With the emphasis on light, pure, tactile finishes, and grand proportions, the building provides a contemporary and confident addition to the bayside character of Elwood. Each residence will include: o Individual Private Lifts. O Miele Appliances. O Integrated Fridges. O Natural Timber Flooring. O Natural Stone Surfaces- Silver Travertine. O Double Glazed Windows. O All Electric Development. O 7-Star Energy Rated. O 6kw Solar System Per Townhouse. O Private Double Garages With EV Charging. O Zoned Reverse Cycle Heating and Cooling. O Minimal Maintenance Landscaping. THE TEAM BEHIND EVER ELWOOD. DEVELOPER: EVER PROJECTS. ARCHITECTURE + INTERIORS: DUBOIS. BUILDER: RAD CONSTRUCTIONS. WWW. EVERELWOOD. COM. AU. Contact. David Lamond. Noorden Real Estate. 0416 422 279. David@noorden. Com. Au. To arrange a Private Appointment to inspect Plans, Finishes and Details to help you secure a Premiere New Home in Elwood. *Stamp Duty savings are Based on your individual circumstances and are calculated by the State Revenue Office. We recommend Seeking Legal Advice regarding this.
3
1
2.5
2
$2,950,000
3
1
2.5
2
$3,150,000
