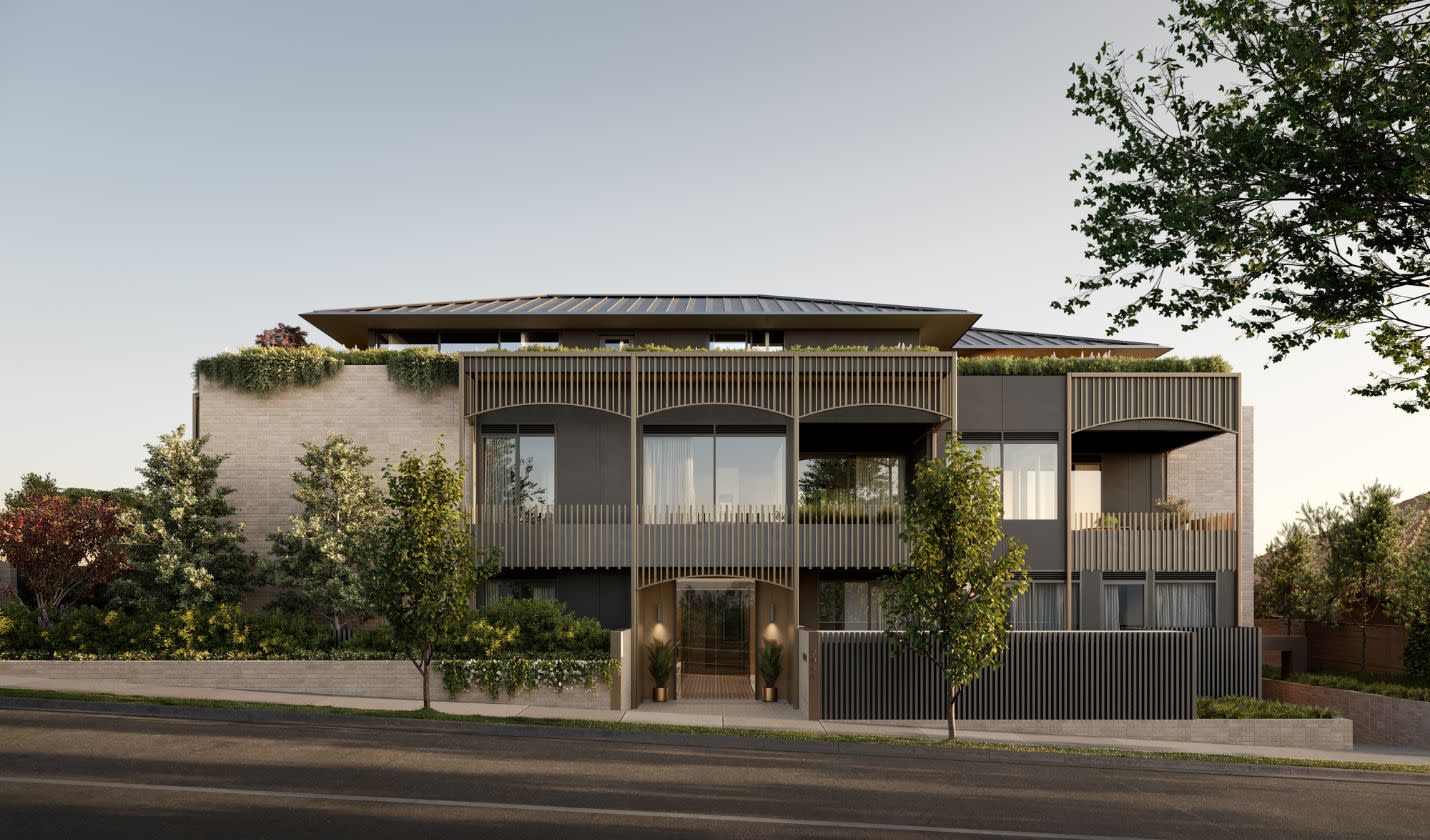
10 new and off the plan developments for sale in Mount Waverley, VIC 3149
Don't miss the next new development in Mount Waverley

10 new and off the plan developments for sale in Mount Waverley, VIC 3149

491 new and off the plan developments for sale near Mount Waverley, VIC 3149

Showing results 127 - 168 of 501 developments.

Construction completeSELLING NOW
Ramsay Gardens
431-439 Burwood Highway, Vermont South VIC 3133
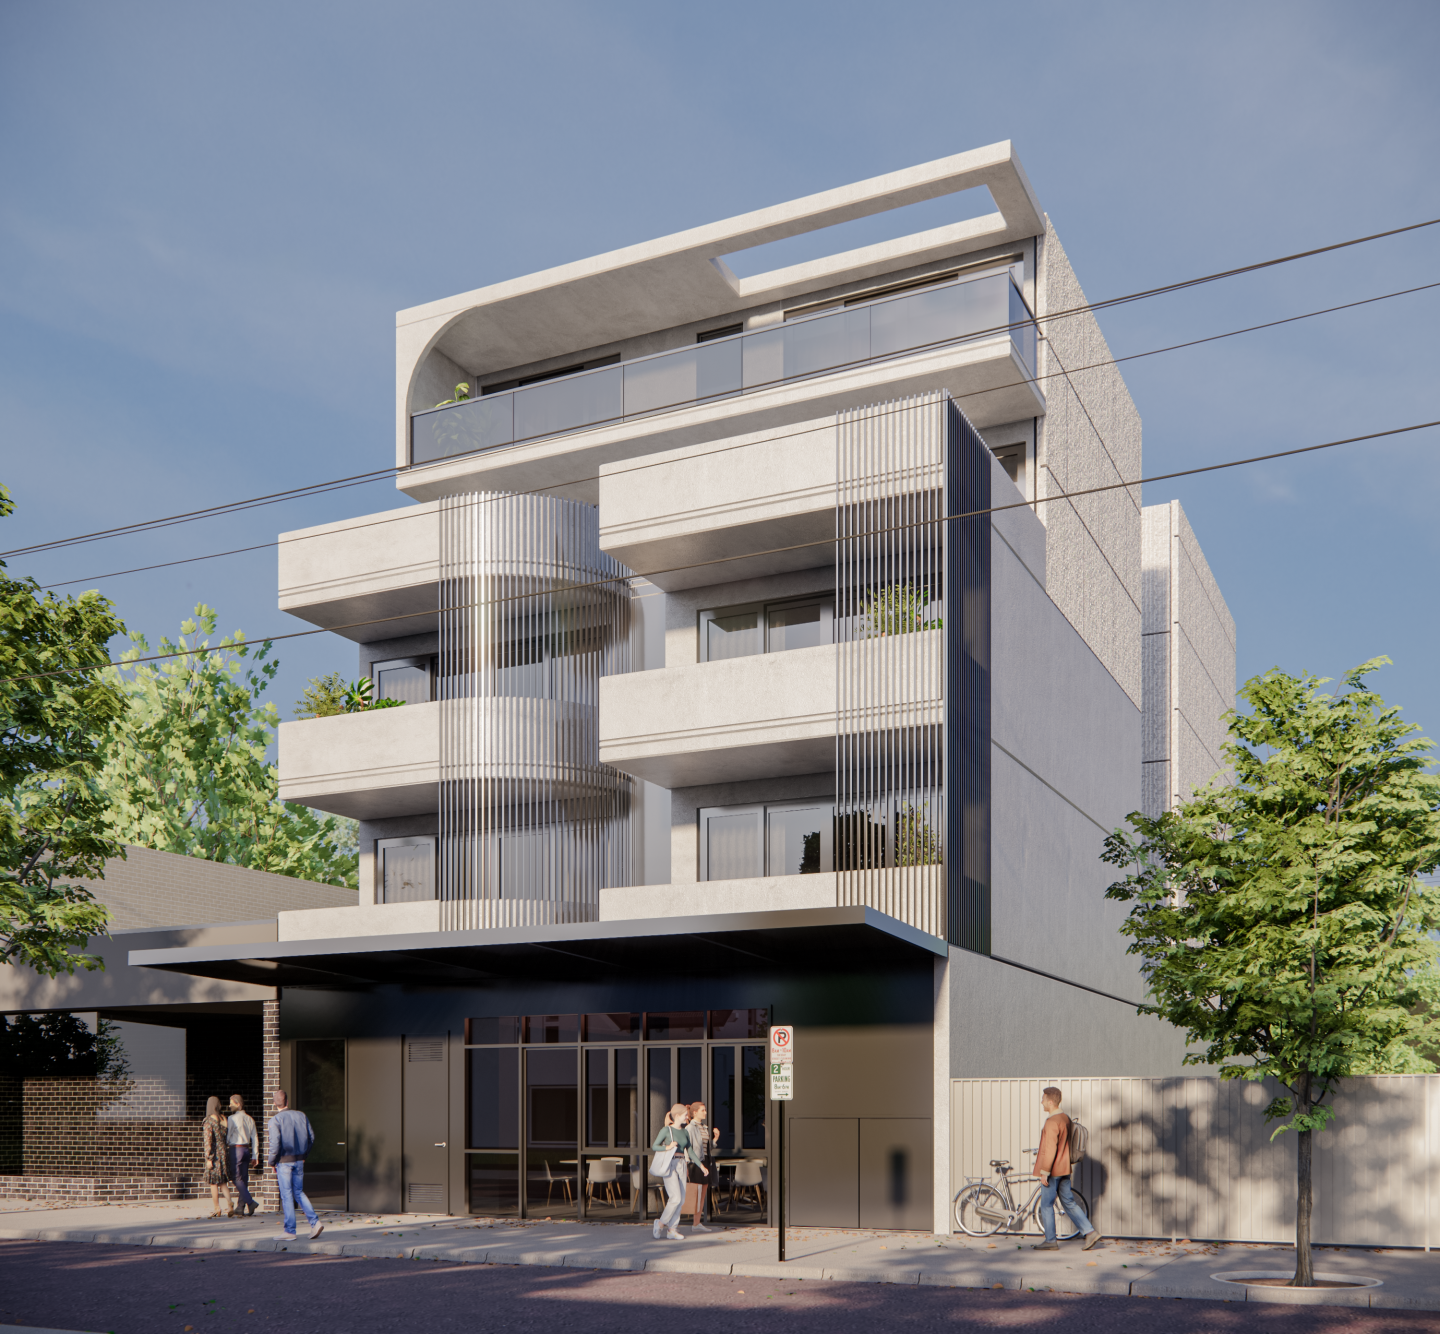
A lush green landscape surrounding the development within walking distance to Vermont South’s village. Extensive private gardens and a library. Spacious light filled interiors with large balconies. Blossoming in the heart of Vermont South, Ramsay Gardens is brought to you by developer Rising Holdings and WH Architects. Comprising 113 residences spread across six levels, this mid-rise boasts a stunning, contemporary exterior that’s rich in texture and design. A bright structure enveloped in expansive glass, the facade reflects images of the leafy surrounds below and splendid skies above. You’ll enjoy exclusive access to a refined library space and private garden with dedicated barbecue spaces, ideal for entertaining guests. Craving coffee but short on time? Grab one from the ground floor cafe! Boasting open floor-plans and surrounded by spacious gardens, Ramsay Gardens is all about spacious living. Enter your apartment and find yourself struck by the thoughtful design and abundant natural light that flows in through expansive windows. Kitchens feature wide polished stone surfaces, integrated ASKO appliances, and the option of a Vintec wine fridge -- delivering premium-quality practicality that will inspire your inner chef. Living areas transition seamlessly to broad terraces that offer stunning views of the Dandenong Ranges. Residents also enjoy the convenience of extensive storage units, large walk-in wardrobes, and a flexible study nook.
1
1
1
from $434,000
2
1
1
from $550,000
2
2
1
from $788,000
Under constructionSELLING NOW
Plush on Poath
147-149 Poath Road, Murrumbeena VIC 3163
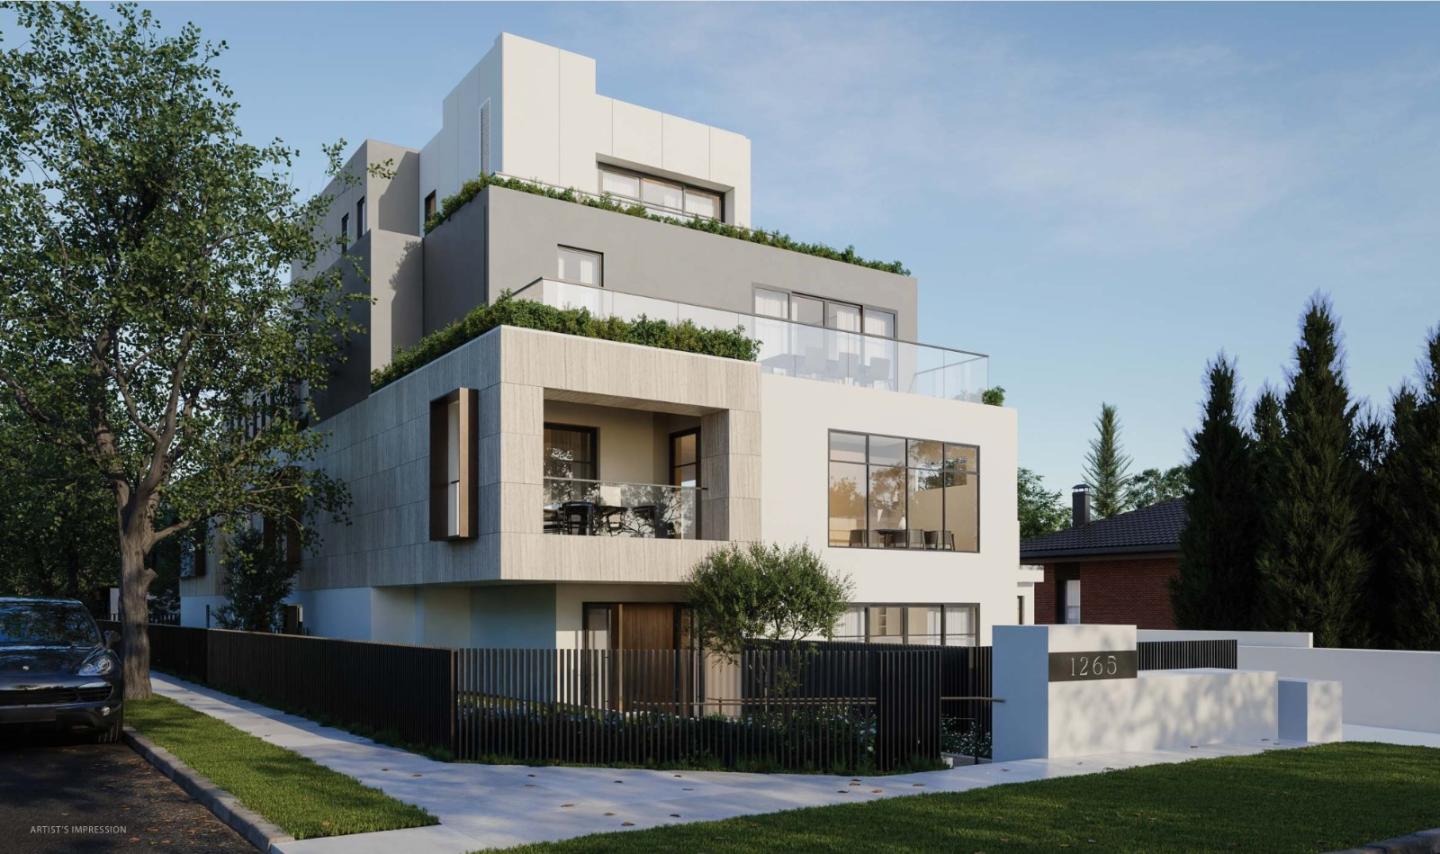
THE DEAL. 'Plush' on Poath is a boutique residential address where thoughtful design, quality materials and location come together with purpose. Positioned in the heart of Murrumbeena, this considered development rises across four residential levels above a ground floor base, delivering just fourteen apartments — eight one bedroom and six two bedroom homes - an intimate scale rarely offered in such a well connected inner south pocket. Ready May 2026. Delivered by PLT Developments and designed by O'Neill Design Studio, the vision is centred on balance. Contemporary architecture paired with warmth, practicality and longevity. Clean modern lines are complemented by a refined material palette, creating a building that feels confident and sophisticated while sitting comfortably within the established streetscape. Each residence has been designed to maximise space, natural light and everyday liveability. Open plan living and dining zones create an effortless flow through the home, while private outdoor areas extend the living space and strengthen the connection to the outdoors. Two internal light courts draw natural light deep into the building, ensuring bright interiors and a calm, open atmosphere throughout. Inside, the approach is restrained and timeless. Quality materials, efficient layouts and carefully considered proportions create homes that feel comfortable from the moment you arrive. Generous storage and cohesive detailing ensure each residence delivers practical living without compromise. The boutique nature of the building enhances privacy and quiet refinement, appealing equally to first home buyers, professionals, downsizers and investors seeking long term value. The location completes the picture. Moments from Hughesdale Station and a short drive to Chadstone Shopping Centre, daily convenience sits at your doorstep within one of Melbourne’s most connected inner south corridors. The precinct has also been identified by the Victorian Government as a designated Activity Centre, supporting continued investment and long term growth for the area. SEALS THE DEAL. Fourteen residences. Considered architecture. A prime Murrumbeena position. Boutique scale with long term upside already built in.
1
1
from $595,000
1
1
1
from $595,000
2
2
1
from $870,000
Pre-constructionSELLING NOW
Sycamore Place, Malvern East
50 Sycamore Street, Malvern East VIC 3145
Net Zero Carbon Development. 7 Star NatHERS Rating. Natural Stone Splashback. Natural Stone Benchtop. Immersive Gardens. Solar Power. Double Glazed Windows. Low VOC Materials. Sycamore Place was envisioned as a unique collection of design-led townhomes that prioritizes the restorative properties of nature, offering residents a chance to reconnect with the natural world while enjoying the benefits of sophisticated and timeless living spaces. The collection is located in the charming suburb of Malvern East, known for its beautiful parklands, tree-lined streets, and heritage buildings. The townhomes themselves are designed to highlight spatial generosity, making them ideal for those seeking a more customary way of living that encourages detachment from the frenetic pace of modern life. The development is a collaboration between Buxton Projects, NTF Architecture and Jack Merlo Design, three firms known for their innovative and sustainable approach to design. Together, they have created a collection of townhomes that are designed to seamlessly integrate with the surrounding botanical landscape, providing residents with a sense of calm and tranquility. Sycamore Place proves that urban development can be done sustainably, with a focus on creating spaces that are in harmony with nature. With its emphasis on botanical landscapes and spatial generosity, the development offers. A new way of living that is both cultivated and attuned to the surrounding environment.
3
2
2
from $1,590,000
4
2
2
Contact agent
Under constructionSELLING NOW
Wembley Hill
15 Hay Street, Box Hill South VIC 3128
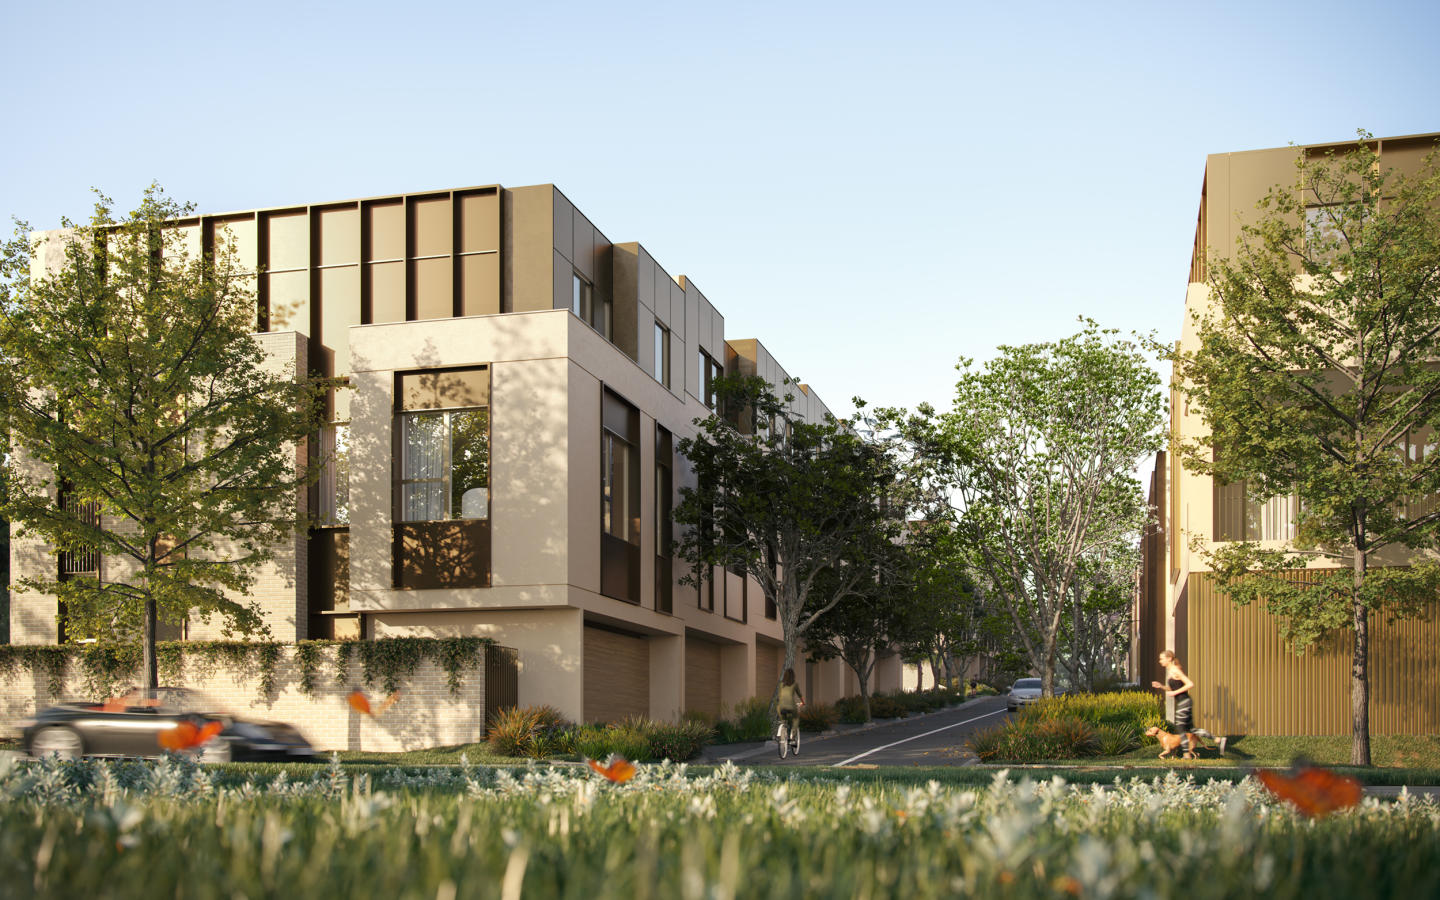
Situated on the banks of Gardiners Creek, Wembley Hill is an idyllic neighbourhood with a captivating spirit of place that is coming soon to Box Hill South. Inspired by its cascading landscape, a community of architecturally designed townhomes are surrounded by tiered gardens, mature trees and open green spaces. Designed by top-tier architect firm, COX Architecture. Beautiful facades with a palette of warm and off-white brickwork complimented by natural or charcoal timber accents and vertical greenery. Solar panels are included for each household to maximise energy saving. 6 Star sustainable housing. Spacious interiors designed by MIM Interior. High-end finishes and appliances and intelligent joinery solutions which support the rituals of modern lifestyles. Over 13,000sqm of green spaces with cascading landscape, tiered gardens and exclusive access. Prime Location - Situated in the coveted and highly desirable Box Hill area. Box Hill High school zone, surrounded by distinguished educational institutes. 5 mins drive to Box Hill central, Sky One Plaza, SKY SQR and other local eateries. Sitting next to Gardiners Creek as a natural bonus. Wembley Hill’s captivating botanical qualities are what gives it its alluring sense of place. Exclusive amenities will be built within the community. The developer Golden Age group is an industry leader with impressive background in high-end commercial and iconic residential addresses across Australia. * For detailed policy implementation, please visit the SRO website. Https://www. Sro. Vic. Gov. Au/temporary-plan-duty-concession.
4
3
2
from $1,498,000
4
3
2
from $1,825,000
5
3
2
from $2,150,000
Construction completeSELLING NOW
New Townhomes, Murrumbeena
12-14 Howe Street, Murrumbeena VIC 3163
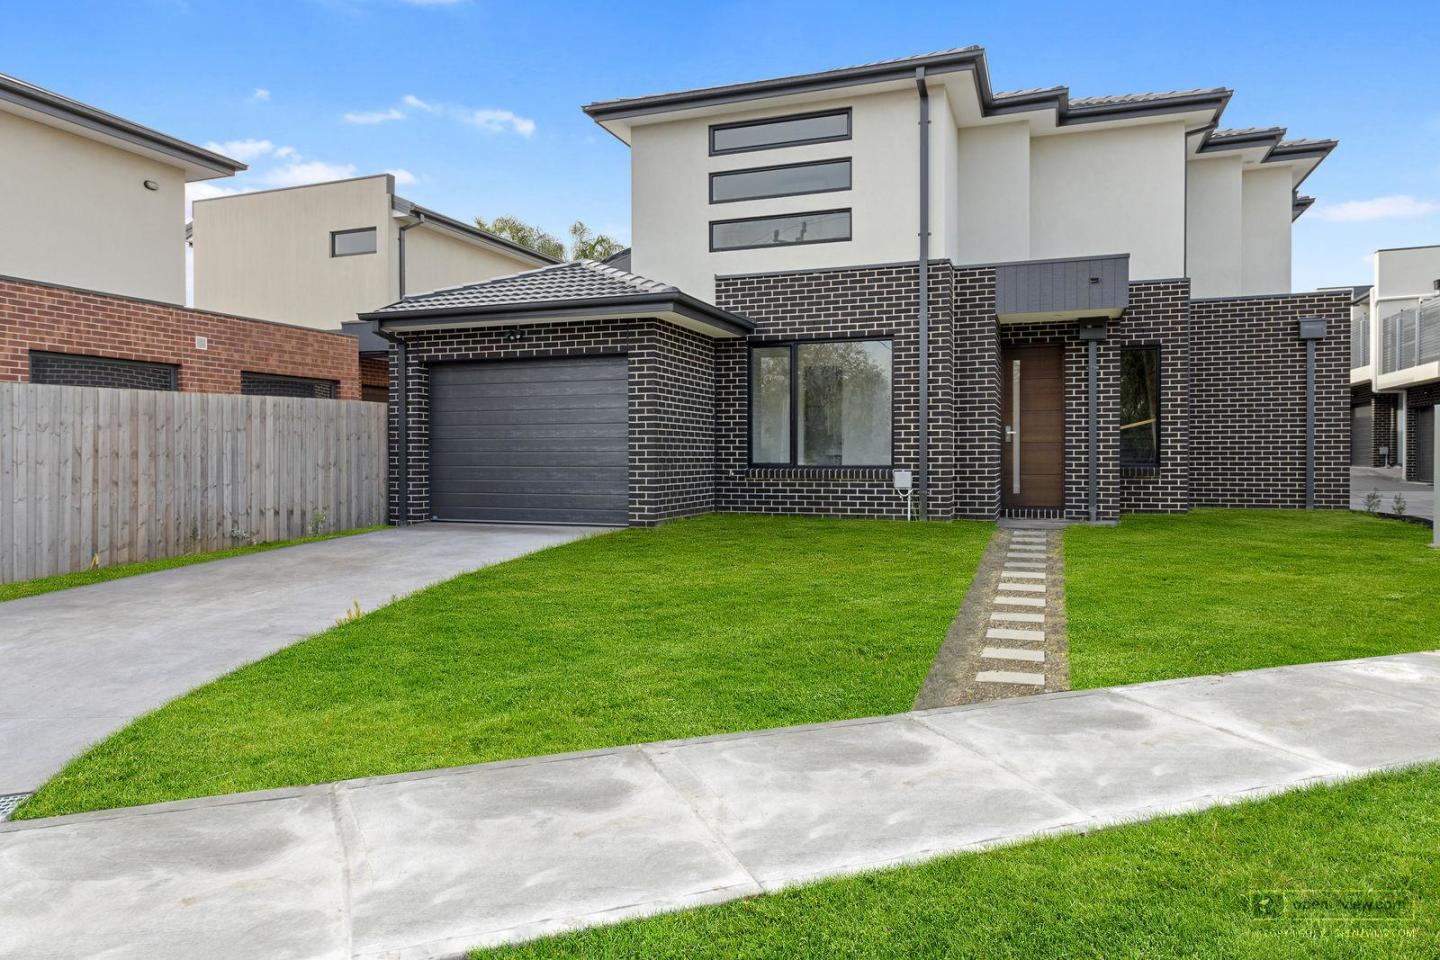
*/ Introducing New Townhomes, Murrumbeena, an exceptional townhouse development nestled in the peaceful and leafy pocket of Murrumbeena. Offering a range of contemporary residences, this brand-new project provides the ideal retreat for those seeking a stylish and modern lifestyle. With its strategic location, emphasis on quality, and attractive pricing, New Townhomes, Murrumbeena presents an enticing opportunity for homebuyers and investors alike. New Townhomes, Murrumbeena offers a selection of thoughtfully designed townhouses, including 2 bedroom residences starting from $870,000 and 3 bedroom residences starting from $1,200,000. These attractive pricing options make it a prime choice for those looking to enter the property market or expand their investment portfolio. Situated on a quiet street, the development enjoys excellent geographical surroundings, offering convenient living at its finest. With its close proximity to various amenities and transportation hubs, residents will experience the best of both worlds - tranquility and accessibility. Within a short walking distance, residents can enjoy the tranquility of Murrumbeena Park, a serene oasis perfect for picnics, leisurely walks, and recreational activities. The Poath Road precinct, just around the corner, offers a vibrant array of cafes, restaurants, and boutique shops, providing endless opportunities for dining and entertainment. A short stroll away from the train station and the local business district, residents of New Townhomes, Murrumbeena enjoy unrivaled convenience. Hughesdale Train Station is within a comfortable walking distance, providing easy access to the city and surrounding areas. Chadstone Shopping Centre is just a short drive away, ensuring that residents have access to an abundance of shopping and entertainment options. For families with children, New Townhomes, Murrumbeena is located in close proximity to schools including Murrumbeena Primary School and Glen Eira College. Furthermore, the development offers convenient access to Monash University's Caulfield and Clayton Campuses, making it an appealing choice for students and academics. The townhouses within New Townhomes, Murrumbeena are designed to maximise natural light and provide captivating views of the surrounding area. The clever reverse living layout creates a sense of spaciousness and allows residents to fully appreciate the beauty of their surroundings. Each townhouse features one bedroom on each floor, offering ample space and privacy for residents to relax and unwind. The attention to detail in these townhouses is evident throughout. Proclean bathroom fixtures and fittings exude luxury, ensuring a premium experience with every use. The elegant hardwood floors add a touch of sophistication to the interiors, creating an ambiance of timeless elegance. The well-appointed kitchens are equipped with Miele appliances, enabling residents to prepare meals with ease and style. Additionally, Mitsubishi air conditioning units in each room ensure optimal comfort year-round, regardless of the weather. The inclusion of an infinity solar water system contributes to sustainable living, reducing the carbon footprint while minimising energy bills. New Townhomes, Murrumbeena is more than just a collection of residences; it is a community. With a friendly neighborhood and a welcoming atmosphere, residents will find themselves part of something special. The sense of community adds an extra layer of warmth and belonging, making it an even more enticing place to call home. New Townhomes, Murrumbeena presents an exceptional opportunity to own a contemporary townhouse in a sought-after location. With its range of thoughtfully designed residences, attractive pricing, and convenient proximity to amenities and transportation, this development embodies the perfect blend of style, comfort, and convenience. Don't miss out on the chance to be a part of this remarkable community. Discover New Townhomes, Murrumbeena today and experience the epitome of modern living.
3
2
2
from $1,200,000
2
2
1
from $870,000
2
2
1
from $870,000
Construction completeSELLING NOW
The Belmont, Clayton
6-8 Belmont Avenue, Clayton VIC 3168
A curated collection of 1, 2 and 3-bedroom apartments each thoughtfully designed for contemporary living. Setting a new benchmark for quality and luxury, unprecedented in Clayton - a landmark address in one of Melbourne’s vibrant multicultural neighbourhoods. Offering Unrivalled Craftsmanship, each of The Belmont’s apartments has been carefully considered to meet the needs of modern day life. Lifts, secure basement parking and safe storage all add to your everyday convenience. The residents’ lounge on the ground floor provides exceptional indoor and outdoor facilities, with residents' needs at its core - perfect for hosting gatherings, working comfortably from the remote workstations, or relaxing in the dedicated lounge area. Offering the very best in apartment living, open plan interiors flow to generously proportioned terraces, forging a seamless transition between indoors and out. From the kitchen and the impeccably fitted studies to the bathroom, smart design is at the forefront of these residences, including state-of-the-art ILVE appliances and a neutral colour palette accentuated by pops of sophisticated grey marble. Engineered timber flooring in walnut adds to its high-end feel while state-of-the-art double glazed windows exemplify the exceptional quality of construction. While in your apartment, fresh tones and natural light create a haven of relaxation. Step out and find yourself surrounded by shops and eateries; with everything you need at your fingertips.
2
2
1
from $735,000
3
1
2
2
from $995,000

Showing results 127 - 168 of 501 developments.