22 new and off the plan developments for sale in Mosman, NSW 2088
Don't miss the next new development in Mosman

22 new and off the plan developments for sale in Mosman, NSW 2088

539 new and off the plan developments for sale near Mosman, NSW 2088

Showing results 463 - 504 of 561 developments.

Construction completeSELLING NOW
Sterling, Lane Cove North
2 Merinda Street, Lane Cove North NSW 2066
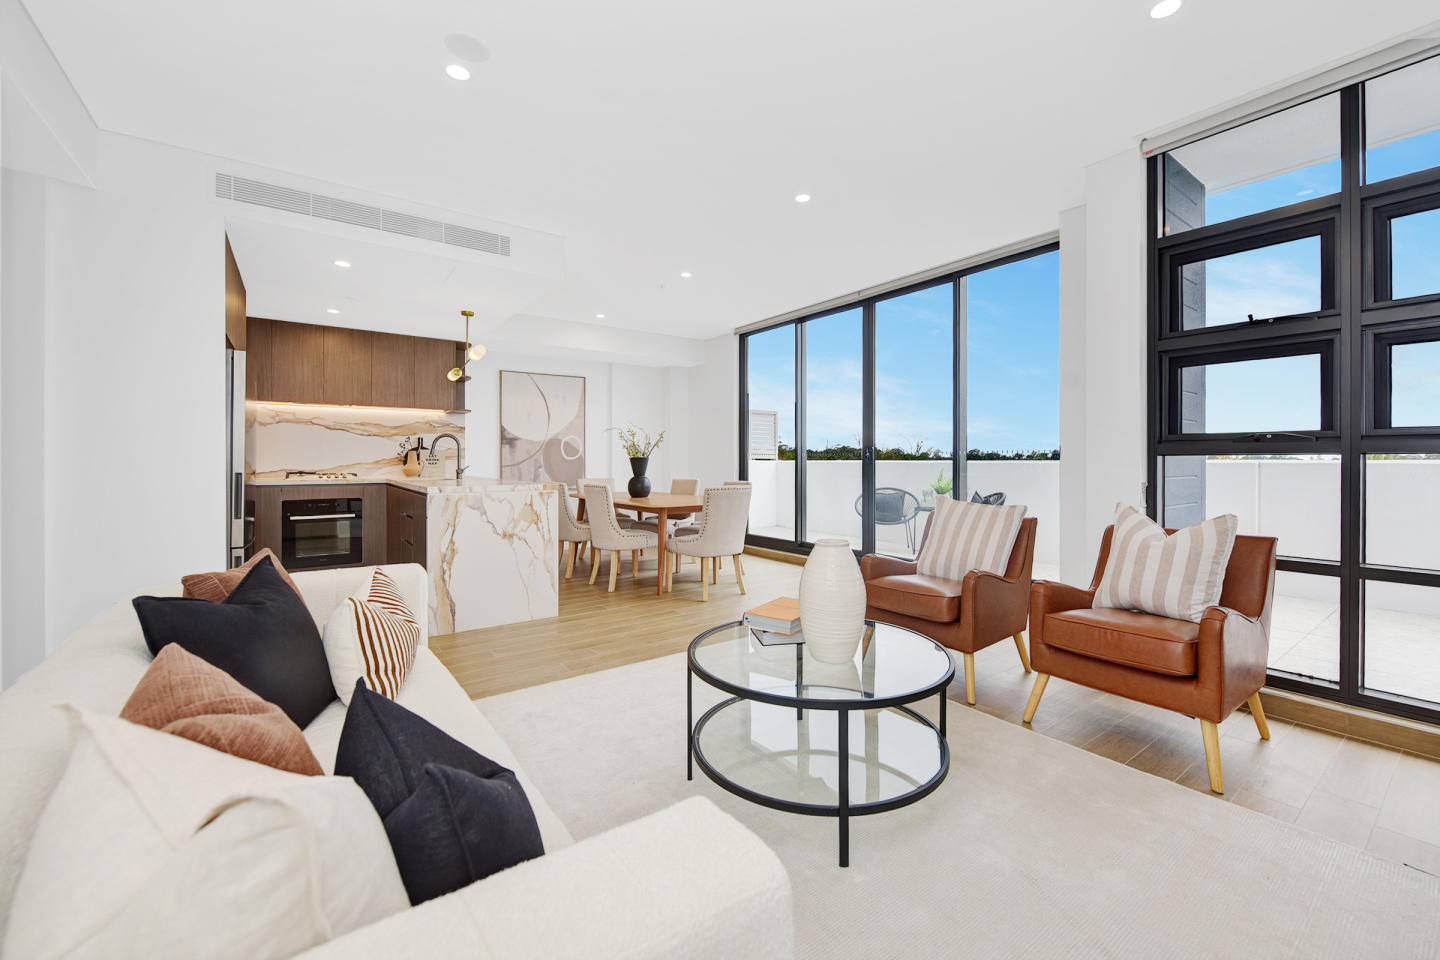
Sterling is set to become one of the most sought-after new apartment developments in Lane Cove North. Completed in 2025, Sterling offers a collection of 50 thoughtfully designed residences, including 1, 2, and 3-bedroom apartments. Located in the heart of Lane Cove, this development combines luxury living with convenience, offering residents a tranquil setting just 10 minutes from Sydney’s CBD. Designed with a focus on elegance and modernity. Sterling apartments feature interiors with immaculate design and open-plan layouts that maximise space and natural light. Floor-to-ceiling windows offer stunning views of Sydney's CBD and surrounding greenery. The kitchens include top-tier fittings, integrated appliances, and ample storage, combining style and practicality. Bathrooms are luxurious, with premier quality fixtures, rainfall showers, and sophisticated tiling. Every detail has been thoughtfully crafted for a comfortable and impeccable living experience. Enjoy rooftop entertaining and communal amenities. Sterling is designed to foster a sense of community while providing residents with exclusive amenities. The development features a communal rooftop entertaining area, complete with BBQ facilities, offering a space where residents can socialise while enjoying sweeping views of Sydney’s skyline. Whether hosting a gathering or simply relaxing with family, the rooftop provides an ideal setting for enjoying the outdoors in the heart of Lane Cove North. Prime location in Lane Cove North. Sterling's prime location in Lane Cove North provides easy access to local amenities, including The Canopy community hub, Chatswood, and Macquarie Shopping Centres, all within a 10-14 minute drive. Residents can enjoy the nearby Lane Cove National Park with its scenic trails and picnic spots, offering a peaceful retreat. Families benefit from proximity to Mowbray Public School and other educational and recreational facilities. Commuters will appreciate the convenience of Bus 292, providing a direct 10-minute route to Sydney’s CBD. Peace of mind for buyers: 10-year latent defects insurance. One of the standout features of Sterling is the inclusion of a 10-year latent defects insurance policy with every apartment. This comprehensive coverage provides buyers with added security, ensuring peace of mind when investing in their future home. The developer’s commitment to quality construction and attention to detail is reflected in this offering, making Sterling a reliable choice for those seeking long-term value. The team behind Sterling. Sterling is the product of a dynamic collaboration between Scion and Design Corp Architects. Known for their dedication to superior craftsmanship, Scion brings extensive experience in creating high-end residential projects with meticulous attention to quality. Design Corp Architects, with a reputation for innovative and functional designs, have crafted a structure that seamlessly blends luxury with practicality. Together, they have developed a residence that exemplifies architectural excellence, with every detail in the interiors and communal spaces reflecting the expertise and vision of this talented team. Sterling is an exclusive opportunity for those seeking premium living in Lane Cove North.
1
1
1
from $850,000
2
2
1
from $1,195,000
3
2
2
from $1,700,000
Pre-constructionSELLING NOW
Lindfield House
59-63 Trafalgar Avenue, Lindfield NSW 2070
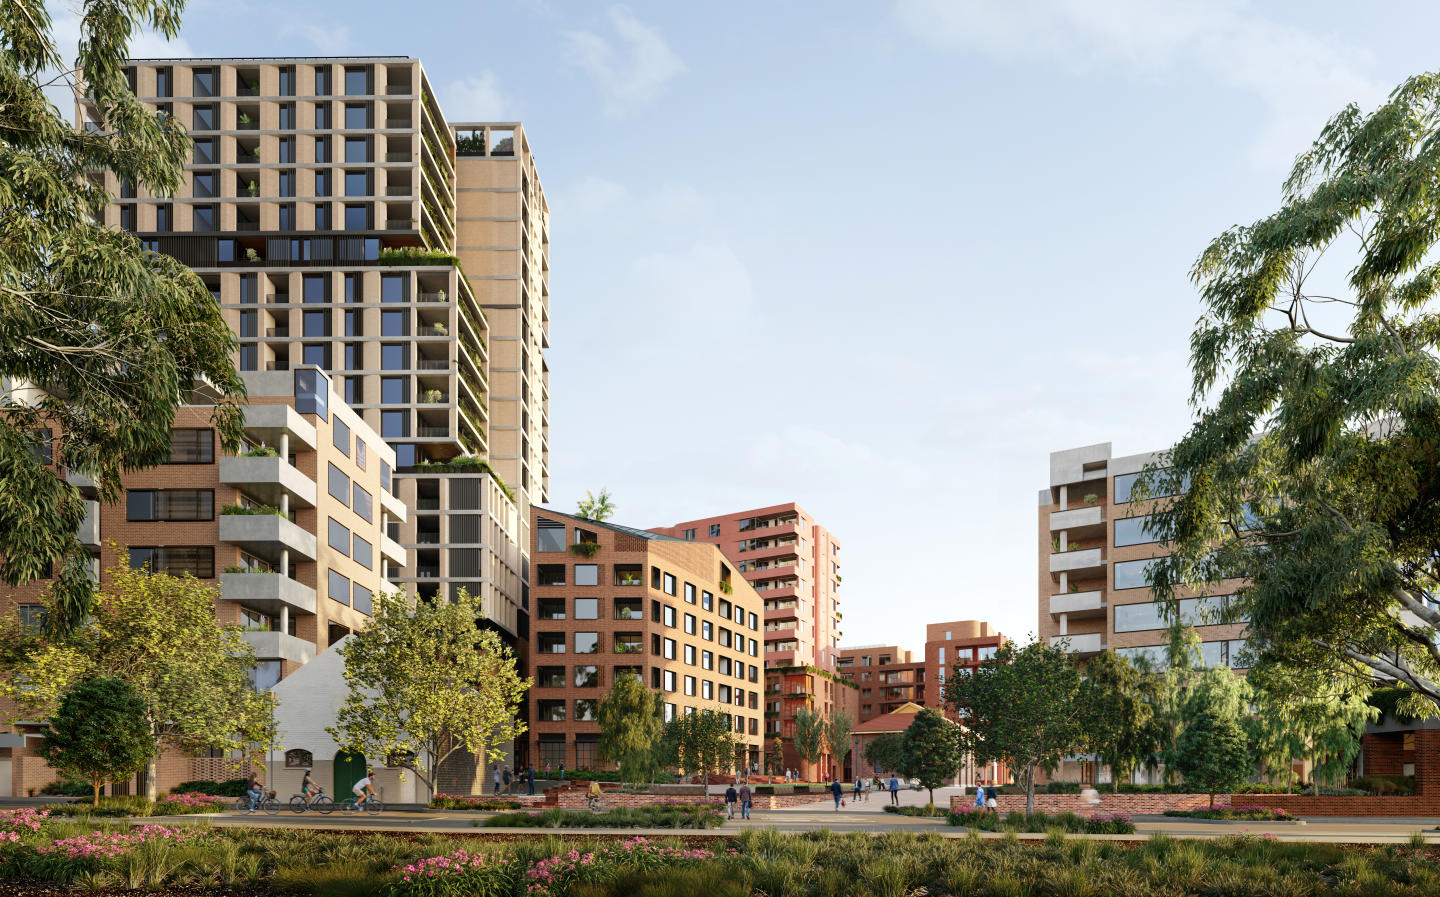
Welcome Home to Lindfield House By Landmark Group. Lindfield House represents a new chapter in refined residential living on Sydney’s Upper North Shore. Thoughtfully designed by award-winning architects DKO, the development sits in harmony with it’s natural surrounds, drawing inspiration from Lindfield’s rich heritage and natural beauty. Nestled within the tree lined pocket of Trafalgar Avenue, it offers a calm yet connected lifestyle, only minutes from village conveniences and rapid transport links to the Sydney CBD. Every element has been carefully considered, from the tactile brick façades that reflect Lindfield’s architectural legacy to the landscaped courtyards and rooftop gardens that provide sanctuary and community connection. Interiors are infused with light and framed by nature, balancing understated elegance with everyday functionality. Premium finishes, generous open spaces, and bespoke details ensure a timeless living environment of comfort and quality. Step into a sanctuary of wellbeing at Lindfield House, where lifestyle and balance come together in perfect harmony Approx 2,000 sqm of beautifully landscaped common open spaces create a serene escape surrounded by greenery. Tranquil seating areas, and lush planting provide a peaceful backdrop for relaxation, morning coffee, or sunset gatherings with neighbours. Designed as an extension of home, the Wellness Centre offers residents an exclusive space to recharge, restore, and connect. From invigorating workouts to quiet moments of reflection, every detail has been considered to support a holistic sense of wellbeing. Enjoy access to a state-of-the-art gymnasium, dedicated yoga and pilates spaces, and a premium golf simulator — the perfect retreat for fitness and leisure alike. Whether you’re seeking calm or activity, the Wellness Centre at Lindfield House offers a lifestyle that celebrates health, connection, and sophistication right at your doorstep. Enjoy the convenience of being just moments from Lindfield Village, with its cafés, boutique shops, and everyday amenities, while the train station connects you to Chatswood, the North Shore, and Sydney CBD within minutes. Families will also appreciate the proximity to Sydney’s most excellent schools in surrounding areas. • Open plan living and dining spaces. • Landscaped rooftop terraces including kitchen amenities. And several breakout areas. • Leafy ground floor common courtyard. With nature walk pathway. • Wellness area including gym and sauna. BBQ Facilities. • Golf simulator. • Miele appliances. • Top school catchments. • Secure building & parking. Landmark Group. With 25 years of experience, Landmark Group has delivered billions of dollars worth of residential, commercial, retail, industrial and club developments. Renowned for high-quality property development, Landmark continues to set the standard in precision, craftsmanship and creating enduring value.
1
1
1
from $898,000
2
2
2
from $1,390,350
3
2
2
from $2,500,000
Under construction
Drummoyne Cove
2A Hythe Street, Drummoyne NSW 2047
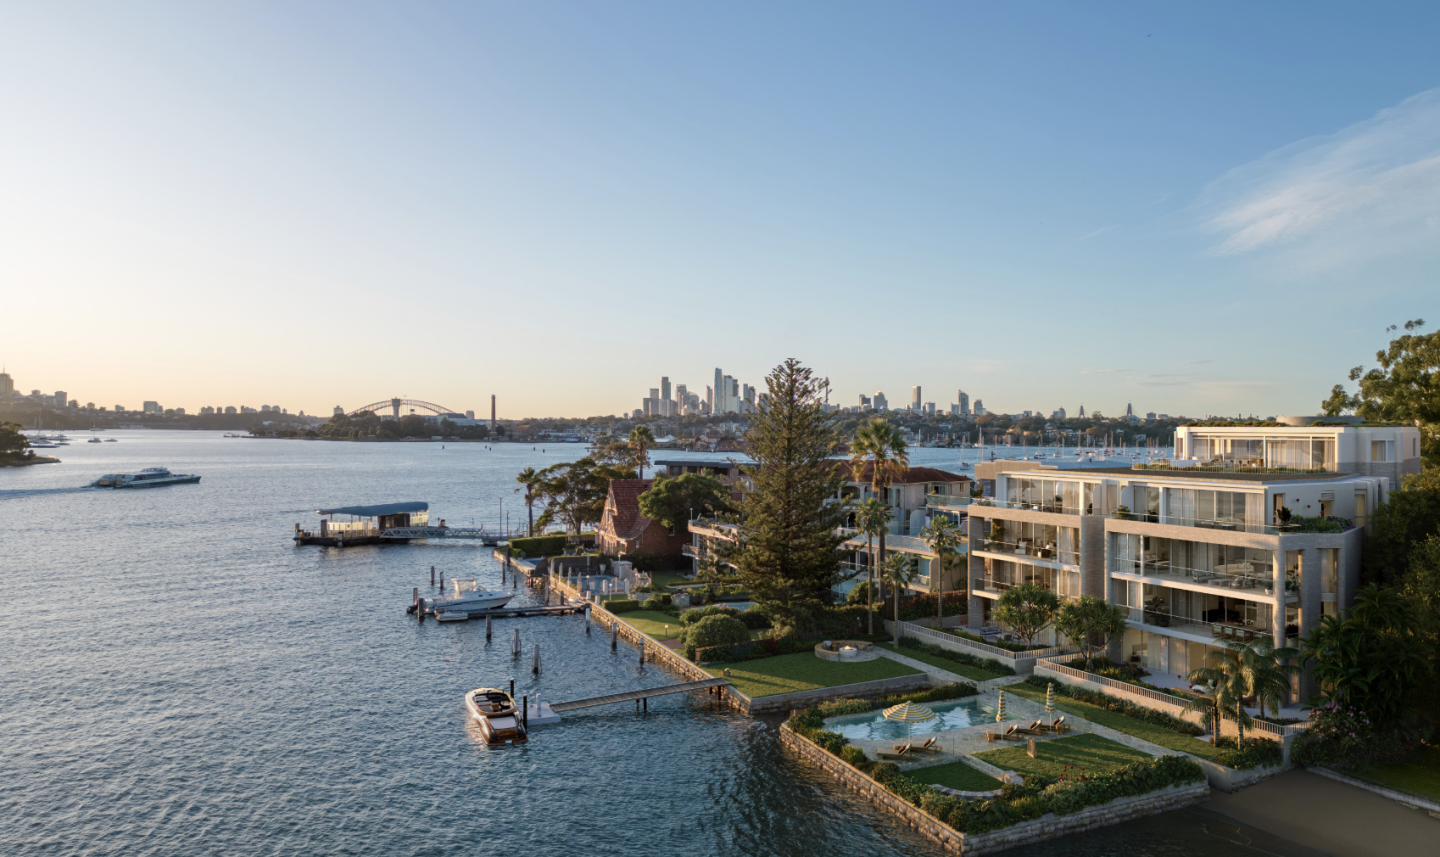
Perfectly positioned on the edge of Drummoyne Bay, Drummoyne Cove is a boutique collection of architecturally designed residences offering a relaxed harbourside lifestyle moments from the Sydney CBD. Comprising of 1, 2, & 3 bedroom residences, Drummoyne Cove has been thoughtfully designed to embrace its bayside setting, with North and North-West facing apartments welcoming abundant natural light and peaceful bay outlooks. With architecture by Loucas Architects and built by Buildland, the residences feature generous indoor-outdoor living, warm timber flooring, elegant stone finishes and premium Smeg appliances as well as integrated Fisher & Paykel fridges throughout. Ground floor residences offer private landscaped courtyards, while elevated apartments enjoy expansive balconies and select with water views. Residents will also enjoy beautifully landscaped communal spaces designed for entertaining, relaxation and connection. Located moments from the Bay Run, Birkenhead Point, village cafés and ferry transport, Drummoyne Cove delivers a lifestyle where the Inner West meets the water’s edge. Features: • Selection of 1, 2 and 3-bedroom apartments. • North and north-west facing residences available. • Private courtyard and water-view residences available. • Premium kitchens with Smeg appliances and integrated Fisher & Paykel fridges. • Warm timber flooring and elegant stone finishes. • Landscaped communal courtyard and BBQ area. • Moments to cafés, ferry transport, parklands and Birkenhead Point. • Approximately 12 minutes to the Sydney CBD. • Estimated completion late 2026 & move-in early 2027. Display suite coming soon. Enquire now to register your interest.
1
1
1
Contact agent
1
1
1
1
Contact agent
2
2
1
Contact agent
Construction completeSELLING NOW
Soul
4 Stuart Crescent, Drummoyne NSW 2047

Showing results 463 - 504 of 561 developments.