7 new and off the plan developments for sale in Mitchelton, QLD 4053
Don't miss the next new development in Mitchelton

7 new and off the plan developments for sale in Mitchelton, QLD 4053

397 new and off the plan developments for sale near Mitchelton, QLD 4053

Showing results 295 - 336 of 404 developments.

Under constructionSELLING NOW
Danby Lane, Nundah Village
5 Danby Lane, Nundah QLD 4012
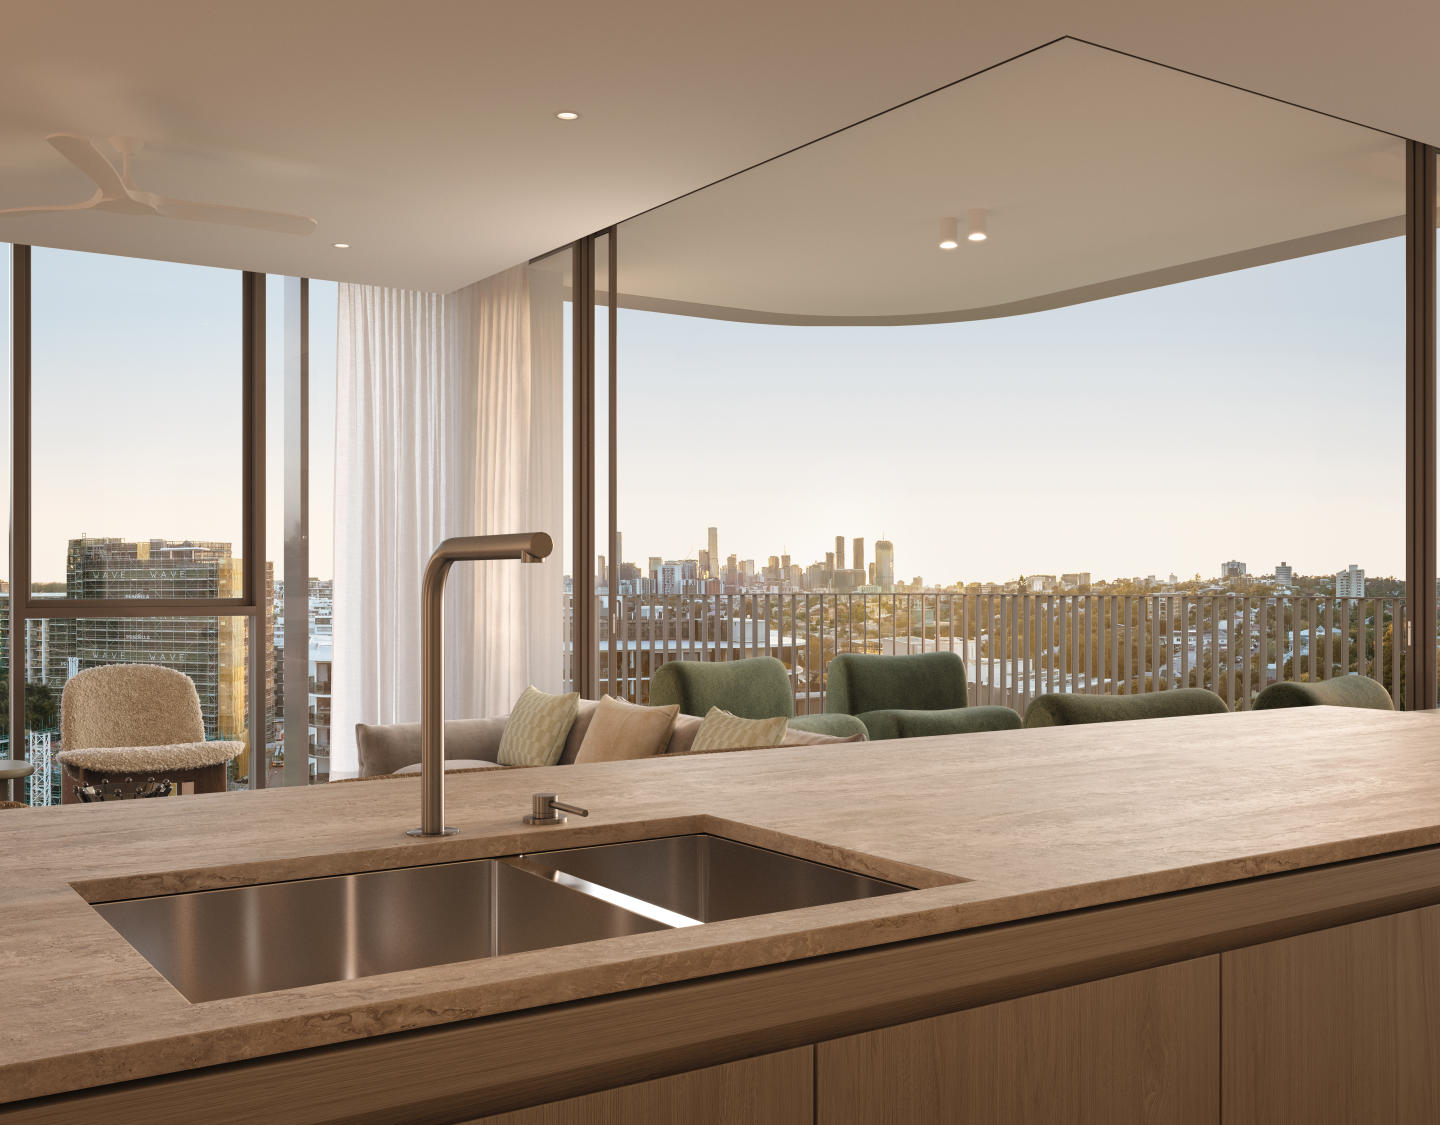
UNDER CONSTRUCTION! 1 BEDROOM - SOLD OUT. 2 BEDROOMS - ONLY FOUR REMAINING. 2 BEDOOMS + MPR - SOLD OUT. 3 BEDROOMS - NOW SELLING. 4 BEDROOM PENTHOUSE - ONLY ONE REMAINING. Located just 9km from Brisbane’s CBD and 7km from the airport, Danby Lane introduces a curated collection of 93 new apartments in the evolving Nundah Village precinct. Developed and built by award-winning Gardner Vaughan Group, this 12-storey mixed-use project offers a variety of 2, 3, and 4-bedroom configurations, including exclusive penthouse residences. This pet-friendly development includes ground-floor retail, commercial tenancies, and resident amenities designed to support a connected and convenient lifestyle. Whether you're seeking a new apartment in North Brisbane or looking to downsize in a walkable neighbourhood, Danby Lane in Nundah Village, offers a unique blend of considered design, historical context, and contemporary function. Interior schemes inspired by natural textures and refined design. Across the Premium, Platinum and Penthouse Collections, Danby Lane showcases thoughtfully designed interiors with a distinct focus on material quality, texture, and light. The Premium Collection, featuring 3-bedroom residences and Platinum Collection, featuring 4-bedroom residences offer the choice between two colours schemes. Dawn is defined by soft, muted hues and warm natural textures, whilst Dusk captures the essence of twilight with deep grey cabinetry and soft stone textures. Penthouse homes are exclusively offered in two colourways: Champagne, a palette of warm whites with rich timber grain and gold accents, and Truffle, which embraces woodgrain finishes and forest-inspired tones paired with black accents. Across all schemes, fixtures and finishes are of a high calibre, designed to elevate daily living and enhance the overall feel of each apartment home. Exclusive resident amenities across multiple levels. Danby Lane delivers a layered experience for residents, with amenity offerings that focus on leisure, wellness and everyday functionality. On the first floor, a resident-only gym and pool support active and restorative living. On the rooftop, the recreational terrace offers BBQ facilities, outdoor dining areas, and a herb and vegetable garden, surrounded by curated green landscaping and views toward Brisbane’s city skyline. The ground level supports lifestyle needs with four retail tenancies, secure parcel lockers, and dedicated bike storage. User-paid electric vehicle charging stations will be operational upon completion, and solar compatibility has been provisioned for. Village lifestyle supported by cafés, parks, and transport. Danby Lane is positioned at the corner of Buckland Road and Sandgate Road, within Nundah Village’s vibrant high street environment. The suburb’s mix of heritage character and urban renewal creates a unique setting where community connection thrives. Residents are within walking distance to everyday essentials, including cafés such as The Village Social, Espresso Train, and Nundah Corner Café & Bistro, as well as dining favourites like Rustichella Pasta Bar and Siam Sensations Thai Restaurant. For weekend outings, the Nundah Farmers Market offers local produce, crafts, and seasonal finds every Sunday. The suburb is home to 12 parks, including Boyd Park and Oxenham Park, and is close to the Kedron Brook Bikeway for cycling, jogging, or leisurely walks. Educational facilities such as Mary MacKillop College and Nundah State School are located nearby. Nundah Train Station is just 400m from the development, and major road networks provide easy access to the Bruce Highway, Clem7 Tunnel, and the broader Brisbane metropolitan area. A project by Gardner Vaughan Group, with deep roots in Nundah. Danby Lane marks a significant chapter for Gardner Vaughan Group, who have called Nundah home for the past decade and will be relocating their head office to the development upon completion. With over 35 years of experience and a 100% completion rate, the award-winning South East Queensland-based company delivers design-led, quality-driven residential projects. Their in-house team manages every phase of development, from site acquisition through to construction and sales, ensuring each project reflects their core philosophy: we care how you live. Book your private appointment today. To explore floorplans, availability, and pricing at Danby Lane, submit an enquiry to book a private appointment with a sales agent. Discover how this new apartment development in Nundah Village redefines connected living, designed for longevity and community.
3
2
2
from $1,499,000
4
1
3.5
3
from $3,650,000
2
2
1
from $1,299,000
Construction completeSELLING NOW
Mayne Residences
8 Mayne Street, Toowong QLD 4066
Under constructionSELLING NOW
Koya Residences, Toowong
6 Josling Street, Toowong QLD 4066
Now under construction with completion anticipated early 2027, Koya introduces a boutique collection of just 40 one, two and three bedroom residences in one of Brisbane’s most established inner-west locations. Positioned in a quiet, leafy street in Toowong, only 5km from the CBD, the address offers a rare balance of calm residential living and immediate metropolitan access. Parklands, river walks and the Bicentennial Bikeway are moments away, while cafés, Toowong Village and multiple transport options place the city, universities and key lifestyle precincts within easy reach. Designed across five levels, Koya has been carefully considered in scale and form, allowing it to sit comfortably within its surroundings. Residences are planned with an emphasis on space, natural light and functionality, with open layouts extending to private balconies and a material palette of timber and stone creating a warm, refined interior. A rooftop retreat provides space to unwind or entertain, complete with pool, dining areas and elevated outlooks across the surrounding neighbourhood. Koya presents a well-positioned opportunity within a tightly held location, combining everyday liveability with strong long-term appeal. Features: - Boutique building of 40 residences. - One, two and three-bedroom layouts. - Open-plan living with strong natural light. - Quality finishes with timber and stone detailing. - Private balconies to all residences. - Rooftop amenity with pool, BBQ and entertaining areas. - Walkable Toowong location near river and transport. - Approx. 5km to Brisbane CBD. - Elevated rooftop with city skyline views. Contact the sales team today to arrange an appointment in the display suite. *All images, plans, and other visual representations are indicative only*.
1
1
1
1
from $980,000
2
2
1
from $1,225,000
2
2
2
from $1,360,000
Under constructionSELLING NOW
Moray House
65 Moray Street, New Farm QLD 4005
Introducing Moray House, the pinnacle of luxurious riverside living in Brisbane. Situated in one of New Farm's most prestigious streets, this exclusive offering by boutique developer Spyre Group comprises only six full-floor residences, each with expansive views of the Story Bridge, Brisbane CBD, Kangaroo Point and East Brisbane. Moray House's floor plans are meticulously designed to maximise natural light and cross ventilation, seamlessly connecting indoor and outdoor spaces. The interiors are crafted with the finest materials including European Oak Herringbone floors, bespoke timber joinery, Italian natural stone and custom lighting by James Walsh and SOKTAS. The 15-meter intricately crafted kitchen boasts a selection of high-quality appliances from renowned brands such as WOLF, Liebherr and VZUG. The pièce de résistance of each residence is the elegant master suite, occupying over 50 sqm of floor space and featuring a custom walk-in-robe and a lavish ensuite with city skyline views. Residents can also enjoy personalised floor plans, with custom options including a sky garage, wellness room, gym, media room, his and hers study, wine cellar and other notable inclusions. Moray House is perfect for those seeking a truly unique and exclusive lifestyle. With approximately 27m of direct river frontage and exclusive gangway access to the New Farm riverwalk, residents are seamlessly connected to Brisbane's best metropolitan amenities. Moray House is currently offering Brisbane's largest full-floor off the plan residences, up to 459 sqm. Moray House is a collaboration between Spyre Group and acclaimed architects bureau^proberts, both synonymous with high-end design and property development. Key selling points: Location: Situated in one of Brisbane's most desirable suburbs, residents will enjoy easy access to everything they need. Design: The building boasts an elegant design that seamlessly blends modern architecture with classic elements. Each apartment has been thoughtfully designed to maximise space and natural light while offering views of the city skyline or leafy surrounds. Quality finishes: Every detail has been carefully considered at Moray House - 65 Moray Street. High-quality finishes such as stone benchtops, European appliances and timber flooring come standard in each apartment.
4
5
3
Contact agent
Under constructionSELLING NOW
The Bedford by Mosaic
16-30 Prospect Street, Kangaroo Point QLD 4169
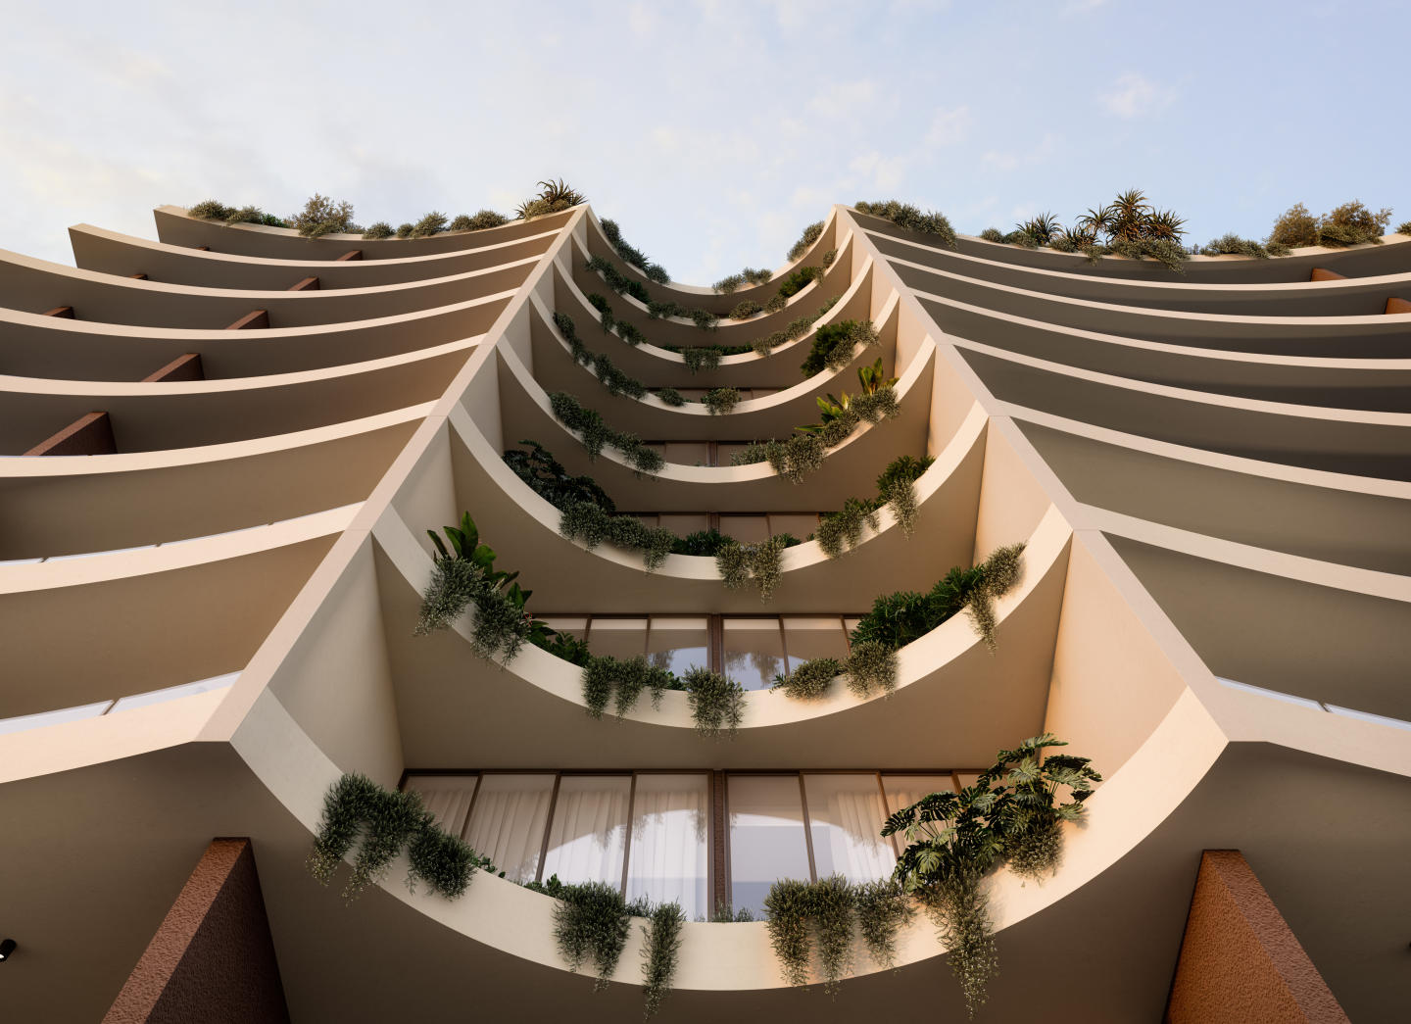
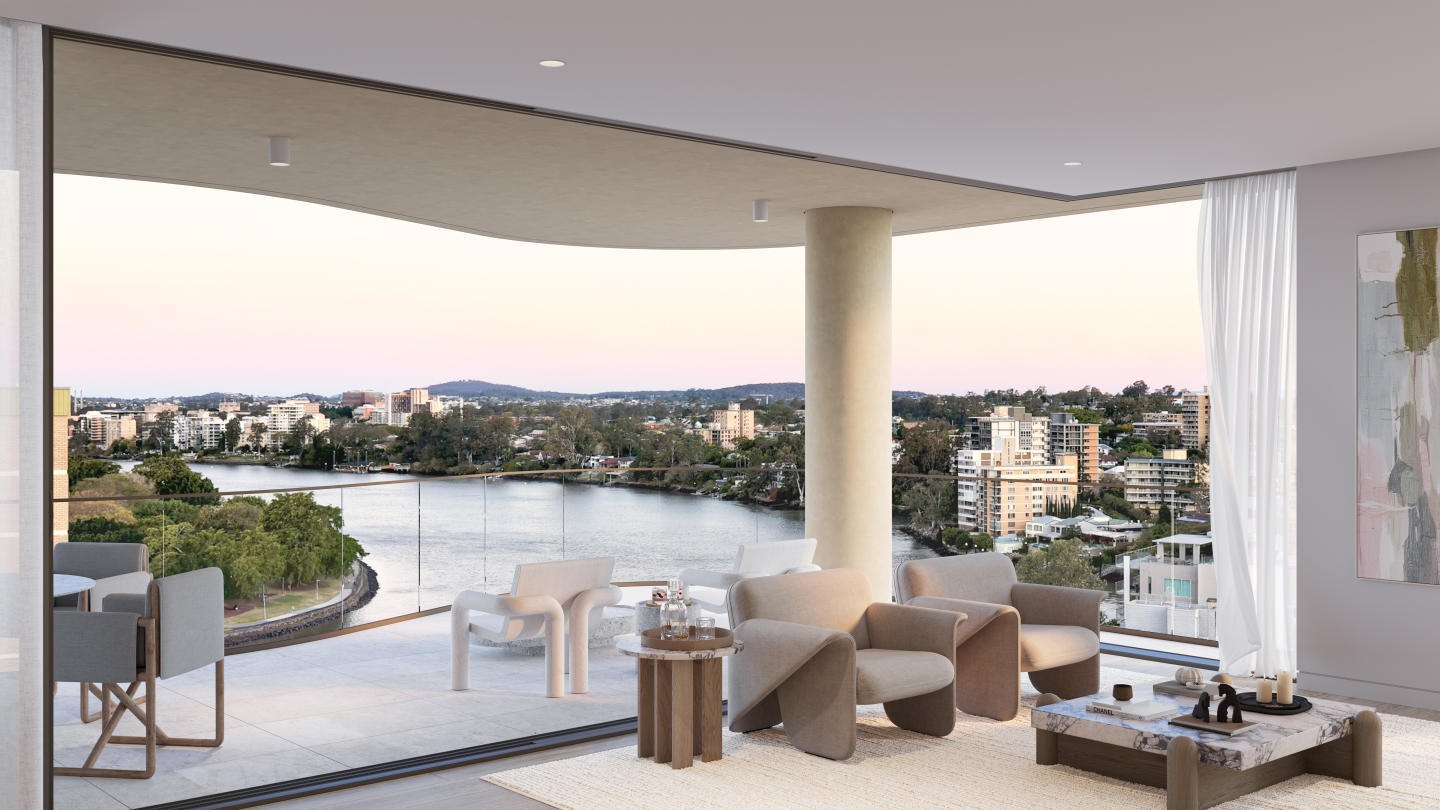
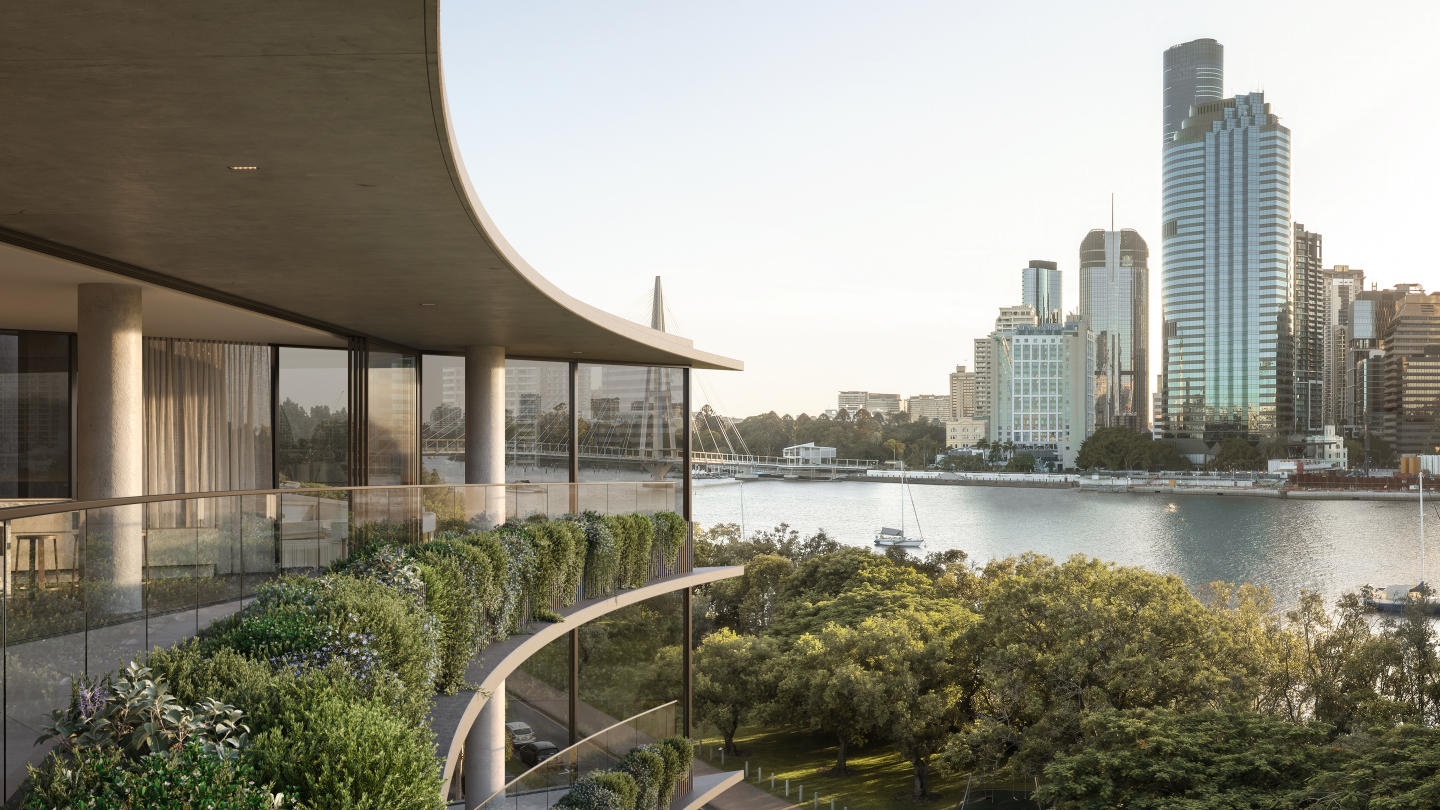
The Bedford by Mosaic is a landmark new address at 16–30 Prospect Street, Kangaroo Point, setting a new benchmark for sophisticated inner-city luxury. A distinctive collection of 128 spacious 2- and 3-bedroom premium residences and Masterpiece Series Sky Homes, the offering spans two curated design series — Masterpiece Series and Marquee Series — to provide choice for buyers seeking new Kangaroo Point apartments with a focus on longevity, liveability, and considered design. The Bedford seamlessly blends refined elegance with the dynamic pulse of its prestigious Dockside precinct location. Every element has been meticulously crafted to complement its breathtaking surroundings while embracing the effortless sophistication and exclusivity that discerning residents expect. Positioned on the Kangaroo Point peninsula, the development marks the most significant addition to the area in more than a decade, activating an iconic 3,195 sqm site that has remained dormant for over 30 years. With over 90% sold, there are limited opportunities remaining to purchase at The Bedford. Construction is advancing and the estimated completion date is for late 2027. Contemporary form, natural light and river-city outlooks. Architecture and interiors are guided by a meticulous design ethos. Residences are enveloped by an exquisite façade defined by sleek lines, expansive glazing and bespoke features. Floor plans prioritise generous proportions and practical functionality, with layouts composed to maximise natural light and encourage seamless indoor–outdoor living. The result is a calm, refined setting that frames views of the Brisbane River and city skyline. Inside, premium finishes underscore quality and permanence, including bespoke cabinetry and designer fixtures that elevate everyday use while reinforcing the project’s emphasis on detail, materiality and enduring performance. Rooftop wellness and daily convenience – resident amenities and the suburb’s first major supermarket. Convenience is embedded into the project’s mixed-use plan. The Bedford will introduce the suburb’s first full-scale Woolworths supermarket, complemented by a café and a liquor store, bringing long-awaited essentials to the local community. Residents also have access to an extensive suite of amenities designed to support wellbeing and social connection. The rooftop Recreation & Retreat Sky Terrace features a resort-style pool with sun deck and loungers, spa, cold plunge pool, sauna, steam room, private dining room with a full kitchen, residents’ lounge, multiple barbeque and relaxation zones, outdoor viewing deck and beautifully landscaped gardens with water features, all oriented to sweeping city and river views. A generously appointed gymnasium spans indoor and outdoor zones and is equipped for everyday training, with provision for pilates and cardio. A golf simulator further enhances recreational choice within the building. Kangaroo Point peninsula living – ferry, green bridge and neighbourhood dining close to home. Set on the Kangaroo Point peninsula, The Bedford places residents within an area noted for one of Brisbane’s highest walk scores. Daily connectivity is effortless, with the Holman Street Ferry Terminal and the Kangaroo Point Green Bridge providing quick links across the river, while Dockside and the Brisbane CBD sit within easy reach. Dining and leisure options specifically highlighted in the immediate surrounds include Joey’s, Medley Café, Derry’s Restaurant, Sea Legs Brewing Co, the Storey Bridge Hotel, Howard Smith Wharves and Brisbane Jazz Club. Outdoor recreation is anchored by the Kangaroo Point Cliffs and Captain Burke Park, with the Story Bridge a defining local landmark. Together, these amenities support an active, city-fringe lifestyle with strong river connections and a neighbourhood feel. The team behind The Bedford by Mosaic, Kangaroo Point. Mosaic Property Group is one of Queensland’s most respected developer-builders, delivering luxury addresses across Brisbane, the Gold Coast and Sunshine Coast. Its integrated, end-to-end model—from site selection to construction, settlement and long-term building management—keeps full accountability beyond completion. Since 2012, Mosaic has completed 75+ projects worth $2b+, maintains a 100% delivery record, and holds a ~$2b pipeline backed by in-house construction and caretaking. BDA Architecture, a Gold Coast studio led by Darren Greenaway and Adam Beck, unites architectural ambition with enduring quality—an elevated expression of place, purpose, and the long-term values Mosaic is built upon. Book a private appointment to explore remaining residences at The Bedford by Mosaic. Private appointments are available to discuss remaining residences at The Bedford by Mosaic, Kangaroo Point. Interested buyers can review available 2- and 3-bedroom configurations, amenity inclusions and the mixed-use retail offering on site, and receive guidance on next steps for securing a place within this final release.
3
1
2.5
2
from $3,250,000
3
2.5
2
from $3,445,000

Showing results 295 - 336 of 404 developments.