7 new and off the plan developments for sale in Mitchelton, QLD 4053
Don't miss the next new development in Mitchelton

7 new and off the plan developments for sale in Mitchelton, QLD 4053

397 new and off the plan developments for sale near Mitchelton, QLD 4053

Showing results 169 - 210 of 404 developments.

Pre-constructionSELLING NOW
Park House on Crosby
58-60 Crosby Road, Albion QLD 4010
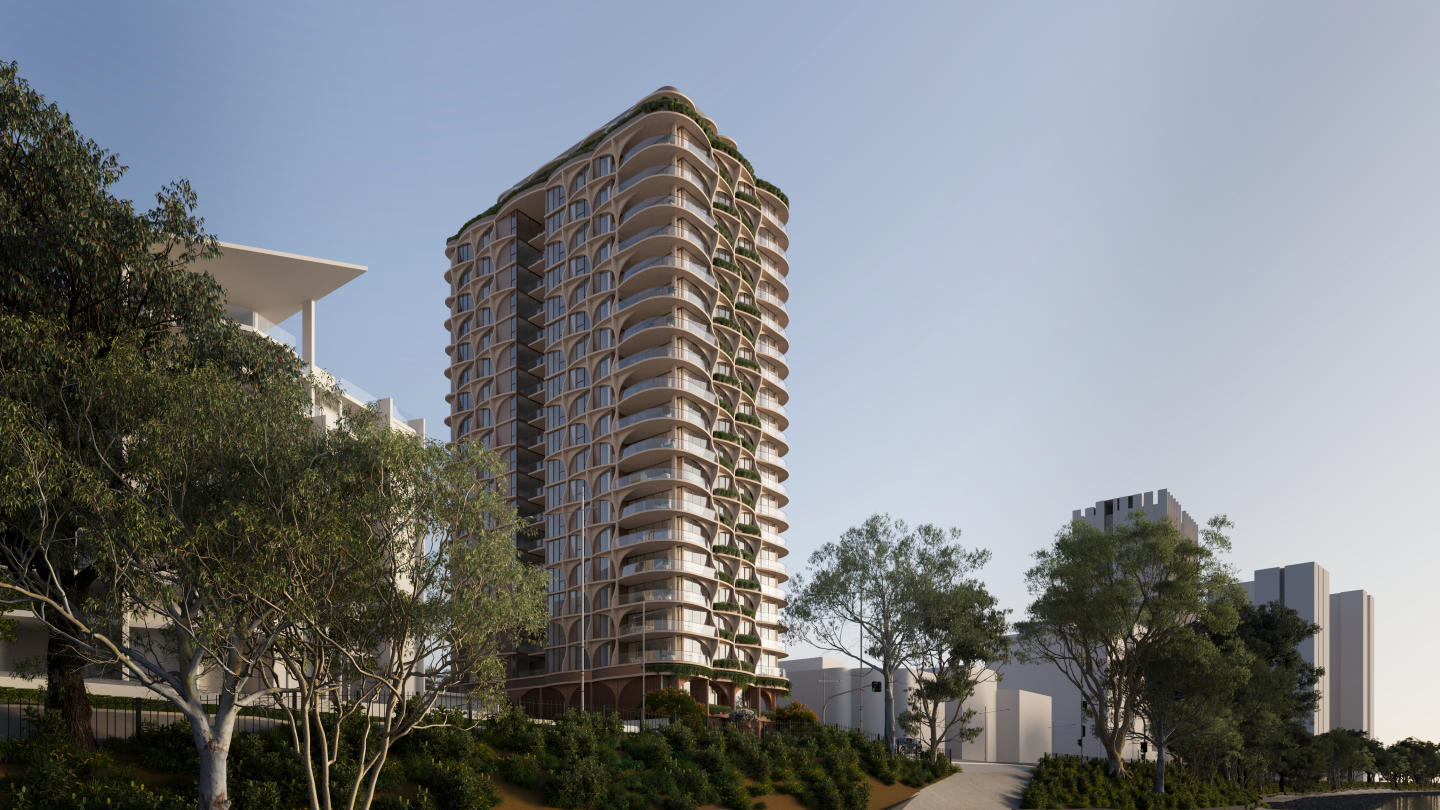
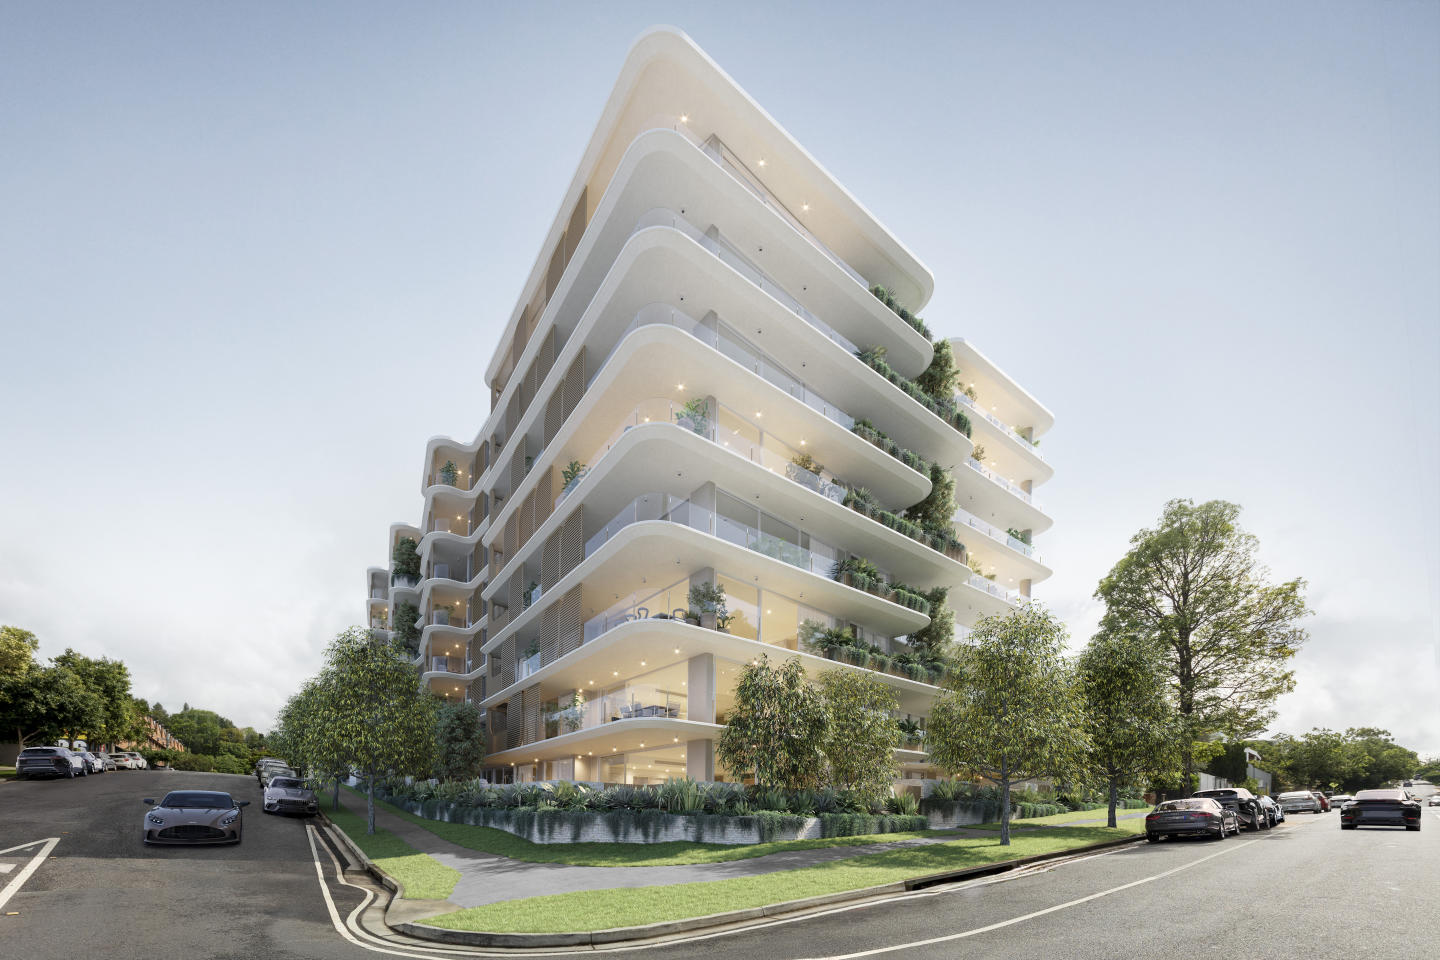
Park House on Crosby represents a new benchmark in boutique apartment living, a curated collection of 56 luxury residences nestled in one of Brisbane’s most sought-after inner-north pockets. With uninterrupted views across the greenery of Crosby Park, this exclusive development offers a mix of 3- and 4-bedroom residences, courtyard pavilions, and penthouses, each thoughtfully crafted to embody spacious design, timeless elegance, and a strong connection to its natural surroundings. Ideally located just minutes from the Brisbane CBD, Park House provides direct access to Crosby Park and nearby lifestyle precincts known for their dining, wellness, and retail offerings. Designed by acclaimed architects Cottee Parker, each residence pairs natural materials such as stone benchtops and timber flooring with refined architectural detail to create a calm and enduring aesthetic. Characterised by soft curves and organic lines, the architecture mirrors the surrounding landscape, with light palettes and quality finishes evoking a true sense of home. Open-plan interiors flow to expansive balconies, with sweeping park and city outlooks. Premium joinery and generous entertaining spaces elevate the everyday. Residents enjoy exclusive access to six-star rooftop amenities, including a spectacular infinity-edge pool, spa zones, and elegant private dining spaces — all set against panoramic views of the Brisbane skyline and the lush canopy of Crosby Park.
4
3
3
from $5,000,000
3
1
3
3
from $4,200,000
3
1
2
2
from $2,500,000
Construction completeSELLING NOW
The Coterie
365 St Pauls Terrace, Fortitude Valley QLD 4006
Thoughtful interior design with spacious residences. A mixture of heritage and modern with an active street life. A range of exclusive amenities to enliven the lifestyle of the residents. Rising just 1.5km away from Brisbane’s CBD in the culturally rich and vibrant Fortitude Valley are The Coterie. The two residential towers comprise of one, two and three bedroom selections and two penthouses across 27 floors. The Coterie is a modern day sanctuary, an exclusive lifestyle destination for its residents and a progressive addition to the energised urban village it belongs to. A prestigious collaboration from award winning design teams at Rothelowman and Bruce Henderson Architects introduces an elegant building silhouette wrapped in a flowing, monochromatic motif, a graphic representation of the connectivity between the two towers, the streetscape and the skyscrapers that border the suburb in the CBD. The site’s original heritage bakery facade and feature interior elements of St Pauls have been carefully integrated into the development to preserve the history of the Valley with a convenient cafe offering a welcoming, local face to the modern community. The Alfred Place Street front will extend the lively dynamic of the neighbourhood with a contemporary ground level retail presence to engage with the surrounding urban village. Within, residents will enjoy the exclusive amenities that offer social spaces, a private rooftop retreat atop each tower, landscaped gardens, sun decks, a swimming pool and alfresco entertaining zone. Basement levels provide secure parking and each tower has contemporary lobby to transition from the bustling street to a private world of luxury above. Step inside your new one or two bedroom home to find a new brand of luxury with a range of versatile, open plan designs to welcome you home. Glass surrounds bring in the views and connect interior spaces to generous outdoor balconies. Select apartments feature separate study zones and cavity sliding doors to some bedrooms and bathrooms to enhance light transferral and flexible living options. Designer touches are apparent in every space with the refined treatment of contemporary polished surfaces, textural finishes and confident, monochromatic highlights. White joinery, smoky mirror splashbacks and sleek finishes invite warmth into the space as well as limestone finish stone benchtops paired with European oak floorboards. Kitchens filled with Miele appliances integrate with the full height cabinetry with the luxury extending into the bathrooms with large format white tiles, a wall basin, frameless shower and refined mosaic tile feature with black tapware to add a touch of elegance and modernity. Walls of floor-to-ceiling glazing border each open living design, heightening a luxurious penthouse aesthetic while embracing the sweeping views. An oasis of light and organic textures, each versatile residence becomes a serene retreat from the busyness below then turns into a sophisticated entertainer with multiple places for dining and lounging with friends. Robust materials of stone and timber are given a sense of weightlessness through considered use of concealed lighting that illuminates each space with a welcoming glow. Expansive private outdoor zones with cantilevered ceilings deliver uninterrupted vistas to indoor and outdoor living zones. Inside, expansive walk-in robes and separate study spaces are just some of the distinguishing features of the generously proportioned three bedroom penthouse floor plan. Already completed.
Under constructionSELLING NOW
The Riversdale by Mosaic, South Brisbane
91 Montague Road, South Brisbane QLD 4101
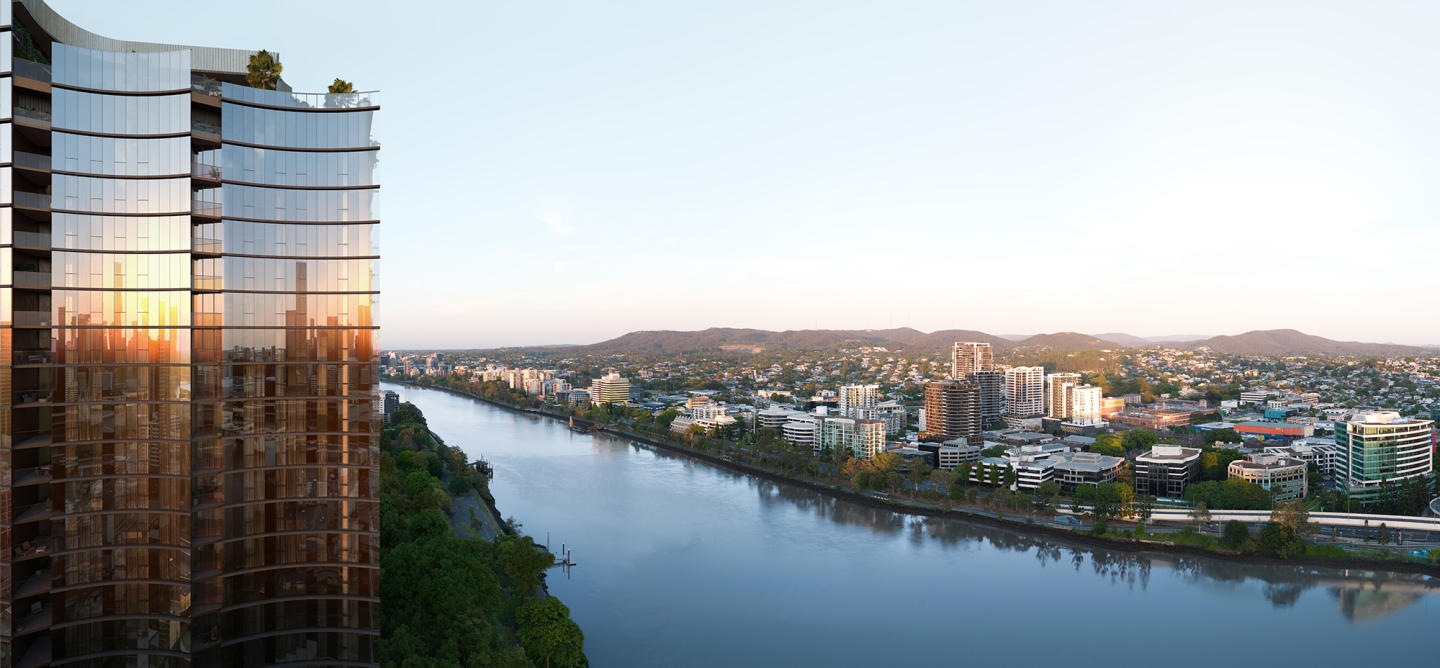
A Rare Riverfront Address at the Edge of South Brisbane’s Next Chapter. The Riversdale is the realisation of one of the last significant absolute riverfront positions in South Brisbane — a north-facing site where proximity to the city, cultural precinct and parkland converge in a way that is increasingly rare, and will not be repeated. Conceived in design partnership with Bureau Proberts, the building brings together architecture, scale and amenity at a level not previously seen on this stretch of the Brisbane River — combining over 3,000 sqm of private resident amenity with a collection of expansive, light-filled residences shaped by uninterrupted frontage and a soft northern orientation. At the northern end of Montague Road, The Riversdale occupies a defining position within one of Brisbane’s most significant emerging riverfront corridors. Directly adjoining, a 7.1-hectare site — among the last of its kind — will transform into a vibrant mixed-use precinct, delivering new residences, parkland and public realm along the river’s edge. Positioned between South Bank and West End, just 1.3 kilometres from the CBD, the address sits at the centre of Queensland’s cultural and lifestyle heart.  As this transformation unfolds, the northern end of Montague Road will become one of Brisbane’s most tightly held riverfront addresses — placing The Riversdale at its leading edge. With early works now underway and strong pre-release interest already translating into buyer movement, The Riversdale represents a finite opportunity to secure a position within a building defined not only by its quality, but by the lasting significance of its location as South Brisbane enters its next phase of riverfront evolution. Architecture shaped by position. Rising as a sculptural landmark along the Brisbane River, The Riversdale is guided by the inherent qualities of its site — its orientation, outlook and proximity to the water’s edge. Through its design partnership with Bureau Proberts, the building is resolved with a precision that allows these elements to define the experience of living. Form and materiality are deliberately restrained, creating an address that feels established from the outset and designed to endure. Residences shaped by light and outlook. Residences and Sky Homes are designed around what cannot be replicated — absolute river frontage and soft northern light. Interiors are calm, highly resolved and generous in scale. Natural materials are selected for their longevity and authenticity, while spatial planning prioritises both openness and privacy. Living areas extend outward, framing uninterrupted river views and creating a seamless connection between the interior and the landscape beyond. Amenity as an extension of the home. Nearly 3,000sqm of amenity is integrated as a natural continuation of the residence — conceived to the standard of internationally benchmarked luxury hotels. Wellness, recreation and social spaces are deliberately composed as enduring environments residents return to, rather than occasional features: A dedicated wellness retreat including sauna, steam, infrared and magnesium plunge pools. Commercial-grade fitness and movement studios. Private dining, lounge and entertaining spaces. Rooftop pool, spa and landscaped outdoor environments overlooking the river. A curated collection of resident experiences, including golf and F1 simulators, media and games rooms. Each space is resolved with the same level of discipline as the residences themselves — creating a depth of experience that extends beyond the apartment, and more closely reflects the calibre, service thinking and spatial generosity of leading global hospitality environments. Why Mosaic. The Riversdale is delivered by Mosaic Property Group — one of Queensland’s most trusted and awarded developer-builders, distinguished by a fully integrated approach spanning research, design, development, construction and long-term management. This level of control ensures consistency in decision-making and accountability in delivery, resulting in residences that perform as well over time as they do on completion. Selling Now. Enquire today or book an appointment at Mosaic's Fortitude Valley headquarters.
2
2
1
from $1,820,000
2
2
1
from $2,195,000
3
2
1
from $2,850,000
Under constructionSELLING NOW
185 Wharf St, Spring Hill
185 Wharf Street, Spring Hill QLD 4000
• Final Release of our grand two-, three- and four- bedroom inner Brisbane homes. • Construction by trusted partner Hutchinson Builders completion Spring 2027. Move in next year. • Striking and beautifully understated residences, all with parking and storage. • Amenities tailored to the needs of modern families including dedicated kids’ play space, outdoor dining areas, dog off-leash area, dedicated work-from-home space, bike storage and workshop, 20-metre pool, spa, sauna and gym. • Most residences are corner positioned with two or three aspects, multiple balconies and limited to only one neighbour. • Walking distance of Brisbane’s CBD and moments away from iconic parklands and some of Brisbane’s best schools. • Elevated position with expansive district, and city views. • Contemporary yet timeless palettes with natural stone benchtops and European appliances. • Generous green spaces that create an extension to living spaces. • The embodiment of sustainable living, designed as an all-electric building, targeting a 5 Star Green Star rating and 7 star NatHERS average rating. Learn about 185 Wharf St. The Final Release. The Standing Ovation. The Final Extraordinary. Following the sell-out of our first and second releases, our final release of oversized two-, three- and four-bedroom homes is now selling. Moments from everything. Far from ordinary -185 Wharf St is perfectly positioned on the cool, calm and contemporary side of the CBD, with its sought-after 4000 catchment postcode. Enquire now for our final release. Move in next year. • Developed by Cbus Property, one of Australia’s most awarded and trusted national developers. • Construction by trusted partner Hutchinson Builders now underway, completion Spring 2027. • Striking, yet subtle, this 30-level tower presents 125 beautifully understated residences, taking cues from the quintessential Brisbane home. • With amenities tailored to the needs of modern families: a dedicated kids’ play space, outdoor dining areas, dog off-leash area, dedicated work-from-home space, bike storage and a workshop, along with a 20-metre pool, spa, sauna and gym. • Positioned quietly within Spring Hill, walking distance of Brisbane’s CBD and moments away from iconic parklands and some of Brisbane’s best schools, Spring Hill is on the rise, and 185 Wharf St offers a chance to be part of this exciting growth. • Designed by the acclaimed Rothelowman architect team as an all-electric building, targeting a 5 Star Green Star rating and 7 star NatHERS average rating, this is sustainable living at its finest.
4
4
3
from $4,500,000
2
2
1
from $1,650,000
3
2
2
from $2,650,000
Pre-construction
Solais Residences, Newstead
176 Breakfast Creek Road, Newstead QLD 4006
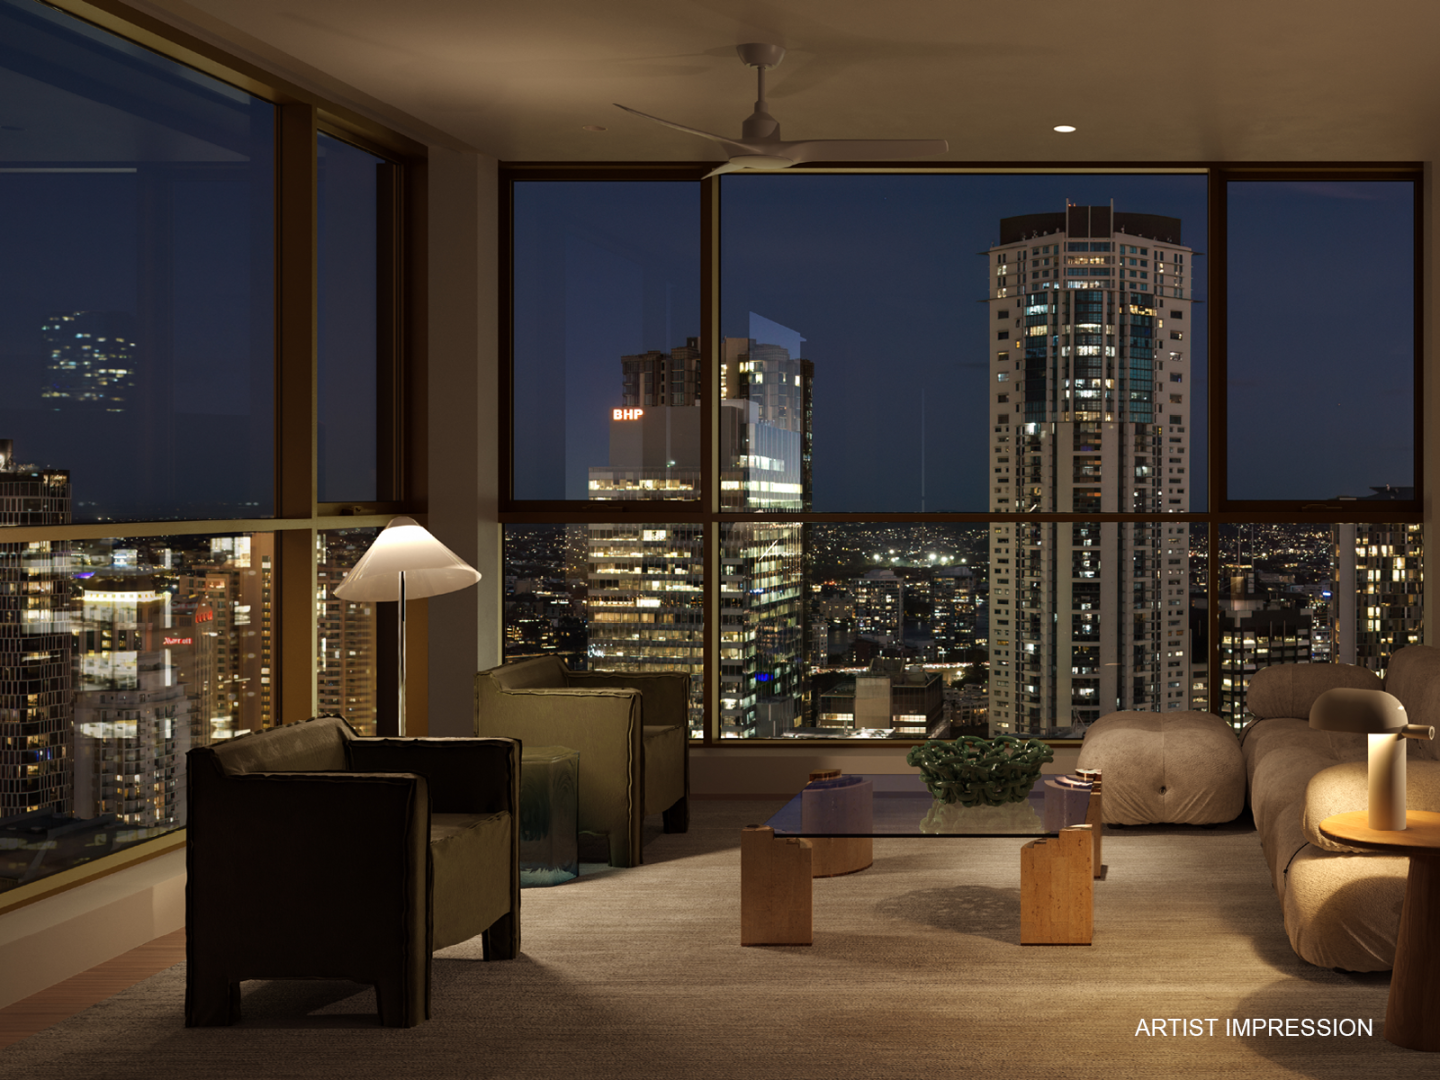
Overlooking Newstead Park with dual river-reach views, Solais is a refined collection of 2 and 3 bedroom residences and an exclusive penthouse series by trusted builder and developer Tom Dooley Developments. Newstead Park bridges Solais to the river's edge. Moments from Gasworks Plaza, James Street and the riverfront, the location places the best of inner-city Brisbane within easy reach. But you may never want to leave home. Two full floors of amenity are given over to residents. The Podium is home to the Wellness Club and the Work Lounge, featuring a 25-metre heated pool, sauna, steam room, gym, virtual golf, pickleball court, games room, private offices and boardroom. Crowning Level 29, the Sky Retreat brings together a chef’s kitchen with multiple dining and entertaining spaces, as well as three mineral vitality pools and day beds, all surrounded by lush landscaped views. Residences are equally well-appointed. In Irish Gaelic, "solais" means light. It shaped the design philosophy from the inside out. Floor-to-ceiling glazing brings the morning in. Balconies curve to hold the river in both directions. Layouts create spaces that feel generous. Stone and warm timber tones run through a palette that is calm, cohesive and built to endure. Experience Solais at our sales gallery at Rooftop Level, 194 Breakfast Creek Rd, Newstead. Enquire now. Contact TOTAL Property Group on 1300 393 855.
Apartment configurationsNot yet available
Pre-constructionSELLING NOW
Federal
14 Maud Street, Newstead QLD 4006

Showing results 169 - 210 of 404 developments.