52 new and off the plan developments for sale in Melbourne, VIC 3000
Don't miss the next new development in Melbourne

52 new and off the plan developments for sale in Melbourne, VIC 3000

1023 new and off the plan developments for sale near Melbourne, VIC 3000

Showing results 1009 - 1050 of 1075 developments.

Construction completeSELLING NOW
Olea
50 Kambrook Road, Caulfield North VIC 3161
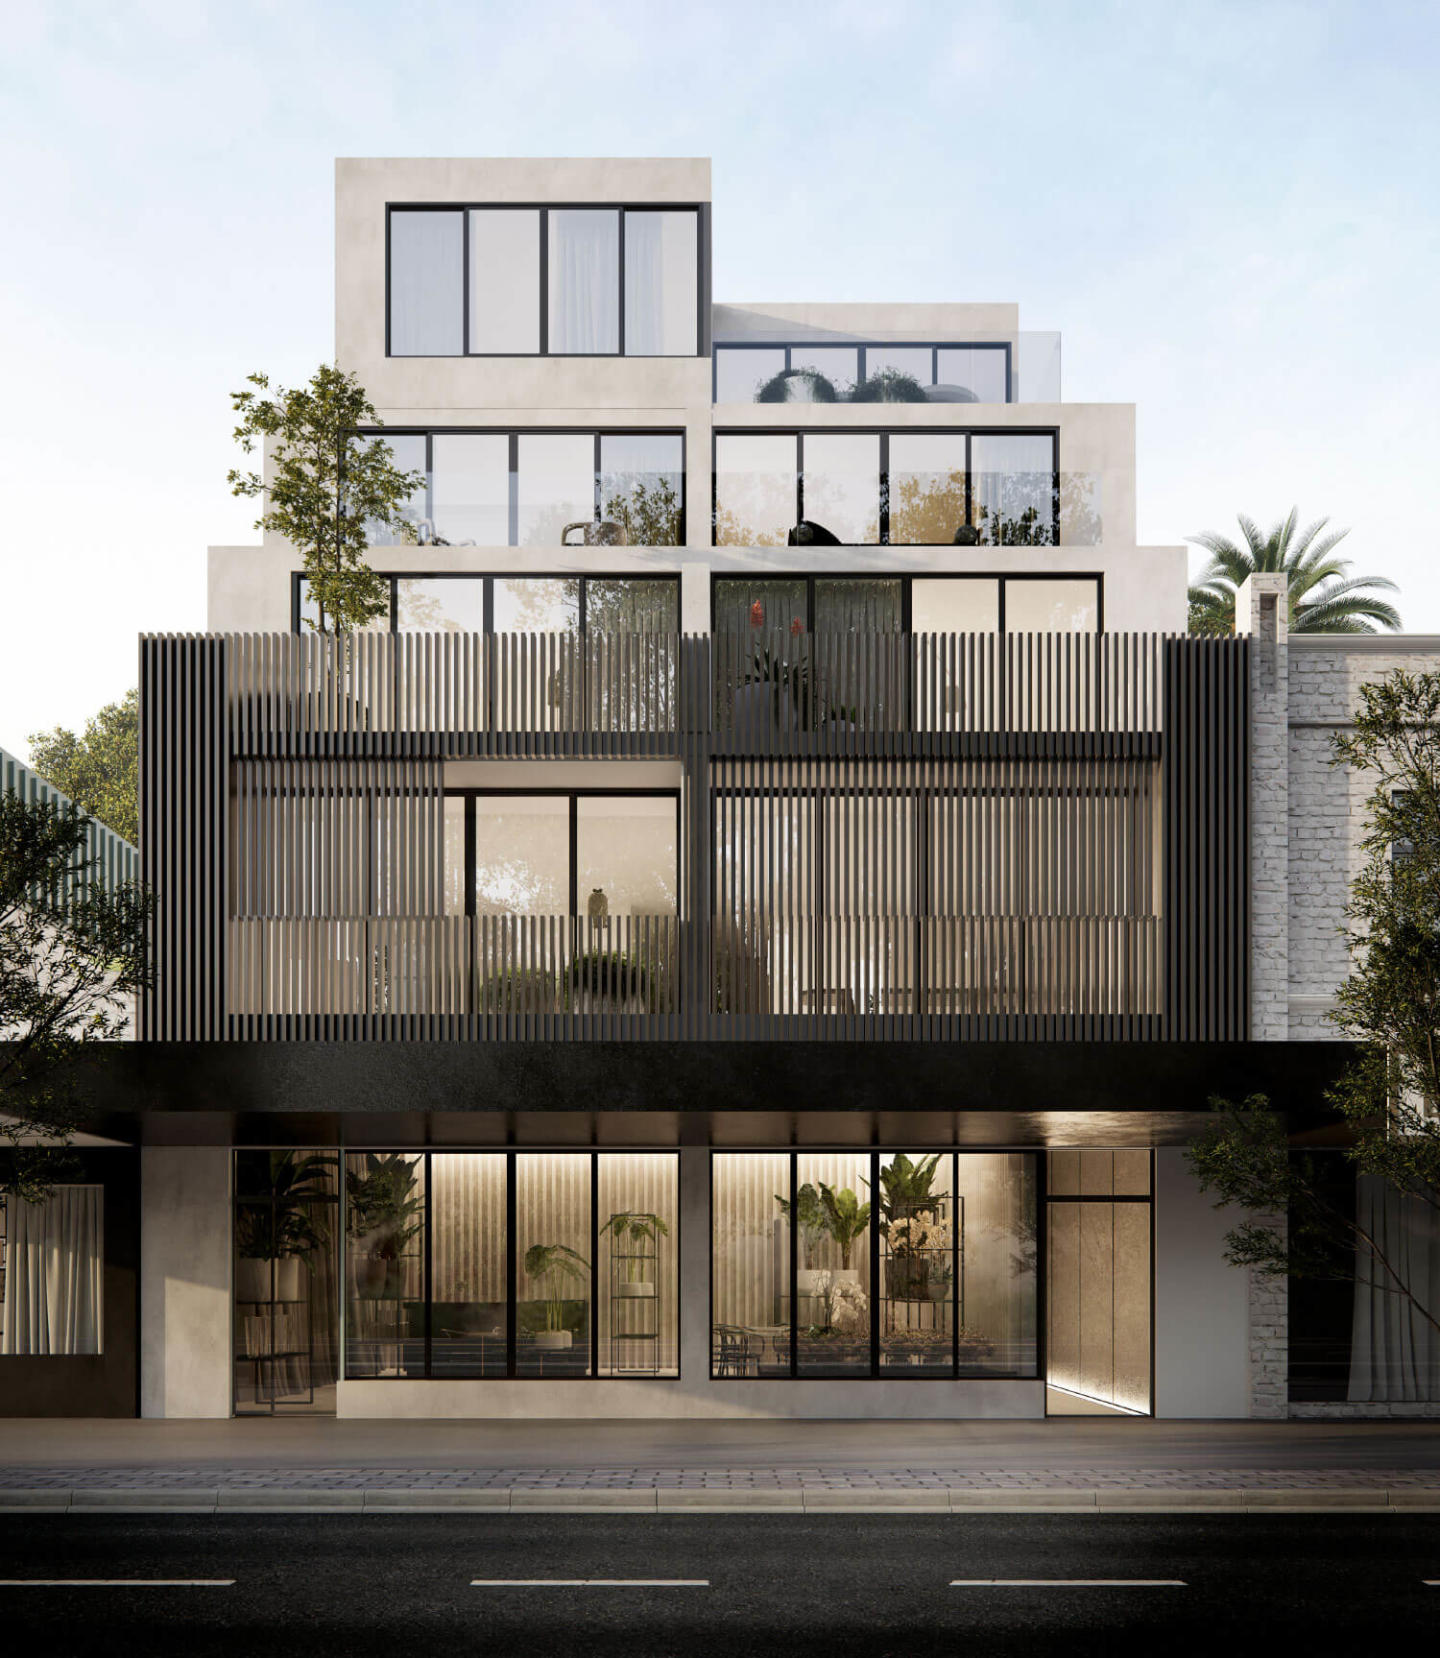
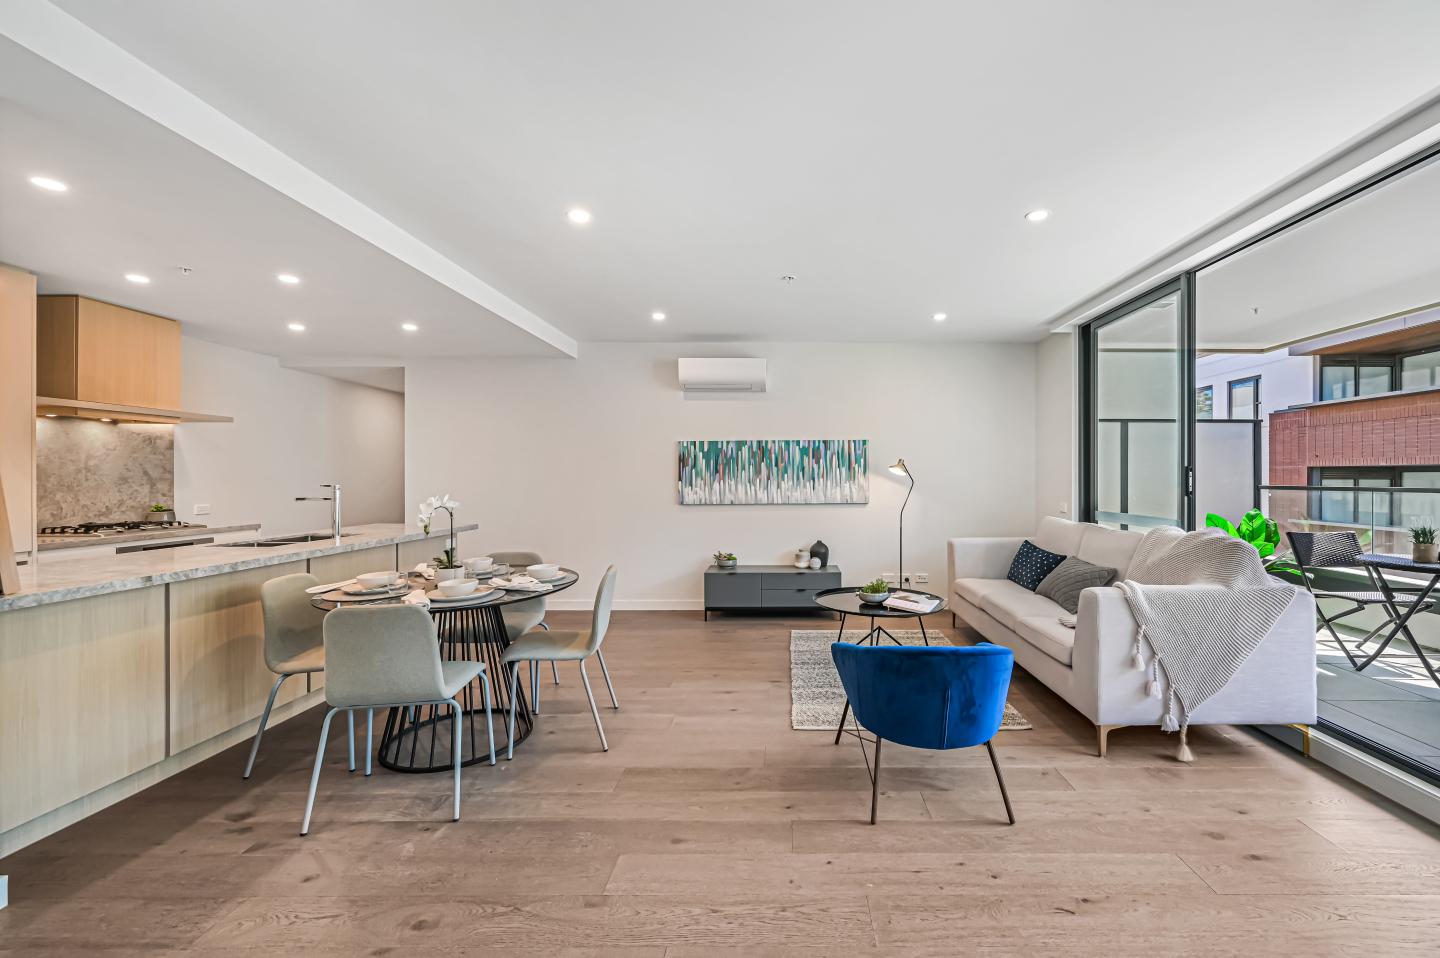
Within a short walk from High Street. Large and high quality interior residences. Close to the CBD and Monash University! Olea is situated in Melbourne's thriving Eastern suburb of Caulfield North, moments from exciting restaurants, coffee shops, and boutiques, not to mention the world-famous Caulfield Racecourse. You can experience the best of the city, then return to your peaceful sanctuary. Informed by contemporary style and intelligent use of space and materials, OLEA brings together apartment and townhouse living, creating unique private residences that combine to deliver a friendly community atmosphere. Generous communal and green spaces naturally add to Olea’s community atmosphere, accented by beautiful landscaping and shared green spaces, giving the residences an incredible sense of space. It’s easy-living brought to life, crowned by an internal north-facing courtyard that will become a community hub for all to enjoy. Olea Homes are deeply embedded into the neighbourhood with an honest, contemporary design that continues inside your new home where you will fall in love with the style, quality and sheer liveability. An understated colour palette sets the scene: limestone benchtops with complementary splashbacks blend seamlessly into the soft tones of timber flooring. Two-pack cabinetry with feature timber-work and a choice of Rose Copper or Satin Chrome fittings further elevate the design. Quality workmanship at every turn will make you proud to call Olea home, not to mention the stunning Miele appliances that make your life easier in style. Caulfield North has excellent access to public transport and roads, putting you at the centre of Melbourne’s best - from parks and reserves, beaches, shopping and retail, education and everyday amenities and services. Olea puts you and your family in the heart of an area that's home to many of Melbourne’s finest primary and secondary schools, and internationally renowned Monash University. Caulfield North's education services may be stellar, but retail options within walking or a short distance from your new home also provide exciting shopping experiences. Chadstone shopping centre, the Southern Hemisphere's largest shopping centre is within moments drive from your home, and the High Street Shopping Strip with excellent cafes, restaurants, bars, quirky boutiques and excellent public transport options, are within a short walk from your new home.
3
2
2
from $1,600,000
2
2
1
from $769,000
2
2
1
from $779,500
Pre-constructionSELLING NOW
Maleela Rise, Balwyn
23 Maleela Avenue, Balwyn VIC 3103
Located on a quiet tree lined street within the prestigious Reid Estate. A mix of 2 & 3 bedroom residences + penthouses. Exemplary design by an award winning team - Cera Stribley Architects and Studio Tate interiors. Lush, landscaped gardens by Jack Merlo offer privacy, beauty, and seasonal connection to nature. Hotel style facilities and services, including concierge, club lounge and library. Wellness-focused amenities include a gym, sauna, cold and hot therapy and reflection garden. Join a like minded community with over 50% sold to local owner occupiers. Multi-layered security systems offer lock and leave peace of mind. Brought to you by an experienced team with developer Chapter Group and builder Figurehead ensuring high quality delivery. Every residence comes with minimum 2 carparks, and features high quality finishes & fixtures including Gagganau appliances, Astra Walker tapware, French Oak flooring, with natural stone kitchens, bathrooms and feature joinery. Nestled within the prestigious Reid Estate on a quiet, tree-lined street, this refined collection of two and three-bedroom residences and penthouses has been thoughtfully designed for elevated everyday living. Architecture by Cera Stribley and interiors by Studio Tate deliver a sophisticated yet enduring aesthetic, complemented by lush landscaped gardens by Jack Merlo. Residents will enjoy a suite of hotel-style amenities and services curated to enhance wellbeing and everyday convenience, including concierge, club lounge, library and tranquil reflection gardens. Wellness-focused facilities feature a gym, sauna and rain shower, creating a sanctuary-like environment. Inside each residence, a highly curated material palette reflects the project’s commitment to quality craftsmanship and enduring luxury. Natural stone kitchens and bathrooms, bespoke feature joinery, French Oak flooring and Gaggenau appliances combine to deliver homes of exceptional detail and finish. With over 50% sold to local owner occupiers, the development offers a secure lock-and-leave lifestyle enhanced by multi-layered security systems. Developed by Chapter Group and built by Figurehead, this is a rare opportunity to secure a residence defined by design excellence, wellness and enduring quality.
3
1
3
2
from $3,600,000
2
1
2
2
from $1,950,000
3
1
3
3
from $4,995,000
Construction completeSELLING NOW
Haven, Altona North
278-288 Blackshaws Road, Altona North VIC 3025
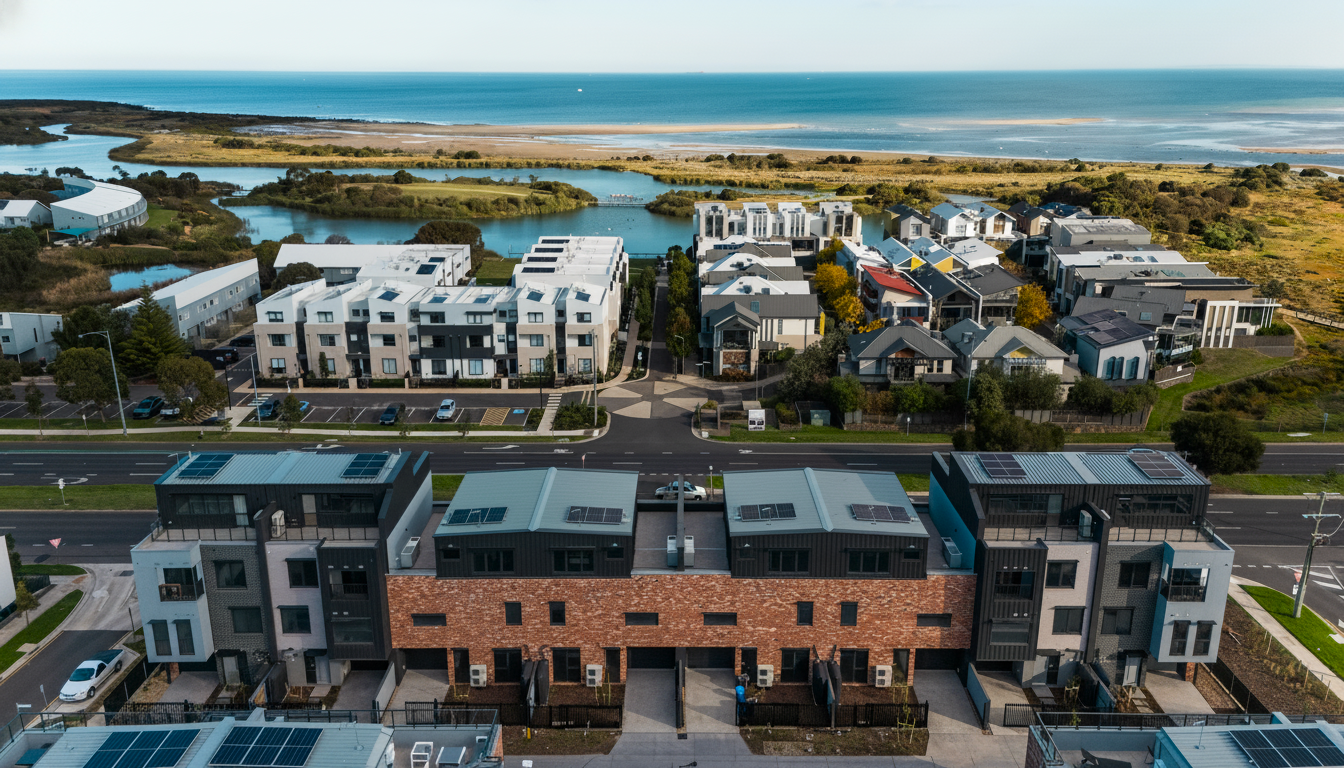
Introducing Haven, a collection of 2, 3 & 4 bedroom townhomes, now selling in Altona North. A highly handcrafted approach by Stockland & SJB Architects, the layout, functionality and sustainability of each townhome has been carefully considered, with no effort spared. Drawing on the industrial heritage of Altona North, Haven’s low maintenance townhomes are designed using a warm, contemporary material palette, along with maximising views and ensuring a harmonious flow between indoor and outdoor living. We will help you to create your very own personal ‘haven’. Plus, you can choose from two elegant colour schemes to reflect your personality and select to upgrade inclusions to perfectly suit your budget. Living at Haven means that you’ll be able to immerse yourself in the local atmosphere of Altona North and the inner-West. An active lifestyle is also very much on the agenda. You’ll find your local gym, public pool, the badminton centre, an indoor climbing gym and a golf course nearby, while cycle paths, walkways and parks connect within the community as well as to all the neighbouring suburbs. There are plenty of ways to get into the CBD, all easily accessible from Haven, so the commute to and from work will fly by, whether you go by bus, train, car or bike. Inspired by Melbourne’s most eclectic and vibrant suburb, Haven will truly celebrate urban living. Start your journey to become a part of Stockland's highly anticipated community located in this coveted Altona North pocket. Our Sales & Information Centre is located at 278-288 Blackshaws Road Altona North. We are open Tuesday – Sunday, 10am-5pm. Please contact our team by clicking ‘Request from Agent’ to arrange a private appointment today! *Price correct as at 01.07.2024.
4
3
2
from $999,000
2
1
2
1
from $849,000
3
2
1
from $914,000
Under constructionSELLING NOW
751 Glen Huntly Road, Caulfield
751 Glen Huntly Road, Caulfield VIC 3162
Offering brand-new 2 & 3 bedroom apartments at 751 Glen Huntly Road in Caulfield, perfect for families and downsizers. This exclusive development consists of only 8 units, ensuring a sense of community and privacy. It epitomizes modern luxury living with superior interior finishes such as 40mm stone benchtops, high-end Smeg appliances, herringbone flooring, and split-system heating and cooling with vents in every room. The generous living spaces range from 128.5m² to 182.8m², with high ceilings, amplifying spaciousness. The property offers stunning city views and easy access to Caulfield's vibrant community life, including cafes, parks, and public transport, facilitating quick trips to Melbourne’s CBD. Additional features include private balconies, independent storage rooms, a high-tech automatic car parking system, and electric vehicle charging stations, reflecting a commitment to sustainability and modernity. 2 beds, 2 baths, 1 car park: Starting from 128.5 sqm, priced at $1,148,000. 3 beds, 2 baths, 2 car parks: Starting from 135.9 sqm, priced from $1,335,000. Located at 751 Glen Huntly Road, Caulfield: 50m walk to Caulfield Primary School (Public school zone). 5 mins drive to Glen Eira College (Public school zone) (1.9 km). 120m walk to Glen Education Caulfield Primary Kindergarten. 5 mins drive to Wesley College Elsternwick Campus (1.4 km). 7 mins drive to Kilvington Grammar (3.2 km). 6 mins drive to Caulfield Grammar (2.5 km). Looking for brand-new apartments in Caulfield? Contact us for more information. Spacious 2 beds and 3 beds available in limited stock. Lock in your dream home today! ***We take you to your dream homes***.
2
2
1
from $1,148,000
Pre-constructionSELLING NOW
23 Derna Street, Heidelberg West
23 Derna Street, Heidelberg West VIC 3081
Set in the heart of Heidelberg West, 23 Derna Street offers a boutique collection of four thoughtfully designed townhouses that blend modern aesthetics with functionality. Located just 12km from Melbourne's CBD, this premium development is perfectly positioned for residents seeking a balance of suburban tranquillity and urban connectivity. Each townhouse features a spacious and efficient layout, designed to maximize natural light, privacy, and seamless indoor-outdoor living. Interiors Designed for Modern Living. Each townhouse at 23 Derna Street showcases meticulously designed interiors crafted for day-to-day luxury. With generous three-bedroom and two-bedroom configurations, open-plan living areas, and premium finishes throughout, these homes are built for both comfort and style. High ceilings enhance the sense of space, while large windows invite natural light to flood the interiors. The kitchens feature premium appliances, quality cabinetry, and elegant stone benchtops, offering a sophisticated yet practical space for cooking and entertaining. Bathrooms boast designer fittings, modern tiling, and a minimalist aesthetic to create a serene retreat. Sustainable Living with Quality Finishes. Sustainability and efficiency are at the heart of this development. Each townhouse boasts a minimum 6-star energy rating, ensuring an environmentally friendly home that reduces energy consumption while promoting year-round comfort. Double-glazed windows, energy-efficient lighting, and high-quality insulation further enhance thermal efficiency. The use of premium finishes and durable materials guarantees a long-lasting, low-maintenance residence, making it ideal for discerning homeowners or investors seeking exceptional value. Onsite Features to Enhance Daily Life. 23 Derna Street offers more than just a place to call home. Thoughtfully designed outdoor spaces, including private courtyards and balconies, provide the perfect setting for relaxation and entertaining. Each residence also includes secure garage parking, ensuring both convenience and peace of mind. With attention to detail in every aspect of its design, this development delivers a cohesive blend of style and functionality. Close to Heidelberg West’s Best Local Amenities. Positioned in one of Heidelberg West’s most desirable locations, 23 Derna Street is surrounded by an array of amenities. Residents will find shopping, dining, and entertainment options just minutes away, including popular local cafes and restaurants. Families benefit from proximity to well-regarded schools and educational institutions, while nearby parklands and recreational facilities offer opportunities for outdoor activities. Convenient access to public transport and arterial roads ensures seamless connectivity to Melbourne's CBD and beyond. The Team Behind 23 Derna Street. The development is proudly brought to life by Pembrook Homes, a respected name in Melbourne’s construction industry. Known for their commitment to quality and innovation, Pembrook Homes has delivered over 400 residences across the inner northern suburbs. Their team’s dedication to excellence is evident in every aspect of this project, from the architectural design to the luxurious finishes. Enquire Now for a Private Appointment. Discover the charm and sophistication of 23 Derna Street, Heidelberg West. Enquire via Urban today and experience the perfect blend of suburban serenity and urban convenience.
2
2
1
from $735,000
2
2.5
2
from $770,000
3
2
2
from $890,000
Under constructionSELLING NOW
Three 82 Ivanhoe
382 Upper Heidelberg Road, Ivanhoe VIC 3079
Three 82 Ivanhoe is a boutique collection of luxury townhomes located in Ivanhoe, Victoria. Crafted with architectural precision and a focus on timeless design, the development comprises expansive four-bedroom residences created to balance sophisticated design with everyday functionality. The project presents a considered residential offering for buyers seeking large-format townhomes within an established inner-north suburb, supported by nearby education, transport, retail, and parklands. Positioned within Ivanhoe, this address places residents within measured reach of village amenity and key transport connections, while maintaining a residential setting defined by surrounding green spaces and established streetscapes. The development has been conceived to appeal to owner-occupiers and families prioritising space, quality finishes, and practical layouts without compromising on location. Four-bedroom Ivanhoe townhomes with generous layouts and indoor–outdoor flow. Each residence at Three 82 Ivanhoe is designed as a four-bedroom townhome, offering expansive internal proportions across multiple living zones. Open-plan living and dining areas form the core of each home, with layouts designed to encourage an easy connection between indoor and outdoor spaces. This configuration supports everyday living as well as entertaining, with a clear emphasis on functionality and spatial efficiency. Natural stone finishes are a defining feature throughout the homes, contributing to a consistent material palette that underpins the overall design intent. Living zones are generous in scale, allowing for flexibility in furniture placement and family use over time. The seamless transition between interior spaces and private outdoor areas reinforces the development’s focus on liveability within a low-density residential format. Kitchens, bathrooms and fittings defined by material quality and durability. At the centre of each townhome is a statement kitchen appointed with premium SMEG appliances throughout. These appliances are paired with bespoke cabinetry, stone benchtops, and carefully considered storage solutions that support both visual clarity and day-to-day practicality. The kitchen design reflects an emphasis on durability and long-term performance, aligned with the overall architectural approach. Upstairs accommodation zones include spacious bedrooms with built-in wardrobes. The master bedroom is designed as a private retreat, complete with its own ensuite bathroom. Family bathrooms are thoughtfully laid out to serve additional bedrooms, maintaining consistency in finishes and fixtures across the home. Each element has been selected to reflect enduring craftsmanship rather than short-term trends. Additional features include lock-up double garages, providing secure off-street parking, as well as intercom entry to support controlled access. Climate-controlled comfort is integrated throughout the homes, contributing to year-round liveability. Practical onsite features supporting everyday residential living. Three 82 Ivanhoe is a boutique development and does not rely on shared recreational facilities. Instead, the focus is placed on in-home features that support daily convenience and security. Double garages allow for vehicle storage and additional space, while intercom systems provide controlled entry to each residence. These inclusions reflect a practical approach to townhome living, prioritising privacy and independence within a residential streetscape. Ivanhoe lifestyle shaped by schools, transport and village amenity. The location of Three 82 Ivanhoe connects residents to a range of established local amenities. Ivanhoe Village cafés and the surrounding retail precinct are located approximately 1 kilometre from the site, providing access to everyday shopping and dining options. Public transport is also within reach, with Eaglemont Station around 1 kilometre away and Ivanhoe Station approximately 1.3 kilometres from the development. Educational options nearby include Ivanhoe Girls’ Grammar, located about 1 kilometre from the site, and Ivanhoe Grammar School, approximately 2.4 kilometres away. The surrounding area is characterised by parklands and established residential streets, reinforcing Ivanhoe’s reputation as a well-serviced suburb within Melbourne’s inner north-east. The expert team behind Three 82 Ivanhoe townhomes. Three 82 Ivanhoe is proudly delivered by Avant Townhomes, in partnership with Intrapac Property. The project is marketed and sold by Nelson Alexander. Architectural design has been undertaken by Arcadia, with landscape design by Landsite. This collaborative team brings together experience across residential development, architecture, and landscape design to deliver a cohesive and considered townhome project. Book a private appointment to learn more about Three 82 Ivanhoe. Prospective purchasers are invited to enquire about Three 82 Ivanhoe and arrange a private appointment with the sales team. A consultation provides an opportunity to explore available four-bedroom townhome configurations, review finishes and inclusions, and gain a detailed understanding of the location and design approach. Enquiries are managed by the appointed sales team, offering tailored information for buyers seeking townhomes in Ivanhoe, Victoria.
4
2.5
2
from $1,700,000
4
2.5
2
from $1,750,000
4
2.5
2
from $1,825,000

Showing results 1009 - 1050 of 1075 developments.