New and off the plan developments for sale with 2–5 bedrooms in Mckinnon, VIC 3204
235 new and off the plan developments for sale with 2–5 bedrooms near Mckinnon, VIC 3204
Showing results 1 - 42 of 237 developments.
91 McKinnon Road, McKinnon
91 McKinnon Road, Mckinnon VIC 3204
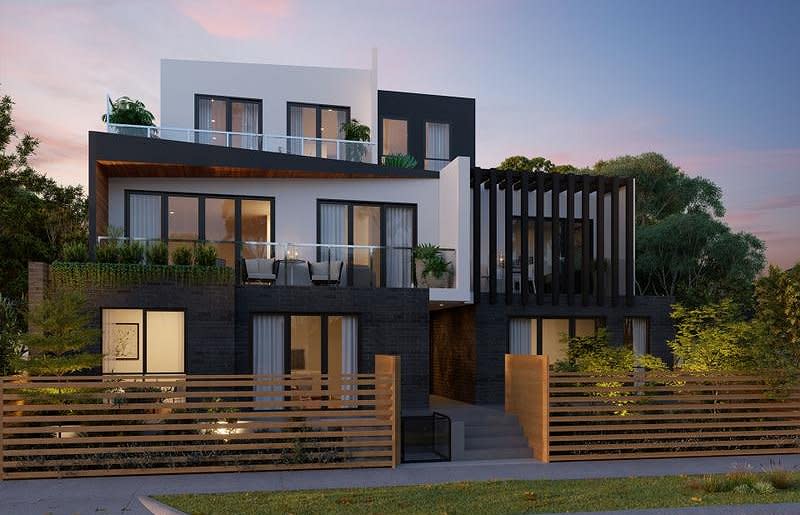
Soon to find itself in the vibrant suburb of McKinnon is 91 McKinnon Road. With architect PWA responsible for the design, this delightful low-rise is conveniently located just moments away from popular amenities. A rare apartment opportunity in McKinnon. Comprising eight residences spread over three levels, 91 McKinnon Road boasts a striking facade that combines textures from a broad palette of timber, concrete, and glazing. In contrasting tones of white through to dark grey, the facade delivers a contemporary feel while responding to the leafy neighbourhood with timber fencing and planters spread across the exterior. High-quality and customisable apartment living. Featuring expansive windows, interiors capitalise on natural light while offering spacious floor plans and luxurious detailing. Featuring high-quality fixtures and finishes, interiors are customisable according to your style and needs. Residents will have access to secure parking and ample storage, for a practical and comfortable living experience.
2
from $610,0001
1
2
from $701,0002
1
 Construction completeSELLING NOW
Elm Grove
8 Elm Grove, Mckinnon VIC 3204
Jasper Place
323 Jasper Road, Ormond VIC 3204
2
from $729,0002
1
2
from $681,0001
1
2
from $720,0002
1
Alba
342-346 Centre Road, Bentleigh VIC 3204
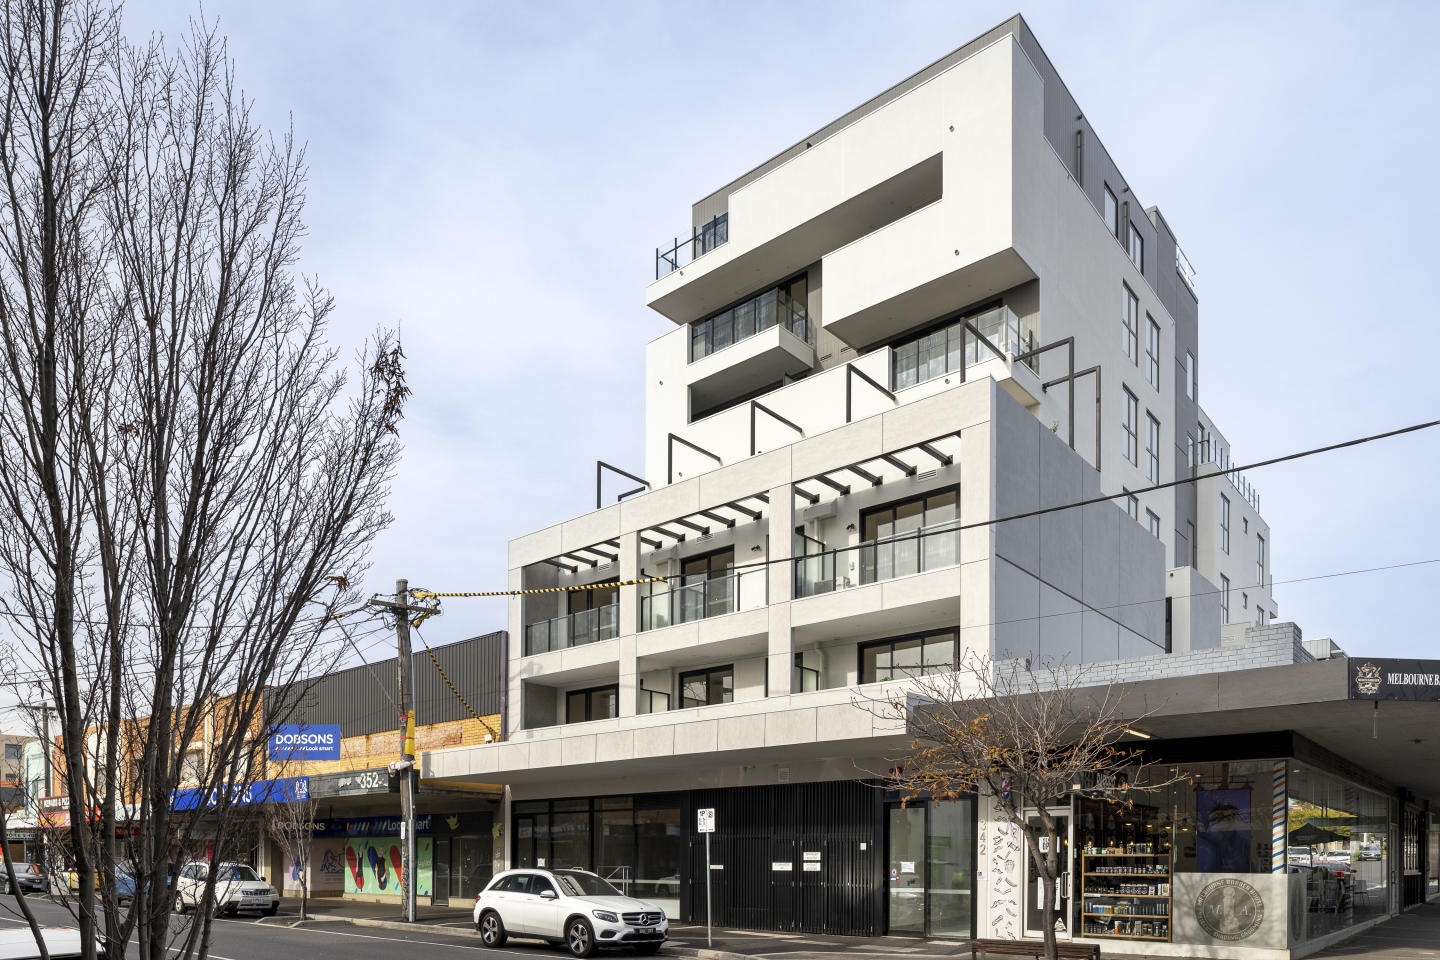
ONLY 6 RESIDENCES REMAIN AVAILABLE. Take advantage of a $10,000 developer incentive, upon purchasing an Alba residence, for a limited time.*. Showcasing interiors by Mim Design, Alba offers a boutique selection of only 24 apartments. Following Mim Design’s philosophy of producing unique and individually designed spaces to enhance lives, Alba’s interiors take cues from the surrounding environment and architecture to create an urban residential feel. A contemporary inner sanctum has been created, blending in, ever authentic in its approach. In synergy with the natural white exterior, simple interior design elements have been combined with high-end fixtures to achieve a modern elegance. Ice grey, white and a soft palette of neutral hues respect the interior architectural framework while natural stone, timber and accents of greenery nod to the locale and its verdant setting. Carefully curated elements such as Smeg appliances and quality fittings add depth to the final finish. Alba sits just 200 metres, or an easy two-minute stroll, to Bentleigh train station and is positioned moments away from Aldi and Coles supermarkets. Centre Road shopping precinct supplies a choice of delectable cafes, eateries and shops, including popular café haunts. Alba is also just a short drive from some of Melbourne's best beaches, Chadstone Shopping Centre and other cityside attractions. Premium 1 & 2-bedroom Residences Ready to Live in Now. Boutique development. Interiors by Mim Design. Soft neutral interior palette. High quality appointments throughout, including Smeg appliances. Integrated refrigerator/freezer. Oak timber flooring throughout. Reverse cycle heating/cooling. Secure basement car parking. Additional storage. Ideal location close to Bentleigh Railway Station & other local amenities. *Developer incentive T&Cs apply.
2
from $705,0002
1
2
from $645,0001
1
2
from $675,0002
1

277-279 Centre Road, Bentleigh
277-279 Centre Road, Bentleigh VIC 3204
2
Contact agent3
Contact agent
Laurel Bentleigh
33 Yawla Street, Bentleigh VIC 3204
Extended Building Guarantees + Warranties. Solar Panels. Heat Pump Hot Water. High Thermal Performance. Double Glazed Windows. 6.5-star NatHERS Rating. (No Gas) Fossil Fuel Free. Induction Cook Tops. Ducted Heating & Cooling throughout. EV Chargers.
5
Contact agent4
2
4
Contact agent3
2
4
Contact agent3
2

The Bentleigh Centre
285-305 Centre Road, Bentleigh VIC 3204
2
Contact agent3
Contact agent3
Contact agentConstruction completeSELLING NOWLora
17-19 Loranne Street, Bentleigh VIC 3204
12 Auckland Road, Bentleigh
12 Auckland Road, Bentleigh VIC 3204
4
from $1,850,0003
2
4
from $1,750,0003
2

CIEL
670-672 Centre Road, Bentleigh East VIC 3165
Large floor plan options spanning between 90 and 150 square metres of living and terrace space. Leafy courtyard views. Proximity to shopping strips, universities, schools and transport. With its range of spacious one, two and three bedroom and penthouse apartments, CIEL offers and impressive residential complex of unsurpassed class, elegance and contemporary sophistication. CIEL apartments offer stylish design by acclaimed Perkins Architects in collaboration with Zunica, with stunning city views nestled amongst the conveniences of local living. Let the wide open skies inspire you as you settle into your new modern home incorporating the latest hi-tech and environmentally friendly features. With the ground floor now sold out, there’s never been a better time to call CIEL home. Enjoy spacious, north-facing outdoor terraces overlooking the leafy tranquility of the landscaped gardens with spectacular city views within the project. Low-maintenance living down the road from all amenities. Bentleigh East’s location is the ultimate blend of urban convenience and low maintenance living. Live in close proximity to the Centre Road shopping strip, with its well-regarded retailers, restaurants and artisanal bakeries. Never far from Melbourne’s famous cafes, the Glen Eira Sports and Aquatic Centre and some of the finest education facilities the city has to offer. More retail options than you could handle. The CBD, Chadstone and Southland Shopping Centres are just a short drive away offering a large range of high end and specialty retailers, department stores, entertainment precincts and fine dining options. CIEL’s oversized apartments are the perfect fit for families as residents can spread out in East Bentleigh with spacious bedrooms and living areas in every residence. Enjoy a light and bright design, complemented by a tasteful colour palette and fixtures. Amazing views of the surrounding greenery. With LED track lighting and expansive double glazed windows, the apartments offer stunning views into the leafy courtyards below. Families will enjoy the spacious bedrooms and a contemporary kitchen with Miele appliances. This project is backed by developers BCentral.
2
from $747,5002
1
2
from $1,150,0002
2
Easton Place
181-183 East Boundary Road, Bentleigh East VIC 3165
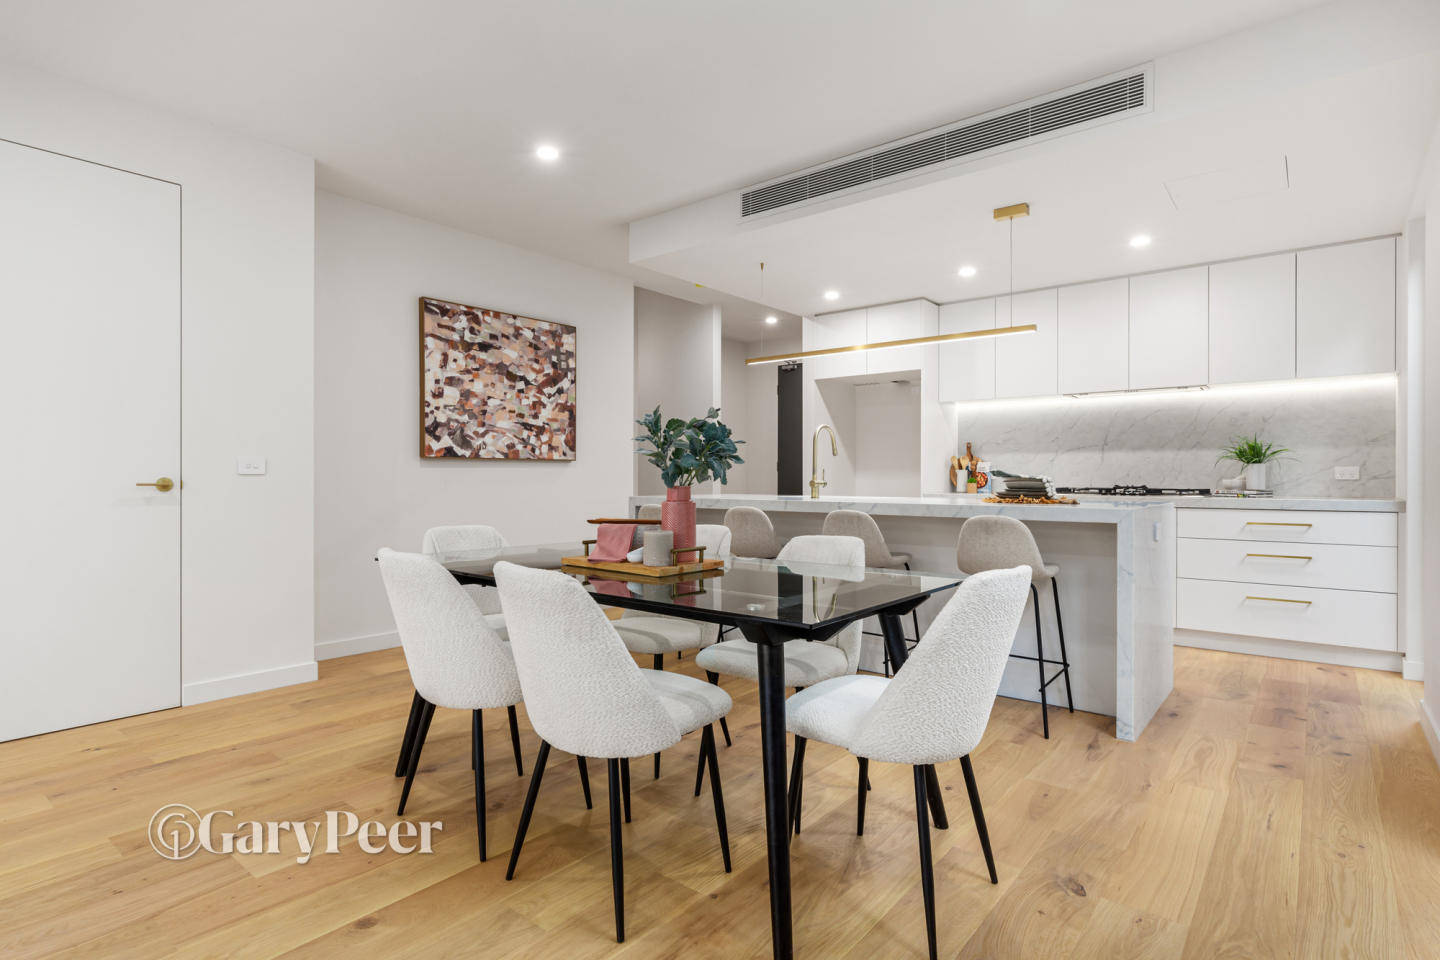
Don’t miss your opportunity to snap up the family lifestyle you’ve always dreamed of in “Easton Place” - a brand new boutique collection of eleven architecturally designed 4 bedroom town residences brought to you by Alumna Developers. Brilliantly located in the heart of Bentleigh East, just moments from the vibrant hub of Centre Road & showcasing flawless finishes, timeless design & unparalleled quality, each multilevel town residence, ready to move in & enjoy, is a statement of contemporary excellence down to every last detail. Immaculate Oak flooring greets you on arrival & flows throughout the naturally light filled generously proportioned living & dining zone with sliding doors extending out to a large privately enclosed courtyard with landscaped surrounds, creating a sense of sanctuary, ideal for alfresco relaxing & entertaining with ease. Adding to the open plan allure, a gourmet natural stone kitchen & butler’s pantry entices with a suite of sleek European appliances & an abundance of soft close joinery. Retreat upstairs where the first level delivers three comfortable bedrooms with plush carpets & custom built in robes, one with stylish ensuite & the other two serviced by a stunning fully tiled central bathroom. While the illuminated top level delivers a luxuriously appointed main bedroom with walk in robe & lavish ensuite with freestanding bath, shower & brushed gold tapware. This luxuriously appointed home also features ducted heating/cooling, a separate laundry, powder room, video intercom entry & internal access to basement parking for two cars with storage room on title. Enjoy all the benefits of living in this sought after locale, a heartbeat to GESAC, vibrant Centre Road’s shops & cafes, parklands, schools & transport.
4
from $1,365,0004
2

Ever Carnegie
1298-1302 Glen Huntly Road, Carnegie VIC 3163
2
Contact agent1
1
3
Contact agent2
2
Pre-construction76 Truganini Road, Carnegie
76 Truganini Road, Carnegie VIC 3163

Casa Tranquila, Hampton East
15-19 King Street, Hampton East VIC 3188
Perfectly positioned on a quiet street in Bayside and with construction commencement, generous developer incentives and the option to pay only 5% deposit, now is an excellent time to purchase a residence at Casa Tranquila. Embrace tranquillity at Casa Tranquila, a new residence development in Hampton East, Victoria. Chandler Architecture has masterfully crafted a sanctuary with a sculptural facade, capturing the essence of a tropical resort. The building's understated elegance, white and monochrome textures, timber-look cladding, and expansive balconies create a harmonious blend with the Bayside surroundings. A symphony of comfort. Step into opulence at Casa Tranquila, where interiors are designed to elevate your living experience. Bright, open 1, 2 & 3 bedroom residences boast engineered timber flooring and recessed LED lighting, creating an ambience of relaxed sophistication. The lavishly appointed kitchens set a new benchmark for quality in Hampton East, featuring high-end appliances, an island bench and custom finish joinery. Unmatched convenience. Casa Tranquila in Hampton East introduces a new standard for quality living with its onsite services and amenities. Boasting an onsite concierge, the property distinguishes itself by avoiding car stackers and maintaining low body corporate fees. Residents benefit from secure parking, additional storage, and a shared car facility. Exclusive to Casa Tranquila residents, a collection of communal leisure spaces ensures exceptional comfort and security. Among these, The Bar stands out, offering a hotel-style cocktail lounge with a cosy fireplace, perfect for pre-dinner entertaining and creating a welcoming ambiance for residents to enjoy plush seating while playing bartender for their guests. A vibrant neighbourhood. Immerse yourself in a friendly local community with monthly farmers' markets, local shops, and an array of cafes and restaurants. Benefit from an outstanding selection of private and local schools, ensuring quality education for residents. Enjoy a relaxed beachside lifestyle, with Dendy Park right around the corner, providing abundant green open space. Discover Hampton East, a hidden gem nestled between Brighton and Sandringham. This prestigious Bayside Melbourne suburb offers proximity to coastal attractions and a rich historical backdrop. Just 14km southeast of Melbourne CBD, Hampton provides a suburban paradise by the sea with excellent public transport connections, retail hubs, and coastal activities. Meet the team behind Casa Tranquila. Marcopolo Property. Marcopolo Property blends Eastern warmth with Western innovation, crafting high-quality homes that transcend market trends. Experience meticulous design, global excellence, and exceptional service. Chandler Architecture. Chandler Architecture crafts visionary designs, seamlessly blending form and function. Their innovative approach transforms spaces, reflecting a harmonious fusion of modern aesthetics and timeless architectural principles. Chad Arbid Projects. A reputable Melbourne-based Real Estate company that specialises in off-the-plan sales in Bayside. Specialising in high-end boutique developments, they are known as leaders in project marketing in the South East, selling projects, apartments, townhouses and established properties. Experience resort-inspired living, refined interiors, and unmatched convenience at Casa Tranquila. Enquire via Urban today.
2
Contact agent1
1
2
Contact agent2
1
3
Contact agent2
2
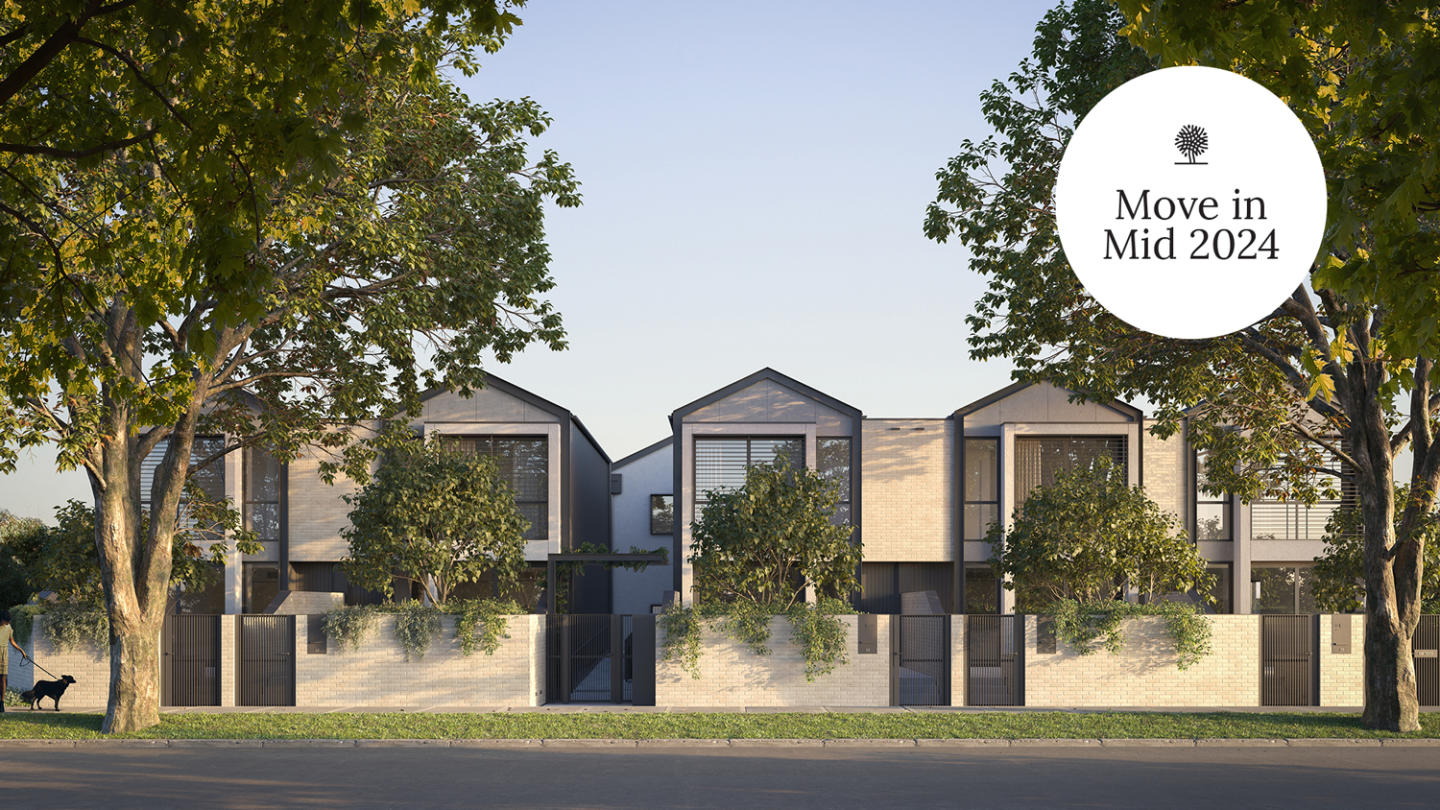
The Clarendon Collection, Carnegie
45 Kokaribb Road, Carnegie VIC 3163
Introducing The Clarendon Collection at 45 Kokaribb Road Carnegie. A boutique development of just 10 luxury town homes featuring timeless architecture and interiors, these luxury homes feature first class finishes, outstanding sustainability credentials and generous outdoor areas curated by Memla landscape architects. Featuring quality fixtures and fittings including Miele appliances, stone splashbacks and benchtops, engineered timber flooring, and air-conditioning to every bedroom. Boasting top-tier craftsmanship and attention to detail, these homes offer a lifestyle of unparalleled luxury and feature a range of sustainability initiatives including a 5kw solar system to each home, double glazed windows, energy saving heat pump hot water system and zero fossil fuel, delivering a - 8 star NatHERS rating. Experience the pinnacle of modern living in these architect-designed town homes, tucked away in a peaceful cul-de-sac just moments from the vibrant dining scene of Koornang Road. Fully landscaped gardens and terraces. 2 car basement garage. 5kw solar system to each residence. Quality natural stone benchtops and splashbacks. Full range of Miele appliances including induction cooktop. Gas free with energy efficient heat pump hot water system. Reverse cycle air-conditioning and ceiling fans in every bedroom. 100% wool carpets to bedrooms. Engineered oak floorboards to living areas. Double glazed windows and doors. Large master bedrooms with soaring raked ceilings. Extensive built-in robes with custom shelving and hanging spaces.
2
$1,278,4501
2.5
2
3
$1,585,0003
2
3
$1,573,0002.5
2
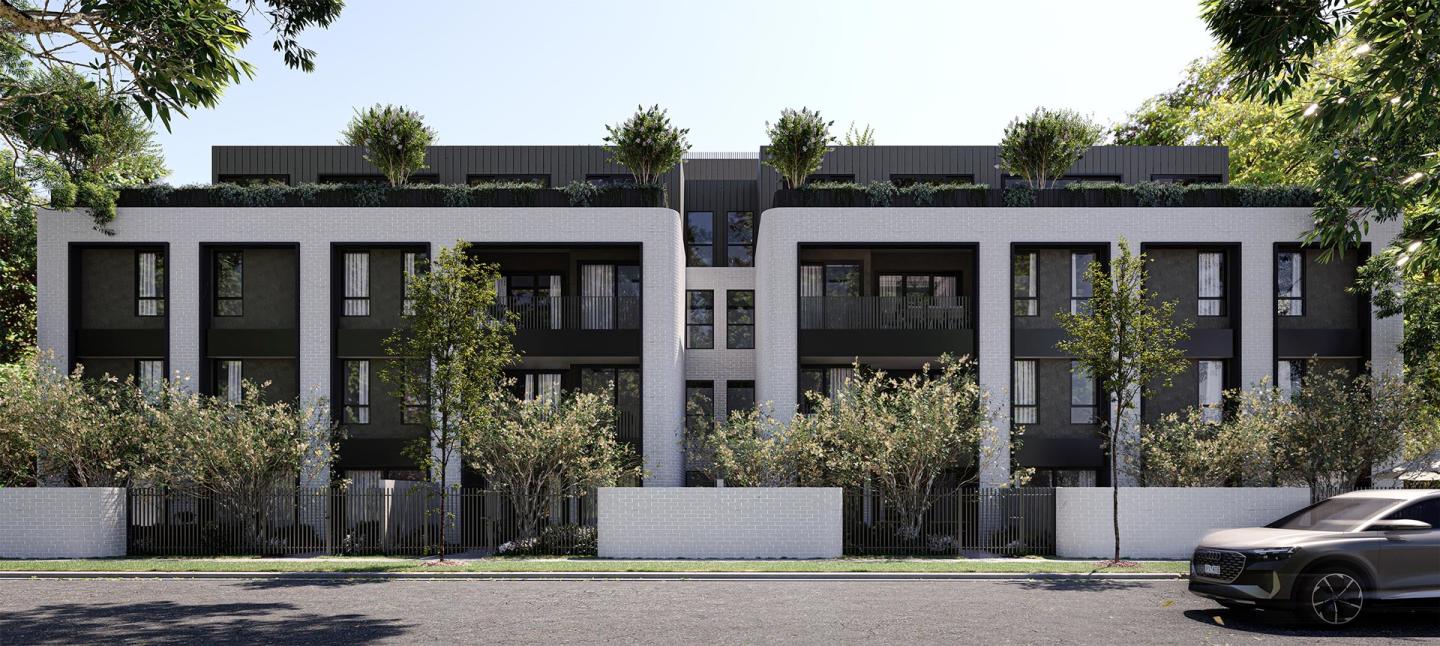
Madeline, Moorabbin
19-23 Central Avenue, Moorabbin VIC 3189
MADE AT MADELINE. A medley of premium two and three bedroom apartments, Madeline brings a sense of refined style to the heart of Moorabbin. Expertly crafted and brought to life by Pitard, this is a level of luxury never before seen within the neighbourhood. Here, you’ll relish a lifestyle of contemporary ease, seamlessly connected to both the city and the bay. Staged across four levels, this building is a statement-making address reserved for the most discerning buyer. Its modernist brick façade and monochrome palette is juxtaposed with bursts of greenery and bountiful natural light. In the heart of your everyday convenience lies the basement car parking, a seamless addition to your lifestyle. Ascend to the ground floor, where a meticulously designed residents’ lounge awaits, a testament to luxury and thoughtful design. Here, a full kitchen and intimate dining area beckon, offering a space to connect with neighbours and friends in style. Thoughtfully integrated study nooks cater to the needs of those working from home, ensuring that every aspect of your life is considered and catered to in this beautiful and sophisticated space. Featuring state-of-the-art double glazed windows and boasting best-in-class acoustics, these apartments are a testament to exceptional quality of build. Each apartment showcases exquisite open plan designs, with oversized interiors seamlessly flowing to expansive outdoor terraces, perfect for alfresco dining. The neutral tones are perfectly complemented by walnut timber accents, creating a warm and inviting atmosphere, while the grey marble benchtops add a touch of cool, crisp modernity. The top- quality ILVE appliances make cooking a breeze, and there’s ample space for sharing meals both inside and out. A community well and truly in demand, there’s not a dull moment in Moorabbin. A stone’s throw from your front door, gourmands can delve into a mix of globally inspired restaurants, cafes and watering holes. Start the day at Uncles and end it at Comma Food & Wine or Stomping Ground and the thriving Morris Moore precinct. Supermarkets and the shopping mecca of Westfield Southland cater to your everyday essentials. From Moorabbin Station it’s a seamless 30-minute journey to the CBD, while the sheltered waters of Hampton Beach is just 10 minutes’ down the road.
3
from $975,0002
2
3
from $1,150,0001
2
2
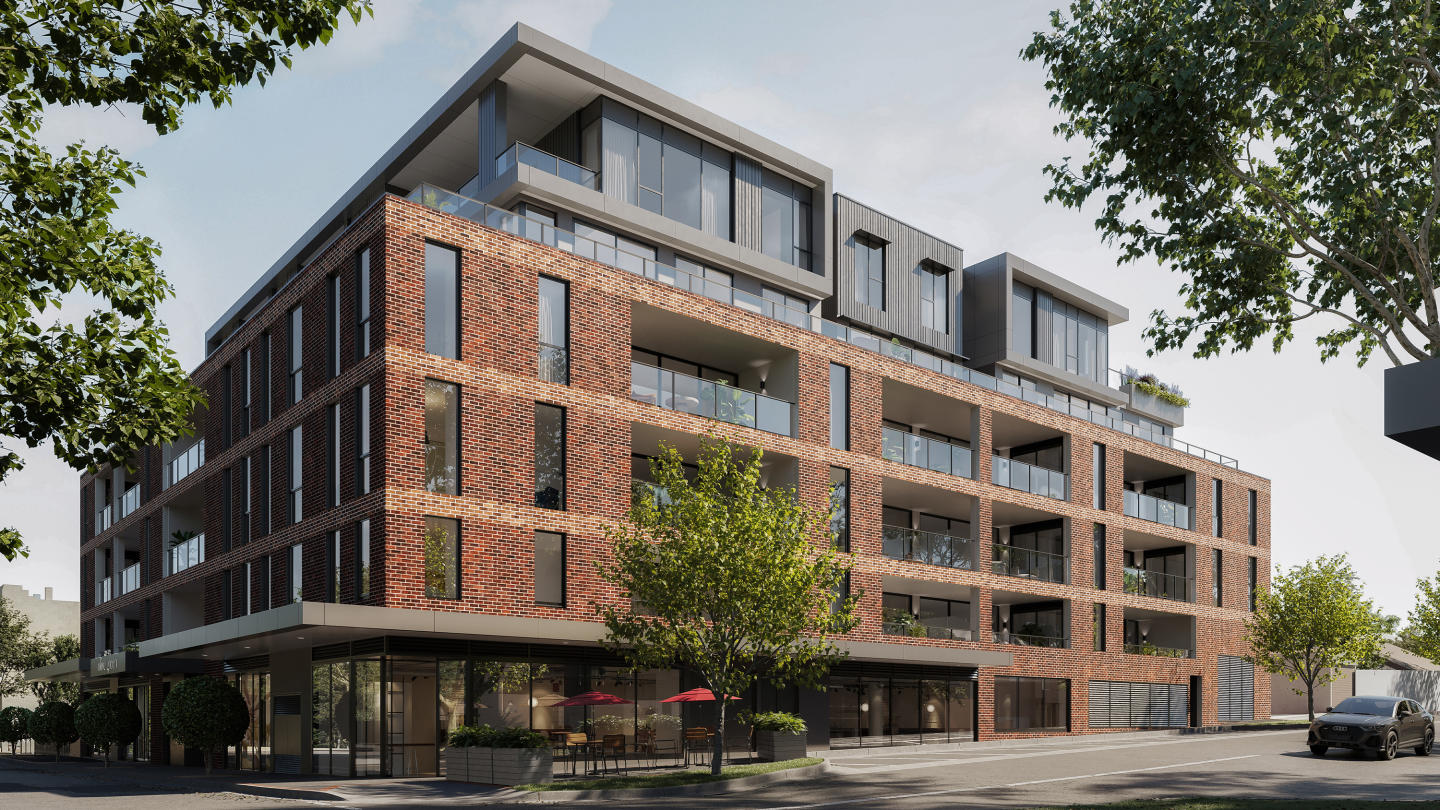
Olive Green
380 Hawthorn Road, Caulfield South VIC 3162
*/ Nestled in the heart of the evolving Caulfield South precinct, Olive Green stands as a testament to modernity seamlessly blended with classic charm. Freeman Group, in collaboration with a dedicated team of architects and designers, proudly presents 44 high-end residences, ranging from 2 to 3 bedrooms. Elegance in Every Corner: Interiors and Fixtures. Step inside and experience a haven of tranquillity. Olive Green’s interiors have been meticulously curated to ensure everyday comfort. Warm timber floors greet you, leading to plush carpets that invite relaxation. Light joinery and stone finishes add a touch of minimalist elegance, creating a canvas for you to add your personal touch. The living room, bathed in natural light from expansive double-glazed windows, seamlessly connects to the kitchen, forming an open space perfect for entertaining. In Olive Green, the master bedrooms are sanctuaries of serenity. Generous robe space, plush carpets, and ample natural light define these spaces, offering the ideal retreat after a long day. The bathrooms, adorned with floor-to-ceiling tiles, gunmetal tapware, and stone accents, provide a serene environment for self-care, ensuring your daily rituals are embraced in luxury. Culinary Excellence: Kitchens Designed for You. For culinary enthusiasts, Olive Green offers kitchens that inspire creativity. Modern designs incorporate large island benches, Gaggenau appliances, and induction cooktops. Bespoke joinery and carefully selected stone finishes blend functionality with contemporary aesthetics, ensuring your cooking and dining experiences are elevated to new heights. A Space for Productivity: Work and Study Nooks. In the era of remote work, Olive Green understands the importance of dedicated spaces for productivity. Many residences feature integrated study nooks, while some offer private offices, providing the ideal environment for professionals and students alike. Beyond Your Doorstep: Onsite and Local Amenities. Olive Green goes beyond interiors; it offers a lifestyle. The communal rooftop terrace, with its breathtaking 270-degree views of Melbourne, becomes your private oasis. Enjoy barbeque facilities, an undercover function area, and communal WiFi, creating the perfect setting for social gatherings, yoga sessions, or quiet sunsets. Moreover, Olive Green ensures your convenience with secure basement car parking, storage spaces, and direct lift access to each residence. The surrounding Caulfield South area enhances your living experience, connecting you to parks, prestigious schools, efficient public transport, and upcoming supermarkets. Meet the Team Behind the Vision. Olive Green’s success story is crafted by the expertise and commitment of the Freeman Group. Every design detail has been meticulously considered and communicated to resonate with the community and future residents. With a long-term vision, Olive Green stands as a testament to quality, sustainability, and a harmonious blend with its surroundings. Immerse yourself in the Olive Green experience. Enquire to book a private appointment and explore your future home.
3
Contact agent1
2
2
2
Contact agent1
2
1
3
Contact agent1
2
2
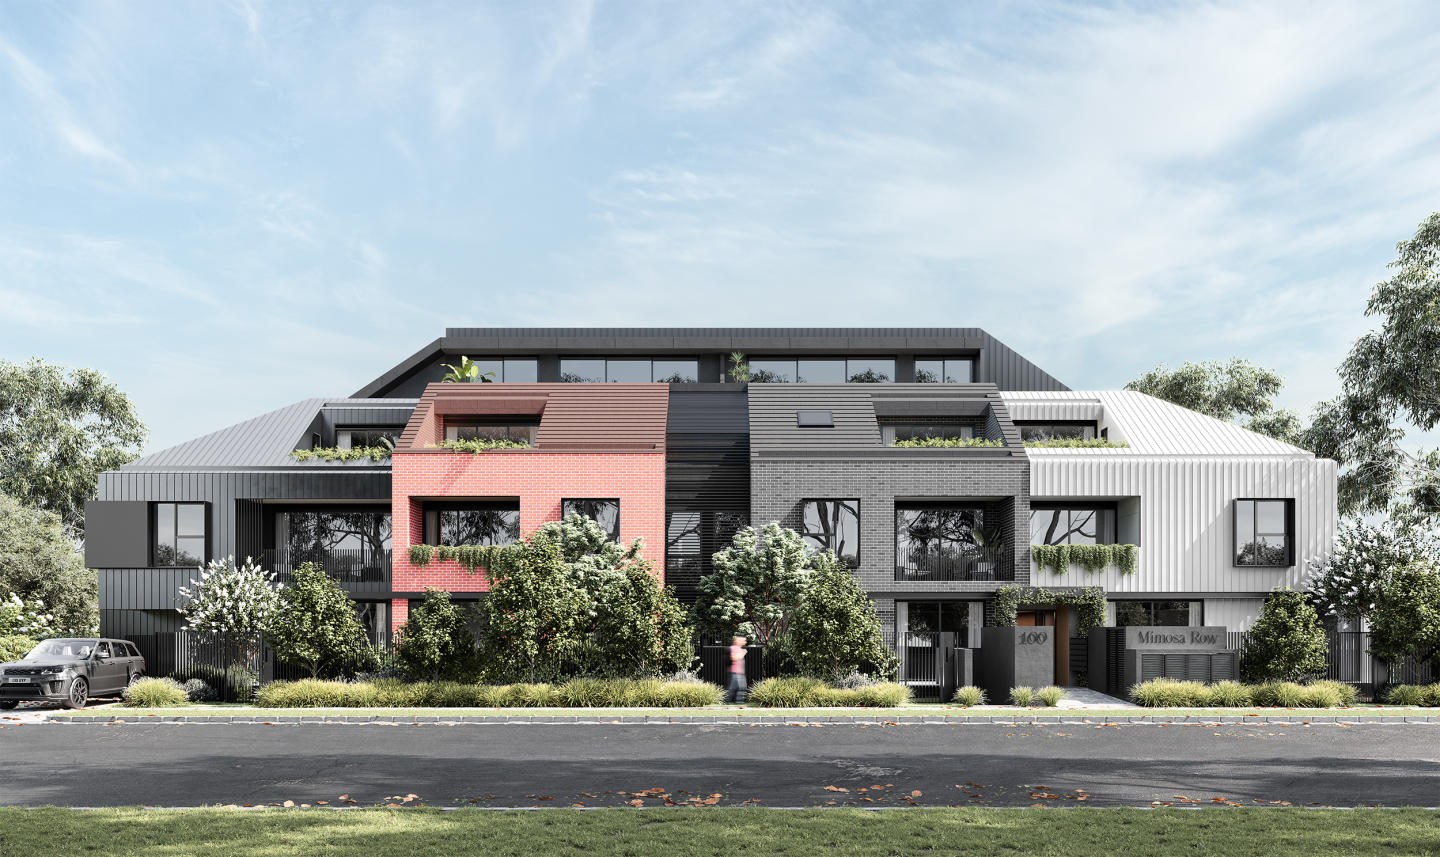
Mimosa Row, Carnegie
100-104 Mimosa Road, Carnegie VIC 3163
THE DEAL. Mimosa Row introduces a refined residential offering in the heart of Carnegie, delivering a boutique collection of 40 design-led apartments where modern living is balanced with architectural character and everyday functionality. Positioned along the quiet, tree-lined Mimosa Road, the development offers a sense of calm while remaining tightly connected to the energy of the surrounding precinct. Comprising two and three-bedroom residences, each home has been carefully considered to deliver efficient layouts, natural light and a seamless sense of flow — creating spaces that feel both practical and elevated. Interiors take a modern industrial direction, softened through refined detailing and a restrained material palette. Clean lines and uncluttered floorplans are complemented by oak timber flooring, concrete ceilings and layered textures including opaque glass, aluminium framing and brushed-nickel finishes. Kitchens are designed with presence and durability in mind, featuring substantial benchtops and concrete-look splashbacks, while bathrooms introduce a softer tone through stone vanities and terrazzo-inspired tiling, creating a balanced and cohesive aesthetic throughout. The location reinforces the lifestyle proposition. Moments from the renowned Koornang Road dining precinct, residents are surrounded by a diverse mix of cafés, restaurants and daily amenity, with easy access to Chadstone Shopping Centre, parkland, transport and the CBD. Mimosa Row is the result of a considered collaboration between Pan Plan Properties, BG Architecture, Krisp Interiors and John Patrick Landscape Architects, with construction delivered by Platinum. Each contributor brings a clear focus on quality, sustainability and long-term liveability, resulting in a development that is both cohesive and enduring. Mimosa Row delivers more than just a residence — it offers a lifestyle defined by design, location and considered living. SEALS THE DEAL. Architectural edge, lifestyle convenience and a proven design team — Carnegie living with substance, not compromise.
3
from $1,150,0002
3
from $1,299,0002
3
from $1,595,0002
75 William St
75 William Street, Brighton VIC 3186
2
Contact agent3
Contact agent4
Contact agent
14 Tranmere Avenue, Carnegie
14 Tranmere Avenue, Carnegie VIC 3163
Only 5 expansive townhomes selling. Triple-storey with 2 car parking spaces and courtyards. Walk to Carnegie Train Station. Experience a vibrant urban lifestyle in the cosmopolitan south-east. Embrace all the glamour of a contemporary town residence. A 10 min drive to world class shopping and dining at Chadstone The Fashion Capital. 14 Tranmere Avenue in Carnegie offers just 5 luxurious and spacious three-level townhomes with 3 bedrooms, 2 bathrooms, 2 car spaces, a courtyard and balconies. Architecturally designed with bold modernist lines. A balance of light and dark colours, smooth and textured finishes, create a statement façade. Kitchens are classic and elegant, infused with beautiful natural light – styled with waterfall stone benchtops and herringbone patterned floors. Carnegie is a lifestyle location that has you surrounded by beautiful parks, designer fashion, and a melting pot of global cuisine. When you're not basking in your private courtyard or balconies, enjoy a short walk to Carnegie Central, where local shops, restaurants and cafes offer you the relaxed and township lifestyle you deserve. Carnegie is perfect for young families, with parks, playgrounds and schools within walking distance of home. Chadstone Shopping Centre is the fashion capital of the Southern Hemisphere, located just a 10 minute drive from home, offering 700 shops, luxury boutiques, entertainment precincts, hotel, offices and top dining. Live just moments from: Carnegie Central. Carnegie Train Station. Carnegie Primary School. Murrumbeena Train Station. Monash University Caulfield Campus. Booran Reserve Playground. Caulfield Racecourse. Chadstone The Fashion Capital. Chadstone Lifestyle Centre.
3
from $1,200,0002
2
3
from $1,440,0002
2
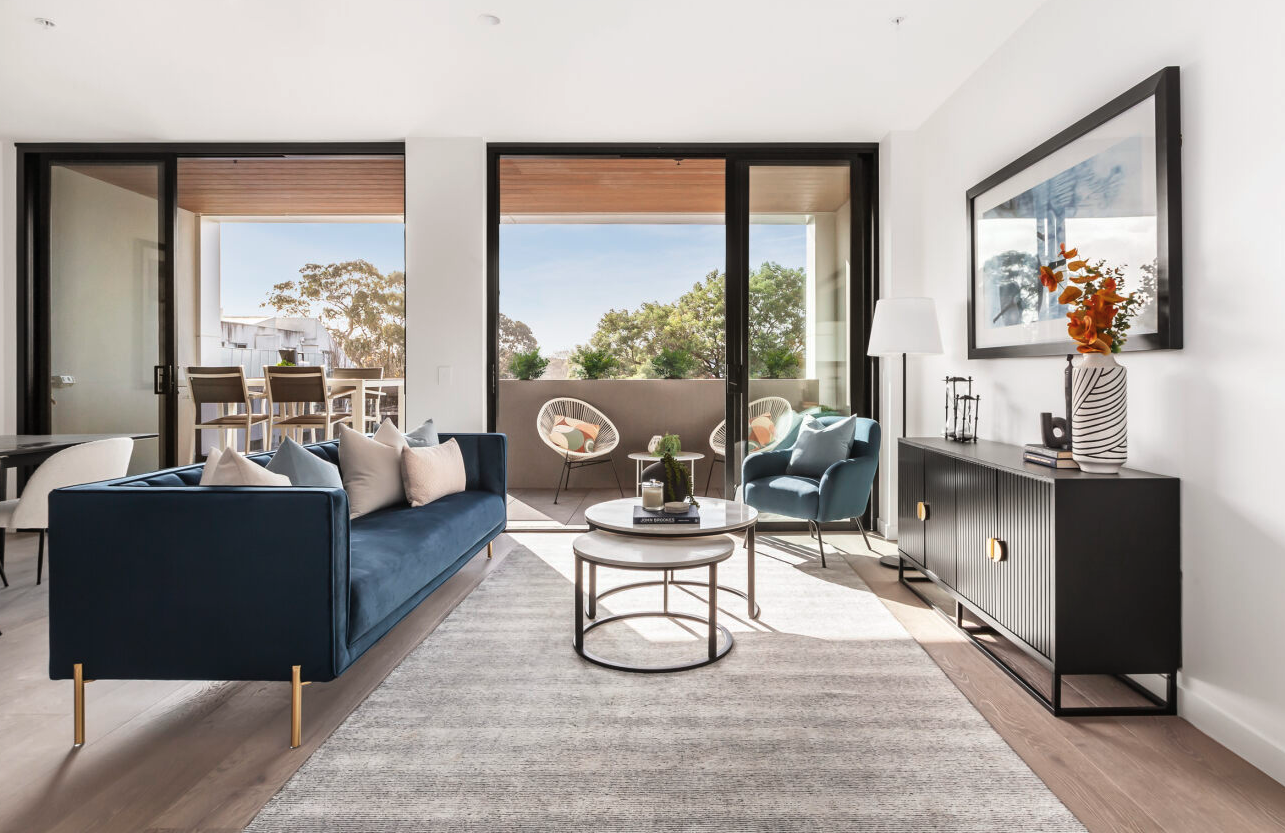
Triple 1 Residences
111 Gardenvale Road, Gardenvale VIC 3185
2
Contact agent2
1
751 Glen Huntly Road, Caulfield
751 Glen Huntly Road, Caulfield VIC 3162
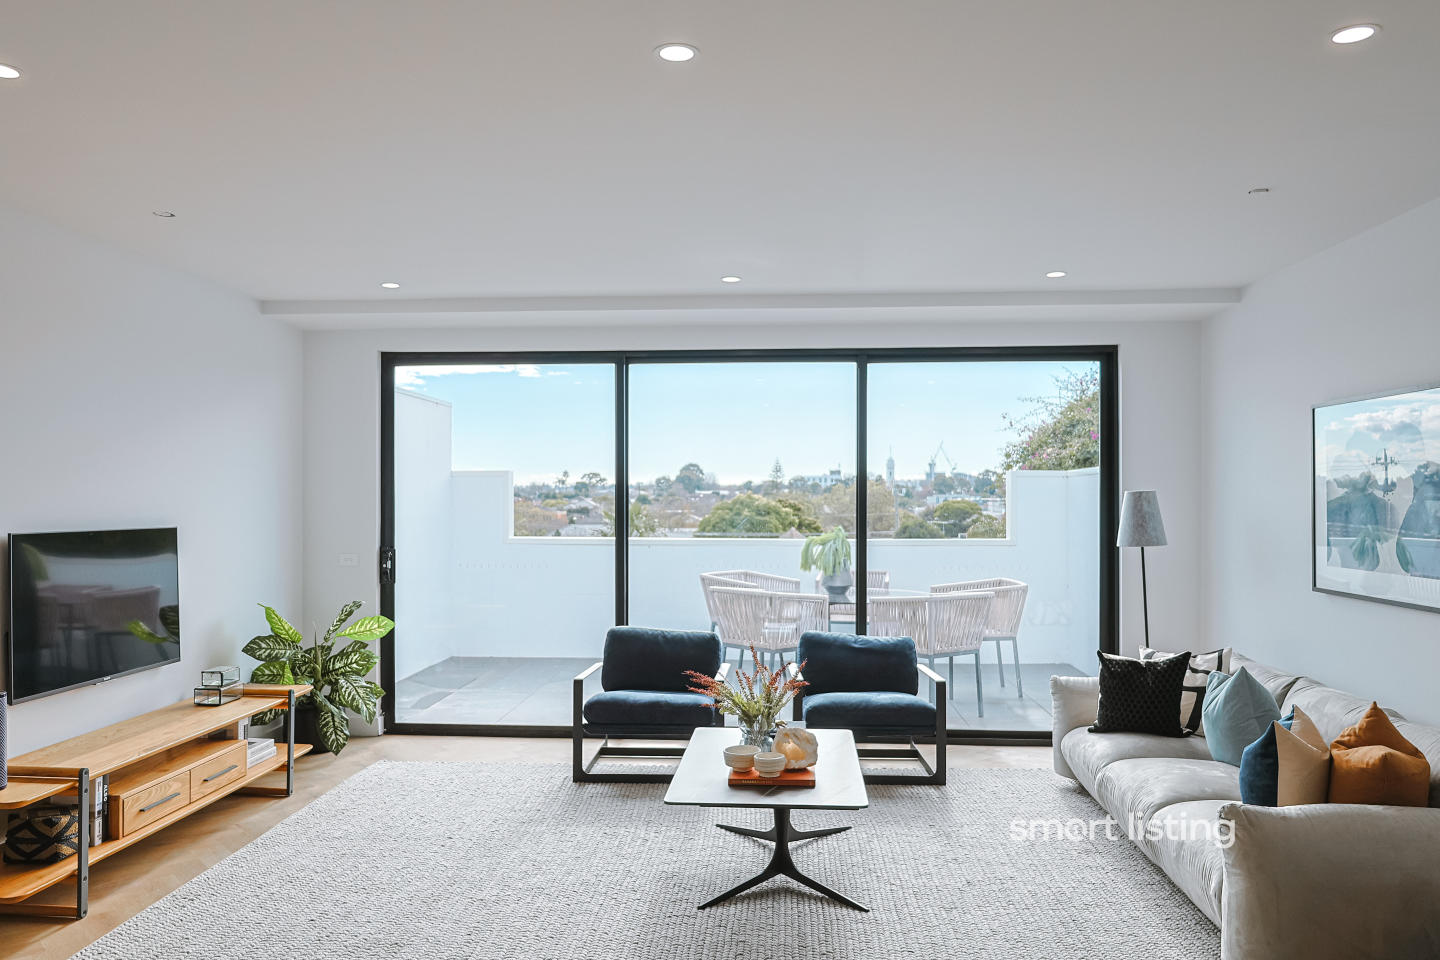
Offering brand-new 2 & 3 bedroom apartments at 751 Glen Huntly Road in Caulfield, perfect for families and downsizers. This exclusive development consists of only 8 units, ensuring a sense of community and privacy. It epitomizes modern luxury living with superior interior finishes such as 40mm stone benchtops, high-end Smeg appliances, herringbone flooring, and split-system heating and cooling with vents in every room. The generous living spaces range from 128.5m² to 182.8m², with high ceilings, amplifying spaciousness. The property offers stunning city views and easy access to Caulfield's vibrant community life, including cafes, parks, and public transport, facilitating quick trips to Melbourne’s CBD. Additional features include private balconies, independent storage rooms, a high-tech automatic car parking system, and electric vehicle charging stations, reflecting a commitment to sustainability and modernity. 2 beds, 2 baths, 1 car park: Starting from 128.5 sqm, priced at $1,148,000. 3 beds, 2 baths, 2 car parks: Starting from 135.9 sqm, priced from $1,335,000. Located at 751 Glen Huntly Road, Caulfield: 50m walk to Caulfield Primary School (Public school zone). 5 mins drive to Glen Eira College (Public school zone) (1.9 km). 120m walk to Glen Education Caulfield Primary Kindergarten. 5 mins drive to Wesley College Elsternwick Campus (1.4 km). 7 mins drive to Kilvington Grammar (3.2 km). 6 mins drive to Caulfield Grammar (2.5 km). Looking for brand-new apartments in Caulfield? Contact us for more information. Spacious 2 beds and 3 beds available in limited stock. Lock in your dream home today! ***We take you to your dream homes***.
2
from $1,148,0002
1
ELEMA Brighton
155-157 North Road, Brighton VIC 3186
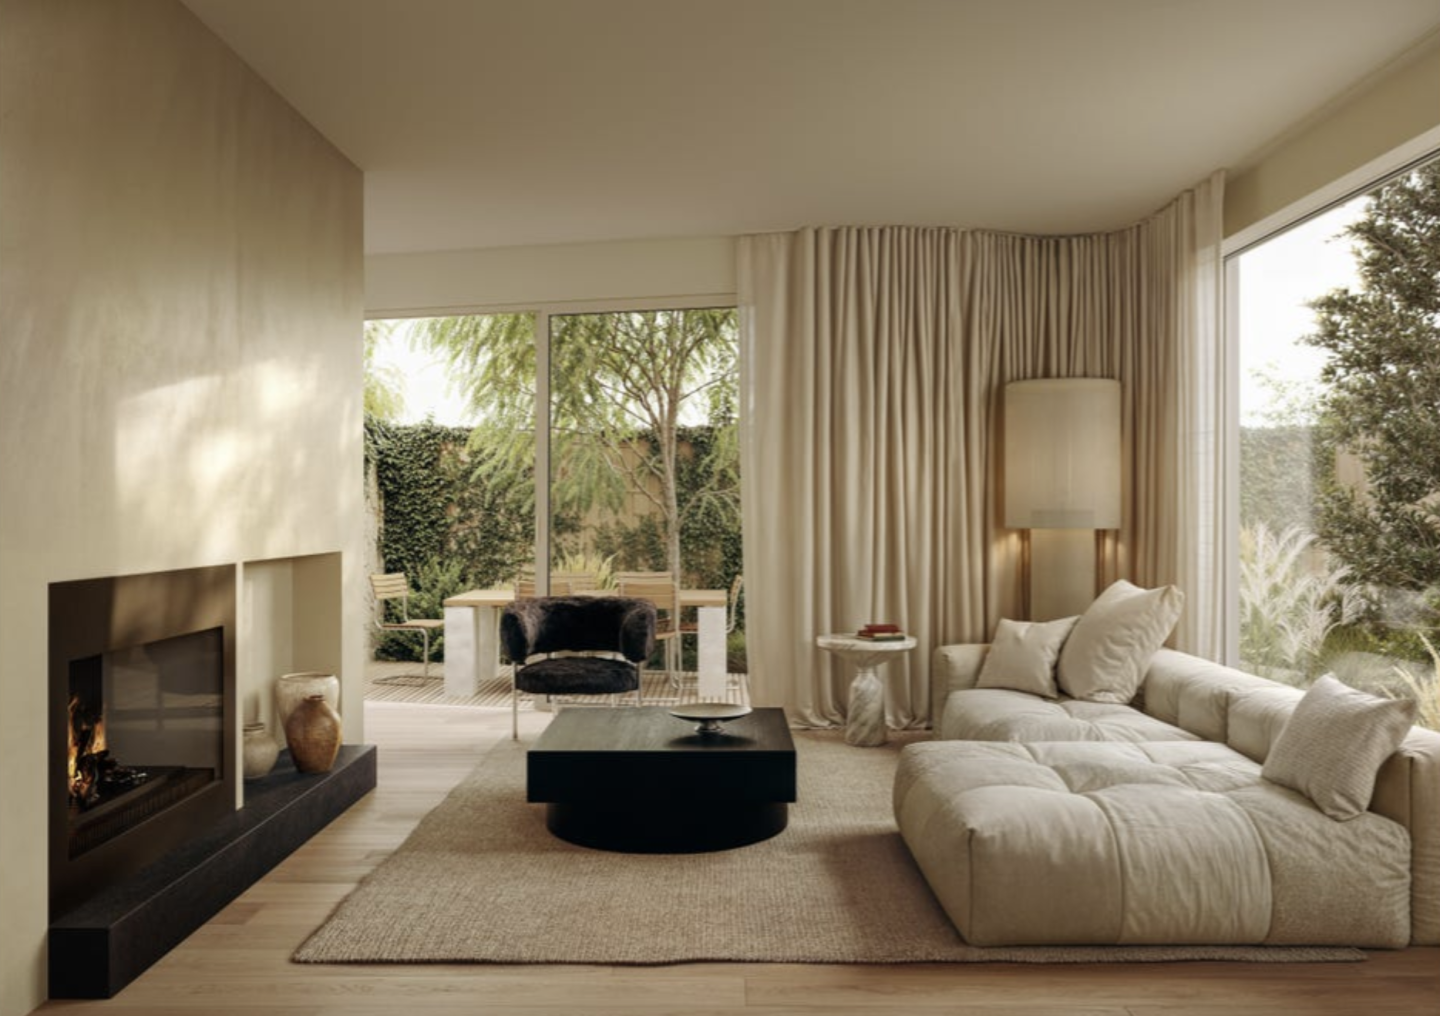
ELEMA Brighton introduces a refined collection of 12 architecturally designed townhomes, offering a contemporary living experience in one of Melbourne’s most coveted suburbs. Situated at 155–157 North Road, Brighton VIC, this boutique development presents three-bedroom, three-storey residences that seamlessly blend thoughtful design with practical functionality. Each townhome features secure basement parking, security access control and energy-efficient appliances, including solar panels, reflecting the environmentally conscious design. Two of the rear townhomes come with Plungie dip pools inclusive of heated spa jets and have been pre-provisioned for internal passenger lifts with direct access to the basement. Interiors inspired by the elements with premium fixtures and finishes. The interiors of ELEMA Brighton are curated by award-winning designer Brahman Perera, drawing inspiration from the four classical elements—earth, fire, water, and air. This elemental approach is subtly integrated into the design features and fittings throughout the townhomes, creating spaces that are both aesthetically pleasing and functionally superior. High-end appliances and mood lighting enhance the living experience, catering to the needs of contemporary families and individuals. The design ensures that natural light filters through the interiors, casting a soft glow that transforms the living area into a sanctuary for relaxation and connection. Landscaped communal garden by Acre. ELEMA Brighton features a lush central communal garden, offering a serene setting for residents to relax, connect, and unwind. Thoughtfully landscaped by Acre to encourage connection and quiet moments, this central space brings natural beauty into the rhythm of home life. Proximity to Brighton’s vibrant local amenities. Located in the heart of Brighton, ELEMA residents benefit from close proximity to a variety of local amenities. The development boasts an excellent walk score, ensuring easy access to nearby amenities and Martin Street’s café culture. Brighton is renowned for its vibrant dining scene, with numerous restaurants and cafes offering a diverse range of cuisines. The suburb also hosts a variety of educational institutions, catering to families seeking quality education options. Public transport is readily accessible, with train stations and bus routes providing convenient connections to the broader Melbourne area. Additionally, arterial roads facilitate easy commutes to the city and surrounding suburbs. Collaborative expertise behind ELEMA Brighton. ELEMA Brighton is a project by Kervale, known for their commitment to delivering high-quality residential developments. The architectural design is the work of Martino Leah, whose vision brings a contemporary elegance to the townhomes. The interiors are crafted by Brahman Perera, whose award-winning designs are inspired by the natural elements. The landscaping is designed by Acre, adding a touch of natural beauty to the development. Construction is undertaken by Lorden Vella, ensuring quality and attention to detail in every aspect of the build. Enquire now to discover more about ELEMA Brighton. Experience the thoughtfully designed living spaces and discover how ELEMA Brighton redefines contemporary living in Brighton.
3
Contact agent1
2
2
3
Contact agent1
2
2
3
from $2,095,0001
2
2

111 Carpenter, Brighton
111 Carpenter Street, Brighton VIC 3186
Welcome to 111 Carpenter, nestled in the vibrant heart of Brighton, Victoria. This initiative brings to life seven meticulously designed townhomes, each echoing the vibrant hues and culture intrinsic to Brighton. Situated in the peaceful yet rich cultural suburb of Brighton, these residences represent a harmonious blend of modern amenities, enveloped in a warm and welcoming community spirit. The development resonates harmoniously with the surrounding locale, embracing both the natural beauty and the vibrant cultural fabric that hallmark Brighton as a preferred destination for discerning homebuyers. Whether you're an art aficionado keen to delve into local galleries or a culinary enthusiast eager to explore the gastronomic delights, Brighton promises a lifestyle enriched with diverse tastes and inclinations. A focus on creating homes that resonate with the vibrant and colourful spirit of Brighton. As you step inside any of the seven townhomes, you'll notice the spacious layouts. The interior spaces are designed to foster comfort and warmth, offering a sanctuary where residents can unwind in peace after a busy day. Each home spans three levels, providing ample space for families to grow and flourish. The design philosophy is grounded in the belief that homes should offer more than just shelter; they should provide spaces that nurture relationships and foster well-being. The attention to detail in every aspect, from the choice of materials to the craftsmanship, reflects a commitment to quality and sustainability. Immerse yourself in all that Brighton has to offer. The suburb is known for its vibrant cultural scene and abundant amenities that cater to a diverse community. . Living at 111 Carpenter Street offers more than just a home; it’s an invitation to embrace a lifestyle close to nature. Situated just a short stroll away from the iconic Brighton Beach, residents have the luxury of enjoying sunsets by the sea, morning jogs along the shore, or picnics in the sun whenever the mood strikes. For those who prefer green over blue, nearby parks offer an oasis of tranquility, ideal for leisurely walks, family outings, or simply unwinding in the lap of nature. Here, you don't have to choose between a vibrant community and natural beauty—you get the best of both worlds. A team of industry leaders. Sloane Property, spearheaded by Adam Sloane, is renowned for crafting homes that echo community spirit and aesthetic harmony. They are joined by Megowan, an architectural firm infusing modern design principles harmonised with well-being, and John Patrick Landscape Architects, experts in crafting lush, tranquil landscapes that complement vibrant community living. . Don't miss the opportunity to be a part of this vibrant community in the heart of Brighton. Submit an enquiry today to book a private appointment, where you can immerse yourself in the unique offerings and envision your future in a residence crafted with excellence and dedication.
3
from $1,750,0001
2
2
3
from $1,900,0001
2.5
2
Broadway, Caulfield South
630-632 Glen Huntley Road, Caulfield South VIC 3162
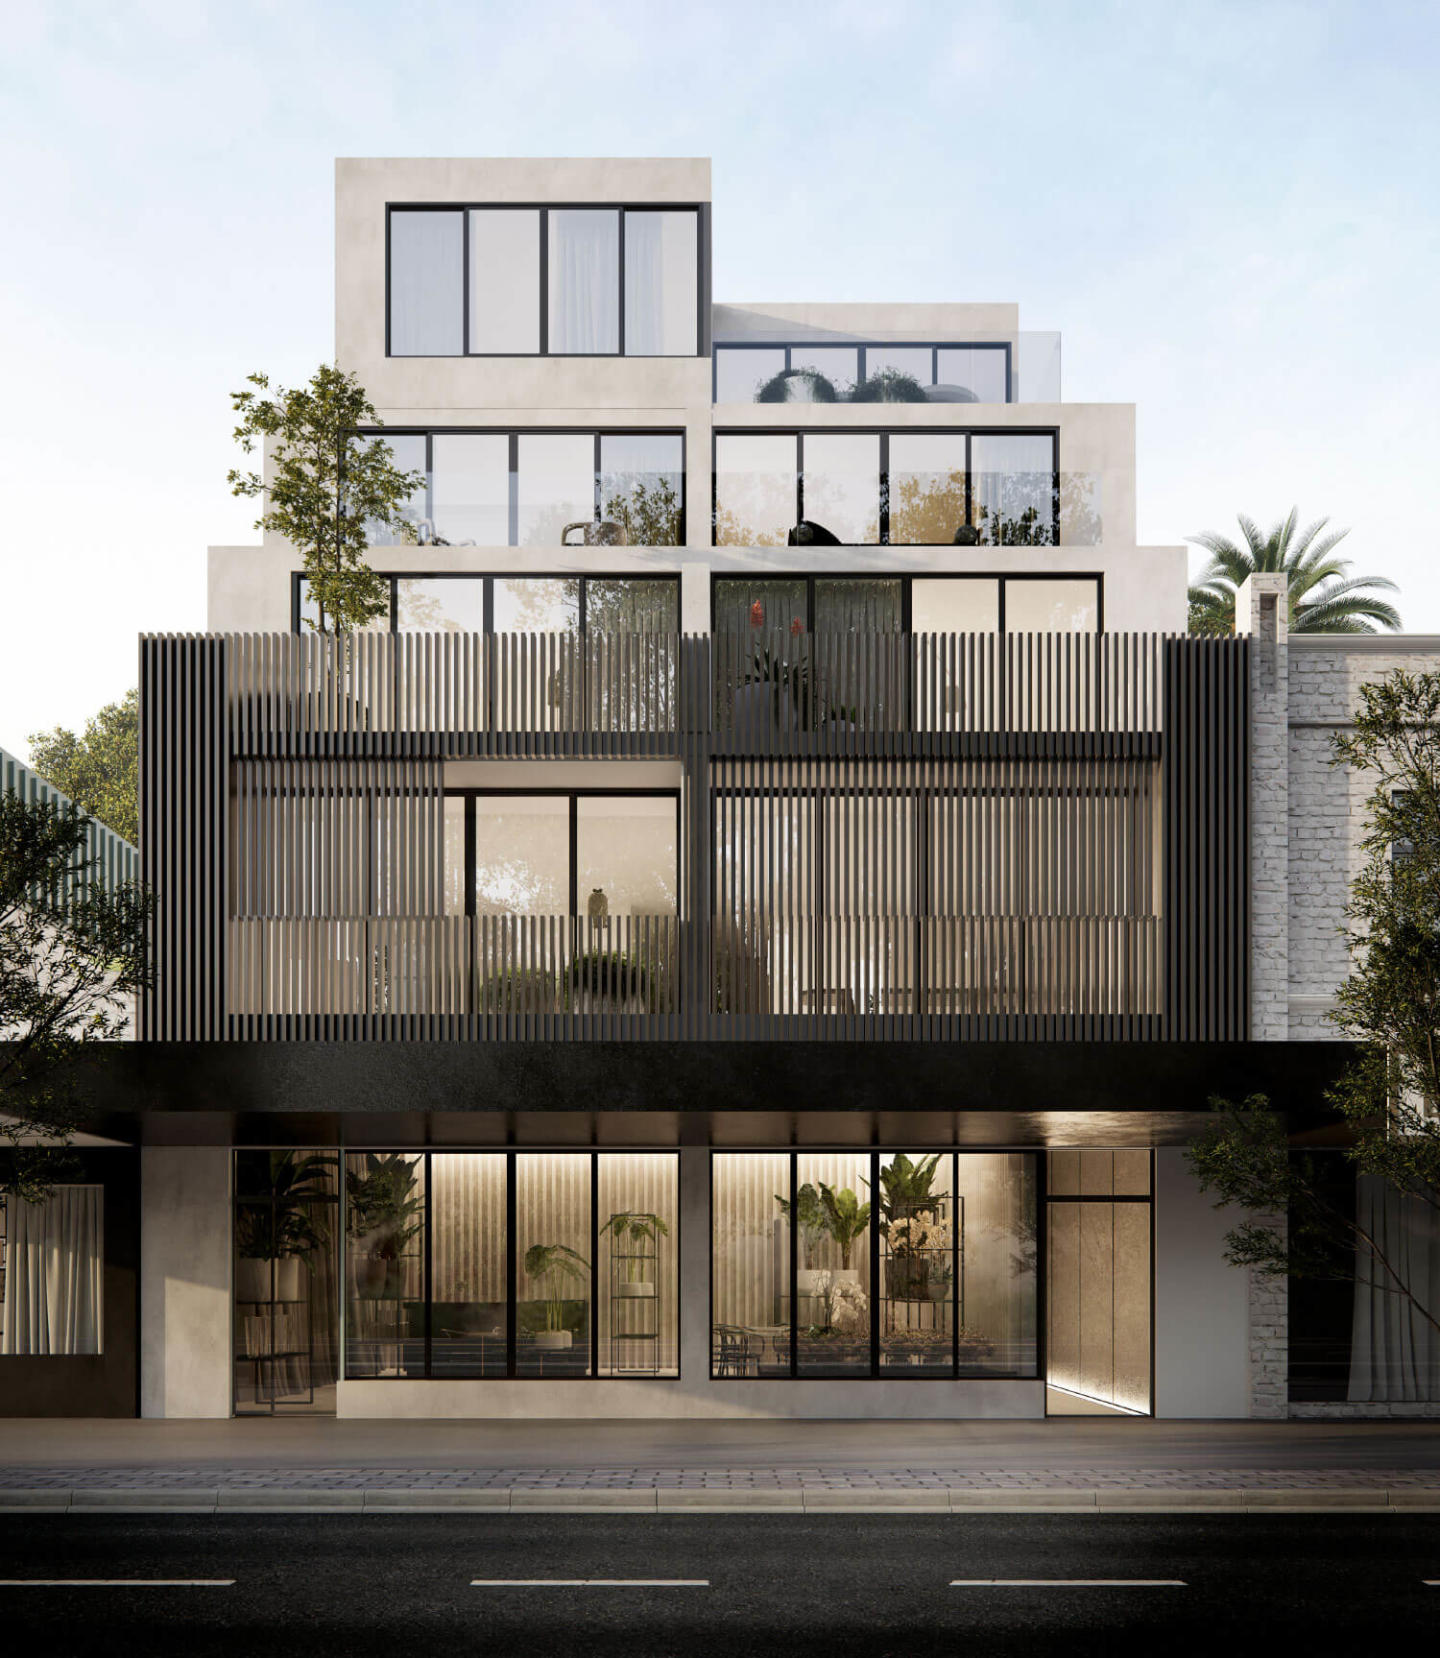
Fronted by a contemporary facade, Broadway asserts a distinctive presence on Glen Huntly Road while remaining unobtrusive, understated and elegant. Broadway is an inviting lobby area affords residents with a warm welcome home, evoking a strong sense of place and ensuring Broadway’s first impression is an outstanding one. Within, interiors have been curated to encapsulate the essence of liveable sophistication. Flooded with natural light and adorned in a palette of texturally rich finishes, the aura here is one of comfort and retreat. Tailored for modern living yet undeniably timeless in its appeal, Broadway is founded on a faultless set of design principles. Beyond Glen Huntly Road, Caulfield South and its generous neighbours have a lot to offer in the lifestyle realm. While reaping the benefits of having eateries, shops, schools and parks just metres from their doorstep, residents of Broadway are also fortunate enough to live within arms reach of some of Melbourne’s most celebrated locales – Ripponlea, Elsternwick and Elwood – which are all easily accessible via public transport. Broadway features all high-end finishes, like double-glazed windows & doors, full Miele kitchen appliance, integrated double door fridges and so on.
2
from $742,0002
1
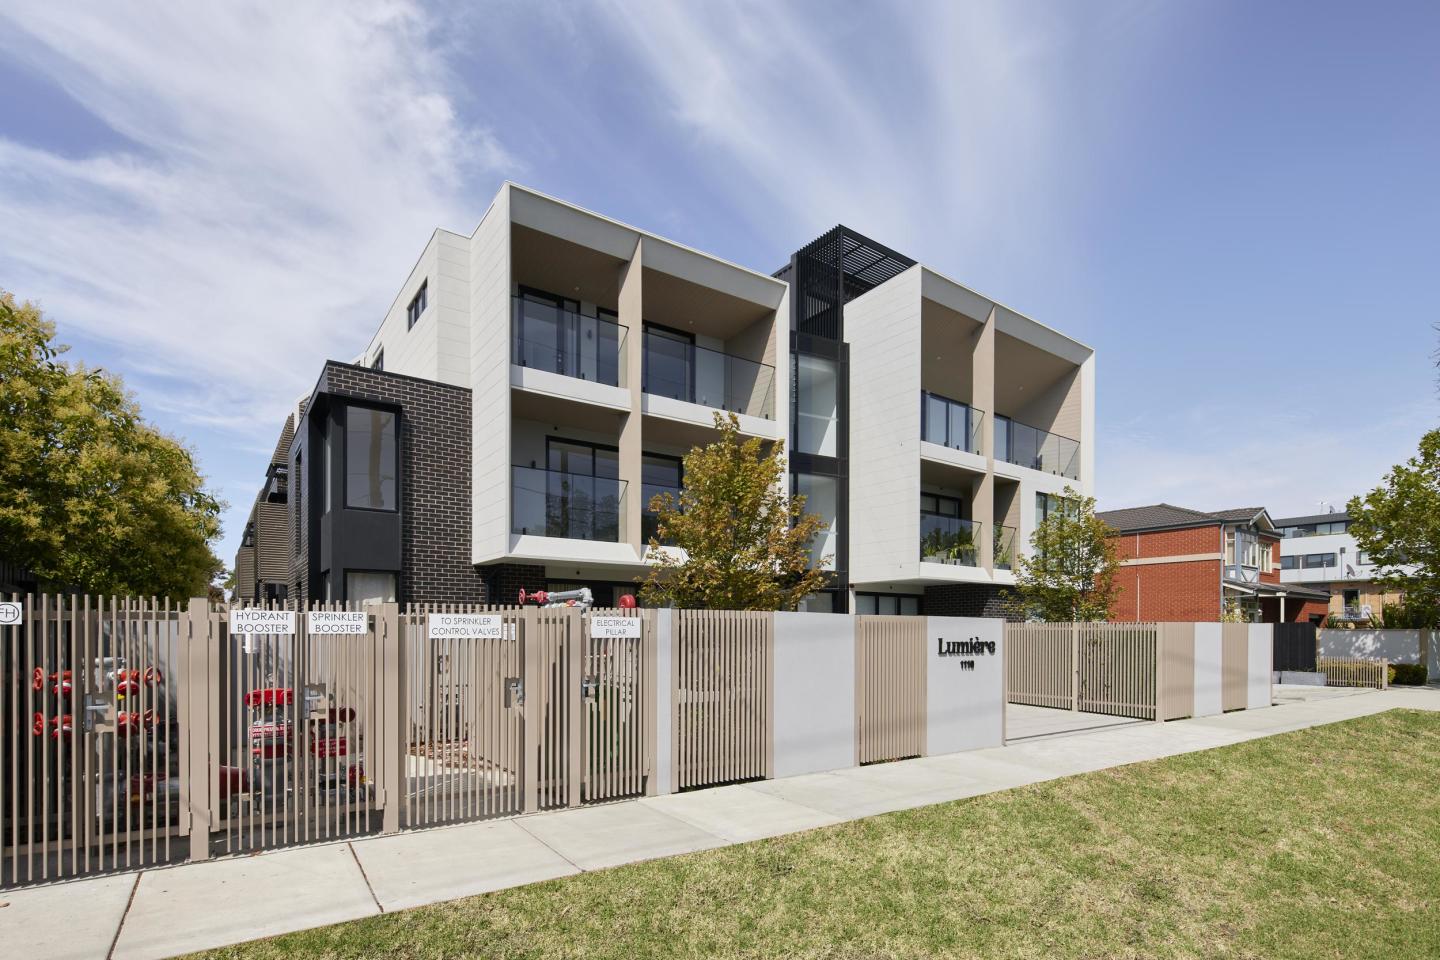
Lumiere Carnegie
1110-1112 Dandenong Road, Carnegie VIC 3163
Lumiere is within walking distance to established parklands. Elevated residences in the heart of Carnegie. Impressive interiors and high quality finishes. Located in one of Melbourne’s most established and culturally rich neighbourhoods, Lumiére introduces elevated apartment living to the leafy locale of Carnegie. These expansive, architecturally designed apartments perfectly reflect this philosophy. Lumiére is a place to connect with the outside world, to share moments with loved ones, and to make memories to last a lifetime. The combination of abundant natural light and neutral colours evokes a warm; inviting sensation and shifts away from the sterile aesthetic commonly found in other apartments. Kitchens are cleverly designed. Equipped with an array of considered features from quality European appliances, large stone bench areas as well as effective integrated storage. Perfect for the home entertainer. Equally impressive and just as luxurious; is the utilization of the natural Terrazzo flooring in both bathrooms and en-suites; elevating a detail more commonly overlooked. Carnegie has a lot to offer with a multitude of options for transport, shopping, food, drink, education and well serviced amenities. From casual cafes serving breakfast, lunch and dinner to sophisticated; fine dining restaurants showcasing cuisines and wines from around the world at your doorstep on Koornang Road.
2
from $735,0002
1
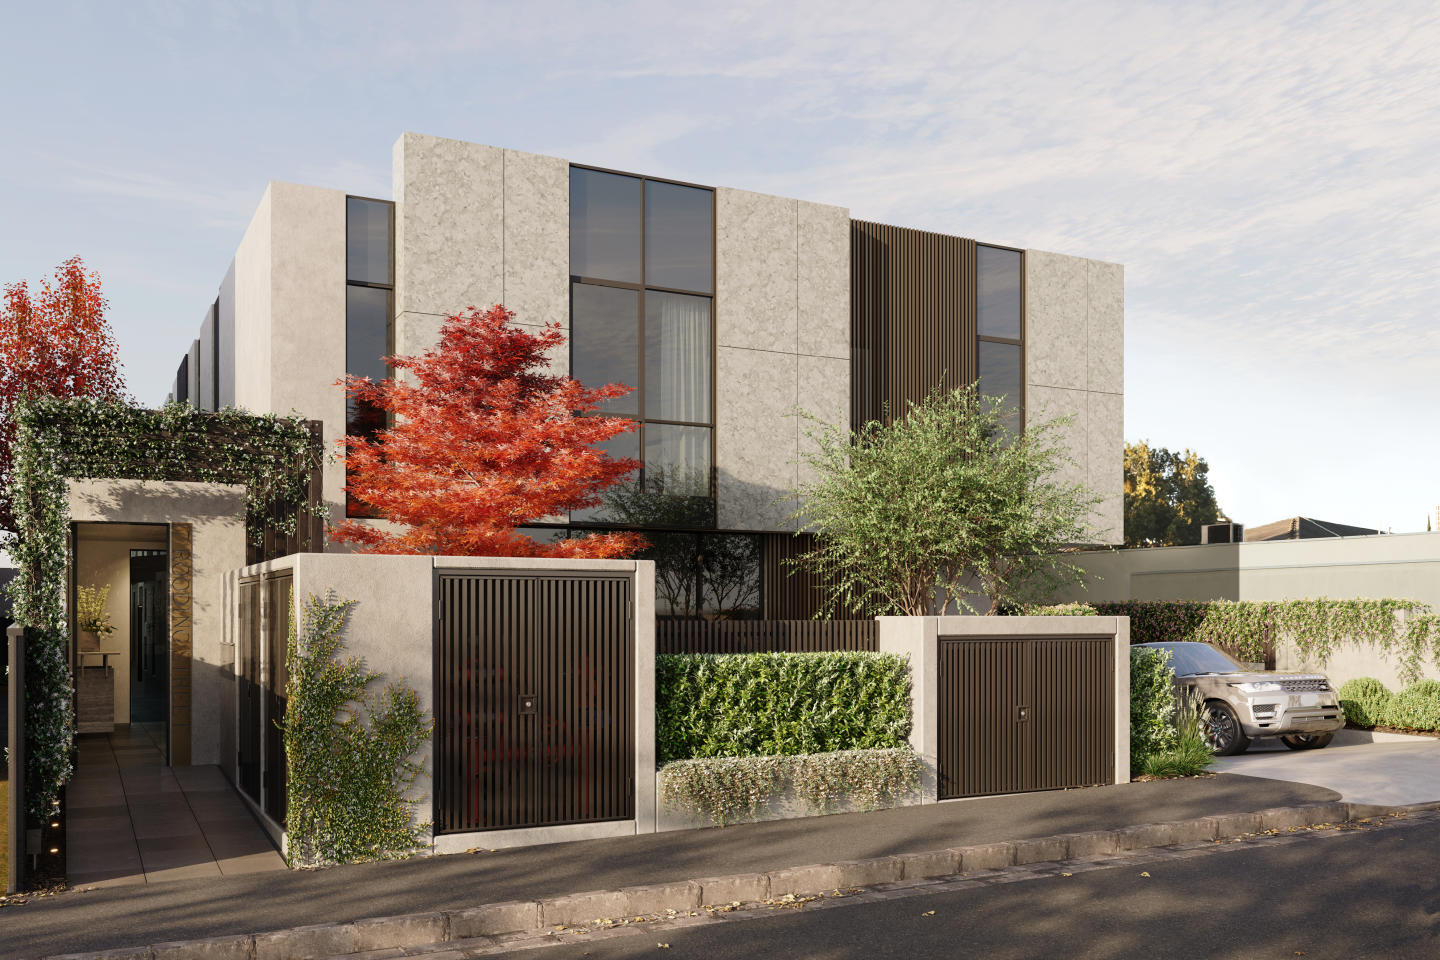
Veil, Brighton
17 Rooding Street, Brighton VIC 3186
Veil Brighton is a boutique collection of nine townhouses at 17 Rooding Street, Brighton, developed by JL PLACE. Thoughtfully crafted to capture the essence of modern bayside living, each home is anchored by a generous private courtyard — a tranquil green heart that connects light-filled interiors with nature and creates a rare sense of retreat within Brighton’s vibrant coastal community. These private sanctuaries define Veil Brighton’s character, offering a seamless balance between openness and privacy, calm and connection. Every residence is designed to elevate daily living through natural light, sustainable architecture and refined finishes, while enjoying close proximity to Brighton’s renowned dining, shopping, schools and transport connections. Built with enduring quality at its foundation, the project includes a comprehensive 10-year building guarantee to uphold long-term confidence and craftsmanship. Interiors designed for comfort, longevity, and modern bayside living. Every residence at Veil Brighton has been meticulously considered to foster both beauty and function. Interiors by Schmidt & Pang Architects feature oak flooring, natural stone, and grey-toned tiles that create a refined, cohesive palette throughout. The kitchens are crafted as central gathering spaces, equipped with premium Miele appliances and natural stone benchtops that combine durability with understated elegance. Ground-floor bedrooms and flexible study spaces provide convenience and adaptability for modern lifestyles, while upstairs, walk-in robes and soft carpets introduce a sense of quiet comfort. Bathrooms evoke the serenity of a spa retreat, finished with rich oak vanities, porcelain tiles, and brushed nickel fittings. The overall interior composition reflects a timeless aesthetic, one that pairs natural materials with thoughtful detailing to ensure every space feels enduring and complete. Sustainable townhouse design with a 6-star energy rating. Sustainability underpins the architectural vision for Veil Brighton. Each townhouse has been designed to achieve a 6-star energy rating, with a strong focus on performance and long-term liveability. Natural ventilation, double glazing, and high-quality insulation work together to maintain thermal comfort while reducing energy consumption. The homes are oriented and shaded to maximise natural light and passive heating, complemented by LED lighting throughout to improve energy efficiency. Water tanks, water-efficient fittings, and bicycle parking encourage a low-impact lifestyle, supporting a more environmentally conscious way of living. Every detail, from material selection to ventilation systems, contributes to a design philosophy centred on wellbeing, where the built form connects seamlessly with the surrounding landscape. Private courtyards and tranquil landscapes by John Patrick. Every townhouse at Veil Brighton enjoys a private courtyard- a peaceful retreat defined by soft greenery and sculpted form. Thoughtfully composed landscapes by John Patrick Landscape Architects complement the architecture with texture and natural serenity, creating an exclusive garden setting unique to each home. Bayside lifestyle in Brighton. Positioned in one of Melbourne’s most sought-after coastal suburbs, Veil Brighton offers residents a lifestyle defined by both connection and calm. Brighton’s signature balance of natural beauty and cosmopolitan amenity is on full display, from its pristine beaches and tree-lined streets to its renowned cafés, restaurants, and boutiques. Everyday convenience is close at hand with a walkscore of 90/100 and nearby parks and prestigious schools adding to the appeal for families. North Brighton train station provides direct access to Melbourne’s CBD, ensuring effortless connectivity for commuters. Whether enjoying a relaxed morning by the bay or a vibrant evening in one of Brighton’s dining precincts, residents are perfectly placed to experience the best of bayside living. The expert team bringing Veil Brighton to life. Veil Brighton is delivered by an accomplished team of industry leaders. JL PLACE leads the development, bringing a reputation for creating refined residential projects that balance longevity with design integrity. Architecture is by Schmidt & Pang, whose work emphasises functional beauty and sustainable design principles. The landscapes are crafted by John Patrick Landscape Architects, known for creating verdant outdoor environments that enhance liveability and strengthen the connection to nature. Construction is undertaken by Jeniton, a builder recognised for its commitment to quality craftsmanship and meticulous attention to detail. Together, this team has realised a vision for homes that feel both contemporary and enduring, a reimagined expression of Brighton’s bayside character. Book a private appointment. Veil Brighton represents an opportunity to secure a meticulously designed townhouse in one of Melbourne’s most desirable coastal suburbs. Enquire via Apartments. Com. Au to learn more about available residences or arrange a private appointment.
3
from $2,599,0002.5
2
2
from $1,529,0002.5
2
3
from $1,899,0002
2
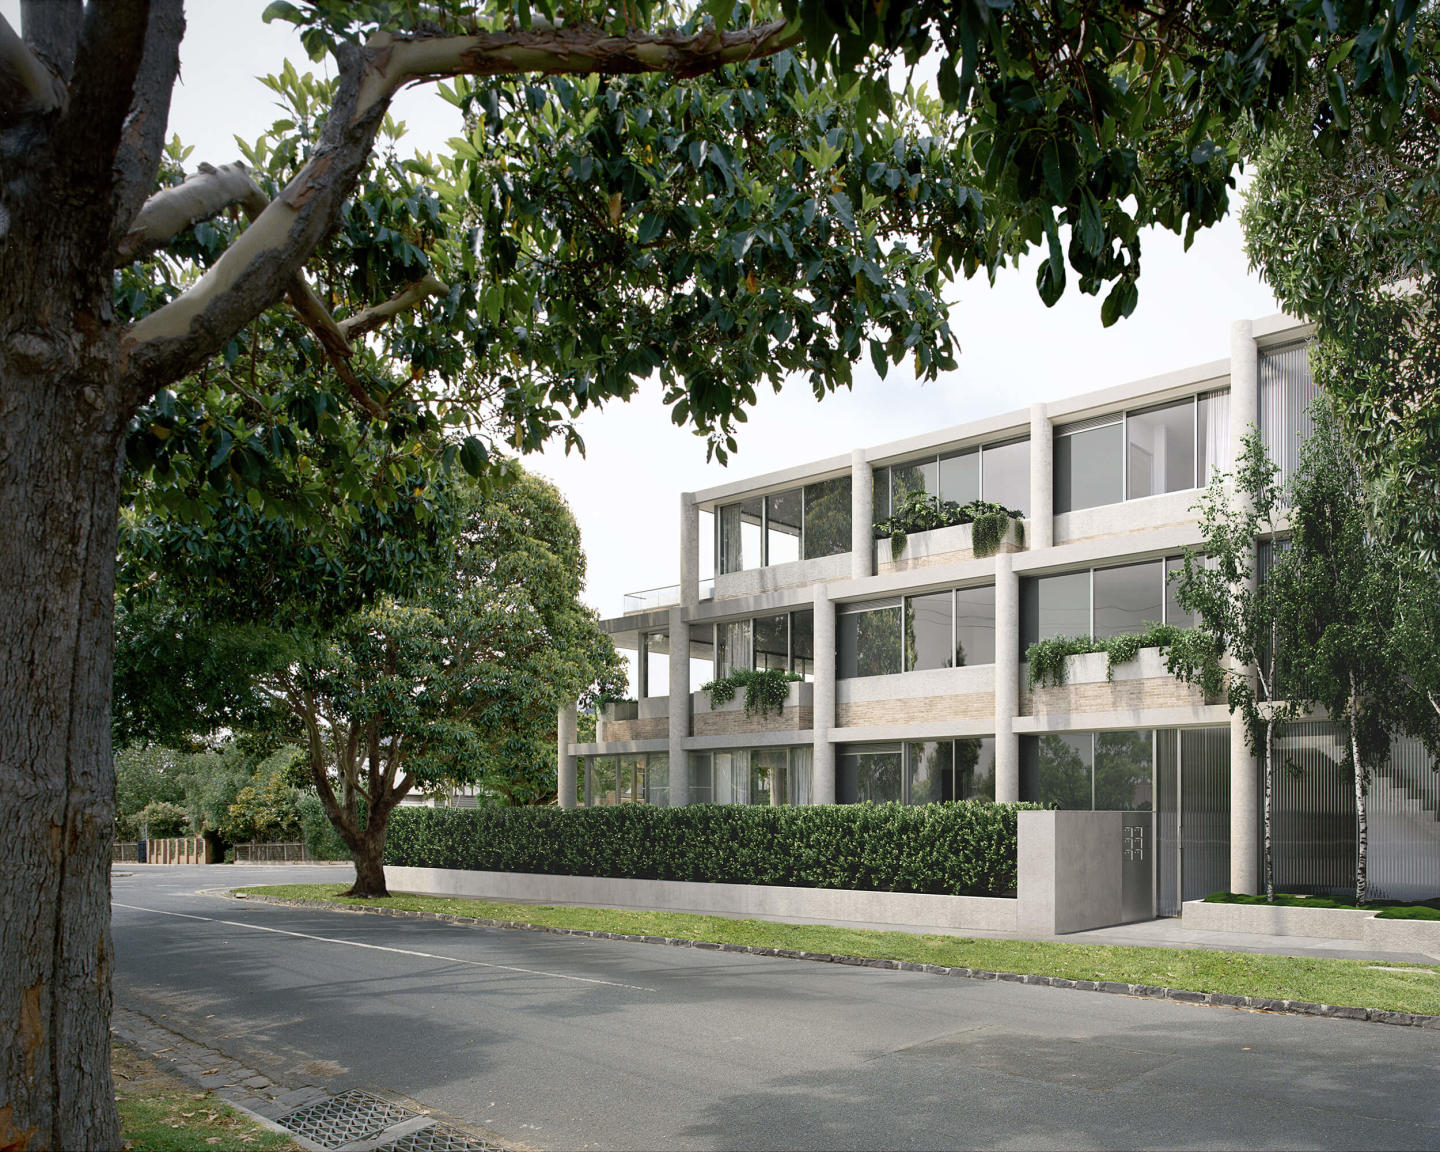
Loller St
1A Loller Street, Brighton VIC 3186
On very rare occasions a building is so well designed, it's destined to become a masterpiece. Welcome to Loller Street — a collection of just six individually designed homes. Brilliantly conceived by Melbourne's very best; Mim Design, Telha Clarke and Paul Bangay; this building is a testament to the legacy of modernist architecture, undeniable appeal of meticulous interior design and highly considered landscaping. Together, they're an exemplar of enduring modernist expression — offering homes that will forever be timeless and a delight to live within. Each residence benefits from highly crafted and personalised spaces, from custom Mim-designed pieces to wine cellars and fireplaces, and of course dedicated walls to showcase much-loved artworks. Every detail thoughtfully designed, and refined. Loller Street comes from a local developer looking decades ahead, offering Brighton buyers what they consistently demand; design excellence, perpetual quality and a genuine building of distinction. In a quintessential Brighton setting, you will be just 400m — or a 5-minute walk — from the Middle Brighton station end of Church Street, with many fresh food providers, cafes and all your favourite retail conveniences so you can stroll over without needing a car park. Yet you are still streets — three to be exact — away from the hustle and bustle. Project Features: Dual Aspect Apartments Allowing Abundant Natural Light through Floor-to-Ceiling Double Glazed Windows. Individual Alarm System for Each Apartment and CCTV Cameras in All Common and Public Areas of the Building. Taj Mahal Quartzite Throughout Kitchens and Ensuites - one of the most durable natural stones. Statement Fireplace Wrapped in Krause Brickwork. Gaggenau Appliances and Brodware Tapware Throughout. EV Charger Included for Each Home. Textural Sub-Tropical Plants, Rich Layering and Fragranced Garden Beds. 15-minute Walk to Brighton Beach. Full Floor Penthouse. Only 6 Homes.
2
Contact agent2
2
3
Contact agent2
2
3
Contact agent3
2

Slate House
7 Bleazby Avenue, Brighton VIC 3186
Sustainable and design and fossil fuel free living! Thoughtful and smart design for comfortable, low maintenance living. Spacious and light filled interiors. Enjoy bayside Brighton living in one of the most sustainable apartments developments in Victoria! The collection of apartments have a 7.5 NatHERS rating, a healthy construction process and fossil-fuel free living making Slate House a home to be proud of. Much more than apartments, this project embraces Brighton’s architectural heritage - beautiful tiled roofs, robust materials and lush gardens - yet takes away the inefficiencies, the sprawl and the high maintenance. Austin Maynard Architects has ensured that all materials used are natural and beautifully raw. Slate House combines timeless techniques with new technologies to create sophisticated and functional forever homes. Interior spaces are filled with natural light and feature clean and effortless transitions between the indoor and outdoor spaces, creating harmony in the home and promoting functionality and wellbeing. Each residence is designed for tranquility and ease of use – Slate House homes offer a luxury lifestyle that celebrates ecologically sustainable design.
3
from $2,150,0002
2
3
from $2,300,0002
2
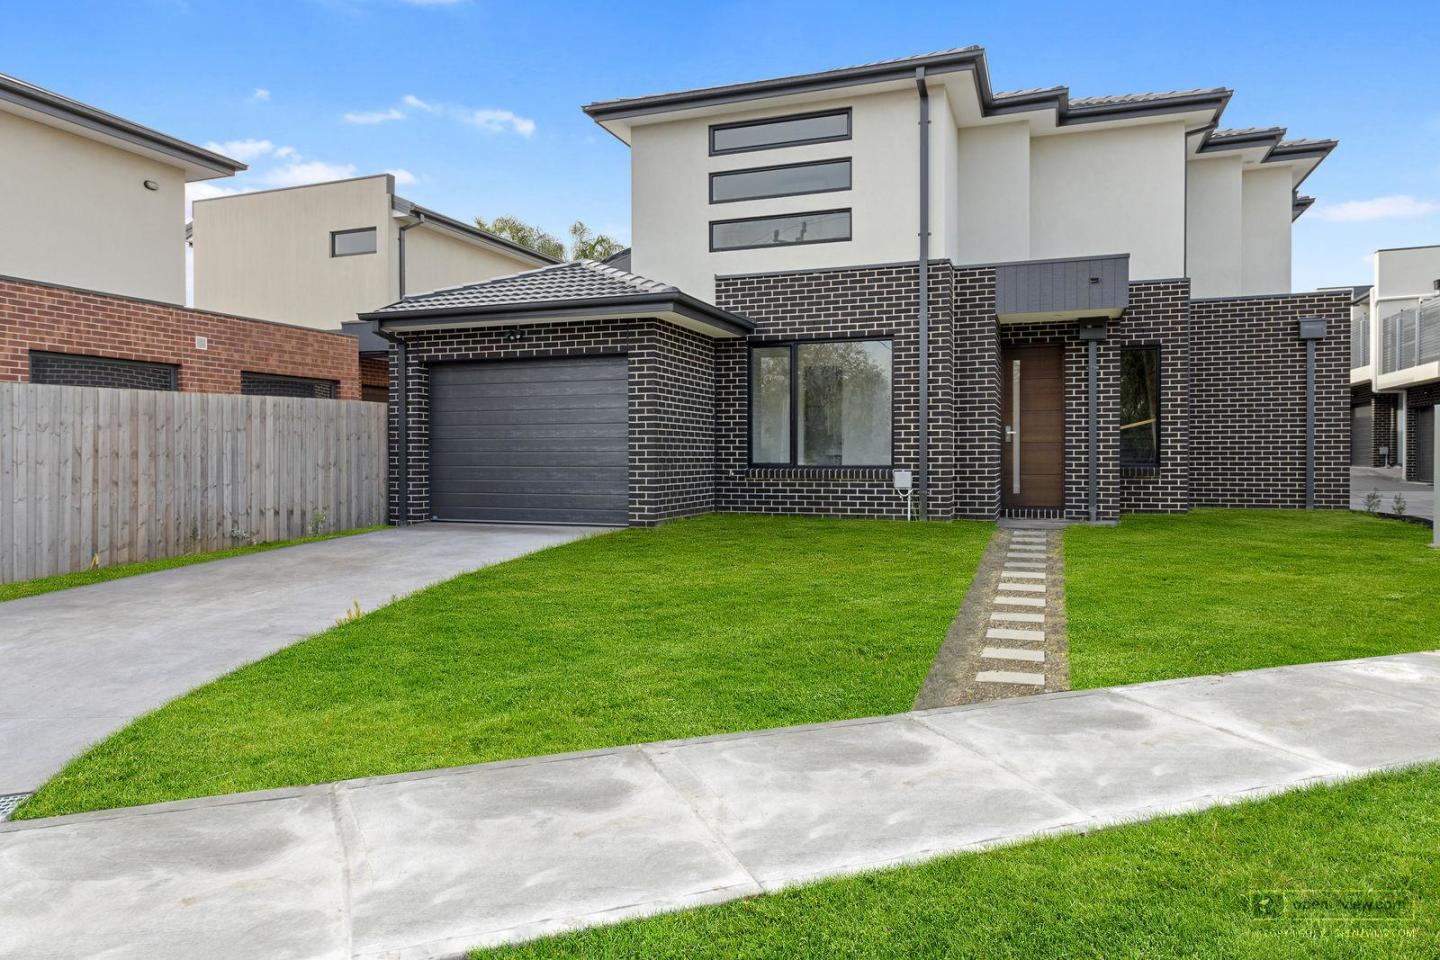
New Townhomes, Murrumbeena
12-14 Howe Street, Murrumbeena VIC 3163
*/ Introducing New Townhomes, Murrumbeena, an exceptional townhouse development nestled in the peaceful and leafy pocket of Murrumbeena. Offering a range of contemporary residences, this brand-new project provides the ideal retreat for those seeking a stylish and modern lifestyle. With its strategic location, emphasis on quality, and attractive pricing, New Townhomes, Murrumbeena presents an enticing opportunity for homebuyers and investors alike. New Townhomes, Murrumbeena offers a selection of thoughtfully designed townhouses, including 2 bedroom residences starting from $870,000 and 3 bedroom residences starting from $1,200,000. These attractive pricing options make it a prime choice for those looking to enter the property market or expand their investment portfolio. Situated on a quiet street, the development enjoys excellent geographical surroundings, offering convenient living at its finest. With its close proximity to various amenities and transportation hubs, residents will experience the best of both worlds - tranquility and accessibility. Within a short walking distance, residents can enjoy the tranquility of Murrumbeena Park, a serene oasis perfect for picnics, leisurely walks, and recreational activities. The Poath Road precinct, just around the corner, offers a vibrant array of cafes, restaurants, and boutique shops, providing endless opportunities for dining and entertainment. A short stroll away from the train station and the local business district, residents of New Townhomes, Murrumbeena enjoy unrivaled convenience. Hughesdale Train Station is within a comfortable walking distance, providing easy access to the city and surrounding areas. Chadstone Shopping Centre is just a short drive away, ensuring that residents have access to an abundance of shopping and entertainment options. For families with children, New Townhomes, Murrumbeena is located in close proximity to schools including Murrumbeena Primary School and Glen Eira College. Furthermore, the development offers convenient access to Monash University's Caulfield and Clayton Campuses, making it an appealing choice for students and academics. The townhouses within New Townhomes, Murrumbeena are designed to maximise natural light and provide captivating views of the surrounding area. The clever reverse living layout creates a sense of spaciousness and allows residents to fully appreciate the beauty of their surroundings. Each townhouse features one bedroom on each floor, offering ample space and privacy for residents to relax and unwind. The attention to detail in these townhouses is evident throughout. Proclean bathroom fixtures and fittings exude luxury, ensuring a premium experience with every use. The elegant hardwood floors add a touch of sophistication to the interiors, creating an ambiance of timeless elegance. The well-appointed kitchens are equipped with Miele appliances, enabling residents to prepare meals with ease and style. Additionally, Mitsubishi air conditioning units in each room ensure optimal comfort year-round, regardless of the weather. The inclusion of an infinity solar water system contributes to sustainable living, reducing the carbon footprint while minimising energy bills. New Townhomes, Murrumbeena is more than just a collection of residences; it is a community. With a friendly neighborhood and a welcoming atmosphere, residents will find themselves part of something special. The sense of community adds an extra layer of warmth and belonging, making it an even more enticing place to call home. New Townhomes, Murrumbeena presents an exceptional opportunity to own a contemporary townhouse in a sought-after location. With its range of thoughtfully designed residences, attractive pricing, and convenient proximity to amenities and transportation, this development embodies the perfect blend of style, comfort, and convenience. Don't miss out on the chance to be a part of this remarkable community. Discover New Townhomes, Murrumbeena today and experience the epitome of modern living.
3
from $1,200,0002
2
2
from $870,0002
1
2
from $870,0002
1
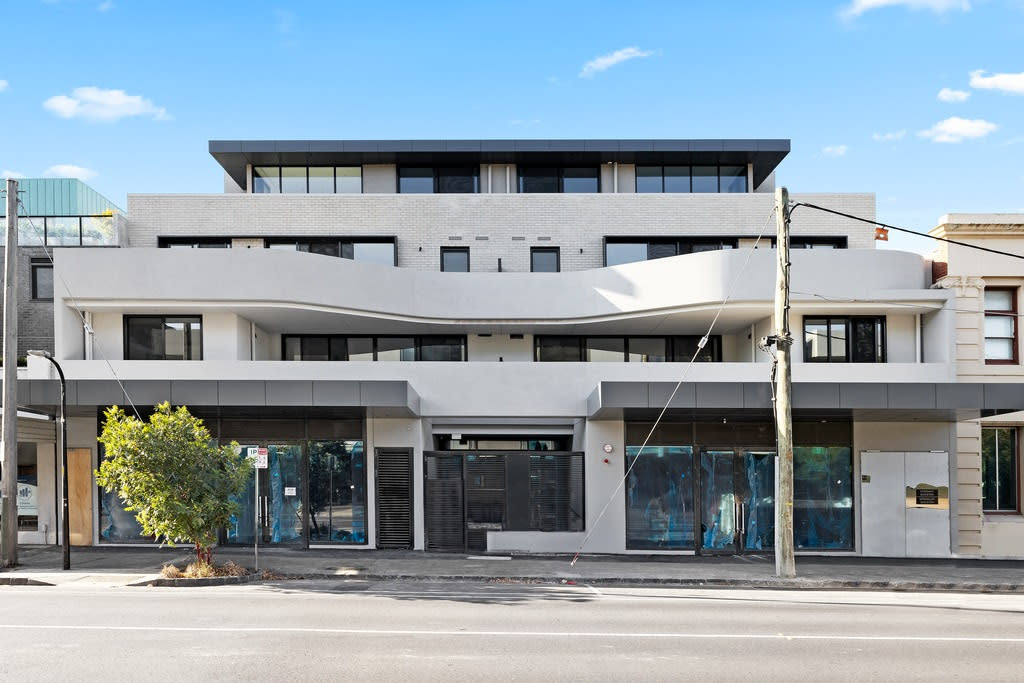
Martin Brighton
133 Martin Street, Brighton VIC 3186
Get in touch for more information. 5% deposit + earn 7% pa interest on your deposit!^. Construction commenced, move in early 2024. Urban’s three favourite things about Martin, Brighton: Convenient Martin Street Village location. Walk 10 minutes to the stunning Brighton coastline. Limited oversized apartments remain! Live in the heart of Martin St Village. 2 & 3 bedroom spacious apartments now selling in Brighton. Brighton is a long-desirable, long-established suburb that sets a benchmark for the kind of living only Melbourne can deliver. Martin residences is under 25 minutes drive from the CBD, and a short walk to the stunning coastline. Right from the doorstep a wealth of amenities adds to the convenience and enjoyment of these residences. A thriving cafe scene, freshly baked bread, independent fashion boutiques, health clubs, regular trains to the CBD – all conveniently located within walking distance from home. Created with thoughtful attention to detail, Martin has been designed to inspire a life of individuality. Ready for family gatherings and weekend stay-overs. Martin residences define a sophisticated standard of living through high-quality construction, craftsmanship, and considered floorplans. Martin's 2 and 3 bedroom apartments feature a variety of aspects, with plenty of natural light. Open space kitchens, superbly large bedrooms and great entertaining spaces. ^Conditions apply. Enquire to learn more.
3
from $1,795,0002
2
3
from $1,795,0002
2
3
from $1,895,0002
2
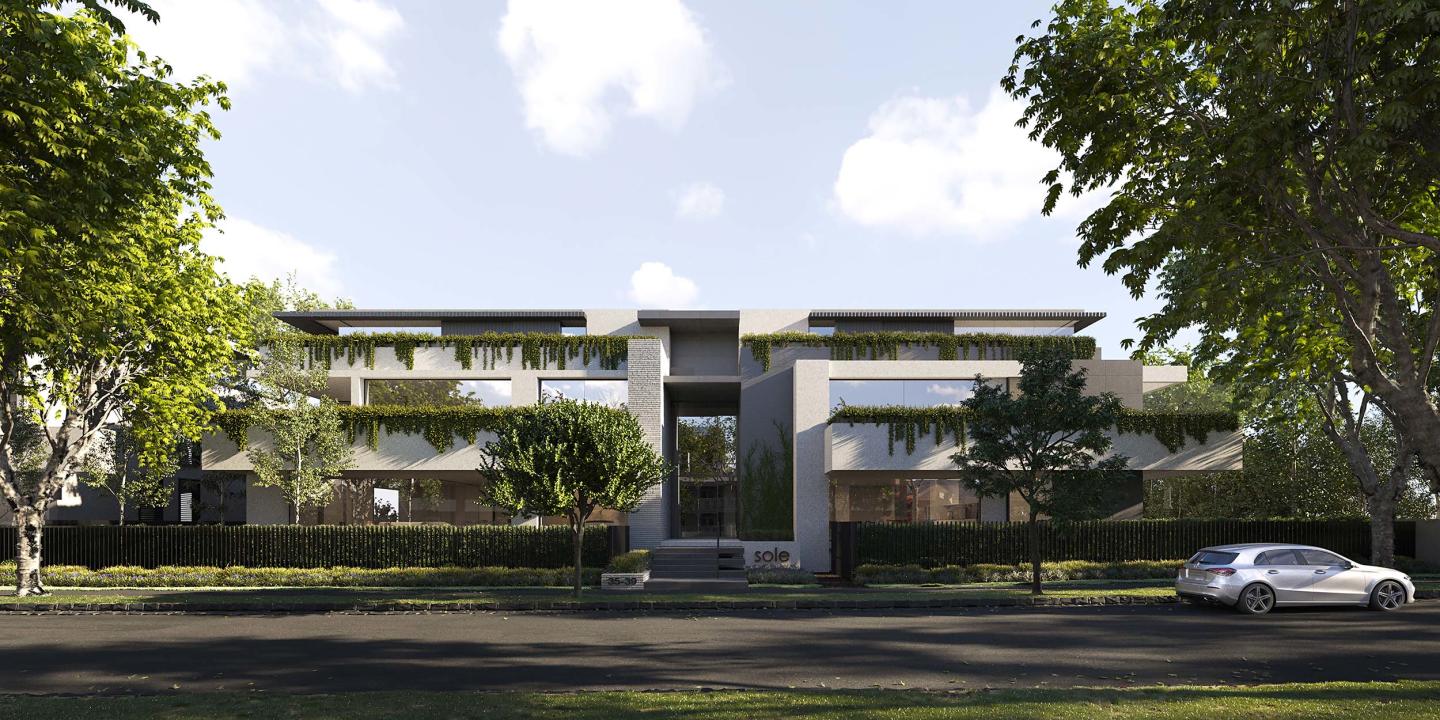
Sole by mckimm
37 Male Street, Brighton VIC 3186
Move in this summer. Limited opportunities remain. Luxury Vzug appliances featured throughout\. Superior finishes, fixtures and fittings. Gas fireplaces. Superior acoustics throughout, no lightweight materials. Abundant natural light via full-height glass windows and doors to living areas. High ceilings and proportions that are innately generous. Security alarm, intercom and keyless entry. Basement parking for two cars, with lockup roller door storage. Central Brighton location, close to Church St. Limited opportunities remain in this exclusive development of only 12 luxury apartments. Setting a new benchmark for Bayside living, Sole, Italian for ‘sun’, pursues the idea of creativity through the use of natural light. Designed by multi-award-winning studio mckimm, this spectacular development is situated in the heart of Brighton, only minutes from Church Street and the best of local amenity. The Sole apartments offer functional arrangements that are without compromise on sophistication or liveability. Internally, finishes favour a neutral, muted palette and natural stones and complementing timbers work in conjunction to create an environment that is the ultimate sense of home. Gourmet kitchen’s with VZug appliances, an integrated fridge/freezer and stone benchtops connect seamlessly to open-plan dining and living areas. Other luxe features include integrated gas fireplaces, zoned Daikin heating/cooling, keyless entry, secure street entry, alarm, secure basement parking for two cars, and lockup basement storage. Situated only a short stroll from lively Church Street and Middle Brighton Station, Sole perfectly articulates the luxury and convenience expected of its Brighton positioning. Located only 11 kilometres from the Melbourne CBD, a short stroll to Brighton Beach, and within minutes of Melbourne’s best golf courses, these luxury apartments have been tailored to those not willing to compromise on quality, location, or style.
2
from $2,495,0001
2
2
2
from $3,490,0001
2
2
2
from $3,531,0001
2
2
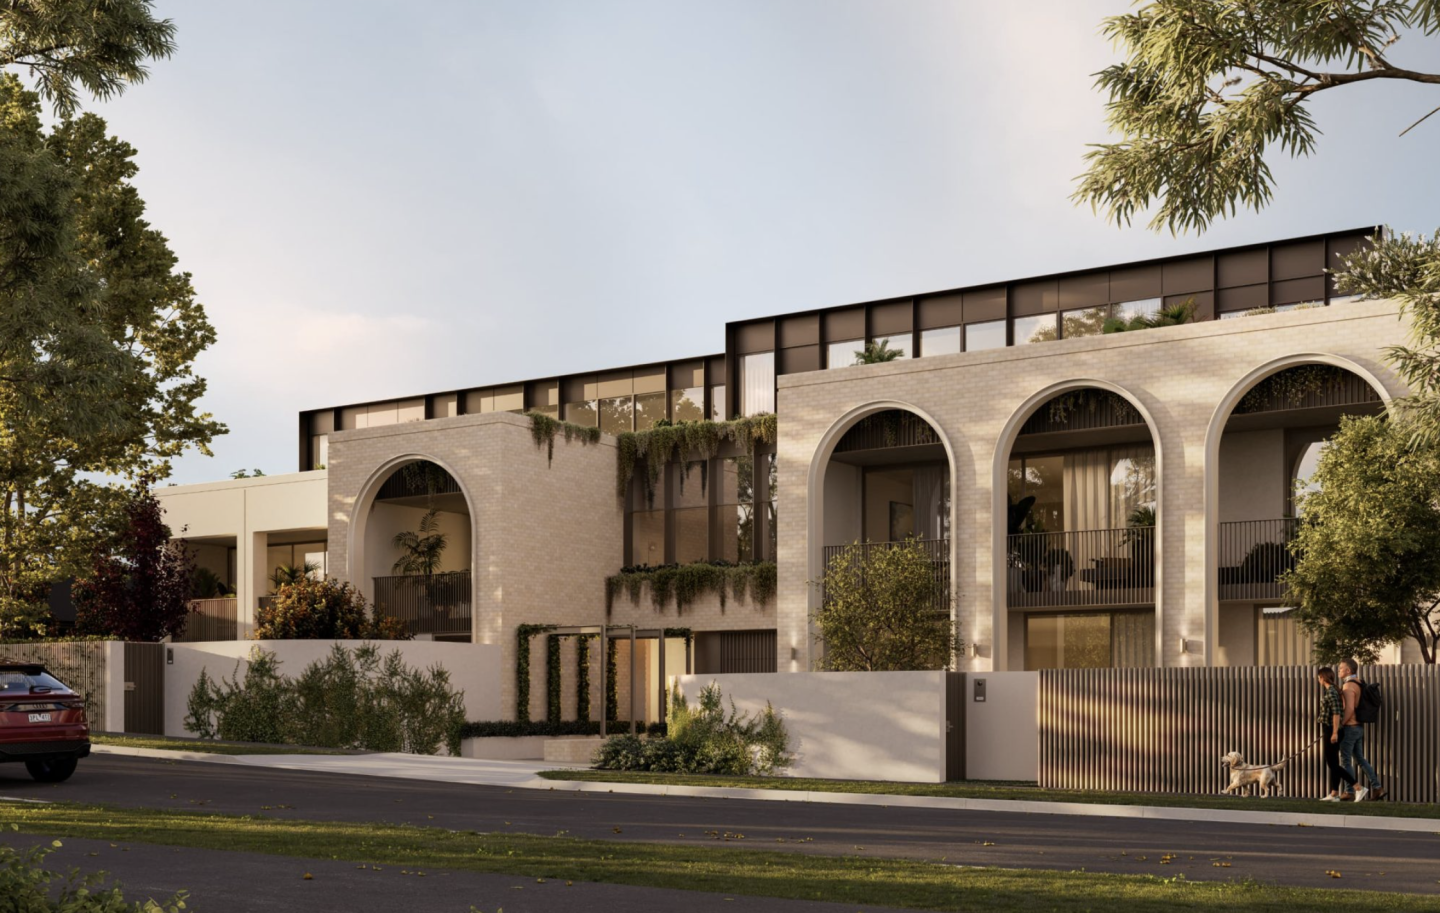
Adamson No.5
5 Adamson Street, Brighton VIC 3186
Adamson No.5 is a newly completed residential development located at 5 Adamson Street, Brighton VIC 3186, set within a tranquil, leafy cul-de-sac. This boutique project comprises sixteen thoughtfully designed residences, offering a limited selection of two, three and four-bedroom apartments, including a final penthouse collection. Construction is progressing well, with move-in scheduled for January 2026. Designed as a considered response to contemporary bayside living, Adamson No.5 presents three distinct residential offerings that reimagine apartment living through the lens of “rightsizing.” The development includes ground floor Garden Residences with private courtyards, second floor Terrace Residences with expansive balconies, and Summit Residences, which form a curated selection of penthouses positioned at the top of the building. Each residence has been designed to prioritise internal flow, generous proportions, and a restrained architectural language. Defined by an understated and timeless expression, the building contributes a calm and confident presence to Brighton’s established apartment precinct, with architecture and landscape design working together to create a sense of permanence and balance. Thoughtfully designed Brighton apartments with curated interiors and premium finishes. Interiors at Adamson No.5 have been carefully composed to support everyday functionality while maintaining a sense of refinement and harmony. Designed by award-winning architectural practice BayleyWard, internal layouts are structured around uncomplicated movement, allowing spaces to flow naturally while maximising light and internal volume. Each residence features generous internal proportions, promoting brightness and warmth throughout. The material palette is intentionally restrained, with soft colour treatments selected to complement natural light and architectural form. Reeded glass features are incorporated throughout the interiors, contributing texture and visual layering without excess. Kitchens are appointed with premium Gaggenau appliances, paired with Taj Mahal natural stone surfaces. Selected residences include Vintec wine fridges, reinforcing the considered approach to everyday living. All apartments are double glazed throughout, supporting acoustic comfort and environmental performance. These interiors are not defined by excess, but by careful curation—where each material and fixture has been selected to support longevity, balance, and an enduring residential experience. Onsite amenity designed for practical everyday use within Brighton apartments. Adamson No.5 includes a limited number of onsite amenities designed to support daily routines without compromising the building’s residential focus. Pet washing facilities are provided, acknowledging the practical needs of apartment living while maintaining the overall refinement of shared spaces. The scale of the development allows amenities to remain purposeful and understated, aligned with the project’s broader architectural and landscape intent. A calm residential setting within Brighton’s established apartment precinct. Set within a quiet, leafy cul-de-sac, Adamson No.5 offers a residential environment defined by privacy and a sense of retreat. The project is positioned within Brighton’s established apartment precinct, where contemporary residences are integrated into an existing suburban fabric. While specific surrounding amenities are not detailed, the development’s setting reflects a considered approach to residential placement, balancing architectural presence with a subdued streetscape character. The experienced team delivering Adamson No.5 Brighton apartments. Adamson No.5 is delivered by a team of established industry professionals with clearly defined roles across development, design, construction, and sales. The project is developed by HLA, acting as property development manager. HLA brings an extensive track record across dynamic, forward-thinking projects, integrating design, planning, and construction into a cohesive delivery process. Architecture is led by BayleyWard, whose award-winning design approach informs both the external expression and internal planning of the residences. Paul Bangay is responsible for the project’s gardens and landscaping, shaping outdoor spaces that complement the architectural restraint of the building. Construction is undertaken by Sinjen, while Blair Property Group serves as both project marketer and sales team, providing continuity between project positioning and purchaser engagement. Enquire about Adamson No.5 Brighton apartments and private site appointments. With final residences and penthouses now selling and completion scheduled for January 2026, Adamson No.5 presents a limited opportunity to secure a residence within this carefully curated Brighton development. Private site tours are available, including the opportunity to visit a completed apartment. Interested parties are encouraged to enquire with the Blair Property Group sales team to arrange a private appointment and learn more about the remaining residences at Adamson No.5.
2
from $2,190,0002
2
3
from $3,225,0004
2
3
from $2,650,0002
2
Bemmersyde
4 Bemmersyde Avenue, Brighton VIC 3186
3
Contact agent2
2

Fifty Two Black
52 Black Street, Brighton VIC 3186
Fifty Two Black - 52 Black Street, Brighton is the newest addition to the vibrant and bustling suburb of Brighton in Victoria. This low-rise apartment development offers a unique opportunity for those seeking a modern and luxurious lifestyle in one of Melbourne's most sought-after locations. Developed by PB & Co., Fifty Two Black boasts an impressive team of architects including Gregory Tuck Architecture and Nicholas Day Architects. The result is a building that seamlessly blends contemporary design with timeless elegance. With 3, 4 and 5 bedroom apartments available, this development caters to families, couples, and individuals alike. Each apartment has been thoughtfully designed to maximise space and natural light while offering views of the surrounding area. Located just minutes from some of Brighton's best cafes, restaurants, shops, parks, and beaches; Fifty Two Black offers residents unparalleled convenience without sacrificing privacy or tranquility. Some key features include: Spacious living areas. High-quality finishes throughout. State-of-the-art appliances. Private balconies with views. Secure parking.
3
from $4,950,0003
3
3
Contact agent3
4
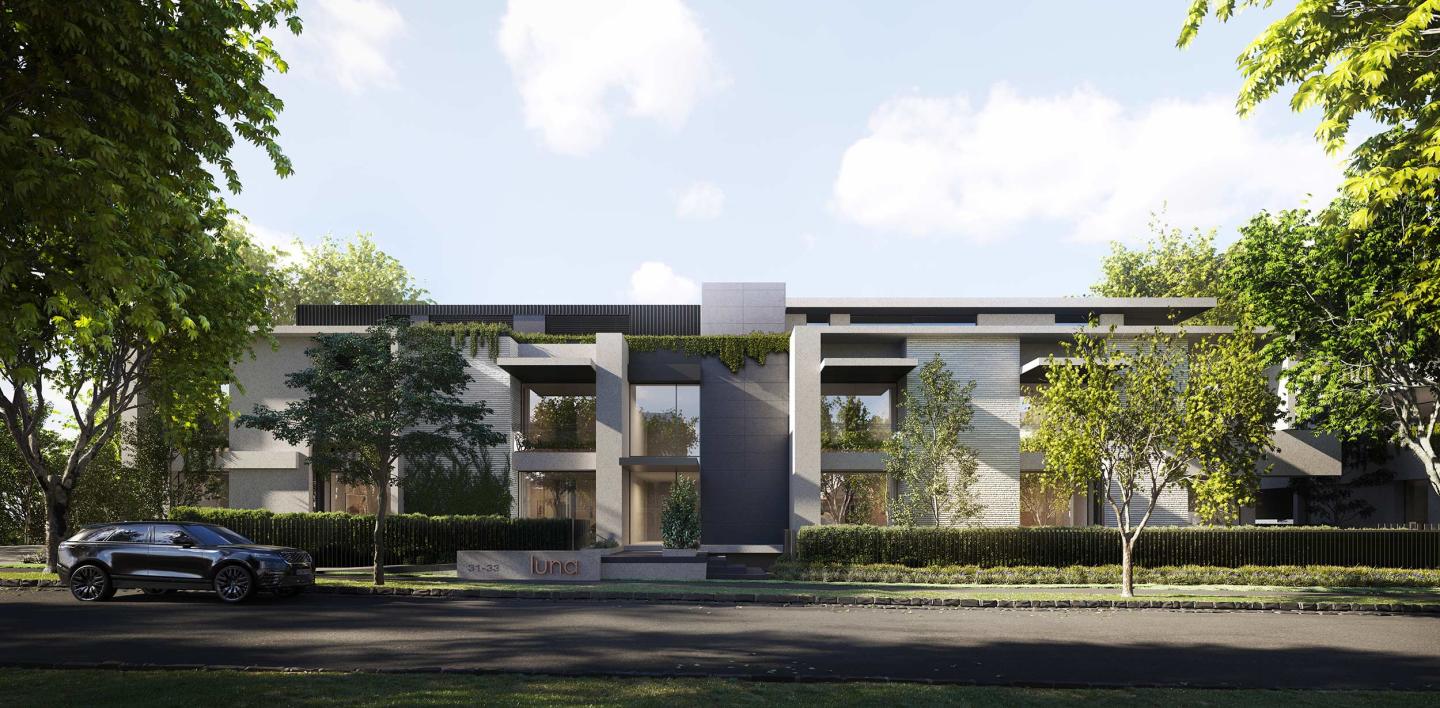
Luna by mckimm
31-33 Male Street, Brighton VIC 3186
Move in! Light filled spacious apartment offering great inclusions. Floor plan comprises 2 bedrooms plus study, 2 bathrooms and 2 car spaces with storage facilities. Floor size features approximately 162sqm internally, 24sqm externally. Apartment 4 features: * Both bedrooms and study feature full height east facing windows. * Full height north-west windows to kitchen/dining area providing plenty of light. * No frosted glass or ¾ windows. * Balcony off the main bedroom. * All bedrooms situated off the hallway, not the main living area. * Separate butler's pantry and laundry. * First floor balcony with fantastic views of council tower and church spire. * Two full-size basement car spaces and storage rooms. * All sheer blinds to living room and bedrooms. Specifically tailored for those who appreciate the finer things in life, Luna celebrates craftsmanship and design beyond its distinctly mckimm facade. Containing only seven luxury apartments, this stand-out development delivers residences that are without compromise on luxury, functionality, or design. Luna, Italian for 'moon', explores the idea of design through twilight and pays homage to the journey of natural light through every hour of the day. From the street, the facade of Luna is typified by the strength of its dark, low-maintenance and robust materials. Bluestone cladding melds with the lineal accuracy and customised detailing of Zincalume steel folds and striking feature brickwork offers a contrast and a connection to the neighbouring Sole building. Adding to the sense of space and refinement, large-scale windows create fluidity between indoor and outdoor zones. Masterfully crafted from floor-to-ceiling, internal spaces highlight the use of luxurious marble, fluted glass, and beautifully warm timbers. Attention to detail is not just on the surface, but rather in the fabric of each and every residence. The meticulously designed homes in this luxury boutique development go beyond the expected of their Brighton locale. Centrally located and within metres of the Church Street shopping precinct, Middle Brighton Station and only 11 kilometres from the CBD, the Luna location perfectly encapsulates what Bayside living is all about. Inspections by appointment.
2
from $2,795,0001
2
2
2
from $2,495,0001
2
2
Plush on Poath
147-149 Poath Road, Murrumbeena VIC 3163
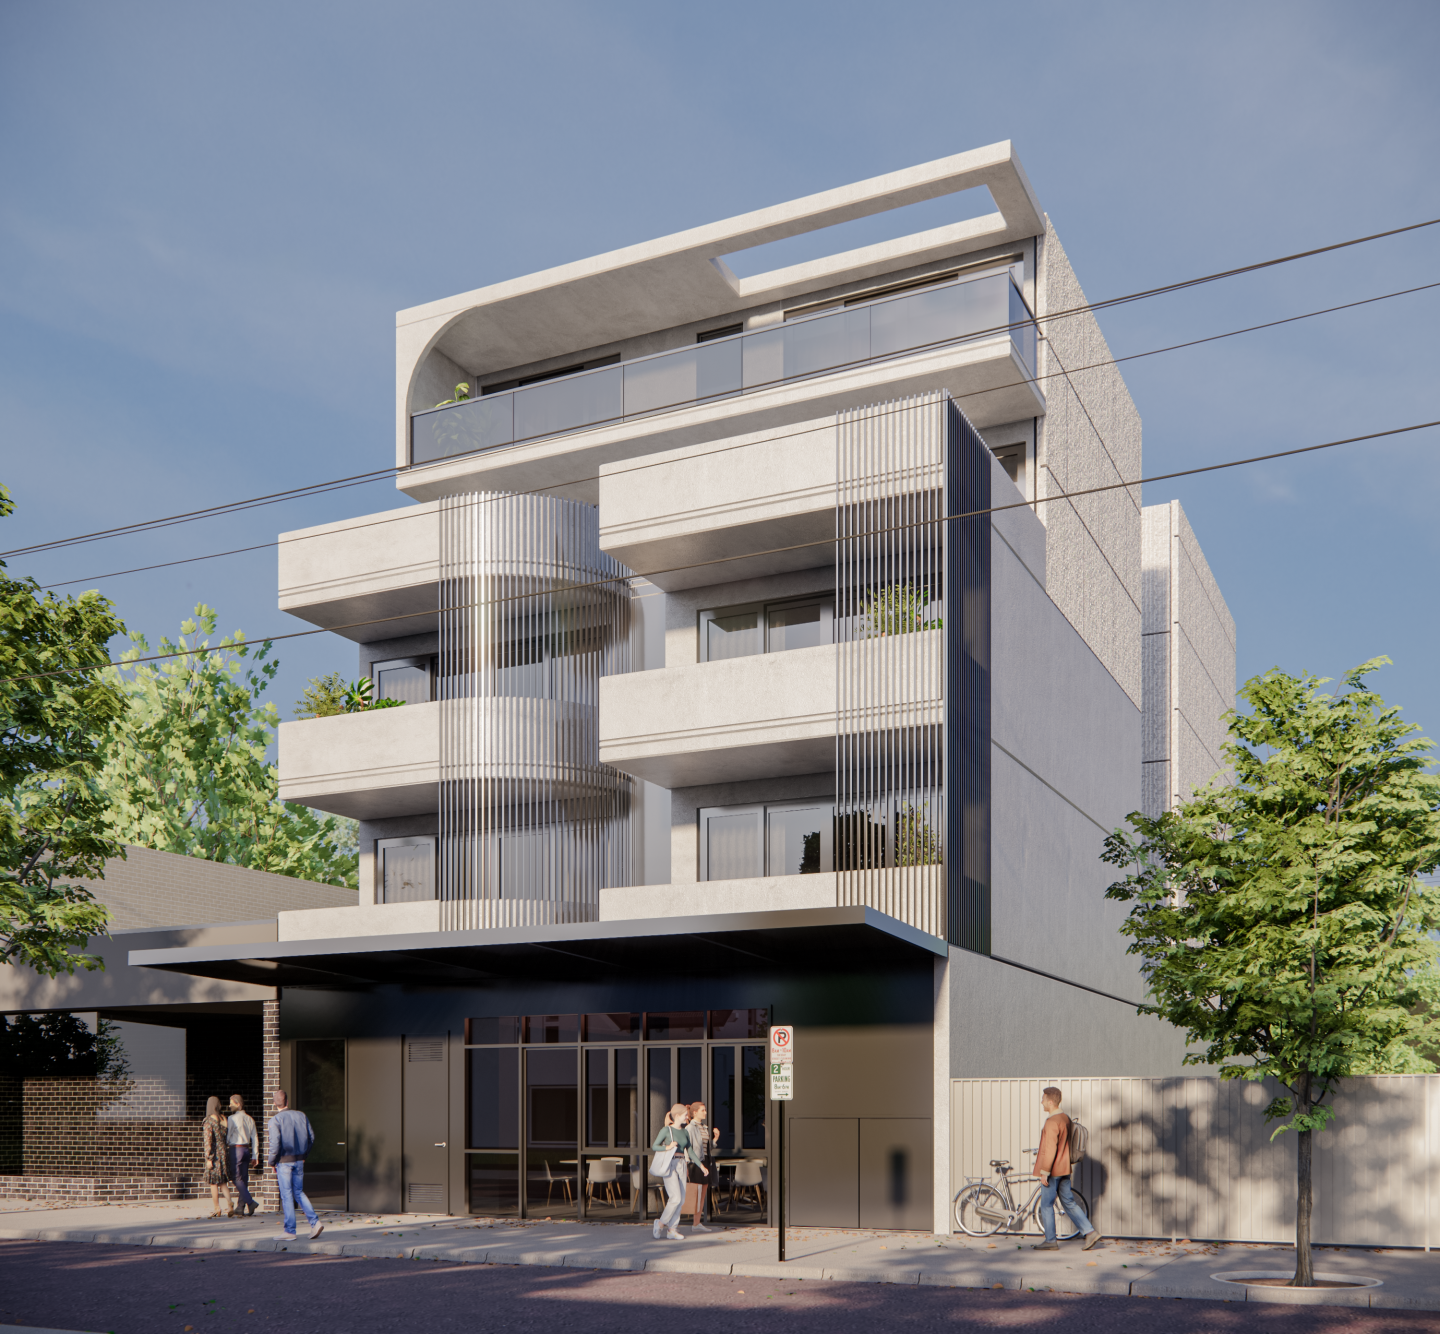
THE DEAL. 'Plush' on Poath is a boutique residential address where thoughtful design, quality materials and location come together with purpose. Positioned in the heart of Murrumbeena, this considered development rises across four residential levels above a ground floor base, delivering just fourteen apartments — eight one bedroom and six two bedroom homes - an intimate scale rarely offered in such a well connected inner south pocket. Ready May 2026. Delivered by PLT Developments and designed by O'Neill Design Studio, the vision is centred on balance. Contemporary architecture paired with warmth, practicality and longevity. Clean modern lines are complemented by a refined material palette, creating a building that feels confident and sophisticated while sitting comfortably within the established streetscape. Each residence has been designed to maximise space, natural light and everyday liveability. Open plan living and dining zones create an effortless flow through the home, while private outdoor areas extend the living space and strengthen the connection to the outdoors. Two internal light courts draw natural light deep into the building, ensuring bright interiors and a calm, open atmosphere throughout. Inside, the approach is restrained and timeless. Quality materials, efficient layouts and carefully considered proportions create homes that feel comfortable from the moment you arrive. Generous storage and cohesive detailing ensure each residence delivers practical living without compromise. The boutique nature of the building enhances privacy and quiet refinement, appealing equally to first home buyers, professionals, downsizers and investors seeking long term value. The location completes the picture. Moments from Hughesdale Station and a short drive to Chadstone Shopping Centre, daily convenience sits at your doorstep within one of Melbourne’s most connected inner south corridors. The precinct has also been identified by the Victorian Government as a designated Activity Centre, supporting continued investment and long term growth for the area. SEALS THE DEAL. Fourteen residences. Considered architecture. A prime Murrumbeena position. Boutique scale with long term upside already built in.
2
from $870,0002
1
2
from $870,0002
2

Live Brighton
1 Bryson Avenue, Brighton VIC 3186
2
from $1,795,0002
2
3
from $2,150,0002
2
3
from $4,050,0003
2
604-608 Hampton Street, Brighton
604-608 Hampton Street, Brighton VIC 3186
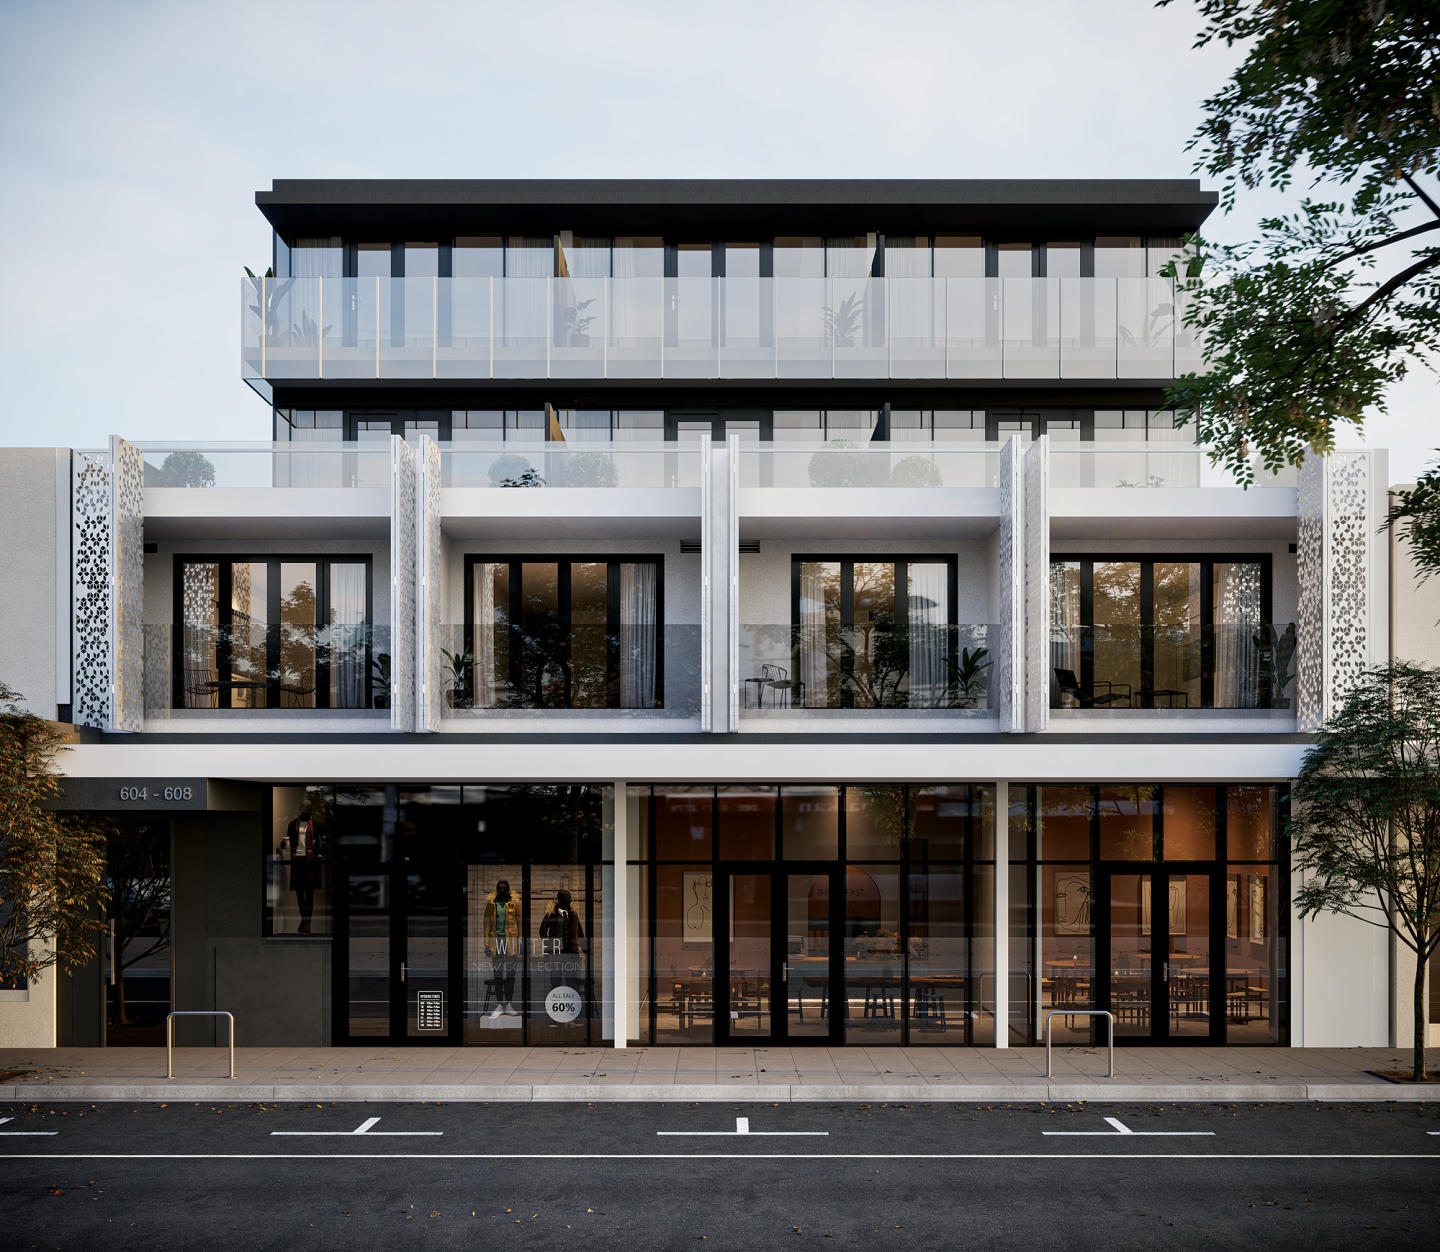
22 exclusive and luxurious apartments. In the heart of Hampton St, Brighton. Moments from the beach, local shops, cafes and amenity. Southend Brighton, a state-of-the-art apartment complex comprising 22 exclusive apartments. Each residence has been carefully crafted to provide elegant open plan living spaces that flow effortlessly to your generous balcony or terrace, perfect for unwinding after a long day at the beach or entertaining family and friends. Every detail is precise & considered to create environments in balance & harmony. Southend Brighton enjoys an enviable location where you can step directly out to Hampton Street’s thriving cafes & shops, stroll down to Were Street Village’s gourmet groceries & walk to South Road beach. In the heart of Dendy Village, just moments from Brighton’s crystal waters and abundant amenity, Southend articulates the charm and finesse of its prestigious address.
2
from $699,0001
1
Explore some nearby locations...
Ormond
New and off the plan developments for sale
Bentleigh
New and off the plan developments for sale
Brighton East
New and off the plan developments for sale
Glen Huntly
New and off the plan developments for sale
Caulfield South
New and off the plan developments for sale
Carnegie
New and off the plan developments for sale
Bentleigh East
New and off the plan developments for sale
Gardenvale
New and off the plan developments for sale