


12 new and off the plan developments for sale in Maribyrnong, VIC 3032
687 new and off the plan developments for sale near Maribyrnong, VIC 3032
Showing results 673 - 699 of 699 developments.

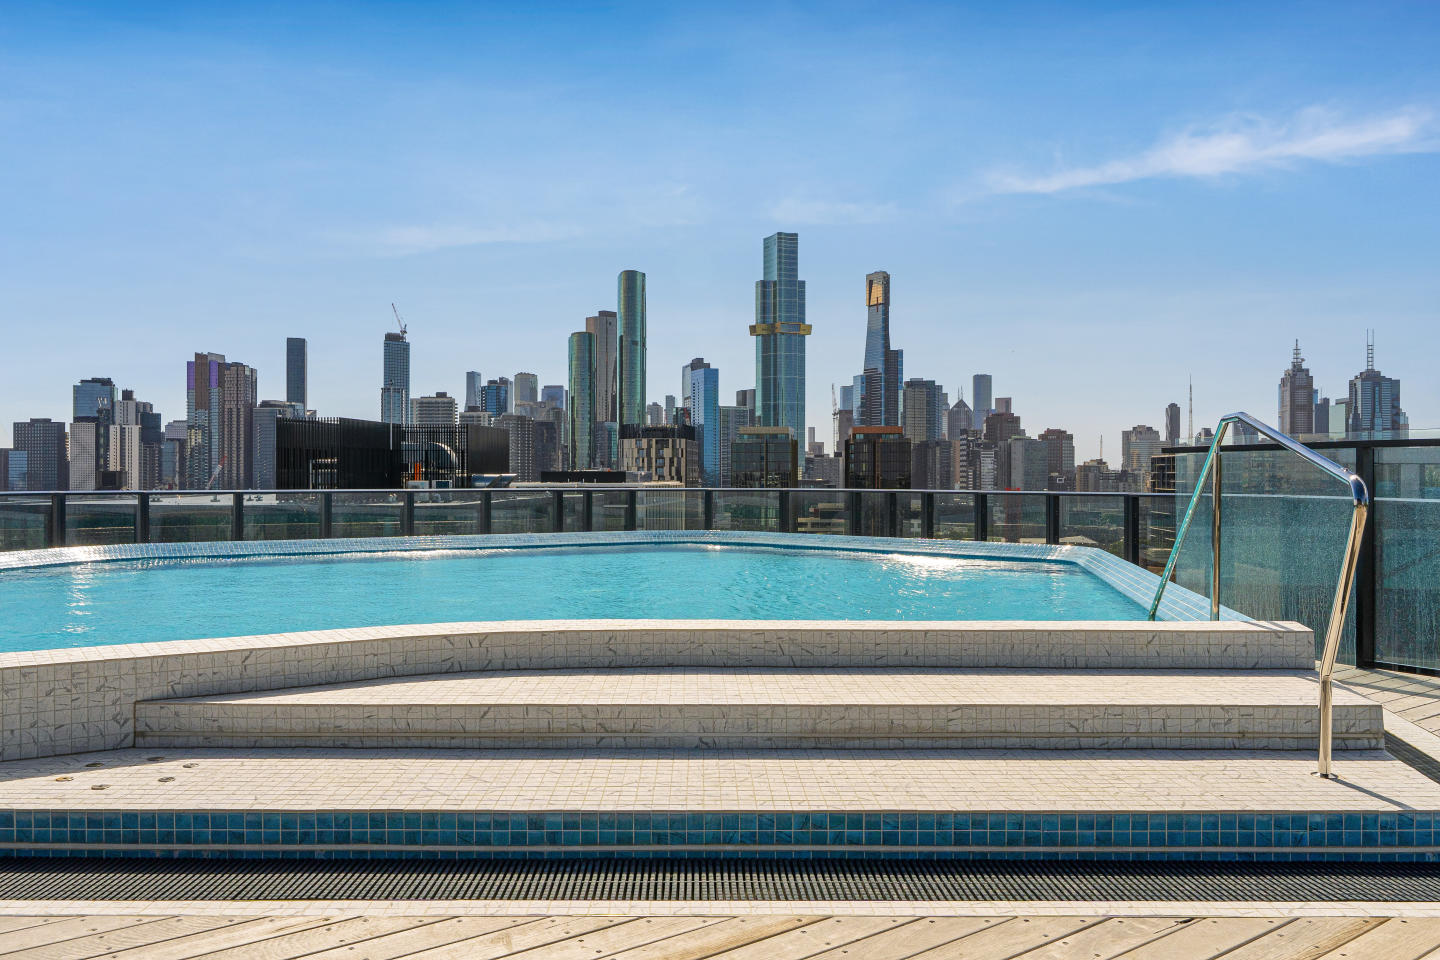
The Oasis Collection
1-13 Cobden Street, South Melbourne VIC 3205
The Oasis Collection showcases a refined architectural vision by Hayball and developer Holder East, distinguished by a sleek vertical form and expansive glazing designed to maximise natural light and sweeping panoramic views. Internally, residences are characterised by sculptural joinery, natural….
1
from $920,0001
2
from $980,0001
1
3
from $1,600,0002
2
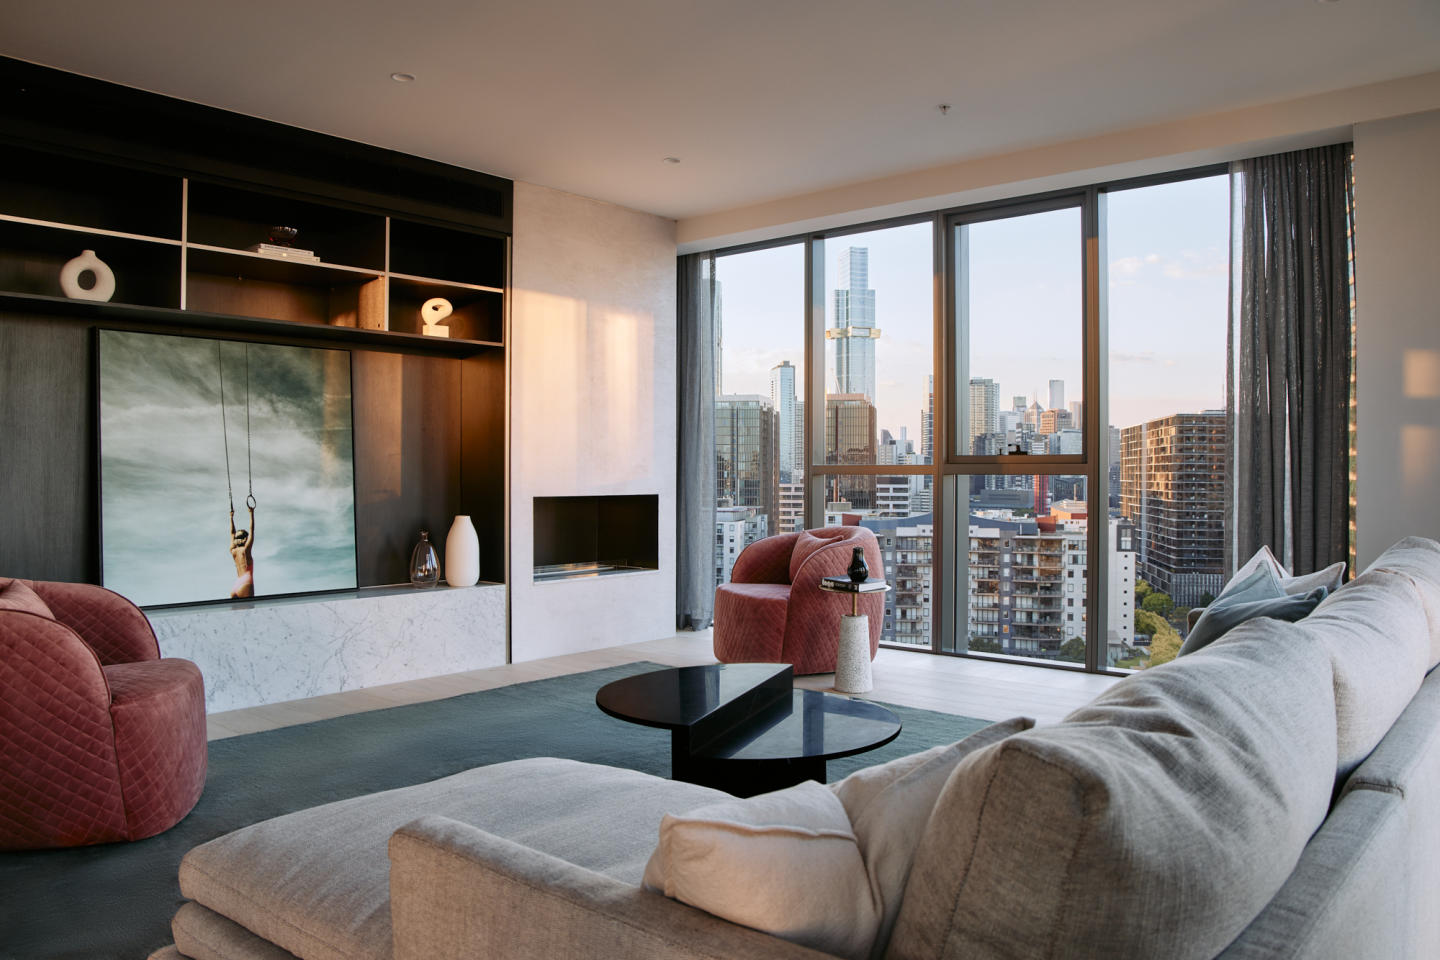
The Eighth, South Melbourne
22 Kings Place, South Melbourne VIC 3205
The Eighth represents an ambitious collaboration between Projects by Crema, Elenberg Fraser, Kennon, and Mim Design, redefining multi-residential living through genuine house-scale proportions. Each residence is articulated with expansive open-plan layouts, floor-to-ceiling glazing, and a tactile….
2
from $1,650,0002
1
3
from $2,200,0002
2
3
from $4,250,0003
2

161 Eastern
161 Eastern Road, South Melbourne VIC 3205
2
from $1,399,0002
2
3
from $2,550,0001
3
2
3
from $2,800,0001
3
2
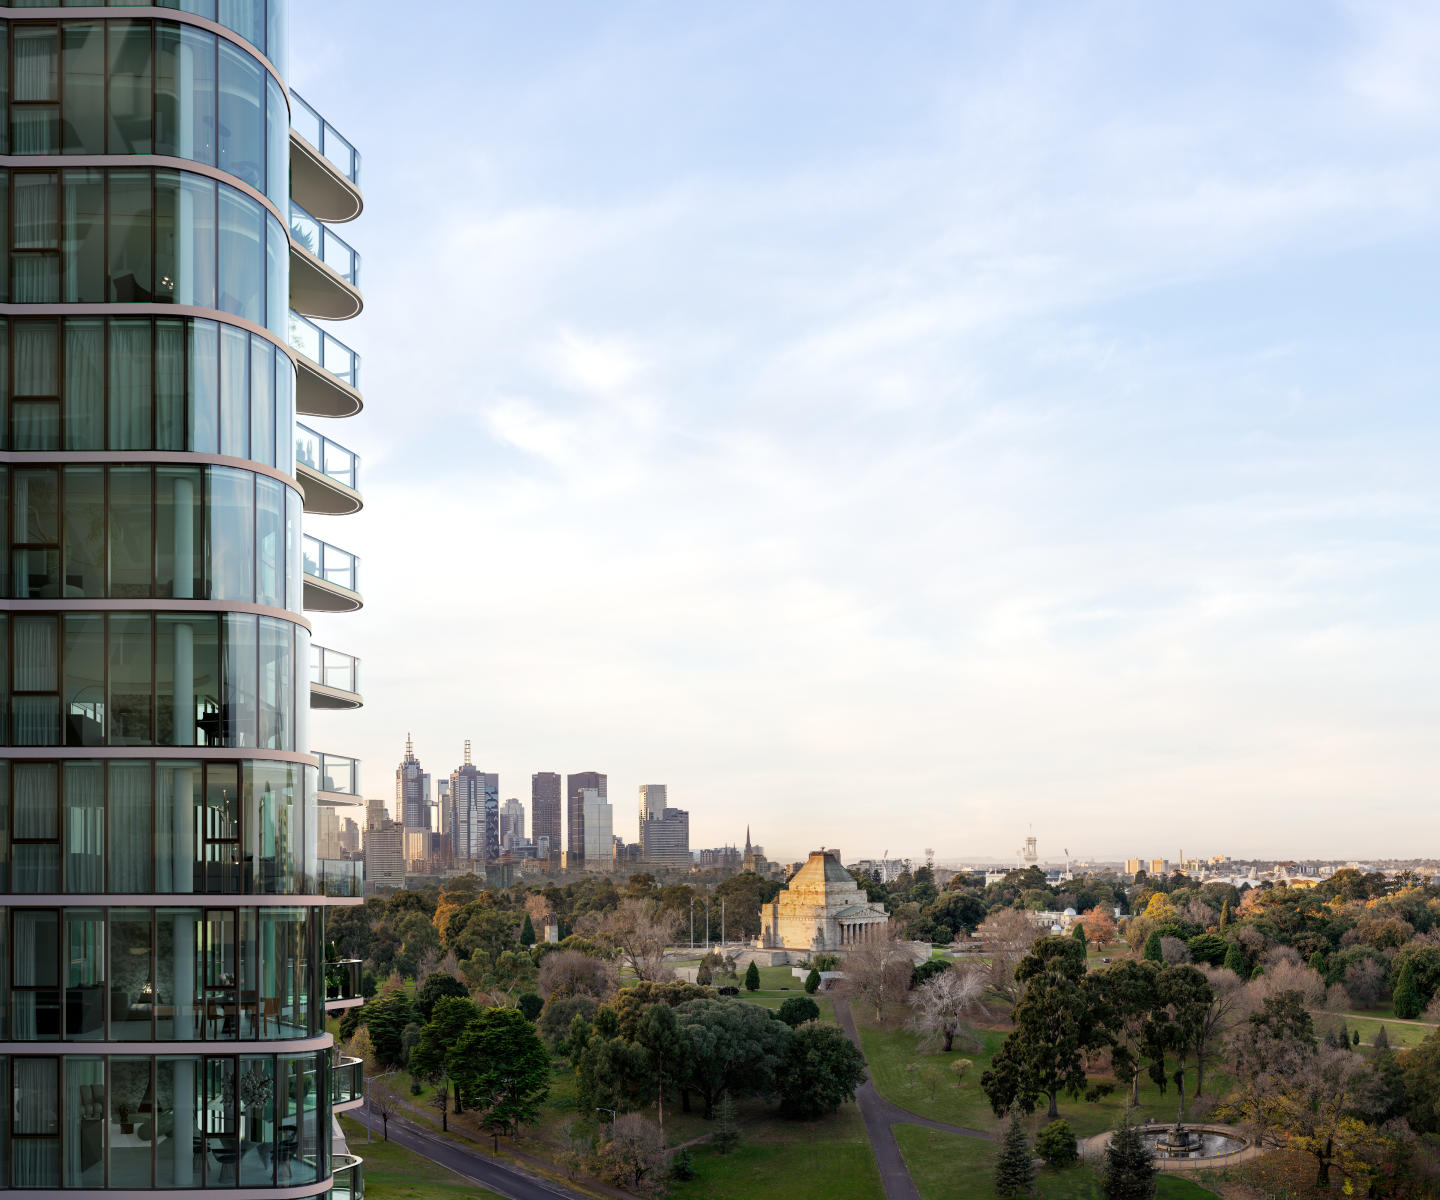
First Light
28-32 Albert Road, South Melbourne VIC 3205
First Light represents an extraordinary collaboration between DCF Property Group, Yoo Studio, and celebrated interior designer Léo Terrando, establishing a sculptural presence defined by uncompromising craftsmanship. Each residence showcases bespoke Boffi joinery, honed travertine flooring, and….
3
Price on request3
2
4
Price on request4
4
4
Price on request4
4

Lulie Abbotsford
2 Lulie Street, Abbotsford VIC 3067
Lulie Abbotsford combines contemporary architecture by Metaxas Architects with refined interiors by Air Design Studio, crafted by developer and builder SQ Property. The building features expansive floor-to-ceiling glazing designed to maximise natural light across open-plan living areas. Each home….
2
from $750,0001
1
2
from $850,0001
1
3
from $1,600,0002
2

Preston Crossing
15 Stokes Street, Preston VIC 3072
Preston Crossing’s Archier-designed townhouses showcase a refined architectural vision defined by sustainable design and authentic craftsmanship. Developed by MAB, each residence prioritises functional elegance, featuring light-filled layouts, seamless ground-floor living, and generous private….
3
from $1,295,0002.5
1
3
from $1,395,0002.5
2
4
from $1,695,0003.5
2

The Argyle on Johnston
316-322 Johnston Street, Abbotsford VIC 3067
The Argyle on Johnston showcases a striking architectural expression conceived by Fieldwork Architecture, defined by sculptural concrete surfaces and dynamic, operable bronze mesh screens that modulate natural light, thermal gain, and resident privacy. Internally, each residence is crafted with a….
2
from $747,0002
1
2
from $767,0002
1
2
from $772,0002
1
Explore some nearby locations...
Maidstone
New and off the plan developments for sale
Aberfeldie
New and off the plan developments for sale
Essendon West
New and off the plan developments for sale
Avondale Heights
New and off the plan developments for sale
Footscray
New and off the plan developments for sale
Moonee Ponds
New and off the plan developments for sale
Footscray West
New and off the plan developments for sale
Ascot Vale
New and off the plan developments for sale