

New and off the plan developments for sale with 4–5 bedrooms in Malvern, VIC 3144
94 new and off the plan developments for sale with 4–5 bedrooms near Malvern, VIC 3144
Showing results 85 - 95 of 95 developments.
Clear filters
Hampton Quarter
1-25 Koolkuna Lane, Hampton VIC 3188
4
Contact agent
Edison, North Fitzroy
197-205 St Georges Road, Fitzroy North VIC 3068
Demolition of current buildings. Construction of a mixed-use development. Includes 6-story residential building. Incorporates 3 shops. Features 4 townhouses and 13 apartments. 2 and 3 bedroom configurations. Equipped with a lift for accessibility. Exterior materials: brick cladding, aluminum balustrades, fences, shrouds, and window frames. Utilizes glass blocks in the design. Provides 2 levels of basement parking. Offers 45 bicycle parking spaces. Includes landscaping elements for aesthetic appeal.
4
Contact agent2
2

Townhaus
222 Rosslyn Street, West Melbourne VIC 3003
Minimalist, industrial inspired three and four storey townhouses. Prime location within the cultural heart of West Melbourne. Just a tram away from the CBD. Situated in one of the last authentic inner-city neighborhoods, Townhaus fuses the creative edge of Melbourne’s north with the natural setting of West Melbourne. Here, the unique beauty and spirit of the neighborhood is invited indoors with a space designed for artistic minds and open hearts. The many delights of the World’s Most Liveable city await discovery in all directions. West Melbourne itself is home to charming cafés, verdant gardens and delicious cuisines from around the globe. To the north, Queen Victoria Market, along with cosy bars, local fashion boutiques and famed cultural performance venues line the streets of North Melbourne. A short walk to the southeast is the CBD, providing easy access to the rest of the city and all it entails. The townhouses will offer residents larger living spaces, spread across either three to four levels, appointed with luxury interiors. Careful consideration has been given to the streetscape to create privacy, which gives a sense of seclusion within the precinct. Townhaus is inspired by a Bauhaus principle that unifies practical and creative art forms in a beautiful expression of refined architecture. Upholding this minimalist approach, the exteriors and interiors of these 37 three storey townhomes are stripped back to create raw and positive spaces that energize and invigorate those living within. Situated in one of the last authentic inner-city neighborhoods, Townhaus fuses the creative edge of Melbourne’s north with the natural setting of West Melbourne. Here, the unique beauty and spirit of the neighborhood is invited indoors with a space designed for artistic minds and open hearts. The central focus of Townhaus is of community, life and connection - an emphasis evident in the design. Attention is constantly brought back to living areas that feature large open plans, inviting both family and guests to gather in warm and light-filled spaces. This design intent culminates in a lush communal courtyard that encourages residents to spend time with one another, swapping stories as they relax under a leafy canopy.
4
from $2,380,0002
2

Collins Wharf, Docklands
938 Collins Street, Docklands VIC 3008
--- EXPERIENCE THE BEST OF BOTH AT COLLINS WHARF ---. At the water’s edge of Melbourne’s most desirable street, you’ll find Collins Wharf. Live just moments from the city’s vibrant entertainment, food culture, couture and commerce, knowing you’re coming home to a calming, waterside lifestyle. Here you’ll find Melbourne’s landmark row of six residential towers, each architecturally exquisite yet all enticingly different. Only one precinct combines a prestigious Collins Street address with Melbourne’s stunning waterfront. Collins Wharf, the best of both. Key features: Exclusive Collins Street address. Unrivalled dual waterfront location. Panoramic views of Victoria Harbour & the Yarra River. Architecturally designed by Warren and Mahoney. Maximised floorplans with open plan living and timeless interior design. Over 5,000sqm of green and open space that connects with Melbourne’s Green Line. All-electric building, built to 5 Star Green Star standards and with EV backbone infrastructure for optional upgrades. Dedicated hotel-style lobby, lounge and concierge service. 25-metre indoor swimming pool, steam and sauna rooms. Fully equipped gymnasium with views of the harbour. Residents’ lounge and dining room with views of the harbour. Multiple outdoor rooftop spaces with views, seating, barbecue facilities and a glasshouse winter garden. -- NOW SELLING ---. ANCORA AT COLLINS WHARF | UNDER CONSTRUCTION. 1, 2 & 3-bedroom waterfront apartments from $742,000^. 3 & 4-bedroom home-sized, premier residences from $3.3M^. REGATTA AT COLLINS WHARF | UNDER CONSTRUCTION. 2 & 3-bedroom waterfront apartments from $1,084,000^. 3 & 4-bedroom home-sized, premier residences from $3.2M^. -- GET IN TOUCH ---. The Collins Wharf Display Suite is located at 938 Collins Street, Docklands and is open by appointment only. To book an appointment, call 1300 108 797. ^Prices correct as at October 2025.
4
from $3,655,0001
3
2

Amara Oakleigh South
10 Alvina St, Oakleigh South VIC 3167
4
Contact agent
28-34 Service Street, Hampton
28-34 Service Street, Hampton VIC 3188
A thoughtfully crafted collection of 33 large-scale residences in Hampton. Designed by locals with a deep understanding of the local landscape and community needs to ensure that Noetic Place is a welcome addition to Hampton. Noetic Place Hampton is a new development in the tranquil suburb of Hampton, offering an exclusive collection of 33 large-scale residences. Nestled within a peaceful suburban heartland, Noetic Place provides a sanctuary for residents seeking privacy and tranquility. This carefully designed project by the same esteemed team behind Reunion Place brings an unparalleled living experience to Hampton, with homes that embody considered beauty and relaxed elegance. Interiors defined by elegance and functionality. Step inside the residences at Noetic Place Hampton to find interiors that exude sophistication and comfort. Each home has been meticulously designed by Fender Katsalidis, featuring high-quality finishes and fixtures typically found in privately commissioned homes. The living spaces boast tactile materials and simple forms, creating an atmosphere of refined luxury. A standout feature is the credenza in the living room, a finely crafted piece of joinery that serves as both a functional storage solution and a display for treasured objects. The Garden Library and lush outdoor spaces. Noetic Place Hampton offers residents a unique amenity with its beautifully crafted Garden Library. This timber pavilion is a serene retreat where residents can gather for a meal, share a glass of wine, or simply enjoy quiet contemplation. The interior design of the Garden Library emphasizes warm timbers and wide north-facing windows, allowing sunlight to flood the space and providing enchanting views of the surrounding gardens. The outdoor spaces at Noetic Place are designed to complement the building’s architecture, featuring lush greenery and grand existing trees. Residents can enjoy the outdoors in secluded terraces and courtyards, enveloped by the natural beauty of Hampton’s leafy environment. The gardens, designed by Eckersley Garden Architecture, incorporate indigenous plants and the site’s signature trees, creating a harmonious connection with nature. A vibrant Bayside community. Living at Noetic Place Hampton means enjoying the best of both worlds – a peaceful suburban setting with easy access to vibrant amenities. Located on tree-lined Service Street, residents are just an 8-minute walk from the train station, providing a convenient 20-minute ride to Melbourne’s CBD. Hampton’s picturesque coastline, sandy beaches, and cliff-top lookouts offer year-round enjoyment for swimmers, walkers, and nature lovers. Hampton Street, a bustling hub of local designer boutiques, gourmet eateries, and specialty stores, is moments away. From a grocer and baker to a gourmet delicatessen and juice bar, the array of options caters to every need. The street also features homewares and antique stores, yoga studios, and day spas, making it a lively and convenient destination for residents. A collaborative vision by a local team. The development of Noetic Place Hampton is a result of a collaborative effort by a dedicated local team. With architecture and interiors by the renowned Fender Katsalidis, garden architecture by Eckersley Garden Architecture, and project management by Fathom, this project exemplifies quality and integrity. The team’s deep understanding of the local landscape and community needs ensures that Noetic Place is a welcome addition to Hampton. The project also benefits from the expertise of Orchid Vue, a development partner focused on creating luxurious and liveable homes, and Seesaw Studio, a branding and design practice that brings clarity and creativity to the project’s visual identity. Book your private appointment today. Experience the unique charm and exceptional living at Noetic Place Hampton. Submit an enquiry to arrange a private appointment at the Display Suite. Discover your new home in this tranquil bayside haven.
4
Contact agent3
2
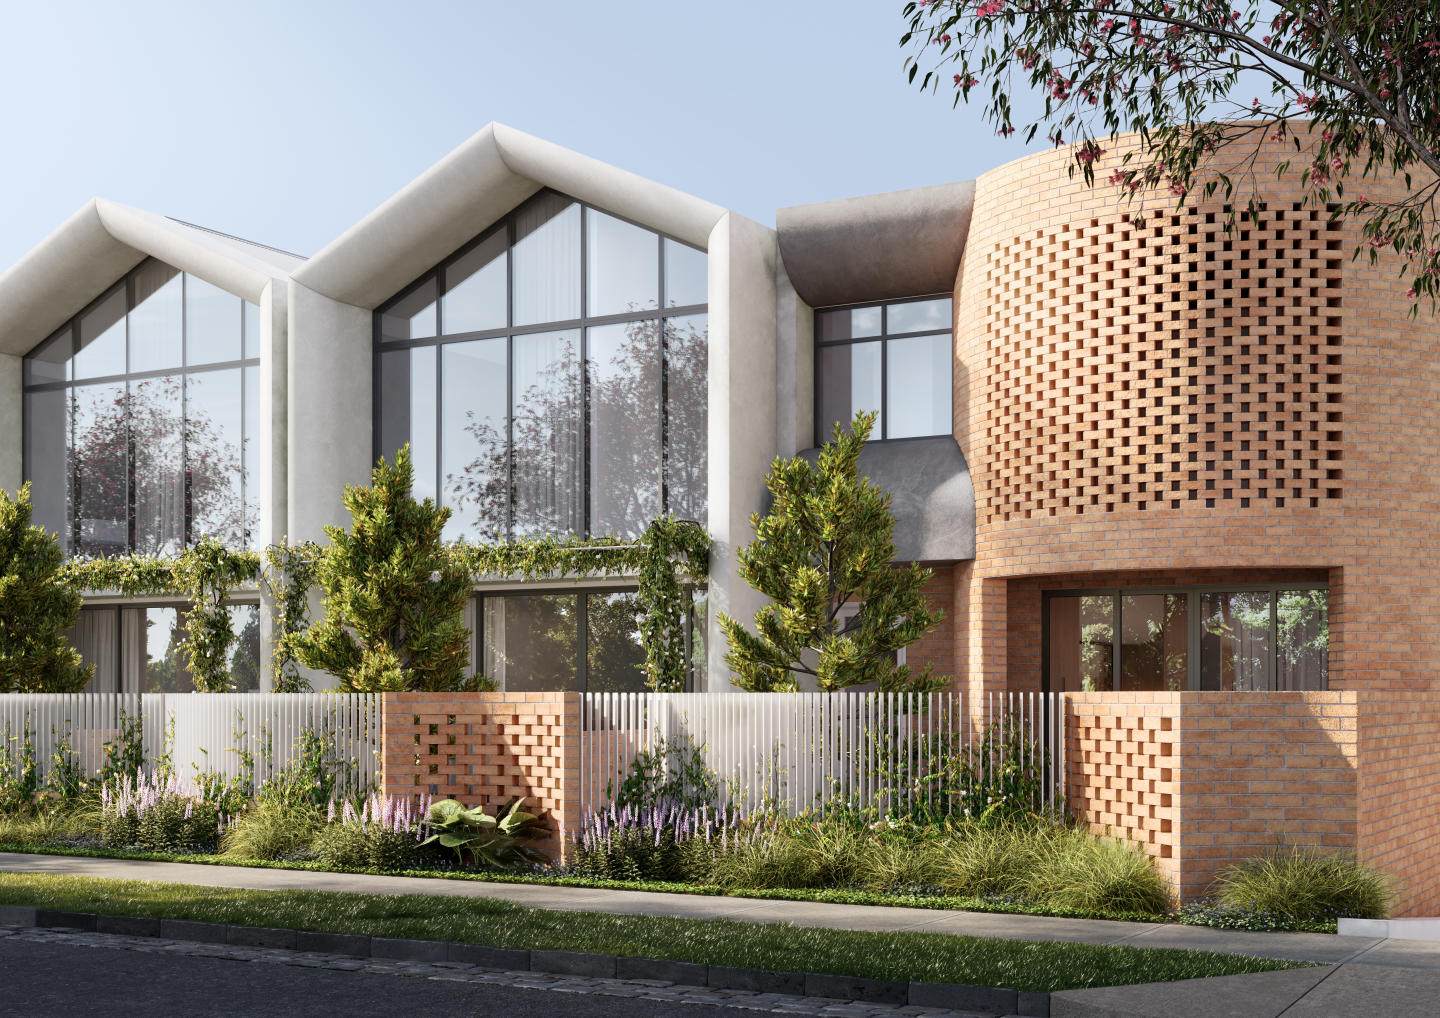
Bastings Community, Westgarth
88 Bastings Street, Northcote VIC 3070
*/ Nestled within the heart of Northcote, Bastings Community, Westgarth stands as a testament to contemporary living harmoniously intertwined with nature. This exclusive enclave, strategically located less than 5km from Melbourne's bustling CBD, redefines urban living. With its tranquil, leafy streets and convenient access to city-bound trains, trams, and bike paths, Northcote has long been a tightly held residential neighbourhood, fostering a genuine community spirit. Where Elegance Meets Practicality. Step inside and be greeted by interiors that seamlessly blend contemporary design with timeless practicality. Light and living space abound, accentuated by ample storage, including walk-in pantries and laundries. Bastings Community, Westgarth offers two distinctive interior schemes. The classic scheme exudes sophistication with a palette of viridescent and neutral tones, while the premium scheme, inspired by the locale’s built context, incorporates rich, earthy tones. Sustainability is at the core of the interiors, with sustainably sourced, environmentally responsible materials prevalent throughout. Porcelain stone benchtops, porcelain wall and floor tiling, and engineered timber flooring define the classic scheme, while the premium scheme showcases timber veneer joinery and terrazzo benchtops. The option for personalisation extends further with feature tiles, feature stone, and joinery integration, ensuring that each residence reflects the unique taste and style of its occupants. The development is fossil fuel-free in operation, boasting an impressive 7.5 Star average NatHERS rating. Every home is equipped with rooftop solar panels, harnessing the power of the sun to fuel your daily life. The emphasis on eco-friendly living extends to the large community spaces, where connections are nurtured, and individuality is celebrated. Residents enjoy the convenience of a double lock-up garage, ensuring vehicles are secure and easily accessible. The basement utility rooms offer up to 30 square metres of multipurpose space, allowing you to tailor your home to suit your needs. Immerse Yourself in Westgarth’s Rich Tapestry. Indulge in the rich culinary offerings of nearby restaurants and cafes, where delectable aromas beckon food enthusiasts. Embrace the educational opportunities provided by local schools and educational institutions, nurturing young minds within a supportive community. The convenience of public transport and arterial roads ensures seamless connectivity to Melbourne's bustling heart, allowing you to explore the city at your leisure. For those seeking recreational activities, Westgarth offers an array of options, from parks where families can picnic to fitness centres that cater to wellness enthusiasts. Architectural Brilliance and Sustainable Living. Lucent, a developer renowned for pioneering sustainable housing solutions. With a Nightingale housing license and a legacy of nine fossil fuel-free projects, Lucent has reshaped Melbourne's inner landscape, delivering 215 homes with an average NatHERS rating of 7 Stars. Their commitment to sustainable living is not just a promise; it's a proven reality, evident in every detail of Bastings Community, Westgarth. KUD, The architects behind this sustainable marvel have meticulously planned every aspect, ensuring that natural light permeates every corner of your home. The north-south alignment and north-facing courtyards maximise sunlight exposure, creating bright, airy spaces that are a joy to live in. With a minimum of six rooftop solar panels adorning each townhome, energy efficiency is woven into the very fabric of the community. Your Invitation to Sustainable Living. Discover a community where sustainable living is not just a buzzword but a way of life. Embrace the future of housing, where thoughtful design, environmental responsibility, and vibrant community living converge seamlessly. Enquire via Urban today!
4
from $2,400,0002.5
2
 Construction completeSELLING NOW
2-4 Montgomery Avenue, Mount Waverley
2-4 Montgomery Avenue, Mount Waverley VIC 3149

Candela Ivanhoe
40 Upper Heidelberg Road, Ivanhoe VIC 3079
With 58 generous apartments under construction and more than half already sold, this is an unrepeatable opportunity to live in Ivanhoe’s most connected pocket. Light-filled, spacious and intelligently planned, Candela offers homes designed for real living. Considered, with layouts shaped by light, flow and everyday comfort that make apartment living easy. Candela apartments are larger than most, designed to provide authentic spacious living, ample storage solutions and a lock up and leave convenient lifestyle. . Crafted to ensure excellence at every touchpoint and built to last, with quality materials and refined detailing. Leading builder Ironside has been appointed, who are renowned for their superior standards in both construction and finish. Connected to people and place in the Ivanhoe Village, with cafés, transport, parks and a growing community already forming around you. A Walk Score of 90 out of 100 makes this address a true “walker’s paradise,” where daily errands are easily accomplished without a car. That’s why 90% of purchasers at Candela Ivanhoe are proud owner-occupiers with a vibrant mix of downsizers, second-home buyers, and young families. Project Highlights: Under Construction: Builder appointed - Ironside. Move In from September 2026 - not long to wait! Unbeatable Prime Position: Steps to cafés, shops, transport & parklands. WalkScore 90/100: A genuinely walkable lifestyle. Generous 1–4BR Homes: Oversized living, flexible layouts, loft style Townhouses, larger than most on market. Crafted Quality: Modern Scheme, full kitchens and Miele appliances. Considered Design: Light-filled interiors, natural ventilation & private living zones. Connected Amenities: café, atrium, exclusive residential lounge & rooftop garden. Energy Efficient: 7.5 NatHERS star average energy rating. Stamp Duty Savings: Significant benefits still apply. Education Options: Close to leading public & private schools. Views Available: Select homes with Dandenong Ranges or city skyline outlooks. Inspect showroom kitchen & bathroom at the Candela display office. Candela brings together design intelligence, lasting quality and true connection. A collection of homes crafted for living without compromise, in a one‑of‑a‑kind village location that cannot be replicated. Reach out to our team today to explore your options and claim your final chance to join Candela Ivanhoe.
4
$2,349,0002.5
2
4
$2,300,0003
2
4
$3,435,0001
3.5
3
Pre-construction41 Margaret Street, Clayton
41 Margaret Street, Clayton VIC 3168
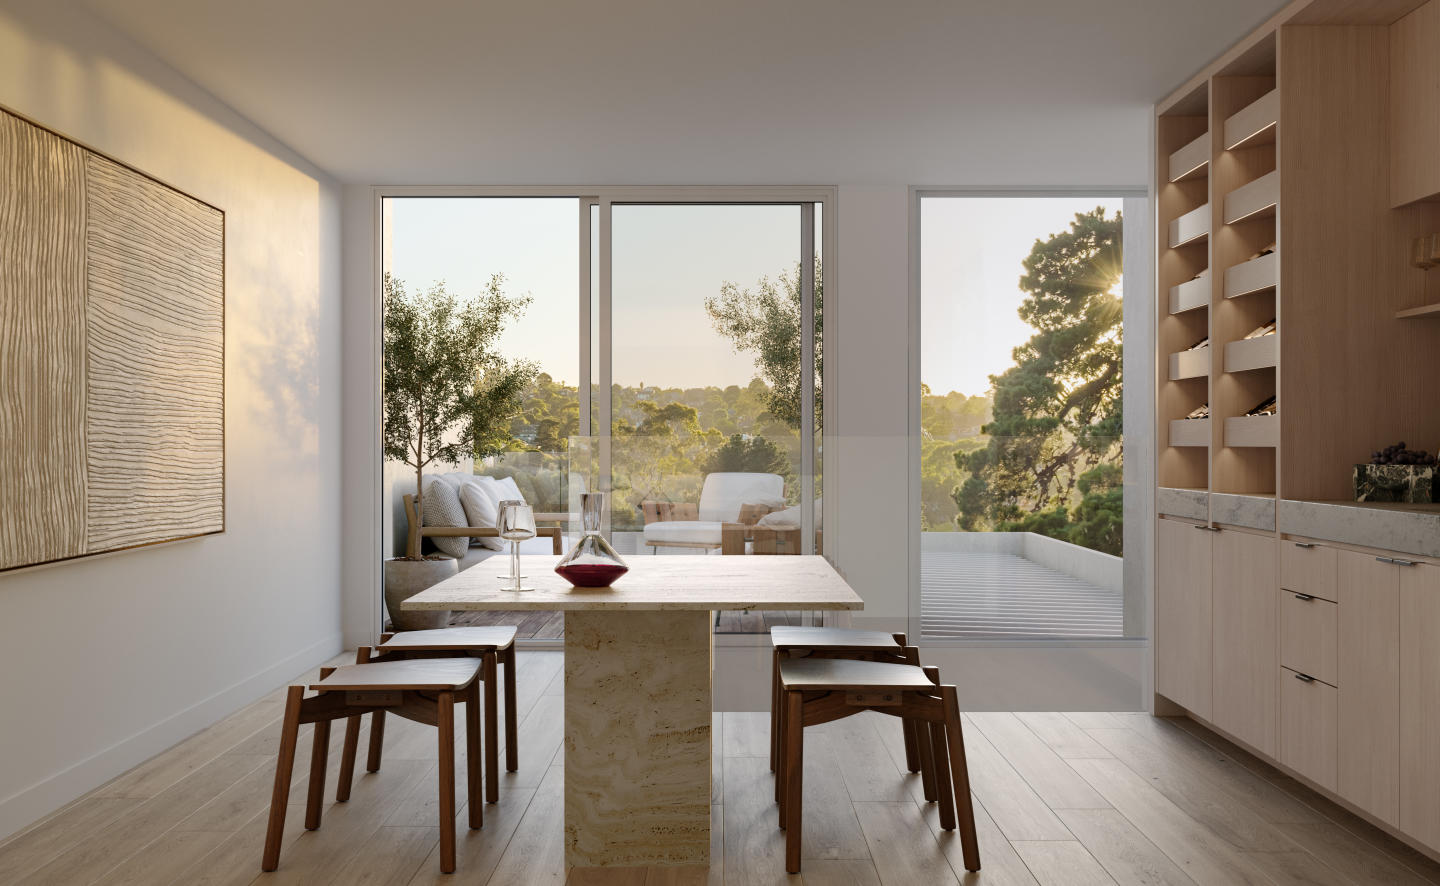
Parc, Doncaster
2 Ruda Street, Doncaster VIC 3108
Masterfully envisioned in the heart of Melbourne's thriving suburb of Doncaster, Parc sets the standard for luxury townhouse living. Every facet of this development resonates with impeccable craftsmanship and design, offering the discerning homeowner a residence that's both sophisticated and serene. Situated amidst Doncaster's picturesque leafy streetscape, Parc stands tall with an exclusive collection of six meticulously designed residences. Each townhouse is a testament to modern architecture and design, offering breathtaking panoramic views that seamlessly integrate with the sprawling parklands below. This harmonious blend ensures that residents are effortlessly connected to the beauty of their natural surrounds. Nestled in the verdant heart of Doncaster, Parc boasts a prime position that perfectly balances urban vibrancy with suburban peace. Beyond the sweeping vistas of the nearby parklands, residents will find themselves a mere 3-minute stroll away from the tranquil Wilsons Road Reserve. This enviable locale ensures easy access to scenic trails, offering a daily escape into nature's embrace. And with the convenience of top-tier amenities and swift transport connections to Melbourne's iconic destinations, Parc, Doncaster truly places you at the nexus of both relaxation and recreation. Behind this stellar development is the renowned Nuterico team. With a rich legacy of crafting luxury homes, their expertise shines through every corner of Parc. Their commitment to delivering homes that blend urban sophistication with suburban tranquility is evident. Whether it's the stunning vistas that greet you every morning or the proximity to a myriad of dining, shopping, and cultural experiences, Parc offers more than just a residence—it offers a feeling, an experience, a lifestyle. Discover a perfect amalgamation of design, luxury, and location at Parc, Doncaster. A place where every day feels like a retreat, and every moment is a celebration of the finer things in life. Enquire today to book an appointment.
4
from $1,850,0001
3.5
2
Explore some nearby locations...
Armadale
New and off the plan developments for sale
Kooyong
New and off the plan developments for sale
Caulfield North
New and off the plan developments for sale
Toorak
New and off the plan developments for sale
Prahran
New and off the plan developments for sale
Caulfield East
New and off the plan developments for sale
Glen Iris
New and off the plan developments for sale
Caulfield
New and off the plan developments for sale