New and off the plan developments for sale in Maidstone, VIC 3012
Don't miss the next new development in Maidstone

New and off the plan developments for sale in Maidstone, VIC 3012

635 new and off the plan developments for sale near Maidstone, VIC 3012

Showing results 589 - 630 of 638 developments.

Construction completeSELLING NOW
George Street, Fitzroy
363 George Street, Fitzroy VIC 3065
COMPLETED APARTMENT | MOVE IN NOW | Limited 2 & 3 Bedroom Apartments Available. Discover a fresh blend of warmth and industrial charm in Fitzroy. Be among the first to experience the chic interiors of these brand new George Street apartments. Part of an exclusive complex of just fifteen executive residences, these homes are meticulously designed by the renowned Wendy Bergman for the discerning owner-occupier. Enjoy high ceilings, full-height windows, designer finishes, and spacious bedrooms with robes. The fabulous open-plan living area extends to a full-width balcony offering one of the best cityscapes Melbourne has to offer, elevating inner-city living to new heights. The gourmet kitchen, featuring a terrazzo-clad island, is equipped with premium Swiss V-Zug appliances, including conventional and steam ovens. A fully integrated fridge/freezer/icemaker and dishwasher complete this sophisticated space. The terrazzo aesthetic continues through the bathrooms, complementing the oak floors and large master bedroom with WIR, ensuite, and unmatched city views. Modern lighting, heating/cooling in every room, secure entry, CCTV, lift access, bike storage, and a car space enhance the living experience. Sustainable features include solar-boosted central hot water, recycled water, and a 6.1-star energy rating. Located in a vibrant area teeming with culture, character, and creativity, Fitzroy is Melbourne’s oldest and most progressive suburb. Enjoy close proximity to Smith Street and Brunswick Street cafes, restaurants, and bars, Gertrude Street Village, and convenient trams to the CBD. Your brilliant inner-city lifestyle starts here.
3
2
1
from $2,080,000
3
2
1
from $2,300,000
2
2
1
from $1,750,000
Under constructionSELLING NOW
Cascade Square, Coburg
1 Champ Street, Coburg VIC 3058
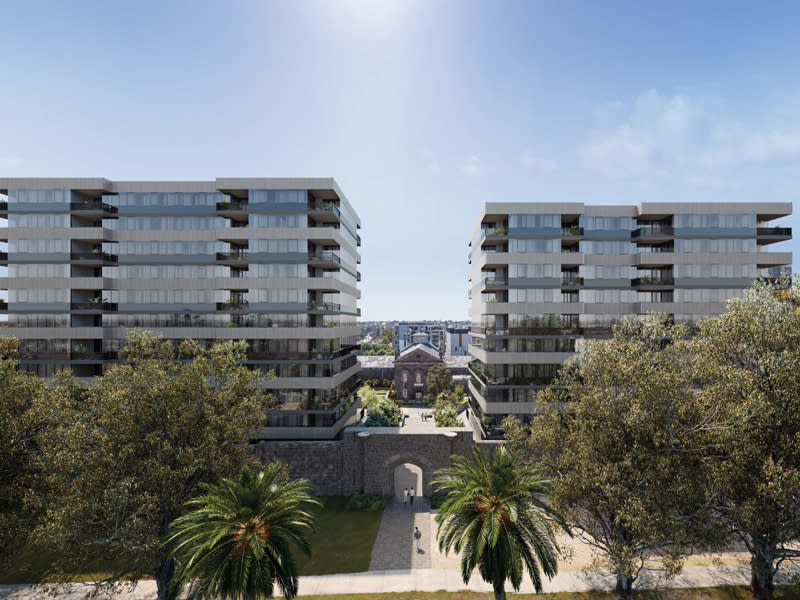
Cascade Square Coburg is a contemporary apartment development positioned at 1 Champ Street, Coburg VIC 3058. This new residential offering features two architecturally designed buildings comprising approximately 245 thoughtfully planned residences. A range of apartment configurations is available, including one, two and three bedroom layouts with one to two bathrooms and the option for secure basement car parking. With its balance of practical living and future-ready design, Cascade Square caters to a wide variety of lifestyles in one of Melbourne’s most connected inner-north locations. Interiors, fixtures and fittings that reflect thoughtful finishes. The interiors at Cascade Square Coburg have been designed with both comfort and sustainability in mind. All apartments feature engineered timber flooring in the living and dining areas, plush wool carpet in bedrooms, and a suite of contemporary finishes that promote long-term liveability. Ceiling fans in both bedrooms and living spaces provide a sustainable ventilation solution, while split system heating and cooling delivers year-round comfort. Built-in robes, integrated storage, laundry facilities and kitchen pantries ensure each space is as practical as it is elegant. Select two-bedroom layouts also include study nooks or oversized main bedrooms, offering flexible space for working from home or growing households. Onsite amenity supporting community and convenience. Residents at Cascade Square benefit from a considered range of communal spaces and lifestyle-enhancing amenities. These include a fully equipped gym, a shared lounge and co-working hub with private office pods, and outdoor areas for social connection and relaxation. Over 3,000 square metres of landscaped open space surrounds the buildings, incorporating green parkland, BBQ areas, and a community garden. These shared spaces encourage resident interaction while providing quiet places to unwind. Secure basement parking includes provisions for electric vehicle charging, aligning with the development’s long-term sustainability goals. Each residence also comes with private storage for added convenience. Local amenity for everyday lifestyle and connectivity. Located within the revitalised Pentridge precinct, Cascade Square Coburg sits just eight kilometres from Melbourne’s CBD. The development enjoys excellent access to public transport with Batman Station nearby, as well as trams running along Sydney Road. Cyclists are supported by the Upfield Bike Path, connecting residents to neighbouring suburbs and parklands. The local area offers a wide range of amenities, from specialty grocers and supermarkets to boutique cafes and established restaurants. Dining options, everyday services and retail outlets are all within walking distance. Coburg High School, Mercy College, Coburg Primary School and other education providers are also close by. For outdoor recreation, residents can easily access Coburg Lake Reserve, Bridges Reserve, Merri Creek Trail and Coburg Leisure Centre, ensuring plenty of green space and wellness options at their doorstep. Team behind the development shaping quality at cascade square coburg. Cascade Square is a project by Shayher Group, an experienced property developer known for delivering high-quality residential and mixed-use projects across Australia. Architecture is led by Konzeptes, whose design approach balances functionality with enduring aesthetic appeal. The build is managed by Construction Engineering, a trusted construction company known for delivering large-scale residential developments with precision and care. Sales and marketing are being handled by Dynamic Residential, with a focus on providing tailored service to prospective buyers and investors. Invitation to enquire and book a private appointment. Prospective buyers are invited to experience the Cascade Square Coburg lifestyle first-hand. Enquire at Apartment. Com. Au.
1
1
1
Contact agent
1
1
1
1
Contact agent
2
1
1
Contact agent
Construction completeSELLING NOW
The Address
372-380 Albert Street, East Melbourne VIC 3002
Luxcon’s 'The Address' is a collection of 22 curated residences located in Melbourne’s coveted East Melbourne region. Designed in collaboration with Woods Bagot, the internationally-acclaimed architects, this opulent development boasts a stunning contemporary facade that makes a bold statement in the heart of the city. As soon as you enter one of these beautifully designed homes, you will be immediately struck by the 2.8m to 3m high ceilings that enhance the feeling of space and grandeur. The floor-to-ceiling windows offer 270-degree views of the Melbourne CBD, Fitzroy Gardens, Collingwood, and the East Melbourne region, providing an unparalleled panoramic view. The residences are finished to perfection, with natural stone bench tops, engineered timber flooring, and feature pendant lighting. State of the art appliances and equipment are included, adding convenience and luxury to your everyday life. Residents of 'The Address' can enjoy the benefits of direct lift access from most apartments, ensuring easy access and privacy. A curated ground floor food and beverage offering with a carefully selected tenant provides lifestyle amenity for all residents. The boutique development is uniquely designed, with only 22 residences that have been thoughtfully crafted to cater to individual preferences. The oversized two and three-bedroom apartments, two sub-penthouses, and one spectacular penthouse with a swimming pool offer a range of options to suit your needs. Located in the heart of Melbourne, 'The Address' is the perfect location for those seeking luxury and convenience. With the Fitzroy Gardens and countless luxury shopping, dining, and entertainment options just a short walk away, this is truly the ideal place to call home.
3
3
3
from $4,850,000
3
2
2
from $3,500,000
2
1
2
2
from $2,600,000
Pre-constructionSELLING NOW
Park Street, South Melbourne
219 Park Street, South Melbourne VIC 3205
Earthy textures, custom joinery and a choice of light or dark schemes by Arent & Pyke. Each 3-bedroom residence features interiors by Arent & Pyke, founded by Juliette Arent and Sarah-Jane Pyke, with earthy tones and textures reflecting the character of Park Street, custom joinery, a fireplace, dedicated study, powder room and generous open-plan living and dining, available in a choice of light or dark material palettes. A private rooftop terrace and communal rooftop with views across South Melbourne. Each residence includes a private rooftop terrace, with a communal rooftop sitting above the streetscape of South Melbourne and framing views across the neighbourhood. South Melbourne Market, Albert Park and the city fringe at the door. Located at 219 Park Street in South Melbourne, the project sits within walking distance of South Melbourne Market, heritage laneways, celebrated local dining and cafes, with the city fringe and Albert Park close by. Warren & Mahoney, Arent & Pyke and Carpe Group: Carpe's tenth project. Architecture by Warren & Mahoney, a multi-disciplinary design studio with over six decades of practice across Australia and New Zealand, with interiors by Arent & Pyke, development by Carpe Group on their tenth project, and investment by KordaMentha Real Estate, whose combined gross development realisation exceeds $700 million. Book a private appointment with the sales team. Visit the display suite at 270-272 Park Street, South Melbourne, or enquire today to explore availability at Park Street, South Melbourne.
Under constructionSELLING NOW
Albert Street, East Melbourne
364-370 Albert Street, East Melbourne VIC 3002
Luxurious living in a blue-chip location. Construction underway. Thirteen generous residences on the heritage-listed Fitzroy Gardens. Protected parkside site that will never be built out. Expansive, uninterrupted views over the Fitzroy Gardens and city skyline. Residences with significant private terraces and high ceilings. House-like scale residences with ample private parking spaces. Design-driven approach from curved bespoke kitchen islands, fireplaces, wine cellars, deep bathtubs, Poliform robes and oak flooring. Furnished and styled by Tamsin Johnson with landscaping by Myles Baldwin. Orchard Piper and Jolson's sixth architectural collaboration. Fronting the Fitzroy Gardens, Albert Street provides a rare perspective of historical East Melbourne. Double-fronted residences with high ceilings and vast windows are strategically designed to take in uninterrupted views—immersing living spaces in greenery and natural light, the property will retain its verdant outlook as the protected parkside site is never to be built out. Thirteen, spacious two- to four-bedroom residences—each with private terraces and expansive, uninterrupted views over the Fitzroy Gardens and city skyline. The atmosphere of each generous home is one of serenity and privacy, offering sanctuary amidst the city. The architectural amphitheater concept gives Albert Street sweeping soft contours that step back and upwards from the street, opening the park-side property to light, sky and views. Inside, homes are layered in a tactile palette of natural materials, and unique design details. Fronting the gardens yet poised at the CBD’s edge, this small pocket of Melbourne affords residents a rich and balanced lifestyle that has been cherished since the city was born. Orchard Piper’s Albert Street offers discerning buyers a truly rare chance to obtain one of Melbourne’s finest addresses. Albert Street marks the sixth collaboration between Orchard Piper and architecture firm Jolson. The property emerges as a confident architectural form built on over ten years of shared creativity, knowledge and craft, that is executed with precision by the longstanding team.
3
2
2
from $6,495,000
2
2
2
from $3,950,000
Pre-constructionSELLING NOW
450 Gore Street, Fitzroy
450 Gore Street, Fitzroy VIC 3065
Amongst the leafy streets of Fitzroy - Signature Lofts, 2 & 3 bedroom Apartments. 450 Gore Street feels at home in Fitzroy’s leafy, residential interior. A limited series of apartments designed in collaboration with award-winning studio Edition Office, the building has a timeless and distinct form elevated by subtle sculptural detailing. Visually striking, functionally sound and sustainable by design, 450 Gore Street will age well and provide for its residents for many years to come. Fitzroy is well known for its culture, hospitality and retail—but its leafy backstreets are one the area’s most endearing qualities. Situated between Gertrude, Smith and Brunswick streets, Gore Street exemplifies the quiet and calm of this iconic Melbourne neighbourhood in the heart of the city’s inner north. With much of the area protected by heritage status, this sense of tranquillity will be retained for many years to come. As a design-focused developer, we hold Edition Office in the highest regard. The studio has an exacting methodology and a rigorous approach to architecture and interiors that aligns perfectly with our design philosophy. This building represents a new partnership between Neometro and Edition Office, founded on complementary ideas, mutual respect and a shared commitment to residential design that functions flawlessly and elevates its surroundings. Designed by award-winning architects Edition Office. Neometro are a developer with a 40 year track record of delivery and quality. A limited series of only 18 apartments. Quiet leafy backstreet location, Gore Street Fitzroy. A mix of signature lofts, 2 & 3 bedroom apartments available. Mezzanine lofts with 5m high ceilings. Canopy apartments with clear outlooks to the tree-lined streets. Generously proportioned Level 3 apartments with 3.6m high ceilings and large outdoor terraces. Private landscaped rooftop terraces with the option of unobstructed views to the CBD or Melbourne’s north. Single level basement with no car lifts or stackers.
3
1
2
2
Contact agent
2
2
1
Contact agent
Construction completeSELLING NOW
Merchant Apartments at Waterline Place, Williamstown.
42 Aitken Street, Williamstown VIC 3016
Discover Merchant Apartments at Waterline Place, Williamstown. Nestled in the heart of Williamstown, VIC 3016, the Merchant Apartments at Waterline Place offer a unique opportunity to embrace a vibrant coastal lifestyle. This new apartment development is the final release within the esteemed Waterline Place community, making it a rare gem in Hobsons Bay. With construction almost complete, now is the perfect time to secure your off-the-plan apartment. Key Features of Merchant Apartments. Construction complete. All homes are move in ready! Established community within the broader Williamstown community. Surrounded by and easy access to abundant existing amenity. The Merchant building stands as a testament to modern living, offering premium, spacious 1, 2, and 3-bedroom apartments. Many residences boast magnificent sweeping views of the bay and city skyline, providing an unparalleled living experience. Prime Location and Lifestyle. Enviably located in Williamstown, Waterline Place offers an exceptional lifestyle close to the beach and easy access to the Melbourne CBD. Residents will enjoy proximity to a variety of local amenities and attractions: Williamstown Beach . Nelson Place Dining and entertainment precinct. Williamstown Train Station. Williamstown Botanic Gardens. Newmark Primary School. St Mary's Primary School. Williamstown Primary School. In the coveted Williamstown High School zone. Williamstown Newport Foreshore. Douglas Parade shops. Gem Pier and the SeaWorks complex. The Merchant Apartments and Townhomes are complete and ready for to move into. Open by appointment only, this is your chance to view our stunning display homes and envision your future in this thriving community. Call today to arrange an appointment and take the first step towards your dream home at Merchant Apartments at Waterline Place, Williamstown before they're all gone. Our new townhome display is located at 20 Aitken Street, Williamstown.
1
1
1
from $695,000
2
2
1
from $855,000
2
2
1
from $970,000
Pre-constructionSELLING NOW
Verde, Art Precinct Southbank
85 Coventry Street, Southbank VIC 3006
BUILDER APPOINTED - Live in the Heart of the Arts Precinct. 1, 2 & 3-bedroom apartments ready to move in 2028. Curated kitchen featuring SMEG appliances and an integrated dishwasher. Floor-to-ceiling windows, hardwood timber floors & plush carpets throughout. Basement parking with storage compartments & bicycle storage. Hotel-like lobby with concierge services available & mail room. Premium facilities such as formal and informal dining room, co-working spaces & a roof terrace with a BBQ. Surrounded by Melbourne's world class cafes, restaurants and bars. Esteemed location zoned & surrounded by elite Melbourne Schools & Universities. Award-winning architect by Bruce Henderson Architects. Discover Verdé, an exclusive collection of 1, 2 & 3-bedroom apartments offering premium living in the heart of Southbank curated to perfection by Bruce Henderson Architects. Set to be ready for occupancy in 2028, these bespoke residences provide a unique opportunity to live in one of Melbourne’s most coveted locations, where convenience and luxury are paramount. Verdé offers a lifestyle like no other, located in the hub of Melbourne’s arts precinct and surrounded world-renowned retail, restaurants and Crown Casino. Whether you’re exploring the iconic NGV, attending international events, or enjoying a riverfront stroll, everything you desire is right on your doorstep. A chefs dream kitchen with SMEG kitchen appliances, including an integrated dishwasher, offer both style and functionality, while the engineered timber and carpet flooring create a warm and inviting atmosphere. Expansive living areas with floor-to-ceiling windows provide an abundance of natural light and stunning skylines. Residents of Verdé also benefit from exclusive access to premium on-site amenities. A concierge in the lobby is available to help with anything from parcel collection to scheduling appointments for the building’s exceptional communal spaces. These include a co-working space, formal and informal dining areas, a roof terrace garden with BBQ, and a fully equipped gym – all designed by Design Office.
1
1
from $599,000
2
1
from $841,000
2
2
1
from $967,000
Under constructionSELLING NOW
Fitzroy Fitzroy
411-421 Smith Street, Fitzroy VIC 3065
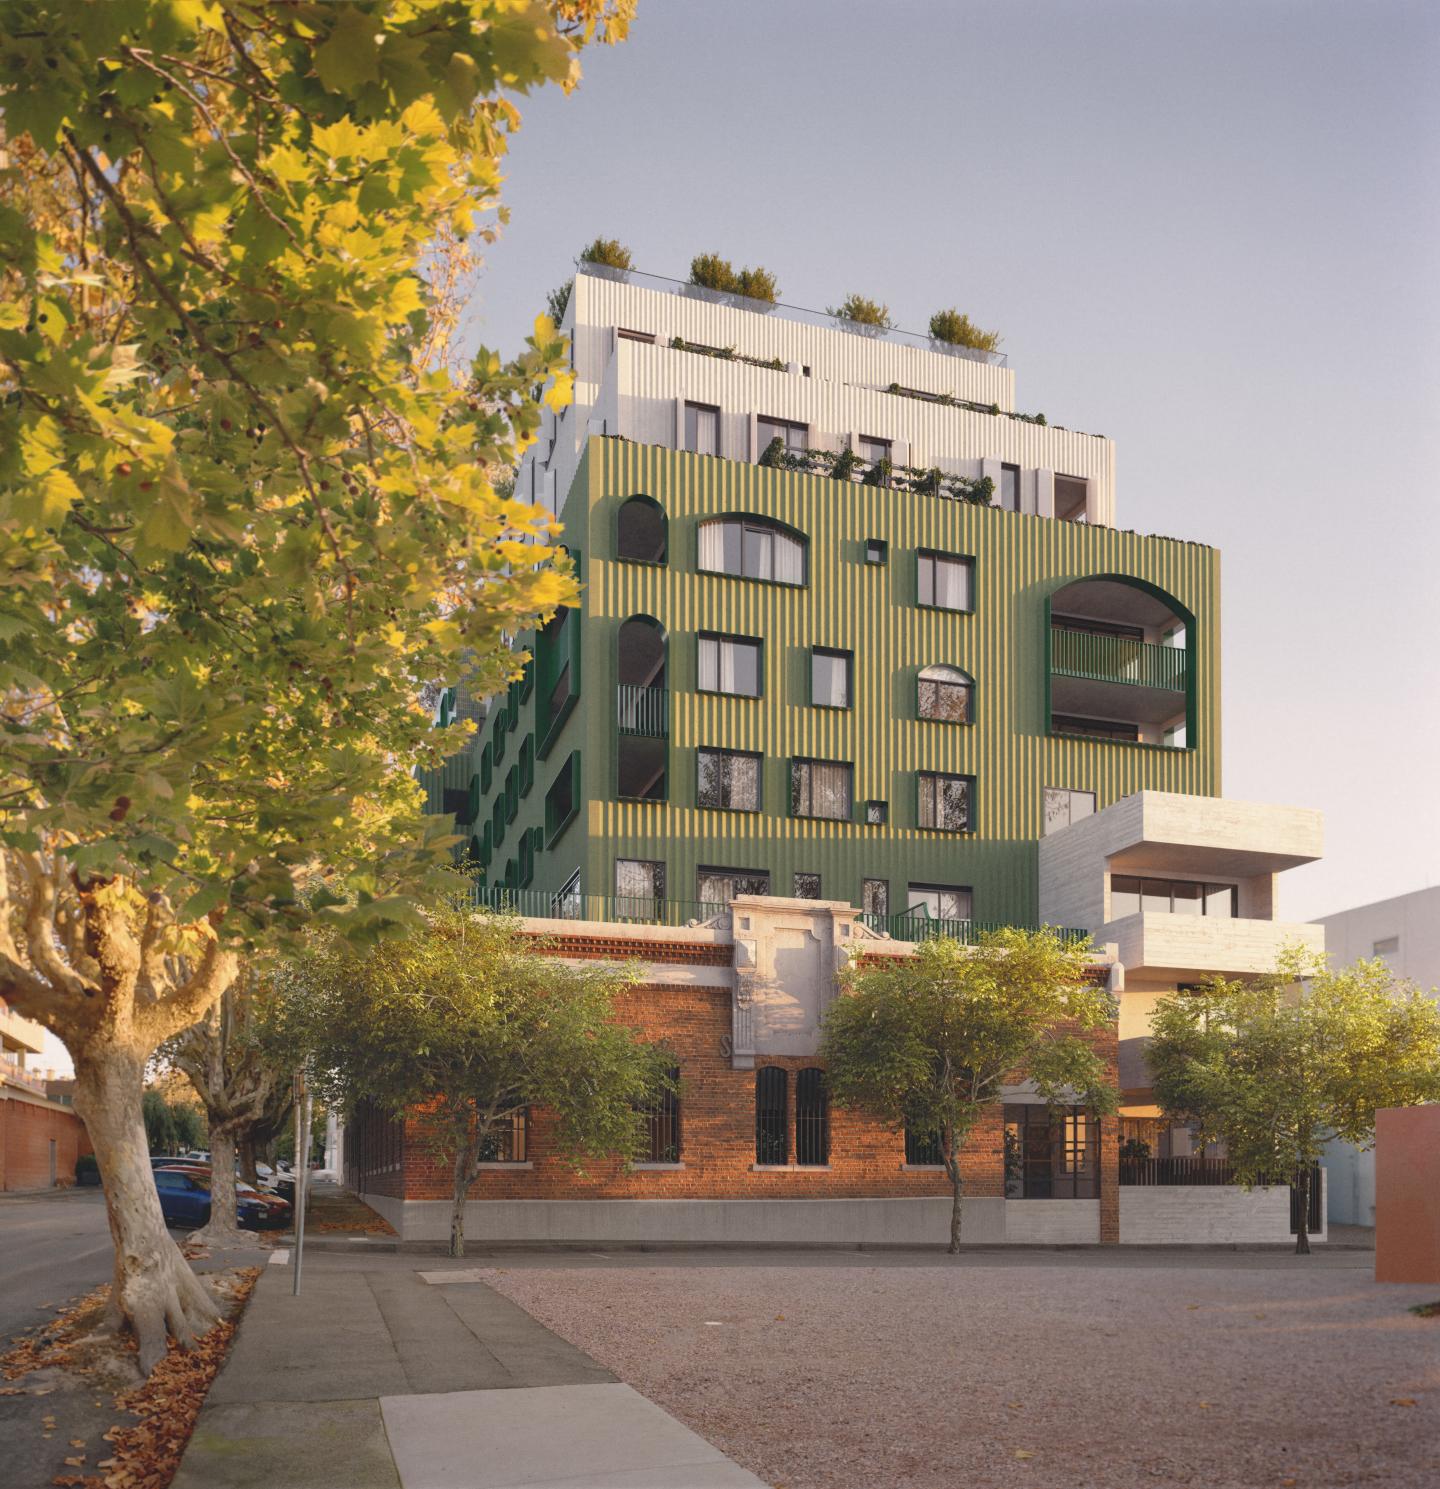
1, 2 and 3 bedroom residences + townhouses available. Located between Gore St & Smith St with Fitzroy's finest at your doorstep. Boutique building designed by DKO with a charming heritage brick facade and arcade. Residents only amenity - Immersive garden rooftop, the 'Smith Club' with communal bar, dining and private meeting room. Secure basement car parking with all residences getting minimum 1 carpark. High quality finishes & fixtures including VZUG appliances and natural stone kitchens, bathrooms and feature joinery. 8 min drive or 30min walk to Melbourne CBD. Exciting retail activation with Cult Design and international wellness operator. Brought to you by an experienced team - Chapter Group, CDL Australia, Projects by Crema and built by Cobild. All owner occupier residents. FITZROY'S MOST ANTICIPATED PROJECT IS NEARING COMPLETION. 1, 2 & 3 bedroom residences and townhouses available in the heart of Fitzroy, positioned between Gore St & Smith St with Fitzroy’s finest cafes, dining and retail at your doorstep. This boutique development designed by DKO blends contemporary design with a charming heritage brick façade and arcade, creating a refined address with timeless character. Residents will enjoy exclusive access to the immersive rooftop garden and The Smith Club – featuring a communal bar, dining space and private meeting room designed for work, relaxation and entertaining. Secure basement car parking included with every residence, with a minimum of 1 car space per home – a rare offering in Fitzroy. Interiors feature premium finishes and fixtures throughout, including natural stone kitchens, bathrooms and feature joinery, alongside premium V-ZUG appliances. Two exciting retail operators will further enrich the precinct, including Cult Design and an international wellness operator. Delivered by an experienced team including Chapter Group, CDL Australia, Projects by Crema and built by Cobild. A considered community designed exclusively for owner occupiers.
1
1
1
from $685,000
2
2
1
from $1,199,000
2
2
1
from $1,260,000
Pre-constructionSELLING NOW
Mac Robertson Lofts
365-379 Smith Street, Fitzroy VIC 3065
A striking facade with modern and heritage flair. Large sized apartments with private balconies. Location in the vibrant and hip Fitzroy. Mac Robertson Lofts will reflect the unique attributes of its location while responding to the needs of those who will live there with a progressive, modern design of effortless appeal. Designed by the acclaimed Cera Stribley Architects and delivered by Angelo Property Group, Mac Robertsons Loft brings 33 one, two and three bedroom residences to the eclectic and vibrant Smith Street in Fitzroy. Be surrounded by an array of bustling cafes, boutiques, thrift stores, supermarkets, parks, bars and restaurants that line the infamous Smith Street, all within walking distance from your home. The area is highly walkable and bicycle-friendly with access to extensive tram routes outside your doorstep which will bring you into Melbourne's CBD in less than 15 minutes. Inside, modern comfort reigns supreme with clean and uncluttered lines, organic finishes and fluid outlooks that sweep across the urban neighbourhood to meet the city skyline. Each residence flows with a sense of calmness and connection that comes through advanced, open plan design. Bordered by walls of glazing and drenched in natural light, spacious living areas are given added dimension with optional feature concrete ceilings that reference the building’s industrial origins. Personalise your home with the choice of two colour schemes comprising of Dark and Light.
1
1
1
from $599,000
2
1
1
from $725,000
3
2
2
from $1,183,000
Construction completeSELLING NOW
The Evermore, Southbank
58-66 Dorcas Street, Southbank VIC 3006
Nestled in the vibrant heart of Southbank, Victoria, The Evermore emerges as a beacon of modern living. This exquisite apartment development, now ready for occupancy, offers a variety of configurations to meet diverse lifestyle needs. Elegance defined: Interiors at The Evermore. Step inside The Evermore and be greeted by interiors that blend luxury with functionality. Each apartment is a testament to fine craftsmanship, boasting timber floors, Miele appliances, and floor-to-ceiling glass that bathes spaces in natural light. The thoughtful design extends to energy-efficient double glazing, ensuring a serene living environment. Low body corporate fees complement the appeal, making these residences ideal for both living and investment. A world of amenities at your doorstep. The Evermore is not just a residence; it's a lifestyle. The development features world-class amenities including an outdoor heated pool, a fully equipped gym, and a central garden. Residents can unwind in the gold class cinema, or utilise the library/meeting room for both leisure and business needs. The presence of two saunas adds to the luxury of this urban retreat. Embrace the best of Melbourne's lifestyle. Located a mere 1.5km from Melbourne's CBD, The Evermore is perfectly positioned for those seeking a vibrant urban life. Enjoy leisurely walks to the Royal Botanic Gardens or indulge in the cultural offerings of the Arts Precinct. With a 100/100 transit score, commuting is a breeze, enhancing the appeal for professionals and students alike. The nearby South Melbourne Market, along with an array of cafes and restaurants, ensures that the best of Melbourne's culinary scene is always within reach. A collaboration of excellence. The Evermore is brought to life by a team of acclaimed experts. The project is managed by Gallagher Jeffs, with architectural excellence provided by Hayball Architects. Tract, a leader in landscape architecture, ensures that the surroundings are as exquisite as the interiors. Landence Group, with their global experience, spearheads the development, promising a living experience that's unparalleled in quality and design. Your Evermore experience awaits. Discover the allure of The Evermore, Southbank. To learn more and explore these magnificent residences firsthand, submit an enquiry to book a private appointment with a sales agent today.
2
1
1
from $679,000
2
2
1
from $699,000
3
2
1
from $899,000
Under constructionSELLING NOW
33 Queens Pde, Clifton Hill
33 Queens Parade, Clifton Hill VIC 3068
Set in the heart of Clifton Hill, 33 Queens Pde offers a sophisticated collection of 32 residences connected to nature. Located just five kilometres from Melbourne’s CBD, 33 Queens Pde is well-connected, with village-style amenities and transport connections at your doorstep. Each residence is thoughtfully designed by Cera Stribley Architects with a focus on quality, functionality and enduring style. Interiors feature natural stone benchtops, Miele appliances, timber cabinetry, engineered flooring and exposed concrete ceilings, complemented by full-height glazing and concealed air conditioning. Private outdoor spaces extend the living experience, while generous proportions and considered storage ensure everyday ease. Designed with sustainability in mind, 33 Queens Pde achieves a 6.5-star NatHERS rating and is fully electric, with EV-ready car spaces and rooftop solar. Residents also enjoy a landscaped communal atrium, rainwater harvesting, parcel lockers, bike storage with repair facilities, and a dedicated pet wash. Living at 33 Queens Pde puts you in the heart of Clifton Hill, a neighbourhood surrounded by leafy streets and close to Fitzroy's Smith and Brunswick Streets. Residents have direct access to cafes, dining and boutiques. Nearby green spaces including Edinburgh Gardens, Mayors Park and the Merri Creek Trail offer an enviable outdoor lifestyle with excellent public transport connections. Delivered by Prime Edition with architecture by Cera Stribley and landscape design by Etched, 33 Queens Pde reflects a considered approach to design, liveability and enduring value. Enquire now to secure your place in one of Clifton Hill’s most considered new addresses. Construction has commenced; purchasers may be eligible for Government stamp duty savings. Ask us how.
3
3.5
2
from $2,995,000
2
2
1
from $1,350,000
3
3.5
2
from $1,895,000
Pre-constructionSELLING NOW
Smith by Valli, Collingwood
224-228 Smith Street, Collingwood VIC 3066
There’s always been a certain confidence to this part of town — creative, connected, and deeply local. Smith by Valli continues that story with a limited collection of north-facing residences that feel as considered as the street they sit on. Interiors with a point of view. Lisa Buxton's interiors balance warmth with material depth across every residence. Terrazzo surfaces recall classic Italian style, travertine brings softness to the bathrooms, and timber finishes add an organic layer to cabinetry and joinery throughout. Gaggenau appliances come standard to all apartments, kitchens are generous even at one-bedroom scale, and luxurious wool carpets feature underfoot in every bedroom: the result is spaces that feel polished, sophisticated and entirely their own. A rooftop garden above Smith Street. Designed by Etched, the private communal rooftop garden is a gathering place unlike any other in Collingwood. Open spaces accommodate larger occasions, cosy corners invite intimate conversation, and veggie boxes bring home-grown ingredients within easy reach. Seasonal planting — flowering species, shaded summer areas and sheltered winter nooks — means the garden shifts and evolves throughout the year. Built with the future in mind. A rooftop solar array, rainwater harvesting for irrigation and toilet flushing, two secure bicycle spaces per residence and high-quality impervious materials throughout reflect a genuine commitment to sustainable inner-city living. Fitzroy at your doorstep. Smith by Valli sits at the heart of Smith Street, a Walker's Paradise with a 99 out of 100 WalkScore. Falco Bakery is a three-minute walk. Blackhearts and Sparrows is five. HAY Melbourne, CIBI, Proud Mary Coffee and Bar Liberty are all within easy reach, alongside Brunswick Street, Gertrude Street and the CBD just beyond. A collaboration inspired by design. Valli is a privately owned developer focused on design-led projects for owner-occupiers, commissioning architecture, interiors and landscapes from Melbourne's leading practices. At Smith by Valli, that means Pandolfini Architects for the building's form and materiality, Lisa Buxton Interiors for the residences within, and Etched for the rooftop garden above. Enquire to learn more.
1
1
1
from $995,000
2
2
1
from $1,395,000
3
2
1
from $1,695,000
Construction completeSELLING NOW
Domain House, South Melbourne
41-49 Bank Street, South Melbourne VIC 3205
A range of exclusive and peaceful amenities. Spacious apartment floor plans with floor-to-ceiling windows. Prime location near Melbourne CBD. Domain precinct near Royal Botanic Gardens, new ANZAC Station, Albert Park Lake, and more. Located in the heart of South Melbourne at 41-49 Bank Street, along the vistas of the prestigious Domain precinct is Domain House. Enjoy the high walkability of the area with The Royal Botanical Gardens at your doorstep leading to the Yarra River lined with boathouses, riverside restaurants, cafes and bars. Also at your 41-49 Bank Street, South Melbourne address, enjoy an easy accessibility to Melbourne’s CBD with an active tram line leading to all major activity centres for your benefit. At Domain House, South Melbourne, enjoy views of the city, Southbank, Port Phillip Bay, and Albert Park Lake. All from 41-49 Bank Street, South Melbourne. South Melbourne is also set to benefit from significant infrastructure investment, such as ANZAC Station, providing an underground rail connection into Melbourne's CBD from the intersection of St Kilda Road and Park Street. Rich interior design with sophisticated finishes. Bruce Henderson Architects brings a new level of sophistication and luxury to South Melbourne with a masterful design statement standing amongst one of Melbourne's most prized domains. Domain House comprises of 174 one, two and three bedroom residences across 19 floors, wrapped in a facade that has been carefully considered to optimise natural light, views and living space. The building includes a series of high-end, shared spaces for upscale entertaining and wellbeing with the sixth floor bringing residential amenities. An enclosed glass prism extends from the podium, visually connecting to the tower above, as it creates a striking space for residents to entertain and lounge. The overall vertical expression of the Domain House architecture is emphasised by perpendicular planes intersecting at every second floor to give the tower its tall, elegant aesthetic. Interiors at Domain House, South Melbourne are carefully considered to provide space and flexible floor plans for each residence. A greater level of flexibility is offered through the choice of colour palette presenting in two schemes - a modern composition of moody tones, raw textures and rich, saturated colour for the Designer Scheme or pared back, soft hues and tactile finishes for the classic, Neutral Scheme. The colour schemes of Domain House, South Melbourne bring something personal to each apartment, yet something reminiscent of the area. Whether it is the trees of the Royal Botanic Gardens reflected in the timber joinery or floorboards, industrial accents from the city skyline reflected in blackened metal and optional concrete finishes or the white on white surfaces for you to reflect your own kind of style. Domain House Amenities: Outdoor lounge and dining spaces. Terrace with panoramic city and park views. Podium rooftop lounge. Internal Japanese Garden. Yoga room. Wellness Studio. Landscaped exteriors. Discover Domain House at 41-49 Bank Street, South Melbourne for the perfect home near Melbourne’s CBD.
1
1
Contact agent
2
2
1
from $865,000
2
1
Contact agent

Showing results 589 - 630 of 638 developments.