43 new and off the plan developments for sale in Kew, VIC 3101
Don't miss the next new development in Kew

43 new and off the plan developments for sale in Kew, VIC 3101

1108 new and off the plan developments for sale near Kew, VIC 3101

Showing results 337 - 378 of 1151 developments.

Construction completeSELLING NOW
The Address
372-380 Albert Street, East Melbourne VIC 3002
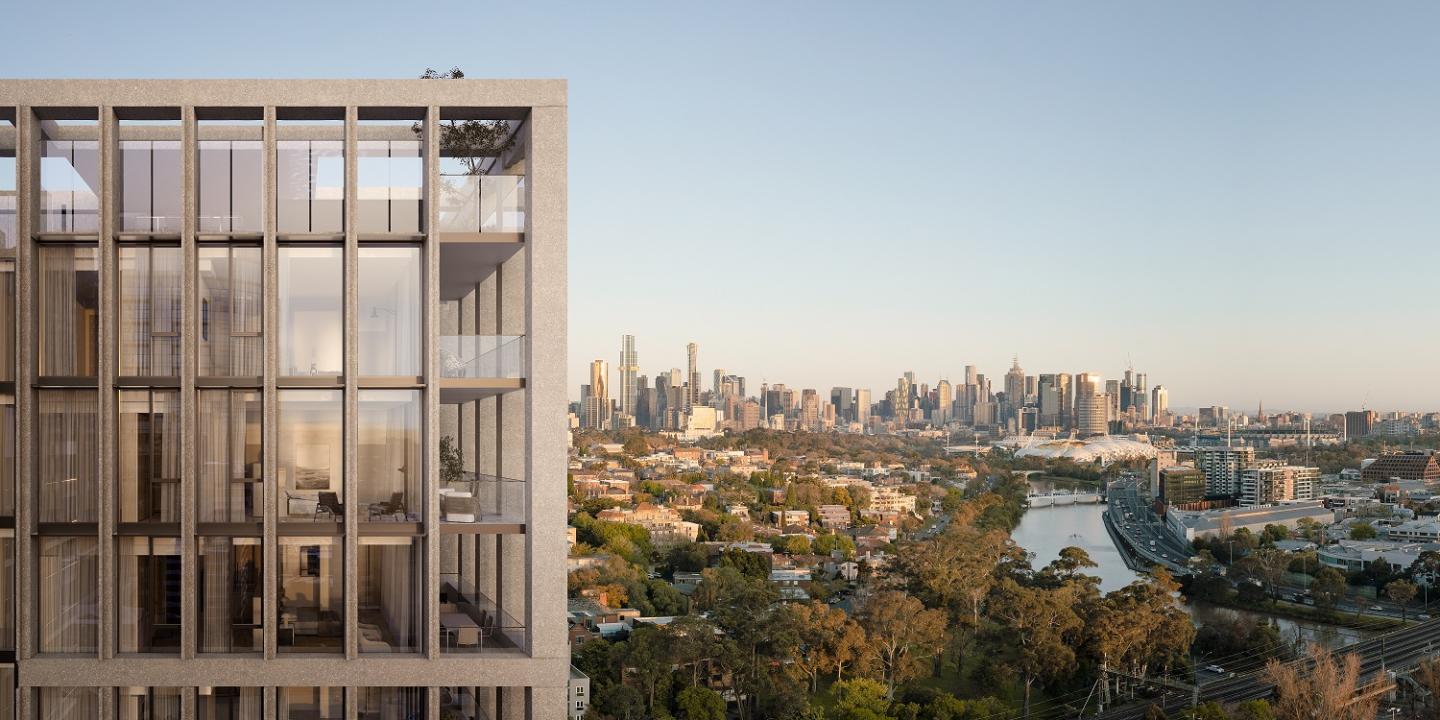
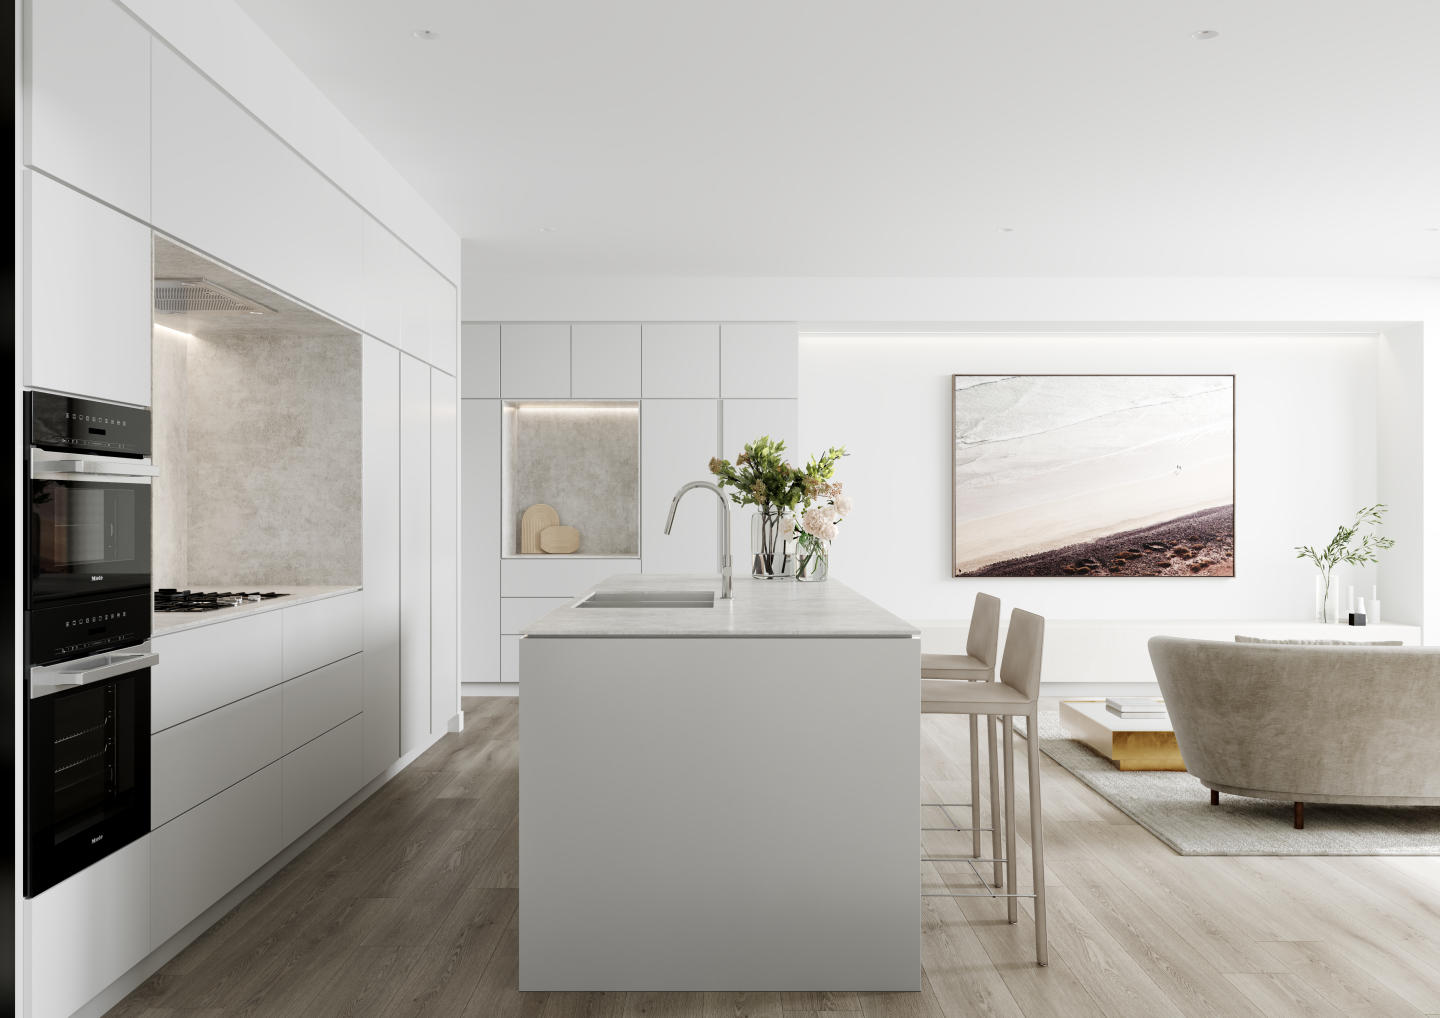
Luxcon’s 'The Address' is a collection of 22 curated residences located in Melbourne’s coveted East Melbourne region. Designed in collaboration with Woods Bagot, the internationally-acclaimed architects, this opulent development boasts a stunning contemporary facade that makes a bold statement in the heart of the city. As soon as you enter one of these beautifully designed homes, you will be immediately struck by the 2.8m to 3m high ceilings that enhance the feeling of space and grandeur. The floor-to-ceiling windows offer 270-degree views of the Melbourne CBD, Fitzroy Gardens, Collingwood, and the East Melbourne region, providing an unparalleled panoramic view. The residences are finished to perfection, with natural stone bench tops, engineered timber flooring, and feature pendant lighting. State of the art appliances and equipment are included, adding convenience and luxury to your everyday life. Residents of 'The Address' can enjoy the benefits of direct lift access from most apartments, ensuring easy access and privacy. A curated ground floor food and beverage offering with a carefully selected tenant provides lifestyle amenity for all residents. The boutique development is uniquely designed, with only 22 residences that have been thoughtfully crafted to cater to individual preferences. The oversized two and three-bedroom apartments, two sub-penthouses, and one spectacular penthouse with a swimming pool offer a range of options to suit your needs. Located in the heart of Melbourne, 'The Address' is the perfect location for those seeking luxury and convenience. With the Fitzroy Gardens and countless luxury shopping, dining, and entertainment options just a short walk away, this is truly the ideal place to call home.
3
3
3
from $4,850,000
3
2
2
from $3,500,000
2
1
2
2
from $2,600,000
Pre-constructionSELLING NOW
The Regent Fitzroy
340 Fitzroy Street, Fitzroy VIC 3065
Architecture by award-winning practice Hayball. Two stunning interior options designed by interior architects Studio Tate that reintroduce the cinematic glamour of The Regent’s past. Customisable finishes to meet your individual taste. Eight minutes to the Melbourne CBD by tram. Surrounded by the best lifestyle retail that Melbourne has to offer. A 315 sqm rooftop terrace offering barbeque facilities, communal dining and panoramic views. A bookable overnight guest suite for visiting friends and family. A dedicated ground floor concierge, as well as smart access via a dedicated digital concierge. All residences come with at grade parking and storage (no stackers or car lifts in the building). The Regent is a transformative Fitzroy development, rooted firmly in local heritage. Located on the former site of the historic Regent Theatre, a landmark that was sadly demolished in 1983, the new building uses tactile design cues to rekindle the cinematic spirit that once defined its locale. SMA Projects have partnered with an all-star cast to bring the glamour of the silver screen to each of its intuitive 1, 2 and 3-bed residences. Designed by award-winning Australasian architects Hayball, The Regent’s commitment to both local character and residential luxury extends from the experience on street level and into the tactility of each home. Here, two interior options have been designed by Melbourne’s acclaimed Studio Tate, an interior architecture practice that are leading the luxury residential market. The Regent’s design creates a backdrop for a life well lived, and it places all conveniences within reach, starting with a coveted Fitzroy address. A dedicated concierge makes life simple, and access to a sprawling rooftop terrace is perfect for socialising, resting or basking in the summer sun. Access to a bookable overnight guest suite means that hosting friends and family is simple and without compromise. An in-building workshop provides space for DIY projects, while a basement dog wash means you can keep your furry friends looking and smelling their best. The Regent's display suite is now open - book your private appointment today.
4
1
4.5
4
from $8,550,000
1
1
1
1
from $805,000
2
2
1
from $1,310,000
Under constructionSELLING NOW
71 Mathoura
71 Mathoura Road, Toorak VIC 3142
Circa 4-metre natural stone island benches, Miele and Liebherr appliances, and Astra Walker tapware throughout. Each of the five residences features a sculptural natural stone kitchen island of approximately 4 metres, integrated Miele and Liebherr appliances, Astra Walker tapware, and bespoke joinery throughout, with primary suites appointed with dedicated dressing rooms and light-filled ensuites, and deep concrete overhangs with operable louvres ensuring year-round comfort and privacy. Full-height glazing and inset balconies oriented to generous northern terraces. Designed by Studio McCue with inset balconies, deep concrete overhangs and perimeter landscaping wrapping the building in greenery, each residence captures northern light while maintaining exceptional privacy, with full-height glazing and full-height doorways creating uninterrupted sightlines and seamless indoor-outdoor connection to private northern terraces. 400 metres to Toorak Village, 450 metres to Hawksburn, moments from leading schools. Located at 71 Mathoura Road, one of Toorak's most refined streets, the development sits 400 metres from Toorak Village and 450 metres from Hawksburn Village, close to Como Park, Orrong Romanis Reserve, and a strong selection of Melbourne's most esteemed private schools. Developed by Coda One, designed by Studio McCue, built by Espire. Developed by Coda One, with architecture and design by Studio McCue, construction by Espire, project management by Gallagher Jeffs and structural engineering by Measure Engineering, with sales through Marshall White. Book a private appointment with the sales team. Construction is underway. Enquire today to explore remaining availability at 71 Mathoura, Toorak.
3
1
2
2
Contact agent
3
1
2
2
Contact agent
3
1
2
2
Contact agent
Construction completeSELLING NOW
Plant Street by Milieu, Malvern
1 Plant Street, Malvern VIC 3144
Plant Street, Malvern: A testament to innovative luxury living. ​​Welcome to the epitome of luxurious living nestled in the serene enclave of Malvern, Victoria - the exquisite development Plant Street by Milieu. This masterpiece, conjured from a blend of creativity and innovation, stands as a beacon of modern home design. Crafted in collaboration with revered architects RITZ&GHOUGASSIAN, known for their high-end homes, this development offers you a chance to experience the pinnacle of upscale apartment living without compromising on space and amenities. Unparalleled architectural design and landscaping. From the outset, a cohesive team of experts embarked on a mission to create a sanctuary that embodies both elegance and functionality. The architectural design stands as a testament to the rich experience accumulated from crafting luxury single homes, now translated seamlessly into a multi-residential marvel. With simplicity at its core, the structure boasts detailed finishes that exude an air of sophistication and grandeur. Here, you are not just downsizing; you are upgrading to a higher quality of life. The development is designed for the future, incorporating number plate recognition and EV facilities, paving the way for a sustainable living experience. Additionally, smart parcel lockers ensure seamless deliveries, adding to the convenience of modern living. A home that grows with nature. Nestled amidst lush greenery, the Plant Street apartments offer breathtaking views thanks to the meticulously designed landscape. Witness the trees growing taller than the building, providing a serene and green outlook that changes with the seasons. The unique window glazing meets building corners, allowing you a panoramic view of this verdant oasis right from the comfort of your home. The penthouse features meadow garden plantings hugging the perimeters of the balconies, enveloping you in a courtyard experience coupled with unparalleled penthouse views. Interiors that resonate with your style. Each residence is a sanctuary of sophistication, embodying a meticulous approach to interior design and finishes. The interiors, envisioned by Georgina Jeffries, are a testament to refined living, featuring an inviting neutral colour palette that serves as a canvas for personal artistic expressions. Envisioned by Georgina Jeffries, the interiors are a testament to refined living. Remarkably detailed finishes grace every corner, with 2.8m ceilings and rooms embodying a sense of openness and freedom, providing the canvas to create your dream home. Abundant storage solutions and thoughtfully designed spaces ensure a seamless blend of functionality and elegance. Additionally, residents can anticipate warm and inviting bathrooms, equipped with an array of modern amenities that promise both luxury and convenience. Every element within Plant Street is curated to offer an unparalleled living experience, where innovation meets timeless design. A community in harmony with nature. At Plant Street, internal communal spaces lend themselves to meeting your neighbours and establishing a unique community. Gardening initiatives spearheaded by Acre will further foster neighbourly bonds while nurturing the garden to thrive. . Prime location with excellent connectivity. Situated in a coveted corner position, Plant Street offers proximity to the bustling Glenferrie and High Street Armadale, providing a plethora of options for dining, shopping, and recreation. Moreover, the area is rich with gardens and parks, offering you a tranquil retreat amidst the urban landscape. Your dream home awaits. Plant Street, Malvern, is an experience waiting to unfold, a journey of discovering luxury living. Become a part of a community where local connections flourish and where every day is a testament to innovative living. Enquire today to book a private appointment at the completed display apartment.
2
2
2
from $1,173,000
3
2
2
from $1,995,000
3
2
2
from $2,095,000
Under constructionSELLING NOW
South Yarra House
49-55 Claremont Street, South Yarra VIC 3141
*/ Introducing South Yarra House, an exquisite residential development in the heart of South Yarra, where timeless elegance and modern sophistication converge. With its stunning architecture and refined design, South Yarra House stands as an understated landmark, paying homage to the suburb's rich heritage while embracing contemporary sensibilities. Developed by Wattletree and Dorman Capital in collaboration with renowned architects SJB and interior designers Hecker Guthrie, South Yarra House captures the essence of grandeur and refinement. Each residence within this esteemed development offers a unique blend of luxury, comfort, and meticulous attention to detail. Discover the range of residences available at South Yarra House, featuring 3, 4, and 5 bedrooms, with prices starting from $1,800,000. These homes are not mere dwellings but rather a place of permanence, where you can create lasting memories and enjoy the prestige of living in one of Melbourne's most coveted addresses. For those seeking more space, Residence 603 presents a luxurious three-bedroom, two-bathroom haven, priced at $1,800,000. Awash with northern natural light and subtle elegance, this residence offers a haven of sophistication. Revel in the panoramic views of the Yarra River and the city skyline, a sight that will leave you in awe every day. The epitome of elevated living can be found in Residence 702, a three-bedroom, two-bathroom abode from $3,465,000. Its elevated ceilings and magnificent vistas of the Yarra River and the city skyline evoke a sense of grandeur and architectural brilliance. Inspired by modernist design with playful Art Deco and sculptural elements, this residence is a testament to impeccable craftsmanship. If you desire a residence that truly encompasses opulence, Residence 1001 is the pinnacle of luxury living. With four bedrooms, three bathrooms, and priced at $5,550,000, this home offers an unparalleled living experience. Bathed in soft northern light, it showcases exquisite attention to detail and presents awe-inspiring views of the Yarra River and the city skyline. Live surrounded by lush parks, landscaped gardens, and the finest hospitality experiences Melbourne has to offer. South Yarra House is more than just a collection of residences; it is an architectural masterpiece that transcends time. With ceilings reaching up to 3.3 metres high, each home provides an unparalleled sense of spaciousness and grandeur. The uninterrupted views from every level, spanning across the Yarra River to the mesmerising city skyline, create a sense of wonder and awe. Reflect, connect, and unwind at South Yarra House's private rooftop retreat. Nestled above the residences, this serene haven offers residents a tranquil space to find solace and embrace new perspectives. Escape the bustling pace of urban life and indulge in moments of quiet contemplation. South Yarra House epitomises a vision of permanence and prestige. Its authentic materiality, meticulous craftsmanship, and minimalistic design offer a refreshing contrast to the surrounding developments. With its timeless appeal, this distinguished landmark promises to age gracefully, embodying a sense of permanence and preservation. Don't miss the opportunity to be part of South Yarra House, where heritage meets contemporary living. Enquire now and immerse yourself in the epitome of luxurious South Yarra living.
2
2
1
from $930,000
3
2
1
from $1,850,000
4
3
2
from $3,500,000
Under constructionSELLING NOW
Eblana, East Melbourne
140-142 Jolimont Road, East Melbourne VIC 3002

Nestled in the heart of East Melbourne, Victoria, Eblana offers more than just luxurious apartments; it's a journey through history. This captivating development stands as a tribute to the architectural legacy of a meticulously preserved heritage building that has been lovingly restored. Eblana seamlessly blends the allure of the past with the comforts of contemporary living. Elegance Beyond Compare. Step inside Eblana's residences, and you'll be immersed in a world of sophistication and comfort. The interiors boast high-quality fixtures and fittings, setting a new standard for modern living. Premium flooring, beautiful timber accents, and marble tiles in bathrooms create an atmosphere of timeless elegance. Openable windows flood the spaces with natural light, while high ceilings in select units add a sense of grandeur. Amenities That Elevate Your Lifestyle. Eblana, East Melbourne, doesn't stop at offering exceptional residences; it also provides onsite amenities to enhance your daily life. The crown jewel is the state-of-the-art Automated Valet Parking System, a pinnacle of automotive convenience. Imagine effortlessly guiding your vehicle onto a turntable, watching it descend into the ground, and later calling it back to the surface, perfectly prepared for your next journey. The Heart of East Melbourne. Eblana's prime location ensures that you're never far from essential local amenities. Indulge your culinary desires at the nearby restaurants and cafes, which offer a diverse range of cuisines. Families will appreciate the proximity to schools and educational institutions, ensuring a seamless education for children. Easy access to public transport and arterial roads simplifies daily commutes, while recreational facilities provide opportunities for an active lifestyle. The Visionary Team Behind Eblana. PB & Co. Founded by Michael Pesochinsky and led by Edward Bun, PB & Co is driven by a vision to deliver effortless luxury and unrivaled experiences through timeless design and exclusive partnerships. Michael's entrepreneurial spirit and financial acumen, coupled with Edward's construction and development experience, have laid the foundation for PB & Co's unique offerings. They have secured contracts with Fortune 500 Companies to deliver architecturally-designed homes with beautifully-branded interiors styled by globally-renowned brand partners. PB & Co is committed to leaving a lasting legacy by producing ultra-luxury branded residences synonymous with timeless architecture and effortless luxury living. Your Journey Begins Here. Embrace the timeless elegance of Eblana, East Melbourne, and elevate your lifestyle to new heights. This development offers a range of configurations to suit your needs, high-quality interiors with premium fixtures, and a suite of onsite amenities. Located in the heart of East Melbourne, you'll have easy access to local restaurants, schools, public transport, and more. To take the next step in your Eblana journey, book a private appointment with a sales agent today. Submit an enquiry and discover why Eblana, East Melbourne, is the perfect place to call home.
3
2.5
2
$5,064,000
3
2
2
$6,013,500
3
1
3
2
$6,013,500
Under constructionSELLING NOW
Clendon
763 Malvern Road, Toorak VIC 3142
Pre-constructionSELLING NOW
Maison Malvern
1352 Malvern Road, Malvern VIC 3144
Sited in the heart of Malvern village, in the area’s most coveted lifestyle location surrounded by quality shops, cafes and eateries, Maison showcases two limited edition luxury residences that embody the spirit of generous living, designed by award-winning Trinity Architects. Inspired by Malvern's rich architectural heritage and New York style sophistication, occupants will thrive in one of only two exclusive residences available, one single level residence and one dual level penthouse. The Penthouse. With two beautiful living rooms blending timeless elegance with contemporary comfort, The Penthouse features three bedrooms, two and a half bathrooms, a private study and two secure car spaces. The state-of-the-art kitchen dressed in feature Calacatta Viola and Tundra Grey natural stones makes a stunning focal statement and is equipped with Miele appliances, extensive storage and butler’s pantry, ensuring ease of culinary creation and effortless entertaining. The Residence. Comprising three bedrooms, two and a half bathrooms, study and two secure car spaces, The Residence features a beautiful open planning living room, with a stunning two-tone kitchen that offers a harmonious blend of materials and muted hues, creating an inviting atmosphere that is both chic and serene, featuring Miele appliances, natural stone benchtops and impeccable joinery throughout, complete with an outlook that is sure to impress. Step out your front door to enjoy coffee or brunch with the weekend papers at one of the many cafes of Malvern Village or unwind at the end of the day, indulging the flourishing culinary scene of Milton Wine Store, The Malvern Hotel, and Teo’s Pizza Bar all within reach. More simply, savour the visual and mindful pleasures of lush greenery, with a leisurely walk or cycle through the many neighbouring parks. With construction due to commence in Autumn of 2025, act quickly to customise your new home, at Maison Malvern.
3
2.5
2
from $2,725,000
3
2.5
2
from $3,995,000
Pre-constructionSELLING NOW
7 Fir St, Bulleen
7 Fir St, Bulleen VIC 3105
7 Fir St, Bulleen presents a collection of architecturally designed town residences offering a refined living experience with premium finishes and thoughtful design. These townhouses provide an opportunity to secure a meticulously crafted home with substantial stamp duty savings. With construction underway, select finishes can be customised to suit individual preferences. Premium Interiors with High-End Fixtures and Finishes. Each townhouse features a sophisticated keyless timber entry door that opens into a stylish foyer, complete with feature lighting, a natural stone credenza, and a functional mudroom space. The expansive open-plan living area is enhanced by European Oak parquetry flooring, a gas log fireplace, and full-height sliding doors that seamlessly connect to the outdoor entertaining area. The state-of-the-art kitchen is designed for both function and elegance, featuring premium Miele appliances, natural stone benchtops, a stone-wrapped island, and LED lighting. A fully equipped butler’s kitchen provides additional space for meal preparation and storage. The residences include four spacious bedrooms, with the master suite offering a walk-in robe and an ensuite featuring natural stone benches, brushed gunmetal tapware, a frameless shower, and premium porcelain tiles. The central bathroom includes a back-to-wall bath, double basins, and high-quality finishes. A private upstairs retreat provides additional living space. Additional features include a timber staircase with glass balustrading and LED step lights, a colour video intercom, and a monitored security system. Multi-system heating and refrigerated cooling ensure year-round comfort. Well-Designed Outdoor and Sustainable Features. Designed for effortless outdoor living, each residence includes a tiled alfresco courtyard with a built-in BBQ kitchen. The low-maintenance landscaped gardens feature an automated irrigation system. Each home boasts a 6-star energy rating, with sustainability features such as a 3000L rainwater harvesting tank and provision for EV charging in the double garage. Prime Location Near Shopping, Schools, and Transport. 7 Fir St, Bulleen is positioned within easy reach of a range of local amenities. Bulleen Plaza is nearby for daily essentials, while Westfield Doncaster offers a wide selection of retail, dining, and entertainment options. Top schools, including St Clement of Rome Primary School, Bulleen Heights School, and Marcellin College, are all within a short drive. The location is well connected to public transport, with nearby bus routes linking to surrounding suburbs and the Melbourne CBD. The Eastern Freeway provides a convenient route for city commuters. Experienced Team Behind the Development. 7 Fir St, Bulleen is brought to life by StoryBuilt a trusted builder known for delivering high-quality residential projects. Arki Design, a leading architectural firm, has crafted a contemporary yet timeless design for these residences, ensuring functionality and aesthetic appeal. For those seeking a meticulously designed townhouse in Bulleen with high-end finishes and a prime location, 7 Fir St offers an exceptional opportunity. Submit an enquiry today to arrange a private appointment and learn more about this premium development.
Under constructionSELLING NOW
Murphy x Domain
279 Domain Road, South Yarra VIC 3141
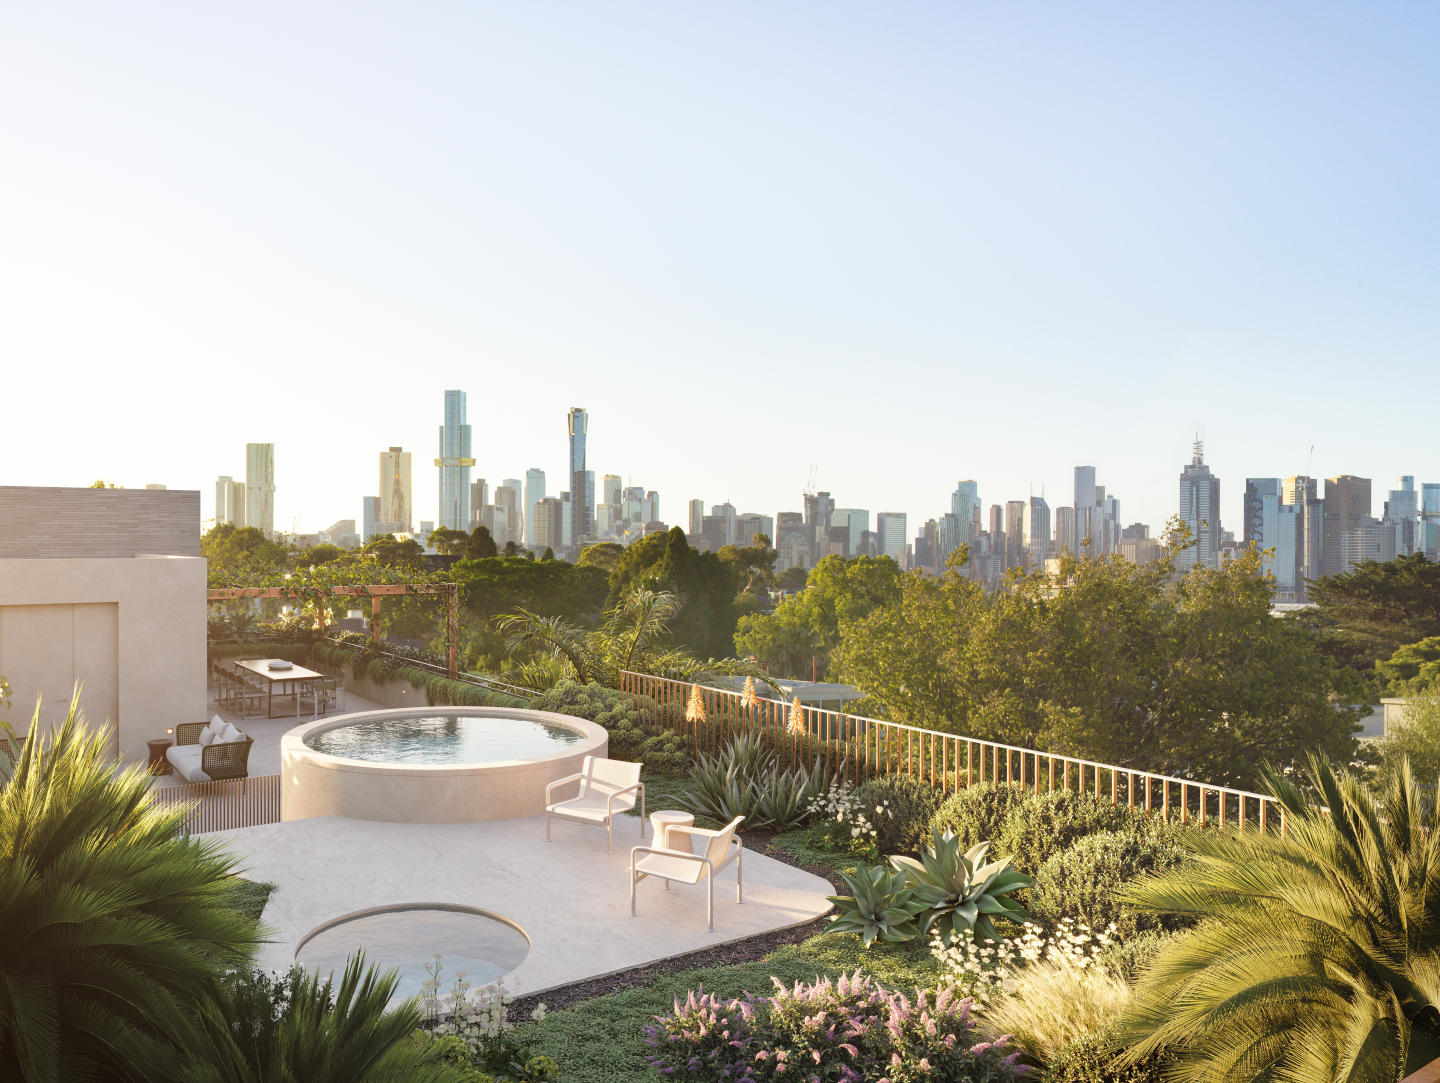
Curved marble island benches, Gaggenau appliances, floor-to-ceiling glass and north-facing terraces. Each of the six residences features curved marble island benches that echo the curvaceous forms of the exterior, Gaggenau kitchen appliances with integrated bar and butler's pantry, floor-to-ceiling north-facing glazing, flexible joinery designed to reconfigure between study and living configurations, generous master suites with walk-in robes and luxury ensuites, and extensive private terraces, some wrapping two sides to frame unimpeded views over Richmond and the Melbourne city skyline. A two-level penthouse with rooftop garden, plunge pool, spa, cinema, sauna and gym. The full-floor penthouse spans two levels, with a private rooftop garden, plunge pool and spa, private cinema, sauna and gymnasium, accessed via a dedicated Murphy Street entrance and direct lift access, with complete privacy from other residents throughout. Perched on South Yarra Hill, 650 metres from the Royal Botanic Gardens. At the corner of Murphy Street and Domain Road, the building sits at one of South Yarra's most tightly held intersections, 650 metres from the Royal Botanic Gardens, moments from Domain Road's dining precinct, Toorak Road's retail strip and South Yarra Train Station. Abadeen, Studio McCue and Dangar Barin Smith: architecture and interiors conceived as one discipline. Developed by Abadeen and designed across both architecture and interiors by Studio McCue, with landscape by Dangar Barin Smith and construction by Brompton Construction, who back the project with a 10-year structural assurance, and sales through Marshall White Projects. Book a private appointment with the sales team. A display is available by appointment at 1111 High Street, Armadale. Enquire today to explore availability at Murphy x Domain, South Yarra.
4
5
4
Contact agent
3
4
2
Contact agent
4
5
4
Contact agent
Pre-constructionSELLING NOW
Nine Glentilt, Glen Iris
9 Glentilt Road, Glen Iris VIC 3146
Nine Glentilt presents a new apartment development in Glen Iris, Victoria, offering a curated collection of contemporary residences defined by careful planning, enduring materiality and a strong connection to their natural setting. The project introduces a considered residential offering shaped by architecture and interiors by Carr Design, bringing together craftsmanship, proportion and functionality within a secure, private environment. Designed for modern living, Nine Glentilt responds to its leafy Glen Iris context with homes that prioritise light, volume and a sense of calm, delivering a residential experience aligned with the expectations of owner-occupiers seeking quality and longevity. The development is set within a tightly held Glen Iris postcode, surrounded by established greenery and parklands. Each residence is designed to maximise outlook and natural light, with north-facing living areas oriented to capture treetop views where available. The overall composition reflects a balance between architectural presence and landscape sensitivity, reinforcing Nine Glentilt’s position as a thoughtfully conceived addition to this established residential neighbourhood. Thoughtfully planned Glen Iris apartments with considered layouts and generous proportions. Interiors at Nine Glentilt have been carefully planned to support contemporary lifestyles, with an emphasis on spatial generosity and functional flexibility. Living areas feature three-metre-high ceilings, creating a strong sense of volume and openness, while bedrooms are finished with 2.9-metre ceilings to maintain consistency in proportion and comfort throughout the home. Full-height double glazing is incorporated across the residences, supporting acoustic performance while allowing generous natural light to filter through the interiors. North-facing living zones are a defining feature, enhancing daylight penetration and reinforcing the visual connection to the surrounding greenery. Floorplans incorporate generous robes and integrated storage, supporting practical everyday living without compromising on spatial clarity. A flexible multipurpose room is included within the design, providing adaptability for wellness activities, work-from-home arrangements or recreational use, depending on individual needs. Material selections reflect Carr Design’s focus on refined detailing and enduring quality. The architectural expression extends to handcrafted Krause brick façades, selected for their durability, texture and timeless character. This external materiality establishes a strong visual identity while complementing the established streetscape of Glen Iris. Secure onsite features supporting privacy and future-focused living at Nine Glentilt. Nine Glentilt is planned as a secure gated community, providing residents with an added level of privacy and tranquillity. Controlled access contributes to a sense of separation from the street while maintaining a welcoming residential atmosphere. The development is designed to be Net Zero Ready, incorporating high-performance sustainability systems aligned with future-focused living standards. Electric vehicle charging infrastructure is included, supporting the transition to lower-emissions transport and ensuring the building is equipped to accommodate evolving lifestyle requirements. These features are integrated into the overall design approach, reinforcing Nine Glentilt’s commitment to long-term performance rather than short-term trends. Living among established greenery and parklands in Glen Iris. Set within a verdant pocket of Glen Iris, Nine Glentilt benefits from its relationship with surrounding parklands and established greenery. The leafy character of the area plays a central role in shaping the living experience, with treetop outlooks and landscaped surrounds contributing to a calm, residential atmosphere. The Glen Iris postcode is recognised for its strong sense of community and enduring appeal, factors that have informed the planning and positioning of the development. Nine Glentilt’s design responds directly to this context, offering residences that sit comfortably within their environment while delivering a contemporary standard of living shaped by amenity, connectivity and thoughtful design principles. The experienced team behind Nine Glentilt Glen Iris apartments. Nine Glentilt is developed by epc. Pacific, bringing the project to life through a clear focus on quality, longevity and design integrity. Architecture and interiors are by Carr Design, whose involvement is evident in the refined detailing, spatial planning and material choices that define the residences. Project marketing and sales are managed by Jellis Craig Projects, providing local market expertise and a clear point of contact for prospective purchasers. This collaborative team structure ensures consistency across design, delivery and sales, supporting a considered and cohesive residential offering. Book a private appointment to learn more about Nine Glentilt. Prospective buyers are invited to enquire about Nine Glentilt and register their interest for further information. Private appointments with the sales team are available, offering the opportunity to explore the design intent, residence features and overall vision for this Glen Iris development in greater detail.

Showing results 337 - 378 of 1151 developments.