New and off the plan developments for sale in Kedron, QLD 4031
Don't miss the next new development in Kedron

New and off the plan developments for sale in Kedron, QLD 4031

438 new and off the plan developments for sale near Kedron, QLD 4031

Showing results 1 - 42 of 443 developments.

Pre-constructionSELLING NOW
TARA
39 Norman Avenue, Lutwyche QLD 4030
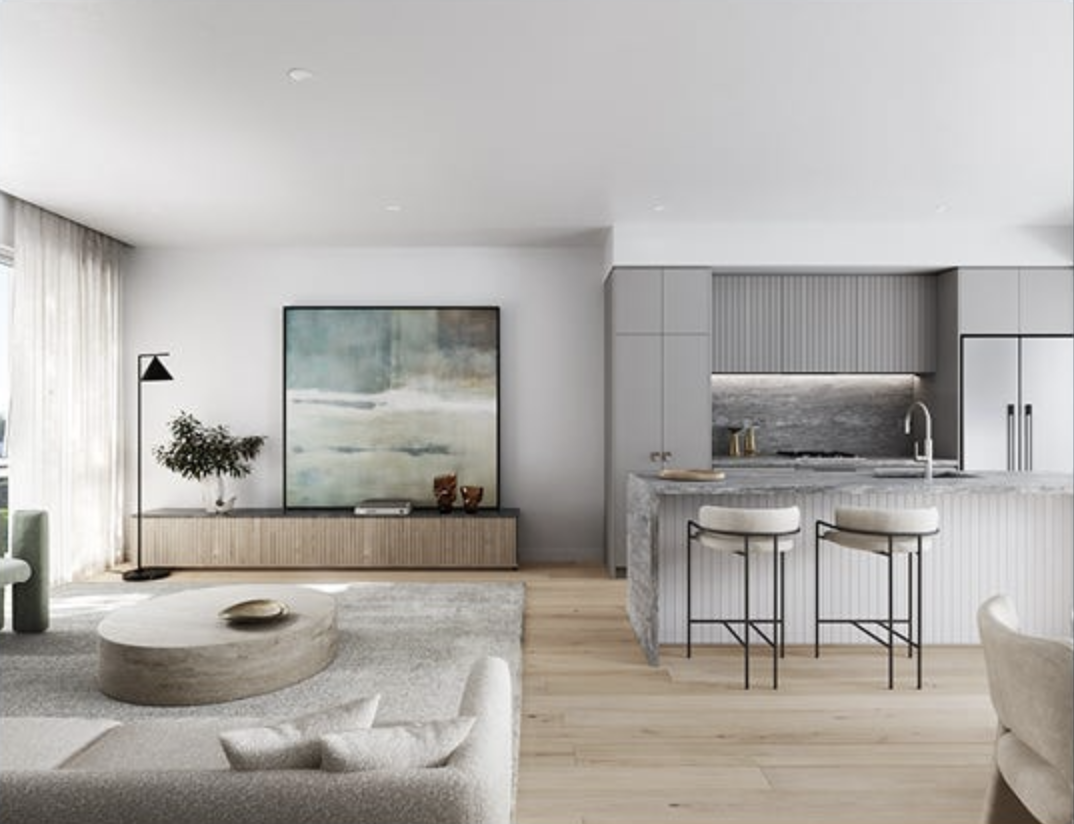
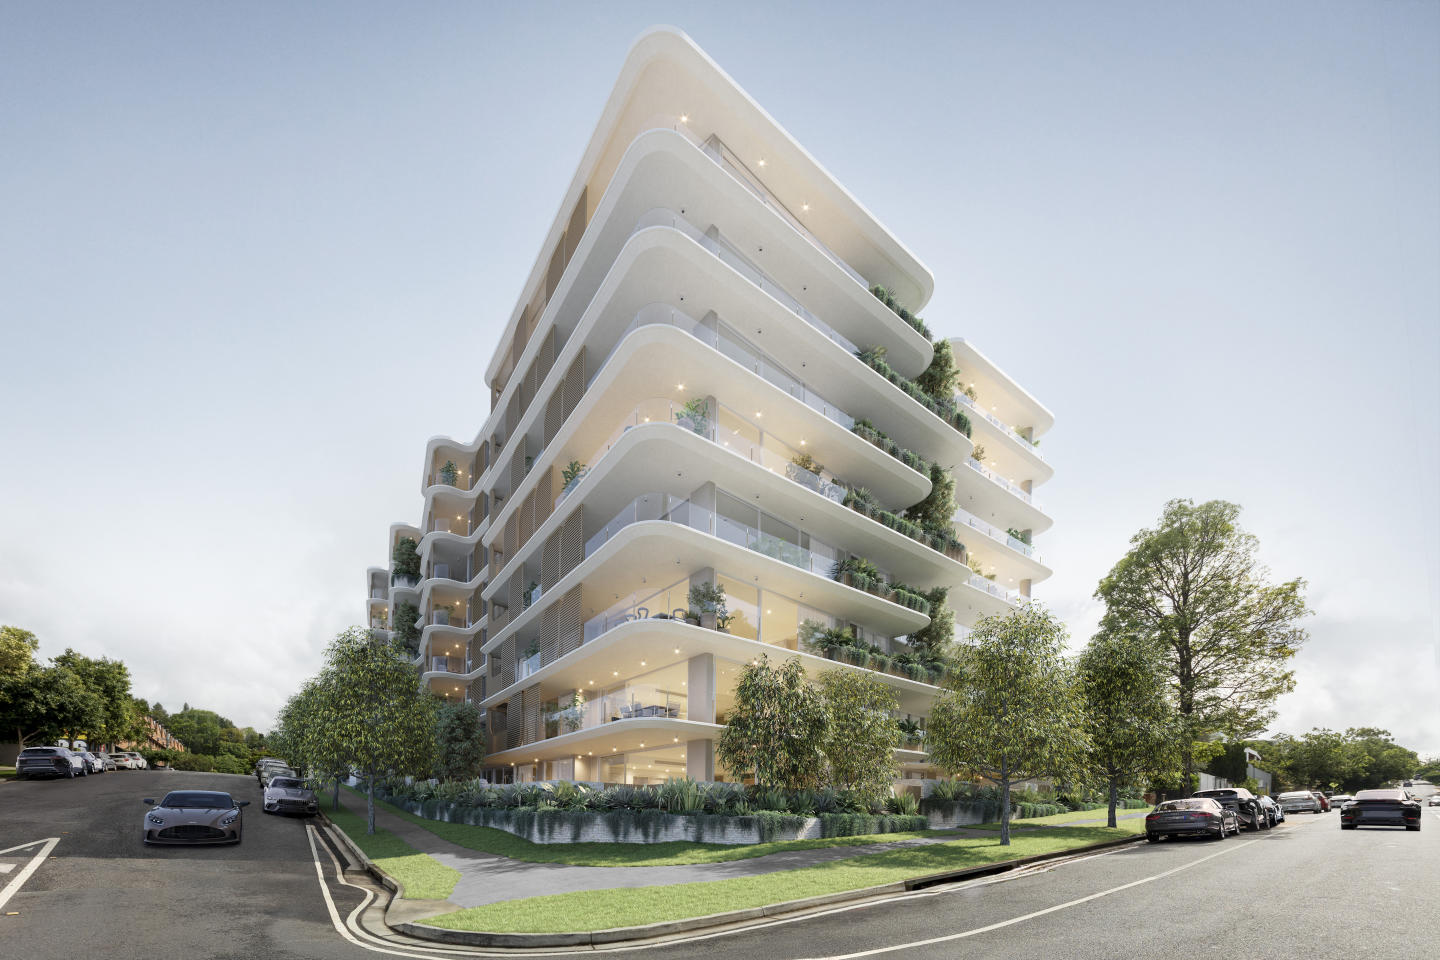
TARA presents an exclusive collection of 21 luxury apartments thoughtfully positioned in Lutwyche, Queensland. This new residential development offers a selection of two- and three-bedroom apartments, alongside premium penthouses featuring an additional multipurpose room. Designed for those seeking a lifestyle of comfort, connection, and enduring quality, TARA combines sophisticated design with everyday convenience in a location just 6 kilometres from Brisbane’s CBD. Set against the leafy backdrop of Kedron Brook, the development embraces a unique sense of calm within the vibrant inner north. Residents enjoy the rare advantage of being surrounded by nature while maintaining direct access to major transport routes, retail amenities, and lifestyle destinations across Brisbane. Thoughtfully designed interiors with quality fixtures and finishes. Every apartment within TARA has been crafted to reflect a seamless balance between form and function. The interiors have been designed for modern living, with elevated finishes and flowing layouts that invite natural light and refreshing cross-breezes throughout the spaces. The architectural language continues indoors, where soft curves and open-plan configurations create a sense of fluidity and calm. Each residence has been designed to offer both luxury and practicality, ensuring that everyday living feels refined yet effortless. The materials, colour palettes, and finishes are carefully selected to stand the test of time, complementing the development’s architectural integrity. Every detail — from the generous proportions to the natural light filtering through the interiors — reinforces TARA’s vision of calm, contemporary living. Onsite amenities for everyday convenience. TARA’s residents will enjoy a rooftop community space designed as an urban retreat above the treetops. This elevated area provides sweeping urban views across Brisbane, including glimpses of the CBD skyline and sparkling city lights. It is an ideal setting to unwind, connect with neighbours, or host family and friends in a relaxed environment. The rooftop’s orientation captures both morning light and evening sunsets, providing a tranquil backdrop that celebrates Brisbane’s subtropical lifestyle. Lifestyle and local amenity in TARA. Perfectly positioned within Lutwyche, TARA places residents within easy reach of the suburb’s best lifestyle offerings. Kedron Brook’s leafy walking and cycling tracks are moments away, inviting outdoor activity beneath established gum trees. Local cafés and boutique retail options provide relaxed weekend destinations, while proximity to major road networks allows convenient travel to the Sunshine Coast or Gold Coast. With Brisbane’s future Olympic Park Stadiums nearby and inclusion within the Wooloowin State School and Kedron High School catchments, the location offers strong long-term growth potential. TARA represents a unique opportunity to experience balance — a home that connects to both city vibrancy and natural tranquillity. The expert team bringing TARA to life. TARA is delivered by a renowned Queensland developer known for their commitment to quality and enduring design outcomes. Their vision ensures that every element — from architecture to landscaping — contributes to a cohesive, high-calibre residential address that will stand the test of time.
Under constructionSELLING NOW
The Rockwell, Lutwyche
21 Norman Avenue, Lutwyche QLD 4030
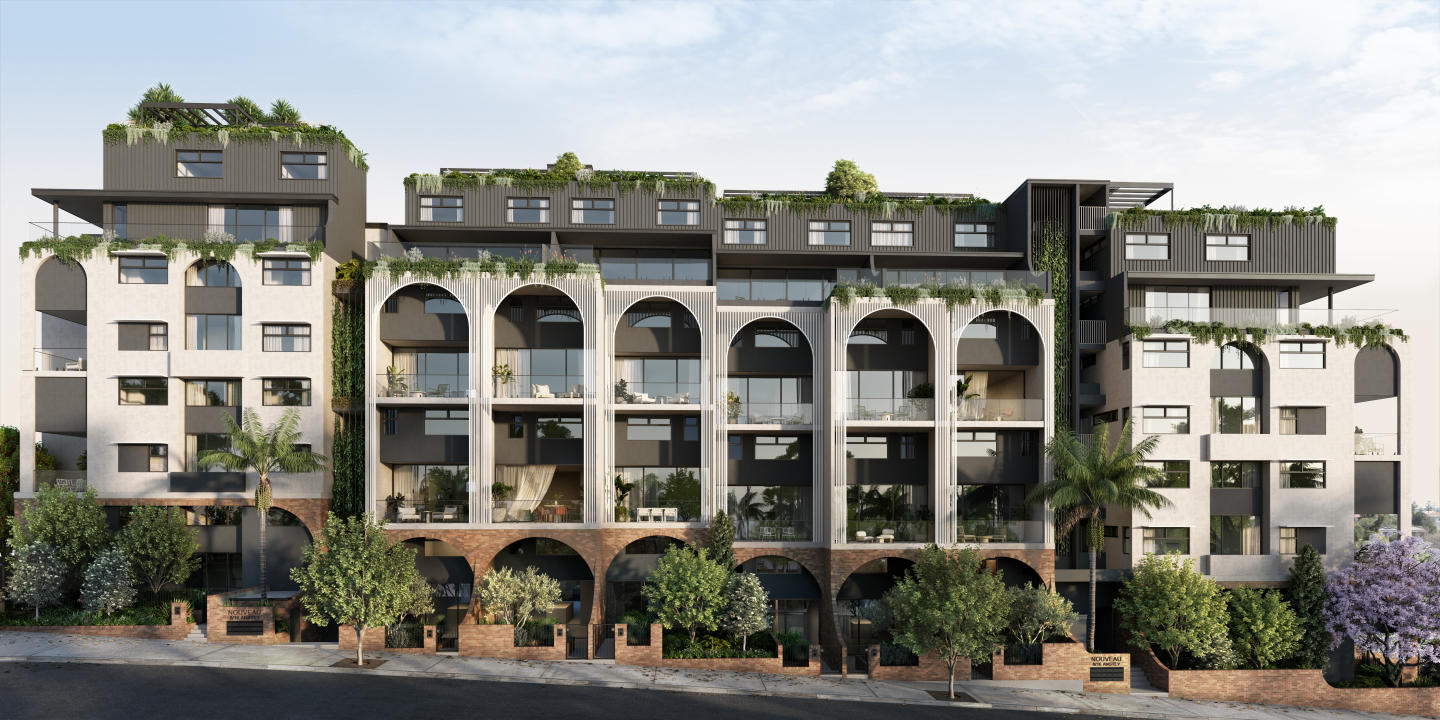
A boutique hotel-styled identity on Norman Avenue. The Rockwell is a boutique collection of 52 residences at 21 Norman Avenue, Lutwyche, where contemporary architecture and generous balconies bring a relaxed subtropical warmth to one of Brisbane's most established inner-north enclaves. Hard timber floors, architectural stone and custom joinery throughout. Each residence features hard timber floors, architectural stone benchtops, custom kitchen and bathroom joinery, light-filled open-plan living areas and oversized balconies designed for year-round entertaining, with city views available from upper levels. A rooftop terrace with pool deck, dining pavilions and yoga zone. The rooftop features a raised pool sun deck surrounded by lush planting, two private dining pavilions with integrated barbecues, secluded lounge nooks, and a dedicated revitalisation zone for yoga and meditation set against views of the Brisbane skyline. Moments from Kedron Brook and Brisbane's leafiest inner-north streets. Positioned just moments from Kedron Brook's 23km green corridor, the Kedron Park Bikeway, Lamington Markets and local cafes, with convenient access to major roads and public transport connecting residents to the CBD. Jadecorp: developer and builder since 1997. Jadecorp serves as both developer and builder on The Rockwell, bringing a hands-on approach from design through to handover across a portfolio of bespoke Queensland developments, with TOTAL Property Group leading the sales campaign. Book a private appointment with the sales team. Enquire today to visit the display gallery at 23 James Street, Fortitude Valley and explore availability at The Rockwell, Lutwyche.
2
2
1
from $1,075,000
2
1
2
2
from $1,309,000
3
1
2
2
from $1,665,000
Under constructionSELLING NOW
Kabbalah, Chermside
8-12 Playfield Street, Chermside QLD 4032
Welcome to Kabbalah, the pinnacle of luxury apartment living in Chermside. This exclusive 13-level tower showcases the Developer’s and Design Team’s commitment to homes where elevated living meets thoughtful design, wellness, and connection to nature. Kabbalah’s curated collection of 64 residences offers a sophisticated sanctuary with interiors flowing seamlessly to expansive balconies and lush greenery. Residences feature 3–4 bedrooms, generous living zones, and multi-purpose rooms, blending functional luxury with private outdoor spaces. Meticulously realised by a team dedicated to excellence, Kabbalah delivers architectural distinction, wellness-focused amenities, and serene, light-filled spaces. Residents enjoy rooftop gardens and pool, ground-floor wellness centre, and curated communal areas to support mindful living. Enquire today for availability and pricing or book a private appointment at our display gallery nearby to experience the elevated finishes, curated interiors, and premium design that define the Kabbalah lifestyle. EXCLUSIVE COLLECTION OF 64 RESIDENCES – housed within a single 13-level tower, combining elevated living with privacy, light, and connection to nature. GROUND FLOOR WELLNESS CENTRE – thoughtfully designed for relaxation, social connection, and wellbeing. ROOFTOP GARDENS & POOL – landscaped rooftop oasis offering panoramic views, outdoor entertaining, and tranquil retreat spaces. EXPANSIVE FLOORPLANS – residences range from 3–4 bedrooms with flexible MPRs, generous living zones, and seamless indoor-outdoor flow to private balconies and terraces. EXPANSIVE BALCONIES WITH LUSH GREENERY – each residence includes private outdoor space enhanced by thoughtfully designed planter boxes, connecting residents to nature. SECURE CAR PARKING – 2 spaces per residence ensure convenience and exclusivity. DESIGNED FOR WELLNESS – curated communal spaces and landscaping create a sense of calm and balance, supporting mindful living. PREMIUM CHERMSIDE LOCATION – moments from retail, dining, and transport, offering a rare blend of city accessibility and serene residential living. REFINED MODERN LUXURY – high-end finishes, considered architectural forms, and thoughtful design combine to create an enduring sense of elegance. LUXURY DISPLAY GALLERY – opening soon just down the street from the site, offering prospective residents an immersive preview of Kabbalah’s curated interiors, premium finishes, and lifestyle.
3
1
2
2
$1,500,000
3
1
2
2
$1,550,000
3
1
2
2
Contact agent
Under constructionSELLING NOW
Lyra, Chermside
26 Curwen Terrace, Chermside QLD 4032
Prime oak joinery, porcelain travertine tiles and integrated Bosch appliances throughout. Each residence features custom built-in joinery in prime oak and blonde oak, premium stone benchtops with soft-close cabinetry, integrated Bosch appliances, brushed nickel tapware, porcelain travertine feature tiles, full-height tiling and semi-frameless glass in bathrooms, floating vanities, bedroom carpet and floor-to-ceiling glazing opening to private terraces with automated sunshades. A rooftop retreat overlooking parkland and the D'Aguilar Range. The rooftop sits above the parkland canopy, with views to the D'Aguilar Range and space for barbecues, entertaining, sunset drinks and morning yoga, designed as a communal extension of each home. Five minutes from Westfield Chermside, 20 minutes from Brisbane CBD. Lyra is positioned at 26 Curwen Terrace, Chermside, next to parkland and a short distance from Westfield Chermside's 500-plus specialty stores, Event Cinemas Gold Class, cafes, bars and dining, with Brisbane CBD approximately 20 minutes away and Brisbane Airport 12 kilometres from the door. Millard Property Group, Checkpoint Constructions and Shelter Interior Design. Developed by Millard Property Group, with over 20 years of Brisbane property development experience, built by Checkpoint Constructions and interior design by Shelter Interior Design, whose practice is grounded in enduring, purpose-led residential spaces. Book a private appointment with the sales team. Enquire today to request a brochure or explore availability at Lyra, Chermside.

Showing results 1 - 42 of 443 developments.