31 new and off the plan developments for sale in Hawthorn, VIC 3122
Don't miss the next new development in Hawthorn

31 new and off the plan developments for sale in Hawthorn, VIC 3122

1079 new and off the plan developments for sale near Hawthorn, VIC 3122

Showing results 127 - 168 of 1110 developments.

Construction completeSELLING NOW
Hartwood Kew
19 Hartington Street, Kew VIC 3101
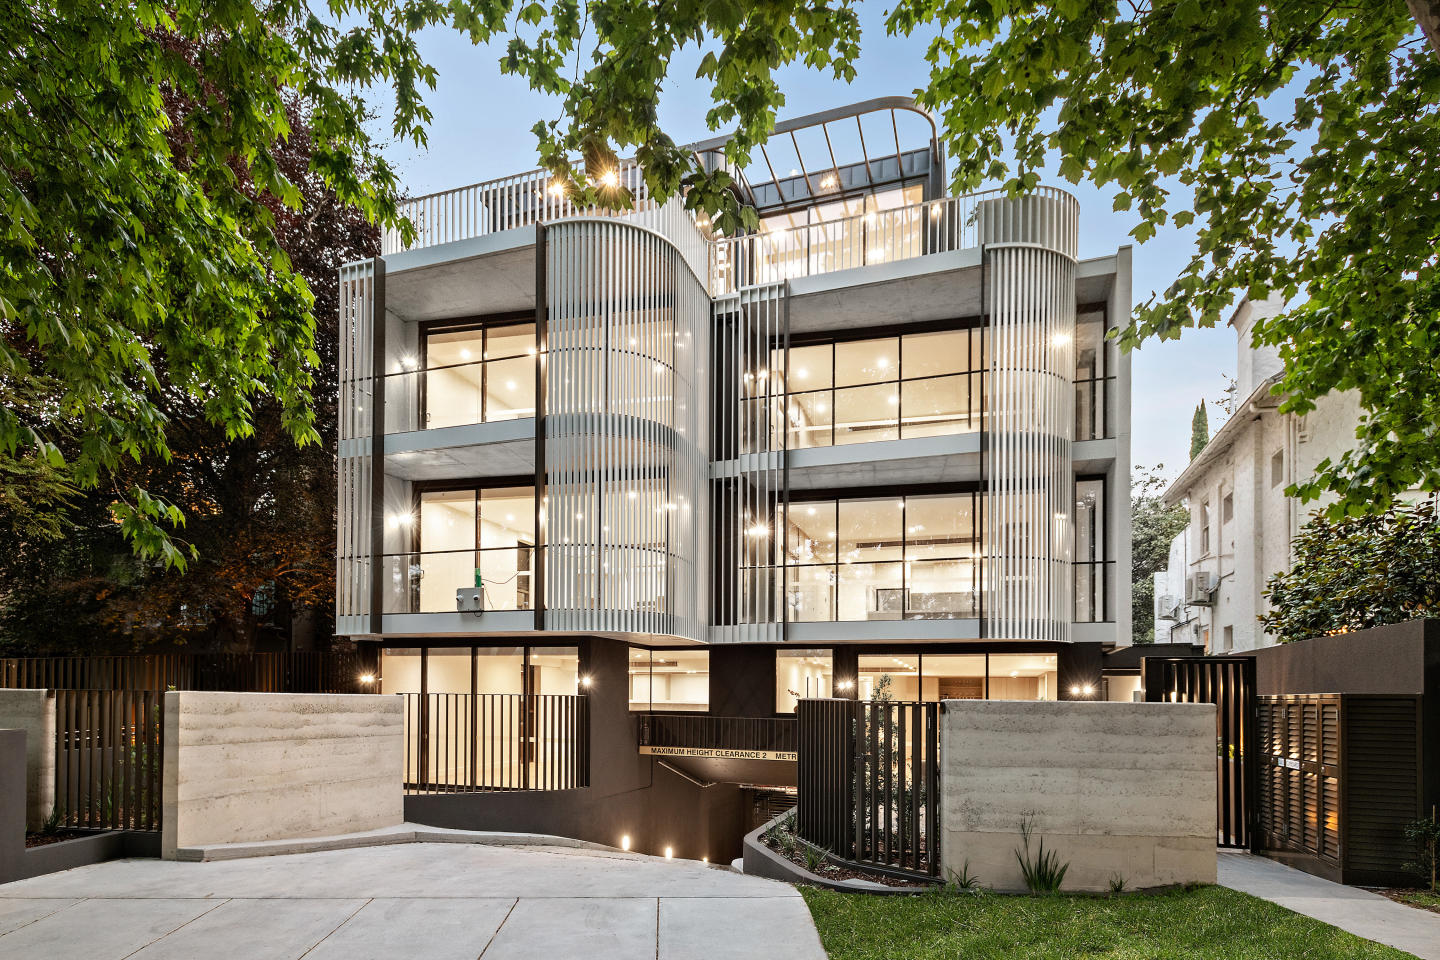
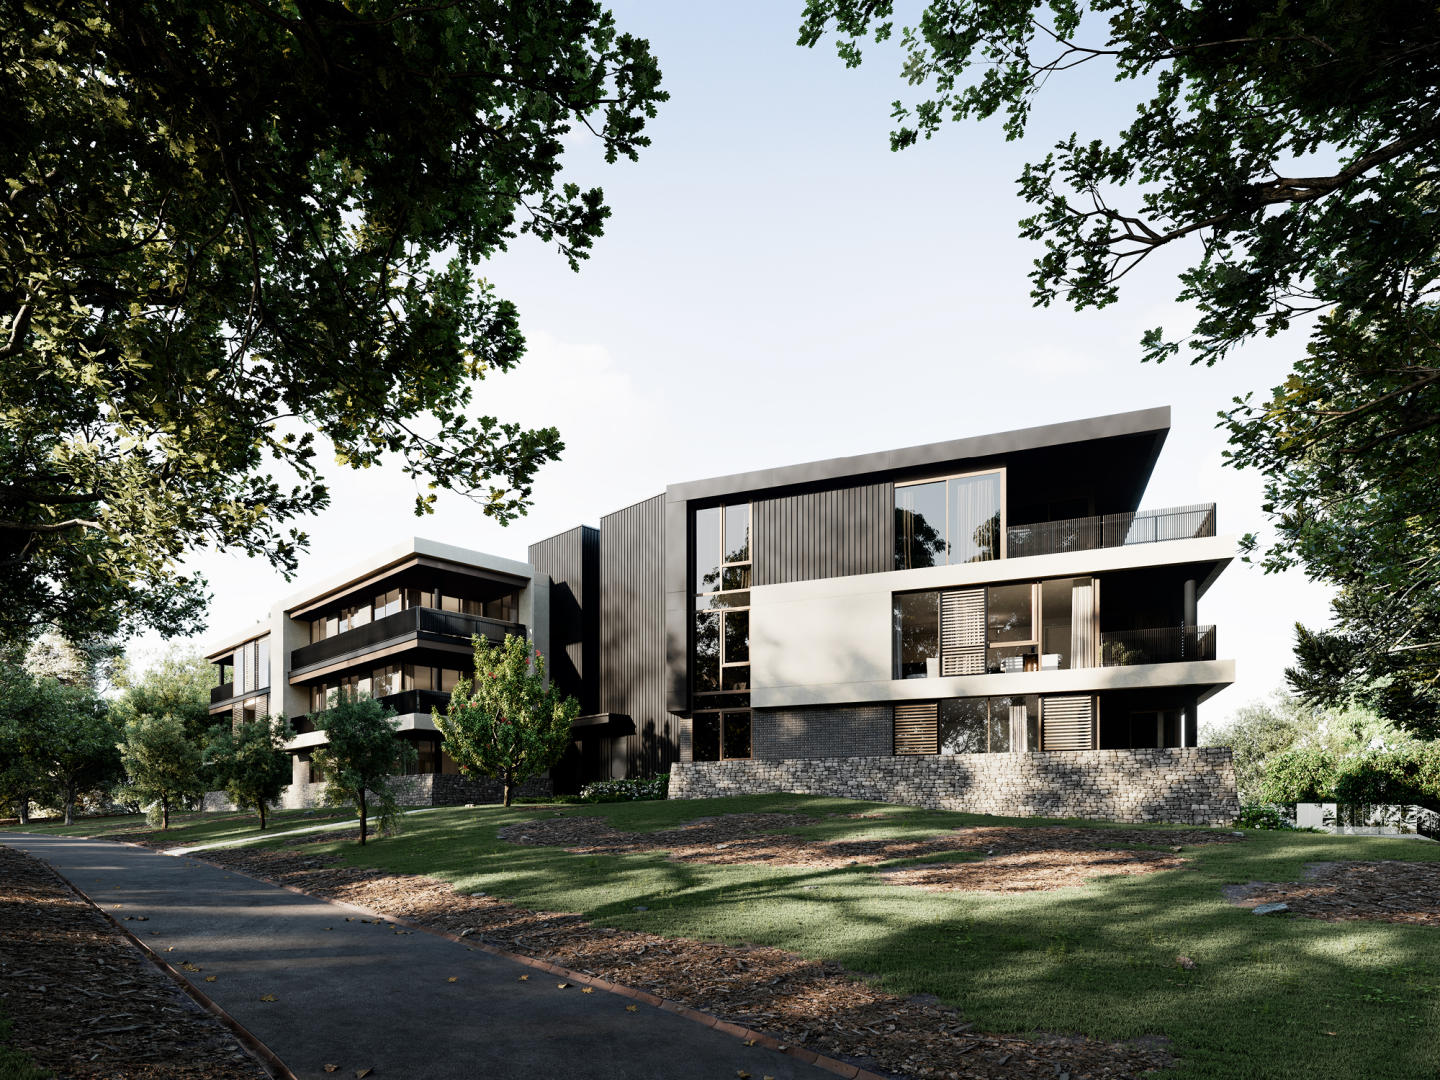
THE VICTORIAN GOVERNMENT HAVE JUST ANNOUNCED THE RETURN OF STAMP DUTY SAVINGS FOR A LIMITED TIME! A boutique collection of 5 home sized apartments. Hartwood’s botanical setting has been the inspiration for award winning architect Cera Stribley’s striking contemporary design. The result is a luxurious new Kew landmark that seamlessly connects the exterior and interior with its leafy environment through large expanses of glazing and an abundance of natural features. Limited to just five premium home-sized apartments, each residence evokes a sense of individuality, carefully crafted to engender a private sanctum. Customise your new apartment with a multitude of premium design options on offer. Choose from a refined and modern European-style kitchen with state-of-the-art integrated appliances and a plethora of storage space or a more traditional-style kitchen which offers extraordinary bench space and further versatility. Nathan Burkett Landscape Architecture has designed outdoor spaces in keeping with Hartwood’s overall theme. Clean lines and natural materials are familiar and durable, ensuring residents can enjoy their outside space in complete comfort. Centrally located in a quiet street surrounded by greenery, this coveted position is an urban sanctuary, providing immediate access to public transport, boutique shopping, fine dining, relaxed cafes and state-of-the-art recreational facilities.
3
4
2
Contact agent
3
1
3
2
Contact agent
3
1
4
2
Contact agent
Construction completeSELLING NOW
Plant Street by Milieu, Malvern
1 Plant Street, Malvern VIC 3144
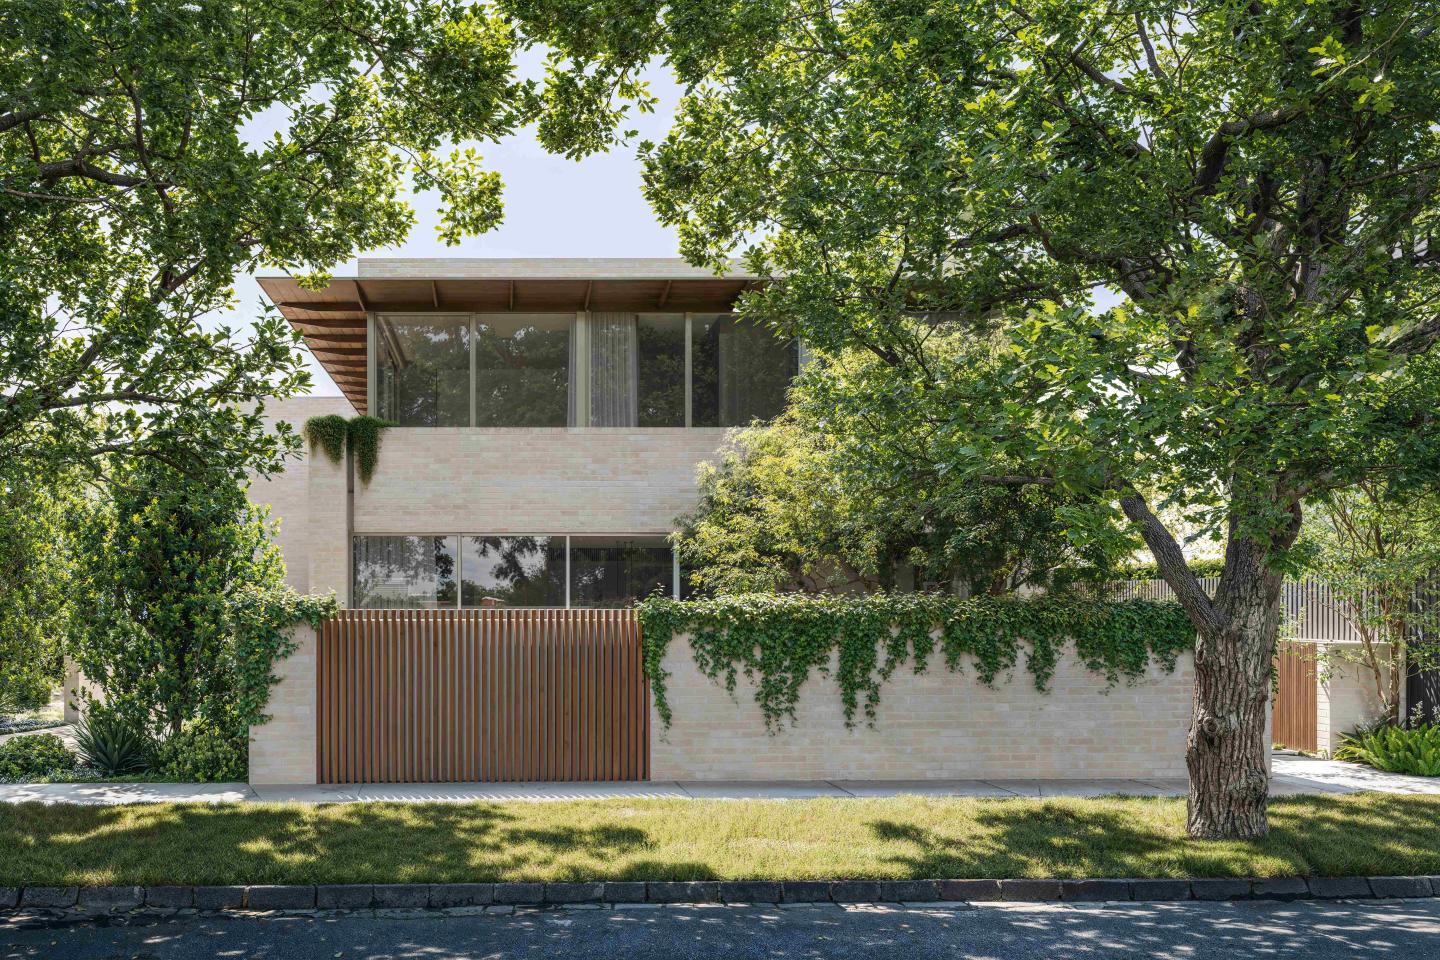
Plant Street, Malvern: A testament to innovative luxury living. ​​Welcome to the epitome of luxurious living nestled in the serene enclave of Malvern, Victoria - the exquisite development Plant Street by Milieu. This masterpiece, conjured from a blend of creativity and innovation, stands as a beacon of modern home design. Crafted in collaboration with revered architects RITZ&GHOUGASSIAN, known for their high-end homes, this development offers you a chance to experience the pinnacle of upscale apartment living without compromising on space and amenities. Unparalleled architectural design and landscaping. From the outset, a cohesive team of experts embarked on a mission to create a sanctuary that embodies both elegance and functionality. The architectural design stands as a testament to the rich experience accumulated from crafting luxury single homes, now translated seamlessly into a multi-residential marvel. With simplicity at its core, the structure boasts detailed finishes that exude an air of sophistication and grandeur. Here, you are not just downsizing; you are upgrading to a higher quality of life. The development is designed for the future, incorporating number plate recognition and EV facilities, paving the way for a sustainable living experience. Additionally, smart parcel lockers ensure seamless deliveries, adding to the convenience of modern living. A home that grows with nature. Nestled amidst lush greenery, the Plant Street apartments offer breathtaking views thanks to the meticulously designed landscape. Witness the trees growing taller than the building, providing a serene and green outlook that changes with the seasons. The unique window glazing meets building corners, allowing you a panoramic view of this verdant oasis right from the comfort of your home. The penthouse features meadow garden plantings hugging the perimeters of the balconies, enveloping you in a courtyard experience coupled with unparalleled penthouse views. Interiors that resonate with your style. Each residence is a sanctuary of sophistication, embodying a meticulous approach to interior design and finishes. The interiors, envisioned by Georgina Jeffries, are a testament to refined living, featuring an inviting neutral colour palette that serves as a canvas for personal artistic expressions. Envisioned by Georgina Jeffries, the interiors are a testament to refined living. Remarkably detailed finishes grace every corner, with 2.8m ceilings and rooms embodying a sense of openness and freedom, providing the canvas to create your dream home. Abundant storage solutions and thoughtfully designed spaces ensure a seamless blend of functionality and elegance. Additionally, residents can anticipate warm and inviting bathrooms, equipped with an array of modern amenities that promise both luxury and convenience. Every element within Plant Street is curated to offer an unparalleled living experience, where innovation meets timeless design. A community in harmony with nature. At Plant Street, internal communal spaces lend themselves to meeting your neighbours and establishing a unique community. Gardening initiatives spearheaded by Acre will further foster neighbourly bonds while nurturing the garden to thrive. . Prime location with excellent connectivity. Situated in a coveted corner position, Plant Street offers proximity to the bustling Glenferrie and High Street Armadale, providing a plethora of options for dining, shopping, and recreation. Moreover, the area is rich with gardens and parks, offering you a tranquil retreat amidst the urban landscape. Your dream home awaits. Plant Street, Malvern, is an experience waiting to unfold, a journey of discovering luxury living. Become a part of a community where local connections flourish and where every day is a testament to innovative living. Enquire today to book a private appointment at the completed display apartment.
2
2
2
from $1,173,000
3
2
2
from $1,995,000
3
2
2
from $2,095,000
Under constructionSELLING NOW
Park House Richmond Hill
268-270 Church Street, Richmond VIC 3121
Park fronting homes. Protected city views. Established heritage-protected area. Boutique and curated designs. Refined interior finishes. Bespoke schemes. On the doorstep of buzzing retail precincts. Well-considered and spacious layouts. Average of 7.5 stars NatHERS energy rating. Communal and private rooftop facilities. A rare opportunity to reside in the heart of heritage filled Richmond Hill. Introducing Park House Richmond Hill - where exceptional lifestyle, unparalleled amenity, and inspired design meet. A premium collection of generously proportioned, two, three, and four-bedroom residences in one of the inner-city’s most vibrant and desirable pockets. Designed by Melbourne architecture and interior design studio Cera Stribley, Park House Richmond Hill honours the timeless grandeur of Richmond’s Victorian-era architecture – taking inspiration from the fine linear grain and curved detail of the area’s heritage facades to present a sophisticated and thoughtful new model for urban living. Taking in an elevated corner position with a large northern frontage, the building will be an iconic statement to Richmond Hill’s grand past and modern, vibrant future. The building’s direct frontage to the tranquil, tree-lined Ben Alexander Reserve provides residents with their very own backyard – mere feet away. Hidden away from the street and surrounded by greenery and heritage buildings, this atmospheric park creates opportunities to connect with nature and community, providing a true sense of place. Offering breathtaking 360-degree park and city skyline views, Park House Richmond Hill is a truly premium offering that provides residents with moments of inspiration.
2
2
1
from $1,300,000
3
2
2
from $1,750,000
3
2
2
Contact agent
Under constructionSELLING NOW
Clendon
763 Malvern Road, Toorak VIC 3142
Construction complete
Renting Reinvented, Home Richmond
246 Church Street, Richmond VIC 3121
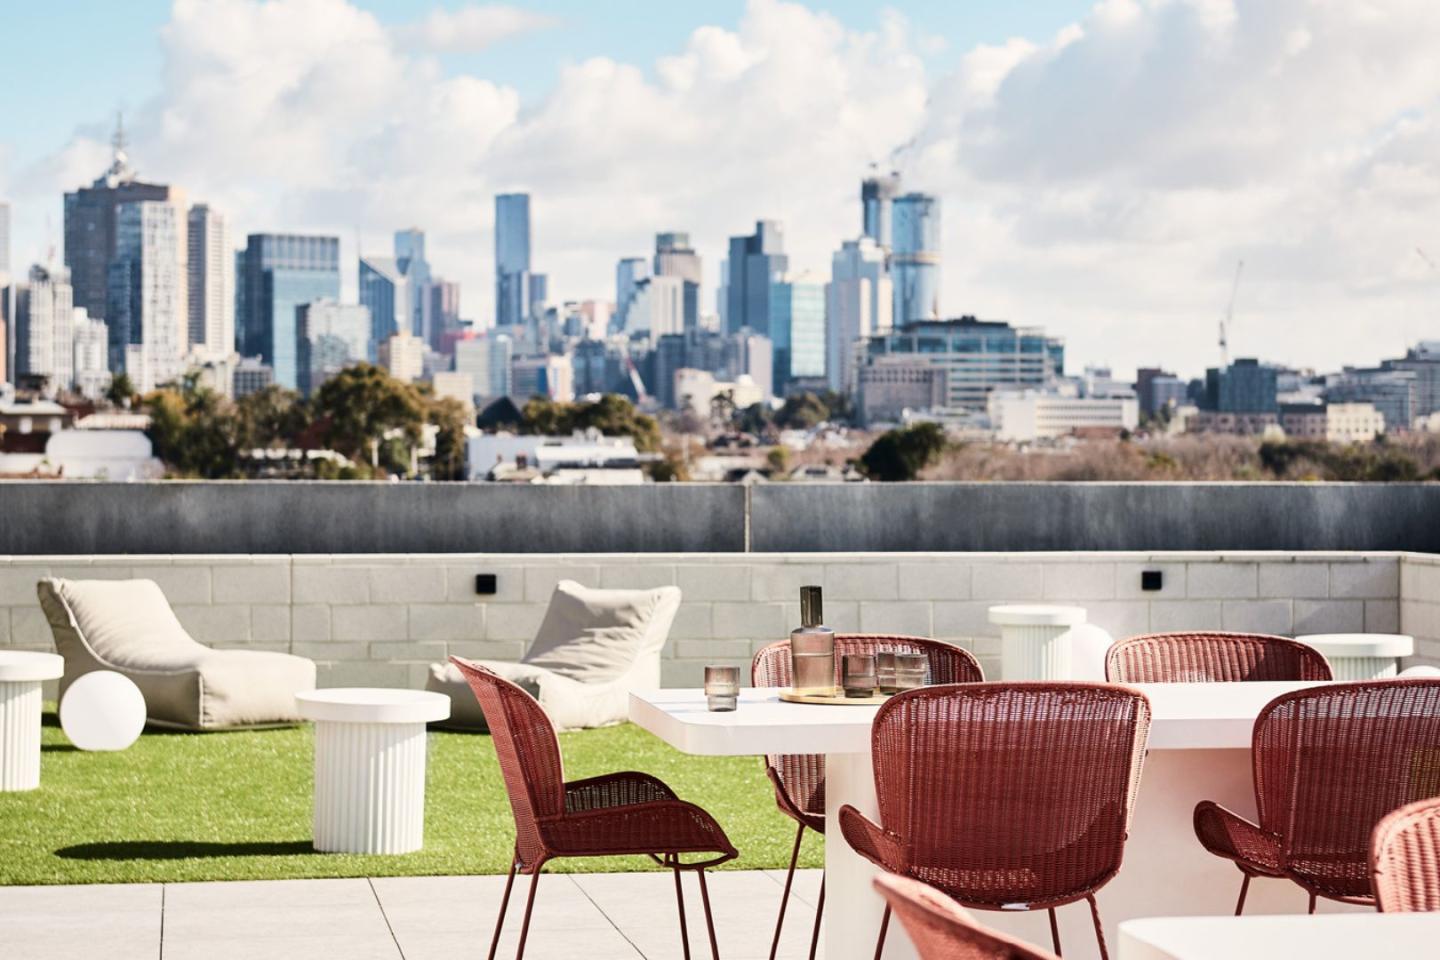
Home Richmond offers an easy application process, world-class facilities, hotel style service, a vibrant community and a lease on your own terms. Designed for renters, our spacious 3 bedroom light filled apartments suit all kinds of lifestyles. Limited 1 and 2 bedroom apartments remaining. Furnished and unfurnished apartments available. All of this in addition to our luxe resident lounges, state of the art working hub, wellness facilities and community events program. A revolution in apartment living, our high-quality apartments are made to maximise space and make your Home experience your own. With the luxuries and services of a great hotel and the contemporary comforts of home, we are bringing freedom, security, and choice to the experience of renting. Every aspect of your personal and professional life is catered for! Bring your pets, paint your walls, hang your art — it is about making yourself at Home, always. And with floor-to-ceiling windows, there is never a shortage of natural light or views. This like new and luxurious 3 bedroom, 2 bathroom apartment offers a generous open plan living space with floorboards, spacious bedrooms with full-size wardrobes, lavish bathrooms with ample storage, and natural light with floor-to-ceiling windows. Enjoy the benefits and security of a long term lease, 36 month lease terms are available. Please speak to our team for more information. Home Richmond Features: Sophisticated Residents Lounge areas and Sweeping City views • Stylish Contemporary Co-working Hub with Ultramodern Board Meeting Rooms • Lavish Private Dining Room with a separate lounge area • State-of-the-art Wellness Space, including an expansive Gym with outdoor workout zones • Yoga and Pilates Studio • Tranquil Indoor Heated 25-metre Pool • Modern Outdoor Terrace with Cabanas, lounges and BBQ areas • Secured Parcel Lockers • Pet Friendly with a Pet Spa • Onsite Maintenance Service Team • Floorboards in all apartments • Dishwasher • Selected Furnished Apartments Available • Curated Residents Events • Flexible move-in dates • Richmond Traders, your new urban market and dining precinct • Optional onsite parking. We have an embedded electricity, gas, and Internet network, ensuring same-day connections and competitive pricing. Home Richmond is located directly above Richmond Traders – a thriving urban market. Offering boutique services and everyday essentials, Richmond Traders is your new go-to for fresh bread, organic produce, coffee, brunch. Grab-and-go meals and more. Conveniently located and accessible to tram routes 48, 75 & 78. A range of 1, 2, and 3 bedroom apartments are available to rent. Reserve your apartment now with flexible move-in dates.
3
2
from $1,150
Under constructionSELLING NOW
71 Mathoura
71 Mathoura Road, Toorak VIC 3142
Circa 4-metre natural stone island benches, Miele and Liebherr appliances, and Astra Walker tapware throughout. Each of the five residences features a sculptural natural stone kitchen island of approximately 4 metres, integrated Miele and Liebherr appliances, Astra Walker tapware, and bespoke joinery throughout, with primary suites appointed with dedicated dressing rooms and light-filled ensuites, and deep concrete overhangs with operable louvres ensuring year-round comfort and privacy. Full-height glazing and inset balconies oriented to generous northern terraces. Designed by Studio McCue with inset balconies, deep concrete overhangs and perimeter landscaping wrapping the building in greenery, each residence captures northern light while maintaining exceptional privacy, with full-height glazing and full-height doorways creating uninterrupted sightlines and seamless indoor-outdoor connection to private northern terraces. 400 metres to Toorak Village, 450 metres to Hawksburn, moments from leading schools. Located at 71 Mathoura Road, one of Toorak's most refined streets, the development sits 400 metres from Toorak Village and 450 metres from Hawksburn Village, close to Como Park, Orrong Romanis Reserve, and a strong selection of Melbourne's most esteemed private schools. Developed by Coda One, designed by Studio McCue, built by Espire. Developed by Coda One, with architecture and design by Studio McCue, construction by Espire, project management by Gallagher Jeffs and structural engineering by Measure Engineering, with sales through Marshall White. Book a private appointment with the sales team. Construction is underway. Enquire today to explore remaining availability at 71 Mathoura, Toorak.
3
1
2
2
Contact agent
3
1
2
2
Contact agent
3
1
2
2
Contact agent
Under constructionSELLING NOW
The Bradford, Kew
365 Cotham Road, Kew VIC 3101
Only 10 luxury residences available. A coveted location surrounded by prestigious schools and parklands. A rare opportunity for buyers, curated residences by Cera Stribley. The Bradford is located in the coveted Sackville Ward, within one of Melbourne's most exclusive suburbs, home to prestigious schools, and within easy reach of a diverse range of eateries, boutiques, entertainment and leisure facilities. Comprising of 10 luxury residences across three levels, each residence at The Bradford features substantial gardens, or large outdoor terraces. Exceptional floor-plans deliver a choice of two and three bedroom designs for each residence, and up to three bathrooms with powder room, basement storage, dual private parking and private outdoor living spaces. Designed internally and externally by Cera Stribley, the residences have a striking look that blends with the neighbouring heritage dwellings that Kew is so well known and loved for. The Bradford's spacious living and dining zones have been designed to maximise light and connectivity to exterior space. Live moments from: Kew Junction. Balwyn Shopping Precinct. Studley Park Boathouse. Abbotsford Convent. Kew Library. Yarra Bend Golf Course. Rivoli Cinemas. Deepdene Primary School. Genazzano FCJ College. Kew Primary School. The 109 and 72 Tram. Just 6km east of the CBD, Kew maintains a rich history as one of Melbourne's most prized suburbs, home to former prime ministers, premiers and influential business and industry leaders. The Bradford offers discerning buyers the rare opportunity to secure a high value property. Enquire today for a private viewing of our immersion room.
2
2
2
from $1,350,000
3
2
2
from $1,800,000
3
2
2
from $2,300,000
Construction completeSELLING NOW
The Mill Residences Of Toorak
663 Malvern Road, Toorak VIC 3142
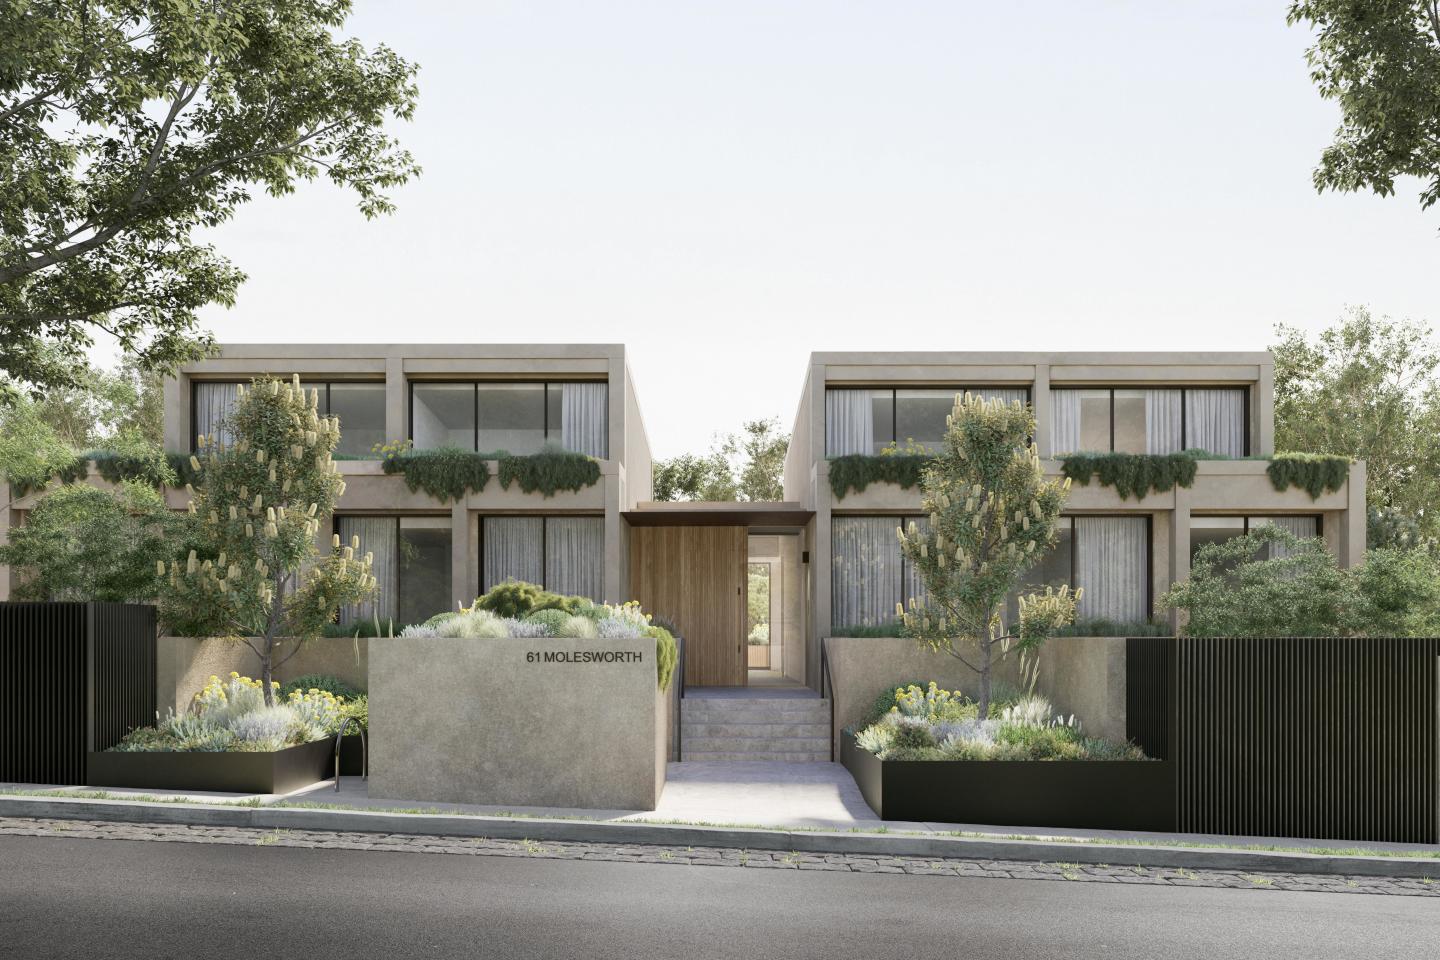
Luxury Apartments & Townhouses with spectacular views. Boutique development with the highest level of finishes and inclusions. Desirable location, walking distance to Hawksburn Village, Toorak Station and Orrong Reserve. All townhouses & apartments feature vast open plan living spaces with three bedrooms, three bathrooms and two or three car spaces. Two pack kitchens with stone bench tops and full Gaggenau appliance package. Apartments feature full stone bathrooms. Apartments feature 75" TV and BOSE surround sound. High security development with biometric finger print access, number plate recognition and electronic parcel lockers. Integrated Heating and Cooling throughout. Various smart home features - smart phone integration for smart door locks, video intercom, AC. Landscaping by Jack Merlo. Over 50% SOLD! THE MILL Residences of Toorak introduces new standards of luxury, liveability, and amenity with a boutique collection of elegant apartments and terraced townhouses with a wealth of lavish inclusions. With architecture by CHT, interiors by Hecker Guthrie and landscaping by Jack Merlo, THE MILL offers impeccable attention to detail and a timeless appeal with high end finishes and functional layouts characterised by a soft, neutral colour palette and subtle styling. Features include natural stone and Terrazzo throughout, 220mm oak flooring, extensive custom joinery, Gaggenau appliance packages, residents' gymnasium, full time building manager, state of the art technology and biometric security, secure basement car parking over two levels with cutting-edge number plate recognition, private storage room, bicycle racks, plus access to visitor spaces. Superbly positioned walking distance from Toorak and Hawksburn Village’s, Toorak station and Orrong Reserve, new residents enjoy first class shopping and entertainment at their doorstep while families enjoy close proximity to quality schools such as Loretto, Lauriston and Scotch College. Inspect on site at 663 Malvern Road, Toorak.
3
2
2
Contact agent
3
2
3
Contact agent
3
1
2
2
Contact agent
Pre-constructionSELLING NOW
Maison Malvern
1352 Malvern Road, Malvern VIC 3144
Sited in the heart of Malvern village, in the area’s most coveted lifestyle location surrounded by quality shops, cafes and eateries, Maison showcases two limited edition luxury residences that embody the spirit of generous living, designed by award-winning Trinity Architects. Inspired by Malvern's rich architectural heritage and New York style sophistication, occupants will thrive in one of only two exclusive residences available, one single level residence and one dual level penthouse. The Penthouse. With two beautiful living rooms blending timeless elegance with contemporary comfort, The Penthouse features three bedrooms, two and a half bathrooms, a private study and two secure car spaces. The state-of-the-art kitchen dressed in feature Calacatta Viola and Tundra Grey natural stones makes a stunning focal statement and is equipped with Miele appliances, extensive storage and butler’s pantry, ensuring ease of culinary creation and effortless entertaining. The Residence. Comprising three bedrooms, two and a half bathrooms, study and two secure car spaces, The Residence features a beautiful open planning living room, with a stunning two-tone kitchen that offers a harmonious blend of materials and muted hues, creating an inviting atmosphere that is both chic and serene, featuring Miele appliances, natural stone benchtops and impeccable joinery throughout, complete with an outlook that is sure to impress. Step out your front door to enjoy coffee or brunch with the weekend papers at one of the many cafes of Malvern Village or unwind at the end of the day, indulging the flourishing culinary scene of Milton Wine Store, The Malvern Hotel, and Teo’s Pizza Bar all within reach. More simply, savour the visual and mindful pleasures of lush greenery, with a leisurely walk or cycle through the many neighbouring parks. With construction due to commence in Autumn of 2025, act quickly to customise your new home, at Maison Malvern.
3
2.5
2
from $2,725,000
3
2.5
2
from $3,995,000
Construction completeSELLING NOW
Mathoura Road
4-6 Mathoura Road, Toorak VIC 3142
Making its mark in the heart of Toorak is relative newcomer Mathoura Road, brought to you by developer Orchard Piper and architect Jolson. Reflecting a high level of attention to detail, these residences have been designed to offer residents a calm and nurturing environment to call home. Comprising ten residences spread across three levels, this low-rise features a stunning and timeless facade. Composed of textures drawn from a broad palette that ranges from concrete to steel, the neutral light to dark brown tones of the building’s exterior responds perfectly to the leafy streetscape that surrounds. Garden Apartments occupy the ground floor, each with their own private winter garden which during summer months transforms into an enticing shaded terrace. In the cooler months the garden welcomes a sun-drenched enclosed area that’s protected from wind and rain. Featuring an open fireplace and built-in barbecue, you’ll want to spend ample time in this lush outdoor living area. Apartments feature open plan layouts, each with their own private terrace that delivers breathtaking city views. Available on the top floor are two spacious penthouse apartments immersed in natural light, thanks to floor-to-ceiling windows. All residences feature premium-quality materials and fixtures, which combine to deliver a lifestyle of opulence and style. Incorporating natural stones and timber in carefully curated palettes, interiors embrace a sense of continuity throughout. Residents will have access to a minimum of two car spaces and ample storage options.
3
2
1
Contact agent

Showing results 127 - 168 of 1110 developments.