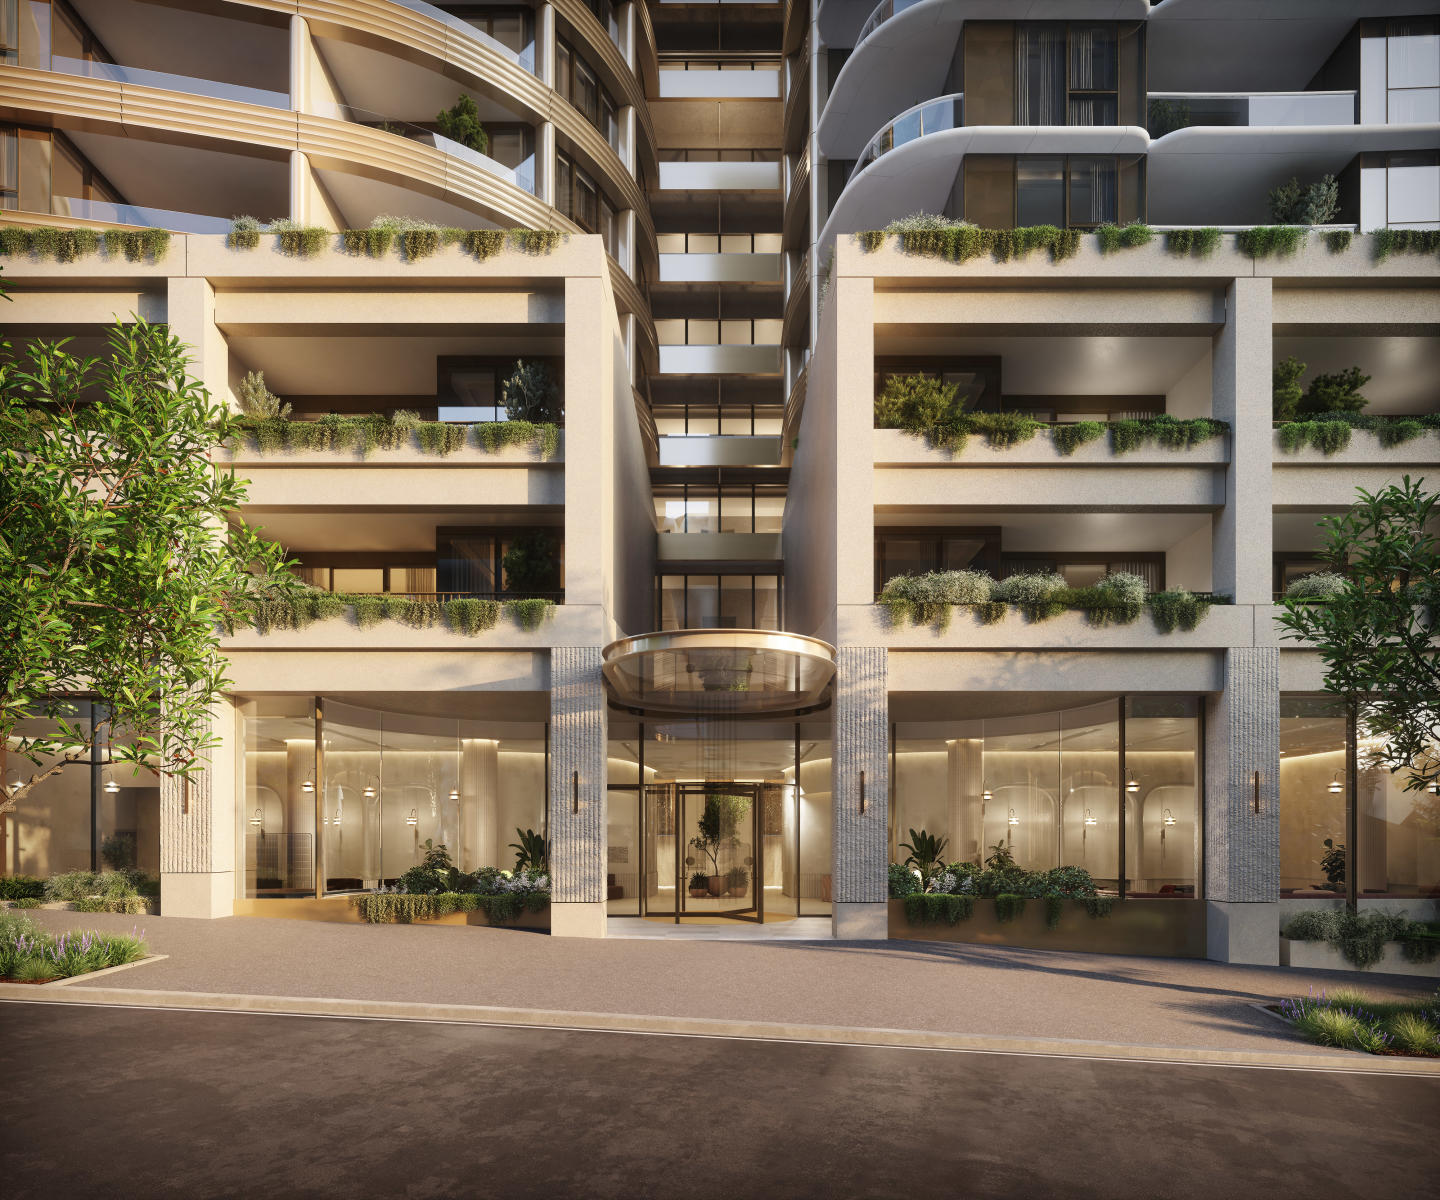
31 new and off the plan developments for sale in Hawthorn, VIC 3122
Don't miss the next new development in Hawthorn

31 new and off the plan developments for sale in Hawthorn, VIC 3122

1079 new and off the plan developments for sale near Hawthorn, VIC 3122

Showing results 379 - 420 of 1110 developments.

Construction completeSELLING NOW
Hotham 62
62 Hotham Street, St Kilda East VIC 3183
Welcome to Hotham 62, over the past 18 months, this block of twelve apartments has been reimagined by the team at ROWE Studio to bring a new lease of life to the Francelaw Flats, originally designed in 1948 by notable local architect Mordechai Benshemesh. Between 1948 and 1954, Benshemesh designed a distinct group of significant apartment buildings in St Kilda, St Kilda East and Caulfield North which are fine examples of functionalist style architecture and show impressive boldness in their massing with art deco inflections throughout. These buildings imbued the area with a progressive, international character, one which was supported by the local community. Benshemesh was very often also working for European émigré and refugee clients accustomed to apartment living leading to well designed floorplates that are still functional today. Restoration of a property with such architectural significance is not without its challenges. The team behind Hotham 62, chose to keep each floorplan as original, and to restore each home back to a modern standard, whilst still allowing scope for the new owner to add value, or live in as is. Modern features such as air conditioning, CCTV cameras, video intercom, and private car parking have been added for each residence during the renovation process. Art-Deco inspired apartments throughout the St Kilda area continue to see strong demand from buyers due to the large room sizes and high ceilings, of which Hotham 62 is a pertinent example.
2
1
1
from $1,025,000
1
Contact agent
Under constructionSELLING NOW
Neue Grand
613 St Kilda Road, Melbourne VIC 3004
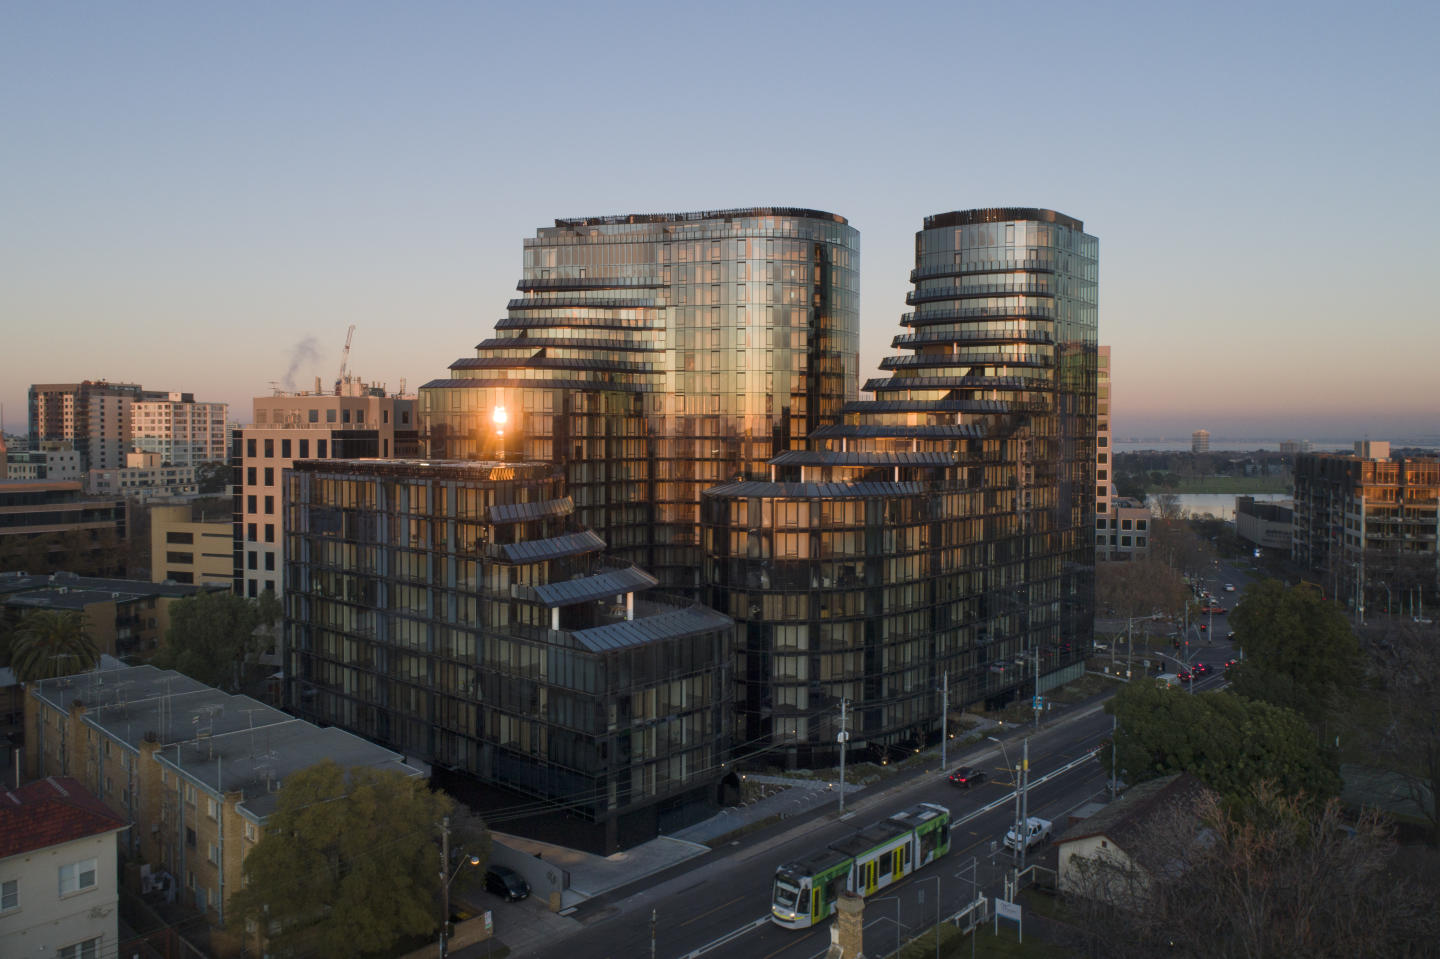
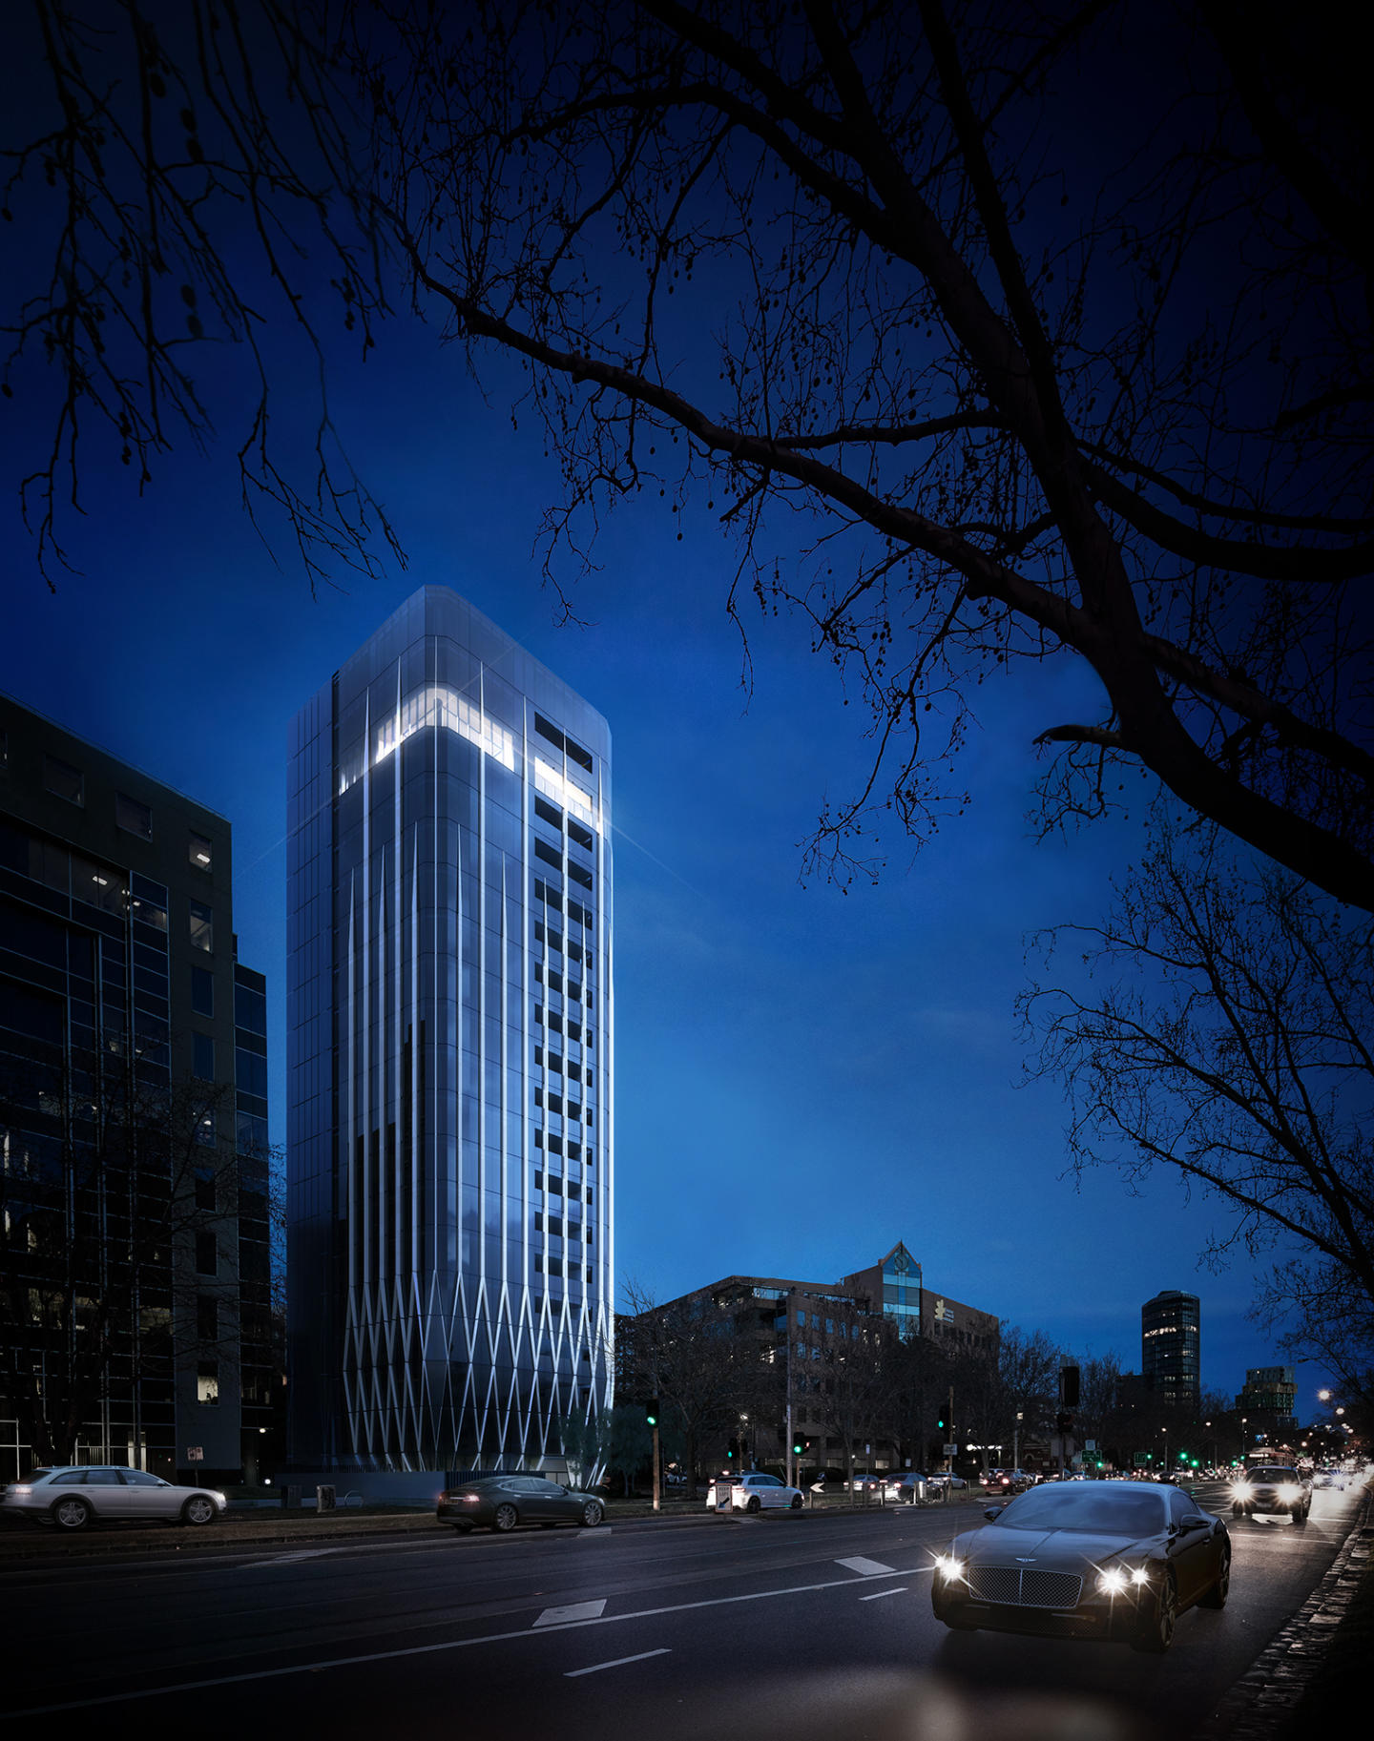
The superior luxury and qualities of the apartments and amenities. Proximity to the CBD and major parklands and precincts. Innovative engineering. Set to make an impact in the vibrant suburb of St Kilda is newcomer Neue Grand at 613 St Kilda Road. The product of a joint collaboration between developer Growland Group and architect Rothelowman, these dwellings will offer a level of luxury and convenience that’s in a class of its own. Close to the vibrant nightlife of Prahran, the eclectic cafes along the beach at St Kilda and the powerful business district of the CBD, Southbank and Docklands, Neue Grand at 613 St Kilda Road creates a gateway into a healthy, inspired and innovative future for residents. Arrive in style with the impeccable foyer at Neue Grand that has thoughtfully imagined the resident’s experience with gallery-style open space providing the ideal opportunity to showcase your favourite artworks in a captivating setting. Comprising 18, 355 square metre residences spread across 20 levels, this high-rise will boast a monumental facade that features abundant shimmering glass for a truly stunning visual effect matching the outstanding interiors. The opulence of the exteriors flows into the interiors, with each apartment taking up an entire floor. Boasting high-tech amenities such as home automation and fingerprint access, these residences will host oversized layouts and all the benefits of a luxury home, with the convenience and functionality of a penthouse suite. The master bedrooms are spacious and cosy for a calm retreat, basking in natural light. Textured with wood grain, leather and natural fibres the bedroom is corner exposed offering 180 degree vistas. The walk-in robe is conceived as a luxurious dressing room and the ensuite with a freestanding bath, offers a deeply restorative experience, enveloped in honed stone surfaces. The most unique aspect about these residences is the “sky garages”, a parking system that allows residents to park their cars in a glass display port located in their very own living rooms! Residents will take a separate lift while their cars would be moved upwards automatically. The basement at Neue Grand will include additional car parking as well as electric car charging points, while some parts of Neue Grand will offer spectacular views of the nearby Albert Park Lake Grand Prix circuit. Whole floor apartments starting prices range from $5,500,000 to over $6 million dollars with fine amenities including the resident’s bar and lounge, private dining spaces and sauna. For fans of cars and opulent living, there’s really no better place to call home in the most luxurious apartment building on the Australian market, Neue Grand!
3
3
3
from $4,400,000
Pre-constructionSELLING NOW
97 Alma Road, St Kilda East by Neometro
97 Alma Road, St Kilda East VIC 3182
Welcome to 97 Alma Road by Neometro, a rare opportunity to live in generous and thoughtfully designed homes alongside one of St Kilda East’s most cherished green spaces. With Alma Park on the doorstep, this collection of homes offers an unparalleled connection to nature among the urban landscape, ensuring residents can enjoy a healthy, active, calming and sustainable lifestyle year-round. Created by an award-winning team of collaborators—including Kerstin Thompson Architects and Myles Baldwin Design—and developed in partnership with Besen, this project reflects our commitment to enduring architecture and design-led homes that enrich everyday life, promote wellbeing, and provide long-term comfort. Set alongside the green expanse of Alma Park, 97 Alma Road offers a calm and connected way of living that promotes daily routines centred around nature. With ample space to gather, exercise and unwind with family, friends and neighbours, the park serves as a natural extension of the home that will come to feel like your backyard. Neometro are a developer with a 40 year track record of delivery and quality. Park-fronting north-facing 3-bed apartments. A mix of 1, 2 & 3 bedroom apartments, and 3 bedroom townhouses. Single level basement with no car lifts or stackers. Private rooftop spaces. Priority places on green outlooks, airflow and abundant natural light. Built for comfort and efficiency. 7-7.5 Star NatHERS Rating. Mature trees incorporated into landscaping.
1
1
1
Contact agent
2
2
1
Contact agent
2
1
1
Contact agent
Construction completeSELLING NOW
No.71
71-73 Station Street, Fairfield VIC 3078
Spacious and light-filled residences. Diverse and evolving location. Within walking distance to Merri Creek and Fairfield Village. No.71 Station St is a first for Fairfield, offering a balance of contemporary, considered design and local connection on the fringe of Melbourne’s CBD. Stacked to form a unified whole; thirteen unique residences draw on the varied housing types that thrive in the area. Floorplans adapt with the fluctuating patterns of life and family. Each design couples the best of intimate and open-plan living, with kitchens unwinding into living spaces and expansive balconies. Positioned by parkland and greenery, pared-back spaces sit quietly in their surrounding, softened by green. Connected to trains, waterways and riverside parks—all in close proximity to the city—No.71 Station St taps into the history and natural beauty of one of the inner-north’s most tranquil enclaves. Set back, yet each recognisable from the street, this hidden sanctuary is an effortless wander from Fairfield’s strip of local produce stores, coffee shops and renowned Boathouse. Nearby, the dynamic urban precincts of Collingwood, Northcote and Fitzroy add pace, bringing equilibrium to Fairfield’s gentle rhythm. Fairfield is diverse and evolving. This inner-northern neighbourhood is a tapestry of industrial factories, local strip-shopping and riverside living. Riverside paths, a village of street-level shopping and modern Australian cafes and restaurants are all in close proximity. With house types varying from double and single storey, No.71 Station St reflects Fairfield’s varied offering. Surrounded by native eucalypt and natural amenity, Fairfield is a harmonious enclave, tucked at the edge of the of Melbourne’s CBD between different pockets of the city’s cultural fabric. Fairfield offers ease of access to Melbourne’s eastern suburbs and the creative cluster of Collingwood, Fitzroy and Northcote. Less than twenty minutes by train to the central business district, Fairfield offers a sense of community with scale.
2
2
1
from $965,000
3
3
2
from $1,250,000
Under constructionSELLING NOW
Fitzroy Fitzroy
411-421 Smith Street, Fitzroy VIC 3065
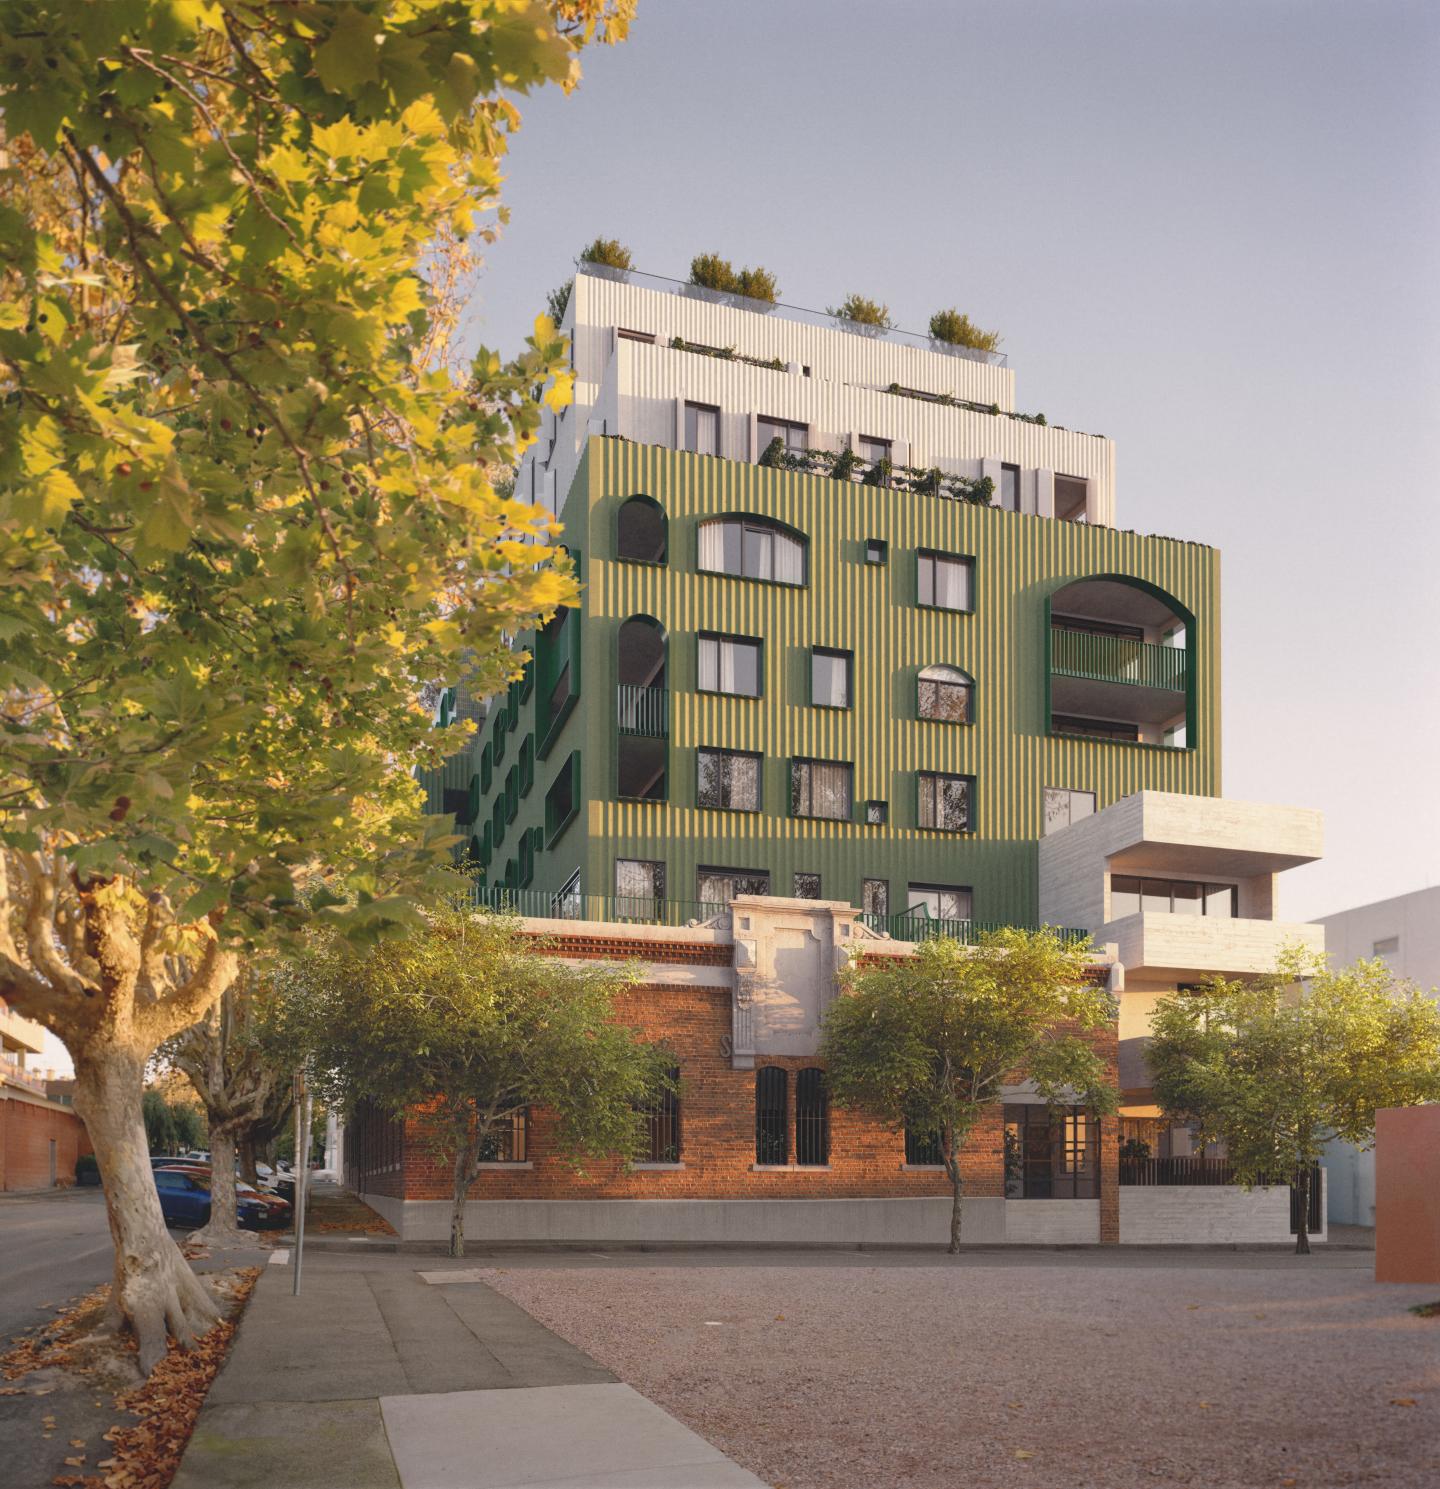
1, 2 and 3 bedroom residences + townhouses available. Located between Gore St & Smith St with Fitzroy's finest at your doorstep. Boutique building designed by DKO with a charming heritage brick facade and arcade. Residents only amenity - Immersive garden rooftop, the 'Smith Club' with communal bar, dining and private meeting room. Secure basement car parking with all residences getting minimum 1 carpark. High quality finishes & fixtures including VZUG appliances and natural stone kitchens, bathrooms and feature joinery. 8 min drive or 30min walk to Melbourne CBD. Exciting retail activation with Cult Design and international wellness operator. Brought to you by an experienced team - Chapter Group, CDL Australia, Projects by Crema and built by Cobild. All owner occupier residents. FITZROY'S MOST ANTICIPATED PROJECT IS NEARING COMPLETION. 1, 2 & 3 bedroom residences and townhouses available in the heart of Fitzroy, positioned between Gore St & Smith St with Fitzroy’s finest cafes, dining and retail at your doorstep. This boutique development designed by DKO blends contemporary design with a charming heritage brick façade and arcade, creating a refined address with timeless character. Residents will enjoy exclusive access to the immersive rooftop garden and The Smith Club – featuring a communal bar, dining space and private meeting room designed for work, relaxation and entertaining. Secure basement car parking included with every residence, with a minimum of 1 car space per home – a rare offering in Fitzroy. Interiors feature premium finishes and fixtures throughout, including natural stone kitchens, bathrooms and feature joinery, alongside premium V-ZUG appliances. Two exciting retail operators will further enrich the precinct, including Cult Design and an international wellness operator. Delivered by an experienced team including Chapter Group, CDL Australia, Projects by Crema and built by Cobild. A considered community designed exclusively for owner occupiers.
1
1
1
from $685,000
2
2
1
from $1,199,000
2
2
1
from $1,260,000
Under constructionSELLING NOW
ns227, Fitzroy
227 Napier Street, Fitzroy VIC 3065
The jewel in the crown of bustling Fitzroy; a elevated project comprising of nine exclusive Half Floor & Full Floor residences with generous proportions. Inspired by the classic principles of Georgian architecture and the refinement of Haussmann Interiors while seamlessly blended with contemporary Melbourne. A collaboration between internationally renowned Warren and Mahoney and newcomer JMSN. 500m walk from Gertrude Street, a neighbourhood atmosphere set amongst the buzz of Smith and Brunswick Streets. Timeless, neutral and elegant finishes are partnered with modern conveniences to offer the ultimate in inner city living. Central courtyard and light void affording excellent cross-flow ventilation. Each home offers spacious floor plans, flexibility, and a sense of volume enhanced by high ceilings and full-height windows. 6.7 energy rated building includes environmental features such as; no gas appliances, solar panels, rainwater tanks, double glazing and EV charging capabilities. Neighboured by award-winning developments that continue to grow in value. Taking inspiration from the classical streetscapes and architecture of Europe, ns227 boldly aims reset expectations for inner city living, setting a new standard for timeless elegance in this bustling urban mecca. It’s seamless blend of classic high-end finishes has been designed with the modern Australian lifestyle front of mind. At the doorstep of Melbourne’s CBD and at the cosmopolitan Gertrude Street end of Napier Street, ns227 offers the very best in what is reasonably considered the most liveable suburb, in the world’s most liveable city. Tucked in the backstreets of Fitzroy next to Fitzroy Town Hall, locals indulge in an eclectic mix of premium and relaxed dining, entertainment and leisure experiences, from breakfast at Lune Croissanterie, to afternoons in Carlton Gardens, dinner at renowned restaurants such as Cutler&Co, Marion & live jazz at Collingwood Yards. 2,3 & 4bed homes showcase spacious floor plans with carefully curated finishes that; reimage Haussmann interiors to suit a contemporary Melbourne lifestyle. Each home unfolds as a carefully considered sequence of rooms, optimising natural light and courtyard airflow to cultivate an uplifting atmosphere. The refined interior scheme introduces a tonal palette, establishing a neutral yet timelessly elegant foundation. Ns227 is a unique offering in this premier location, suiting the most discerning of owner occupier buyers; those who seek a calming refuge, in a location with energy unsurpassed.
2
2
1
from $1,550,000
3
1
3
2
from $2,700,000
3
1
2
2
from $2,750,000
Pre-constructionSELLING NOW
Napier 235, Fitzroy
235 Napier Street, Fitzroy VIC 3065
Welcome to Napier 235, a boutique development offering a collection of 2 and 3-bedroom apartments, a luxurious full-floor penthouse, and a one-of-a-kind townhome. Located just 2km from the heart of Melbourne’s CBD, this new apartment development in Fitzroy, Victoria presents a perfect blend of contemporary design, high-end finishes, and a prime location. Residents can enjoy easy access to the eclectic vibrancy of Fitzroy while relishing a tranquil retreat nestled within the area’s charming streets. With AG Construct appointed as builder, Napier 235 is making strong progress toward becoming a reality. Sophisticated interiors designed for modern living. At Napier 235, every detail of the residences has been crafted with an emphasis on comfort and luxury. Each apartment, whether 2 or 3 bedrooms, is spacious and north-facing, ensuring an abundance of natural light. The customisable floor plans allow you to make your home truly your own, offering flexibility to suit a range of tastes and lifestyles. Inside, the design combines both style and function, featuring Miele and Gaggenau appliances, hand-selected natural stone surfaces, and bespoke cabinetry. With spacious bedrooms and generously sized living areas, these homes are perfect for both relaxing and entertaining. Many residences also boast private terraces, providing a seamless connection to the outdoors. A built-in bar with a wine fridge enhances the luxurious feel of these homes, making it the perfect space for hosting friends or enjoying a quiet evening in. A vibrant Fitzroy location close to everything you need. Positioned just 150m from the bustling Brunswick Street, Napier 235 provides residents with easy access to some of Melbourne's best restaurants, cafes, and boutique shopping. Take a leisurely stroll to local favourites like Bentwood Café and Marion, or explore the vibrant Morning Market for fresh produce and artisanal goods. For those who love green spaces, the iconic Fitzroy Gardens and Carlton Gardens are within walking distance, offering plenty of space for recreation and relaxation. Sporting enthusiasts will appreciate the proximity to the Melbourne Cricket Ground, while those in need of daily conveniences will find a range of local shops and services just a short walk away. Public transport options are plentiful, with the Fitzroy tram stop only a few minutes away, providing quick and easy access to the Melbourne CBD and beyond. With major arterial roads nearby, commuting around Melbourne is effortless, making Napier 235 a perfect location for those who value both convenience and culture. A collaborative effort by Melbourne’s leading developers and designers. Napier 235 is the result of a collaborative effort by the renowned Romano Property Group, the visionary architects at Ewert Leaf, and the creative landscaping of Florian Wild. Together, these experts have created a development that combines architectural brilliance, thoughtful interiors, and stunning outdoor spaces. With a legacy of successful projects, Romano Property Group is committed to delivering exceptional residential spaces that prioritise liveability and quality, ensuring Napier 235 is no exception. The development’s sustainable design also ranks in Victoria’s top 5% for sustainable projects, adhering to stringent Victorian Planning Policy benchmarks. Schedule a private appointment to learn more. Don’t miss your opportunity to discover Napier 235 in person. With limited apartments available, now is the perfect time to book a private appointment and explore this remarkable development. Visit the display suite and view the available floorplans, interior finishes, and customisable features. Whether you're interested in a 2 or 3-bedroom apartment, or the exclusive townhome, you’ll find that Napier 235 offers the perfect blend of luxury and convenience for those seeking the best of Fitzroy living.
2
2
1
from $1,280,000
2
2
1
from $1,575,000
2
2
1
from $1,595,000
Under constructionSELLING NOW
The Parker on Caulfield Park
219 Balaclava Road, Caulfield North VIC 3161
10-Year Structural + Abadeen 52-Week Defect Guarantee. Directly opposite Caulfield Park, The Parker is a boutique development of only twenty-four apartments. Each residence has been crafted to maximise natural light, connection to the park, and a sense of enduring refinement. With architecture by Powell & Glenn and landscaping by Acre, The Parker delivers an address of permanence and quiet elegance within Melbourne’s prestigious inner south-east. Interiors that balance natural materials and enduring design. Inside The Parker, interiors reflect a deliberate focus on permanence and calm living. Stone, concrete, timber and brass are applied with restraint, offering tactility and depth that age gracefully over time. Expansive glazing frames views across Caulfield Park and the city skyline, while private terraces act as outdoor rooms seamlessly integrated with the interiors. Kitchen spaces are defined by sculpted stone island benches, light or warm cabinetry schemes, and subtle lighting design. These are interiors conceived not only for daily use but also for long-term enjoyment, balancing utility with timeless sophistication. Resident amenity designed for balance, connection and renewal. The Parker integrates communal spaces that enhance daily living. A lobby designed as a calm transition between the city and the home offers cobblestone flooring, natural light, and spaces for informal connection with neighbours. A day spa provides a retreat-like environment for renewal, while a co-working space on the ground floor supports flexible, contemporary lifestyles. Landscaped outdoor areas and kitchen terraces invite entertaining that extends into the natural surrounds. A Caulfield North address defined by parkland, cafés and education. Living at The Parker means daily access to Caulfield Park’s 28 hectares of walking tracks, sports ovals, tennis courts, and playgrounds. This green expanse becomes an extension of home life, offering recreation and stillness at the doorstep. Neighbourhood highlights include Café Uffizi, Baker Bleu, and Banksia Restaurant, each contributing to Caulfield North’s established café and dining culture. The suburb also provides proximity to key institutions such as Monash University Caulfield Campus, Caulfield Grammar, and Cabrini Hospital, as well as convenient tram and train connections to the Melbourne CBD. A collaborative team shaping The Parker, Caulfield North. The Parker is developed by Abadeen, known for delivering over 80 premium projects across Australia. The architecture and interiors are designed by Powell & Glenn, a studio recognised for residential projects of distinction, while landscaping by Acre brings a natural softness inspired by Caulfield Park’s character. Together, the team has created a project with presence, longevity, and a deep connection to its environment. Enquire to book a private appointment at The Parker. The Parker presents an exclusive opportunity to live directly opposite Caulfield Park in a residence designed with permanence, refinement and connection at its heart. Private appointments are available with the sales team for prospective purchasers wishing to explore the vision behind these residences in Caulfield North.
4
4
4
Contact agent
4
3
2
Contact agent
2
2
1
Contact agent
Construction completeSELLING NOW
George Street, Fitzroy
363 George Street, Fitzroy VIC 3065
COMPLETED APARTMENT | MOVE IN NOW | Limited 2 & 3 Bedroom Apartments Available. Discover a fresh blend of warmth and industrial charm in Fitzroy. Be among the first to experience the chic interiors of these brand new George Street apartments. Part of an exclusive complex of just fifteen executive residences, these homes are meticulously designed by the renowned Wendy Bergman for the discerning owner-occupier. Enjoy high ceilings, full-height windows, designer finishes, and spacious bedrooms with robes. The fabulous open-plan living area extends to a full-width balcony offering one of the best cityscapes Melbourne has to offer, elevating inner-city living to new heights. The gourmet kitchen, featuring a terrazzo-clad island, is equipped with premium Swiss V-Zug appliances, including conventional and steam ovens. A fully integrated fridge/freezer/icemaker and dishwasher complete this sophisticated space. The terrazzo aesthetic continues through the bathrooms, complementing the oak floors and large master bedroom with WIR, ensuite, and unmatched city views. Modern lighting, heating/cooling in every room, secure entry, CCTV, lift access, bike storage, and a car space enhance the living experience. Sustainable features include solar-boosted central hot water, recycled water, and a 6.1-star energy rating. Located in a vibrant area teeming with culture, character, and creativity, Fitzroy is Melbourne’s oldest and most progressive suburb. Enjoy close proximity to Smith Street and Brunswick Street cafes, restaurants, and bars, Gertrude Street Village, and convenient trams to the CBD. Your brilliant inner-city lifestyle starts here.
3
2
1
from $2,080,000
3
2
1
from $2,300,000
2
2
1
from $1,750,000
Under constructionSELLING NOW
Saint David, Fitzroy
33 St David Street, Fitzroy VIC 3065
CONSTRUCTION COMMENCING, MOVE IN NEXT YEAR. Saint David is a boutique development of 17 large residences located between Fitzroy’s vibrant Smith and Brunswick Street. Architecture by Cera Stribley and interiors by Fiona Lynch Studio bring a modern sophistication to these two- and three-bedroom apartments, creating homes that blend seamlessly with the neighbourhood’s eclectic energy and artistic heritage. Offering a rare balance of tranquility and urban vibrancy, these bespoke residences invite you to embrace the unique character of Fitzroy’s cultural heart. Each residence at Saint David has been meticulously designed to reflect the charm and individuality of Fitzroy. Spacious interiors, crafted with precision, celebrate natural light and thoughtful details, offering a serene retreat while staying connected to the dynamic city fringe. The architecture pays homage to the area’s rich history, echoing its layered streetscapes while introducing a bold, contemporary aesthetic. Now selling from $1,295,000, these residences present an opportunity to secure a home in one of Melbourne’s most sought-after suburbs. Purchase now and look forward to moving in next year, with construction progressing on this thoughtfully designed addition to Fitzroy. Saint David is more than a place to live—it’s a chance to be part of a neighbourhood that celebrates creativity, individuality, and community.
2
2
1
from $1,295,000
2
2
1
from $1,795,000
3
2
1
from $1,995,000
Pre-constructionSELLING NOW
450 Gore Street, Fitzroy
450 Gore Street, Fitzroy VIC 3065
Amongst the leafy streets of Fitzroy - Signature Lofts, 2 & 3 bedroom Apartments. 450 Gore Street feels at home in Fitzroy’s leafy, residential interior. A limited series of apartments designed in collaboration with award-winning studio Edition Office, the building has a timeless and distinct form elevated by subtle sculptural detailing. Visually striking, functionally sound and sustainable by design, 450 Gore Street will age well and provide for its residents for many years to come. Fitzroy is well known for its culture, hospitality and retail—but its leafy backstreets are one the area’s most endearing qualities. Situated between Gertrude, Smith and Brunswick streets, Gore Street exemplifies the quiet and calm of this iconic Melbourne neighbourhood in the heart of the city’s inner north. With much of the area protected by heritage status, this sense of tranquillity will be retained for many years to come. As a design-focused developer, we hold Edition Office in the highest regard. The studio has an exacting methodology and a rigorous approach to architecture and interiors that aligns perfectly with our design philosophy. This building represents a new partnership between Neometro and Edition Office, founded on complementary ideas, mutual respect and a shared commitment to residential design that functions flawlessly and elevates its surroundings. Designed by award-winning architects Edition Office. Neometro are a developer with a 40 year track record of delivery and quality. A limited series of only 18 apartments. Quiet leafy backstreet location, Gore Street Fitzroy. A mix of signature lofts, 2 & 3 bedroom apartments available. Mezzanine lofts with 5m high ceilings. Canopy apartments with clear outlooks to the tree-lined streets. Generously proportioned Level 3 apartments with 3.6m high ceilings and large outdoor terraces. Private landscaped rooftop terraces with the option of unobstructed views to the CBD or Melbourne’s north. Single level basement with no car lifts or stackers.
3
1
2
2
Contact agent
2
2
1
Contact agent
Under constructionSELLING NOW
The Queensbury, Melbourne
71 Queens Road, Melbourne VIC 3004
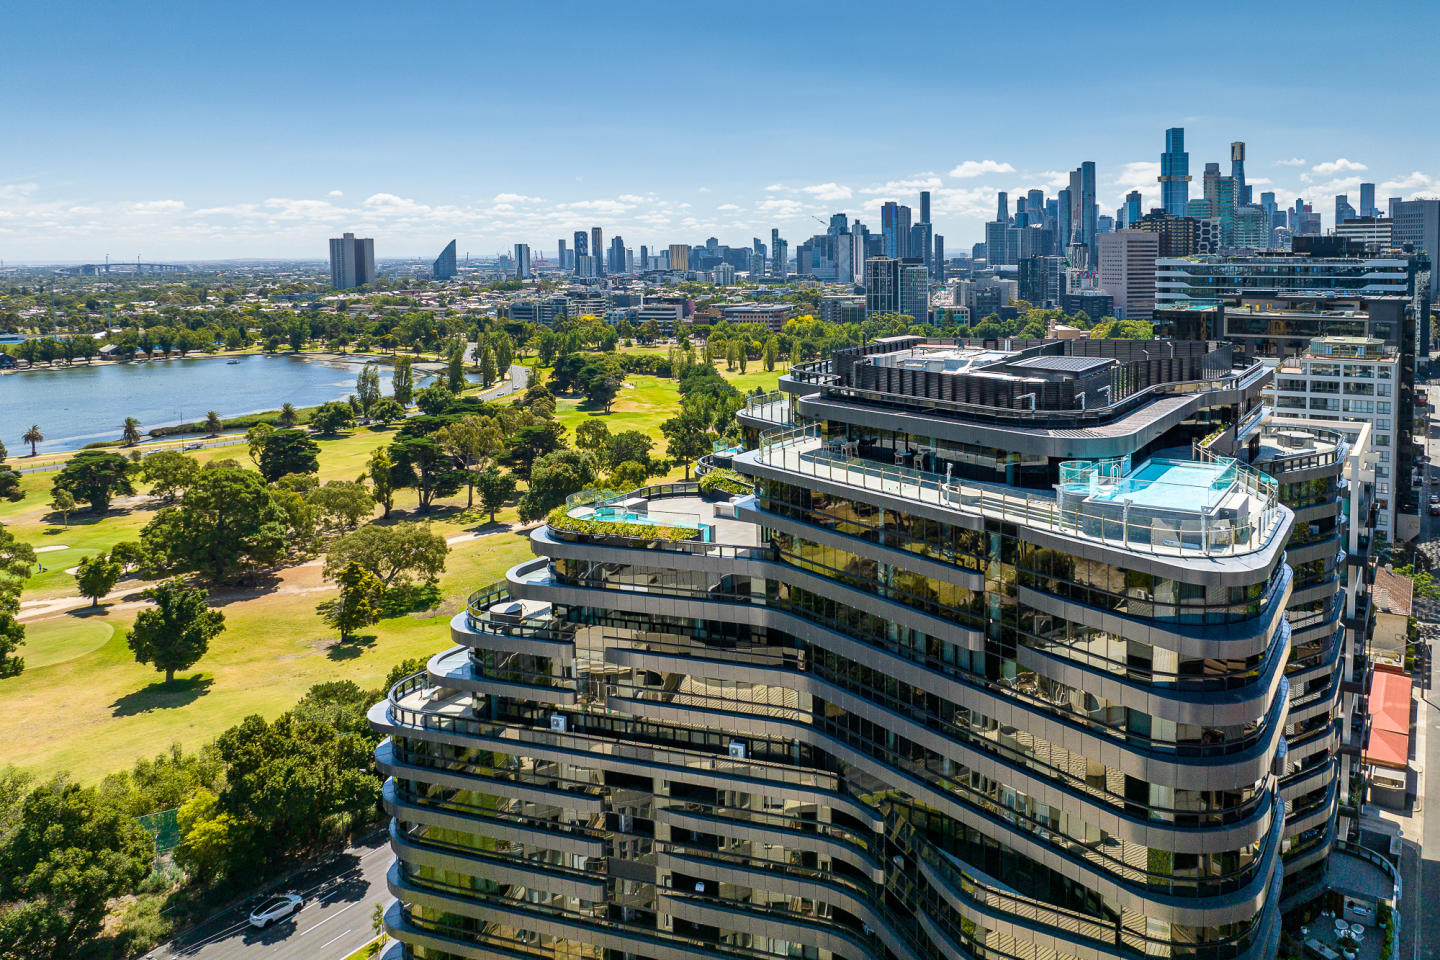
Sophisticated apartments overlooking Albert Park Lake in the vibrant heart of Melbourne. Positioned directly opposite the sweeping expanse of Albert Park Lake, The Queensbury is a rare expression of parkside luxury, where city convenience meets natural tranquillity. Designed as an elegant architectural response to its surroundings, The Queensbury captures uninterrupted views across parkland, city skyline, and Port Phillip Bay, creating a living experience defined by light, openness, and connection. Inside, residences are crafted with a timeless design philosophy - refined materiality, soft natural palettes, and thoughtful spatial planning combine to create homes that feel both sophisticated and effortlessly liveable. Expansive glazing and carefully considered orientations invite natural light deep into each space, while seamless transitions to private balconies enhance the connection to the outdoors. Beyond the residences, The Queensbury delivers a curated lifestyle experience. Wellness-focused amenities, lush landscaped surrounds, and resident-exclusive spaces are designed to support both relaxation and connection, offering an elevated standard of inner-city living. Set within one of Melbourne’s most prestigious lifestyle precincts, residents enjoy immediate access to Albert Park Lake, South Melbourne Market, and the vibrant dining and retail scenes of St Kilda, Prahran, and the CBD - creating a lifestyle that is both enriched and effortlessly connected. Architecture by Forum. Interiors by Danielle Ryder. Up to $200k stamp duty savings apply, for a limited time. Property Features. Prestigious parkside location directly opposite Albert Park Lake with uninterrupted views. Expansive residences with full-height glazing capturing park, city, and bay vistas. Designer kitchens with natural stone benchtops, integrated Miele appliances, and bespoke detailing. Wellness-focused amenities including gym, spa, sauna, and cold plunge pool. Resident lounge and dining spaces designed for entertaining and connection. Private pickle ball court. Advanced security with 24-hour CCTV, AI monitoring, and secure access control. Lifestyle connectivity within the Domain Precinct and surrounds. The Queensbury sits within close proximity to Melbourne’s arts, sports and cultural institutions. Nearby destinations include the National Gallery of Victoria, Arts Centre Melbourne, Crown Casino, Sidney Myer Music Bowl and Federation Square. Sporting venues such as the Melbourne Cricket Ground, Rod Laver Arena, John Cain Arena, AAMI Park and Lakeside Stadium are all located within the surrounding area. St Kilda’s beachfront precinct provides access to Catani Gardens, the pier, sea baths and Middle Park Beach, along with dining strips along Fitzroy Street and Acland Street. South Melbourne Market and Prahran Market offer established food and retail destinations, complemented by cafés and restaurants such as France-Soir, Matilda 159, The Botanical and Lamaro’s Hotel. Public transport access includes ANZAC Station, Middle Park light rail, Flinders Street Station, Prahran Station and Richmond/Swan Street Station. ^Terms and conditions apply. Enquire to learn more.
2
1
2
2
$2,450,000
3
2
2
from $2,650,000
3
2
2
$2,750,000
Pre-constructionSELLING NOW
Park Modern, South Melbourne
11-27 Dorcas Street, South Melbourne VIC 3205
Park Modern is a striking new residential development that offers a premium living experience within Melbourne's prestigious Botanic Gardens precinct. Designed by the renowned architectural firm Bates Smart and developed by Time & Place, this exclusive address combines natural beauty with contemporary design. Residents of Park Modern can enjoy a rare opportunity to live in a home that not only offers breathtaking park views but also an unparalleled level of sophistication and convenience. Exquisite Interiors Crafted for Comfort and Luxury. Each residence at Park Modern is a testament to meticulous design and craftsmanship. The interiors are defined by natural-toned finishes and premium materials that evoke a sense of timeless elegance. Floor-to-ceiling windows frame stunning views, allowing natural light to flood the living spaces. The open-plan living and dining areas seamlessly flow into spacious terraces, providing residents with ample room to entertain or relax in style. The kitchens in these homes are both functional and refined, featuring high-quality Miele appliances, stone countertops, and integrated fridge/freezers. Depending on the selected colour scheme, the kitchens reflect the development's commitment to modern aesthetics. The spacious bedrooms are equipped with built-in wardrobes, while the master bedrooms feature walk-through robes and luxurious ensuites. Each bathroom is appointed with high-end finishes, ensuring a serene retreat within the home. A Suite of Exclusive Amenities for Ultimate Convenience and Relaxation. Residents of Park Modern can enjoy exclusive access to a suite of on-site amenities designed for both relaxation and well-being. The Park Society amenities include a concierge service, which ensures that everyday living is effortless and convenient. The wellness facilities are exceptional, featuring magnesium and hydrotherapy pools, saunas, and a cold plunge pool, perfect for rejuvenation after a long day. For fitness enthusiasts, the state-of-the-art gym provides a fully equipped space to maintain an active lifestyle. A dedicated co-working space allows residents to easily integrate work and life, while the landscaped podium gardens offer a serene environment for outdoor relaxation. Secure basement parking and bike storage are also included, adding another layer of convenience for residents. Embrace the Best of Both Worlds: Serene Parksides Living with City Access. Situated at the front gates of the Royal Botanic Gardens, Park Modern offers residents a prime location that blends natural beauty with city convenience. This prestigious address is just moments from Melbourne’s Arts Precinct, South Melbourne Market, and Anzac Station, ensuring access to a vibrant local culture, dining, and entertainment scene. In addition to the proximity to the CBD, residents can enjoy the tranquil surroundings of the Botanic Gardens and nearby parks. The development’s location offers the perfect balance of serene living and easy access to the best of Melbourne, from world-class dining and shopping to cultural landmarks and recreational spaces. Meet the Team Behind Park Modern’s Remarkable Design. Bates Smart and Time & Place shape Australian cities through design and development that prioritize people and communities. Bates Smart’s 170-year legacy delivers architecture, interiors, urban design, and sustainability with creativity, rigor, and collaboration. Time & Place creates residential, commercial, and mixed-use projects that feel familiar, celebrate use, and evolve with their communities. Together, they blend design excellence, technical expertise, and social responsibility to craft places that are functional, meaningful, and enduring—balancing heritage, innovation, and human-centered outcomes to leave a lasting impact on how Australians live, work, and gather. Schedule Your Private Viewing and Discover Your Dream Home Today. To learn more about Park Modern and explore the range of available residences, contact the sales team today to schedule a private appointment. Don’t miss the opportunity to experience sophisticated, parkside living in one of Melbourne’s most coveted locations.
1
1
from $670,000
2
2
1
from $1,420,000
3
2
1
from $2,300,000
Under constructionSELLING NOW
Fortuna Avenue
2 Fortuna Avenue, Balwyn North VIC 3104
Stone benchtops, designer bathrooms and private terraces across every residence. Each of Fortuna Avenue's 12 residences features premium stone benchtops, high-end appliances, designer bathrooms with quality fittings and finishes, generous bedrooms with built-in wardrobes, and private outdoor courtyards or terraces for alfresco entertaining, across two configurations: Garden Residences and Sub-Penthouses, with secure parking for 2 or more vehicles per home. John Patrick-designed gardens in a quiet, tree-lined Balwyn North pocket. Landscaped gardens by renowned designer John Patrick wrap the building in lush greenery, complementing a quiet, established residential setting close to Koonung Creek Reserve, Olive Lane and Caffe Romeo cafés, and local shopping. Zoned for Balwyn High School, with Tram Route 48 to the CBD at the door. Located at 2 Fortuna Avenue, Fortuna Avenue sits within the Balwyn High School zone, one of Victoria's most sought-after state secondary catchments, with bus services at the door and Tram Route 48 providing direct access to Melbourne's CBD. Designed by Cera Stribley, built by Espire, developed by Equire. Designed by Cera Stribley, with construction by Espire and development by Equire, with a 52-week defect guarantee and sales through Marshall White Projects. Book a private appointment with the sales team. An onsite display suite is open by appointment at 2 Fortuna Avenue, Balwyn North. Enquire today to explore availability.
3
1
3
3
Contact agent
3
3
2
Contact agent
3
2
2
Contact agent
Construction completeSELLING NOW
K1 Residences, Melbourne
1 Union Street, Melbourne VIC 3004
Spacious residences with lush green balconies. 360° uninterrupted views. Prime location in the heart of Melbourne's most vibrant suburb. K1’s leafy green and lush vertical neighbourhood offer an enviable way of living that is luxurious, expansive and new to Melbourne. With graceful, organic shapes, natural warm materials, luxe interiors and spacious garden balconies, DE atelier architects have created three-bedroom houses in the sky where nothing is sacrificed and where there is space for everyone and everything in your life. Interiors are designed with superb clarity of vision by Bergman & Co. To instill warm sophistication and timeless beauty. Moody tones, sunlight, French oak, and prestigious appointments work together with originality and impressive functionality. Perfect details, such as a desk suspended from the ceiling, rose gold tapware and curved garden terraces make these homes very special. K1’s elegant and sophisticated interiors are generous in size, light-filled and take advantage of the 360° uninterrupted views. K1 has been specifically designed with living and co-working office spaces in mind providing a healthy and flexible working from home lifestyle. These lush, lofty forests in the sky evoke the shady gardens and tree-lined avenues of Melbourne’s best-loved suburbs and hint at the luxury inside the exclusive sky homes. At street level, Aspect Studios’ masterfully designed fusion of fragrance and colour frames the entrance. The choice of plants hints at the attention to detail and integrity of design throughout the building with traditional and much-loved selections presented in fresh, contemporary combinations. The ground floor of K1 Residences is a finely orchestrated symphony that seamlessly flows from a sleek contemporary interior to a large and beautifully landscaped garden. Low-maintenance and exquisite design enable residents of this home to have the best of both worlds. K1’s location is the ideal synergy of serenity and convenience. The immediate neighbourhood is calm and picturesque. Close by are the best of Melbourne’s restaurants, entertainment options, markets, shopping and places to relax. Within walking distance of this brilliant location are the many attractions of Albert Park Lake, the streets of St Kilda — Fitzroy and Acland — the beautifully reborn Stokehouse restaurant, Port Phillip Bay and the vast green expanse of Fawkner Park.
1
Contact agent
2
Contact agent
3
Contact agent

Showing results 379 - 420 of 1110 developments.