New and off the plan developments for sale in Glen Huntly, VIC 3163
Don't miss the next new development in Glen Huntly

New and off the plan developments for sale in Glen Huntly, VIC 3163

716 new and off the plan developments for sale near Glen Huntly, VIC 3163

Showing results 673 - 714 of 719 developments.

Construction completeSELLING NOW
The Evermore, Southbank
58-66 Dorcas Street, Southbank VIC 3006
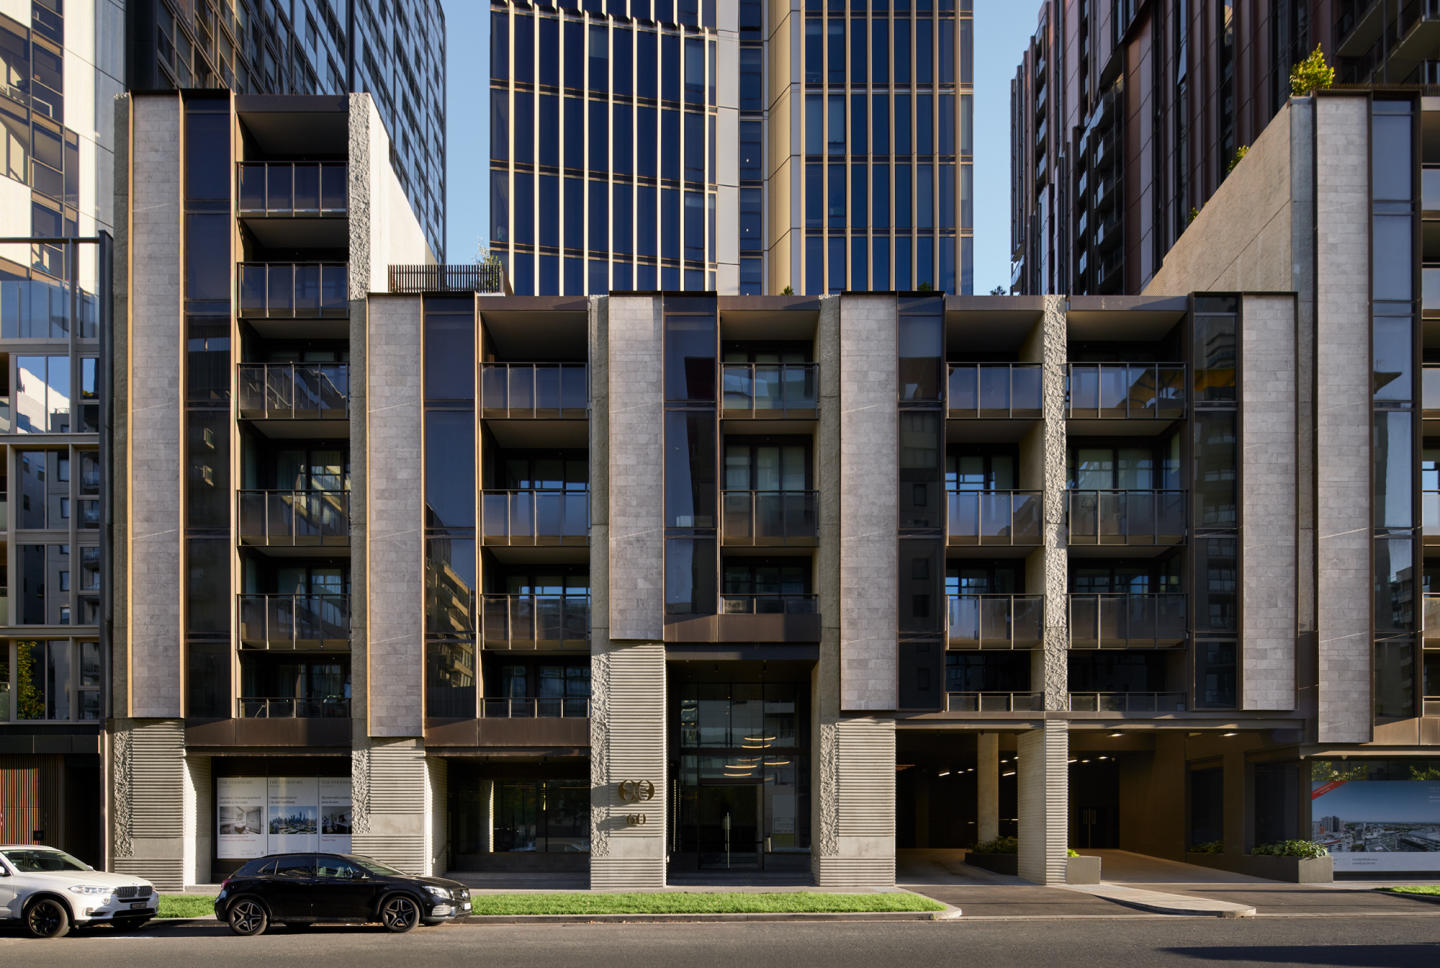
Nestled in the vibrant heart of Southbank, Victoria, The Evermore emerges as a beacon of modern living. This exquisite apartment development, now ready for occupancy, offers a variety of configurations to meet diverse lifestyle needs. Elegance defined: Interiors at The Evermore. Step inside The Evermore and be greeted by interiors that blend luxury with functionality. Each apartment is a testament to fine craftsmanship, boasting timber floors, Miele appliances, and floor-to-ceiling glass that bathes spaces in natural light. The thoughtful design extends to energy-efficient double glazing, ensuring a serene living environment. Low body corporate fees complement the appeal, making these residences ideal for both living and investment. A world of amenities at your doorstep. The Evermore is not just a residence; it's a lifestyle. The development features world-class amenities including an outdoor heated pool, a fully equipped gym, and a central garden. Residents can unwind in the gold class cinema, or utilise the library/meeting room for both leisure and business needs. The presence of two saunas adds to the luxury of this urban retreat. Embrace the best of Melbourne's lifestyle. Located a mere 1.5km from Melbourne's CBD, The Evermore is perfectly positioned for those seeking a vibrant urban life. Enjoy leisurely walks to the Royal Botanic Gardens or indulge in the cultural offerings of the Arts Precinct. With a 100/100 transit score, commuting is a breeze, enhancing the appeal for professionals and students alike. The nearby South Melbourne Market, along with an array of cafes and restaurants, ensures that the best of Melbourne's culinary scene is always within reach. A collaboration of excellence. The Evermore is brought to life by a team of acclaimed experts. The project is managed by Gallagher Jeffs, with architectural excellence provided by Hayball Architects. Tract, a leader in landscape architecture, ensures that the surroundings are as exquisite as the interiors. Landence Group, with their global experience, spearheads the development, promising a living experience that's unparalleled in quality and design. Your Evermore experience awaits. Discover the allure of The Evermore, Southbank. To learn more and explore these magnificent residences firsthand, submit an enquiry to book a private appointment with a sales agent today.
2
1
1
from $679,000
2
2
1
from $699,000
3
2
1
from $899,000
Pre-construction
Island House, Richmond
23-29 Bridge Road, Richmond VIC 3121
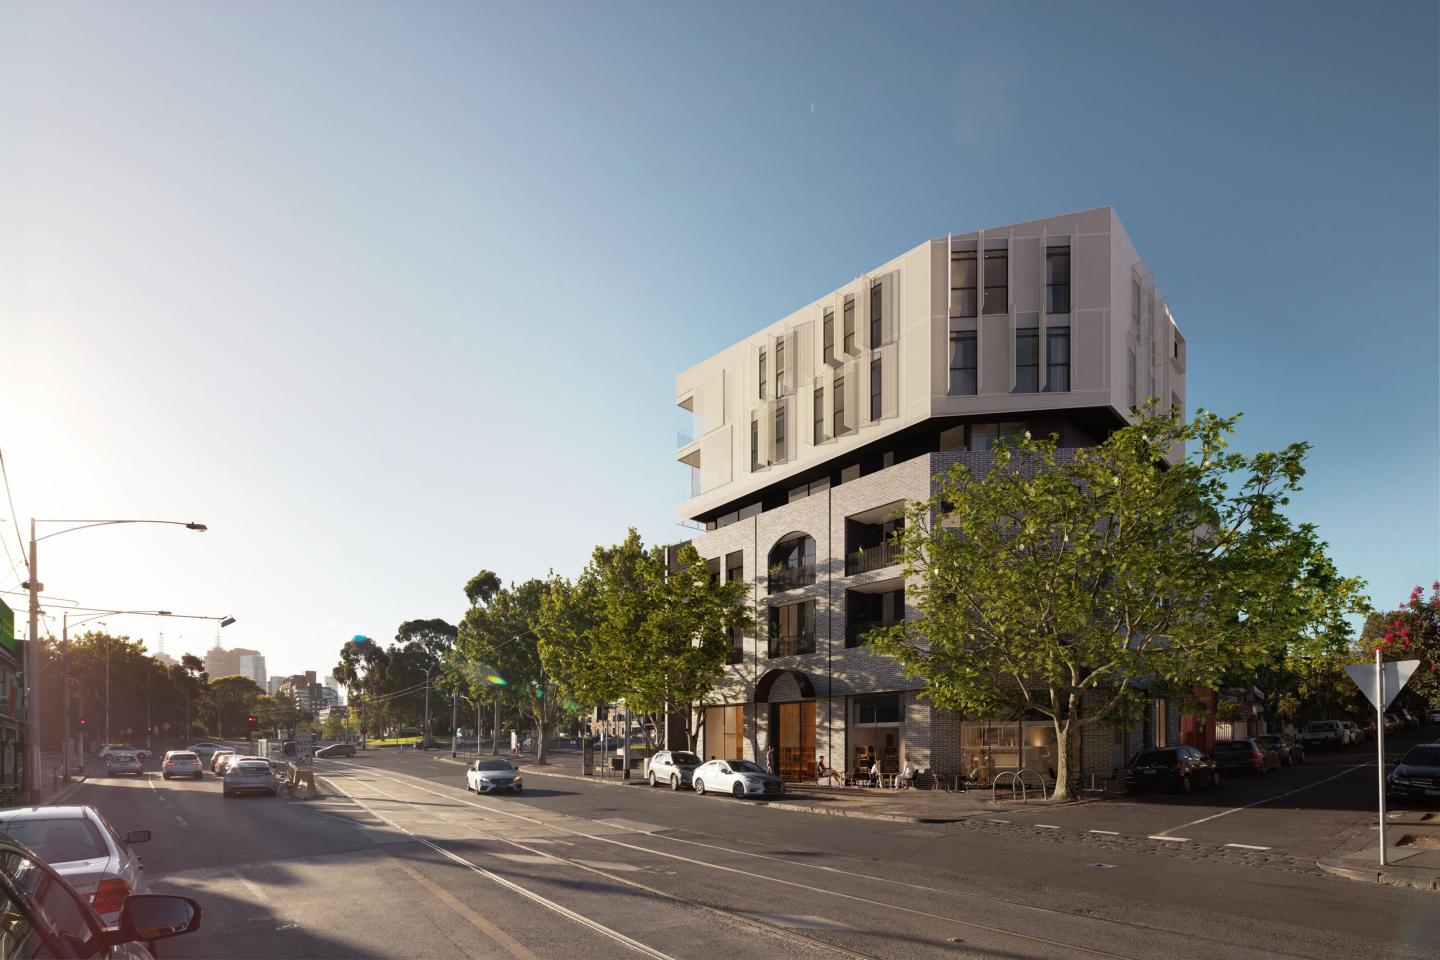
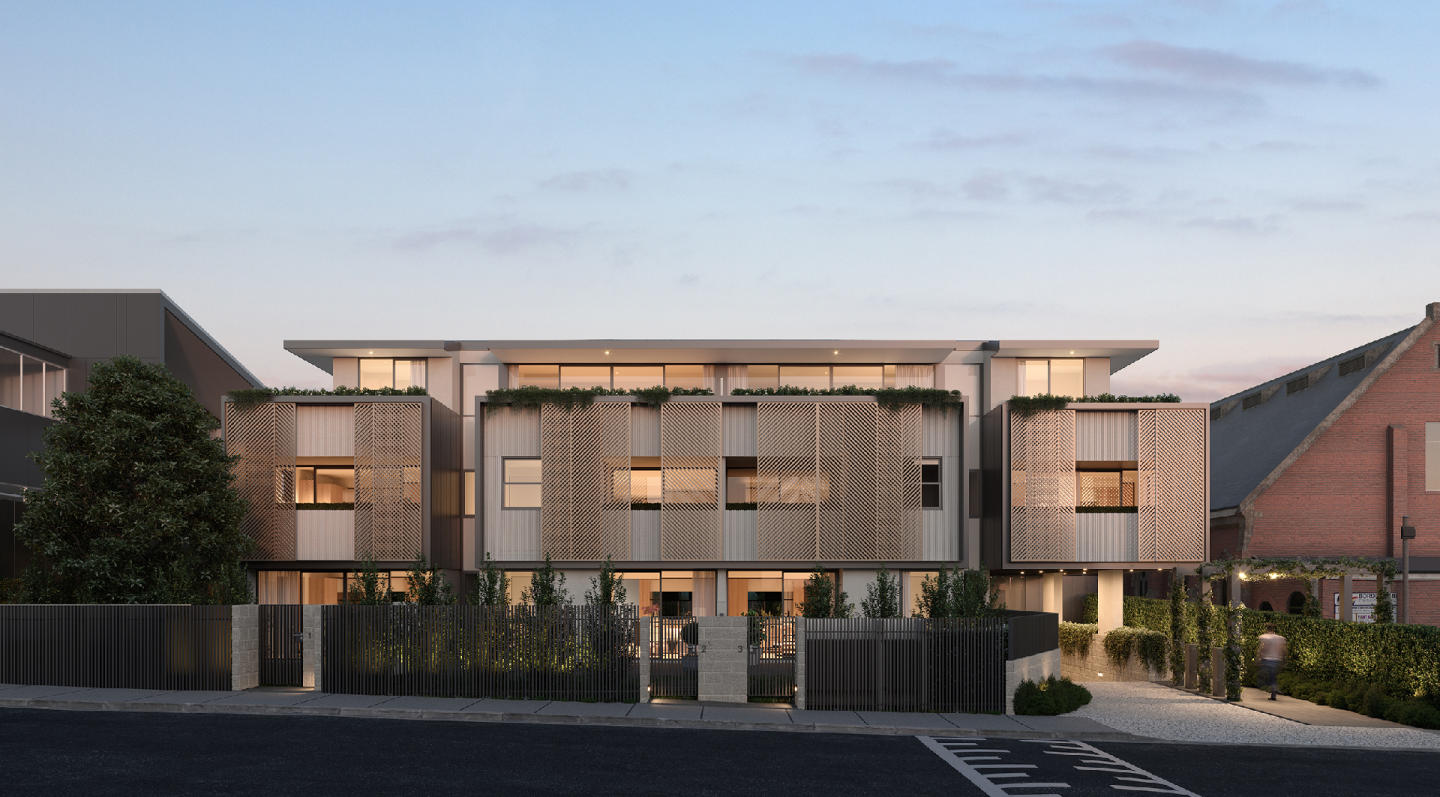
1.5KM East of Melbourne CBD. Located within a low-rise heritage precinct with protected City and Park Views. Boutique Development with only 10 customisable residences on an Island site. Elevated on the crest overlooking East Melbourne, Island House is a limited collection of ten refined residences. Moments from Melbourne’s most iconic destinations including the country’s premier sporting and entertainment precinct, enjoy the effortless accessibility the prime location provides. The one-off boutique development from Volume Projects and Pitch Architecture creates an oasis-like calm in the heart of the city. Interiors designed by Fiona Lynch, bring sophistication and oversized apartments and penthouses that enjoy city and neighbourhood views across the heritage precinct and Melbourne skyline. Inspired by its surroundings, the striking architectural facade responds back with a woven, fabric-like quality and setbacks on the upper levels appearing weightless, with perforated, white metal screens to shade and give privacy to residences. Using a palette rich in natural materials and sculptural elements, Fiona Lynch has delivered a contemporary yet sympathetic interiors to create a sense of sanctuary with the timeless appeal of heritage homes. In each residence, an immediate openness is enhanced by vaulted ceilings and floor-to-ceiling windows. Kitchen and dining areas feature award winning Pitt integrated gas burners, stone textures and custom detailing. Soft tone and timber add to the warmth of the living spaces while directional lighting over brushed metal island benchtops create a natural talking point. The bathrooms are generous with warm tones from timber panelling and natural stone insets to a minimal, Scandinavian aesthetic. The bedroom spaces feature an elegant, pared-back palette and plenty of storage. With three penthouses, Island House brings statement living at its best to this prestigious location. Each penthouse features 360 degree protected views across leafy parks, gardens and streetscapes surrounding it, as well as protected city skyline views. Each penthouse redefines contemporary luxury with direct access to a private lift lobby. A double-sided fireplace and bar area are custom made to offer entertainment and sophistication. Sculptural elements include a huge column in the living area while multiple entertaining and dining areas open up to the majestic views that create a backdrop to your home. Transitioning between stone and rich timber accents throughout the kitchen area, a walk-in pantry further enhances the feeling of space. Bathrooms offer a freestanding bath whilst the master bedroom features a large walk-in robe with bespoke cabinetry and unparalleled city views. At ground level, a spacious lobby provides a private place for residents to socialise and greet their guests. In addition to keyed access to their own wine storage cabinet, residents enjoy access to an informal lounge area where they can unwind with a glass of wine from their own private collection.
1
Contact agent
2
Contact agent
3
Contact agent
Pre-constructionSELLING NOW
Park Street, South Melbourne
219 Park Street, South Melbourne VIC 3205
Earthy textures, custom joinery and a choice of light or dark schemes by Arent & Pyke. Each 3-bedroom residence features interiors by Arent & Pyke, founded by Juliette Arent and Sarah-Jane Pyke, with earthy tones and textures reflecting the character of Park Street, custom joinery, a fireplace, dedicated study, powder room and generous open-plan living and dining, available in a choice of light or dark material palettes. A private rooftop terrace and communal rooftop with views across South Melbourne. Each residence includes a private rooftop terrace, with a communal rooftop sitting above the streetscape of South Melbourne and framing views across the neighbourhood. South Melbourne Market, Albert Park and the city fringe at the door. Located at 219 Park Street in South Melbourne, the project sits within walking distance of South Melbourne Market, heritage laneways, celebrated local dining and cafes, with the city fringe and Albert Park close by. Warren & Mahoney, Arent & Pyke and Carpe Group: Carpe's tenth project. Architecture by Warren & Mahoney, a multi-disciplinary design studio with over six decades of practice across Australia and New Zealand, with interiors by Arent & Pyke, development by Carpe Group on their tenth project, and investment by KordaMentha Real Estate, whose combined gross development realisation exceeds $700 million. Book a private appointment with the sales team. Visit the display suite at 270-272 Park Street, South Melbourne, or enquire today to explore availability at Park Street, South Melbourne.
Construction completeSELLING NOW
No.1 Studley Park
1 Studley Park Road, Kew VIC 3101
No.1 Studley Park is the epitome of luxury living in Kew. This exclusive collection of only 30 residences boasts sophisticated architecture, premium European appliances, and handmade feature tiles. With natural stone or Terrazzo benchtops and light oak timber floorboards throughout, the residences offer tranquil living spaces that connect seamlessly with spacious balconies. Residents can enjoy breathtaking city views from their full-height double glazed windows, allowing plenty of natural sunlight into the homes while showcasing the verdant treetops of Studley Park. The gourmet kitchens are perfect for entertaining guests, featuring natural stone or Terrazzo benchtops, custom-coloured joinery, and fluted glass feature wall lights. At No.1 Studley Park, residents have access to a communal rooftop area complete with a BBQ facility, residents lounge, and co-working space with stunning panoramic views of the city skyline. The development also includes secure basement parking and is situated close to parks, the Yarra River, and public transport, making it the perfect location for those seeking a vibrant inner-city lifestyle. Each residence has been thoughtfully designed by acclaimed design firms Telha Clarke and Studio Tate, and the entire development is built by esteemed builder Prince Corporation. Stamp duty savings apply, and with anticipated completion by end 2022, you can move in mid-2023.
Apartment configurationsNot yet available
Pre-constructionSELLING NOW
Verde, Art Precinct Southbank
85 Coventry Street, Southbank VIC 3006
BUILDER APPOINTED - Live in the Heart of the Arts Precinct. 1, 2 & 3-bedroom apartments ready to move in 2028. Curated kitchen featuring SMEG appliances and an integrated dishwasher. Floor-to-ceiling windows, hardwood timber floors & plush carpets throughout. Basement parking with storage compartments & bicycle storage. Hotel-like lobby with concierge services available & mail room. Premium facilities such as formal and informal dining room, co-working spaces & a roof terrace with a BBQ. Surrounded by Melbourne's world class cafes, restaurants and bars. Esteemed location zoned & surrounded by elite Melbourne Schools & Universities. Award-winning architect by Bruce Henderson Architects. Discover Verdé, an exclusive collection of 1, 2 & 3-bedroom apartments offering premium living in the heart of Southbank curated to perfection by Bruce Henderson Architects. Set to be ready for occupancy in 2028, these bespoke residences provide a unique opportunity to live in one of Melbourne’s most coveted locations, where convenience and luxury are paramount. Verdé offers a lifestyle like no other, located in the hub of Melbourne’s arts precinct and surrounded world-renowned retail, restaurants and Crown Casino. Whether you’re exploring the iconic NGV, attending international events, or enjoying a riverfront stroll, everything you desire is right on your doorstep. A chefs dream kitchen with SMEG kitchen appliances, including an integrated dishwasher, offer both style and functionality, while the engineered timber and carpet flooring create a warm and inviting atmosphere. Expansive living areas with floor-to-ceiling windows provide an abundance of natural light and stunning skylines. Residents of Verdé also benefit from exclusive access to premium on-site amenities. A concierge in the lobby is available to help with anything from parcel collection to scheduling appointments for the building’s exceptional communal spaces. These include a co-working space, formal and informal dining areas, a roof terrace garden with BBQ, and a fully equipped gym – all designed by Design Office.
1
1
from $599,000
2
1
from $841,000
2
2
1
from $967,000
Construction completeSELLING NOW
Riverbend – The Park House
627 Victoria Street, Abbotsford VIC 3067
Book an appointment to inspect our 1- and 2-bedroom display apartments now. Brand New Completed Apartments. Riverbend – The Park House reside on the banks of the Yarra River immediately opposite Kew and Studley Parklands, just 3kms from the CBD. Not only do these residences connect you with nature, it will entice you to enjoy its world-class amenities at your fingertips with pool, gym, cinema, resident’s lounge/library, kids play room, deluxe 8-seater cinema, bike workshop and golf simulation room. Each 1, 2 and 3 bedroom apartment at Riverbend – The Park House has beautiful warm interiors featuring the very best of finishes, Gaggeneau appliances, engineered Oak floors, marble-effect stone and LED lighting. Interior Designer Sue Carr aptly remarks “Our intention was to create a space that had a true sense of home but also a memorable atmosphere. We want the purchasers to feel connection with the landscape…”. With Victoria Gardens Shopping Centre opposite, Bridge Road/Swan Street eateries and boutiques close by, tram on your doorstep to the CBD in 15-20 minutes, Riverbend is the ultimate lifestyle choice. Features: Exquisite location on the banks of the Yarra River - Timeless design by award winning architects SJB - A warm interior sanctuary designed by notable Carr Design Group - Superior Gaggeneau appliances - Beautiful wide engineered oak floors - Sustainable 6+ Star Green Living inside and out - World-Class resident amenities - Only a 15min tram ride to the Paris-end of Collins St - Victoria Gardens Shopping Centre across the road.
1
1
from $470,000
2
2
1
from $760,000
Construction completeSELLING NOW
78 East
78 Burwood Highway, Burwood East VIC 3151
Low maintenance, contemporary homes. Perfect for homeowners or investors. Close to Deakin University and leading schools. 78East puts vibrant local shopping and cafes, transport convenience, and the spacious pleasure of local parks and sporting facilities at your doorstep. For students - Deakin University, Mount Waverley High School and a multitude of other schools surround your future home. It’s low maintenance contemporary living to suit busy people, with designer finishes to impress the most discerning homeowner or investor. Burwood East is nothing short of the best parks and reserves in Melbourne. East Burwood Reserve is a great park and has so much to offer. Burwood East straddles the compact chunk of tram-lined Burwood Highway between Burwood and Vermont South. It’s located 17 kilometres east of the city and in the right direction for a weekend in the Dandenongs. Burwood East is a mix of suburban residential streets, light industry, large corporate businesses and a retail hub. Burwood One (the site of Australia’s first Kmart) is a good shopping centre for all your grocery needs and several dining options; there are also some sporting venues and the lush Dandenongs are an easy drive east for an afternoon bushwalk. 78east neutral décor and open-plan living offer room to move in comfort and stress-free style. Our architects and interior designers understand the way you want to live – with the ease of a low maintenance lifestyle and the pleasure of designer touches that create stunning living spaces to enjoy. Quality fixtures and fittings throughout highlight attention to detail, with designer style finishes creating a life you’ll love. This prestigious 6 townhouse boutique development is intelligently designed - the ideal open-plan environment for today’s lifestyle desires. Features: Miele European Appliances. Designer mosaic tile finishes. Engineered Oak floors. 40mm Caesarstone benchtops. Matt black bathroom tapware.
Pre-constructionSELLING NOW
Fernhurst Kew
11-15 Femhurst Grove, Kew VIC 3101
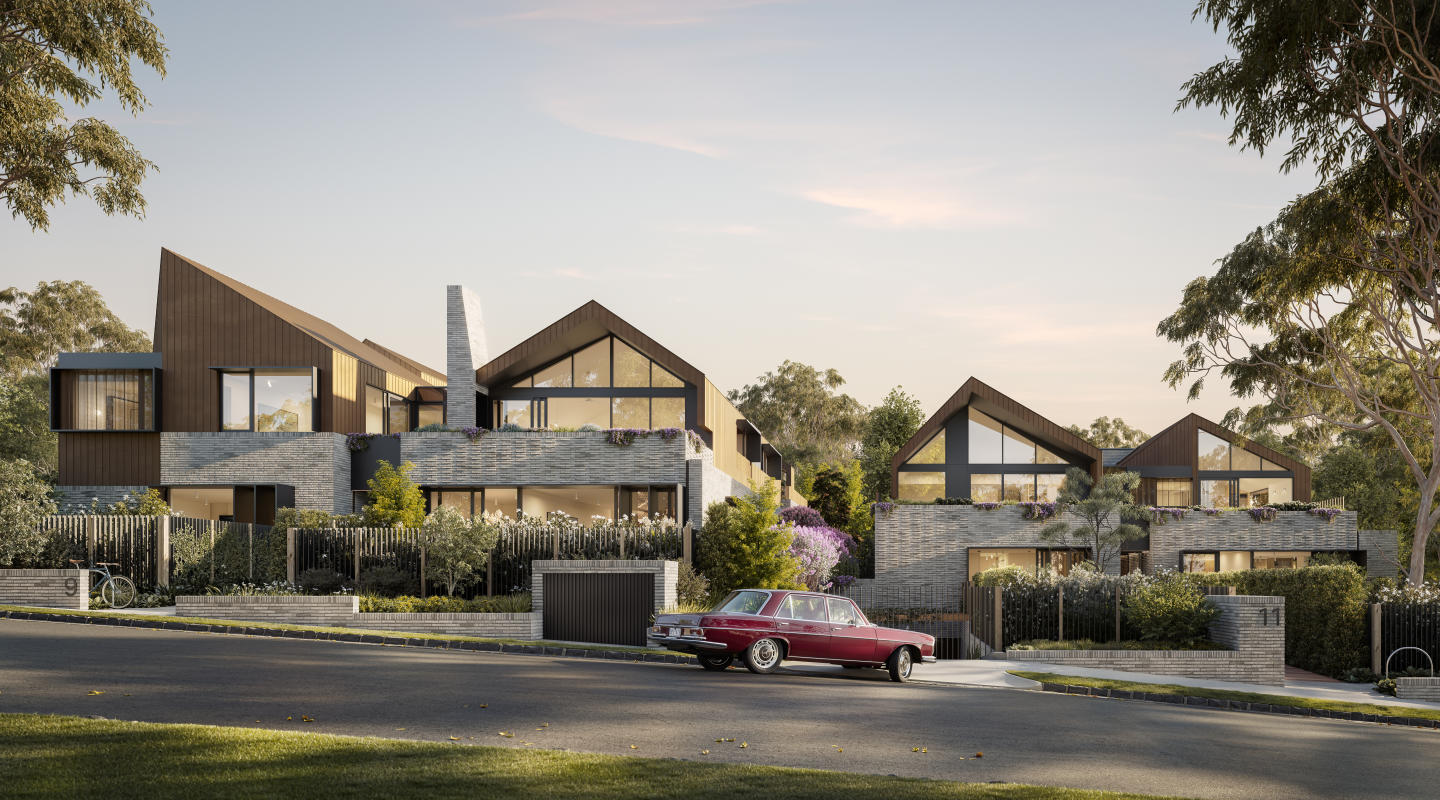
Highly awarded team: ANGLE, Edition Office and Eckersley Garden Architecture. Only 17 apartments and 3 freestanding homes on a one acre north-east corner site. Positioned in a coveted Studley Park treelined side street with a Walk Score of 91 and only 300m stroll to Kew Junction. Generous setbacks and oversized gardens averaging 125sqm each. Cutting edge Security features; video intercom, secure garage, two-point entrance locks, CCTV to common areas. Handcrafted bricks by Australian-owned and run family business Krause Bricks. Wardrobes by Italian stalwarts Molteni&C and integrated Gaggenau appliances. Due to zoning and heritage restrictions, this is one of the last remaining apartment development sites in Studley Park. Distinguished by lofty, open-plan living areas all with 3m high ceilings. Minimum of 2 car parks each with a number of 3 and 4 car garages available. THE VICTORIAN GOVERNMENT HAVE JUST ANNOUNCED THE RETURN OF STAMP DUTY SAVINGS FOR A LIMITED TIME! From the team behind the highly-awarded Fenwick development – ANGLE, Edition Office and Eckersley Garden Architecture – Fernhurst comprises just seventeen apartments and three freestanding homes on a one-acre north-east corner site. Positioned on a leafy green side street in Studley Park, the residences are conveniently located just 300m to Kew Junction, with a Walk Score of 91. Due to zoning and heritage restrictions, this is one of the last remaining apartment development sites in this tightly-held and historic precinct. Characterised by generous setbacks and oversized gardens, Fernhurst is a family of buildings that, while individually crafted, are united by a cohesive design language, prioritising a sense of sanctuary and connections to nature. Every residence is underpinned by a collection of premium design features and amenities, including 3m high ceilings, either a northern aspect and/or multiple aspects, increased access to daylight and outlook, and cross-flow ventilation. As ANGLE’s most extensively landscaped development, Fernhurst presents a thriving and secluded garden experience complete with expansive, open-air courtyards, sprawling vegetation and established canopy trees.
3
1
2
3
Contact agent
3
1
3
3
Contact agent
3
1
4
3
Contact agent
Construction completeSELLING NOW
Iramoo
7 Iramoo Street, Balwyn VIC 3103
Spacious interiors and expansive landscaped courtyards. Located in the scenic Balwyn. Live within close distance to everything you need. A thoughtfully crafted facade presents a refined yet dynamic addition to Balwyn’s historic streetscape. Its bold, asymmetrical form is softened by lush landscaping – creating an ideal balance of modern linearity and natural beauty whilst tying the building to its leafy surroundings. Iramoo’s architecture and interiors work harmoniously together to provide sophisticated, light-filled and convenient living environments. Framed by large windows, the living area is defined by a boundless sense of space, abundant natural light and an atmosphere of tranquility. Admire beautiful green vistas as you relax by the fireplace or read on the couch. The open-plan design will allow residents to move freely around the space, engaging easily with family members in the kitchen or dining area. Timeless yet innovative, the kitchen boasts features of peerless luxury including high-end appliances, limestone surfaces and sleek wine fridges to select homes. Practical and aesthetically pleasing, it has been designed to cultivate inspiration. Equipped with large sliding doors, the living area flows out to an expansive, landscaped courtyard. Upon the terrace, there is ample room for a table setting and barbecue – creating the perfect space for entertaining, amongst an oasis of rich greenery. Iramoo is surrounded by green open space, inviting residents to connect with nature each and every day. Balwyn Park is just a stone’s throw away, where a playground, football oval and tennis courts sit amongst stunning deciduous trees. Nestled beside Maranoa Gardens, Beckett Park is a sublime outdoor destination comprising many unique features. Climb the historic Centenary Tower and admire scenic views across Melbourne, all the way to Mount Macedon.
Pre-constructionSELLING NOW
Kew Rise, Kew
16 Peel Street, Kew VIC 3101
Surrounded by the nature of Yarra Bend Park. Close to elite schools, local shops, restaurants and transport. Luxury boutique apartments with spacious terraces and city views. Discover the ideal contemporary lifestyle with stunning one, two and three bedroom apartments in a luxury, boutique-scale building that combines Kew's tranquil suburban charm with sleek modern design. Each Kew Rise apartment features: Floor-to-ceiling windows. Operable laser-cut metal screens. Engineered oak floorboards. Stone benchtops. Miele appliances. Spacious terraces. Step into well-proportioned living areas that open directly onto spacious terraces, while taking in spectacular city views, or the privacy of courtyard gardens on the ground floor. Individualised apartments offer a sense of luxury in the heart of Kew. Kew offers outstanding amenity within a walkable distance. Stroll along Peel Street to Kew Junction for a quick morning coffee. Enjoy a night out at the Lido Cinema, or browse the superb produce in the iconic Leo's and Toscano's supermarkets. Just 5km from the CBD, the green hills of prestigious Kew present a much sought-after showcase of boutique apartments at Kew Rise. Life a desirable and healthy lifestyle with access to: 260 hectares of Yarra Bend Park. 38km of the Main Yarra Trail. The market at Abbotsford Convent. 48 Tram on High Street. Dight's Falls. Kew Junction cafes and boutiques. Studley Park Boathouse.
1
1
1
from $580,000
2
1
1
from $870,000
2
2
1
Contact agent
Under constructionSELLING NOW
Aria Melbourne, Southbank
135 Sturt Street, Southbank VIC 3006
Boutique Apartment Development. 7 days a week concierge and security. Exclusive Resident Amenities. Designed by Hayball Architects. Spacious Floorplans. Protected North Facing Views. Three tram stops to Melbourne CBD. Walking distance to Royal Botanic Gardens. Next door to the Arts Precinct transformation. Smeg Appliances throughout. Conceived and delivered by Evolve Development and Hayball Architects, Aria Melbourne’s sophisticated design represents a new era in luxury apartment living, guided by a commitment to innovation, quality, and precise attention to detail. Spanning 18 levels, Aria Melbourne boasts an exquisite collection of two and three bedroom apartments – each offering exceptional comfort and access to an unmatched lifestyle in one of the world’s most captivating cities. Nestled in the heart of Melbourne’s sought-after Arts Precinct, right on the edge of the bustling CBD and alongside the splendid Royal Botanic Gardens, Aria Melbourne has an enviable location. Aria Melbourne features masterclass amenities exclusive to residents, including an all-year-round heated pool, a state-of-the-art gym, an outdoor living terrace with a resident communal dining kitchen, plus a 7-day concierge onsite. Aria Melbourne presents two distinct apartment styles, the Aria Collection and the Masters Collection, each offering a selection of curated interior schemes that capture the essence of modern elegance. These designs, thoughtfully anchored by natural materials and refined finishes, serve to create a harmonious and inviting atmosphere within your home.
2
1
2
1
from $950,000
2
2
2
from $2,120,000
3
2
2
from $2,570,000
Under constructionSELLING NOW
Studley Park Residences Kew
85 Studley Park Road, Kew VIC 3101
Now topped out and rising above Studley Park Road, Studley Park Residences is fast becoming one of Kew’s most sought-after new addresses. With only 31 residences, this is a rare opportunity to secure your place before completion. Carpe proudly presents this exclusive collection in the heart of Kew — one of Melbourne’s most tightly held and established neighbourhoods. With construction well underway, the opportunity to buy into a completed vision is closer than ever. With two- and three-bedroom residences from $1.69M, early purchasers are already recognising the value as construction momentum builds. Elevated along Studley Park Road, these homes are designed to capture sweeping outlooks across lush greenery, offering a rare balance of natural serenity and inner-city convenience — moments from Studley Park, Yarra Bend and Kew’s vibrant lifestyle precincts. Designed by Warren and Mahoney, the architecture is thoughtfully integrated into its surroundings, framed by established trees and immersive landscaping that connects seamlessly to the neighbouring parklands. Inside, Edwina Glenn’s interiors bring a refined, grounded elegance, with layered textures and a palette inspired by the natural environment — soft grey-greens, warm neutrals and eucalyptus tones. With construction at its peak and only a limited number remaining, demand is accelerating. Contact Sarah Stock on 0418 584 047 to view our beautiful display suite. Open Thursday 2-3pm 175 High St Kew.
3
3
4
from $5,950,000
2
1
2
2
from $1,690,000
3
2
2
from $3,850,000
Under constructionSELLING NOW
Shelley St
37-39 Shelley Street, Richmond VIC 3121
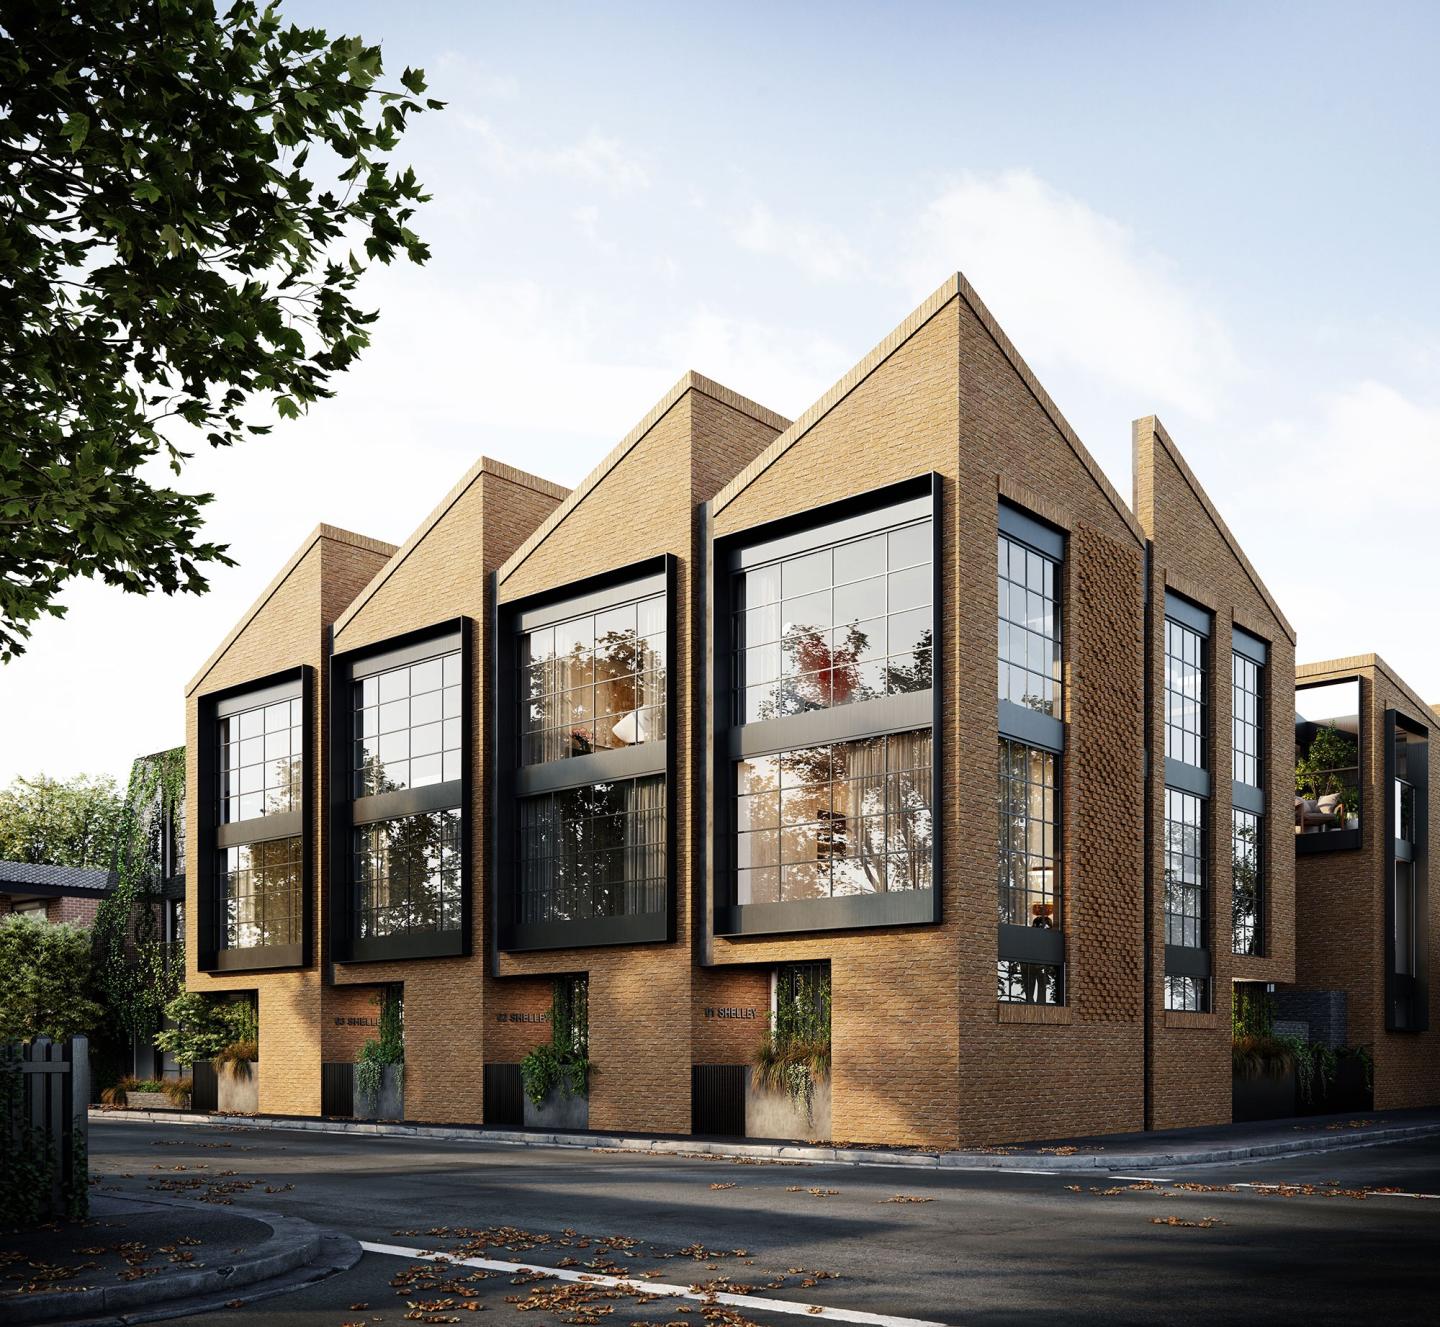
Striking architectural design reflecting the heritage of the area. Located in the vibrant and cultural melting pot of Richmond. Spacious townhomes with intimate and characteristic street front entrances. Perfectly placed in the vibrant inner city Melbourne suburb of Richmond, within walking distance to North Richmond Station, Shelley St residents can indulge in the prime connectivity and multi-cultural offerings on their doorstep. Victoria Street is one of Melbourne’s leading centres for Vietnamese and Japanese cuisine boasting an array of cafes, bars and restaurants that line the street with extensive tram network taking you into the city in under 15 minutes. Richmond has a high walkability score of 96/100, encouraging residents and visitors to take to the many parklands, creeks and trails that surround and connect the suburbs outward. Designed by acclaimed DKO Architecture and SLAB, Shelley St features 9 impeccable townhouses with two and three bedrooms across three floors. Private and spacious rooftop courtyards and street facing garden entrances create a special sense of home with a dedication to greenery and tranquil outdoor spaces. The exterior form and materials of Shelley Street are a reference to the industrial identity of the area and the history of the site as a warehouse. The roof shape has been designed to separate each townhouse, while the selection of materials includes bricks, metals and vegetation to introduce a variation of textures. Shelley St Townhouses come with an incredibly high sustainability standard with a 6-star energy rating, solar hot water and gas boosting, non-toxic interior and exterior materials, LED light fittings, angled sawtooth roofline to provide every residence with natural light and a 101% STORM rating for storm water management. The interiors of the townhouses feature a modern design with an industrial edge. High ceilings provide an abundance of light and space with expansive windows and terraces providing city or neighbourhood views. Kitchens feature Miele appliances and reconstituted stone benchtops with fine mesh over the cabinets and stainless steel accents to balance the warmth of timber finishes in the ceiling and walnut timber flooring, giving the space an industrial look. Bathrooms are harmonious, light filled and spacious with floating vanities, LED mirrors, bath and shower which is a rarity for developments. Some townhouses have the inclusion of a flexi-room which allows residents to convert their space from a spare bedroom into a study, extra lounge space, cinema room, toy room for the kids or a quiet reading area. Shelley St provides a modern vibe with a facade that pays homage to Richmond’s illustrious industrial heritage.
3
2
1
from $1,499,000
3
1
2
2
from $1,599,000
Under constructionSELLING NOW
Emerald Place | By Lowe Living
200 Clarendon Street, South Melbourne VIC 3205
House-sized apartments, boutique offering of only 36 residences. 2 Minute Walk to South Melbourne Market. Retail and dining on your doorstep. Spacious, sun-filled living spaces. 1km to Melbourne CBD. Short tram ride to the beach. Walking score of 99. Engineered timber floorboards & natural stone benchtops. Gaggenau appliances throughout. 2 car spaces included to every residence. Private garages available. Emerald Place residences stand as a testament to architectural grandeur and luxurious living, presenting an exclusive collection of 36 superbly designed apartments in the heart of South Melbourne, on the corner of Clarendon and York Street. The sheer size of each residence commands attention, boasting expansive floor plans that sprawl across multiple levels. From the moment one steps into these residences, they are greeted by soaring ceilings that create an aura of spaciousness and opulence. Developed by Lowe Living in partnership with Icon Kajima, designed in collaboration Woods Bagot and Acre, Emerald Place presents an inspired and coveted lifestyle to an enviable few. A selection of impressive 2 and 3 bed Residences, and 3 and 4 bed Skyhomes are available. Spacious, sun-bathed living areas that seamlessly extend to private outdoor retreats. Each room exudes elegance and sophistication, with meticulous attention to detail evident in every aspect of the design.
3
2
2
from $4,700,000
3
2
2
from $2,120,000
3
2
2
from $4,650,000
Under constructionSELLING NOW
Eblana, East Melbourne
140-142 Jolimont Road, East Melbourne VIC 3002
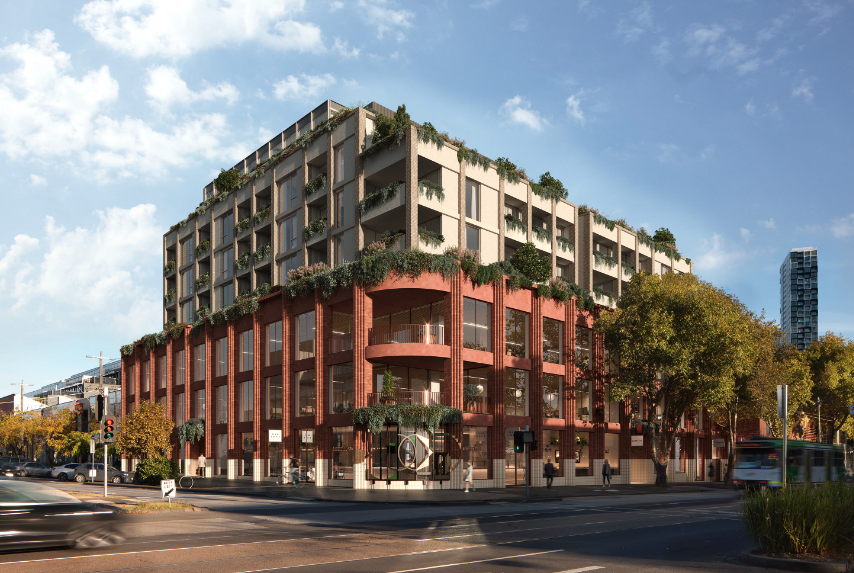
Nestled in the heart of East Melbourne, Victoria, Eblana offers more than just luxurious apartments; it's a journey through history. This captivating development stands as a tribute to the architectural legacy of a meticulously preserved heritage building that has been lovingly restored. Eblana seamlessly blends the allure of the past with the comforts of contemporary living. Elegance Beyond Compare. Step inside Eblana's residences, and you'll be immersed in a world of sophistication and comfort. The interiors boast high-quality fixtures and fittings, setting a new standard for modern living. Premium flooring, beautiful timber accents, and marble tiles in bathrooms create an atmosphere of timeless elegance. Openable windows flood the spaces with natural light, while high ceilings in select units add a sense of grandeur. Amenities That Elevate Your Lifestyle. Eblana, East Melbourne, doesn't stop at offering exceptional residences; it also provides onsite amenities to enhance your daily life. The crown jewel is the state-of-the-art Automated Valet Parking System, a pinnacle of automotive convenience. Imagine effortlessly guiding your vehicle onto a turntable, watching it descend into the ground, and later calling it back to the surface, perfectly prepared for your next journey. The Heart of East Melbourne. Eblana's prime location ensures that you're never far from essential local amenities. Indulge your culinary desires at the nearby restaurants and cafes, which offer a diverse range of cuisines. Families will appreciate the proximity to schools and educational institutions, ensuring a seamless education for children. Easy access to public transport and arterial roads simplifies daily commutes, while recreational facilities provide opportunities for an active lifestyle. The Visionary Team Behind Eblana. PB & Co. Founded by Michael Pesochinsky and led by Edward Bun, PB & Co is driven by a vision to deliver effortless luxury and unrivaled experiences through timeless design and exclusive partnerships. Michael's entrepreneurial spirit and financial acumen, coupled with Edward's construction and development experience, have laid the foundation for PB & Co's unique offerings. They have secured contracts with Fortune 500 Companies to deliver architecturally-designed homes with beautifully-branded interiors styled by globally-renowned brand partners. PB & Co is committed to leaving a lasting legacy by producing ultra-luxury branded residences synonymous with timeless architecture and effortless luxury living. Your Journey Begins Here. Embrace the timeless elegance of Eblana, East Melbourne, and elevate your lifestyle to new heights. This development offers a range of configurations to suit your needs, high-quality interiors with premium fixtures, and a suite of onsite amenities. Located in the heart of East Melbourne, you'll have easy access to local restaurants, schools, public transport, and more. To take the next step in your Eblana journey, book a private appointment with a sales agent today. Submit an enquiry and discover why Eblana, East Melbourne, is the perfect place to call home.
3
2.5
2
$5,064,000
3
2
2
$6,013,500
3
1
3
2
$6,013,500

Showing results 673 - 714 of 719 developments.