


6 new and off the plan developments for sale in Glebe, NSW 2037
822 new and off the plan developments for sale near Glebe, NSW 2037
Showing results 631 - 672 of 828 developments.

2-4 Jaques Avenue, Bondi
2-4 Jaques Avenue, Bondi NSW 2026
2-4 Jaques Avenue introduces a refined mid-rise coastal aesthetic, comprising an exclusive collection of 34 residences framed by articulated façade treatments and expansive glazing. Each interior layout is engineered to maximise natural light and cross-flow ventilation, pairing acoustic insulation….
1
Price on request2
Price on request3
Price on request

Ballamac House
39 Arcadia Street, Coogee NSW 2034
Ballamac House seamlessly merges Victorian heritage grandeur with contemporary coastal luxury, crafted by Central Element alongside Tonkin Zulaikha Greer Architects. The project features expansive spatial layouts characterised by soaring ceilings, restored sandstone walls, and refined interiors….
Apartment configurationsNot yet available2-40 Gumara Street, Randwick
2-40 Gumara Street, Randwick NSW 2031
2-40 Gumara Street presents a refined low-rise residential profile, characterised by crisp contemporary lines and an organic material palette that harmonises with its native parkland surrounds. Inside, expansive open-plan layouts celebrate intuitive indoor-outdoor transitions, pairing high ceilings….
Apartment configurationsNot yet available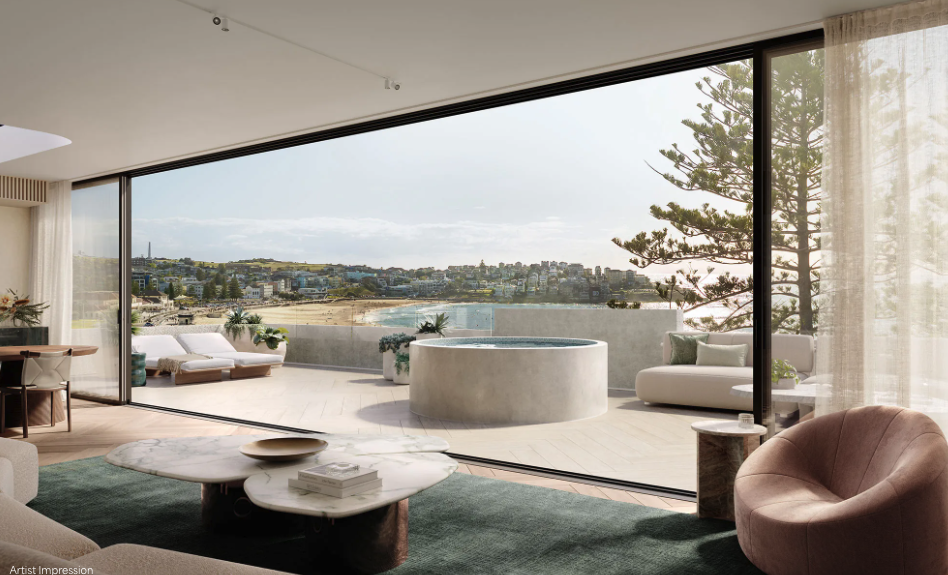
Mayfair, Bondi Beach
58 Campbell Parade, Bondi Beach NSW 2026
Experience modern luxury at Mayfair, an exquisite residence nestled along Bondi's revered coastline. Seven north-facing three-bedroom penthouses, sub-penthouses, and residences redefine coastal living, offering breathtaking views framed by thoughtfully positioned windows and living….
3
Price on request2
2
3
Price on request3
2
4
Price on request4
2

AVRA, Bondi Beach
141-155 Curlewis Street, Bondi Beach NSW 2026
Avra Bondi Beach: Redefining Coastal Luxury with Architectural GrandeurIn the heart of Bondi Beach, Avra emerges as a beacon of luxury living, blending architectural innovation with the serene beauty of its coastal surroundings. Developed by Clutch and designed by PBD Architects with interiors by….
3
Price on request4
2
4
Price on request4
2
Pagewood Green Marigold
2 Studio Drive, Eastgardens NSW 2036
Pagewood Green Marigold pairs architectural expertise from Nettleton Tribe with Meriton’s seasoned construction pedigree, rising sixteen levels to deliver an impeccably crafted residential landmark. Each residence is defined by expansive open-plan configurations, floor-to-ceiling acoustic glazing,….
Apartment configurationsNot yet available
Hillside
8 Hillside Avenue, Vaucluse NSW 2030
Hillside presents a masterclass in modern luxury, brought to life by Moshav Financial and designed by the renowned Luigi Rosselli Architects. Each residence is defined by bespoke structural artistry, featuring rammed earth columns, copper-clad roofing, and organic curved masonry that frame iconic….
Townhouse configurationsNot yet available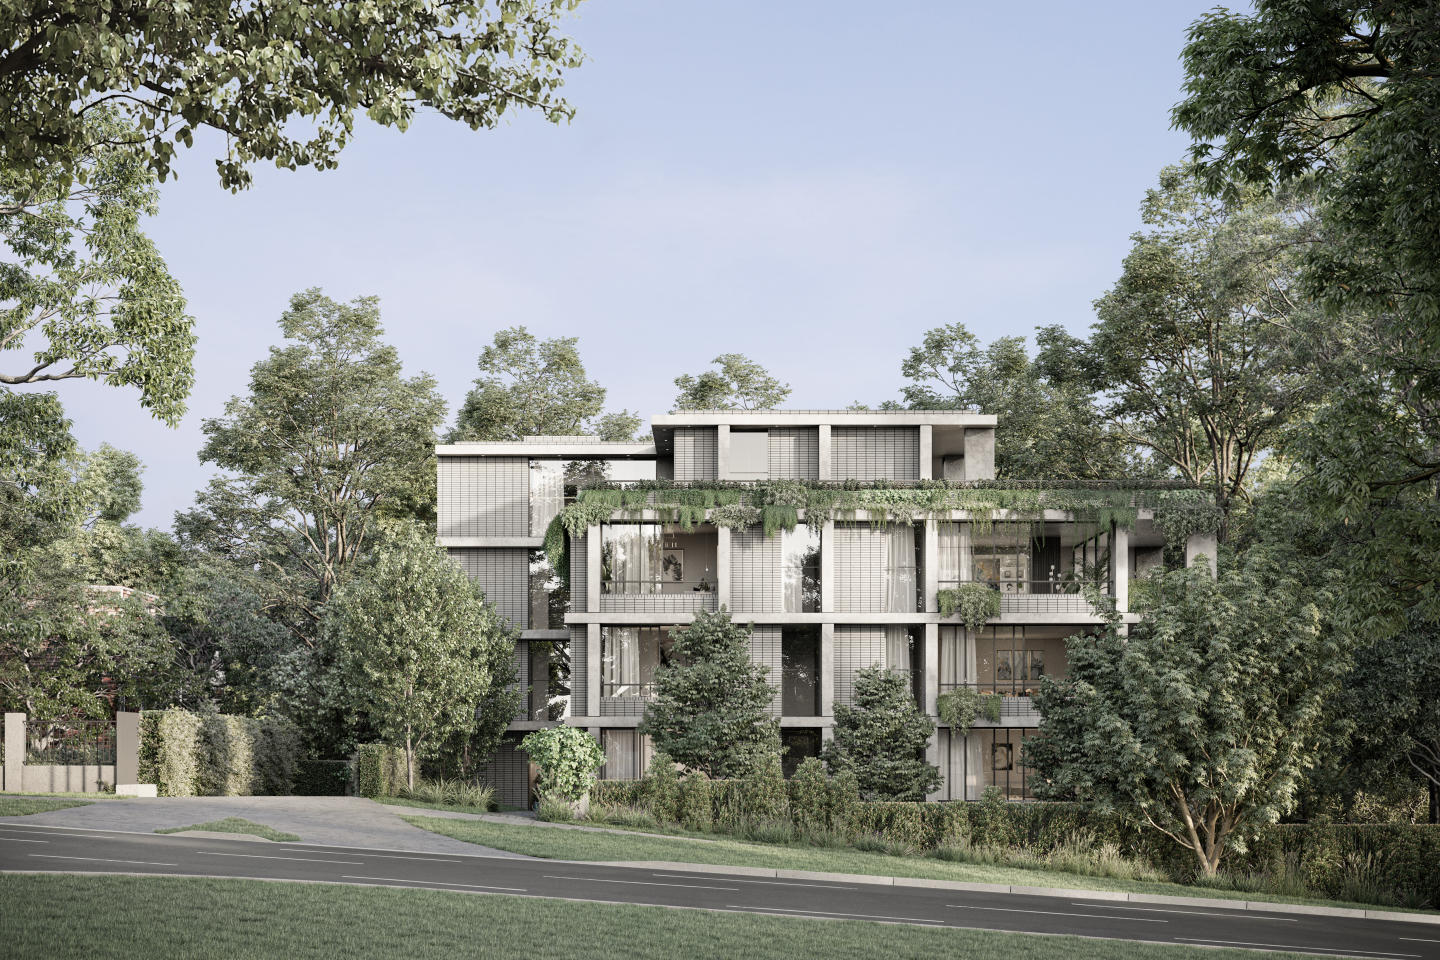
Haven Northbridge
58-60 Eastern Valley Way, Northbridge NSW 2063
Haven Northbridge delivers an exceptionally boutique collection of residences conceived through an elite design collaboration between Blanc Black, 3EM Architects, and Richards Stanisich. The architectural scheme integrates textural brickwork and sculpted planters with lush landscaping by Dangar….
2
Price on request2
1
3
Price on request2
2
Pearl, Bondi Beach
20-22 Sandridge Street, Bondi Beach NSW 2026
Pearl Bondi Beach brings together developer-builder Central Element and acclaimed architecture practice MHN Design Union to craft an ultra-exclusive coastal enclave of house-proportioned residences. Cascading sculpturally across its elevated topography, the built form pairs robust architectural….
1
Price on request2
Price on request3
Price on request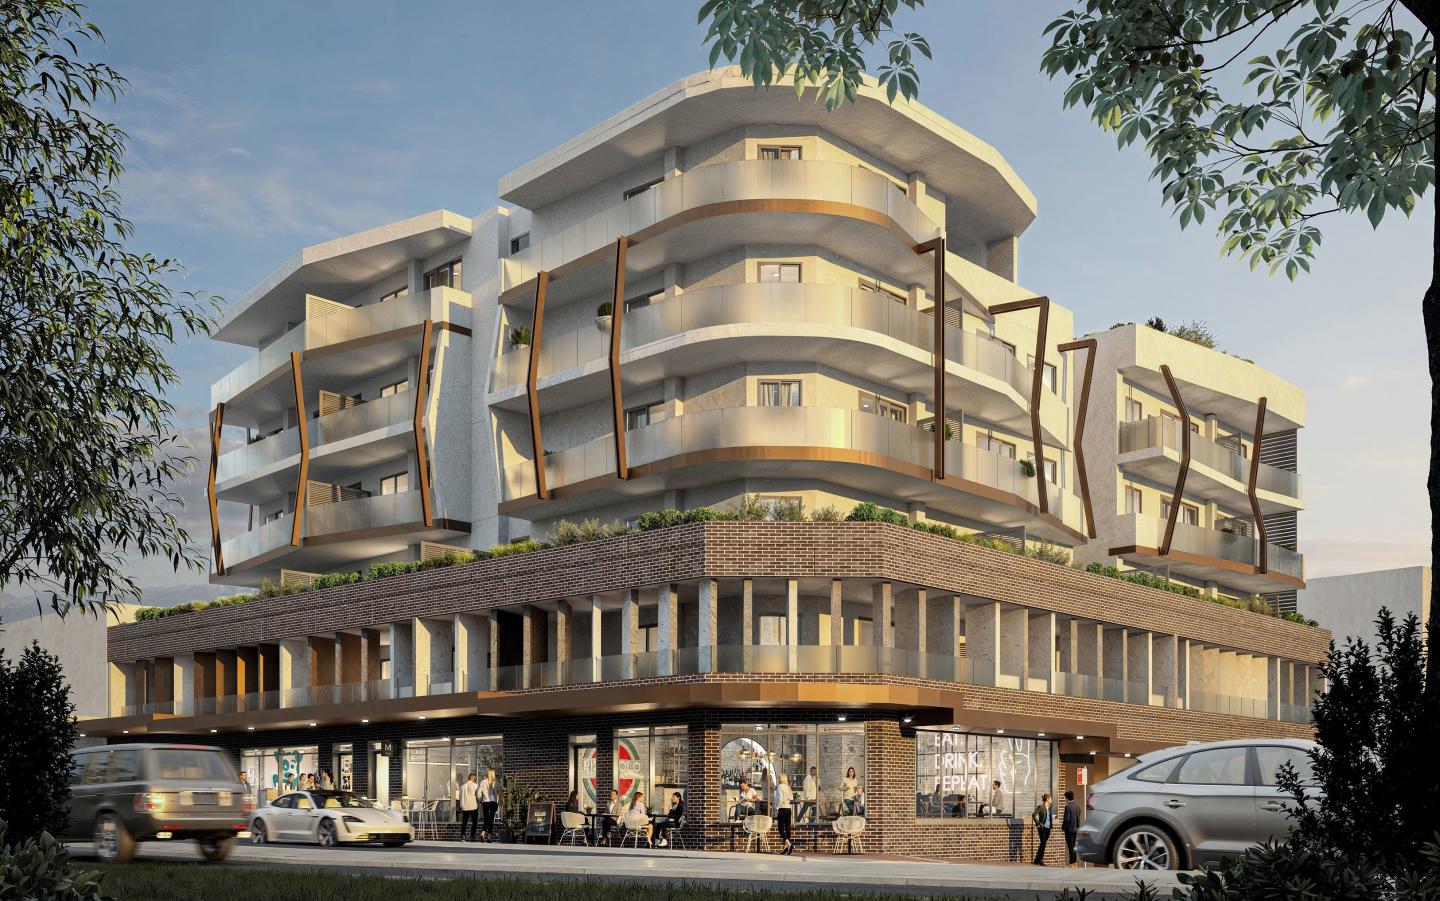
The Carlyle Connection, Enfield
164 Liverpool Rd, Enfield NSW 2136
The Carlyle Connection brings an intimate, boutique scale to Enfield through a collaborative delivery by Enliven and JPA Constructions. Each residence prioritises generous open-plan configurations, refined materiality, and an effortless transition between interior living zones and private balconies….
1
Price on request1
1
2
Price on request2
1

The Henley, Enfield
6 Mitchell Street, Enfield NSW 2136
Discover luxurious parkside living at The Henley, just 10km from Sydney CBD. Nestled alongside Henley Park in Enfield, these architecturally designed residences by DKO Architecture offer a serene escape from city life. Enjoy spacious interiors, private courtyards, and large picture windows that….
2
Price on request3
Price on request4
Price on request
Everose, Rose Bay
575 Old South Head Road, Rose Bay NSW 2029
Constructed and developed by industry leaders, Stargate Property, Everose at 575 Old South Head Road represents the pinnacle of luxury living in Rose Bay. The indoor living areas of these residences flow seamlessly onto outdoor terraces or balconies, offering an elegant extension of your living….
2
Price on request2
1
3
Price on request2
2
Explore some nearby locations...
Forest Lodge
New and off the plan developments for sale
Pyrmont
New and off the plan developments for sale
Camperdown
New and off the plan developments for sale
Haymarket
New and off the plan developments for sale
Rozelle
New and off the plan developments for sale
Eveleigh
New and off the plan developments for sale
Balmain
New and off the plan developments for sale
Surry Hills
New and off the plan developments for sale