New and off the plan developments for sale in Gardenvale, VIC 3185
Don't miss the next new development in Gardenvale

New and off the plan developments for sale in Gardenvale, VIC 3185

682 new and off the plan developments for sale near Gardenvale, VIC 3185

Showing results 337 - 378 of 685 developments.

Under constructionSELLING NOW
Avant Garde
22 Tintern Avenue, Toorak VIC 3142
ONLY 3 PREMIUM RESIDENCES REMAIN AVAILABLE. Avant Garde on Tintern offers an exclusive collection of luxury residences that are set to redefine sophisticated living in the heart of Toorak. The development is designed by renowned architects Bruce Henderson and Jack Merlo, promising a showcase of architecture, lighting, and interior design. Each apartment features stunning high ceilings, full height veneer doors, and open plan living areas, integrated with external terraces. Residents will enjoy access to an array of exceptional amenities, including a highly equipped gymnasium, a private residents lounge, and secure elevator access. The homes boast designer Italian kitchens and wardrobes from House of Molteni, known for their impeccable craftsmanship and timeless design. The Slavonian Oak Timber Flooring used in European palaces adds a touch of opulence, while Gaggenau appliances provide unmatched functionality. Avant Garde on Tintern's attention to detail is evident in every aspect of the development. The full-height American Oak doors, open fireplaces in each apartment, and basement car parking ensure residents can indulge in a luxurious lifestyle with complete peace of mind. The development is located on a prestigious cul-de-sac, surrounded by beautiful period homes of State and National significance. Despite its peaceful location, Avant Garde on Tintern is just a stone's throw from the vibrant Toorak Village, offering residents the best of both worlds. Construction on the development is set to commence in early 2023, with CoBuild appointed as builders. Avant Garde on Tintern is poised to become the new benchmark for luxury living in Toorak, promising a lifestyle like no other. Secure Access. Basement Carparking. Highly Equipped Gymnasium. Private Residents Lounge. Secure Elevator Access. Designer Italian kitchens and wardrobes from House of Molteni. Slavonian Oak Timber Flooring used in European Palaces. Gaggenau Appliances. Open Fireplaces. Full Height American Oak Doors.
3
3
2
Contact agent
3
4
2
Contact agent
3
4
2
Contact agent
Construction completeSELLING NOW
Highpark
1559-1567 High Street, Glen Iris VIC 3146
The building’s connection to nature and the river. Large terraces for entertaining. Beautiful interiors reflecting seasonal change. Inspired by the seasons of nature, Highpark Seasons is perfectly placed in a parkland oasis in the heart of Stonnington. Luxuriate in your private alcove of the building’s captivating facade and allow the colours to nourish your mind and soul. Designed by the acclaimed Rothelowman architecture studios, each apartment includes timeless interiors with premium appliances and elegant finishes. Explore and environment crafted to embrace nature’s organic rituals, perfectly placed in a suburban oasis. Tailor your lifestyle to the ebbs and flows of the beautiful outdoors as the seasons unfold and nature undergoes its captivating metamorphosis. As the leafy greens of nature transform to take on the colours of autumn’s warmer palette, so too does the building’s glass facade, mirroring the parklands seasonal transformation to stunning effect. Discover the luxury of a modern layout, premium appliances and elegant finishes in your designer kitchen with 148 one, two and three bedroom configurations to choose from, all with balcony included. As the days grow shorter and evenings longer, there’s nothing like coming home to a warm and beautifully appointed space. Softened by the glow of smart lighting, exquisite interiors create and unrivalled sense of freedom, comfort and warmth. Located in Glen Iris, enjoy the vast green parklands that connect you to the Gardiners Creek, to which your balcony overlooks. Join the walking trail and find yourself in various pockets of surrounding suburbs such as the Malvern Road community heart, with boutiques, cafes, restaurants and public spaces at your fingertips. Stay close to Caulfield’s Monash University campus only 10 minutes drive from your front doorstep. With the city only 20 minutes away, the opportunities are endless. Construction is set to begin in late 2019.
1
1
1
from $523,000
1
1
1
from $528,000
2
2
2
from $1,686,000
Construction completeSELLING NOW
Neue
1090-1098 Nepean Highway, Highett VIC 3190
One of Melbourne's hottest beachfront suburbs. Architecturally designed by ClarkeHopkinsClarke. Spacious and contemporary residences. Neue is designed by award-winning architects ClarkeHopkinsClarke, who are known for creating fine homes with cutting-edge aesthetics that marry form and function. Offering a range of luxury apartments, this is a community for those who value beauty, sophistication, and liveability. For once, you can judge a book by its cover. Whether you’re a young couple with a one-bedroom place, or a family with a three-bedroom apartment, the interiors at Neue have been designed to maximise your freedom to live according to your own design. Each residence at Neue is finished in opulent contemporary style, creating a sense of luxury that will delight you in everyday life and impress guests when you entertain. At Neue, an exclusive cluster of conveniently located apartments, they’re all right in your backyard. The Highett Road village and shopping centre are only a short walk away, giving you a vibrant local community and everything you need for daily life, whether it’s groceries, a coffee, or somewhere to join friends for a cocktail. But that’s just the beginning. Beautiful beaches are just ten minutes’ drive from home: you can unwind there any day of the week. When you’ve had enough sand in your shoes, head for one of the many parks and green spaces dotted around the neighbourhood for a stroll, a jog, or to kick a ball around. The Highett Road shopping strip, just around the corner from Neue, has everything you could want in your local community: trendy bars and restaurants with Melbourne’s signature mix of European and Asian tastes, a full-sized supermarket, and everyday necessities like banks, butchers, a post office, and even a public library. This combination of activity and convenience is making Highett one of Melbourne’s hot new areas. E.
1
1
1
from $439,800
2
1
1
from $530,800
2
2
1
from $604,800
Under constructionSELLING NOW
Highett Common
37 Graham Road, Highett VIC 3190
Stage 1 Complete | Move In Now at Highett Common. Completed 2 & 3 bedroom residences are now available at Highett Common, offering immediate move-in within a connected Bayside community. For a limited time, selected residences include the Live Now move-in package valued up to $70K^, featuring a full suite of appliances, customized furniture, and curated artwork, along with flexible settlement options and the ability to secure with a 5% deposit. Two bedroom residences feature Bosch appliances, natural finishes and light-filled interiors designed for comfortable, low-maintenance living. Three bedroom residences form part of the Luxury Collection, finished to an elevated standard with Gaggenau appliances, Calacatta marble, herringbone timber flooring and a more expansive layout. Set within a masterplanned precinct with over 42% dedicated to green open space, residents are surrounded by landscaped gardens, a one-hectare park and a three-hectare conservation reserve. Highett Common has been designed to make daily living easier, with walkable access to Woolworths, Highett train station and the cafés and shops along Highett Road, with Southland just one stop away. Sustainability is central to the community, with residences achieving an average 8-star NatHERS energy rating. The Mews Collection. As the precinct continues to evolve, Stage 3 The Mews Collection is now under construction, presenting a refined selection of 1, 2 and 3 bedroom residences designed around the same principles of open space, walkability and everyday convenience. Buyers in Stage 3 will also benefit from significant stamp duty savings, offering a compelling opportunity to secure within a growing Bayside community. Stage 3 will deliver the first round of resort-style amenities, including an indoor pool, gyms, wellness spaces and private resident dining, with additional amenity to follow. The Townhomes. A limited release of 3 & 4 bedroom Townhomes is also available, offering flexible multi-level living suited to families or those seeking additional space, with considered layouts that allow for home offices, entertaining and everyday living. Stamp duty savings apply. With construction progressing across all stages, buyers can choose from completed residences ready to move in, or secure within The Mews Collection as Highett Common continues to take shape. Please contact our sales team to book your private appointment. ^Terms and conditions apply. Enquire to learn more.
1
1
1
from $652,365
2
1
1
from $725,230
2
1
1
from $841,900
Construction completeSELLING NOW
Mansard, Kooyong
709-713 Toorak Road, Kooyong VIC 3144
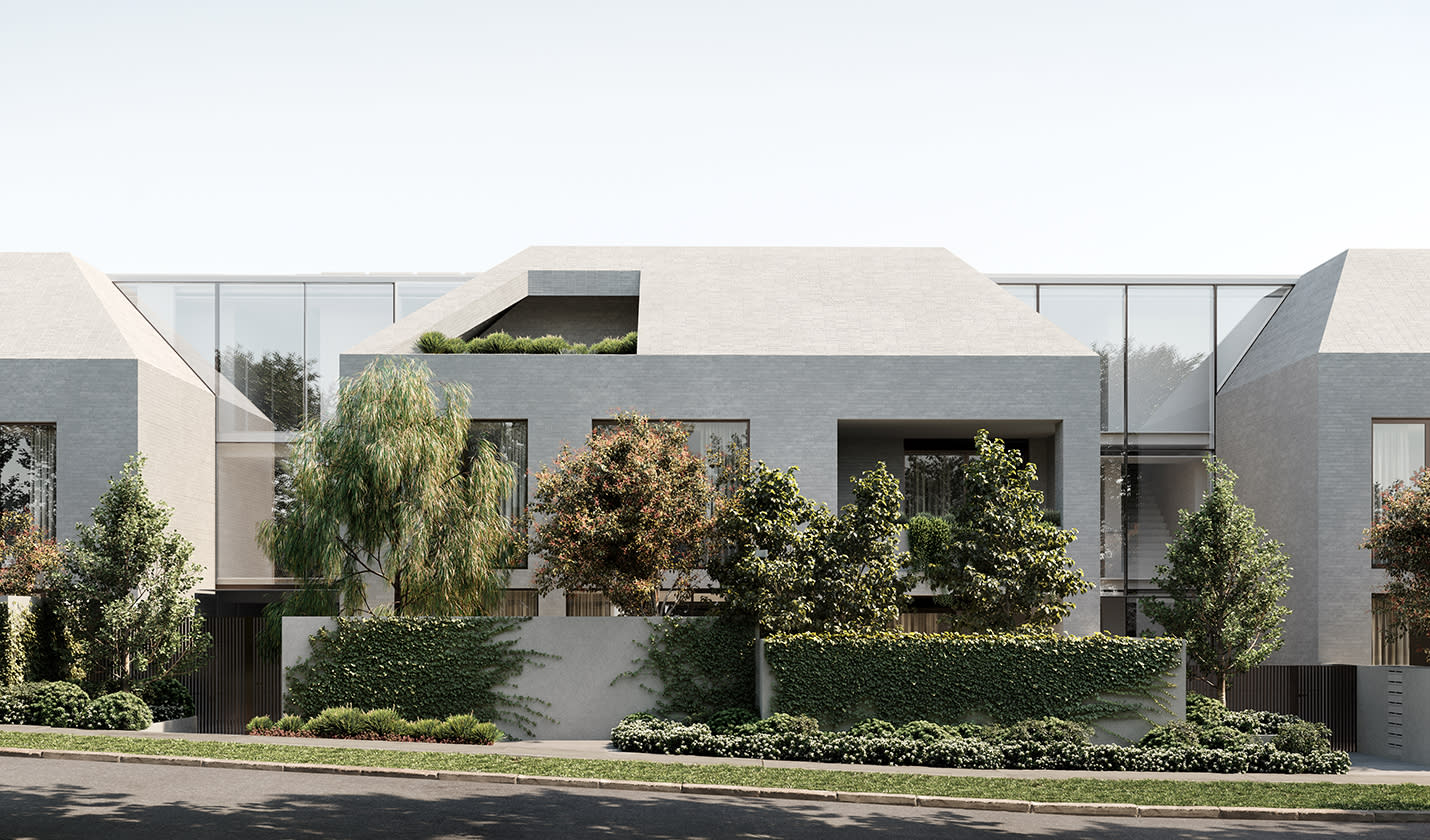
Mansard is an exquisite residential development designed by Carr that offers a rare opportunity to live in Kooyong's historic and sophisticated neighbourhood. The building's façade is a visual delight, with its traditional house-like scale and prominent mansard roof, perfectly capturing the area's heritage character. The grey brick and glass materials palette blends well with the lush vegetation and mature trees, which envelop the façade, giving the building a natural and organic feel. The interior of Mansard is just as impressive as the exterior, featuring a minimalist and refined aesthetic with subtle details. The kitchen is a chef's dream, featuring a range of V-Zug appliances and a bespoke integrated bar. The island bench, crafted from travertine, is both durable and striking, and the ample cabinetry and storage space ensure a clutter-free workspace. The living area is designed for ultimate relaxation, with an integrated fireplace nestled within solid travertine joinery, hardwood timber floors, and large floor-to-ceiling windows that frame the surrounding vistas. The spacious layout and thoughtful details of the living area invite both intimate gatherings and entertaining on a grand scale. Mansard's bedrooms are equally impressive, featuring custom dressers, a walk-in robe, and an ensuite bathroom with an alcove shower and a freestanding bathtub. Residents can enjoy the outdoors from the expansive wrap-around terrace or cool off in the swimming pools located on the premises. Key features: Developed by Bon Yang Group. Designed by Carr Design. 35 apartments. Low-rise building with only four levels. Spacious open-plan living areas. High-quality finishes throughout. European oak flooring. Stone benchtops. Generously sized bedrooms with built-in wardrobes. Secure basement parking. Bicycle storage.
2
2
2
Contact agent
3
2
2
Contact agent
3
3
2
Contact agent
Construction completeSELLING NOW
Envy241
241 Bluff Road, Sandringham VIC 3191
Construction completeSELLING NOW
29-37 Genoa Street, Moorabbin
29-37 Genoa Street, Moorabbin VIC 3189
Construction Now Completed – Move In Now! A remarkable collection of architecturally crafted one, two, and three-bedroom apartments, Genoa Residences is now complete and ready for immediate occupancy. Strategically positioned in the thriving Bayside residential neighborhood and the lively retail center of Moorabbin, this development offers an unparalleled blend of convenience and sophistication. Developed and built by the renowned top-tier builder, Buildkomm Pty Ltd, with an unwavering dedication to excellence and quality, Genoa Residences features a diverse range of sizes and layouts meticulously tailored to meet a variety of living needs and preferences. Now is the perfect time to secure your new home. Experience the joy of moving into a brand-new apartment where everything is ready for you to settle in, set up, and start living. Key Features: Prime Location: Enjoy the ultimate convenience with Woolworths supermarket, Moorabbin train station, local village shopping, major arterial roads, Southland Shopping Centre, and the expansive Bricker Reserve all within easy reach. Plus, Bayside’s pristine beaches are just a short drive away. Urban Living: A mere 5-minute stroll leads to Morris Moor, a $100 million precinct spanning 30,000 square meters. Enjoy venues like Stomping Ground Brewing Co, Royal Stacks, Penny for Pound, Holla Gelato, Archie Brothers, and Holey Moley Golf. Spacious Living: Each apartment is generously sized to provide ample space for comfortable living. Whether you're a young professional or a small family, these homes are designed to accommodate your lifestyle. Exclusivity and Tranquility: With only 33 low-rise units, Genoa Residences ensures privacy and a peaceful living environment. Say goodbye to crowded high-rises and embrace the benefits of low-density living. Modern Elegance: Thoughtfully curated contemporary finishes and fixtures create a seamless blend of comfort and sophistication in every home, making Genoa Residences a testament to modern elegance. Discover an exceptional lifestyle opportunity at 29-37 Genoa Street, Moorabbin. With its prime location and stylish apartments, Genoa Residences offers everything you need for a fulfilling life. Contact Richard Oliver at 0435 125 838 to secure your appointment and embark on a journey toward refined living. Please note that the images displayed serve as a representation, featuring either Artist Impressions Renders or photographs of apartments 301 & 402 at GENOA Moorabbin. These images may not precisely reflect the floorplan of individual apartment listings.
3
2
2
from $890,000
2
2
1
from $655,000
3
2
2
from $860,000
Construction completeSELLING NOW
Capitol Grand
241 Toorak Road, South Yarra VIC 3141
The striking and sculptural design. Elegant apartment interiors with panoramic views. A sophisticated retail precinct and active podium. Capitol Grand is officially on the map as the latest and largest in upscale South Yarra living located at 625 Chapel Street South Yarra. All public transport options at your doorstep. Multiple transport links can connect you to Melbourne’s CBD which is a short four kilometres away, making long commutes a distant memory. The Yarra River and Royal Botanic Gardens are virtually next door, ready for an early morning stroll, post-workday exercise or lazy weekend picnics under the warm Melbourne sun. The enviable location provides effortless access to Toorak Road, Chapel Street, and the exclusive surrounding suburbs of Toorak and Prahran, whose tree lined streets and luxury boutiques lead to Capitol Grand, South Yarra. Call the tallest building in South Yarra home today. Capitol Grand will become South Yarra’s tallest building at an astonishing 172 metres tall signifying the immense development boom in the suburbs, establishing its place as an important activity centre and emphasising the need for high quality residential apartment living to curb urban sprawl. As South Yarra’s tallest building, Capitol Grand offers stunning views, only paralleled by its indoor and outdoor entertaining areas and amenities. The Capitol Grand apartments for sale have successfully taken any of the perceivable cons out of apartment living. One of the drawbacks to apartment living can be the established floor plans that must be accepted when bought off the plan, yet with Capitol Grand that’s not the case. The elite team behind South Yarra’s latest luxury apartment development have catered for each individual apartment to be tailored to each buyer's specific desires. The apartments at the Capitol Grand for sale are unique. True customisation for your total satisfaction. That’s right - at Capitol Grand, apartments are able to be augmented by the individuals who intend to live within, allowing future residents of South Yarra’s premier building to work with the development team in order to create an optimal living space. Personally approved by Charlize Theron. The Capitol Grand, South Yarra tower’s registration and sales were uniquely promoted by actress Charlize Theron, who was the face of the project bringing a new level to branding style that residential developments and projects had not yet seen before, changing the game of registration and sales forever. This cemented the public trust and also conveyed the sense of luxury and exclusivity the tower provides with highly desired penthouses, spacious and personal floor plans and extravagant amenities. Acclaimed architecture firm Bates Smart have designed the tower led by the developer: LK Property Group. The Capitol Grand apartments for rent and sale are meticulously designed for your utmost enjoyment. Multiplex constructed the tower and has incorporated multiple building techniques and innovations such as the use of cantilevered offset grillages on cranes minimising the impact to permanent structures, a temporary shield structure to protect overhead services during crane lifts from Chapel Street and the installation of the facade behind formwork protection screens to mitigate the risk of falling objects. Amenities include: A state of the art gymnasium. A 25 metre lap pool overlooking the city skyline. Landscaped gardens on the podium deck. Private dining, lounge and bar rooms. Chef’s kitchens. Library. David Jones Food Hall anchoring the three levels of retail. The Capitol Grand tower is an exemplary piece of architectural sophistication and high quality apartment living. Move in to enjoy the luxury brought forth by LK Property Group at Capitol Grand, South Yarra.
1
1
1
from $579,000
2
2
1
from $1,008,000
3
2
2
from $1,966,000
Construction completeSELLING NOW
Early 3191, Sandringham
3-11 George Street, Sandringham VIC 3191
Nestled in the blue chip bayside community of Sandringham, this new townhouse development is a testament to sophisticated design, prime location, and an enviable lifestyle. . The project team behind EARLY 3191 represents a confluence of industry leaders, each bringing a distinct expertise to the table. At the helm of the project was DM Property, a stalwart in property development. With several active projects around Victoria – DM Property has a strong commitment to delivering exceptional developments that consider the environmental, social, and communities local to their projects. Early-3191 is joined by Occasio, a leading investment team critical to the project's success. Rothelowman, an architectural titan, shaped the structural aesthetics of the development. Their contemporary and innovative approach ensured that each townhome stands as a testament to architectural brilliance. . Adele Bates, known for her avant-garde design sensibilities, infused the interiors with a harmonious blend of luxury and functionality. Her signature style is evident in every corner, making each townhome a masterpiece of modern design. . Their unmatched expertise and vision ensured that EARLY 3191 transitioned from a concept to Sandringham's most sought-after townhome development, seamlessly integrating design, amenities, and the charm of the location. . Early 3191 at 3-11 George Street is not just an address; it's a statement. Each townhouse is meticulously designed to cater to the discerning buyer who values luxury and convenience. Located in the serene suburb of Sandringham, every facet of this development resonates with quality and elegance. The suburb of Sandringham itself is a jewel on Victoria's coast. Known for its laid-back charm, it boasts scenic beaches, lovely parks, and a vibrant community atmosphere. And with Early 3191 poised right at its heart, residents will have the best of Sandringham at their doorstep. . The interiors exude a contemporary flair with their sleek lines and high-quality finishes. Each unit, while exuding modern aesthetics, has been designed to provide ample space, ensuring that luxury meets comfort at every corner. The pricing has been strategically set to ensure that opulence is accessible and affordable. . The development boasts amenities and features that cater to every facet of urban living Beyond the plush interiors of these townhomes, residents will find a plethora of amenities that further elevate the living experience. Connected to the coast and local amenity, Sandringham offers a slice of nature and community spaces that foster interaction and camaraderie, EARLY 3191 leaves no stone unturned. . Choosing Early 3191 is about embracing a lifestyle that's vibrant, luxurious, and uniquely Sandringham . As you step into your new home, you'll be greeted with views that soothe the soul and interiors that echo contemporary elegance. The proximity to local amenities is yet another feather in Early 3191's cap. With Sandringham’s bustling cafes, restaurants, and shopping precincts just a stroll away, residents will never be far from the action. The excellent connectivity to public transport ensures that the broader charms of Victoria are just a short ride away. . Early 3191 is where modern design meets unmatched convenience . It's where luxury is a given, and the vibrancy of Sandringham plays out in its full glory. So, if you're seeking an abode that reflects your passion for the finer things in life, look no further. Early 3191 in Sandringham, Victoria is your dream waiting to be realised. Dive into a world of luxury, convenience, and the best that modern living has to offer. Make Early 3191 your next address and experience a lifestyle that's truly ahead of its time. Enquire today to book a private appointment and see the finer details firsthand.
4
3.5
2
from $1,495,000
Construction completeSELLING NOW
The Albertine by Mirvac, Melbourne
31 Queens Lane, Melbourne VIC 3004
On the doorstep to Albert Park, Mirvac's latest masterpiece The Albertine, is an address that celebrates living fully. Designed for lifestyles that relish high-octane work as much as leisure, The Albertine is a realm of relaxation. A retreat from the daily demands of a fast-paced life for Melbourne’s most discerning. Be one of the first to discover the boutique selection of 1, 2, 3 and limited 4-bedroom opportunities. Unparalleled Location - The Albertine offers effortless access to the CBD, St Kilda, South Melbourne, South Yarra and beyond, your ring side seat to the very best of Melbourne. Secret Garden Serenity - Flourishing in private gardens and through its many communal pockets, lush landscaping confers a deep sense of calm. Sophisticated Design - The Albertine’s impressive architecture speaks to the landscape with confidence and calm. The interiors are smooth and curvilinear with rounded edges and softly contoured stone. Rest & Recharge - The Circadian Club offers a suite of amenity designed to support your best health including a pool, spa, gym, Yoga/Pilates studio and sauna. Dining Room In The Sky - The Elysian Room on Level 10 is a private dining room with terrace offering sweeping views of the city skyline across Albert Park Lake to Port Phillip Bay. Mirvac is a leading Australian property group with over 50 years’ experience delivering high-quality residential and commercial developments. With an integrated approach spanning planning, design, construction and long-term ownership, Mirvac is known for creating sustainable, well-designed places that enhance urban life across Sydney, Melbourne, Brisbane and Perth. *Terms & conditions apply (Caps Applicable). Visit thealbertine. Mirvac. Com to learn more.
2
1
2
1
from $1,385,000
2
1
2
1
from $1,640,000
2
1
2
2
from $1,785,000

Showing results 337 - 378 of 685 developments.