39 new and off the plan developments for sale in Footscray, VIC 3011
Don't miss the next new development in Footscray

39 new and off the plan developments for sale in Footscray, VIC 3011

676 new and off the plan developments for sale near Footscray, VIC 3011

Showing results 127 - 168 of 715 developments.

Construction completeSELLING NOW
82 New Street, South Kingsville
82-96 New Street, South Kingsville VIC 3015
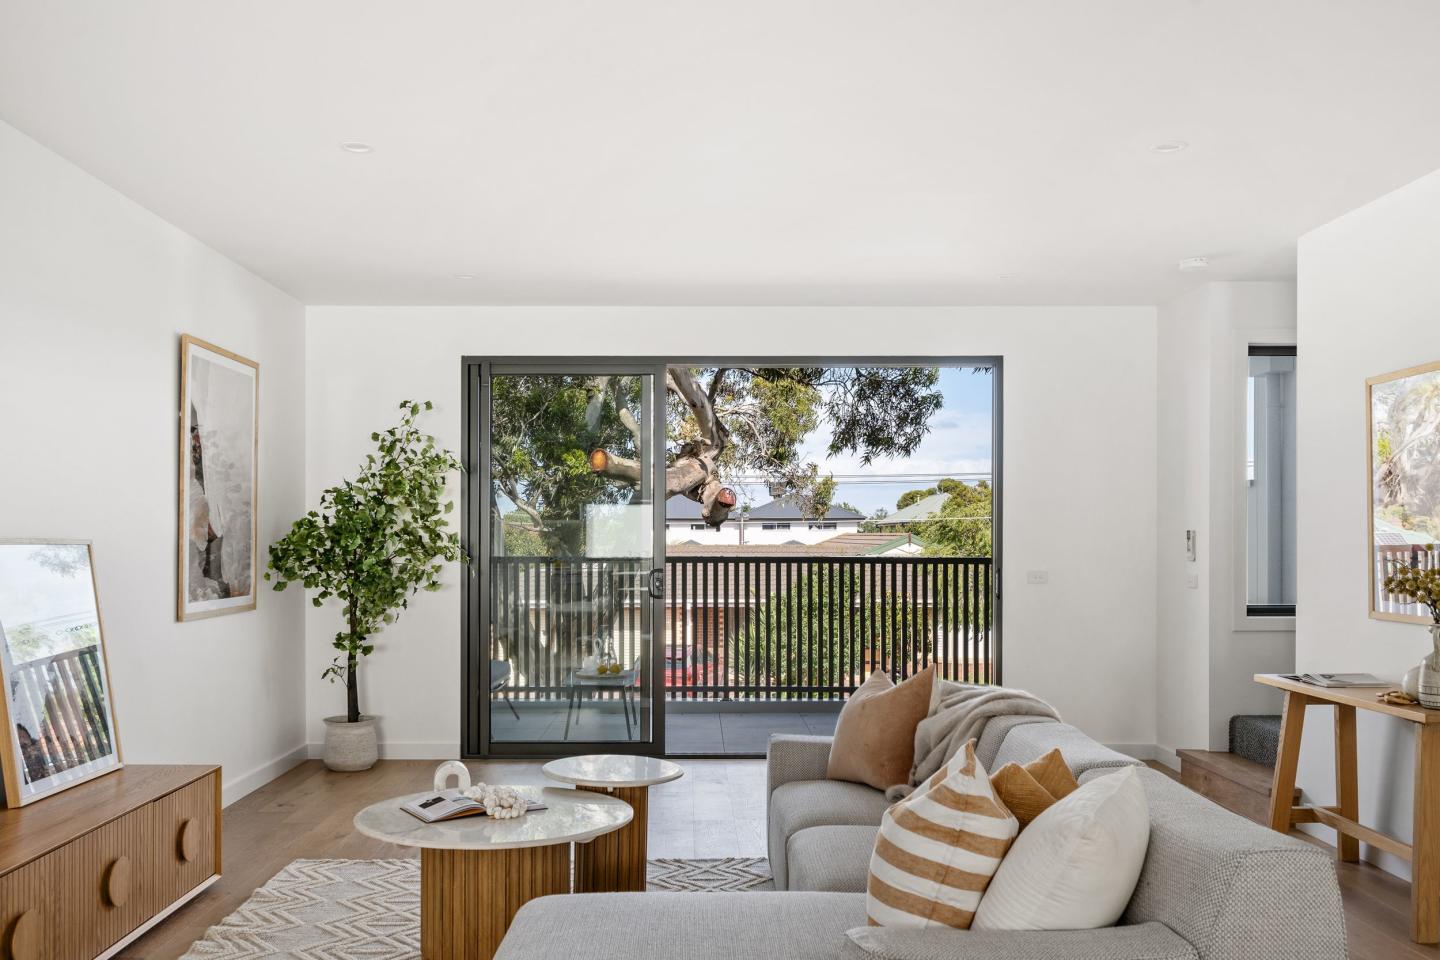
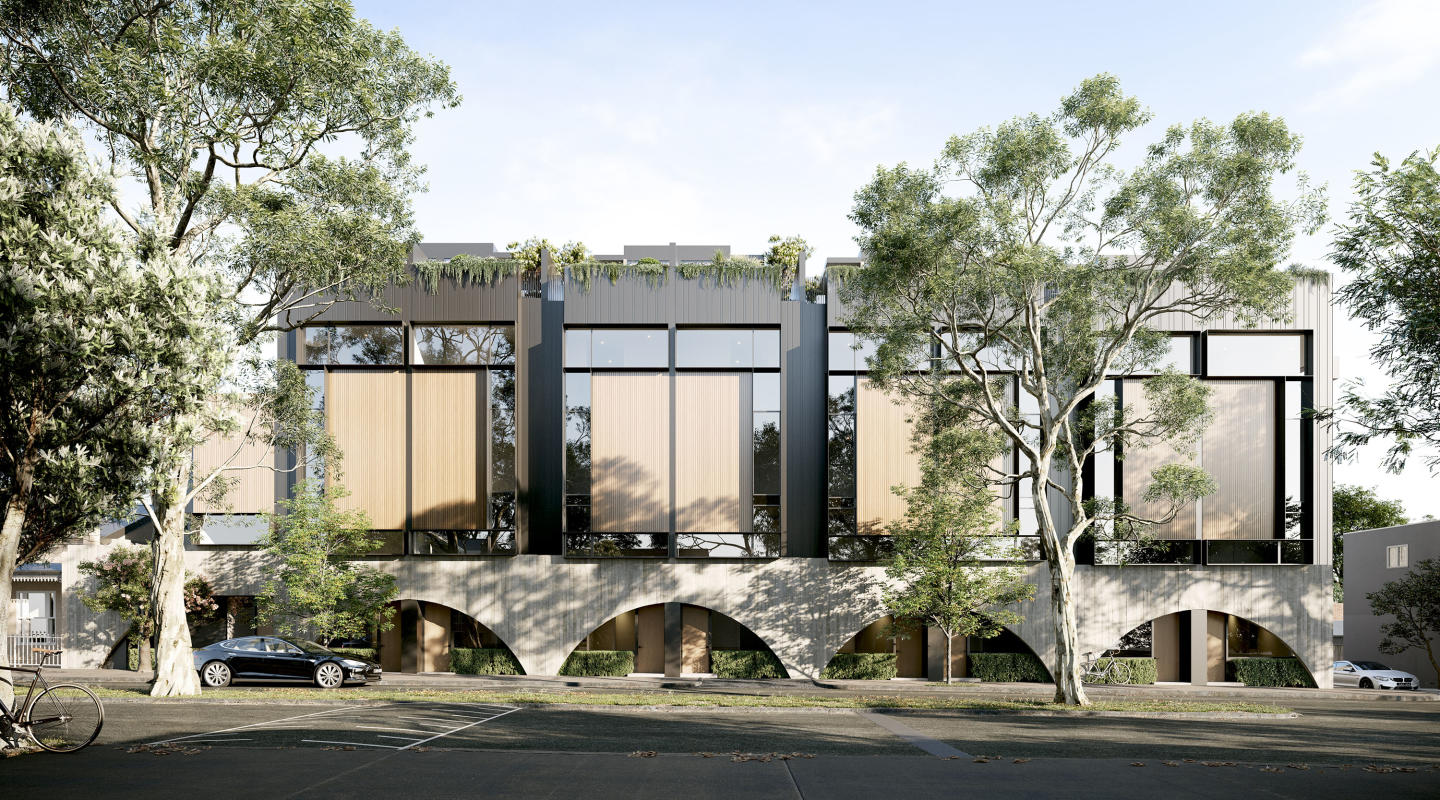
At 82 New Street, South Kingsville, a collection of newly constructed townhomes stands as a beacon of modern living. Crafted with meticulous attention to detail by IN8 Architects, these residences offer a selection of two-, three-, and four-bedroom configurations. Each home, with its sleek geometric lines, neutral colour palette, and European-inspired terraces, presents a seamless fusion of indoor and outdoor living. This exclusive development sets a new benchmark for sophistication and style in the heart of South Kingsville. Refined living spaces: Inside 82 New Street. The townhomes at 82 New Street exude elegance and functionality in every aspect. Natural light pours in through strategically placed lightwells, skylights, and double-glazed windows, creating luminous and welcoming interiors. The heart of each home, the kitchen, is a connoisseur's delight with top-of-the-range Bosch appliances, stone benchtops, and stylish pendant lighting. Bathrooms transform into luxurious retreats with floor-to-ceiling tiles, concealed cisterns, sumptuous bathtubs, and ceiling heat lamps. Comfort reigns supreme with integrated heating and cooling in all rooms, ensuring a serene living experience year-round. Local amenity and community connection. Embrace the vibrant lifestyle of South Kingsville, where urban living meets coastal tranquillity. Residents of 82 New Street are spoilt for choice with the rich culinary scene of nearby Williamstown and Yarraville, and the serene backdrop of Port Phillip Bay. The locality is further enhanced by the charming café strip along Vernon St and the proximity to essential amenities like Spotswood Train Station and Newport Lakes Reserve. Families will value the educational opportunities with top institutions like Westbourne Grammar and Heatherdale Christian College nearby. Adding to the appeal, the Community Children Childcare and Kindergarten neighbours the development, offering residents exclusive and priority enrolment opportunities, blending community and convenience seamlessly. The team behind 82 New Street. The creation of 82 New Street is the culmination of efforts by renowned industry leaders. Spearheaded by IN8 Architects, the project reflects a commitment to innovative design and architectural excellence. The townhomes are not merely residences but masterpieces of modern aesthetics, offering a living experience that harmonises form, function, and the essence of South Kingsville. Discover the allure of 82 New Street, South Kingsville, where contemporary design meets unparalleled living. Book a private inspection to explore these exquisite residences and envisage your future in this sophisticated development. Your opportunity to be part of this exclusive community and embrace a lifestyle of luxury and convenience awaits.
2
2
1
from $795,000
3
2
2
from $975,000
4
3
2
from $1,190,000
Construction completeSELLING NOW
Tailor
481-491 Victoria Street, West Melbourne VIC 3003
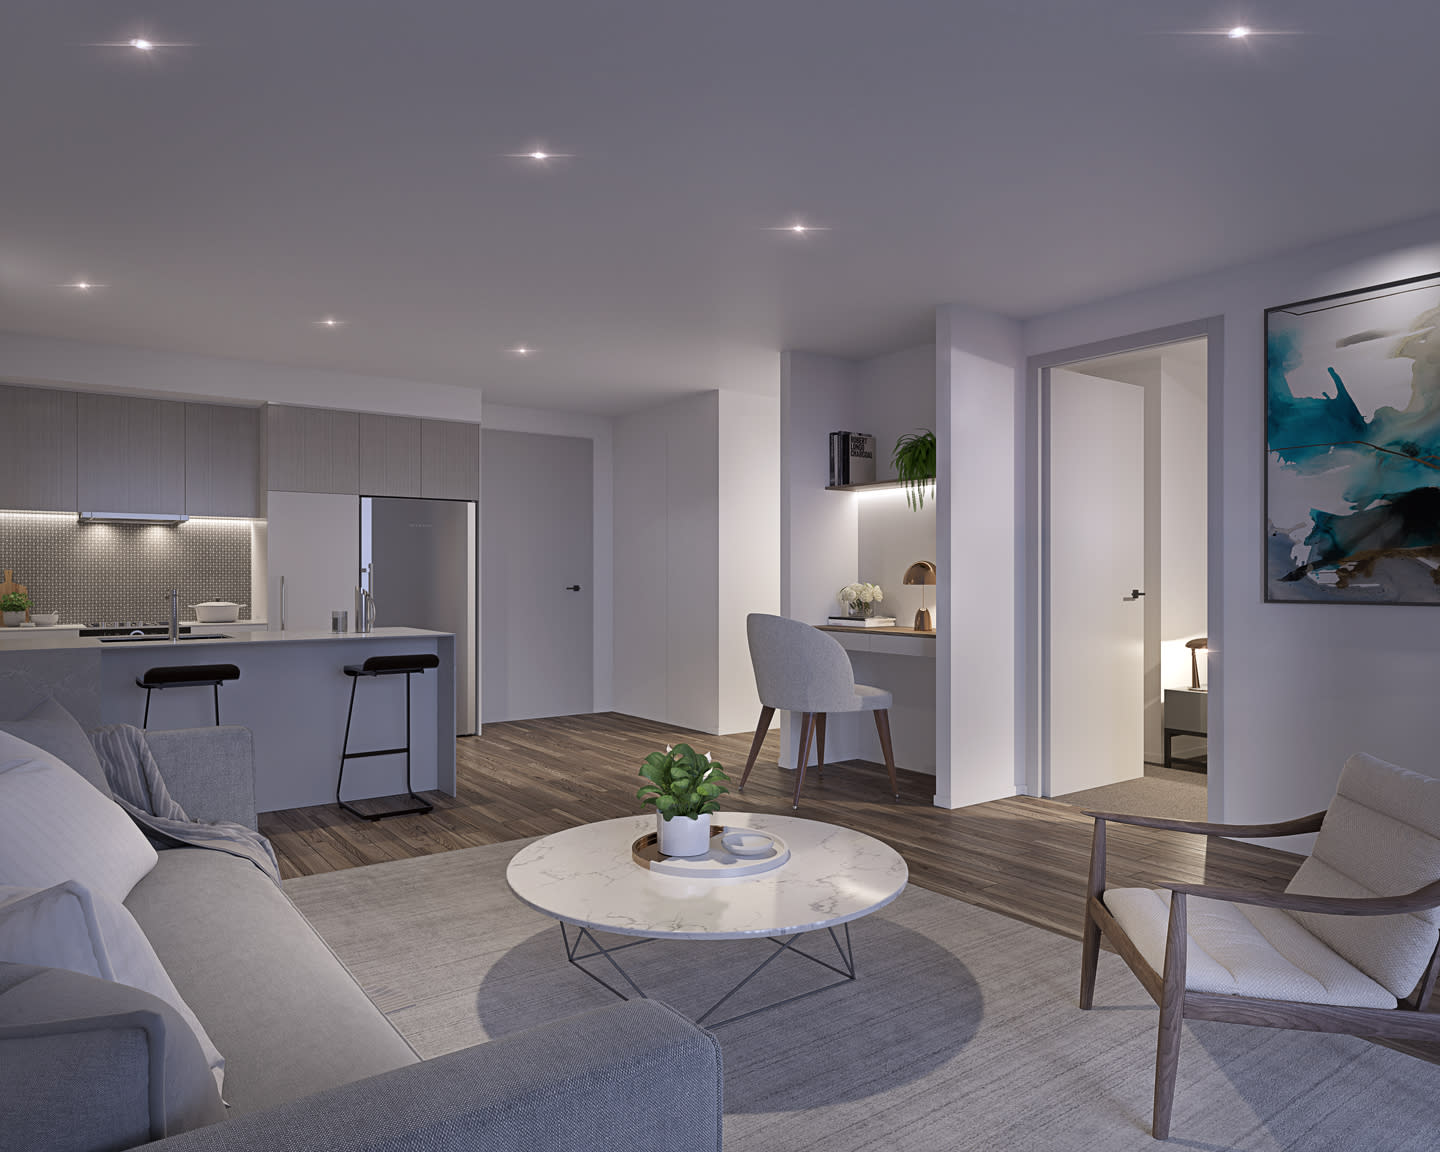
Luxurious interiors with large scale floor plans. Open air atriums for residents to enjoy clean air and social connectivity. Rising in a connected and vibrant community. Tailor residences encapsulate the true essence of ‘tailor made’ living, offering a variety of dwelling curated to accommodate a diverse range of homeowners. Situated in an unrivalled location in the up and coming West Melbourne, residents of Tailor will be able to explore and enjoy the vibrancy of the suburb with high walkability and easy access to the CBD through transport options. Designed by Nicholas Murray Architects, Tailor residences reflect innovation and contemporary West Melbourne lifestyle in both aesthetic and structural design, holding onto that timeless essence. Every facet of the 26 three and four bedroom residences have been meticulously considered with a savvy design that feels effortless and personal. Fit with tactfully placed open-air atriums, residents will be able to enjoy this internal sanctuary, providing optimal cross flow ventilation in every apartment, as well as sunlight with the benefits of landscaping, cleaner air, naturally cooler apartments and decreased storm water run off. The atriums also offer a strong sense of home and neighbour connectivity as you greet your neighbours in the tranquil walkways. Inside, the opulence is showcased through the use of material and texture with matte black joinery, stone surfaces, high ceilings and floor-to-ceiling windows opening up the space and providing your home with light and warmth. Bedrooms are oversized and light filled with plush carpets and adjoining terraces making for idyllic spots to perch with your morning coffee. As the development is close enough to Melbourne’s thriving epicenter, you can experience breathtaking views of the city skyline. Bathrooms are intrinsically luxurious with warm timber cabinetry, integrated storage, stone surfaces and benchtops and a freestanding bathtub for pampering.
3
2
1
Contact agent
3
2
Contact agent
3
2
2
Contact agent
Construction completeSELLING NOW
Escala NewQuay
381 Docklands Drive, Docklands VIC 3008
Spacious and inviting communal spaces and amenities. Floor-to-ceiling windows filling interiors with natural light and warmth. A community piazza connecting the surrounding spaces. A great range of lofts, apartments and SOHO’s are still available. Visit the Display Suite today to explore opportunities that best suit you. MAB Corporation is proud to present Escala Newquay – an eclectic collection of innovative lofts, stylish apartments and home offices designed by Six Degrees Architects. Featuring soaring double-height ceilings, light-filled living spaces, abundant residential amenity and a vibrant new piazza, Escala Newquay encapsulates the flair and livability of Melbourne in one address in Docklands across from The District. The piazza is a focal point for community life at Escala, and is a forecourt providing access to the residential lobby. The pool, gym and rooftop garden is shared by all tenants; while the library is reserved for residents to enjoy the double height windows and garden views. The building will feature a heated indoor swimming pool and spa, surrounded by garden views and framed with bluestone tiles. To assist with entertaining needs, a private rooftop garden also includes secluded barbecue and entertainment areas. Escala Newquay has a style of apartment for everyone with: SOHO home office residences with street frontage, making the perfect place for a home office. 1 & 2 bedroom split level loft apartments with flexible mezzanine spaces and double height living areas. Large 2 and 3 bedroom apartments featuring floor to ceiling windows, expansive light filled living areas and large balconies.
3
2
1
from $1,150,000
Construction completeSELLING NOW
Port Lane
201 Williamstown Road, Port Melbourne VIC 3207
Impeccably designed 3 bedroom townhomes. 5 minute walk to the beach. Located near leading schools, vast parklands, shops and top restaurants. A coastal community with an urban flair, Port Lane offers a rare selection of expertly designed townhomes in Port Melbourne. . Drawing on the beachside location, our team encompassing award-winning project developers ID_Land, architects Rothelowman, interior designers Hecker Guthrie and landscape consultants Tract have envisioned a community that is authentic and distinctive. . Just moments from the glistening waters of Port Phillip Bay and city lights of Melbourne’s CBD, Port Lane’s unique aesthetic emulates the qualities of its surrounds. The extraordinary level of synergy with its location flows through every detail of each townhome to create a tranquil atmosphere of coastal living that could only be here in Port Melbourne. . At Port Lane, coming home feels like landing in a safe haven, with a verdant entrance pergola marking your arrival. A material palette of slate, cool grey and crisp white is juxtaposed with a warm timber tones and accents of green to create a contemporary and sensible design response. Curated landscaping frames the townhomes, designed to sit in harmony with their coastal environment and the Port Melbourne community. In all directions, you are spoilt for choice with lush parks and gardens, yours to enjoy at your heart’s content. Live the active life with morning runs at Albert Park Lake, long afternoon walks at the Royal Botanic Gardens, or weekend bike ride. A 5-minute walk to Port Melbourne Beach, a 7-minute drive to the South Melbourne Market and a 20-minute tram trip to the Melbourne CBD. Port Lane’s absolute connectivity places Melbourne at your fingertips and Port Phillip Bay at your doorstep. .
Townhouse configurationsNot yet available
Construction completeSELLING NOW
Florenze Terrace, North Melbourne
89-101 Lothian Street, North Melbourne VIC 3051
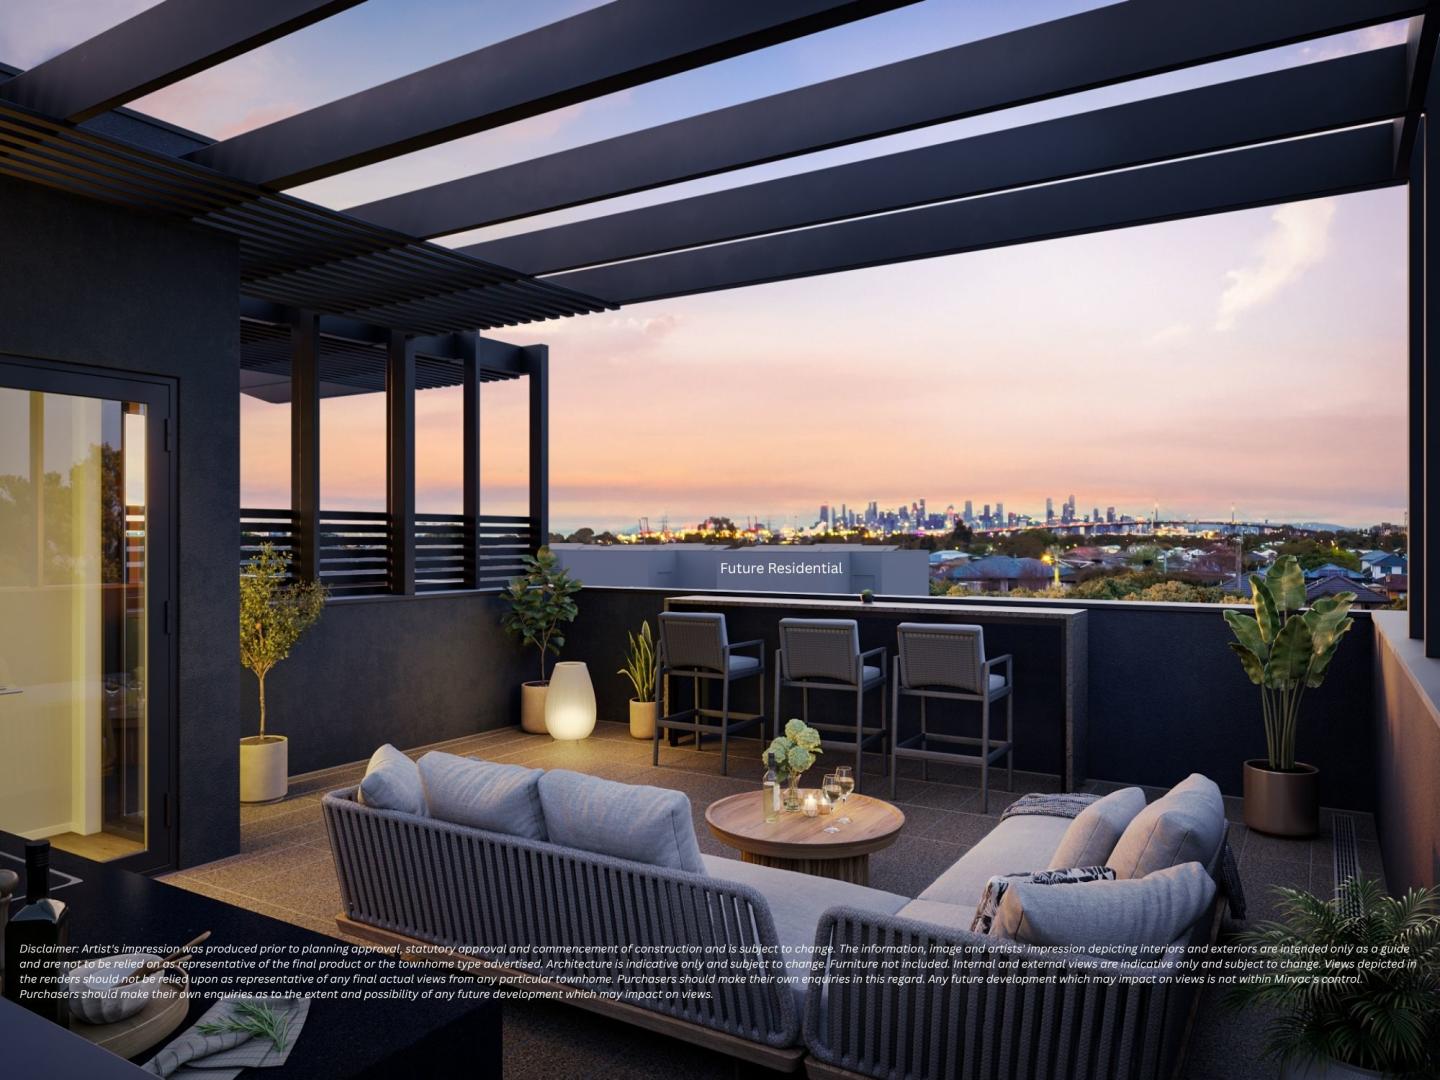
Florenze Terrace in North Melbourne redefines luxury living. A collection of boutique terrace homes, each with its own unique address, represents a harmonious blend of elegance and comfort. Designed by the acclaimed Nicholas Murray Architects, these residences offer a variety of configurations, catering to diverse lifestyle needs. A Symphony of Style and Comfort. Each home at Florenze Terrace speaks volumes of sophistication. The interiors, inspired by the artistic richness of Florence, boast oak floors, plush wool carpets, and marble surfaces. Attention to detail is evident in every corner, from the premium fixtures to the customised finishes. The thoughtful layout includes multiple living zones, sun-drenched rooftop terraces, and expansive retractable doors, culminating in a space that is both luxurious and homely. The kitchens are a testament to culinary artistry, equipped with superior European appliances and stone lavished countertops. These spaces are designed for both cooking and socializing, featuring wide induction cooktops, wall ovens, and deep pantries. Each kitchen is a dream for any food enthusiast or host. The bathrooms blend understated luxury with practical elegance. Dual stone vanities, frameless glass showers, and exquisite porcelain or stone tiles create a spa-like atmosphere. Bedrooms, with luxurious wool carpets and customised wardrobes, offer a tranquil escape from the bustling city life. Florenze Terrace is not just a residence; it's a lifestyle. The terraces feature private rooftop spaces, offering stunning views of the city. The inclusion of electric traction lifts in each home adds an element of convenience and luxury, making every level easily accessible. Designed with a 6-star energy rating, these homes boast high-performance glazing and cross-flow ventilation, ensuring year-round comfort with minimal environmental impact. The integration of rainwater tanks and water-efficient landscaping reflects a commitment to resource conservation. Additionally, the provision for electric vehicle charging points and the use of durable materials ensure a future-focused, eco-friendly lifestyle for discerning residents. Embrace the Vibrance of North Melbourne. Nestled in a neighborhood rich in heritage, Florenze Terrace is surrounded by tree-lined streets and green spaces. Proximity to North Melbourne train station and other public transport options ensures connectivity. Nearby Errol Street, Queen Victoria Market, and various cafes and restaurants offer endless dining and shopping experiences. The Team Behind the Vision. The project is a collaboration of industry leaders. Nicholas Murray Architects, known for their engaging and livable designs, bring their expertise to Florenze Terrace. Drake Developments, the developer, and Keyway Built, the builder, both contribute their vast experience in creating unique and sustainable living spaces. Florenze Terrace is an embodiment of artful living. To experience this exclusive lifestyle, book a private appointment with a sales agent.
4
Contact agent
Construction completeSELLING NOW
Hotham Hill, North Melbourne
5 Curran Street, North Melbourne VIC 3051
Set in the heart of North Melbourne's historic Hotham Hill district, this boutique collection introduces a new echelon of luxury living. Comprising ten exclusive three-bedroom residences, Hotham Hill marries timeless elegance with modern sophistication. Each home, a testament to quality craftsmanship and sustainable design, offers a unique blend of green spaces, biophilic elements, and a sense of community rarely found in city fringe developments. Interiors that exude elegance and functionality. Inside, each residence unfolds as a narrative of luxury and comfort. The interiors, designed with meticulous attention to detail, feature a harmonious palette of natural marble, vibrant timber finishes, and soothing tones. Open-plan layouts ensure a seamless flow between indoor and outdoor living spaces, with expansive balconies and terraces set to redefine entertaining at home. Custom joinery, Carrara marble benchtops, and premium Miele appliances underscore the commitment to quality and style, making each kitchen a culinary artist's dream. Thoughtfully designed for sustainability and convenience. Hotham Hill's commitment to luxury extends beyond the confines of individual residences. The development boasts environmentally sustainable features including individually embedded solar energy systems, biophilic design elements, and water-saving measures. Secure parking, state-of-the-art security, and beautifully landscaped gardens offer residents a sanctuary within the city. The thoughtful inclusion of double glazing, and efficient appliances ensures a living experience that is as comfortable as it is eco-conscious. The vibrant heart of North Melbourne. Residents of Hotham Hill are poised to enjoy the best of North Melbourne's rich cultural tapestry. From the historic charm of Errol Street's dining scene to the green expanse of Royal Park, the locale offers an unmatched lifestyle. Within the University High and North Melbourne Primary School zones, and with easy access to employment hubs, and recreational facilities, Hotham Hill stands at the nexus of convenience and community spirit. The team behind Hotham Hill. Behind Hotham Hill is a team of industry leaders, including Mainstone, MGS Architects, and John Patrick Landscape Architects. Their collective expertise has birthed a project that not only respects the area's heritage but also sets new standards in luxury and sustainability. In a boutique block of only ten residences, this exclusive opportunity to call Hotham Hill home is limited. We invite you to explore a life of unparalleled luxury and convenience in North Melbourne. Enquire to book a private appointment.
1
Contact agent
2
Contact agent
3
Contact agent
Under constructionSELLING NOW
Collins Wharf, Docklands
938 Collins Street, Docklands VIC 3008
--- EXPERIENCE THE BEST OF BOTH AT COLLINS WHARF ---. At the water’s edge of Melbourne’s most desirable street, you’ll find Collins Wharf. Live just moments from the city’s vibrant entertainment, food culture, couture and commerce, knowing you’re coming home to a calming, waterside lifestyle. Here you’ll find Melbourne’s landmark row of six residential towers, each architecturally exquisite yet all enticingly different. Only one precinct combines a prestigious Collins Street address with Melbourne’s stunning waterfront. Collins Wharf, the best of both. Key features: Exclusive Collins Street address. Unrivalled dual waterfront location. Panoramic views of Victoria Harbour & the Yarra River. Architecturally designed by Warren and Mahoney. Maximised floorplans with open plan living and timeless interior design. Over 5,000sqm of green and open space that connects with Melbourne’s Green Line. All-electric building, built to 5 Star Green Star standards and with EV backbone infrastructure for optional upgrades. Dedicated hotel-style lobby, lounge and concierge service. 25-metre indoor swimming pool, steam and sauna rooms. Fully equipped gymnasium with views of the harbour. Residents’ lounge and dining room with views of the harbour. Multiple outdoor rooftop spaces with views, seating, barbecue facilities and a glasshouse winter garden. -- NOW SELLING ---. ANCORA AT COLLINS WHARF | UNDER CONSTRUCTION. 1, 2 & 3-bedroom waterfront apartments from $742,000^. 3 & 4-bedroom home-sized, premier residences from $3.3M^. REGATTA AT COLLINS WHARF | UNDER CONSTRUCTION. 2 & 3-bedroom waterfront apartments from $1,084,000^. 3 & 4-bedroom home-sized, premier residences from $3.2M^. -- GET IN TOUCH ---. The Collins Wharf Display Suite is located at 938 Collins Street, Docklands and is open by appointment only. To book an appointment, call 1300 108 797. ^Prices correct as at October 2025.
1
1
from $742,000
2
1
2
1
from $1,084,000
2
1
2
1
from $1,353,000
Under constructionSELLING NOW
Carolina Place
34 Caroline Street, Aberfeldie VIC 3040
THE DEAL. Carolina Place introduces a boutique collection of six architecturally designed residences that redefine townhouse living in Aberfeldie. Designed by Architecton in collaboration with LDD TWO and built by Lambert York, the project pairs contemporary architecture with refined interiors and long-term liveability. Completion anticipated mid 2027. Positioned at the North side of the development, Townhouse 6 delivers approximately 182sqm of internal living complemented by a 37sqm private courtyard, creating a strong indoor-outdoor connection. The residence offers three bedrooms, an additional study nook and two and a half bathrooms, carefully designed to balance family living with modern flexibility. Open plan living and dining form the centre of the home, anchored by a statement kitchen appointed with premium Siemens appliances. A versatile multipurpose room on the lower ground level adds flexibility for a gym, media room, or workspace, while a double lock up garage with basement access provides security and convenience. With only six residences in the development, Carolina Place delivers architectural integrity, generous scale and the privacy of boutique living within one of Aberfeldie’s most established residential pockets. SEALS THE DEAL. Six residences. Architectural pedigree. Boutique scale. Townhouse living designed to feel like a home.
3
3
2
from $1,990,000
3
2
2
from $2,350,000
3
2
2
from $2,290,000

Showing results 127 - 168 of 715 developments.