


42 new and off the plan developments for sale in Footscray, VIC 3011
685 new and off the plan developments for sale near Footscray, VIC 3011
Showing results 505 - 546 of 727 developments.

8 Arnold Street, Brunswick East
8 Arnold Street, Brunswick East VIC 3057
8 Arnold Street presents a boutique collection of townhouses thoughtfully designed by Property Designs Studio. The development features a refined low-rise architectural form crafted with sustainable materials and energy-efficient systems to optimise thermal comfort. Spanning two curated levels,….
Townhouse configurationsNot yet available
Liverpool St, Fitzroy North
1a Liverpool Street, Fitzroy North VIC 3068
Liverpool St: A New Benchmark in Fitzroy Living Set within the vibrant heart of Fitzroy, Liverpool St presents a boutique collection of luxury residences that redefine urban living. Designed by Wolveridge Architects, this meticulously crafted development harmonises contemporary elegance with….
2
from $1,395,0001
2
2
2
from $1,295,0002
1

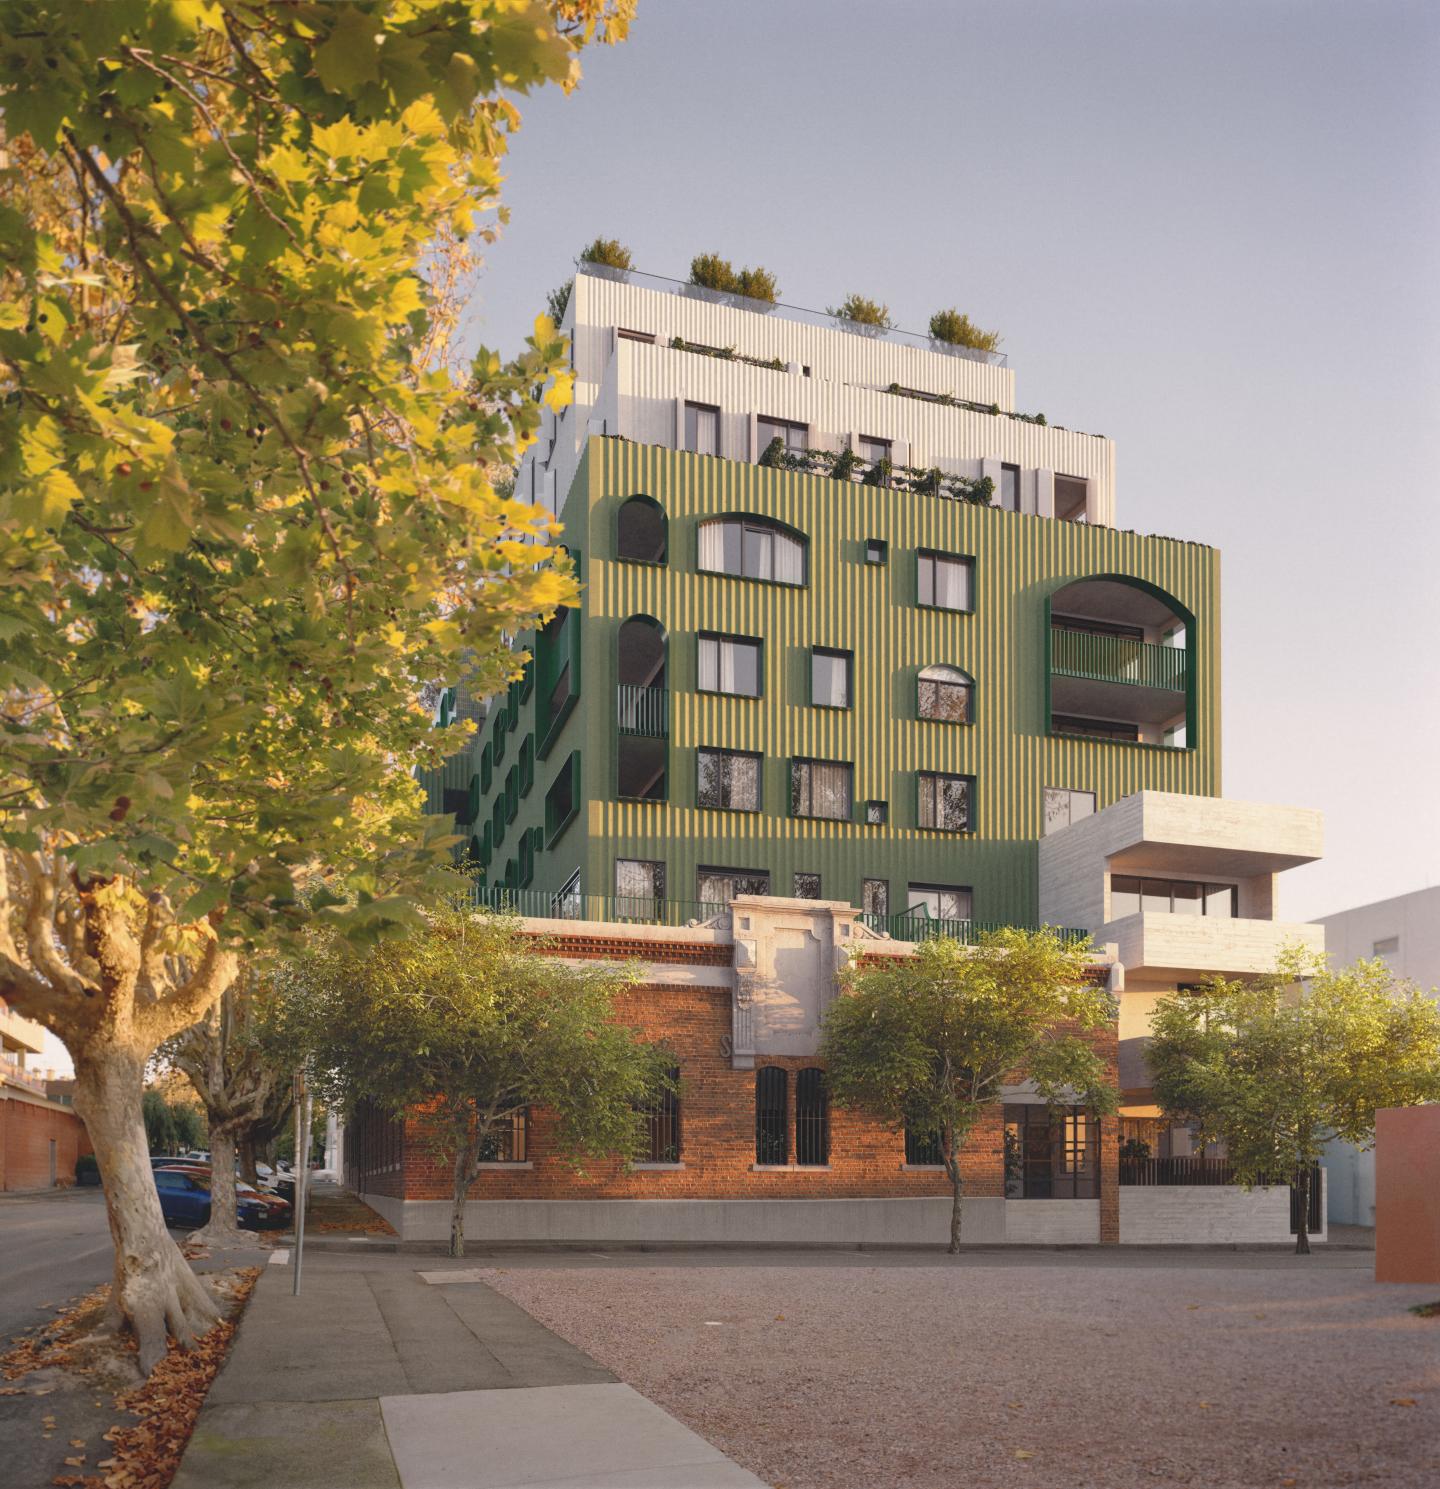
Fabbrica Fitzroy
369 Gore Street, Fitzroy VIC 3065
Explore the epitome of contemporary living at Fabbrica Fitzroy, an innovative project by PACE Development Group that seamlessly intertwines heritage with modern convenience. Nestled at the crossroads of Gore and Johnston Streets, Fabbrica introduces a range of intuitive 1, 2, and 3-bedroom….
2
from $1,199,0001
2
1
2
from $1,749,0002
2
3
from $1,499,0001
2
2

25 Smith Street, Fitzroy
25 Smith Street, Fitzroy VIC 3065
25 Smith Street showcases a sculptural precast concrete and exposed-aggregate facade, thoughtfully conceived by the acclaimed Clare Cousins Architects in collaboration with boutique developer Urban. Conceived with the spatial sensibility of private art galleries, the generously proportioned….
2
from $1,310,0003
2
3
from $2,300,0002
2
3
from $3,950,0003
2
55 Albert Street by Neometro
53-57 Albert Street, Brunswick East VIC 3057
53-57 Albert Street reflects design-led developer Neometro’s enduring commitment to socially conscious and architecturally timeless multi-residential living. The mid-rise built form balances robust structural materials with a refined modern aesthetic, delivering intuitive floor plans conceived to….
Apartment configurationsNot yet available
Brunswick Bank
836 Sydney Road, Brunswick VIC 3056
Brunswick Bank seamlessly bridges civic history and contemporary built form, pairing the restored 1913 heritage bank facade with Bauhaus-inspired curved architecture designed by MOS Architects. Split into two distinct volumes connected by landscaped open-air courtyards, the building promotes….
2
from $750,0001
1
2
from $1,050,0001
2
1
3
from $1,100,0002
1

250 Albert Street, East Melbourne
250 Albert Street, East Melbourne VIC 3002
250 Albert Street harmoniously juxtaposes Victorian heritage preservation with sculptured contemporary architecture by fjcstudio and refined interior design by SJB. Framed by verdant landscaping from Nathan Burkett Landscape Architecture, each residence features expansive floor-to-ceiling glazing,….
Apartment configurationsNot yet availableMaison Smith
40-44 Smith Street, Collingwood VIC 3066
Maison Smith pairs developer Pacasa with celebrated architecture studio Freadman White to deliver an architectural statement within Collingwood’s urban fabric. The design masterfully integrates heritage preservation with contemporary expression, juxtaposing restored Victorian brickwork against a….
Apartment configurationsNot yet available
Derby Street by Milieu, Collingwood
4 Derby Street, Collingwood VIC 3066
Derby Street is a collection of generous, finely crafted residences created in collaboration with Studio Bright, positioned just moments from the cultural energy of Smith and Gertrude Streets. Designed with the care typically reserved for single homes, each apartment features robust materials,….
2
from $1,400,0002
1
2
from $1,450,0002
1
2
from $1,675,0001
2
1

Smith by Valli, Collingwood
224-228 Smith Street, Collingwood VIC 3066
**Smith by Valli** showcases an exquisite collaboration between developer Valli and Pandolfini Architects, delivering a boutique collection of residences distinguished by their prized north-facing orientation and abundant natural light. Interiors curated by Lisa Buxton balance material depth and….
1
from $995,0001
1
2
from $1,395,0002
1
3
from $1,695,0002
1
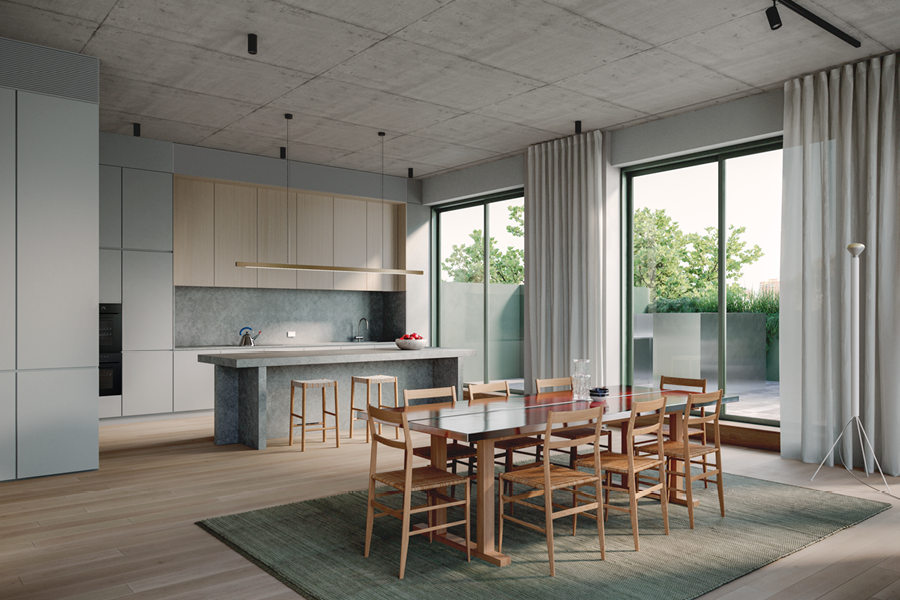
450 Gore Street, Fitzroy
450 Gore Street, Fitzroy VIC 3065
450 Gore Street exemplifies architectural restraint and enduring craftsmanship, conceived through a collaboration between design-focused developer Neometro and acclaimed studio Edition Office. The boutique building pairs a sculptural concrete exterior with generous internal volumes, highlighted by….
3
Price on request1
2
2
2
Price on request2
1

Mac Robertson Lofts
365-379 Smith Street, Fitzroy VIC 3065
Mac Robertson Lofts pairs rich industrial heritage with cutting-edge residential architecture, delivered through an astute collaboration between Angelo Property Group and Cera Stribley Architects. The building pays homage to the precinct's manufacturing past through tactile brickwork, bold metal….
1
from $599,0001
1
2
from $725,0001
1
3
from $1,183,0002
2

Fitzroy Fitzroy
411-421 Smith Street, Fitzroy VIC 3065
Fitzroy Fitzroy: A New Chapter in Urban Residential DesignPositioned along Smith Street in Melbourne’s inner north, Fitzroy Fitzroy is a striking new addition to one of the city’s most dynamic neighbourhoods. The development reflects a strategic convergence of architectural ambition, historical….
2
from $1,050,0002
1
2
from $1,050,0002
1
3
from $2,100,0002
2
Derby No.32, Collingwood
32 Derby Street, Collingwood VIC 3066
Derby No. 32 showcases a refined collaboration between Carpe Group and acclaimed architectural practice Warren and Mahoney, anchoring a prominent site defined by three street frontages. The building’s disciplined, light-toned brickwork grid honours Collingwood’s rich industrial heritage while….
3
from $4,820,0001
3
2
1
from $845,0001
1
2
from $1,865,0002
1

Edison, North Fitzroy
197-205 St Georges Road, Fitzroy North VIC 3068
Edison showcases the distinctive architectural pedigree of Austin Maynard Architects, delivering a boutique, fossil-fuel-free residential collection crafted in collaboration with Second Nature Developments. The built form artfully pairs tactile brickwork with refined metal detailing, optimising….
2
Price on request2.5
2
3
Price on request3.5
2
3
Price on request2.5
2
83-91 Albert Street, East Melbourne
83-91 Albert Street, East Melbourne VIC 3002
83-91 Albert Street showcases an exquisite architectural dialogue between contemporary minimalism and East Melbourne’s historic masonry, masterfully envisioned by acclaimed design practice Carr. Delivered in partnership by Pelligra and Primeland, the boutique four-storey form is enveloped in….
Apartment configurationsNot yet available
Duke Apartments, Collingwood
93 Wellington Street, Collingwood VIC 3066
Duke Apartments, nestled just 3km from Melbourne CBD in the vibrant heart of Collingwood. These limited oversized 3 bedroom apartments offer a rare opportunity to immerse yourself in sophistication and grandeur, surrounded by the trendy business district's eclectic mix of eateries and boutique….
3
$1,595,0002
1
3
from $2,250,0001
2
1
Explore some nearby locations...
Seddon
New and off the plan developments for sale
Kingsville
New and off the plan developments for sale
West Footscray
New and off the plan developments for sale
Yarraville
New and off the plan developments for sale
West Melbourne
New and off the plan developments for sale
Footscray West
New and off the plan developments for sale
Kensington
New and off the plan developments for sale
Maidstone
New and off the plan developments for sale