New and off the plan developments for sale in Eveleigh, NSW 2015
Don't miss the next new development in Eveleigh

New and off the plan developments for sale in Eveleigh, NSW 2015

741 new and off the plan developments for sale near Eveleigh, NSW 2015

Showing results 673 - 714 of 743 developments.

Construction completeSELLING NOW
Yugen Vaucluse
12 Burge Street, Vaucluse NSW 2030
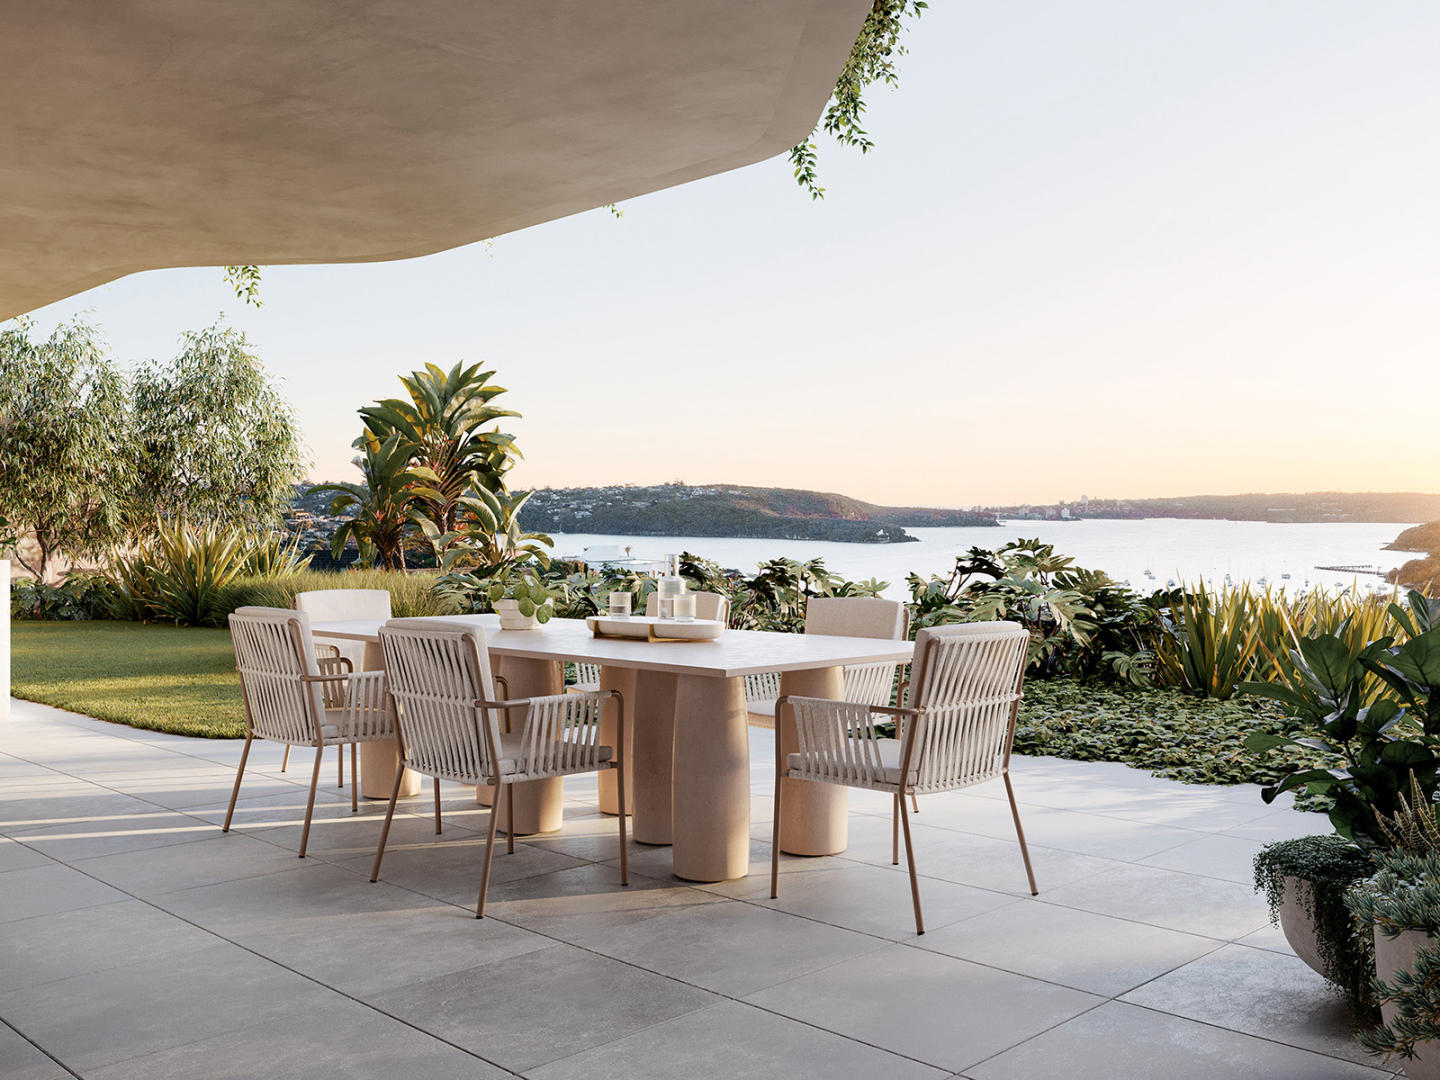
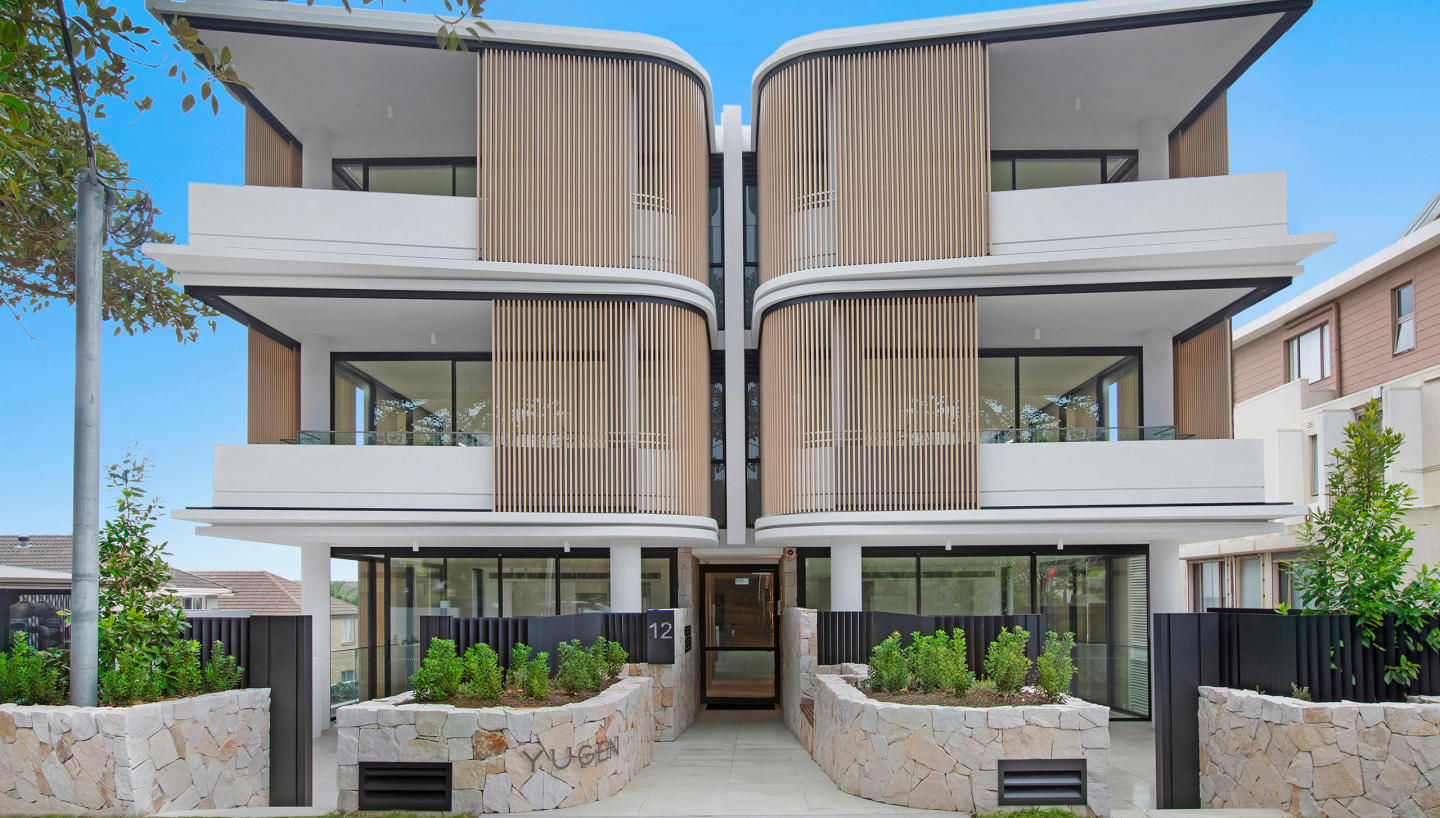
Construction Complete. Yugen encapsulates the essence of Koichi Takada’s renowned architecture—elegant, harmonious, and thoughtfully designed. From the exterior to the interior, every element has been carefully considered to create an idyllic retreat that stimulates the senses. The residences feature generously-sized terraces and balconies, providing perfect spaces to lounge or entertain while embracing the surrounding natural beauty. The highly elegant and functional kitchens boast ample storage and premium appliances, including Gaggenau oven, cooktop, and combi oven, blending practicality with sophistication. Bathrooms and ensuites serve as organic sanctuaries, featuring rain showers, double vanities, and luxurious limestone feature walls that evoke a sense of calm and indulgence. Operable privacy screens allow for an abundance of natural light to fill the space while maintaining privacy and comfort. Lush landscaped areas, crafted by leading Sydney landscape architects Wyer & Co, include prominent trees that enhance privacy and create a tranquil environment. Step outside and discover the best of Mother Nature—breathtaking coastal strolls along the Diamond Bay Cliffwalk, secluded beaches, and a variety of natural reserves, all just moments away from your doorstep. Yugen is more than just a home; it is a handcrafted experience. Every detail offers a tactile and human response, fostering a genuine connection to your living space. Developed by a team of award-winning experts, Yugen aims to create homes that are not only beautiful but also nurturing environments where residents can thrive.
3
2
2
Contact agent
3
1
2
2
Contact agent
Under constructionSELLING NOW
Mosman Residences
22 Clifford Street, Mosman NSW 2088
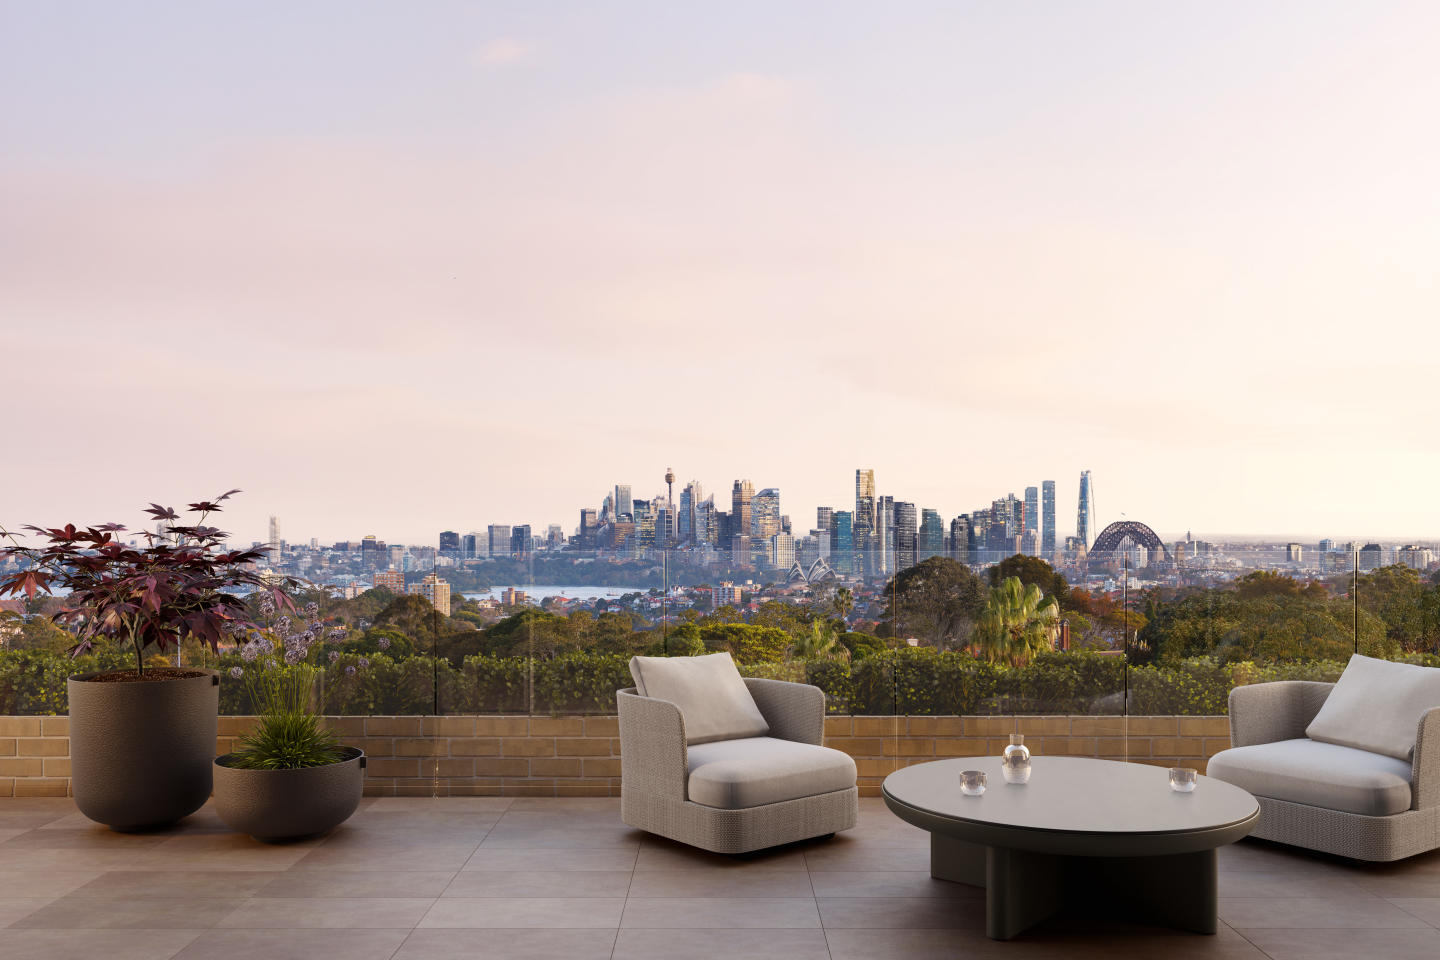
In the vibrant heart of Mosman, New South Wales, Mosman Residences presents a collection of beautifully crafted 1, 2, and 3-bedroom townhomes. Developed by Abadeen, the Lower North Shore experts, this exclusive development offers a rare opportunity to indulge in one of Sydney’s most esteemed harbour neighbourhoods, where luxury meets comfort in every detail. A symphony of design and luxury. Step inside Mosman Residences and experience interiors where every detail has been thoughtfully composed. The residences boast considered layouts that enhance living spaces with a seamless flow. High-quality fixtures and fittings include walnut and oak timber flooring, bespoke marble elements, and metallic accessories. Dark bronze tapware adds a touch of sophistication, harmonising with two refined colour palettes that offer ample scope for personalisation. A refined lifestyle. Residents of Mosman Residences enjoy access to a stunningly landscaped roof garden. This serene oasis captures coastal breezes and offers panoramic views over Mosman’s leafy streets and the blue waters of Balmoral. It’s a perfect place to unwind or entertain, reflecting the development’s commitment to luxury and exclusivity. Your gateway to Mosman’s charms. Mosman Residences is ideally positioned to take advantage of the suburb’s renowned local amenities. From the doorstep, residents can explore boutique shops, high-end retailers, and gourmet providores. The area is also home to top-tier schools and diverse recreational facilities including parks, ovals, and harbourside swimming spots. Public transport options are readily available, making commutes or leisure outings convenient and effortless. A collaboration of excellence. This project is the result of a trusted partnership led by the Abadeen Group, with architecture by PBD and landscapes by Landfx, all brought to life by CBRE’s skilled team. Each collaborator brings a wealth of experience and a shared vision for quality that ensures Mosman Residences not only meets but exceeds the expectations of modern luxury living. Experience first-hand the detailed craftsmanship and serene lifestyle offered at Mosman Residences. Submit an enquiry today and take the first step towards calling this prestigious address your home.
2
2
1
from $2,450,000
3
2
1
from $3,550,000
Construction completeSELLING NOW
Willoughby Grounds
5 Walter Street, Willoughby NSW 2068
Construction complete! Willoughby Grounds introduces a new vision for residential excellence in Sydney's Lower North Shore. This development offers a diverse range of residences, including 1, 2, 3, and 4 bedroom configurations. Surrounded by lush green spaces, Willoughby Grounds promises a modern sanctuary that seamlessly blends with the local environment, providing a peaceful retreat from the bustling city life. A symphony of design and nature. The masterplan of Willoughby Grounds, crafted by the renowned Architecture Urbaneia, reflects a deep respect for Willoughby's natural neighbourhood. The development is composed of five distinct buildings, each with its unique design style that harmonises with the surrounding greenery and sunlight. The architecture employs a mix of face brickwork, metal cladding, and concrete, creating a rustic yet contemporary aesthetic that enhances the connection to the local landscape. Where heritage meets contemporary luxury. Inside Willoughby Grounds, the interiors draw inspiration from Willoughby's rich industrial heritage, including logging, tanning, brickworking, blacksmithing, and pottery. This historical nod is balanced with modern luxuries such as stonework, European Oak floors, and textured carpeting. Kitchens are equipped with Miele appliances, brushed nickel tapware, and island benches, designed for both functionality and social interaction. Bathrooms feature large format porcelain tiles, timber look vanities, and carefully considered lighting, creating a tranquil space for relaxation. Oases of green: The landscaped community canvas. The landscaping at Willoughby Grounds, envisioned by John Lock & Associates, is designed to foster community interaction and connectivity to the natural world. The development boasts generous green spaces, corridors of native vegetation, and shared areas for residents to enjoy, reflecting a commitment to creating a living environment that is alive with possibilities. The best of Willoughby at your doorstep. Residents of Willoughby Grounds benefit from the development's prime location, offering easy access to a variety of local amenities. The area is home to beloved cafés, pubs, vibrant retail shops, and fresh produce markets. Educational institutions, public transport options, and recreational facilities are all within easy reach, ensuring a lifestyle of convenience and quality. The team behind Willoughby Grounds. The development is a collaborative effort by a team of industry leaders. First Quadrant Properties, known for their commitment to creating meaningful places, is the developer behind this project. The architecture is led by Architecture Urbaneia, with interiors by DKO, bringing a focus on craftsmanship and quality. Landscape architecture is provided by John Lock & Associates, and construction is managed by DASCO, a builder with a reputation for excellence and recently awarded 4.5 Star iCIRT rated by the NSW Building Commissioner. Willoughby Grounds is more than just a place to live; it's a community designed with care and attention to detail, offering a unique blend of history, modernity, and nature. Enquire today via Urban and discover the serene and connected lifestyle that awaits at Willoughby Grounds.
1
1
1
1
from $1,078,000
2
1
1
from $1,395,000
2
2
1
from $1,518,000
Pre-constructionSELLING NOW
Finrose, Lane Cove
2-10 Finlayson Street, Lane Cove NSW 2066
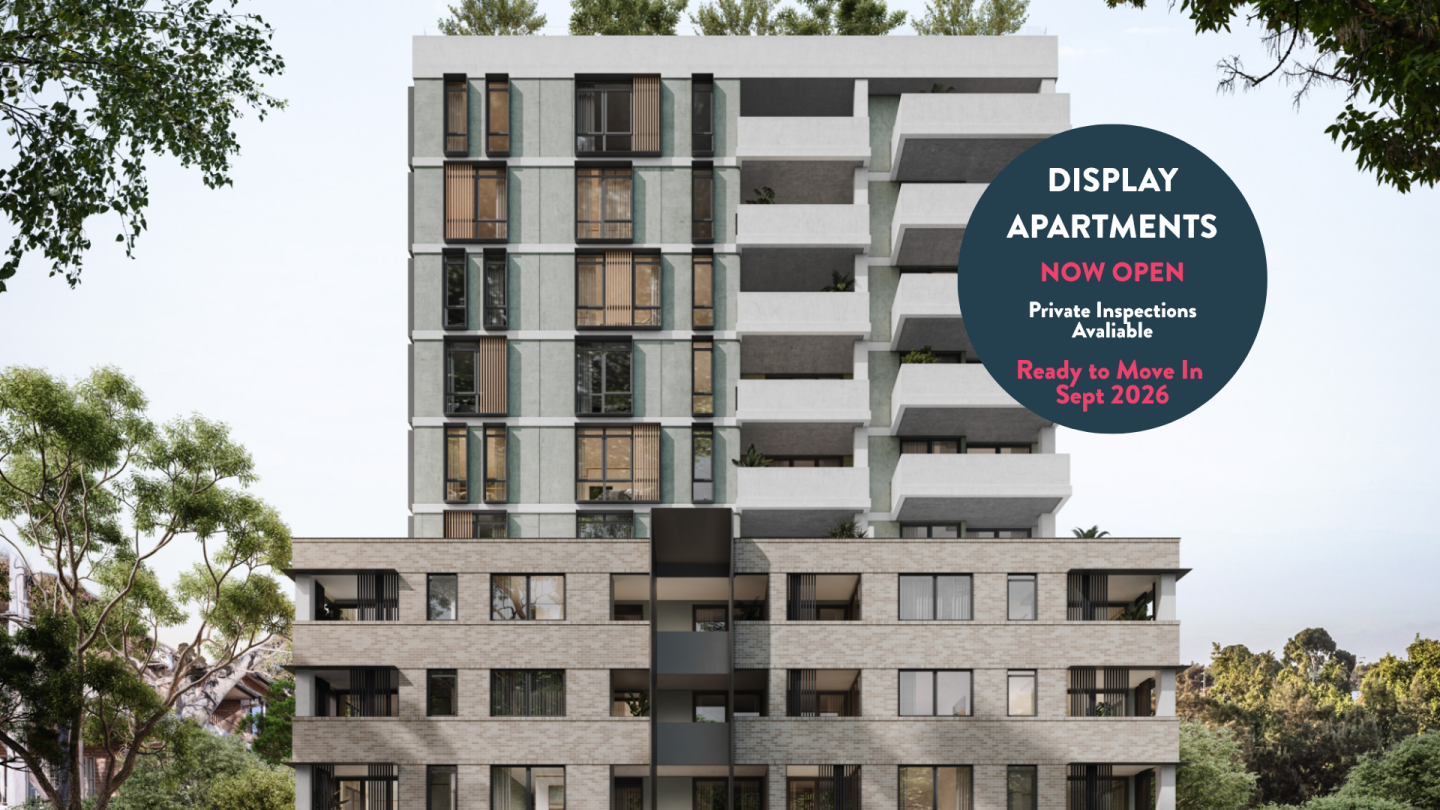
Natural stone benchtops, Miele appliances and timber floors in two palette schemes. Each residence features a sculptural natural stone island bench, Miele appliances, timber flooring, porcelain surfaces, integrated storage with concealed lighting, and a natural stone bathroom vanity with seamless cabinetry, available in a choice of light or dark material palettes designed by Plus Studio interior designer Maddison Grisdale. A communal lawn, barbecue and garden inspired by Lane Cove National Park. The shared garden and lawn occupy the south-western corner of the site, capturing afternoon sun and framed by a planting palette drawn from the character of Lane Cove National Park, with a communal barbecue and shaded undercover areas designed for relaxed gathering. Across from The Canopy, steps from Harris Farm, Jules and Story Cafe. Located at the corner of Finlayson and Rosenthal in Lane Cove, Finrose sits directly opposite The Canopy community precinct, within easy reach of Harris Farm, Lane Cove Market Square, Jules Restaurant, Story Cafe, Garçon, Lane Cove Aquatic Centre, North Shore Private Hospital and Longueville Wharf. Traders in Purple, Plus Studio and Land + Form: a 20-year track record in NSW. Developed and built by Traders in Purple, a national property and construction group with a 20-year history and a 100% completion record, with architecture and interiors by Plus Studio across 11 studios in Australia and New Zealand, and landscape design by Land + Form. Book a private appointment with the sales team. Visit the display gallery at The Village Shopping Centre, 43-45 Burns Bay Road, Lane Cove, or enquire today to explore availability at Finrose, Lane Cove.
3
2
2
from $3,700,000
3
2
2
from $2,995,000
2
2
1
from $2,095,000

Showing results 673 - 714 of 743 developments.