


New and off the plan developments for sale in Essendon West, VIC 3040
578 new and off the plan developments for sale near Essendon West, VIC 3040
Showing results 211 - 252 of 580 developments.
 Pre-constructionSELLING NOW
392-394 Moreland Road, Brunswick West
392-394 Moreland Road, Brunswick West VIC 3055
Under constructionSELLING NOW467-469 Victoria Street, Brunswick West
467-469 Victoria Street, Brunswick West VIC 3055
Pre-construction43 Clovelly Avenue, Glenroy
43 Clovelly Avenue, Glenroy VIC 3046
Under construction9 Prospect Street, Glenroy
9 Prospect Street, Glenroy VIC 3046
Pre-construction33 Harmon Avenue, St Albans
33 Harmon Avenue, St Albans VIC 3021
Construction completeSELLING NOW7 Chapman Avenue, Glenroy
73 Chapman Avenue, Glenroy VIC 3046
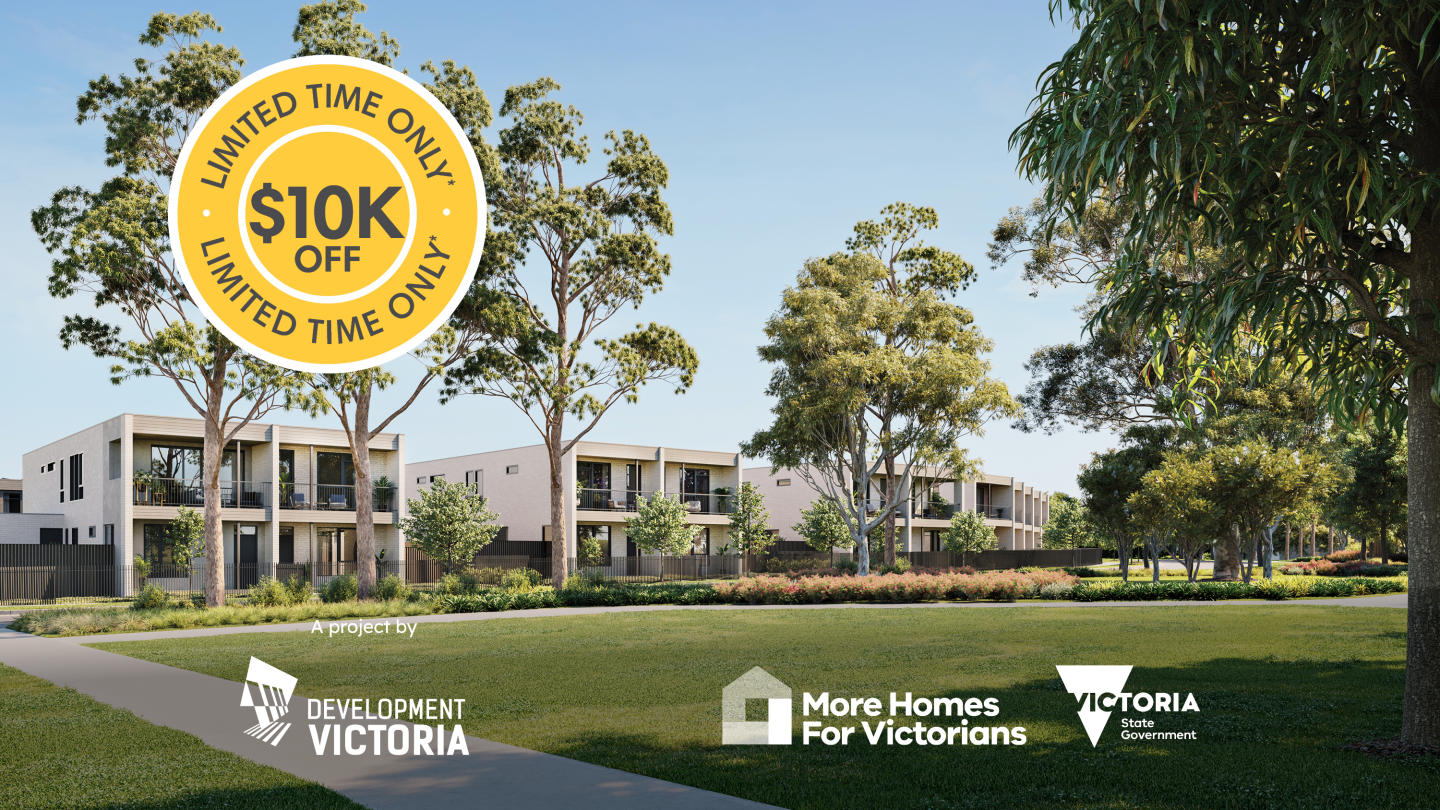
LUMA Sunshine North
247 St Albans Road, Sunshine North VIC 3020
LUMA Sunshine North is a master-planned community in Sunshine North, Victoria, designed to promote a healthier, more connected lifestyle. This development by Development Victoria offers a variety of housing options within lush green spaces, catering to different budgets and lifestyles. The Urban….
2
from $609,0002
1
2
from $643,0001
1
1
2
from $645,0001
1
1
Construction completeSELLING NOW11-13 King Edward Avenue, Albion
11-13 King Edward Avenue, Albion VIC 3020
Pre-construction20-22 Watt Street, Sunshine
20-22 Watt Street, Sunshine VIC 3020
Construction complete89 Essex Street, Pascoe Vale
89 Essex Street, Pascoe Vale VIC 3044
Construction complete21 Clovelly Avenue, Glenroy
21 Clovelly Avenue, Glenroy VIC 3046

27 Driscolls Road, Kealba
27 Driscolls Road, Kealba VIC 3021
2
Price on request3
Price on requestPre-construction291-293 Bell Street, Coburg
291-293 Bell Street, Coburg VIC 3058
Pre-constructionSELLING NOW92 Roberts Street, West Footscray
92 Roberts Street, West Footscray VIC 3012

ParkLife 2, Brunswick
427 Albert Street, Brunswick VIC 3056
Prime parkfront position on Clifton Park, with leafy Gilpin Park just across the street. Delivered by award-winning team HIP V. HYPE & Austin Maynard ArchitectsHigh-performance homes with an average 8.5-star NatHERS rating for year-round comfort and lower energy bills100% electric and powered by….
1
$650,0001
2
from $1,100,0001
1
1
2
from $925,0001
Pre-constructionSELLING NOW23 Belair Avenue, Glenroy
23 Belair Avenue, Glenroy VIC 3046
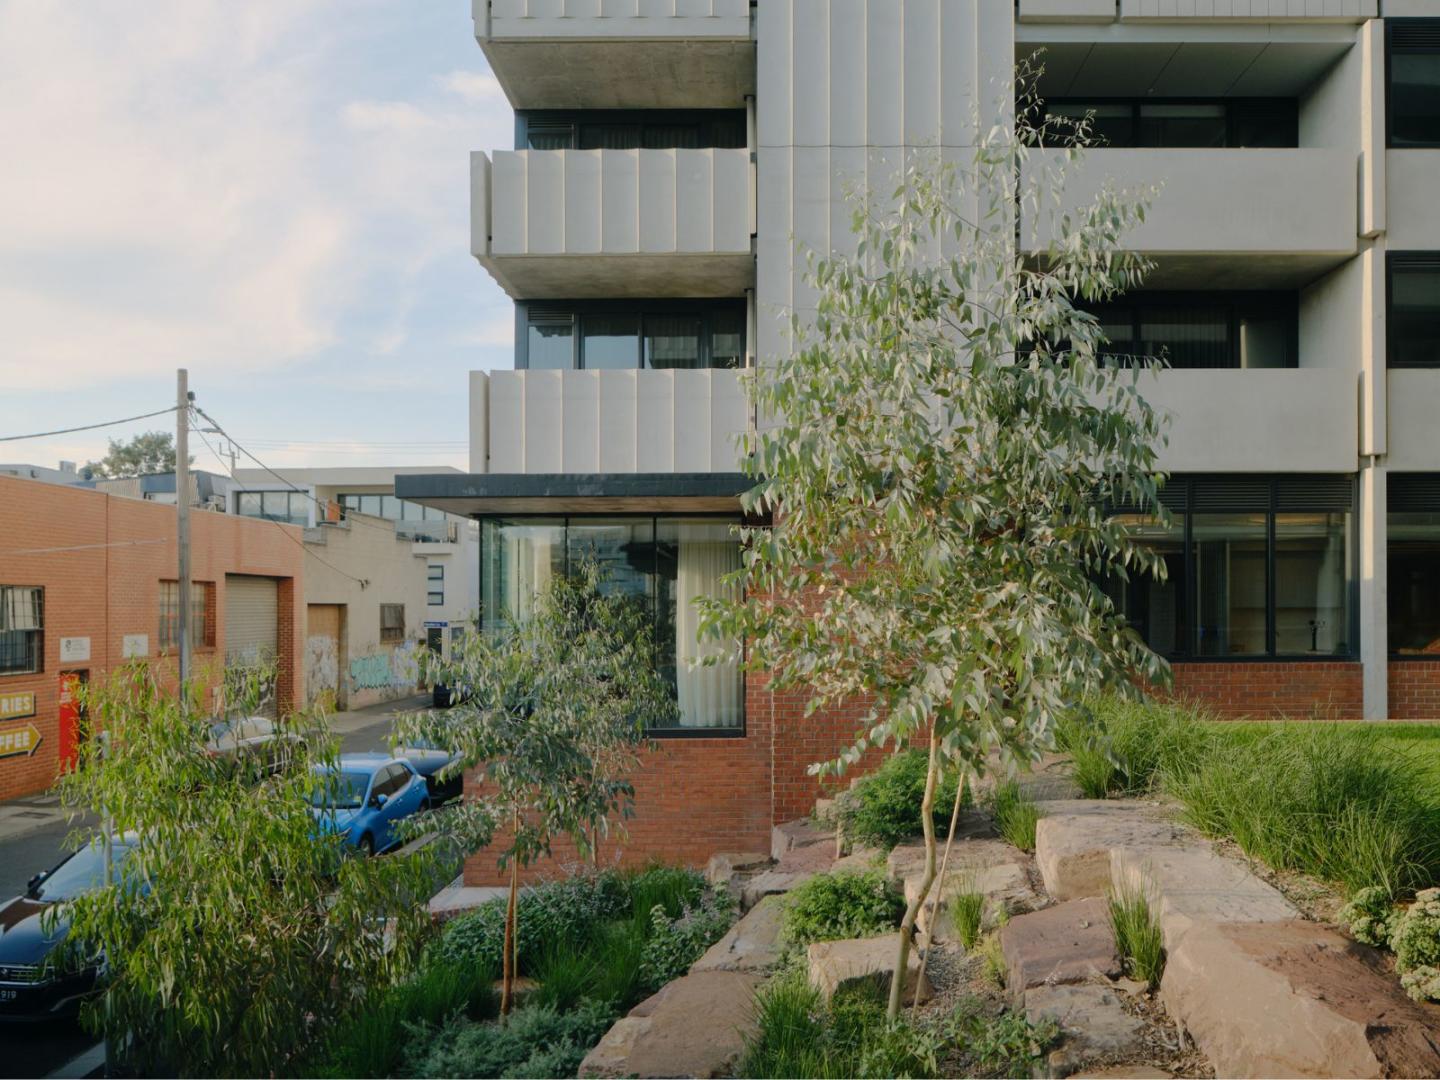
15 Thompson Street, Kensington
15 Thompson Street, Kensington VIC 3031
Each apartment within 15 Thompson Street is designed for the things you'd expect: durability, functionality and longevity. The high-quality fixtures take care of that. We also designed it for what we know makes life healthier inside, like natural light and cross-flow ventilation. The interiors are a….
Apartment configurationsNot yet available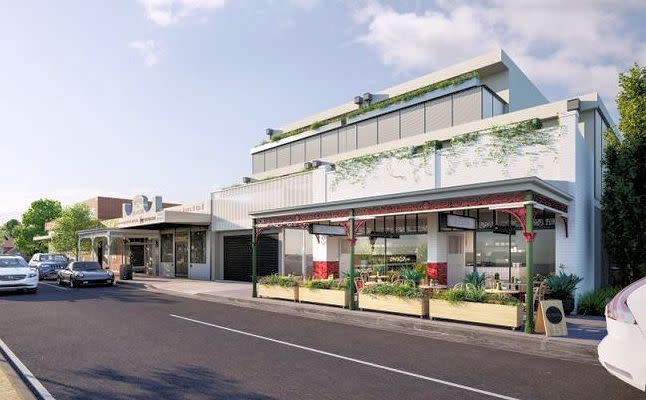
83 Gamon Street, Yarraville
83 Gamon Street, Yarraville VIC 3013
1
Price on request1
2
Price on request1
1
3
Price on request2
2
Serra Apartments
185-187 Boundary Road, North Melbourne VIC 3051
Serra Apartments showcases an intelligent adaptive-reuse transformation delivered by TMC Property Corporation and Romano Property Group. The project artfully re-engineers a solid commercial structure, modernising the curtain-wall facade while integrating extensive double glazing for superior….
1
Price on request2
Price on requestConstruction completeSELLING NOW60-64 Edgar Street, Kingsville
60-64 Edgar Street, Kingsville VIC 3012
Pre-constructionSELLING NOW69-75 Racecourse Road, North Melbourne
69-75 Racecourse Road, North Melbourne VIC 3051
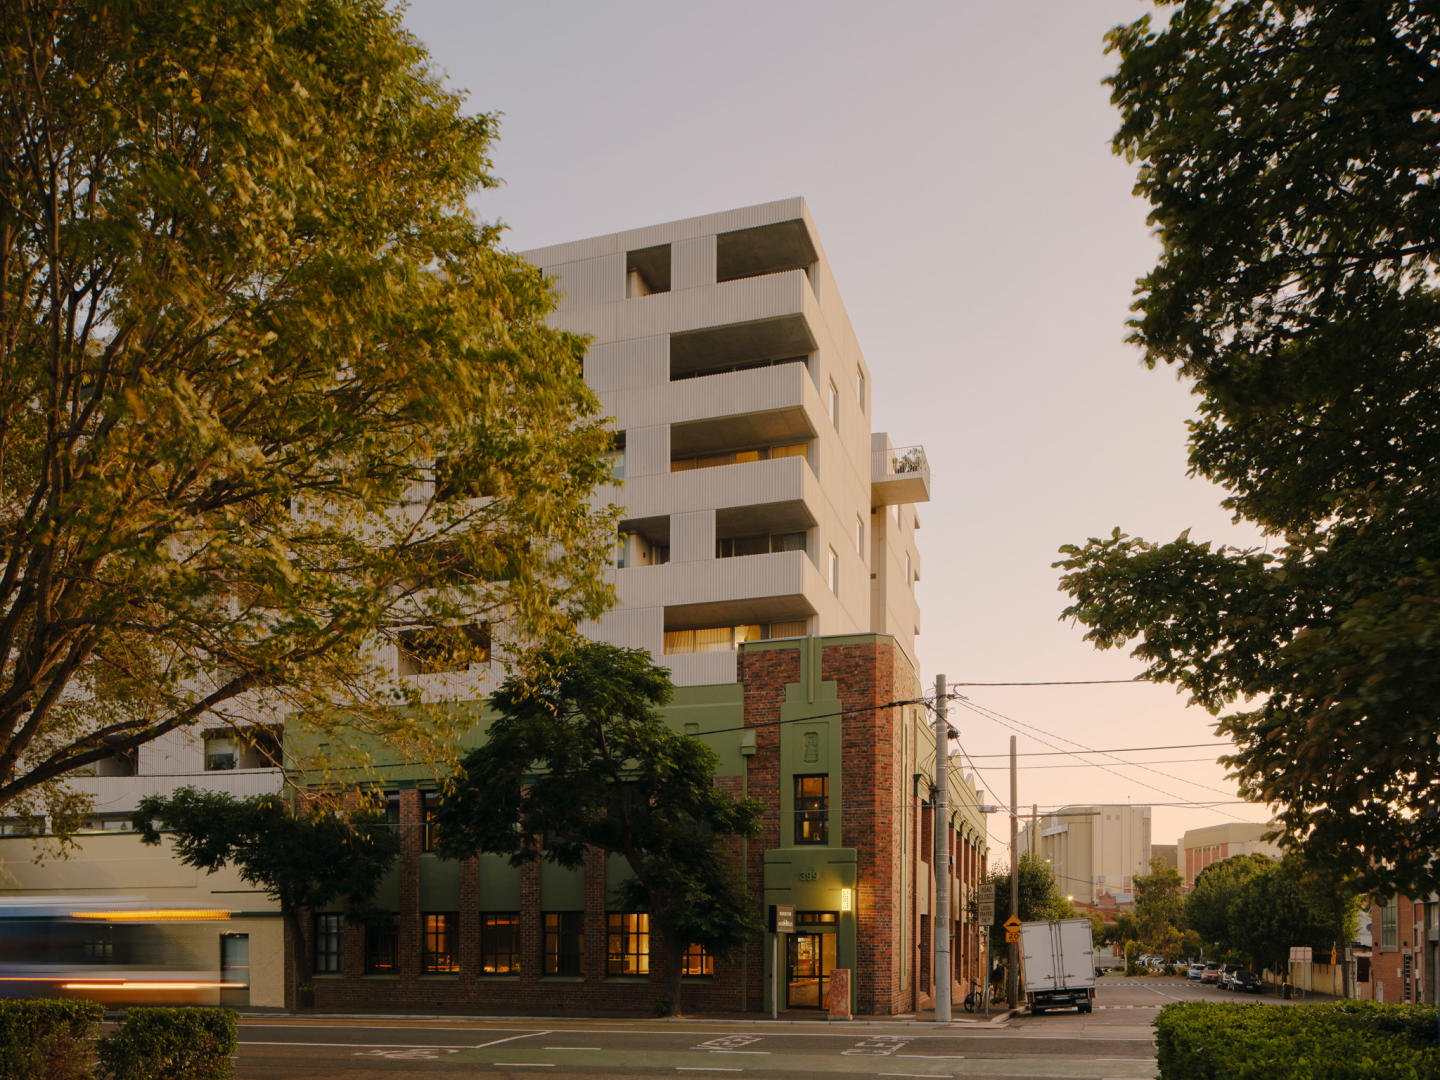
38 Albermarle St
393 Macaulay Road, Kensington VIC 3031
For people and place, 38 Albermarle Street was designed to create connection – to the existing neighbourhood, to the city, and to each other. We kept the façade of the old building as a nod to the surrounding area. Shared spaces support neighbourly connections. Each apartment has the things you’d….
Apartment configurationsNot yet availableExplore some nearby locations...
Aberfeldie
New and off the plan developments for sale
Niddrie
New and off the plan developments for sale
Avondale Heights
New and off the plan developments for sale
Maribyrnong
New and off the plan developments for sale
Essendon
New and off the plan developments for sale
Maidstone
New and off the plan developments for sale
Keilor East
New and off the plan developments for sale
Moonee Ponds
New and off the plan developments for sale