New and off the plan developments for sale in Essendon West, VIC 3040
Don't miss the next new development in Essendon West

New and off the plan developments for sale in Essendon West, VIC 3040

573 new and off the plan developments for sale near Essendon West, VIC 3040

Showing results 505 - 546 of 575 developments.

Construction completeSELLING NOW
380 Melbourne
380 Lonsdale Street, Melbourne VIC 3000
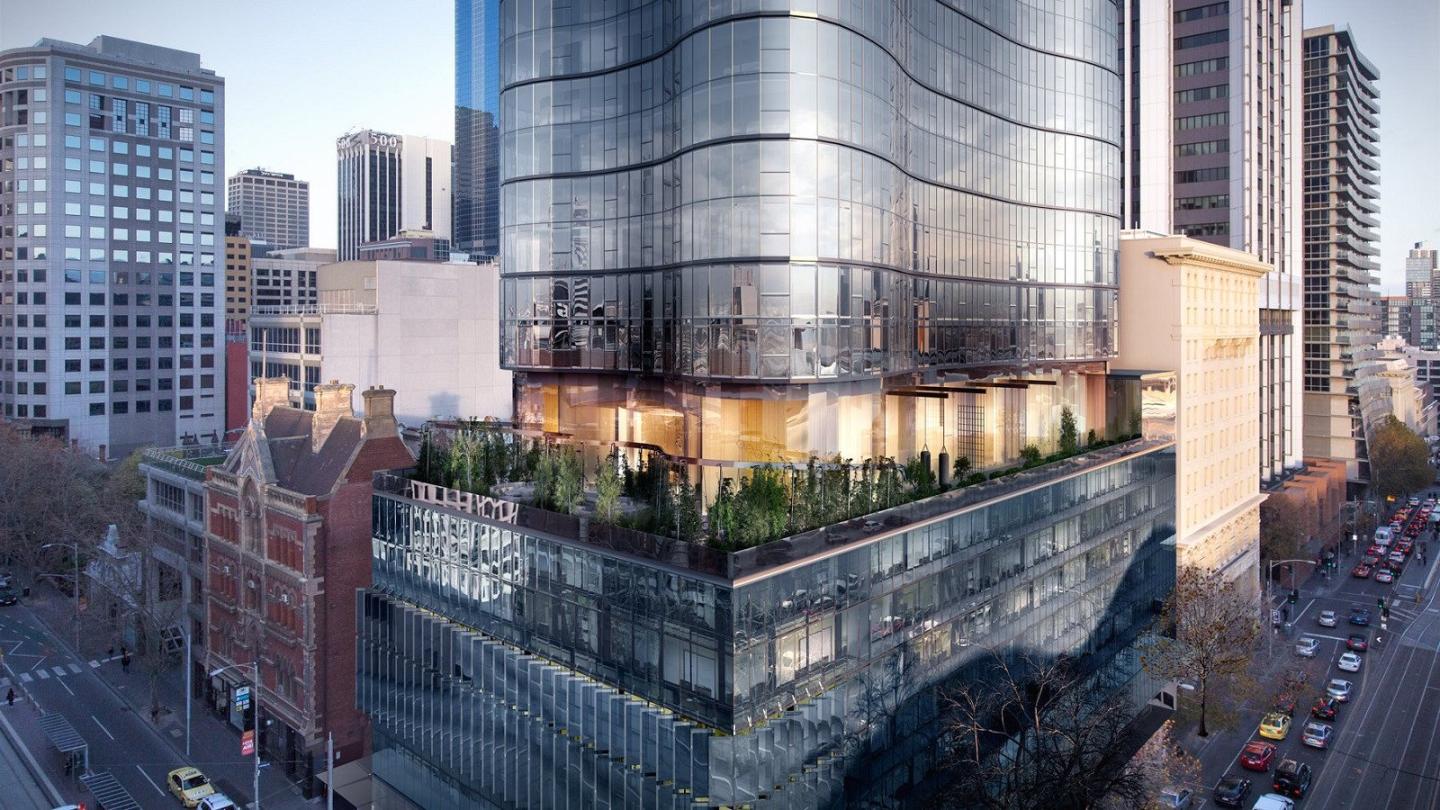
Completed light-filled 1, 2 and 3 bedroom apartments. Just minutes away from 4 major shopping centres. A smart address for university students - Near RMIT, Victoria and Melbourne Universities. Skyscraper living in the middle of the CBD. In the heart of the world’s most liveable city rises 380 Lonsdale Street, Melbourne’s newest bold twin skyscraper development soaring 218 metres in the air with 65 levels of high quality residences wrapped by a curvaceous glass wall in the absolute heart of the city. Designed by the architect leading Melbourne’s skyscraper revolution, Elenberg Fraser, 380 Melbourne brings excitement and impeccable amenity to the 728 warm and embracing homes that comprise the towers. The world class amenities available to residents within the towers set the standard for high rise resort style living in Australia. 380 Melbourne amenities. Resident’s lounge. Games room with a table tennis, air hockey and foosball table. Private cinema and karaoke room. Steam rooms and sauna. Private bar, dining and lounge areas. Rooftop garden. 25 metre heated lap pool. Outdoor terrace with BBQ facilities and outdoor seating lounges. Accompanying the residential towers are at least 300 hotel suites and a brand new retail and cafe arcade for public use running alongside the towers connecting Lonsdale and Little Lonsdale to which is quintessential Melbourne. The form of the tower appears as a cascading ripple with a low lying podium linking the two towers together and providing an active and vibrant streetscape. Developed by the Brady Property Group, 380 Melbourne represents the growing need for affordable and luxurious apartment living in the city centre by providing not only residences, but hotel suites, commercial podium spaces and a new laneway that links the community fabric to the development by allowing for neighbourhood and social activity spaces. The interior design is sensory with an expression of personality and unique identity with a range of colour palettes, sophisticated materials and distinctive touches with cutting edge fixtures and high quality kitchen appliances. A sophisticated lifestyle in the heart of Melbourne. Located just a stone’s throw from all of the fabulous things that give Melbourne its life, 380 Melbourne residents and visitors will be able to take advantage of such magnificent shopping precincts such as the Melbourne Central and Emporium Shopping Centre all within walking distance, the RMIT University precinct with the public State Library of Victoria, educational facilities and quirky cafes and bars and the extensive parklands such as Carlton Gardens and Flagstaff Gardens offering different tranquil perspectives over the city. Melbourne has an insatiable appetite for brilliant food from a wide array of cultures with Chinatown in walking distance from the front doorstep, Hardware Lane just below boasting a myriad of cafes and restaurants perfect for breakfast, brunch and dinner and rooftop bars and the many wide streets surrounding the tower that brings Asian, Middle Eastern, African, Italian, Greek, Indian and Latin flavours to the heart and stomachs of the city. 380 Melbourne brings sophistication and a love for all things that make Melbourne great.
1
1
from $650,000
2
2
1
from $890,000
3
2
1
from $1,300,000
Construction completeSELLING NOW
Port Lane
201 Williamstown Road, Port Melbourne VIC 3207
Impeccably designed 3 bedroom townhomes. 5 minute walk to the beach. Located near leading schools, vast parklands, shops and top restaurants. A coastal community with an urban flair, Port Lane offers a rare selection of expertly designed townhomes in Port Melbourne. . Drawing on the beachside location, our team encompassing award-winning project developers ID_Land, architects Rothelowman, interior designers Hecker Guthrie and landscape consultants Tract have envisioned a community that is authentic and distinctive. . Just moments from the glistening waters of Port Phillip Bay and city lights of Melbourne’s CBD, Port Lane’s unique aesthetic emulates the qualities of its surrounds. The extraordinary level of synergy with its location flows through every detail of each townhome to create a tranquil atmosphere of coastal living that could only be here in Port Melbourne. . At Port Lane, coming home feels like landing in a safe haven, with a verdant entrance pergola marking your arrival. A material palette of slate, cool grey and crisp white is juxtaposed with a warm timber tones and accents of green to create a contemporary and sensible design response. Curated landscaping frames the townhomes, designed to sit in harmony with their coastal environment and the Port Melbourne community. In all directions, you are spoilt for choice with lush parks and gardens, yours to enjoy at your heart’s content. Live the active life with morning runs at Albert Park Lake, long afternoon walks at the Royal Botanic Gardens, or weekend bike ride. A 5-minute walk to Port Melbourne Beach, a 7-minute drive to the South Melbourne Market and a 20-minute tram trip to the Melbourne CBD. Port Lane’s absolute connectivity places Melbourne at your fingertips and Port Phillip Bay at your doorstep. .
Townhouse configurationsNot yet available
Construction completeSELLING NOW
The Peak
141-149 La Trobe Street, Melbourne VIC 3000
High quality amenities with communal spaces inviting tranquility. Laneway entrance and street frontage. Light filled apartments with parkland views. Located at 141 La Trobe Street in the heart of Melbourne's CBD on the former pulsing jazz venue on Bennetts Lane, rises The Peak, Melbourne city's newest thin-scraper by Plus Architecture. The Peak Melbourne provides frontier views and accessibility to prime landmarks and some of the best gardens in Melbourne CBD for you to enjoy a short walk to Carlton Gardens. You can enthral yourself in the large fountain display or lay under the lush tree canopies that line the pathways or explore the Royal Exhibition Building and Melbourne Museum in arms reach. Just 6 minutes away from The Peak, Melbourne is the historic State Library, QV, Melbourne Central Station and Emporium retail precinct. Residents at The Peak apartments are just moments away from some world leading universities, shopping, cultural, and dining destinations. 114 La Trobe Street, Melbourne is the place to be. Melbourne's most prominent shopping precinct and market places include the much loved Queen Victoria Market only a free city circle tram ride away from The Peak apartments at 114 La Trobe Street Melbourne. Rising 140 metres above street level, the tower will feature 43 levels of residential apartments and amenities with three levels of ground floor retail front facing LaTrobe Street. Apartments at 141 La Trobe St are fitted with floor to ceiling windows, allowing natural light to flow in. There are also light timber floors, functional living spaces and kitchens with high quality finishes. Stone blends create contemporary and modern living vibes for the fairly moderate sized apartments. Private balconies with soaring city views, reverse cycle air conditioning, a NatHERS rating of 6 stars and high quality European appliances are some of the benefits that come with the La Trobe St apartment, making your personal space a stylish and proud one. The distinctive rectangular site tucked away from the busy street gives residents of the 177 one and two spacious bedroom apartments an air of privacy and exclusivity with a design approach to engage towards panoramic city and park views. The private balconies add a nice touch to The Peak apartments, as well as the built-in wardrobe. The Peak, Melbourne tower has a crystalline facade that generates movement and rhythm with the changing direction of sunlight and high quality amenities available on the 12th level of The Peak include: BBQ facilities. A dining room. A theatre room. Quiet reading room and library. An indoor kitchen with bookable facilities. Consider The Peak at 114 La Trobe Street, Melbourne VIC 3000 for idyllic convenient city living.
2
1
from $618,000
1
1
from $483,000
1
1
from $489,000
Construction completeSELLING NOW
Seafarers, Docklands
731 Flinders Street, Docklands VIC 3008
Melbourne's first international hotel-branded residences, along the Yarra River. 114 impeccably crafted residences by Carr Design. Unique riverfront penthouse by Fender Katsalidis. Experience 5-star hotel service and amenity, all year round. Australia's first sustainable highly durable porcelain Snaidero kitchens. Full integrated Gaggenau and Eurocave appliances. 3,500sqm of lush waterfront parkland. Restoration and integration of heritage listed Goods Shed 5. Curated residents only amenities including rooftop garden, library and lounge. Only a handful of two- and three-bedroom riverfront residences remain! This is the last opportunity to secure your dream home on Melbourne's iconic Yarra River frontage. And that's not all; The Penthouse is available for an exclusive preview, presenting a once-in-a-lifetime opportunity to live in a tranquil haven crafted with meticulous care and elevated to a new era of luxury living. Home to Melbourne’s first international hotel-branded residences, Seafarers Residences place the five-star amenity of Australia’s first 1 Hotel at your doorstep. Heralding a new era of luxury living, Seafarers offers a limited collection of 114 Nonda Katsalidis designed residences, centred on an inspired reimagining of the heritage-protected Goods Shed No5. Seafarers' residents will enjoy unlimited access to all of 1 Hotel Melbourne’s unique amenities and five-star services, including: . Private dining rooms with chef catered dinners. Housekeeping & personal shopping. Room service and wellness treatments. 24-hour concierge & valet parking. Botanical care and maintenance services. Pool, gym, sauna & spa. Pet care and walking. You’ll also have access to a number of exclusive, resident-only amenities, including: A rooftop garden with barbeque. Private dining rooms. Library & lounge areas. Construction underway by Icon Constructions. Move in 2024.
2
2
1
from $1,480,000
2
2
1
from $1,800,000
Pre-constructionSELLING NOW
The Regent Fitzroy
340 Fitzroy Street, Fitzroy VIC 3065
Architecture by award-winning practice Hayball. Two stunning interior options designed by interior architects Studio Tate that reintroduce the cinematic glamour of The Regent’s past. Customisable finishes to meet your individual taste. Eight minutes to the Melbourne CBD by tram. Surrounded by the best lifestyle retail that Melbourne has to offer. A 315 sqm rooftop terrace offering barbeque facilities, communal dining and panoramic views. A bookable overnight guest suite for visiting friends and family. A dedicated ground floor concierge, as well as smart access via a dedicated digital concierge. All residences come with at grade parking and storage (no stackers or car lifts in the building). The Regent is a transformative Fitzroy development, rooted firmly in local heritage. Located on the former site of the historic Regent Theatre, a landmark that was sadly demolished in 1983, the new building uses tactile design cues to rekindle the cinematic spirit that once defined its locale. SMA Projects have partnered with an all-star cast to bring the glamour of the silver screen to each of its intuitive 1, 2 and 3-bed residences. Designed by award-winning Australasian architects Hayball, The Regent’s commitment to both local character and residential luxury extends from the experience on street level and into the tactility of each home. Here, two interior options have been designed by Melbourne’s acclaimed Studio Tate, an interior architecture practice that are leading the luxury residential market. The Regent’s design creates a backdrop for a life well lived, and it places all conveniences within reach, starting with a coveted Fitzroy address. A dedicated concierge makes life simple, and access to a sprawling rooftop terrace is perfect for socialising, resting or basking in the summer sun. Access to a bookable overnight guest suite means that hosting friends and family is simple and without compromise. An in-building workshop provides space for DIY projects, while a basement dog wash means you can keep your furry friends looking and smelling their best. The Regent's display suite is now open - book your private appointment today.
4
1
4.5
4
from $8,550,000
1
1
1
1
from $805,000
2
2
1
from $1,310,000
Construction completeSELLING NOW
Sapphire by the Gardens
63 La Trobe Street, Melbourne VIC 3000
Enviably positioned on Level 55 of the brand-new Sapphire building, this residence is a creative collaboration between elite and award winning architects and designers, Fender Katsalidis & Cox Architecture. Coexisting alongside the adjoining, international Shangri-La Hotel, the Sapphire collection of spectacular residences includes an exclusive and dedicated private grand lobby entrance and abundant resident-only resort facilities. This rare sub-penthouse is one of only three residences in the collection to encapsulate more than 330sqm of internal bespoke luxury accommodation. Accessed by its own private lobby entry on Level 55, this magnificent residence displays an immense sense of space and spectacular vistas from every room. It includes three separate living zones, private dining room, extensive open plan living, two full kitchens, three double bedrooms with the master suite incorporating a separate, custom luxe walk-in robe with dual access, and a grand ensuite offering separate showering and bathing zones framed by panoramic views. Unique to this residence is six side by side carparks and separate storage room, dual entry access for staff, caterers or the owner's convenience. Stunning book-end full slab Calacatta marble kitchens. Top-of-the-line Miele appliances in both kitchens. Two full height refrigerators & three dishwashers. Marble bathrooms and powder room. Master suite with sculpted Corian standalone bath. Separate study. Entire floor-to-ceiling glazing. Custom fireplace & integrated whiskey bar. Hand selected Herringbone solid oak flooring. Custom designed bespoke joinery and cabinetry throughout with opulent surfaces. Architectural lighting and soft LED in coffered ceiling areas. Reverse cycle air conditioning and underfloor heating.
3
3
6
Contact agent

Showing results 505 - 546 of 575 developments.